

- 4 Beds
- 2.1 Baths
- 2,513 Sqft
- 2 Garages
- .06 Acres
- 2025 Year Built
- Study
- Game Room
- Media
- Pool
ARG Client Cash Rebate
$10,423
343 Caviar Road
Waxahachie, Texas 75165
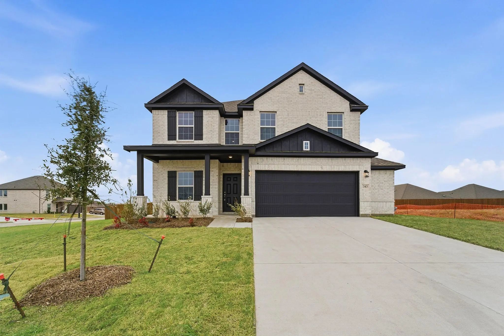
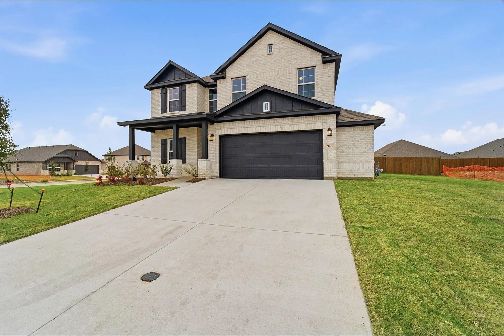
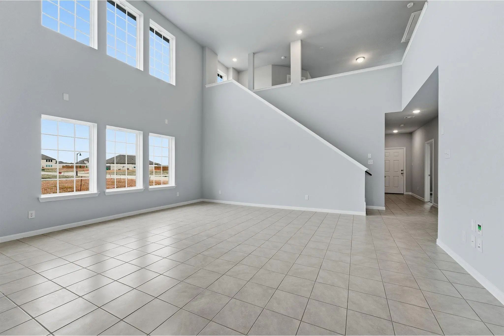
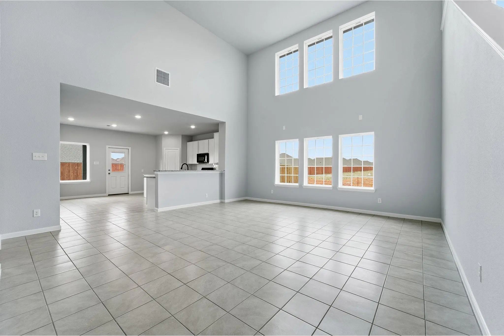
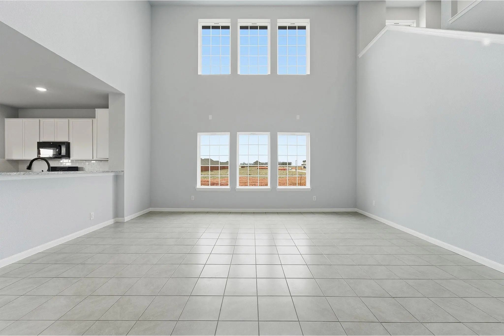
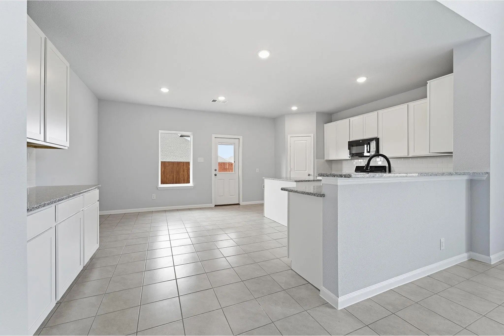
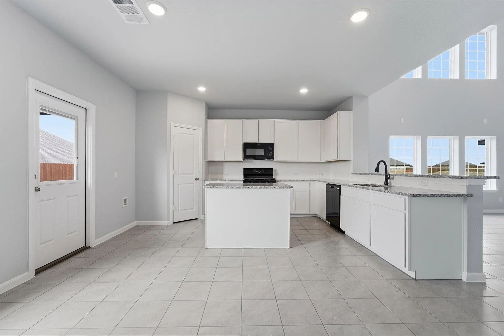
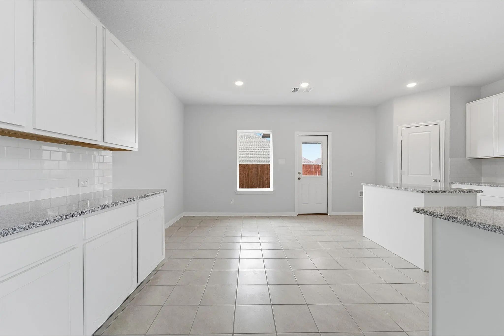
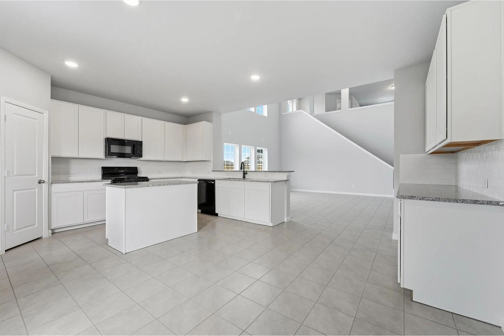
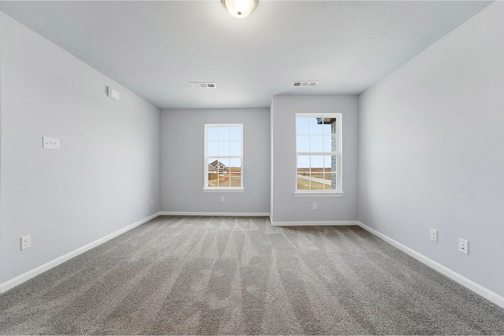
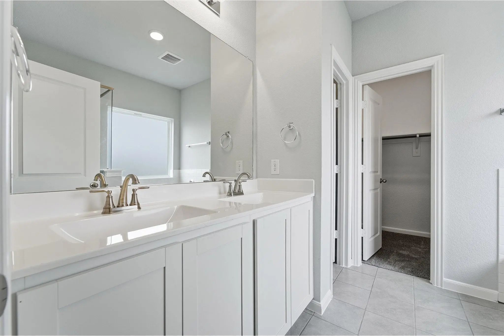
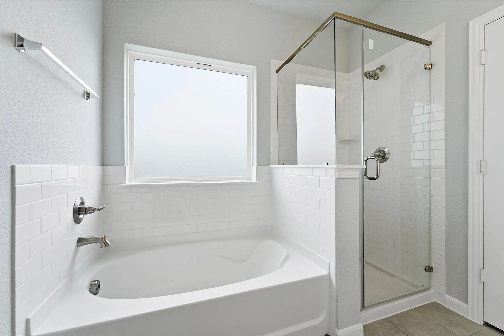
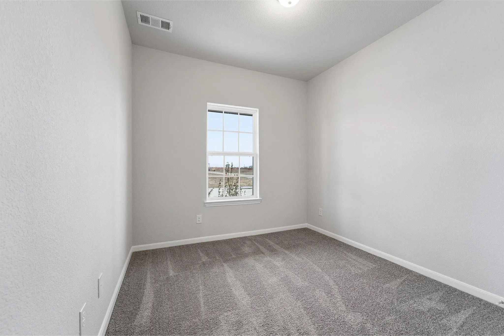
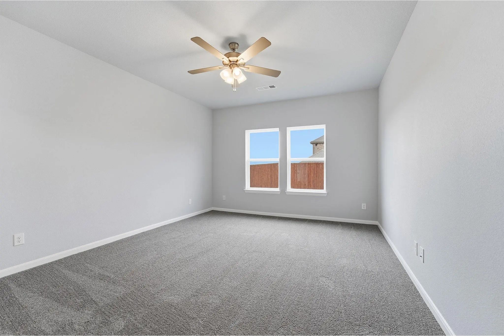
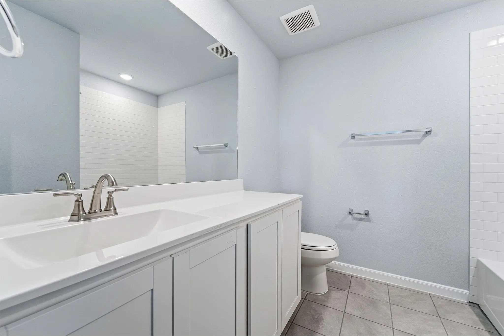
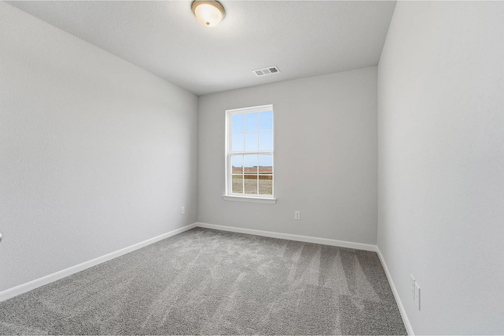
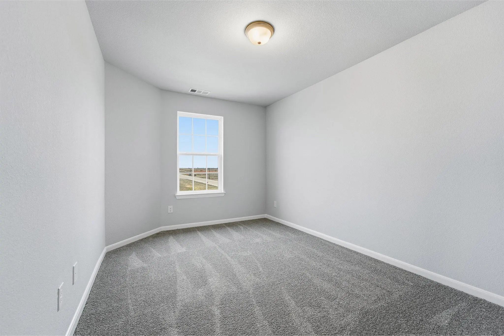
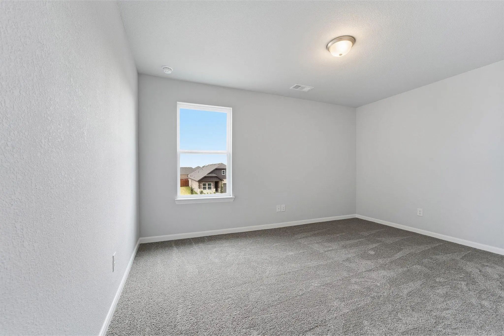
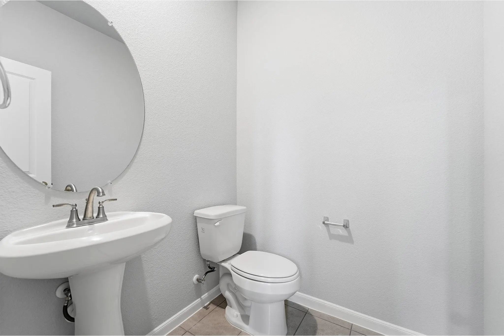
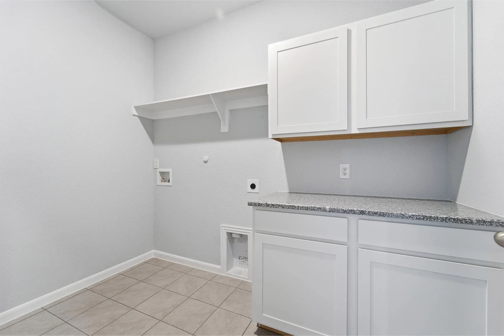
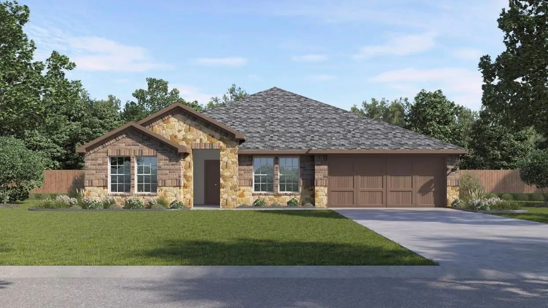
Upon entry, you are first greeted by the private study room that also has the option of transforming into a fifth bedroom. Next, you will find the access to your convenient downstairs powder room, a walk-in utility room, as well as the entry to your two-and-a-half-car garage. Down the hall, you will reach the heart of your home - the massive, two-story family room with soaring ceilings and consisting of plenty of natural light. Opening up to the family room is the convenient adjoined kitchen and breakfast area with access to your optional extended covered patio. Your elegant kitchen comes fully equipped with industry-leading appliances, sleek granite countertops with a ceramic tile backsplash, designer light fixtures, and the option to put in an island and extra cabinets if you desire more counterspace. With features like these, you will want to cook every meal! Completing the first floor is your secluded Master suite with your master bathroom containing the cultured marble countertops with option of dual vanities, a shower and bathtub enclosure, and a huge walk- in closet. Upgrade your bathroom space to include a master luxury bath with stand alone shower or a master super shower instead! Both options come with standard dual vanities for your convenience. Finally, up the stairs you will discover a fantastic game room, as well as the second, third, and fourth remaining bedrooms. The full secondary bathroom also lies upstairs between the second and third bedrooms.
View Virtual TourPrice and Status Change History for 343 Caviar Road
Price and Status Change History Require Client Level AccessQuick Valuation Analysis from 24 Active and 54 Sold Listings
Pricing Trends from 24 Active Listings in Saddlebrook Estates
| This Home's Price | $416,938 | This Home's Price Per SqFt | $ |
| Average Price | $396,801 | Average Price Per SqFt | $ |
| Highest Price | $455,180 | Highest Price Per SqFt | $ |
| Lowest Price | $315,000 | Lowest Price Per SqFt | $ |
Pricing Trends from 54 Sold Listings in Saddlebrook Estates
| This Home's Price | $416,938 | This Home's Price Per SqFt | $ |
| Average Price | $341,074 | Average Price Per SqFt | $ |
| Highest Price | $484,874 | Highest Price Per SqFt | $ |
| Lowest Price | $296,990 | Lowest Price Per SqFt | $ |
 Free Move-Up Offer For New Home Buyers with a Home to Sell
Find Out Your Cost To Sell Your Home When You Buy This Home Through ARG!
School Information
- School DistrictWaxahachie ISD
- Elementary SchoolOliver Clift
- High SchoolWaxahachie
- Junior High SchoolHoward
Community
- Address343 Caviar Road
- SubdivisionSaddlebrook Estates
- CityWaxahachie
- CountyEllis
- StateTexas
- Zip Code75165
- HOAMandatory
- HOA Fees$636
- HOA Fees FrequencyAnnually
- FeaturesJogging Path/Bike Path, Playground, Pool, Sidewalks
- UtilitiesCable Available, City Sewer, City Water, Community Mailbox, Curbs, Electricity Available, Individual Gas Meter, Sewer Available, Underground Utilities
Amenities
- SecurityFire Sprinkler System, Smoke Detector(s)
- # of Garages2
- GaragesGarage, Garage Door Opener
Interior
- Interior FeaturesDecorative Lighting, Double Vanity, Eat-in Kitchen, Flat Screen Wiring, Granite Counters, High Speed Internet Available, Kitchen Island, Pantry, Smart Home System
- FloorsTile
Exterior
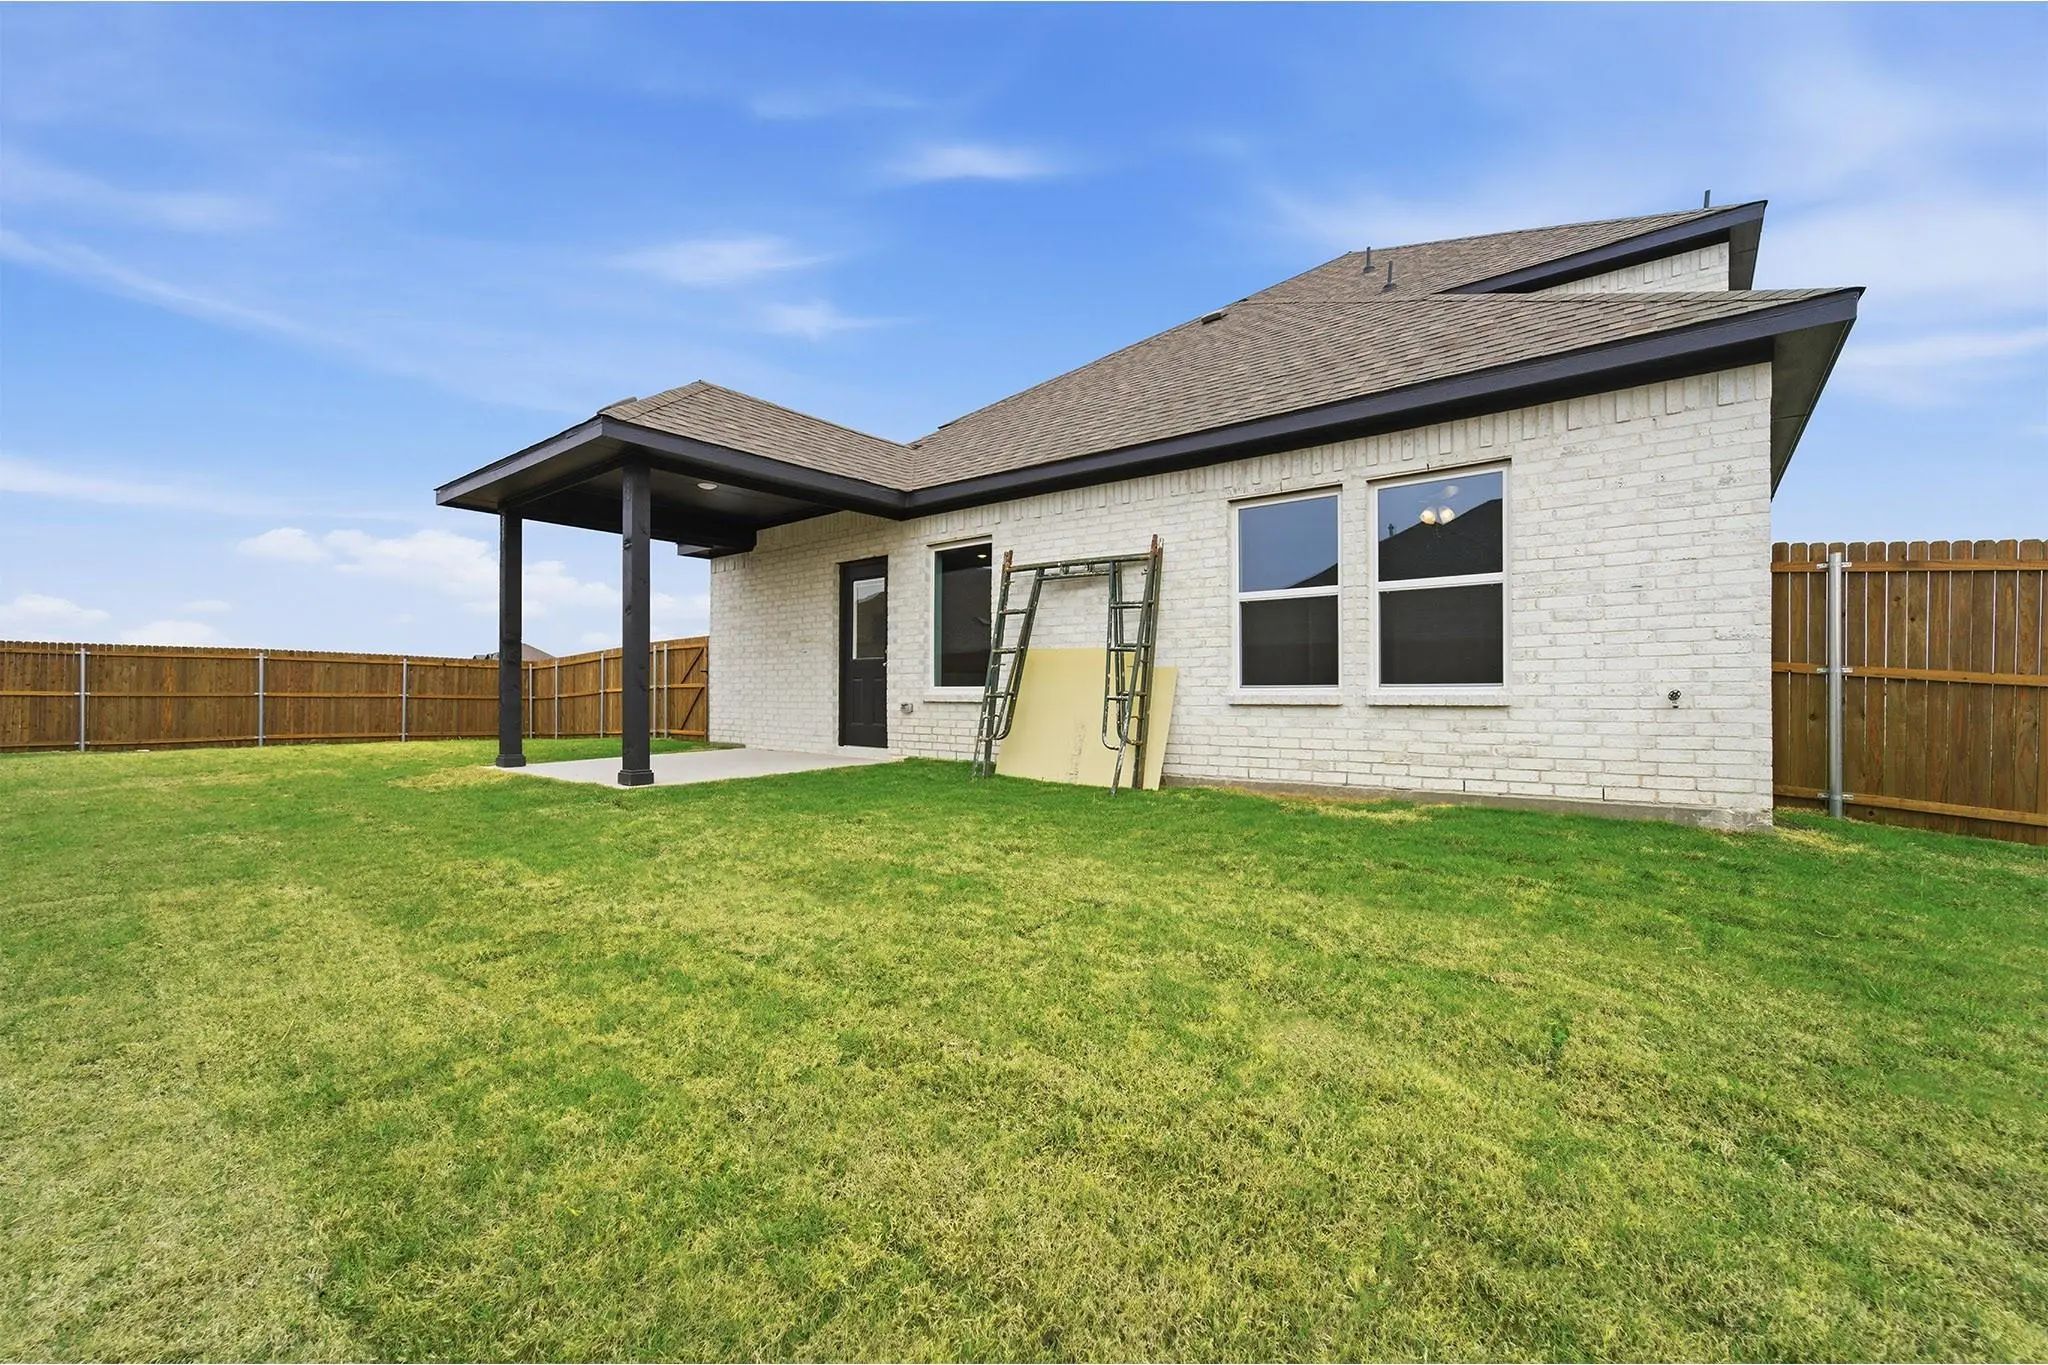
- Exterior FeaturesCovered Patio/Porch
- FenceWood
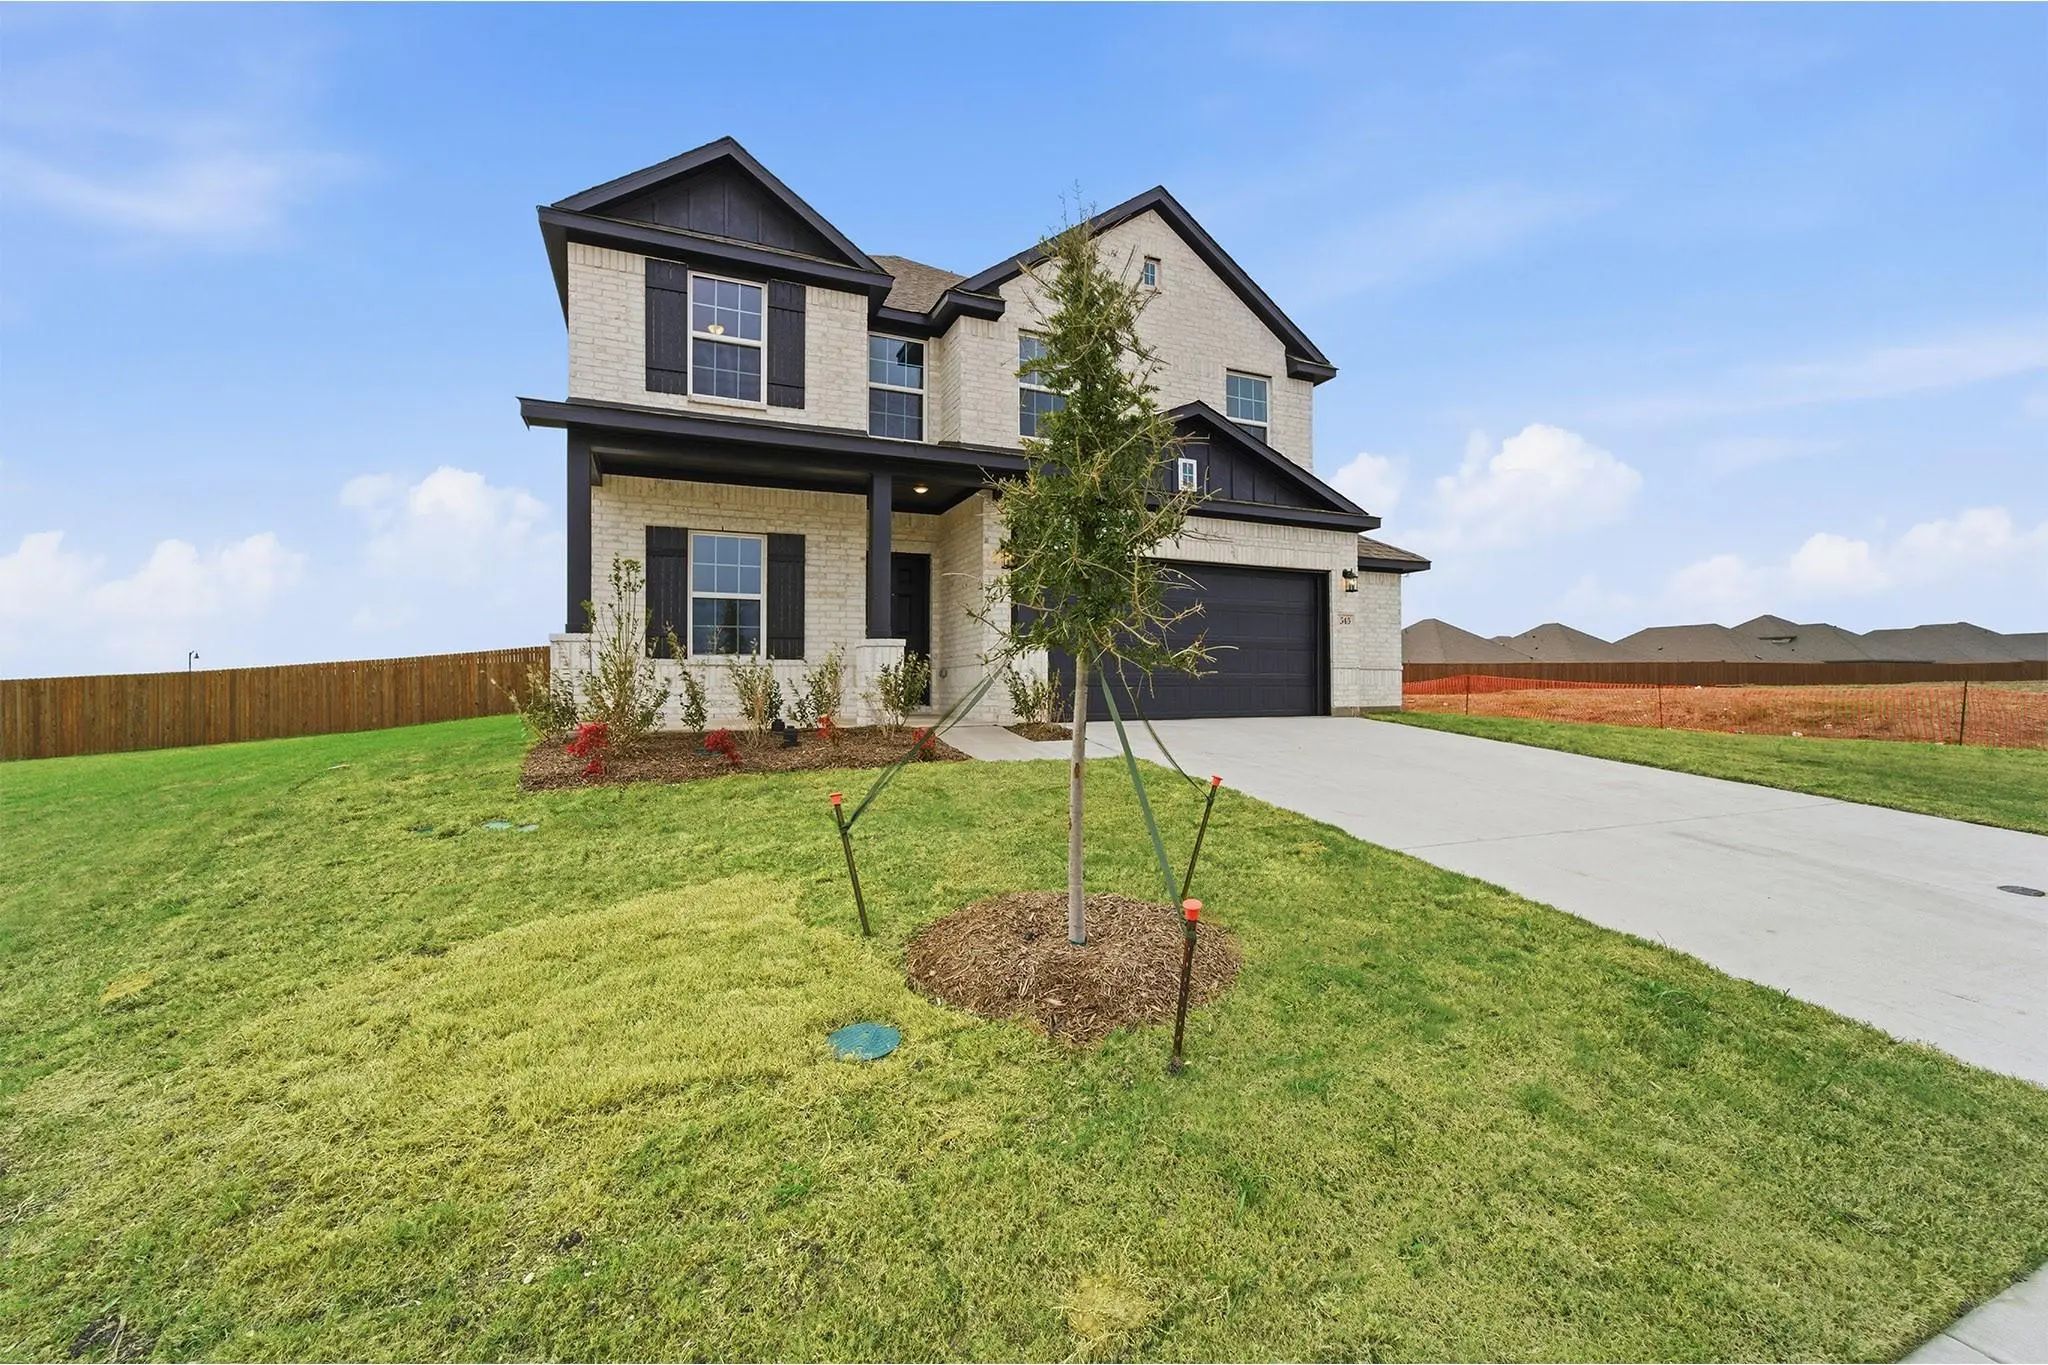
- Lot DescriptionCorner Lot, Landscaped, Level, Lrg. Backyard Grass, Sprinkler System, Subdivision
Construction Details / Floorplan
- Living Areas1
- Dining Rooms1
- Full Baths2
- Half Baths1
- RoofComposition, Shingle
- FoundationSlab
Energy Efficiency / Green Features / Heating & Cooling
- Green FeaturesHVAC
- HeatingElectric
Private Listing Information (Registration Required)
Listing Details
- AgentAshley Yoder
- OfficeCastlerock Realty, Llc
Similar Listings
 Just Listed
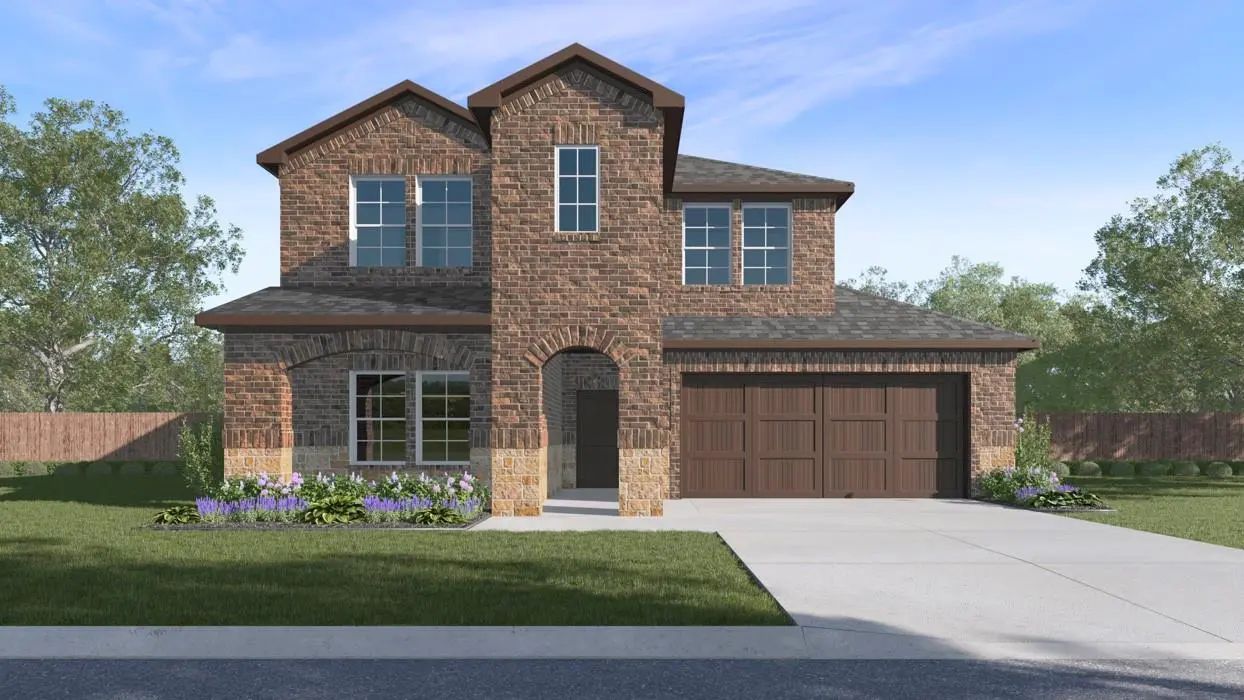
321 Ridan Drive Waxahachie, Texas 75165 Ellis | Waxahachie ISD Register to View Community Name
- $436,990
 Just Listed
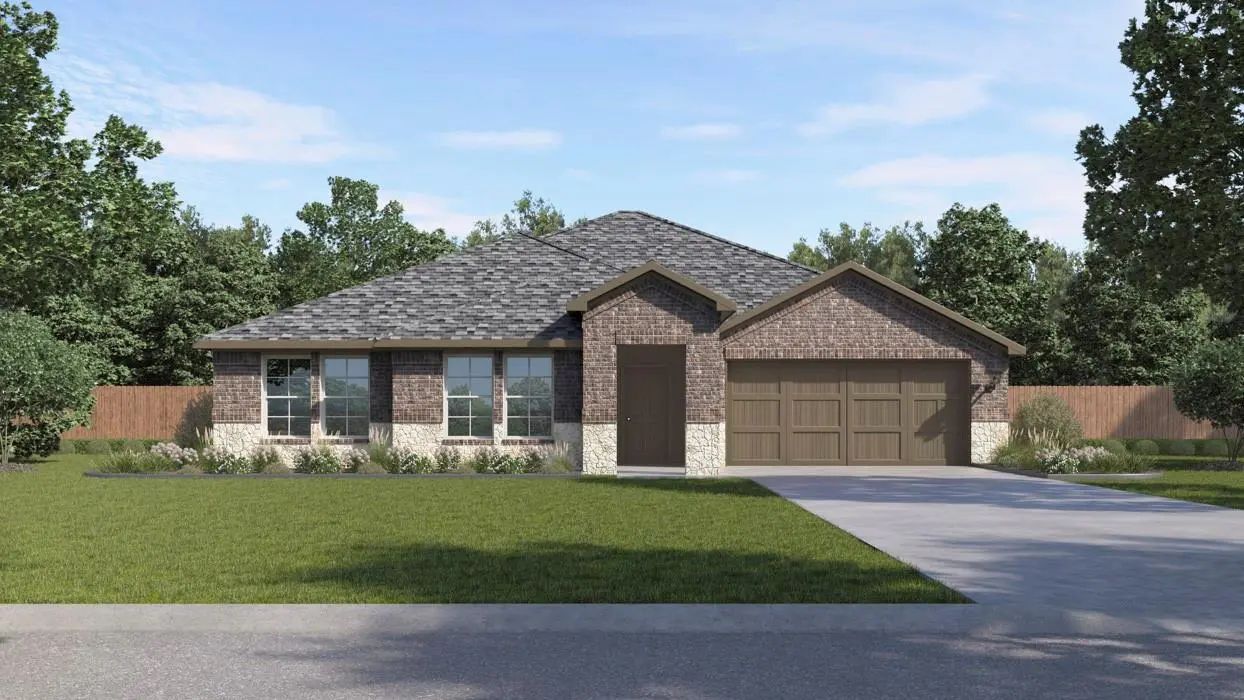
216 Jockey Drive Waxahachie, Texas 75165 Ellis | Waxahachie ISD Register to View Community Name
- $425,990
 New Construction
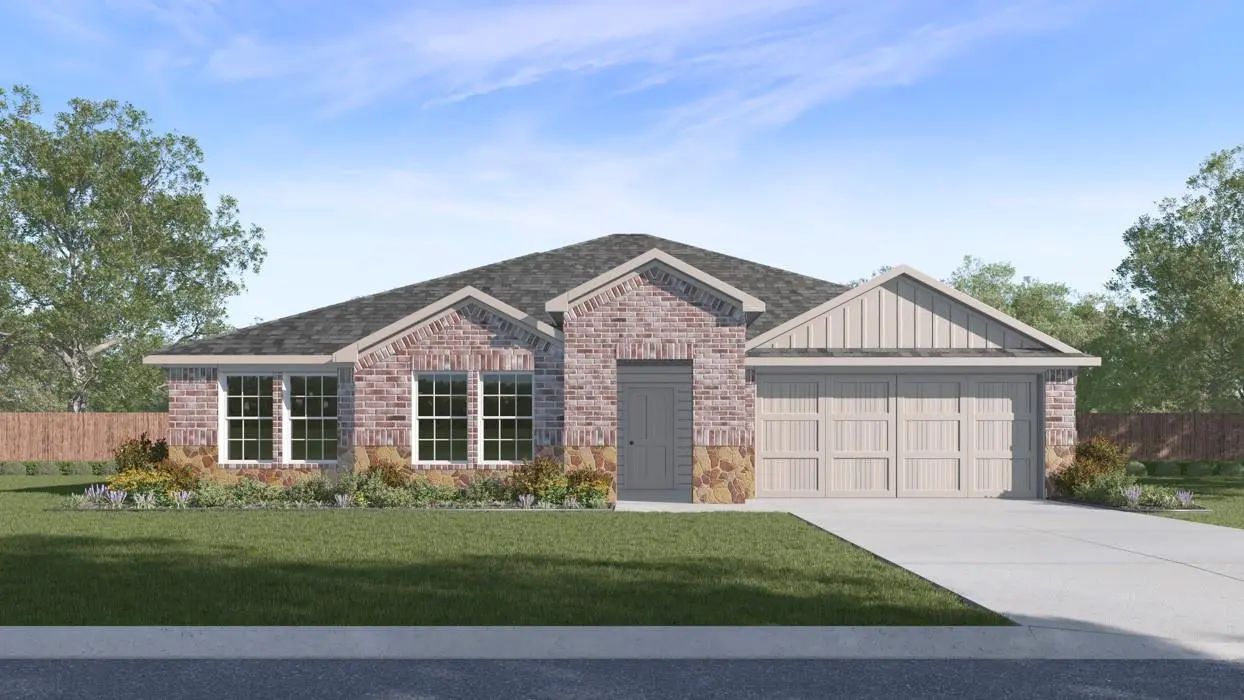
224 Jockey Drive Waxahachie, Texas 75165 Ellis | Waxahachie ISD Register to View Community Name
- $364,990
 Just Listed
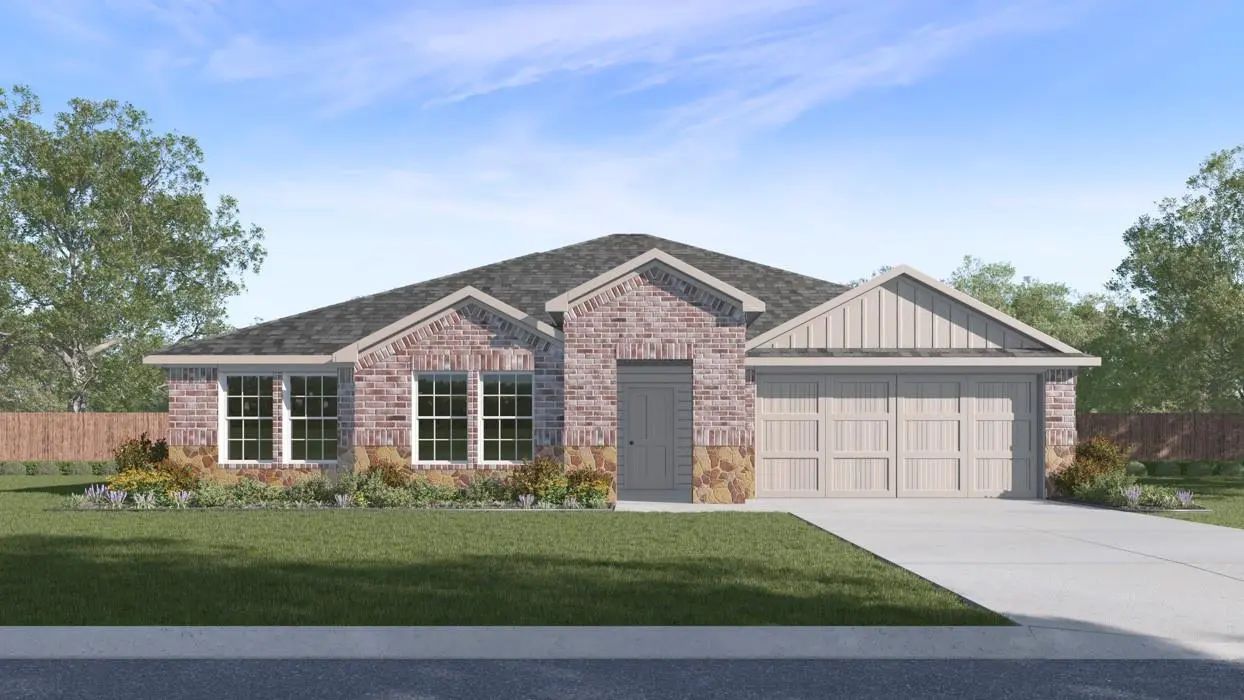
317 Ridan Drive Waxahachie, Texas 75165 Ellis | Waxahachie ISD Register to View Community Name
- $366,990
228 Jockey Drive Waxahachie, Texas 75165 Ellis | Waxahachie ISD Register to View Community Name
- $366,990
Users may not reproduce or redistribute the data found on this site. The data is for viewing purposes only. Data is deemed reliable, but is not guaranteed accurate by the MLS or NTREIS.
Listing information last updated on November 8th, 2026 at 6:45pm CST.