Contact / Login

Contact ARG Realty LLC

Find us on...

Dashboard

Login using...

  • 2 Beds
  • 2.1 Baths
  • 1,586 Sqft
  • 2 Garages
  • ½ Acres
  • 2026 Year Built
  • Study
  • Game Room
  • Media
  • Pool
  • 2 Beds
  • 2.1 Baths
  • 1,586 Sqft
  • 2 Garages
  • ½ Acres
  • 2026 Year Built
  • Study
  • Game Room
  • Media
  • Pool
ARG Client Cash Rebate $10,479

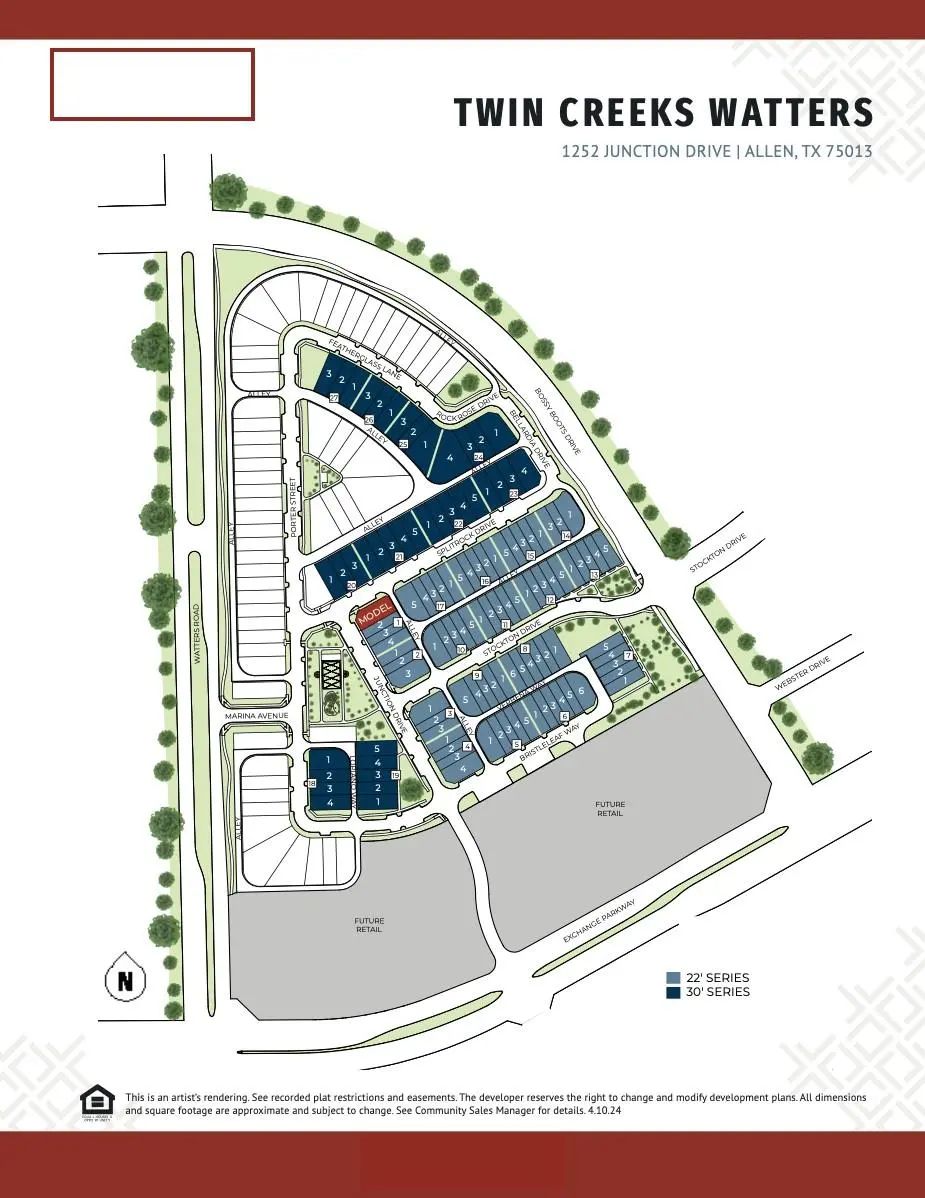
1214 Verbena Way
Allen, Texas 75013

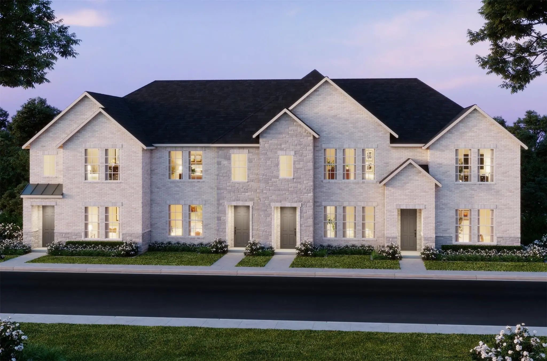
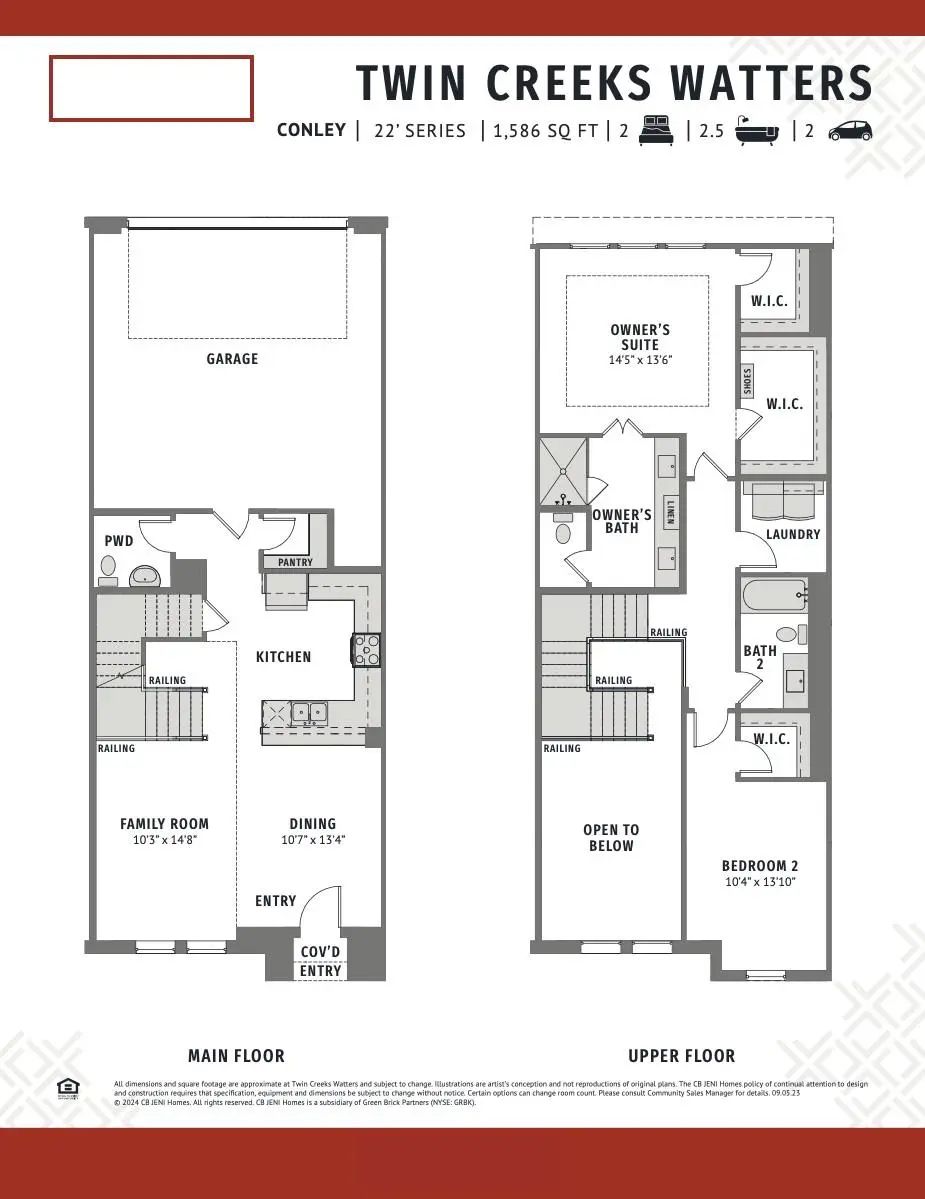
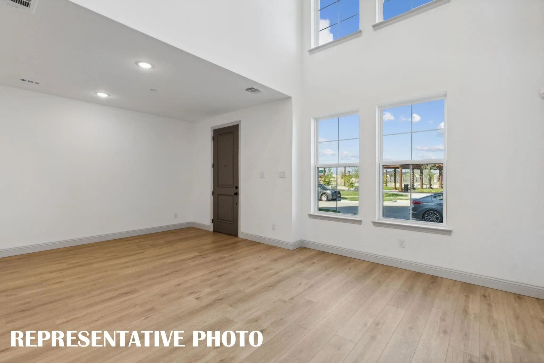
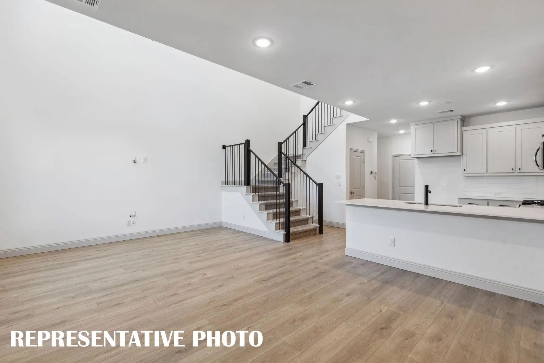
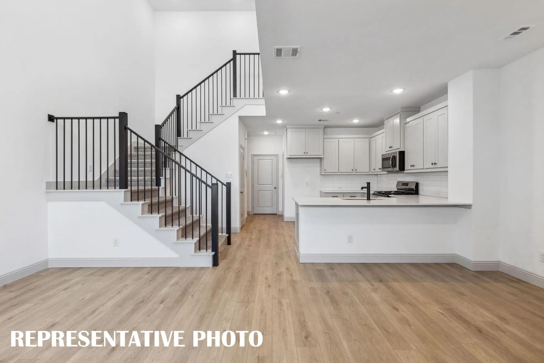
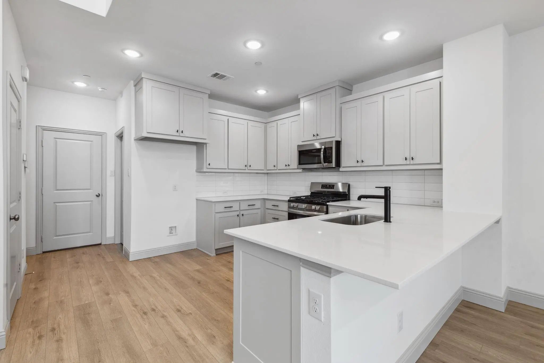
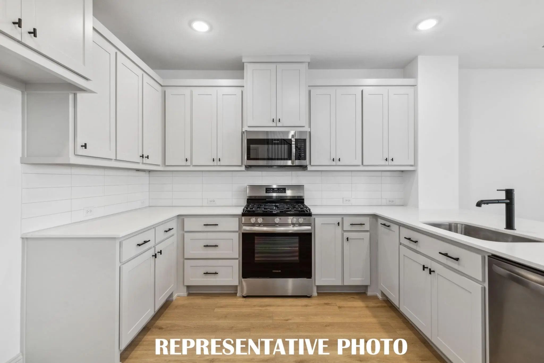
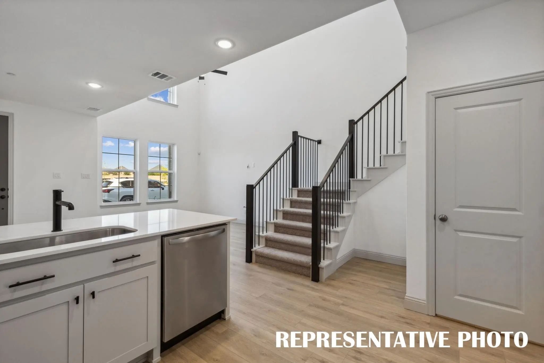
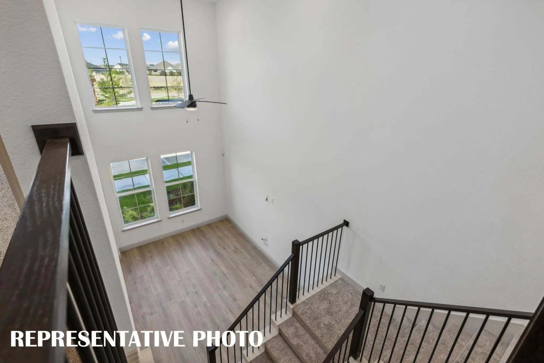
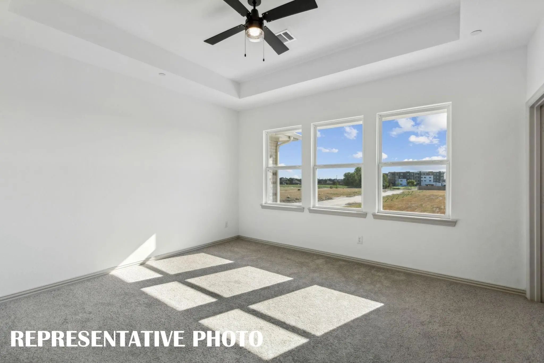
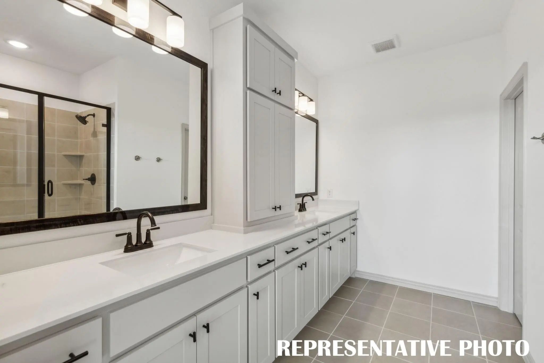
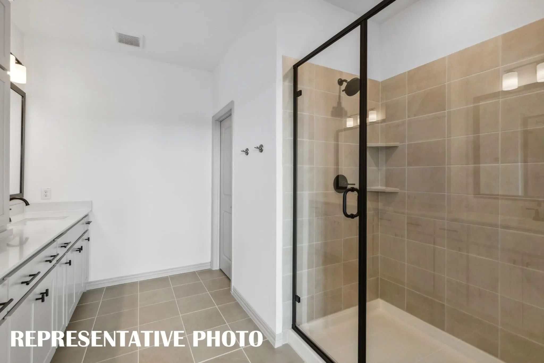
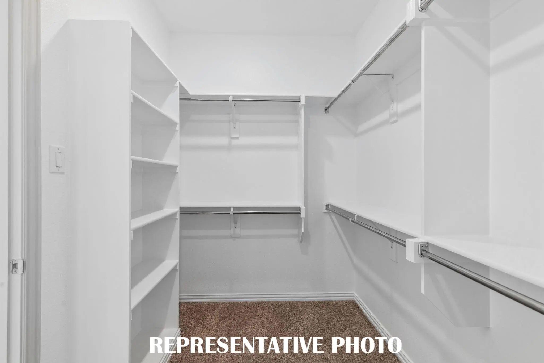
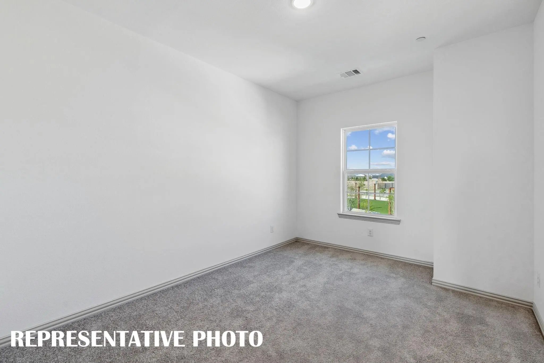
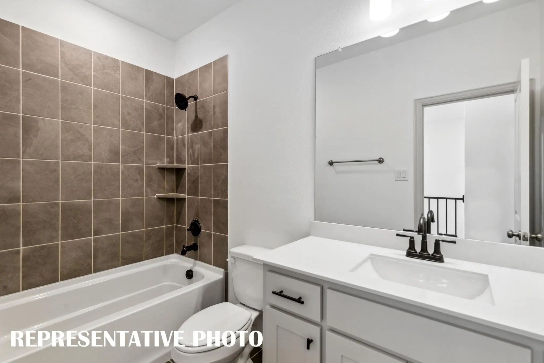
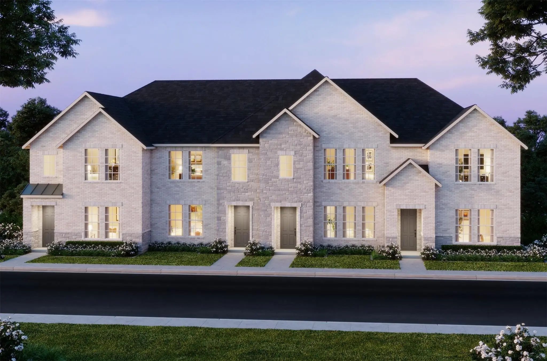
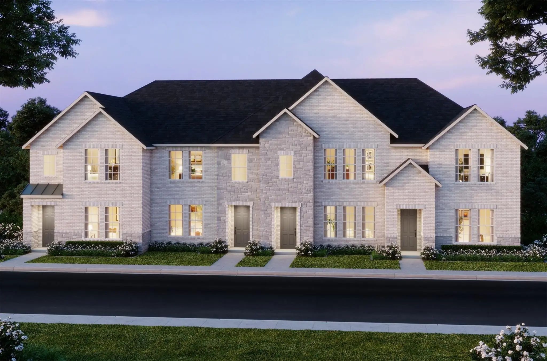
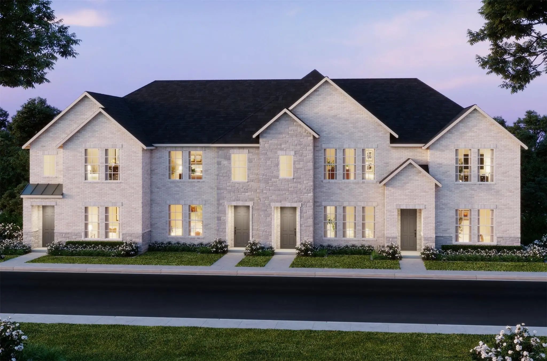
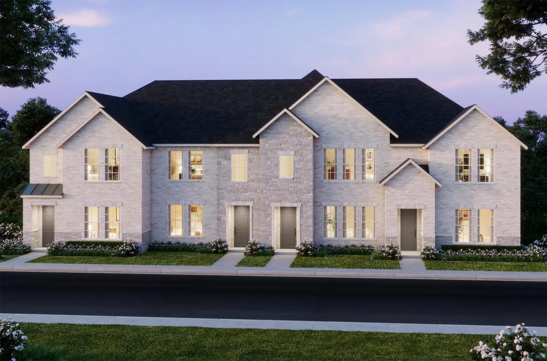
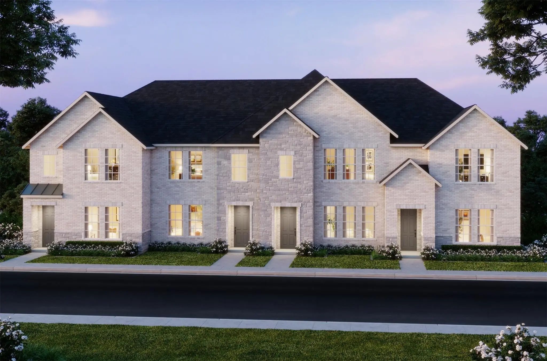
CB JENI HOMES CONLEY floor plan. Wonderful floorplan on GREENBELT! 2 bed, 2.5 bath, 1,586 sq ft luxury townhome facing NORTH-EAST. Open family room with soaring 20-ft ceilings and abundant natural light. Gourmet kitchen includes quartz countertops, site-finished cabinetry with hardware, stainless steel appliances, under-cabinet lighting, and walk-in pantry. Stunning owner’s suite with tray ceiling and TWO large walk-in closets. Ample storage throughout. Energy-efficient design helps lower utility costs. Located in Twin Creeks Watters, in the heart of exemplary schools, dining, shopping, lakes, parks, and acclaimed golf courses nearby. Ready JANUARY 2027!

View Virtual Tour

Estimate Your Monthly Payment

Tax Value @ 100% of Sales Price, HOA Included
Tax Value @ 85% of Market Value, HOA Not Included

Essential Information

  • Price$419,170
  • Est. Payment /m
  • Reduced By$8,000
  • Cumulative Days on MarketUnlock
  • MLS® #21389714
  • Bedrooms2
  • Bathrooms2.10
  • Square Footage1,586
  • Acres0.05
  • Year Built2026
  • Built Desc.New Construction - Incomplete
  • TypeResidential
  • Sub-TypeTownhouse
  • StyleTraditional
  • StatusActive
Please provide a valid email address.

Quick Valuation Analysis from 14 Active and 27 Sold Listings

Pricing Trends from 14 Active Listings in Twin Creeks Watters Townhomes

This Home's Price $419,170 This Home's Price Per SqFt $
Average Price $466,381 Average Price Per SqFt $
Highest Price $555,430 Highest Price Per SqFt $
Lowest Price $385,500 Lowest Price Per SqFt $

Pricing Trends from 27 Sold Listings in Twin Creeks Watters Townhomes

This Home's Price $419,170 This Home's Price Per SqFt $
Average Price $484,977 Average Price Per SqFt $
Highest Price $579,650 Highest Price Per SqFt $
Lowest Price $399,990 Lowest Price Per SqFt $

Free Move-Up Offer For New Home Buyers with a Home to Sell
Find Out Your Cost To Sell Your Home When You Buy This Home Through ARG!
Total Cost Includes Buyer & Seller Agents

Property Details

School Information

Community

  • Address1214 Verbena Way
  • SubdivisionTwin Creeks Watters Townhomes
  • CityAllen
  • CountyCollin
  • StateTexas
  • Zip Code75013
  • HOAMandatory
  • HOA Fees$335
  • HOA Fees FrequencyMonthly
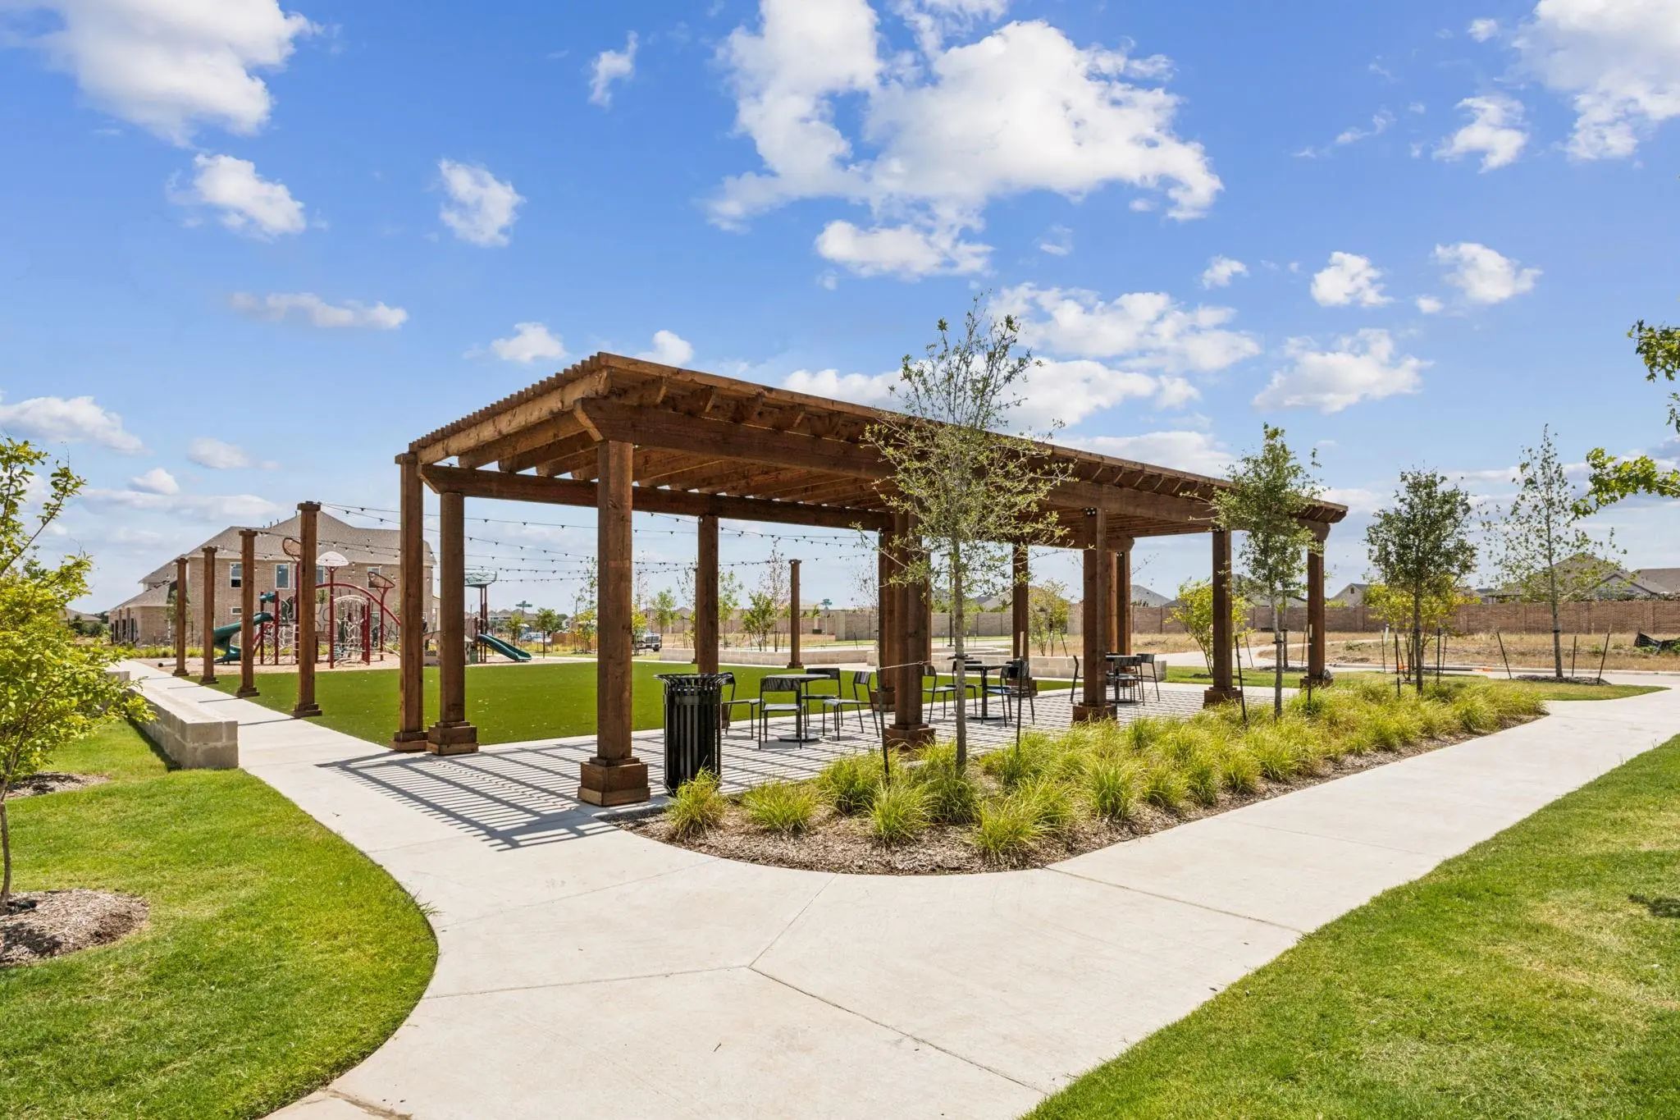
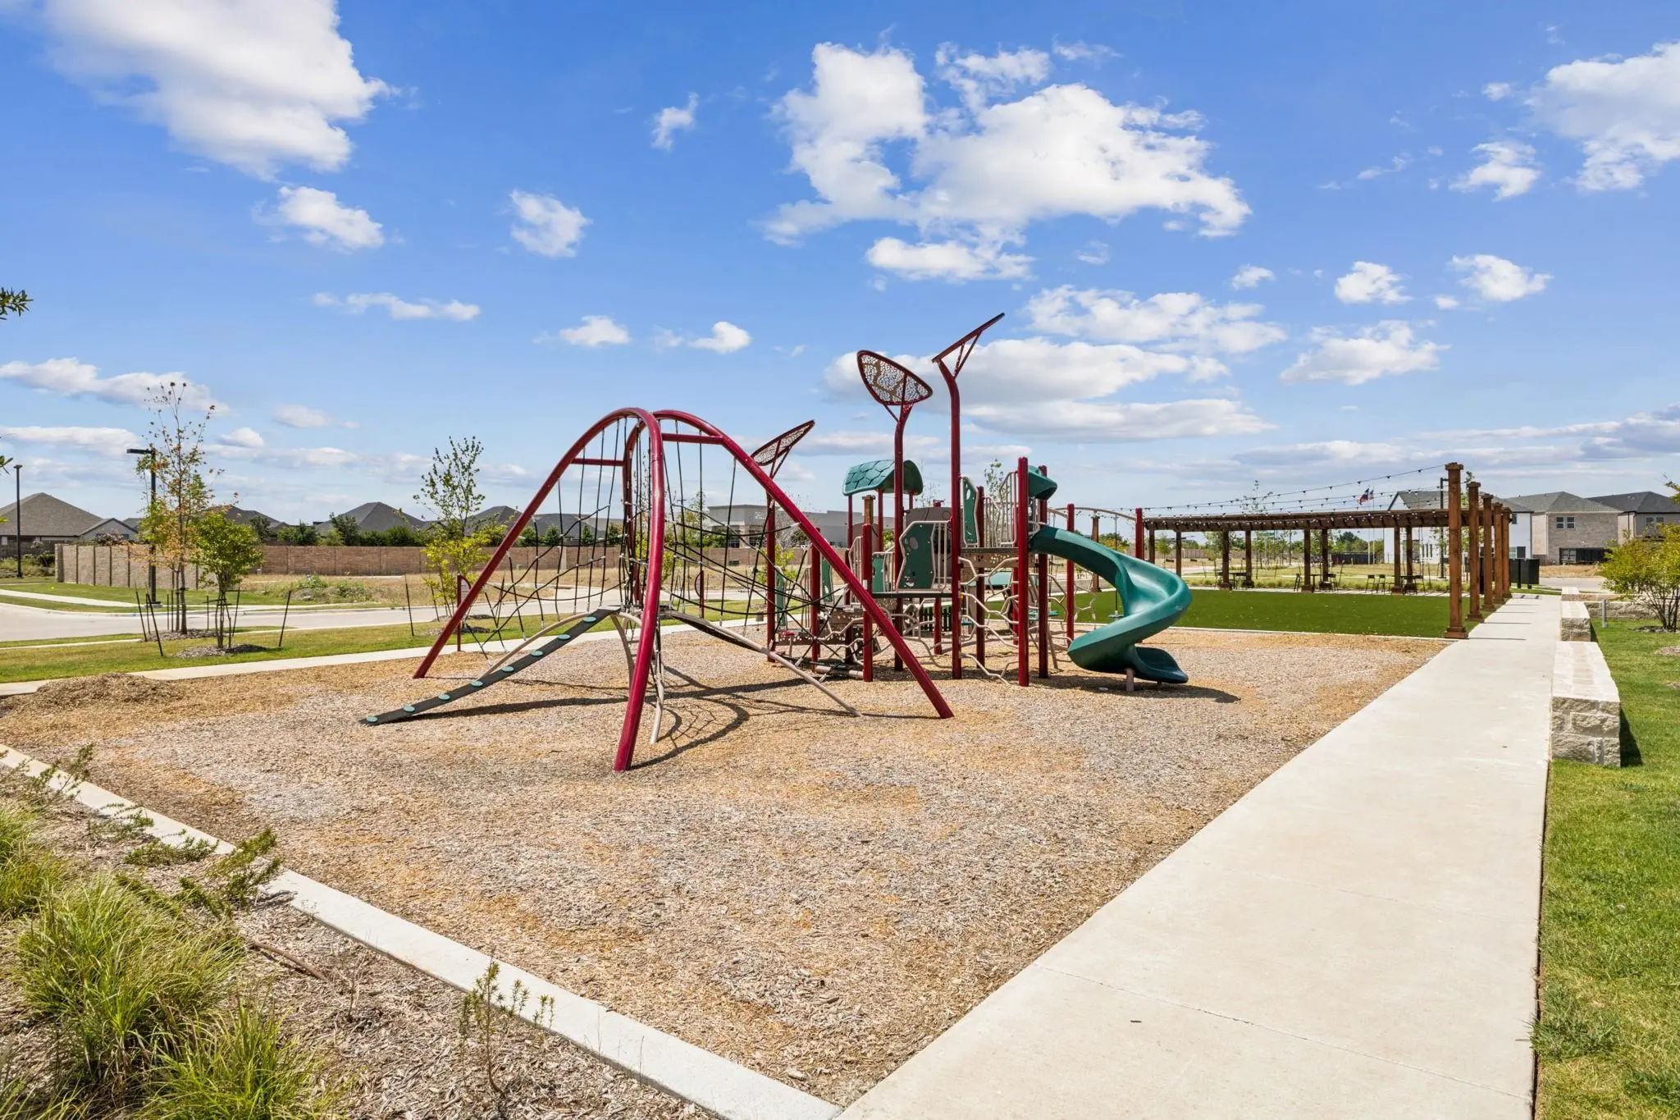
  • FeaturesCommunity Sprinkler, Curbs, Greenbelt, Playground, Sidewalks
  • UtilitiesCable Available, City Sewer, City Water, Community Mailbox, Electricity Available, Individual Gas Meter, Individual Water Meter, Sidewalk, Underground Utilities

Amenities

  • SecurityCarbon Monoxide Detector(s), Fire Alarm, Fire Sprinkler System, Firewall(s), Prewired, Security Syst
  • # of Garages2
  • GaragesAlley Access, Garage, Garage Door Opener, Garage Faces Rear, Garage Single Door, Inside Entrance, Kitchen Level, Lighted

Interior

  • Interior FeaturesCable TV Available, Decorative Lighting, Double Vanity, High Speed Internet Available, Open Floorplan, Pantry, Walk-In Closet(s)
  • FloorsCarpet, Ceramic Tile, Luxury Vinyl Plank

Exterior

  • Exterior FeaturesCovered Patio/Porch, Rain Gutters, Lighting
  • FenceNone
  • Lot DescriptionInterior Lot, Landscaped, No Backyard Grass, Sprinkler System, Subdivision

Construction Details / Floorplan

  • Living Areas1
  • Dining Rooms1
  • Full Baths2
  • Half Baths1
  • RoofComposition, Metal
  • FoundationSlab
  • ConstructionBrick, Rock/Stone, Wood

Energy Efficiency / Green Features / Heating & Cooling

  • Green Features12 inch+ Attic Insulation, Appliances, Construction, Doors, HVAC, Insulation, Lighting, Thermostat, Waterheater, Windows
  • HeatingCentral, Natural Gas, Zoned

Private Listing Information (Registration Required)

Listing Details

  • AgentCarole Campbell
  • OfficeColleen Frost Real Estate Serv

Similar Listings

1038 Splitrock Drive Allen, Texas 75013 Collin | Allen ISD Register to View Community Name

- $489,360

Residential, Townhouse
  • 3 Beds
  • 2.1 Baths
  • 2,224 SQFT
  • 2 Car
View details More Photos Save

Cb Jeni Homes Ethan Floor Plan. Our 30 Ft Product! 2,244 Sq Ft, 3 Bed, 2.5 Bath Luxury Townhome Featuring 10ft Ceilings On The 1st Floor And A Downstairs Owner’s Suite With Spacious Bedroom, Walk-in Closet, And Spa-like Bathroom With Oversized S...

Photo of Listing #21402991 Under Contract

1039 Splitrock Drive Allen, Texas 75013 Collin | Allen ISD Register to View Community Name

- $479,250

Residential, Townhouse
  • 3 Beds
  • 2.1 Baths
  • 1,971 SQFT
  • 2 Car
View details More Photos Save

Cb Jeni Homes Libby 2 Floor Plan. Corner Homesite! 3 Bed, 2.5 Bath, 1,971 Sq Ft Luxury Townhome With Private Entryway And Open Concept Living—perfect For Entertaining. Gourmet Chef’s Kitchen With Huge Island Overlooks The Family And Dining Areas—...

Photo of Listing #21379999 Under Contract

1034 Stockton Drive Allen, Texas 75013 Collin | Allen ISD Register to View Community Name

- $486,820

Residential, Townhouse
  • 3 Beds
  • 2.1 Baths
  • 2,135 SQFT
  • 2 Car
View details More Photos Save

Cb Jeni Homes Parker Floor Plan. 2,135 Sq Ft, 3 Bed, 2.5 Bath. Breathtaking Corner-unit Townhome Surrounded By Greenspace Featuring 2 Living Areas—same Floorplan As The Model Home! Stunning Picture Windows Flood The Home With Natural Light. Gourm...

Photo of Listing #21379993 Under Contract

1218 Verbena Way Allen, Texas 75013 Collin | Allen ISD Register to View Community Name

- $489,010

Residential, Townhouse
  • 3 Beds
  • 2.1 Baths
  • 2,075 SQFT
  • 2 Car
View details More Photos Save

Cb Jeni Homes Libby Floor Plan. Corner Unit Homesite Surrounded By Greenspace! 3 Bed, 2.5 Bath, 2,075 Sq Ft Luxury Townhome With Private Entryway And Open Concept Living—perfect For Entertaining. Gourmet Chef’s Kitchen With Huge Island Overlooks ...

Photo of Listing #21379998 Under Contract

1037 Splitrock Drive Allen, Texas 75013 Collin | Allen ISD Register to View Community Name

- $426,990

Residential, Townhouse
  • 3 Beds
  • 2.1 Baths
  • 1,859 SQFT
  • 2 Car
View details More Photos Save

Cb Jeni Homes Kelsi Floor Plan. 3 Bed, 2.5 Bath, 1,859 Sq Ft Luxury Townhome In The Highly Desirable Allen Area, Within Top-rated Allen Isd. Stunning ‘coastal Mod’ Design Scheme With Premium Finishes Throughout. Chef’s Kitchen Includes Huge Islan...

1028 Stockton Drive Allen, Texas 75013 Collin | Allen ISD Register to View Community Name

- $385,500

Residential, Townhouse
  • 2 Beds
  • 2.1 Baths
  • 1,586 SQFT
  • 2 Car
View details More Photos Save

Cb Jeni Homes Conley Floor Plan. 2 Bed, 2.5 Bath, 1,586 Sq Ft Luxury Townhome. Open Family Room With Soaring 20-ft Ceilings And Abundant Natural Light. Gourmet Kitchen Includes Quartz Countertops, Site-finished Cabinetry With Hardware, Stainless ...

Users may not reproduce or redistribute the data found on this site. The data is for viewing purposes only. Data is deemed reliable, but is not guaranteed accurate by the MLS or NTREIS.

Listing information last updated on October 17th, 2026 at 2:15am CDT.