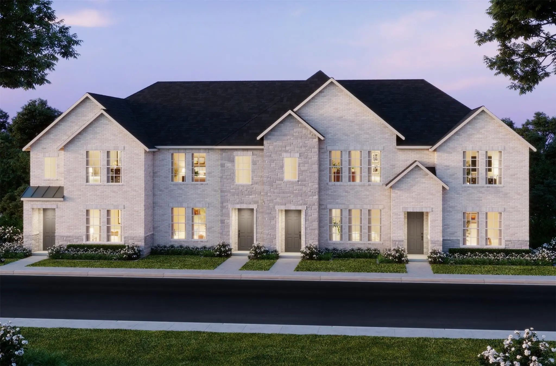
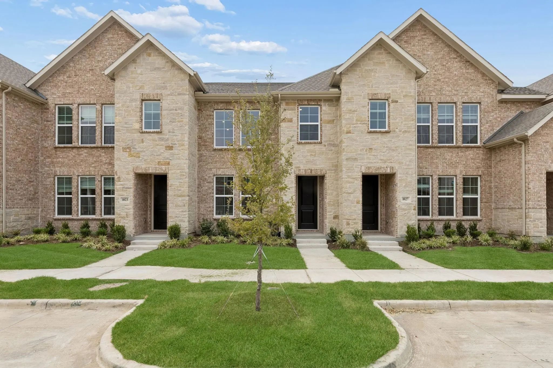
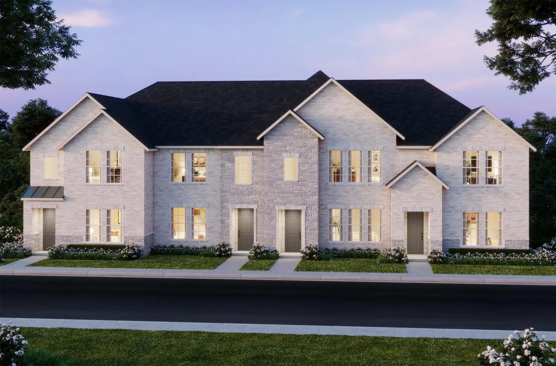
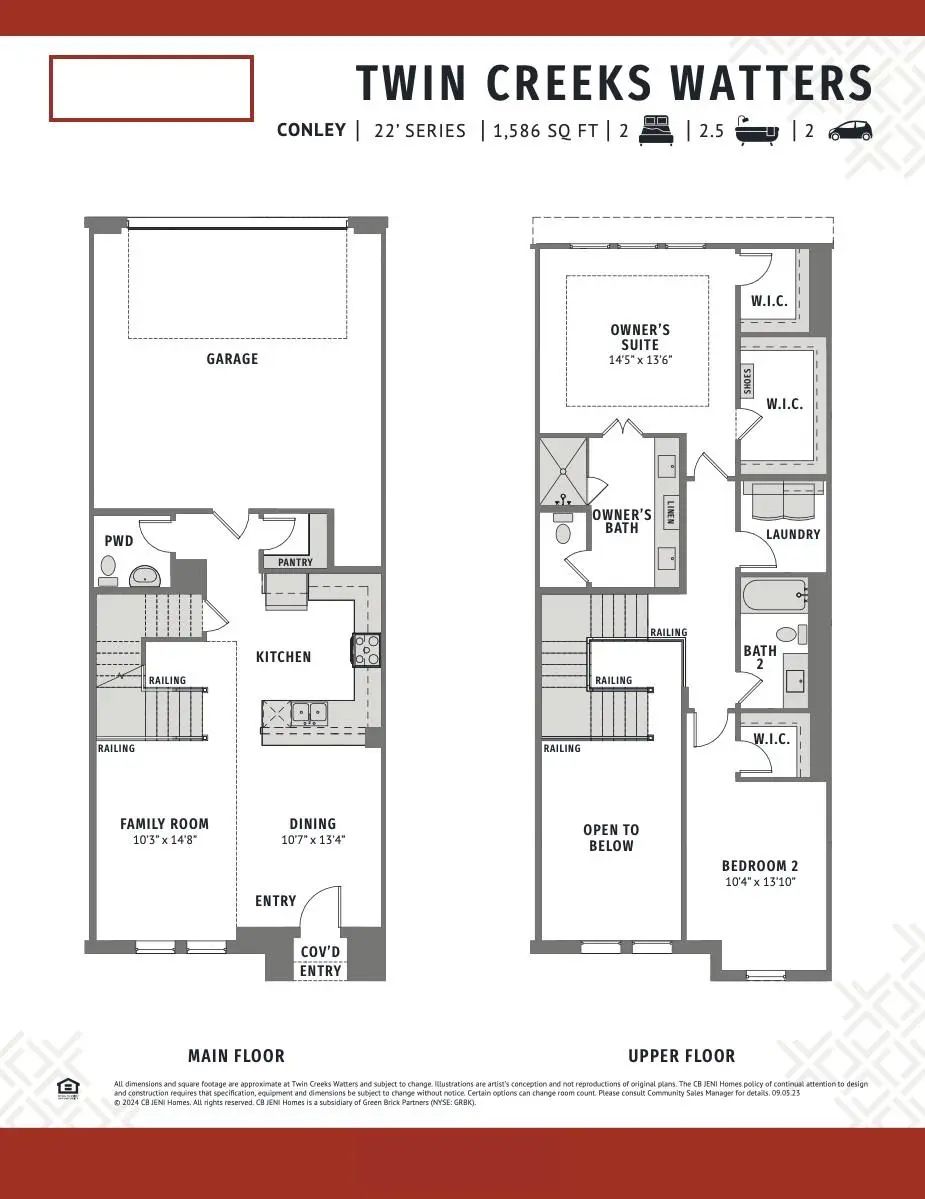
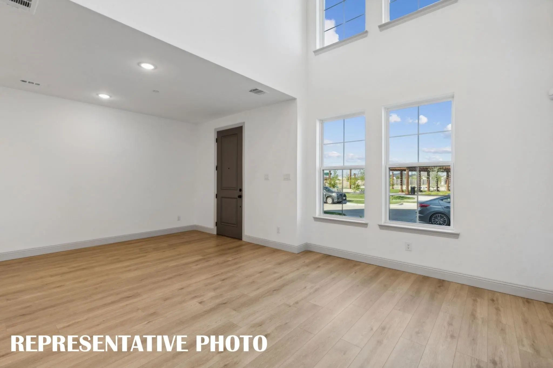
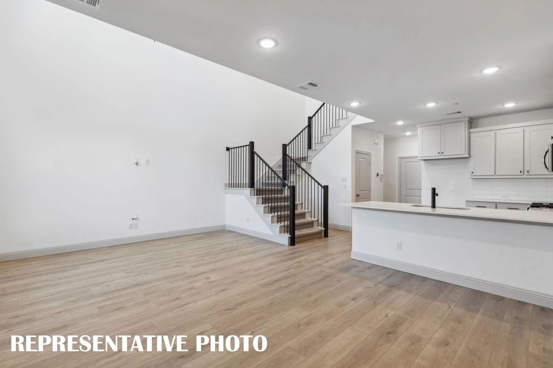
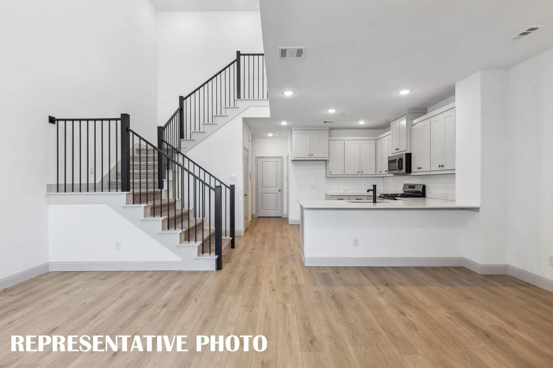
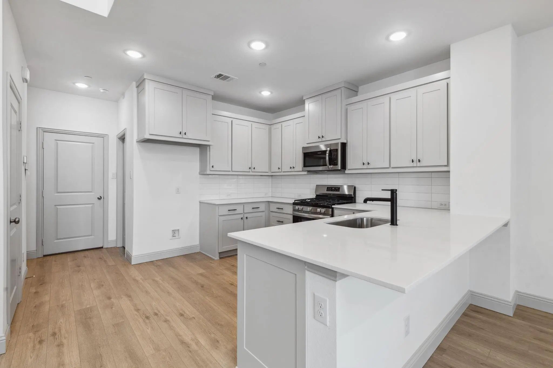
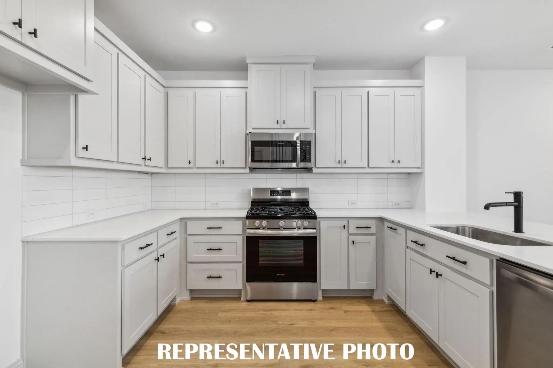
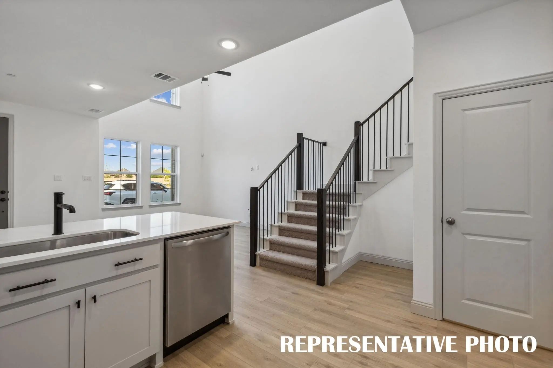
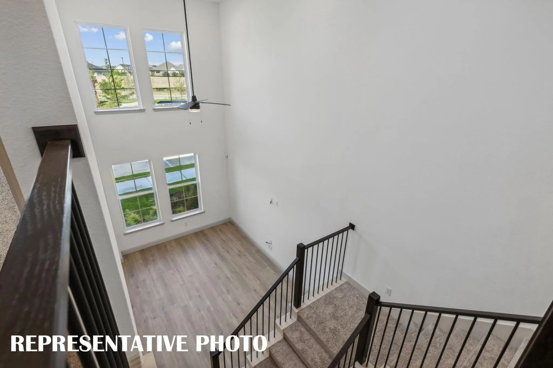
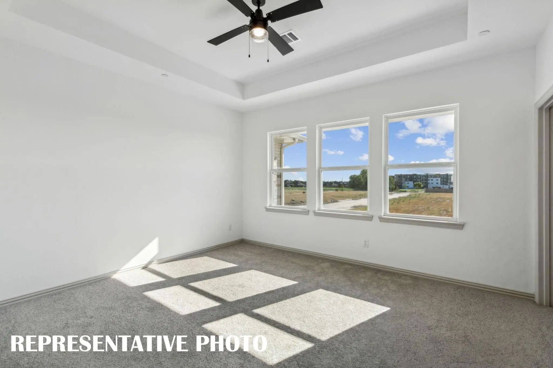
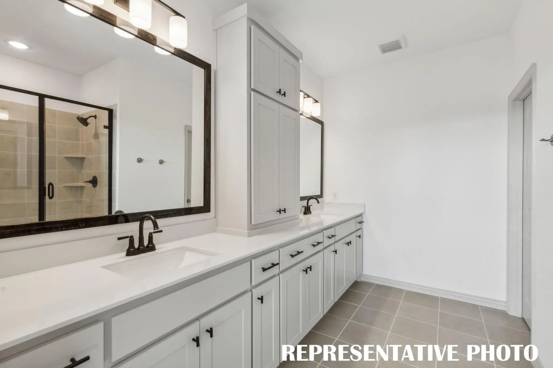
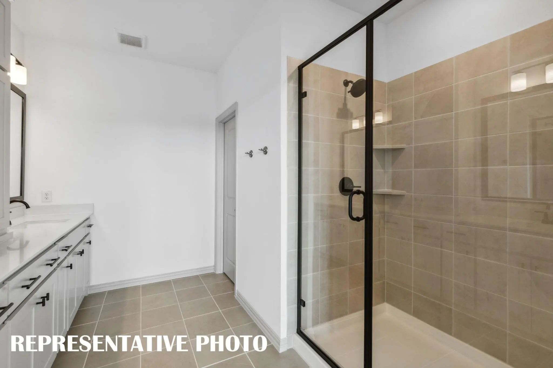
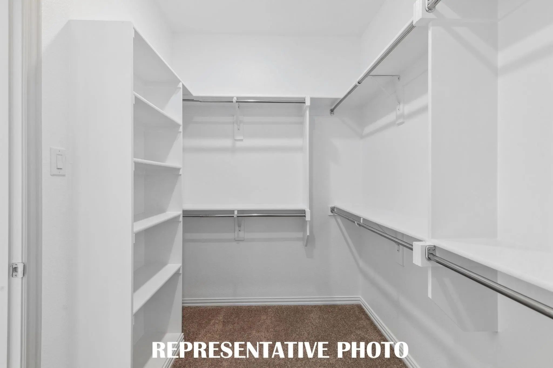
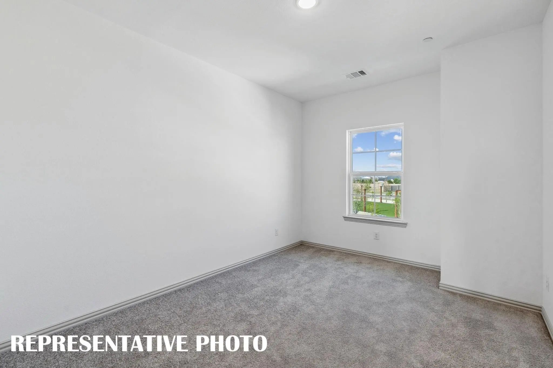
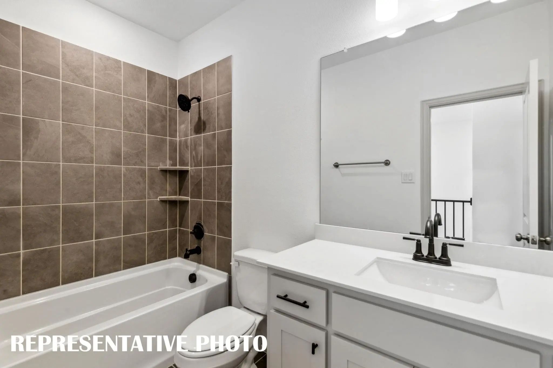
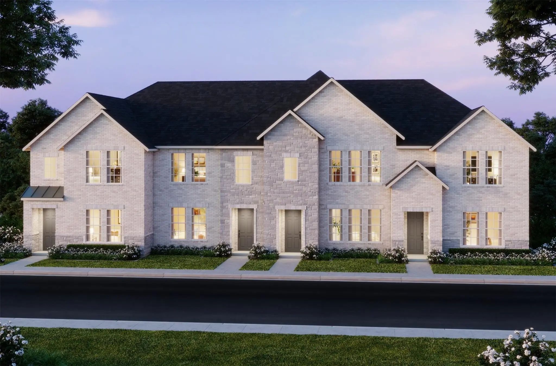
CB JENI HOMES CONLEY floor plan. 2 bed, 2.5 bath, 1,586 sq ft luxury townhome. Open family room with soaring 20-ft ceilings and abundant natural light. Gourmet kitchen includes quartz countertops, site-finished cabinetry with hardware, stainless steel appliances, under-cabinet lighting, and walk-in pantry. Stunning owner’s suite with tray ceiling and TWO large walk-in closets. Ample storage throughout. Energy-efficient design helps lower utility costs. Located in Twin Creeks Watters, in the heart of exemplary schools, dining, shopping, lakes, parks, and acclaimed golf courses nearby. Ready NOW!
UtilitiesCable Available, City Sewer, City Water, Community Mailbox, Electricity Available, Individual Gas Meter, Individual Water Meter, Sidewalk, Underground Utilities
Amenities
SecurityCarbon Monoxide Detector(s), Fire Alarm, Fire Sprinkler System, Firewall(s), Prewired, Security Syst
# of Garages2
GaragesAlley Access, Garage, Garage Door Opener, Garage Faces Rear, Garage Single Door, Inside Entrance, Kitchen Level, Lighted
Interior
Interior FeaturesCable TV Available, Decorative Lighting, Double Vanity, High Speed Internet Available, Open Floorplan, Pantry, Walk-In Closet(s)
Cb Jeni Homes Kelsi Floor Plan. Outstanding Floor Plan On Beautiful Greenbelt! 3 Bed, 2.5 Bath, 1,859 Sq Ft Luxury Townhome In The Highly Desirable Allen Area, North-east Facing Home Within Top-rated Allen Isd. Stunning ‘organic Luxe’ Design Sche...
New ConstructionReduced 2%
1214 Verbena Way Allen, Texas 75013
Collin |
Allen ISD
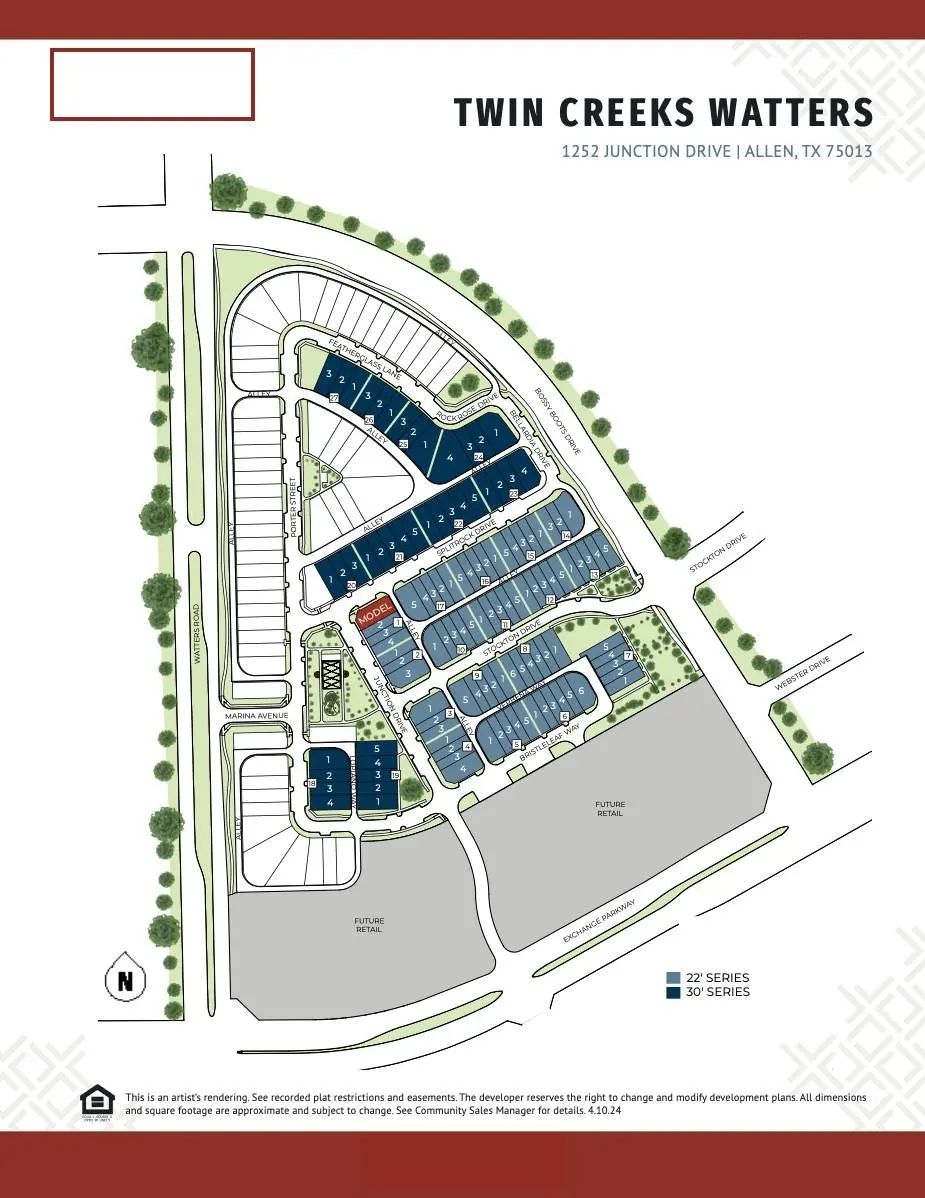
Twin Creeks Watters Townhomes
Cb Jeni Homes Conley Floor Plan. Wonderful Floorplan On Greenbelt! 2 Bed, 2.5 Bath, 1,586 Sq Ft Luxury Townhome Facing North-east. Open Family Room With Soaring 20-ft Ceilings And Abundant Natural Light. Gourmet Kitchen Includes Quartz Counterto...
Cb Jeni Homes Conley Floor Plan. 2 Bed, 2.5 Bath, 1,586 Sq Ft Luxury Townhome. Open Family Room With Soaring 20-ft Ceilings And Abundant Natural Light. Gourmet Kitchen Includes Quartz Countertops, Site-finished Cabinetry With Hardware, Stainless ...
Cb Jeni Homes Kelsi Floor Plan. 3 Bed, 2.5 Bath, 1,859 Sq Ft Luxury Townhome In The Highly Desirable Allen Area, Within Top-rated Allen Isd. Stunning ‘coastal Mod’ Design Scheme With Premium Finishes Throughout. Chef’s Kitchen Includes Huge Islan...
Users may not reproduce or redistribute the data found on this site. The data is for viewing purposes only. Data is deemed reliable, but is not guaranteed accurate by the MLS or NTREIS.
Listing information last updated on October 15th, 2026 at 7:02pm CDT.
.jpg)

 Free Move-Up Offer For New Home Buyers with a Home to Sell
 New Construction