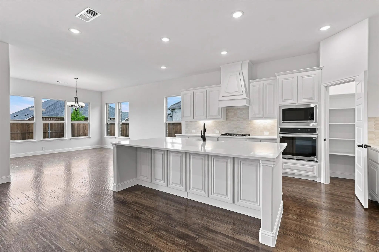
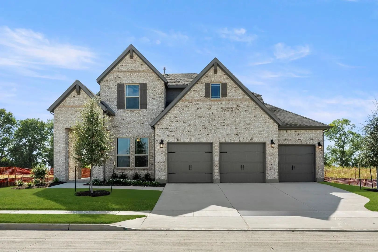
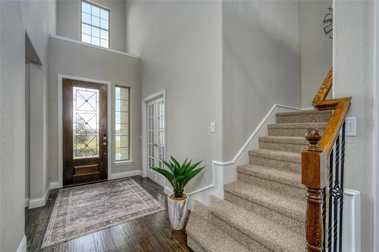
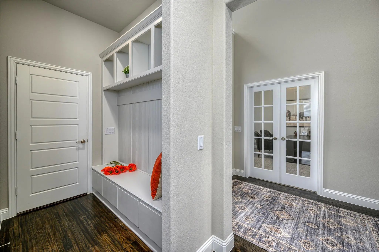
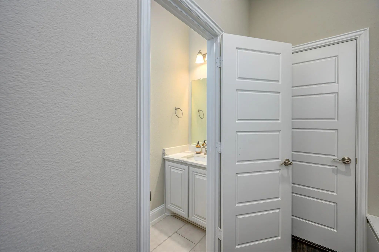
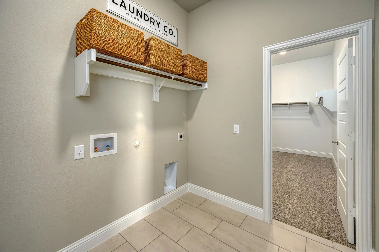
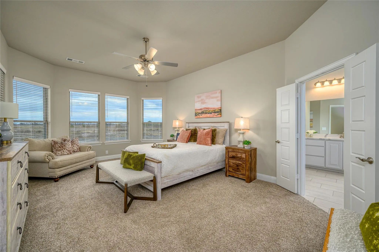
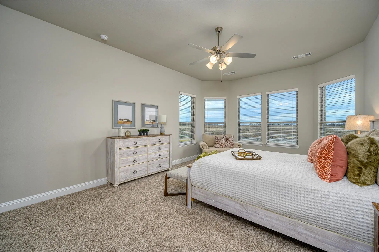
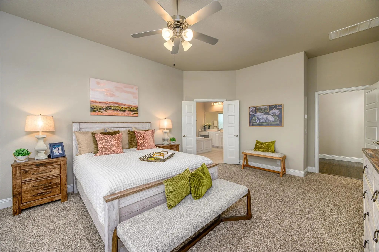
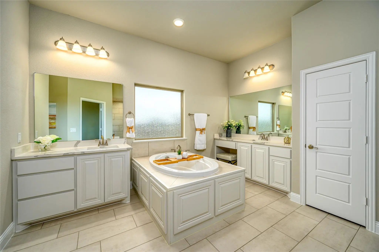
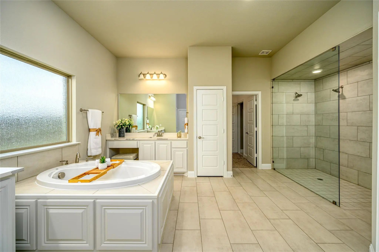
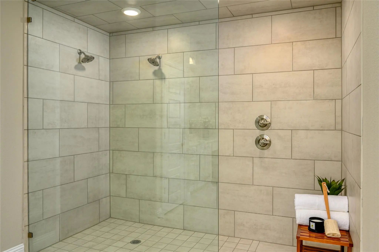
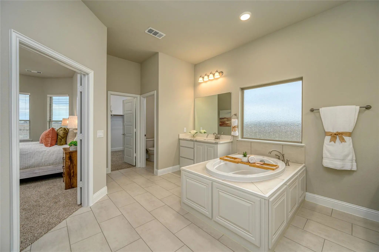
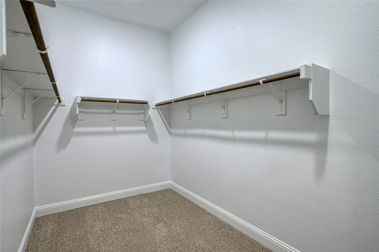
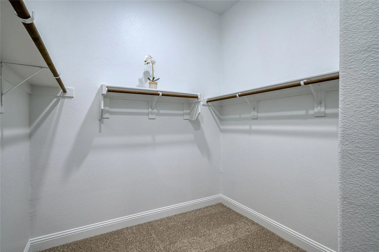
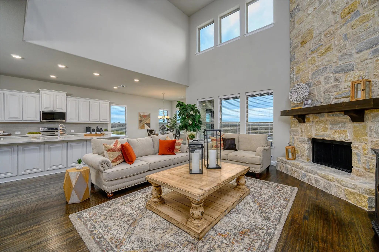
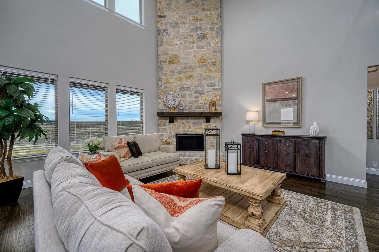
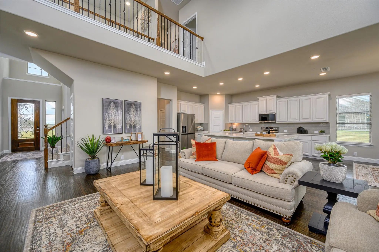
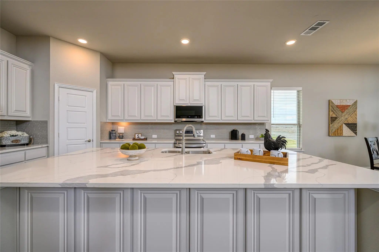
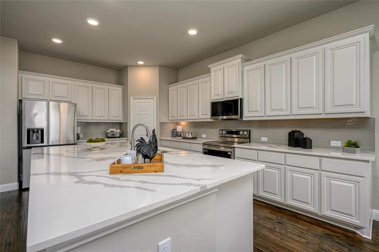
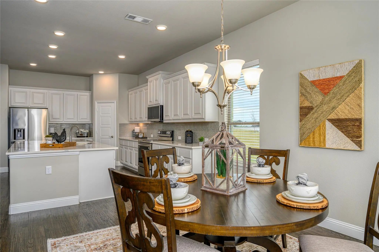
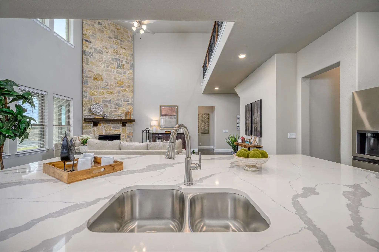
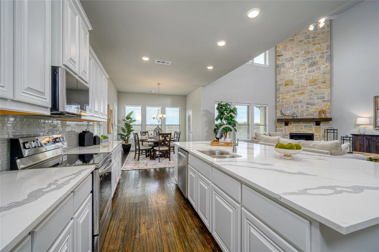
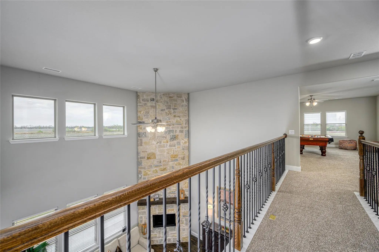
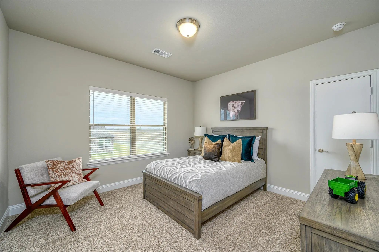
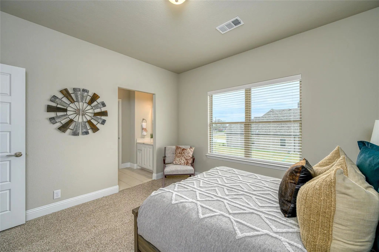
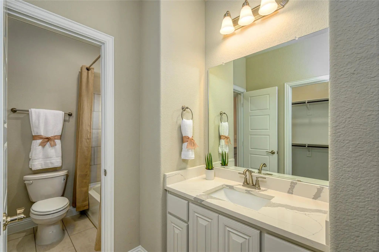
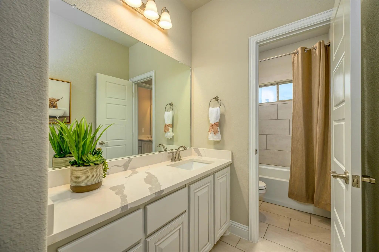
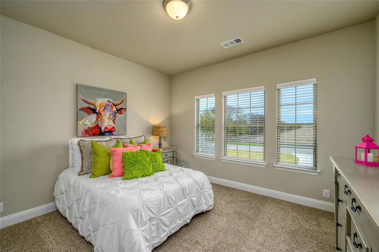
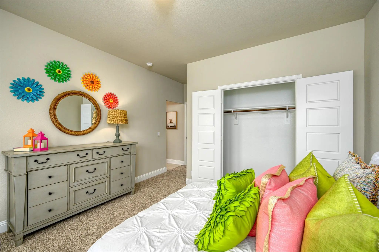
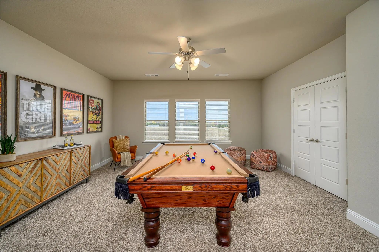
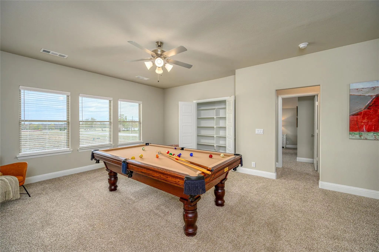
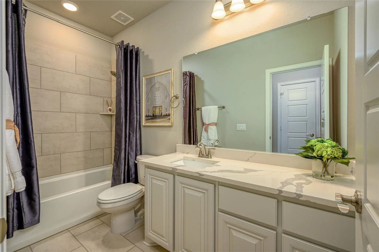
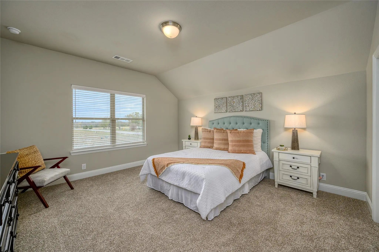
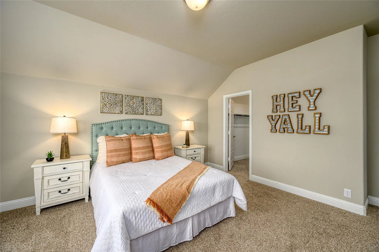
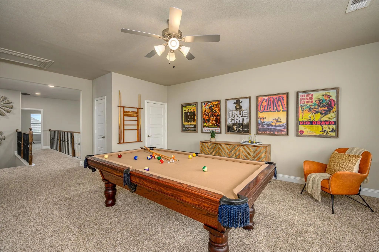
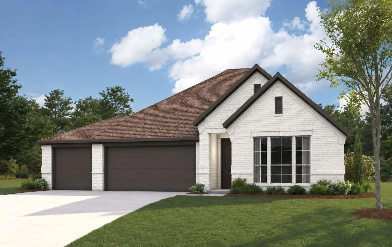
WELCOME TO RIVER RANCH IN VAN ALSTYNE! STONEHOLLOW HOMES invites you to come see the amazing TRINITY FLOOR PLAN! PHOTOS ARE NOT ACTUAL HOME. ESTIMATED COMPLETION IS MID-OCTOBER. This home impresses the moment you walk in. The Trinity offers EXPANSIVE, DRAMATIC LIVING SPACES designed for both everyday comfort and unforgettable entertaining. At the heart of the home is a stunning gourmet kitchen with abundant cabinetry, a LARGE CENTER ISLAND, quartz countertops, a spacious walk-in pantry, built-in gas cooktop, and built-in microwave and oven, FARM SINK. The impressive family room features soaring ceilings, generous space for gathering, and a direct-vent fireplace that creates a dramatic two-story focal point. The private primary suite is truly a retreat, featuring a luxurious bath with an OVERSIZED WALK-IN SHOWER, separate soaking tub, dual vanities, and two spacious closets with convenient access to the laundry room. The first floor offers two bedrooms, 2.5 baths, and a built-in mud cabinet near the entry. Upstairs, three additional bedrooms include a private suite plus two bedrooms connected by a true Jack-and-Jill bath. With grand open spaces, exceptional storage, thoughtful design, and beautiful finishes throughout, the Trinity delivers the space, comfort, and elevated feel of a true dream home in River Ranch. Why buyers will love River Ranch: Lower tax rate with no MUD and no PID. Highly regarded Van Alstyne ISD. Convenient access to Hwy. 75 for an easy commute. Small-town charm with quick access to McKinney, Sherman, and the growing North Texas corridor. Beautiful homes and a welcoming community with BIGGER BACKYARDS! Exceptional value in one of the area's fastest-growing markets.
UtilitiesCable Available, City Sewer, City Water, Co-op Electric, Community Mailbox, Concrete, Curbs, Individual Water Meter, Sidewalk, Underground Utilities
GaragesDriveway, Garage, Garage Door Opener, Garage Faces Front, Garage Single Door, Oversized
Interior
Interior FeaturesBuilt-in Features, Cable TV Available, Double Vanity, Flat Screen Wiring, High Speed Internet Available, Kitchen Island, Pantry, Walk-In Closet(s), Wired for Data
Welcome To River Ranch In Van Alstyne! The Pearl By Stonehollow Homes Offers An Impressive Single-story Layout With A Gourmet Kitchen That Truly Steals The Show! Enjoy An Abundance Of Cabinetry, A Large Center Island, Quartz Countertops, Walk-in ...
New Construction
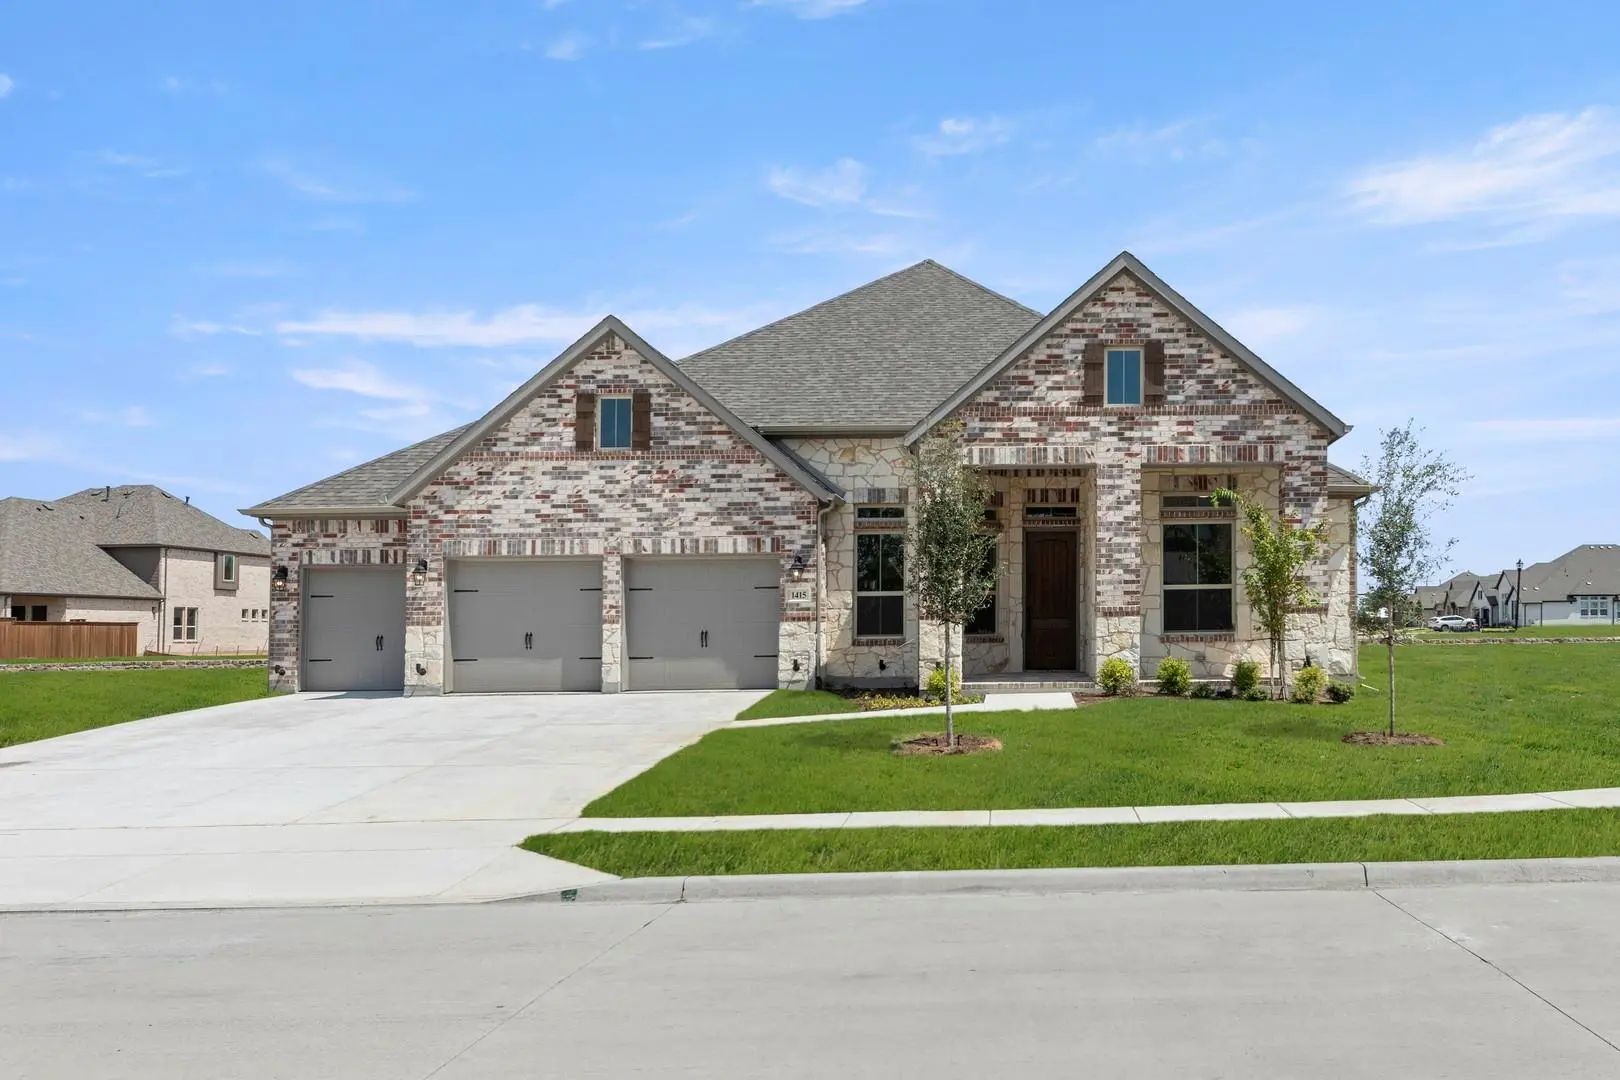
1415 Rio Grande Street Van Alstyne, Texas 75495
Grayson |
Van Alstyne ISD
River Ranch
Mls# 21355230 - Built By Windsor Homes - Ready Now! ~ This Bryan Plan Home Features 4 Bedrooms, 3 Bathrooms, And A 3-car Garage, Perfect For Additional Storage. The Kitchen Includes Upgraded Appliances And Opens To The Main Living Areas, Creating ...
New ConstructionReduced 7%
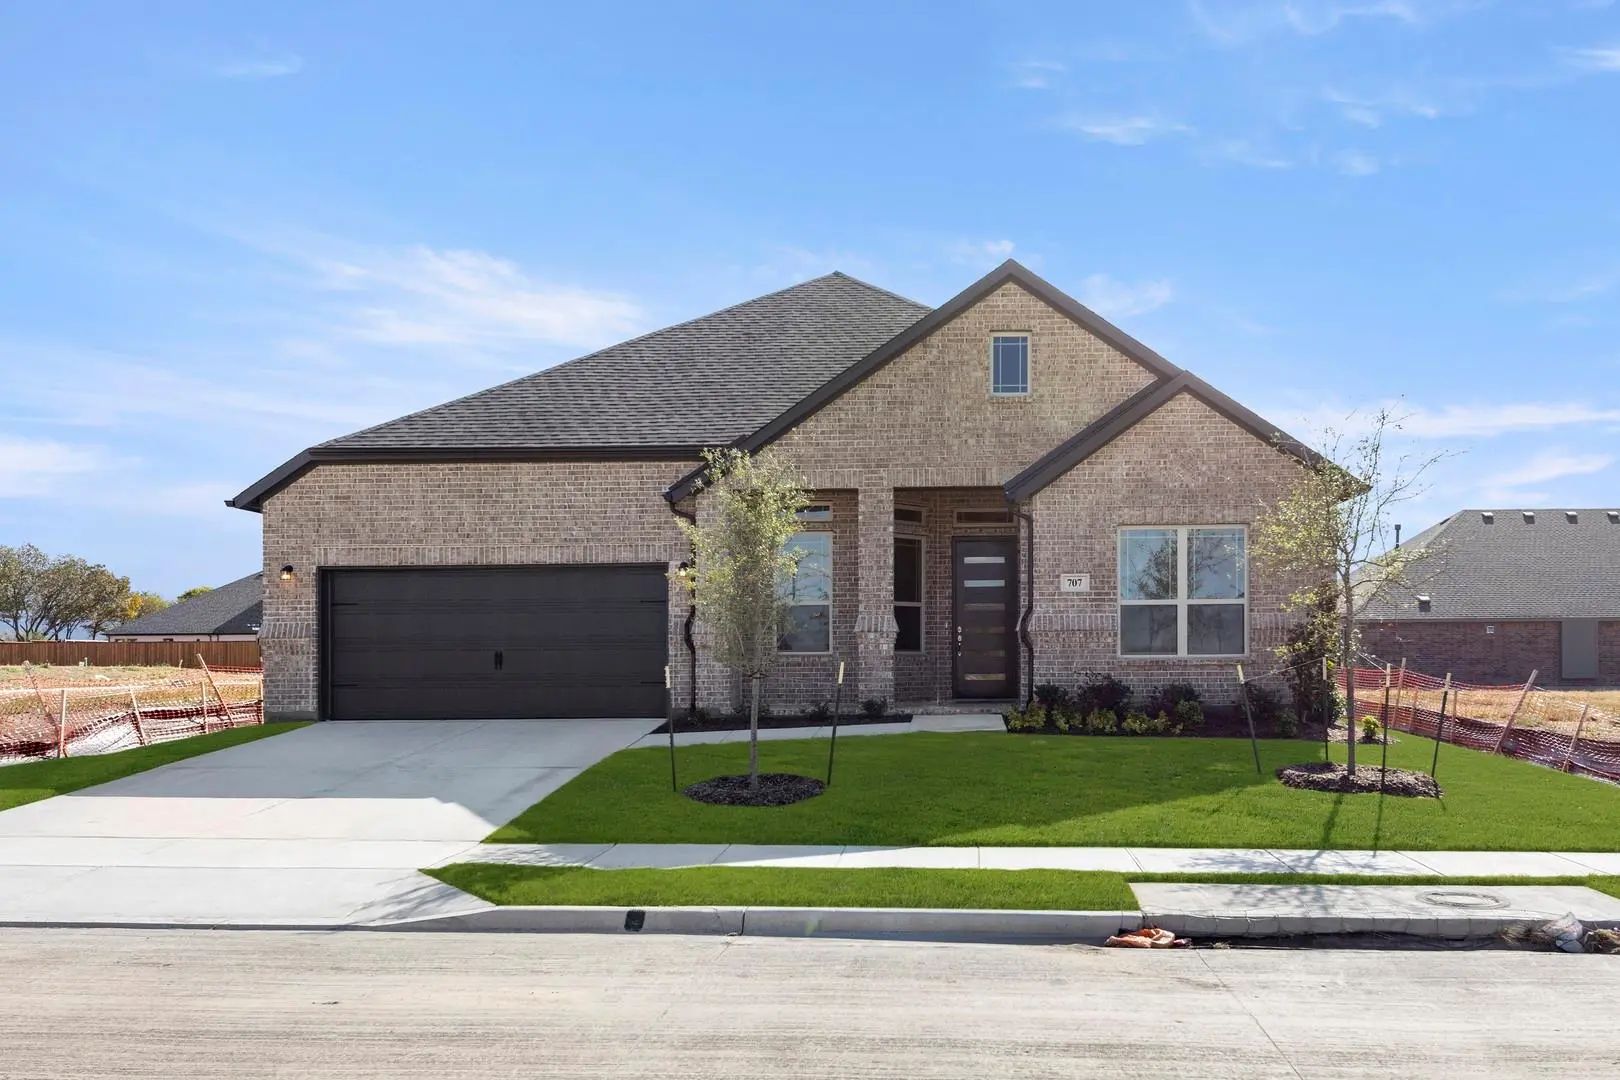
707 Brazos Drive Van Alstyne, Texas 75495
Grayson |
Van Alstyne ISD
River Ranch
Mls# 21273988 - Built By Windsor Homes - Ready Now! ~ Discover This Stunning Single-family Residence Located In The Desirable River Ranch Subdivision, Within The Van Alstyne Isd. This Brand-new Bryan Plan Boasts 4 Spacious Bedrooms, All Designed A...
New Construction
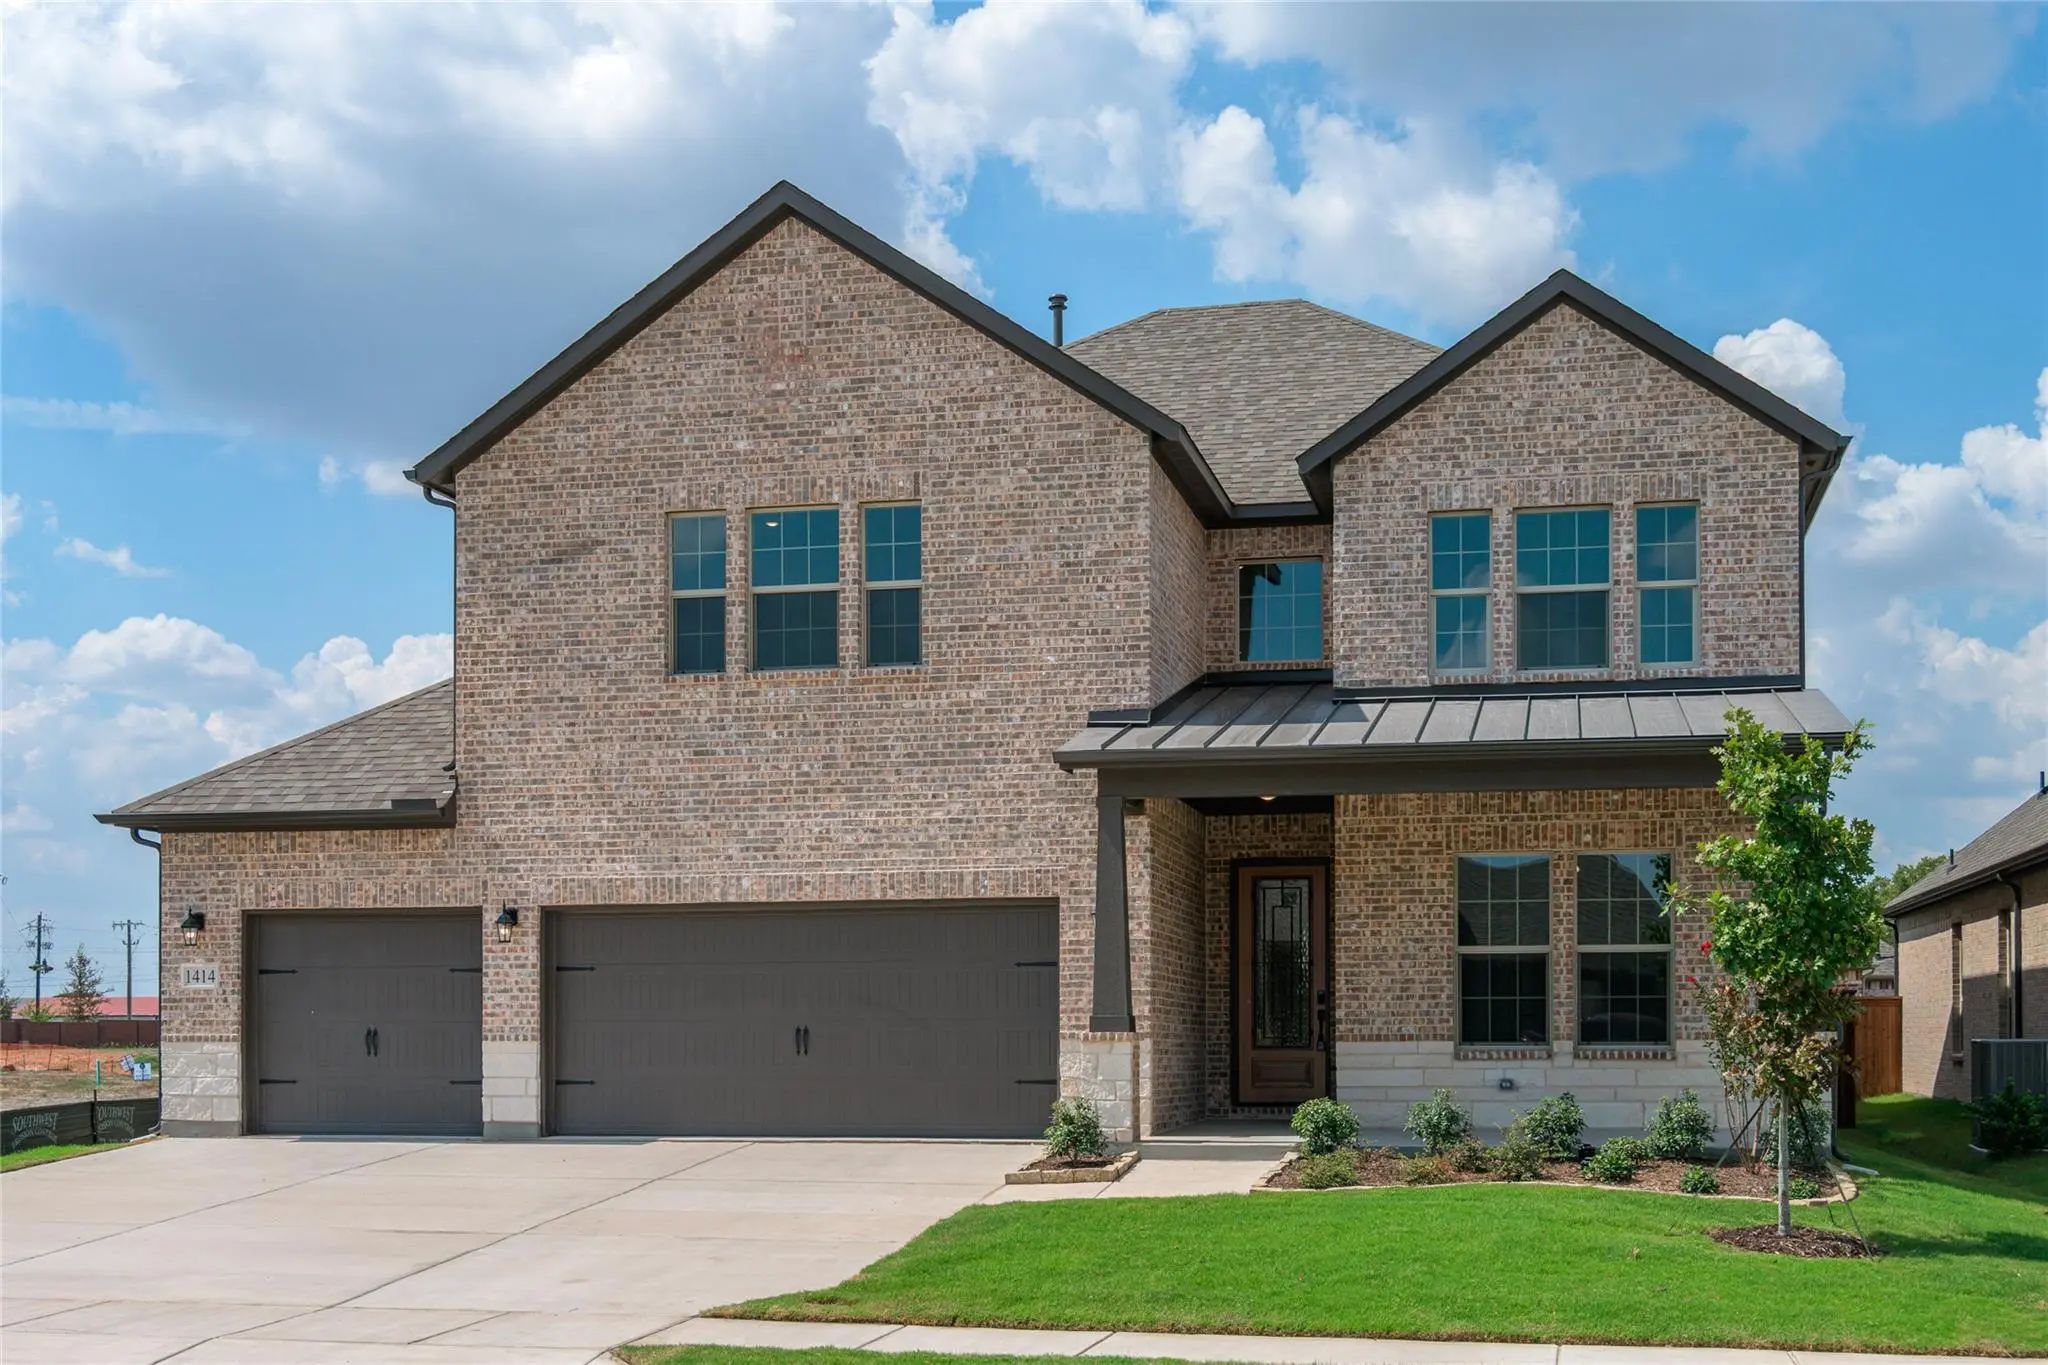
1414 Colorado Road Van Alstyne, Texas 75495
Grayson |
Van Alstyne ISD
River Ranch
Welcome To River Ranch In Van Alstyne! Stonehollow Homes Invites You To Come See The Popular Basalt Floor Plan! Ready Now! From The Welcoming Mud Cabinet That Keeps Daily Essentials Organized To The Gourmet Kitchen Featuring Two Spacious Pantries,...
New ConstructionReduced 2%
1430 Colorado Road Van Alstyne, Texas 75495
Grayson |
Van Alstyne ISD
River Ranch
Welcome To River Ranch In Van Alstyne! Discover The Popular Keystone By Stonehollow Homes, A Spacious, Light-filled Floor Plan Designed For Comfortable Everyday Living. Generously Sized Rooms And Abundant Windows Create An Open, Inviting Feel, Whi...
New ConstructionReduced 4%
1424 Rio Grande Street Van Alstyne, Texas 75495
Grayson |
Van Alstyne ISD
River Ranch
Mls# 21136083 - Built By Windsor Homes - Ready Now! ~ Desirable Victoria Floorplan Featuring 5 Bedrooms, 4 Full Baths, A Private Study, Media Room, And Game Room. The 2-story Family Room Is Filled With Natural Light And Showcases A Striking Floor-...
Users may not reproduce or redistribute the data found on this site. The data is for viewing purposes only. Data is deemed reliable, but is not guaranteed accurate by the MLS or NTREIS.
Listing information last updated on October 25th, 2026 at 11:00am CDT.


 Free Move-Up Offer For New Home Buyers with a Home to Sell
 New Construction