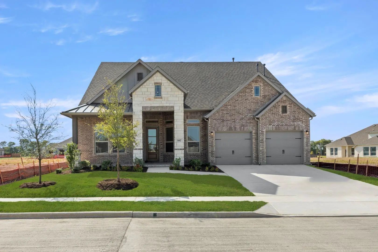
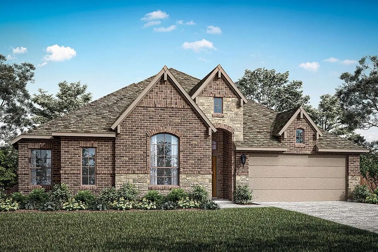
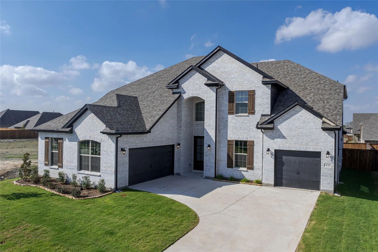
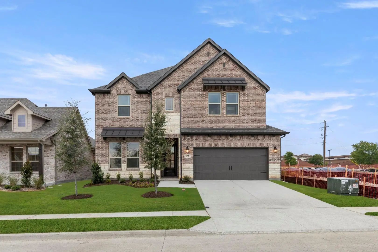
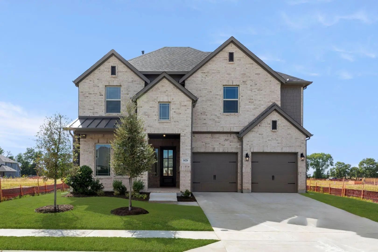
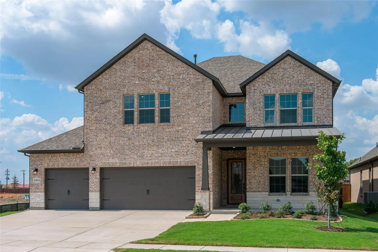
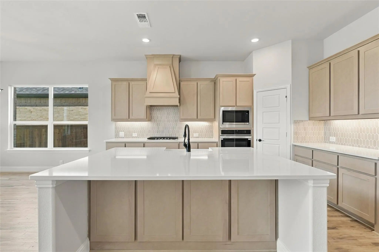
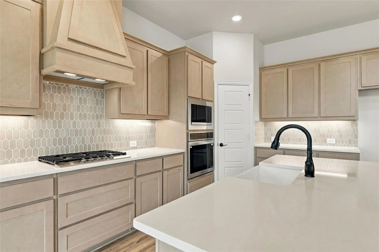
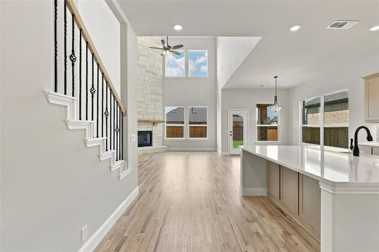
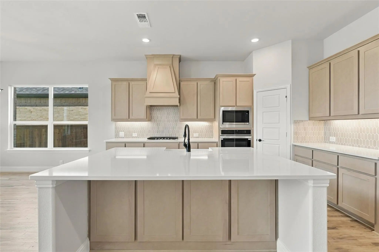
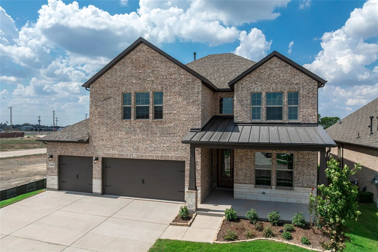
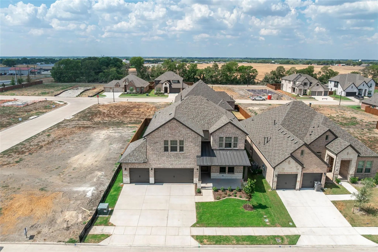
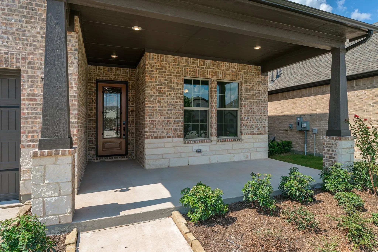
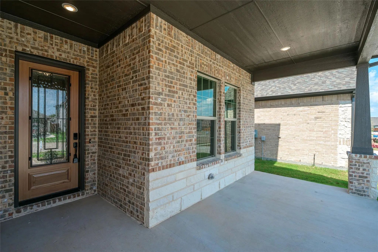
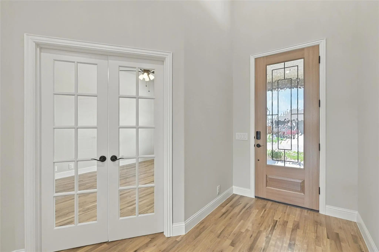
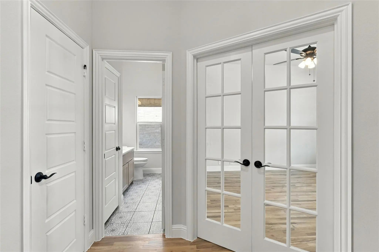
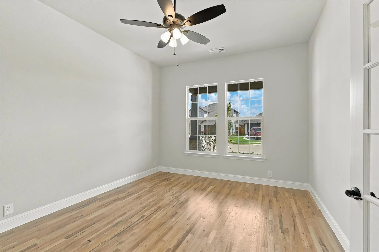
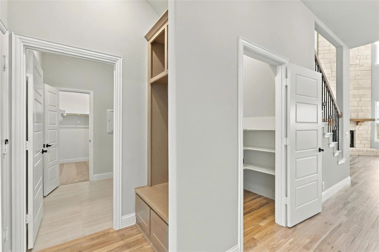
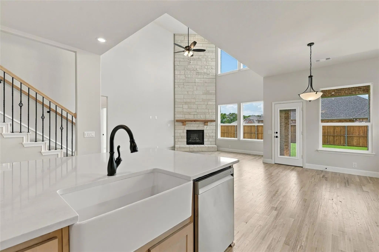
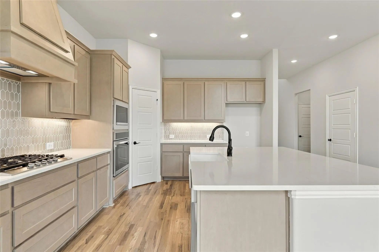
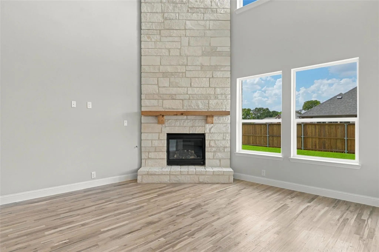
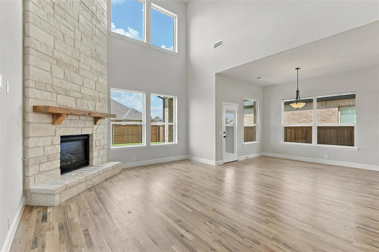
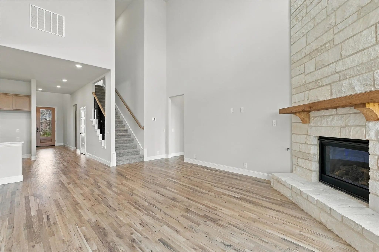
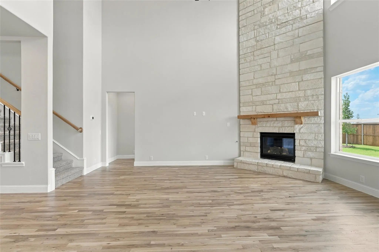
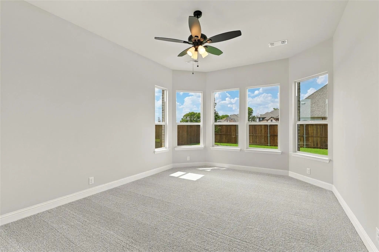
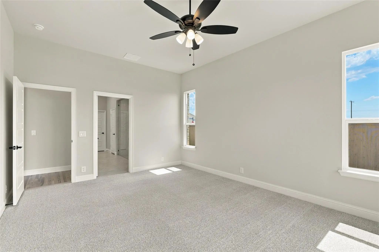
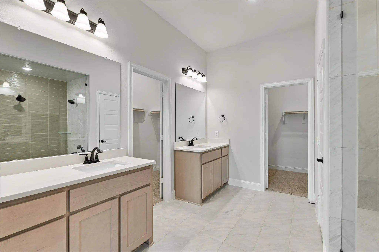
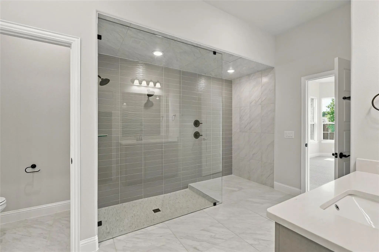
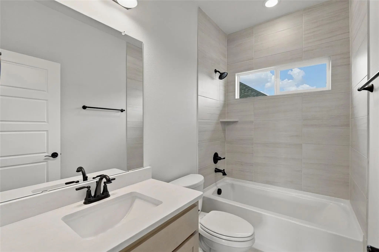
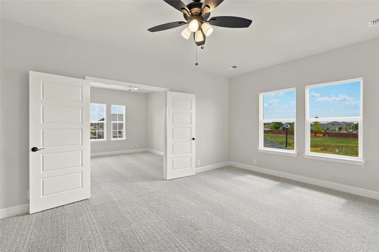
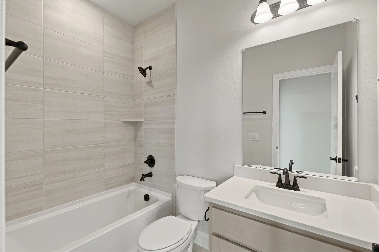
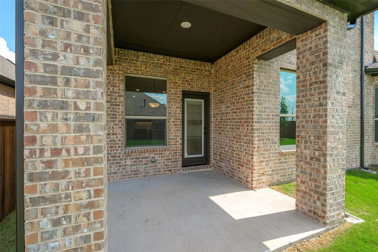
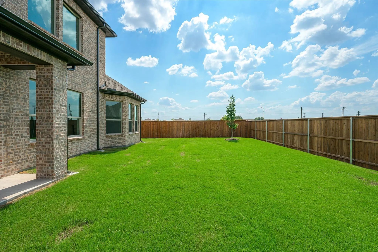
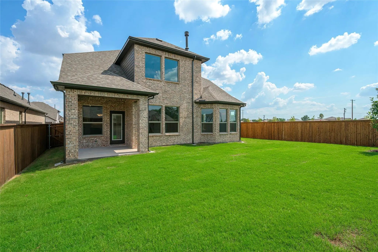
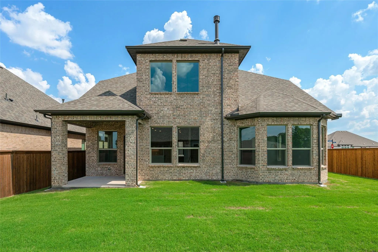
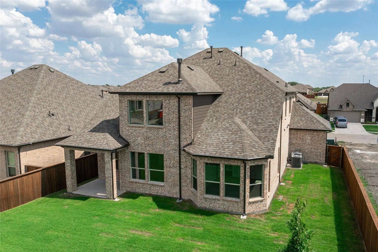
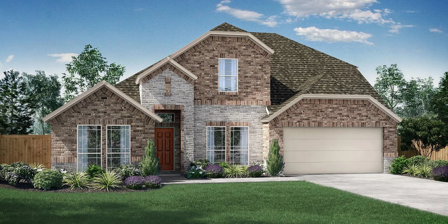
WELCOME TO RIVER RANCH IN VAN ALSTYNE! STONEHOLLOW HOMES invites you to come see the POPULAR BASALT FLOOR PLAN! READY NOW! From the welcoming mud cabinet that keeps daily essentials organized to the gourmet kitchen featuring two spacious pantries, every detail is designed with both beauty and function in mind. The kitchen is a centerpiece, showcasing a built-in gas cooktop with a designer wood vent hood vented to the exterior, built-in oven and microwave, and an expansive island that makes entertaining and everyday living effortless. Rich nail-down hand-scraped wood floors add character throughout the main living areas, while the private media room is the perfect space for game days and family gatherings. At the end of the day, retreat to the luxurious primary suite with the spa-inspired Super Shower and enjoy the convenience of a 3-car garage. 1414 Colorado Rd is more than home—it's designed for creating memories, celebrating life's milestones, and enjoying the comfort and quality you deserve.
UtilitiesCable Available, City Sewer, City Water, Co-op Electric, Community Mailbox, Concrete, Curbs, Individual Water Meter, Sidewalk, Underground Utilities
GaragesDriveway, Garage, Garage Door Opener, Garage Faces Front, Garage Single Door, Oversized
Interior
Interior FeaturesBuilt-in Features, Cable TV Available, Double Vanity, Flat Screen Wiring, High Speed Internet Available, Kitchen Island, Pantry, Walk-In Closet(s), Wired for Data
Mls# 21431917 - Built By Pacesetter Homes - Ready Now! ~ This Home At 1419 Colorado Road Features The Parker Floor Plan With 4 Bedrooms And 4 Bathrooms. The Family Room Is Enhanced With Added Led Disk Lighting And Is Pre-wired For A Wall-mounted T...
Mls# 21429902 - Built By Windsor Homes - Ready Now! ~ Discover This Stunning Bryan Plan, Single-family Residence Located In The Desirable River Ranch Subdivision, Within The Van Alstyne Isd. This Brand-new Home Boasts 4 Spacious Bedrooms, All Desi...
Mls# 21135962 - Built By Pacesetter Homes - Ready Now! ~ Discover This Beautiful 4-bedroom, 2.5-bath Home Designed With You In Mind. The Inviting Family Room Features Soaring 12-foot Ceilings With Elegant Transom Windows, Filling The Space With Na...
Welcome To River Ranch In Van Alstyne! Stonehollow Homes Invites You To Tour The Amazing Trinity Floor Plan! Ready Now!!! The Moment You Walk-in You Experience The Wow Factor! At The Heart Of The Home Is A Stunning Gourmet Kitchen With Abundant C...
Mls# 21429918 - Built By Windsor Homes - Ready Now! ~ Welcome To The Lufkin Floor Plan! Gorgeous Quartz Counters Are Found In All Baths And Kitchen. The Gourmet Kitchen Has Pendant And Under Counter Lighting, Large Island, Double Ovens, 42 In Cabi...
Mls# 21429912 - Built By Windsor Homes - Ready Now! ~ The Sherman Is A Stunning Single-family Residence In The Desirable River Ranch Subdivision Features 4 Spacious Bedrooms Including Primary Suite, And 3.5 Bathrooms All Within The Generous 3,421 ...
Users may not reproduce or redistribute the data found on this site. The data is for viewing purposes only. Data is deemed reliable, but is not guaranteed accurate by the MLS or NTREIS.
Listing information last updated on November 12th, 2026 at 5:48pm CST.


 Free Move-Up Offer For New Home Buyers with a Home to Sell
 Just Listed