
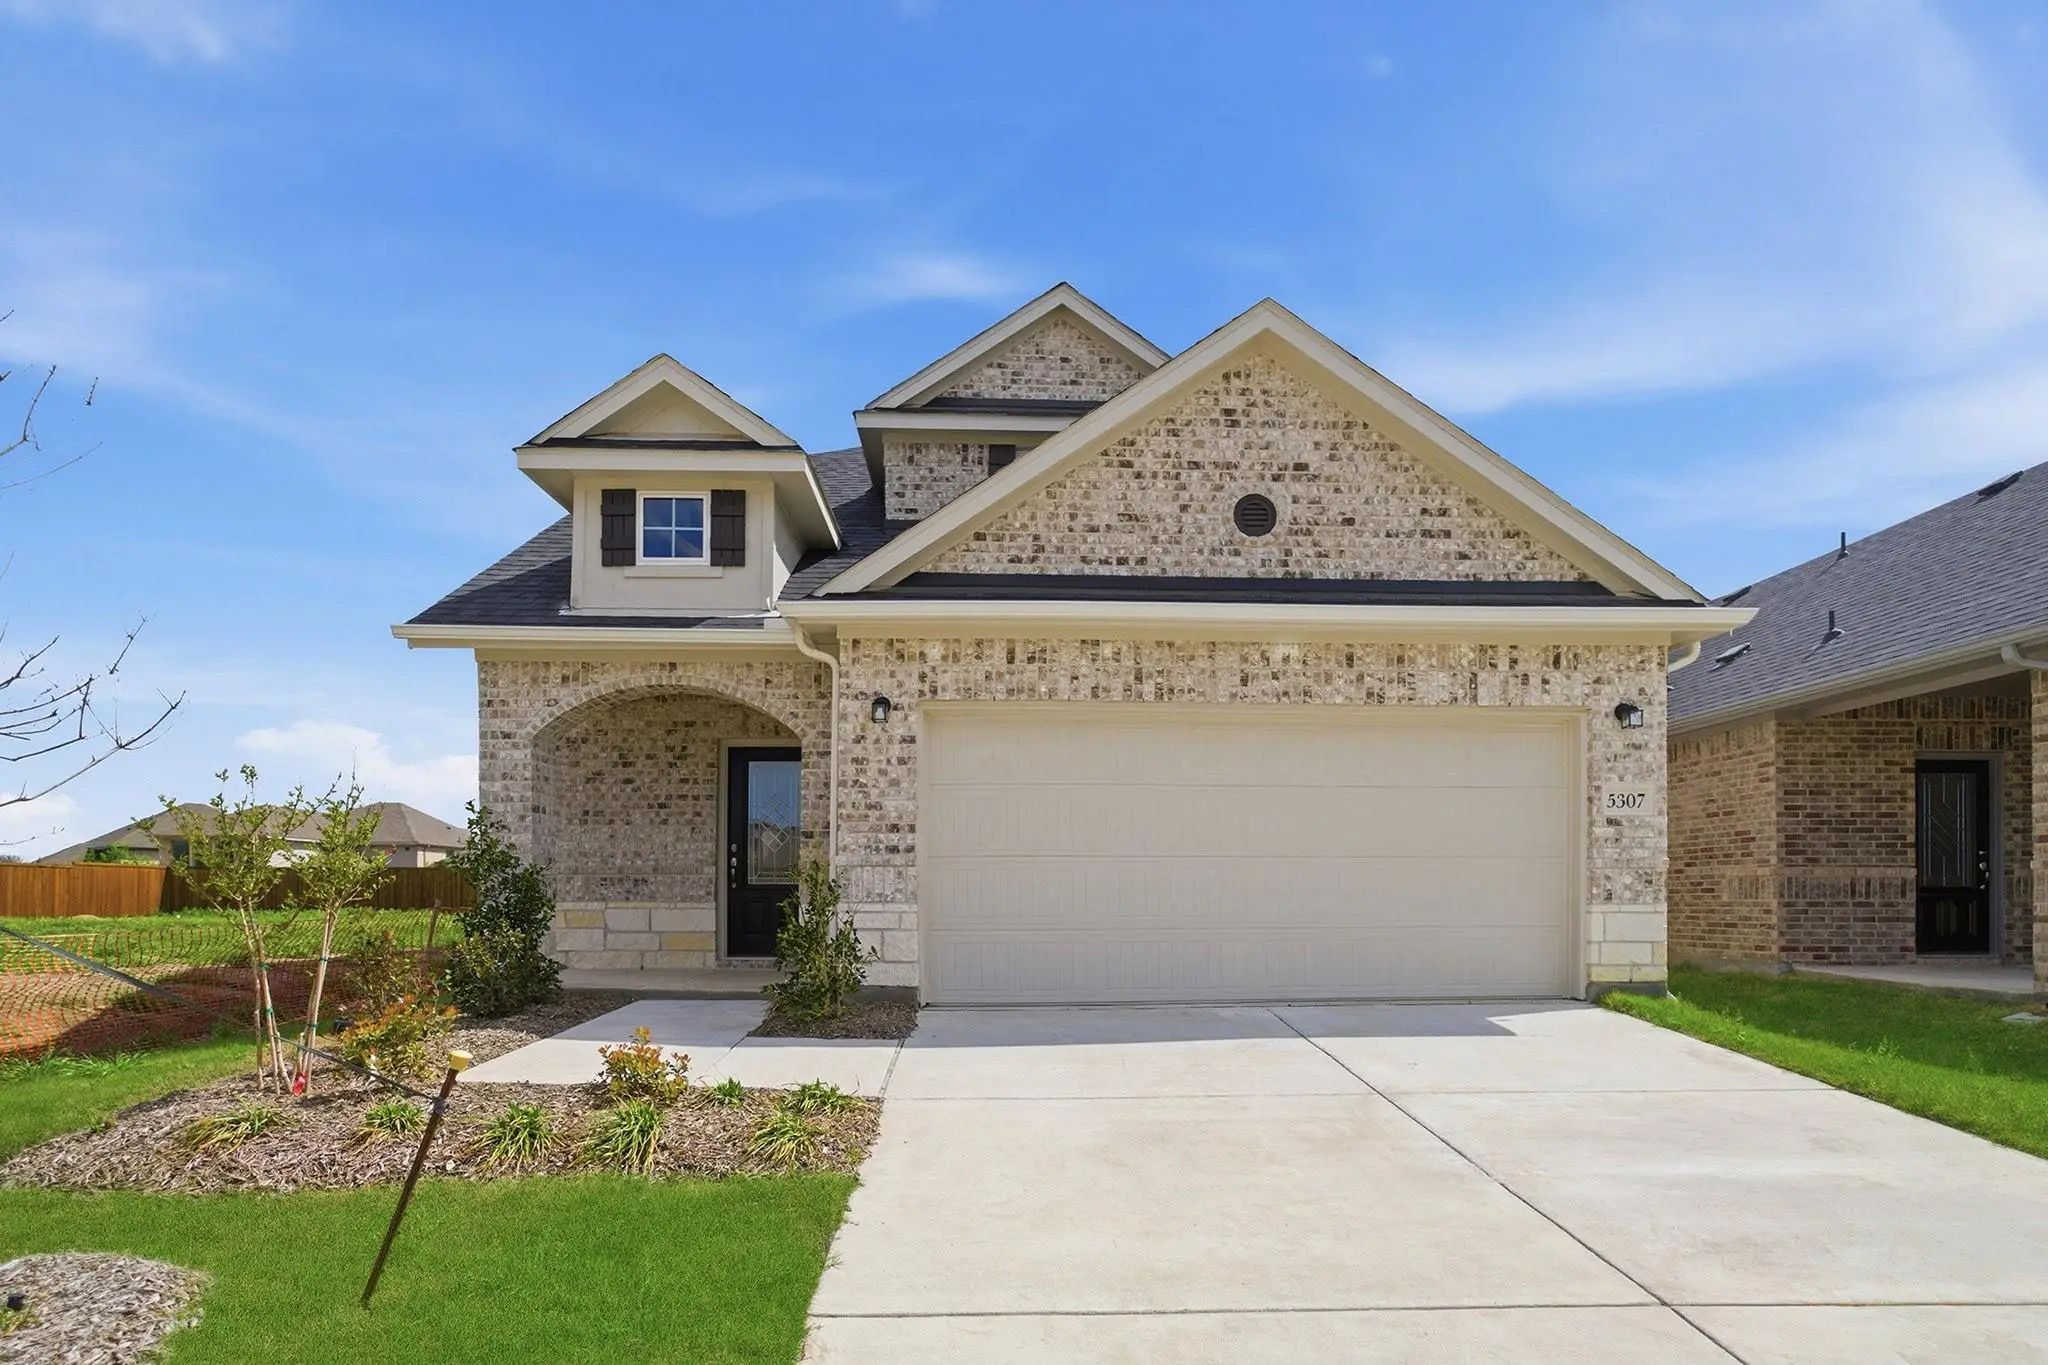
5307 Millbrook Drive Princeton, Texas 75071 Collin | McKinney ISD Westridge
- $352,055
Residential, Single Family Residence
- 3 Beds
- 2.1 Baths
- 1,963 SQFT
- 2 Car
.jpg)
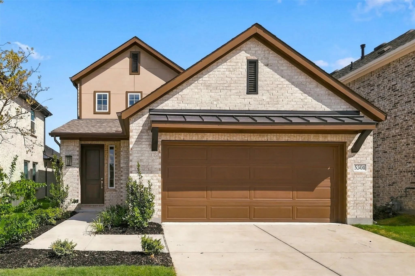
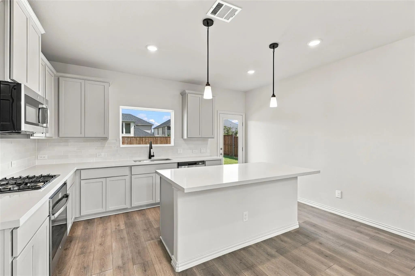
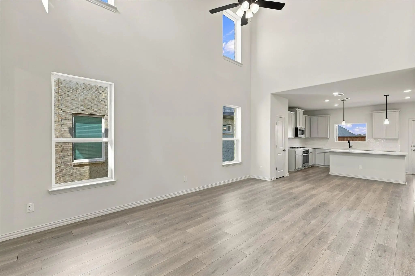
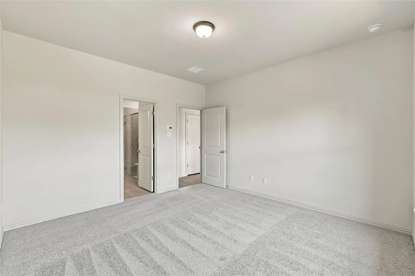
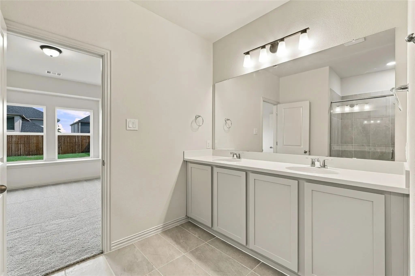
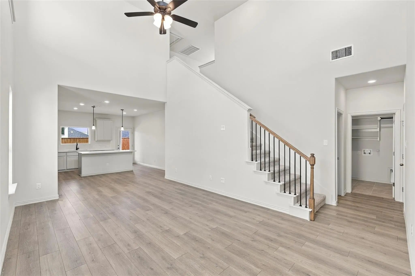
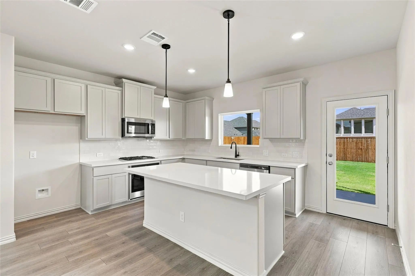
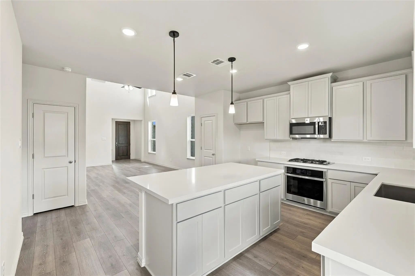
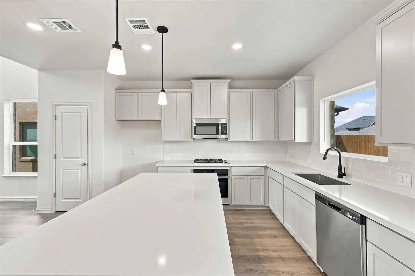
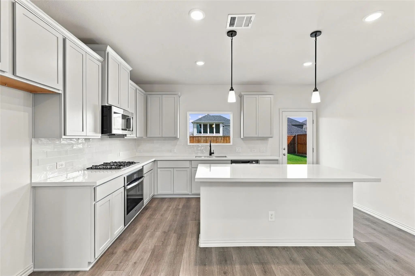
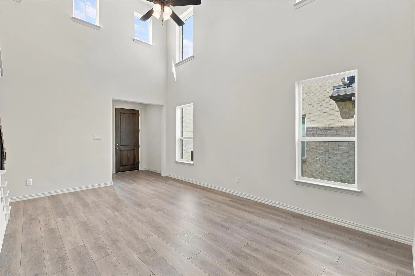
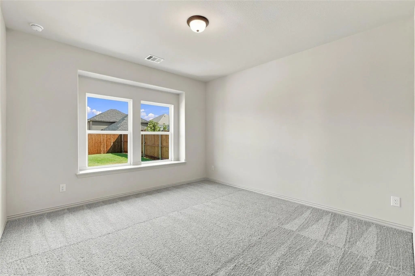
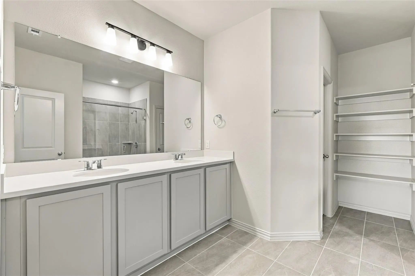
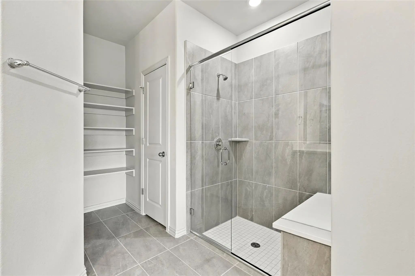
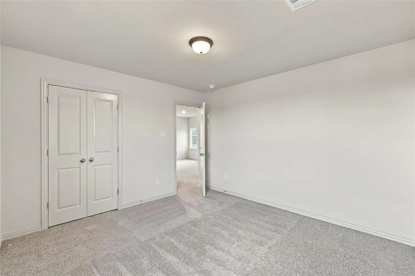
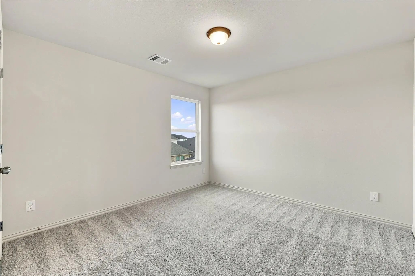
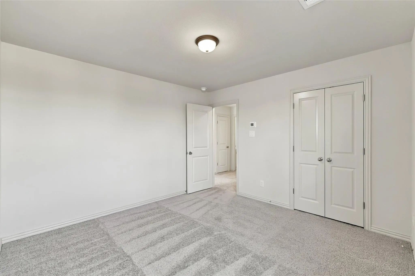
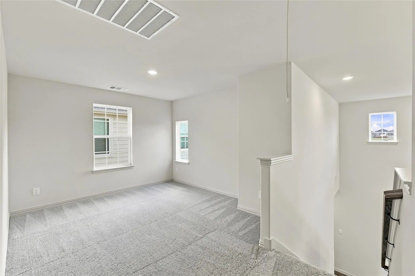
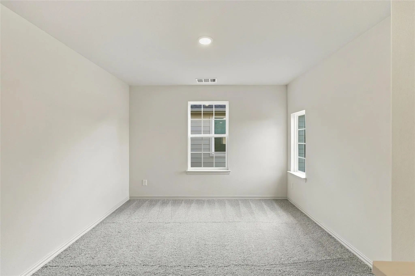
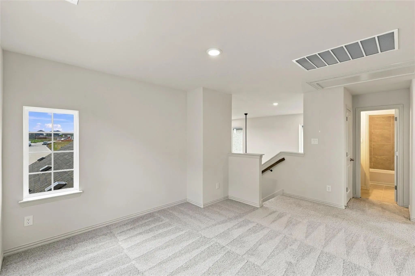
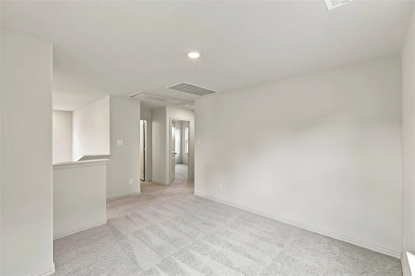
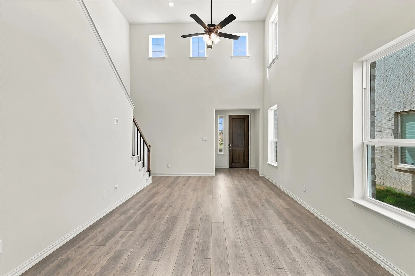
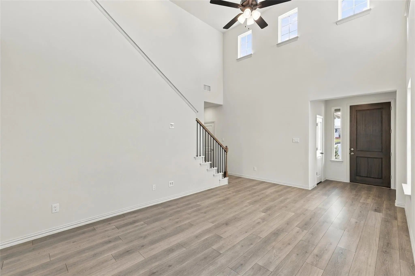
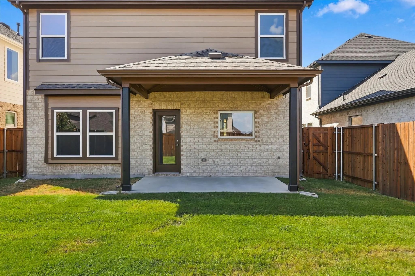
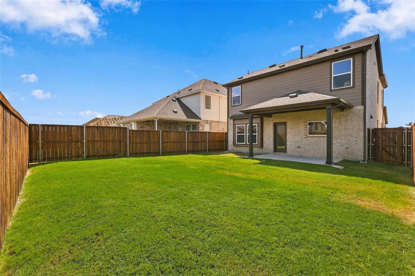
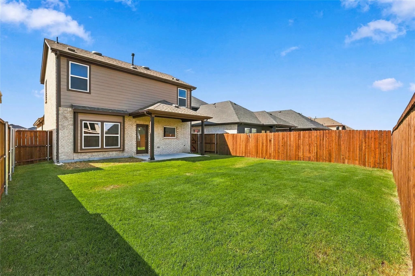
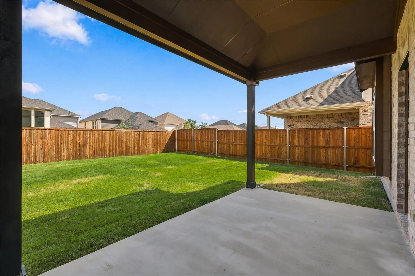
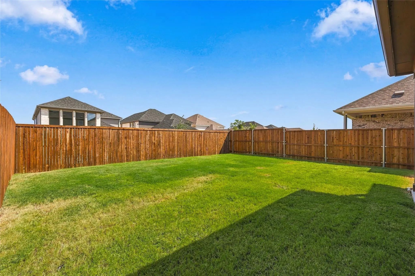
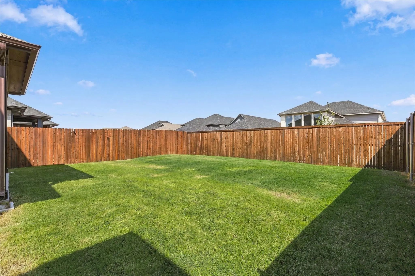
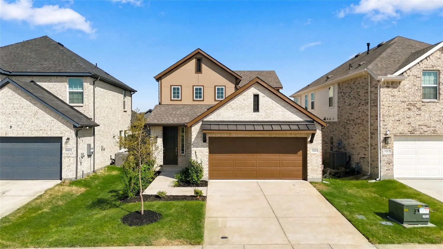
Discover new construction in McKinney's desirable Westridge community. This thoughtfully designed Latitude floor plan offers 3 bedrooms, 2.5 bathrooms, a spacious loft, and an open-concept layout ideal for today's lifestyle. Eye-catching curb appeal begins with a beautiful light brick exterior accented by warm tones. Inside, the expansive living area flows seamlessly into a chef-inspired kitchen featuring 42-inch cabinetry, quartzite countertops, an upgraded backsplash, a large island, oversized sink, and gas range, creating the perfect setting for everyday living and entertaining. The private primary bedroom provides a comfortable retreat and includes a spacious bath with a large tiled shower. Soaring two-story ceilings enhance the home's open feel, while thoughtful design elements add style and functionality throughout. Additional features include a covered patio, two-car garage, full gutters, and a complete sprinkler system. Residents of Westridge enjoy an exceptional amenity package with trails, parks, playgrounds, a future resort-style pool, clubhouse, fitness center, and convenient access to Highways 121 and 75. Located near historic downtown McKinney, shopping, dining, and highly rated McKinney ISD schools, this home offers the perfect combination of quality craftsmanship, modern comfort, and an outstanding location.
View Virtual Tour| This Home's Price | $318,990 | This Home's Price Per SqFt | $ |
| Average Price | $343,572 | Average Price Per SqFt | $ |
| Highest Price | $398,617 | Highest Price Per SqFt | $ |
| Lowest Price | $288,990 | Lowest Price Per SqFt | $ |
| This Home's Price | $318,990 | This Home's Price Per SqFt | $ |
| Average Price | $388,343 | Average Price Per SqFt | $ |
| Highest Price | $549,519 | Highest Price Per SqFt | $ |
| Lowest Price | $279,990 | Lowest Price Per SqFt | $ |
 Free Move-Up Offer For New Home Buyers with a Home to Sell
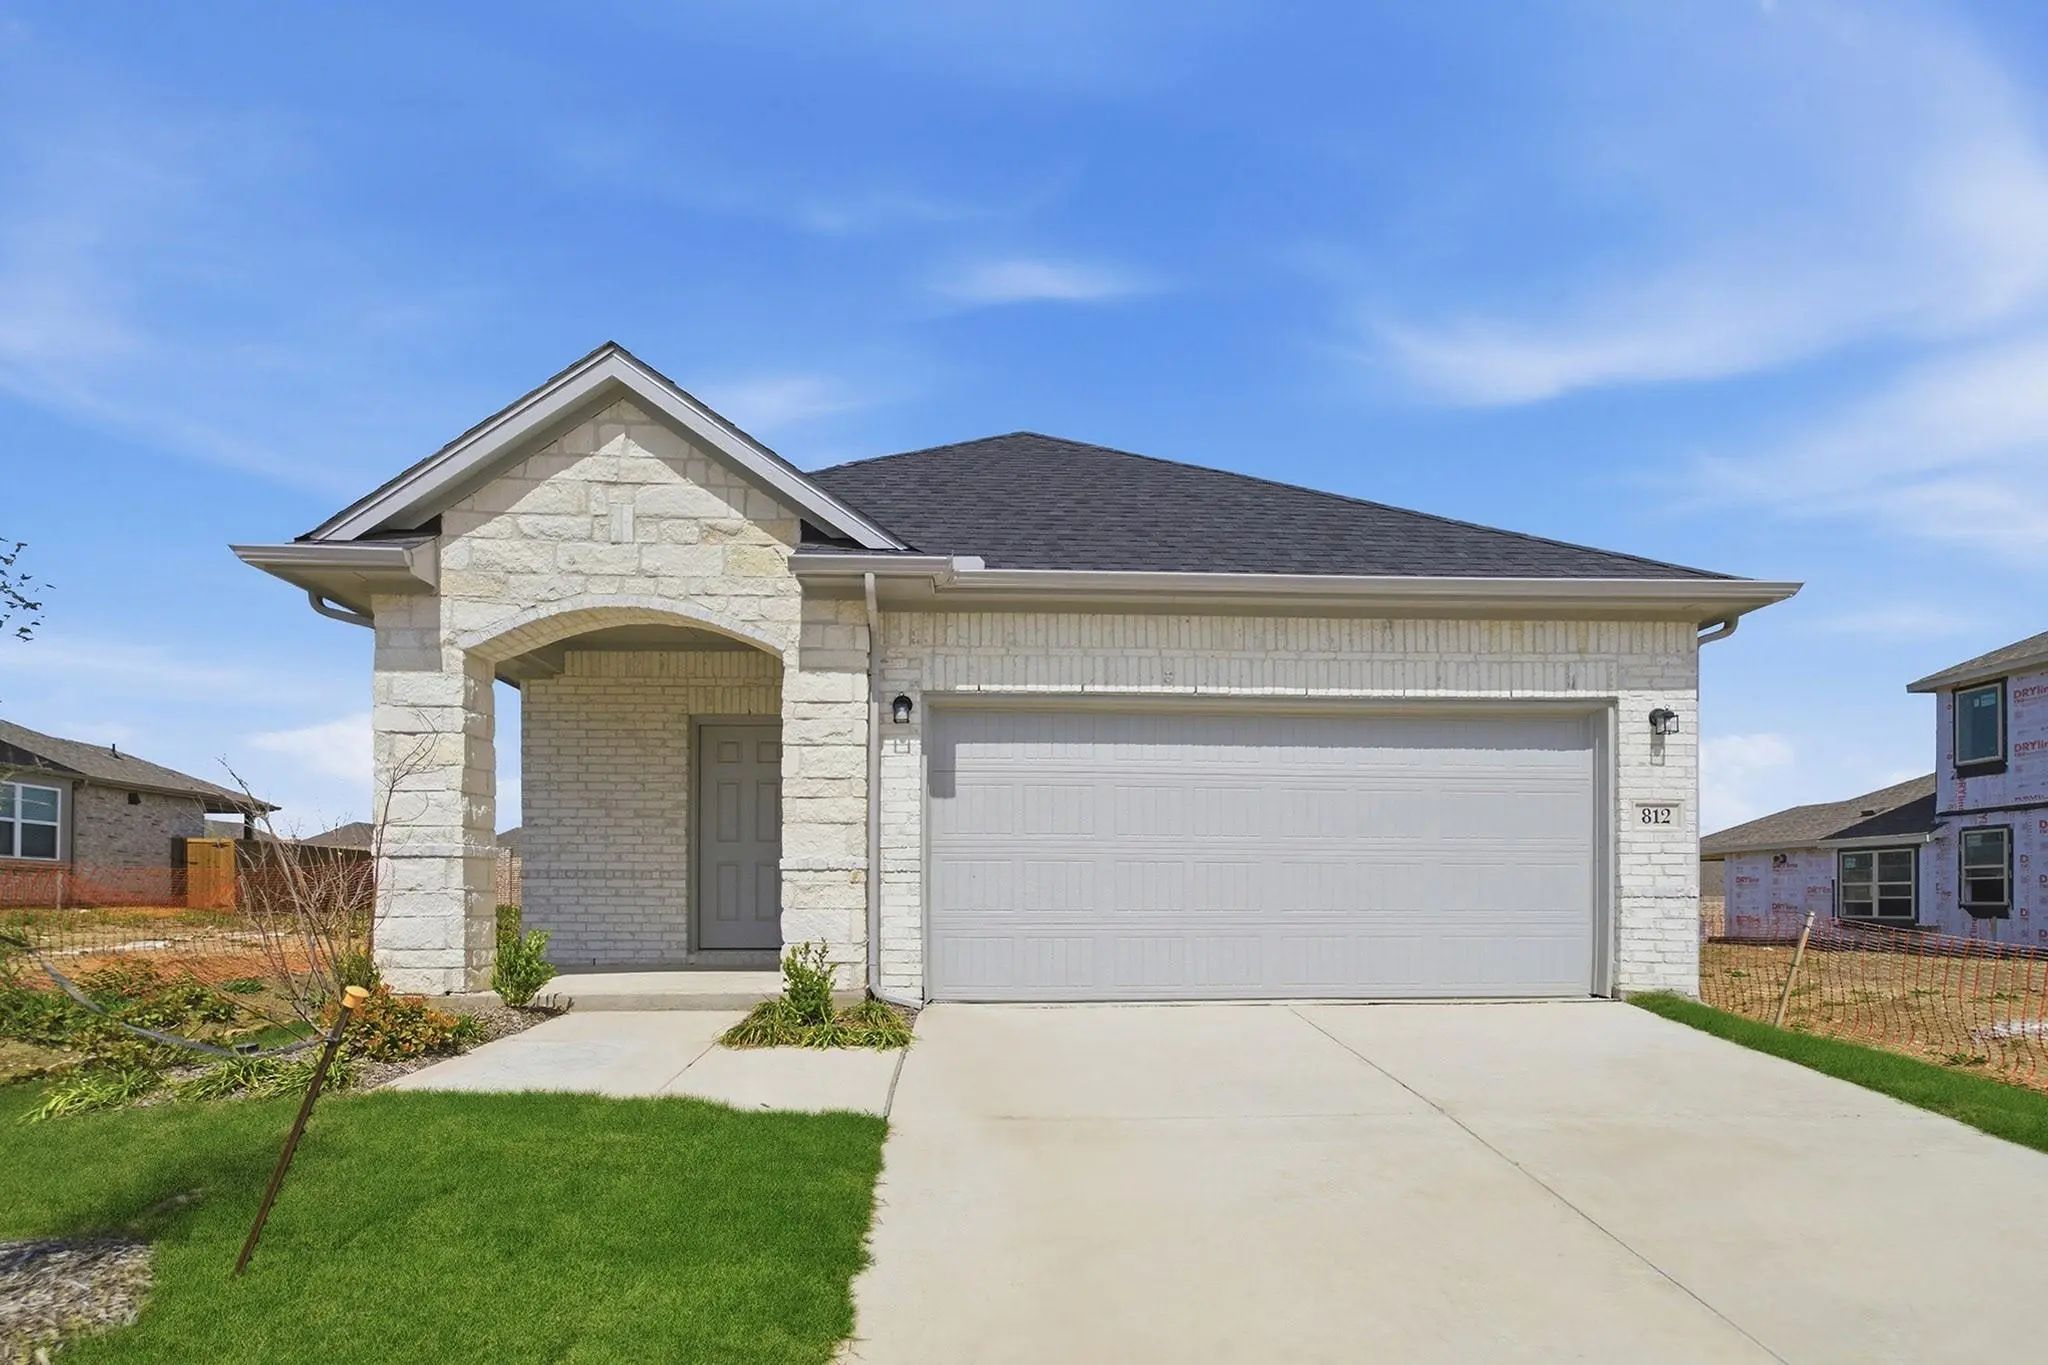 New Construction
 With Enough Space For The Whole Family, The Pecan Floor Plan Will Not Disappoint. Upon Entering Your New Home, You Are Greeted By A Foyer Area That Is Equipped With Your Convenient Powder Room, Storage Closet, And An Entrance To Your Two-car Garag...
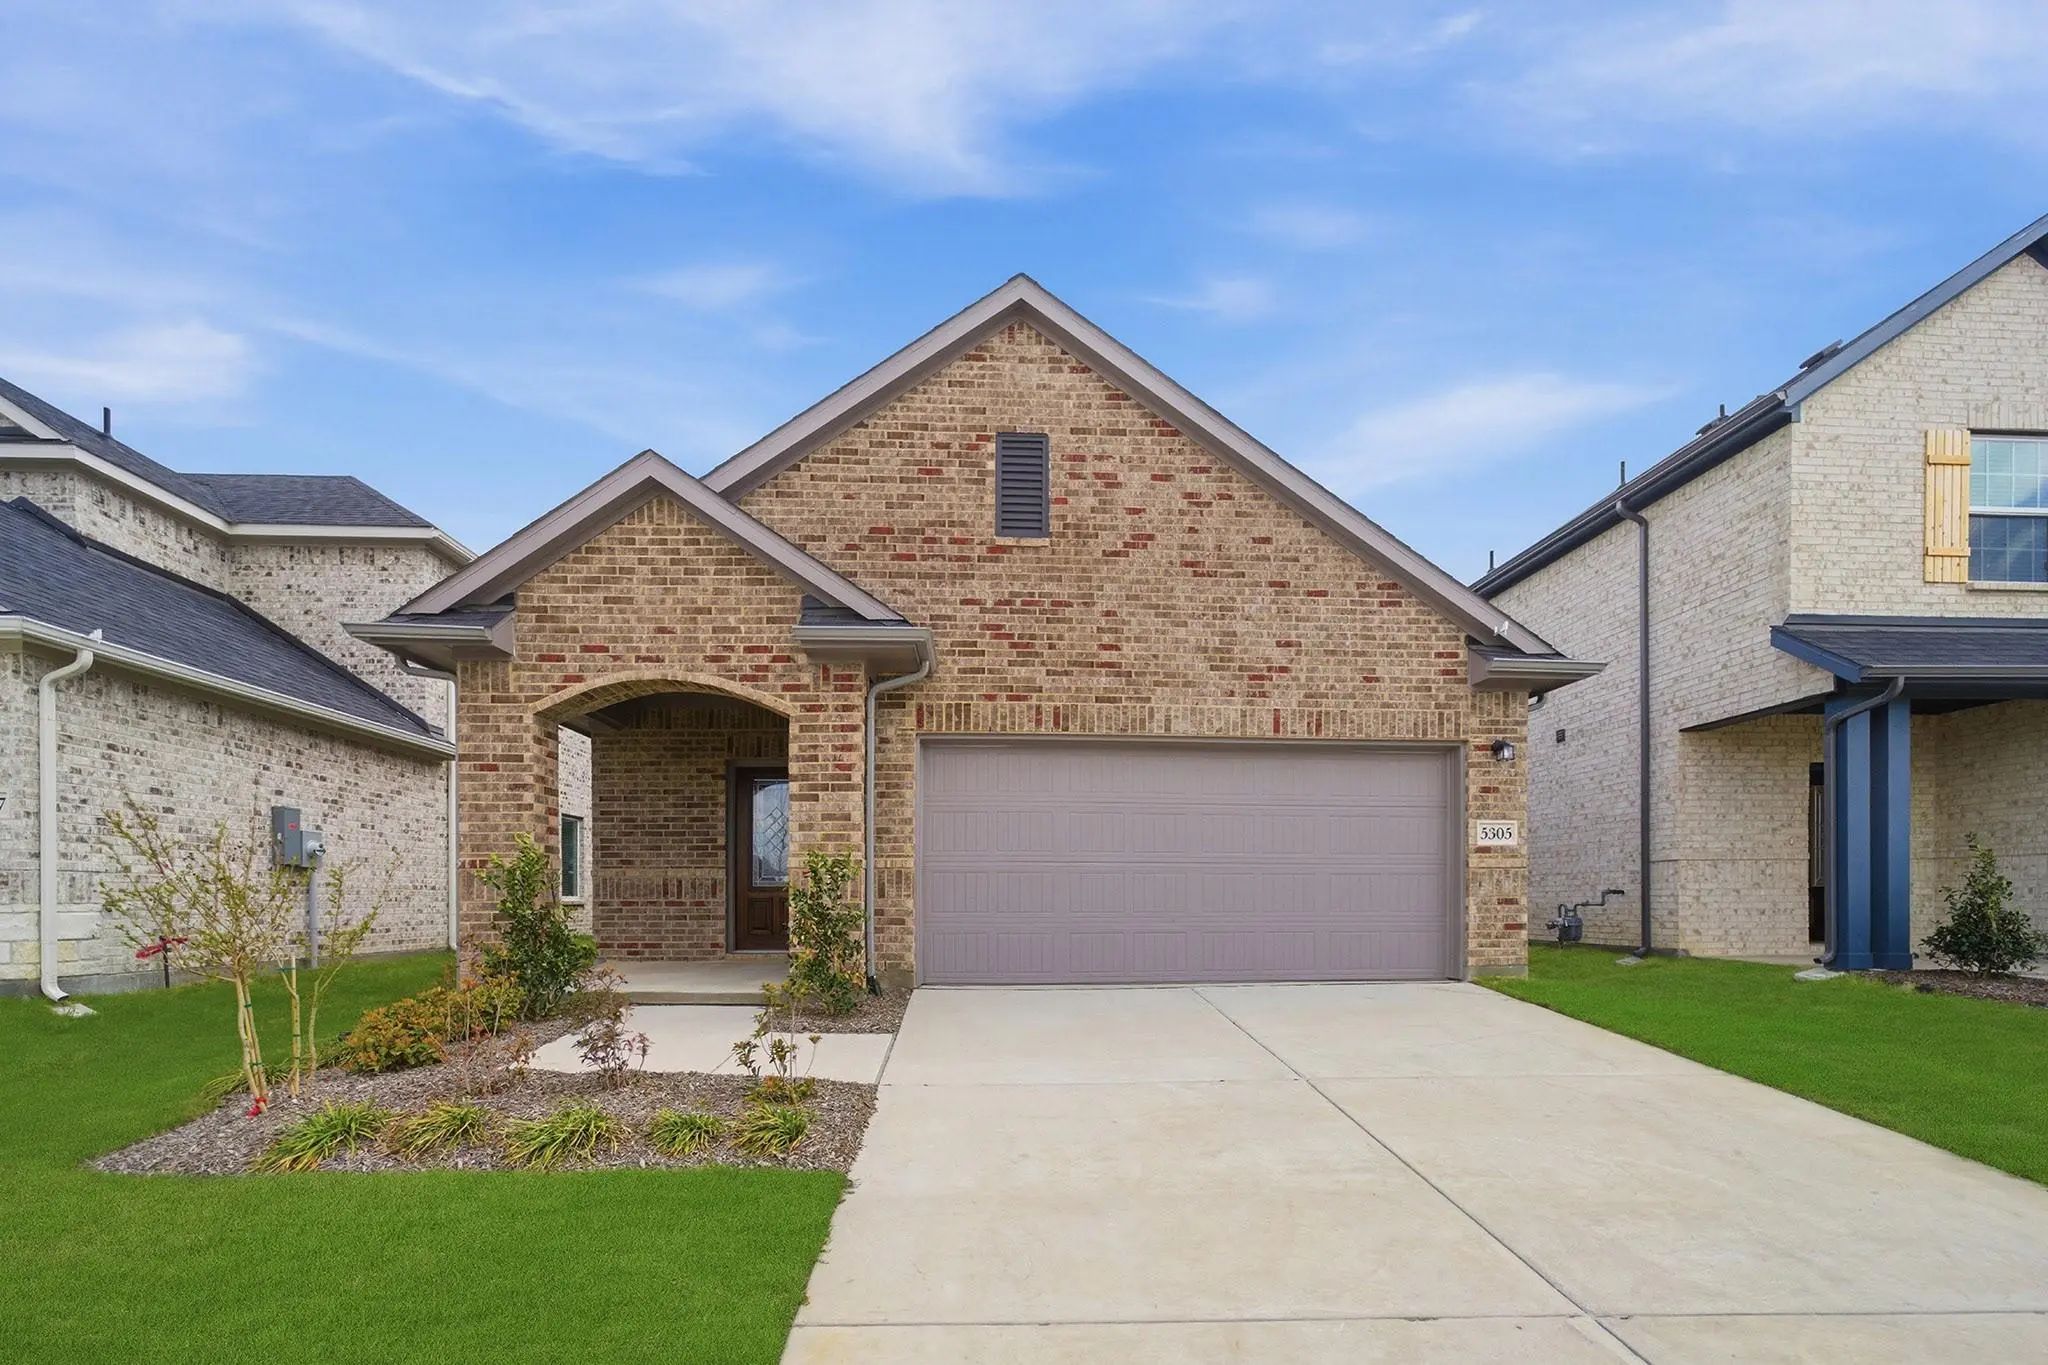 New Construction
 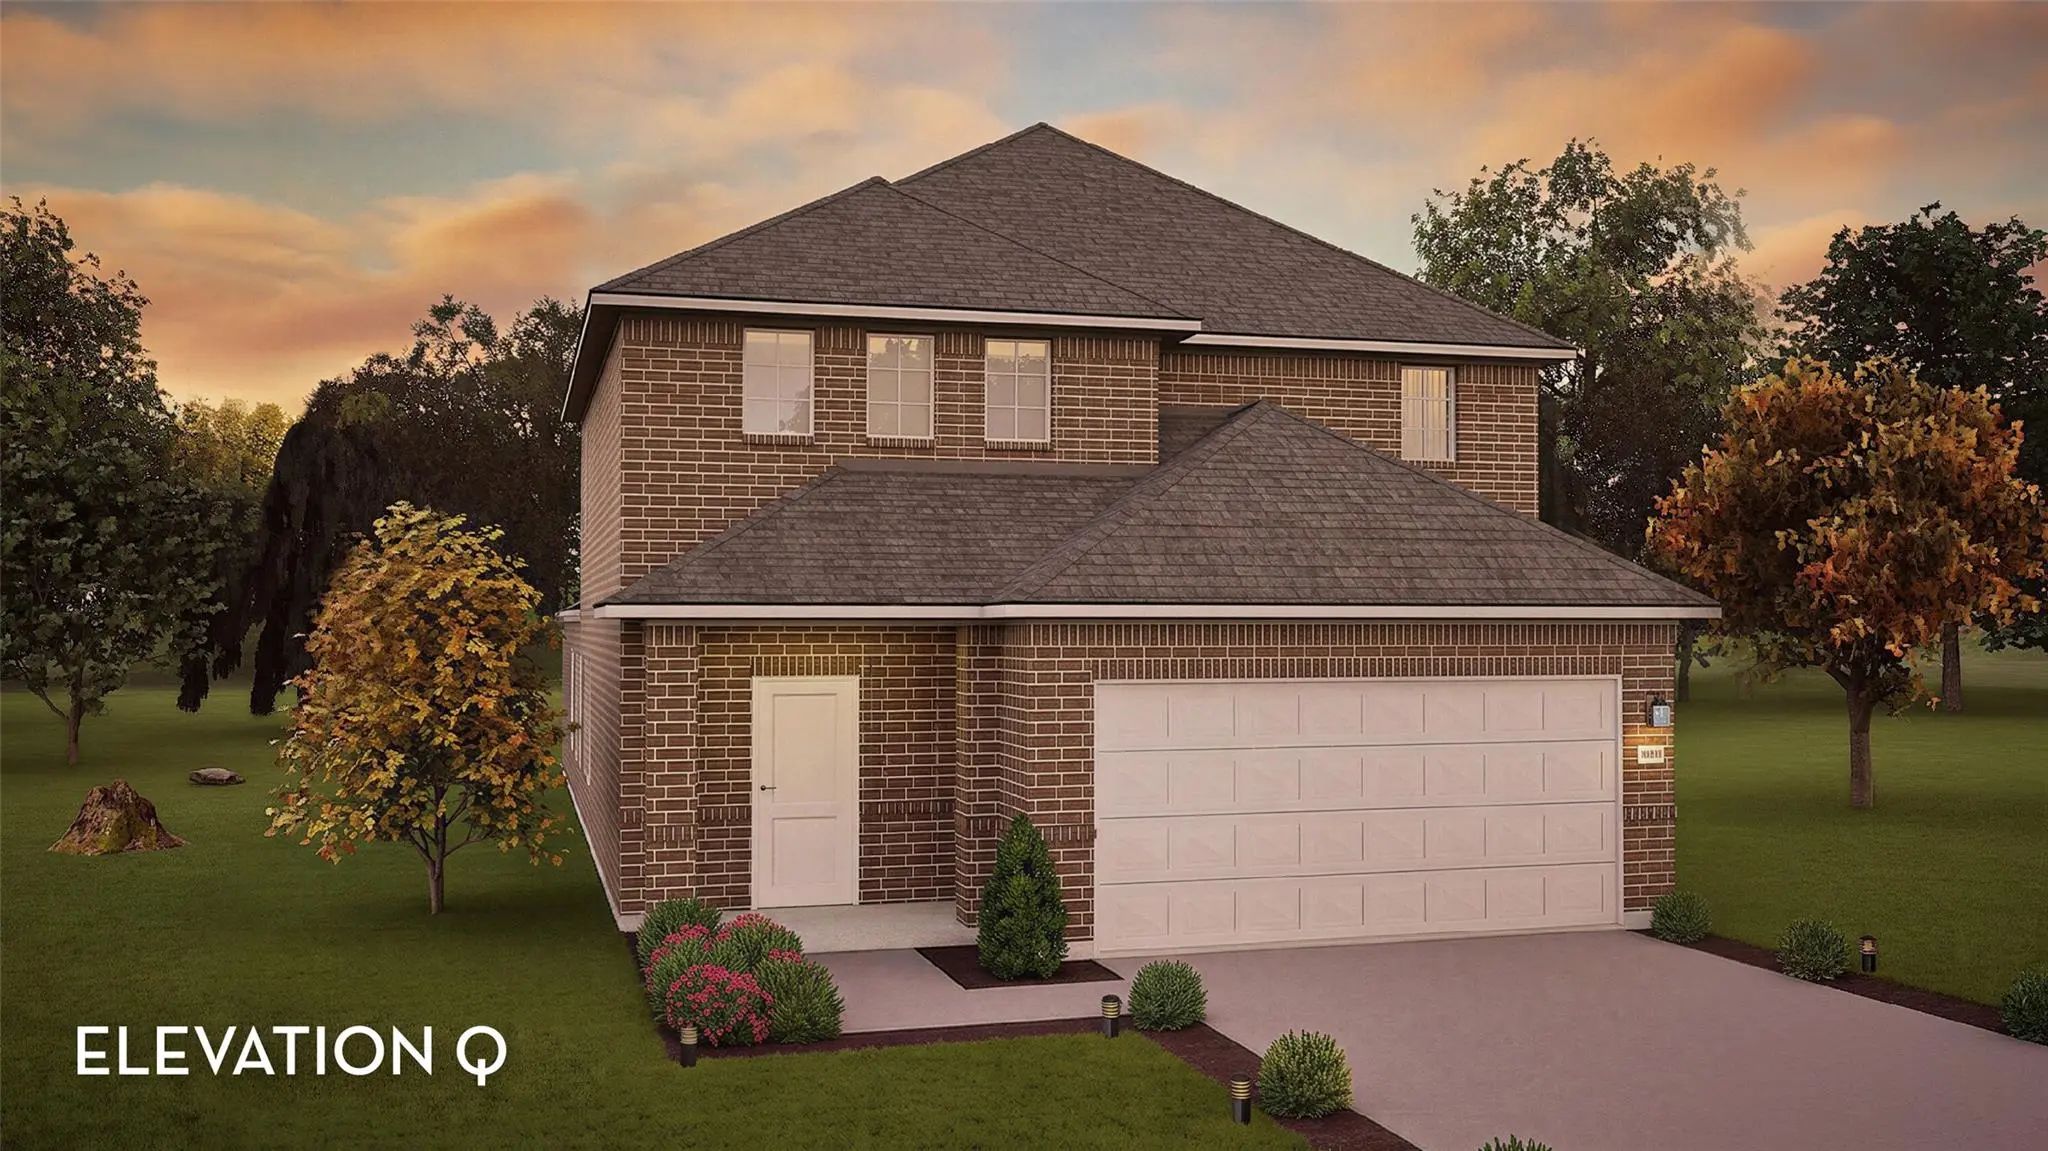 Just Listed
 The Thoughtfully Designed Alder Floor Plan Offers 4 Bedrooms And 3 Bathrooms With Spaces That Balance Everyday Comfort And Modern Style. A Dramatic Two-story Family Room Creates An Open, Airy Feel And Flows Seamlessly Into The Integrated Kitchen A...
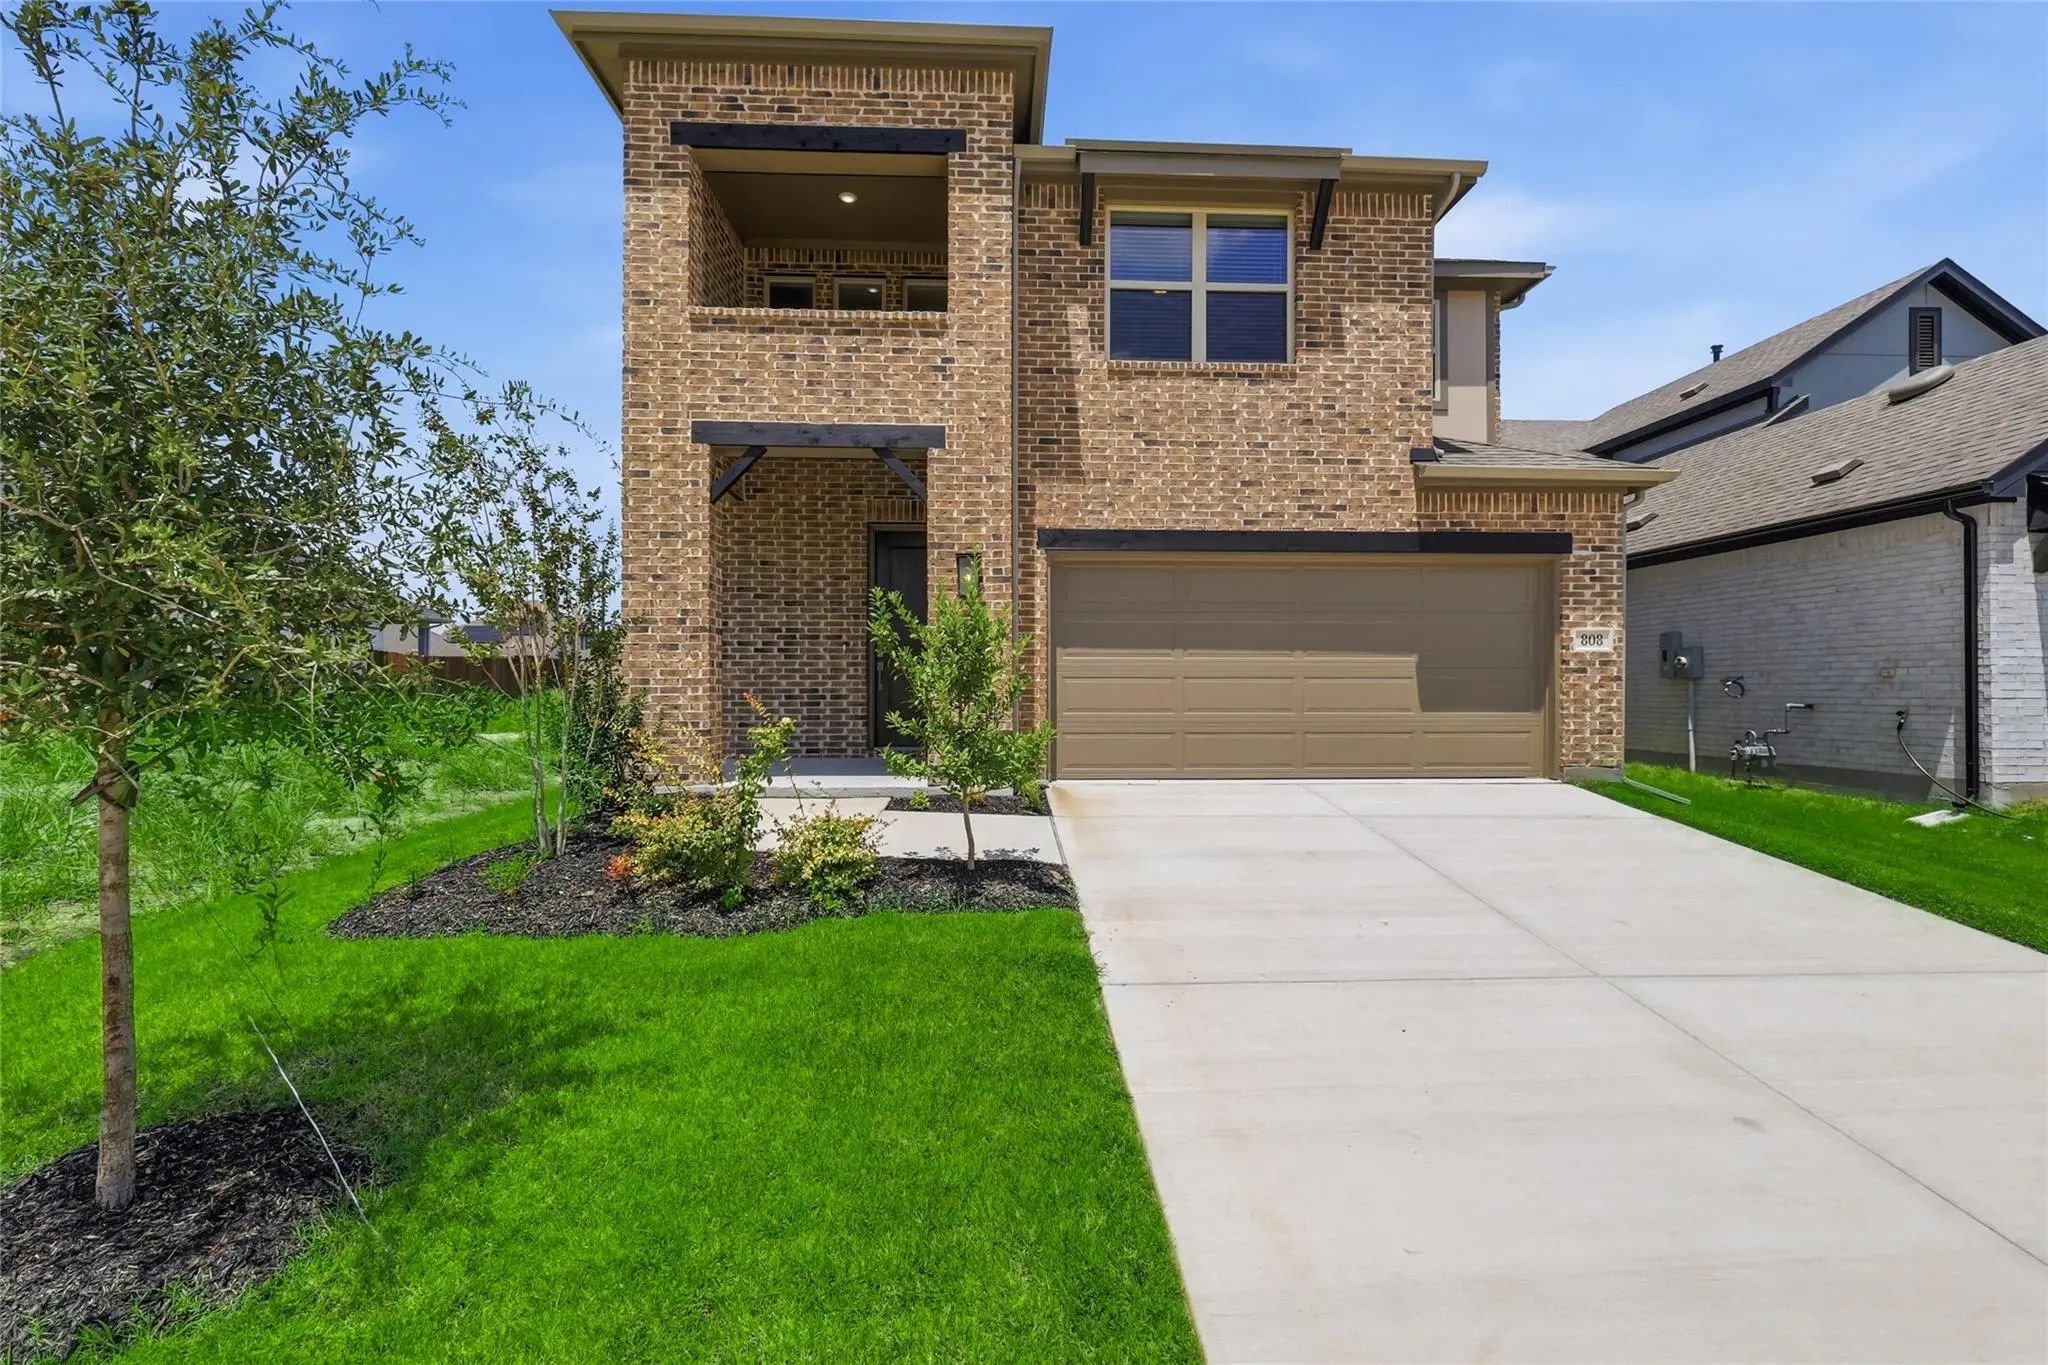 New Construction
 This Home Is Mckinney Isd - Welcome To Your Dream Home With Drb Homes! This Stunning Two-story Meridian Plan Offers 2,136 Square Feet Of Luxurious Living Designed With Both Comfort And Style In Mind. The Open-concept Kitchen Features Stainless Ste...
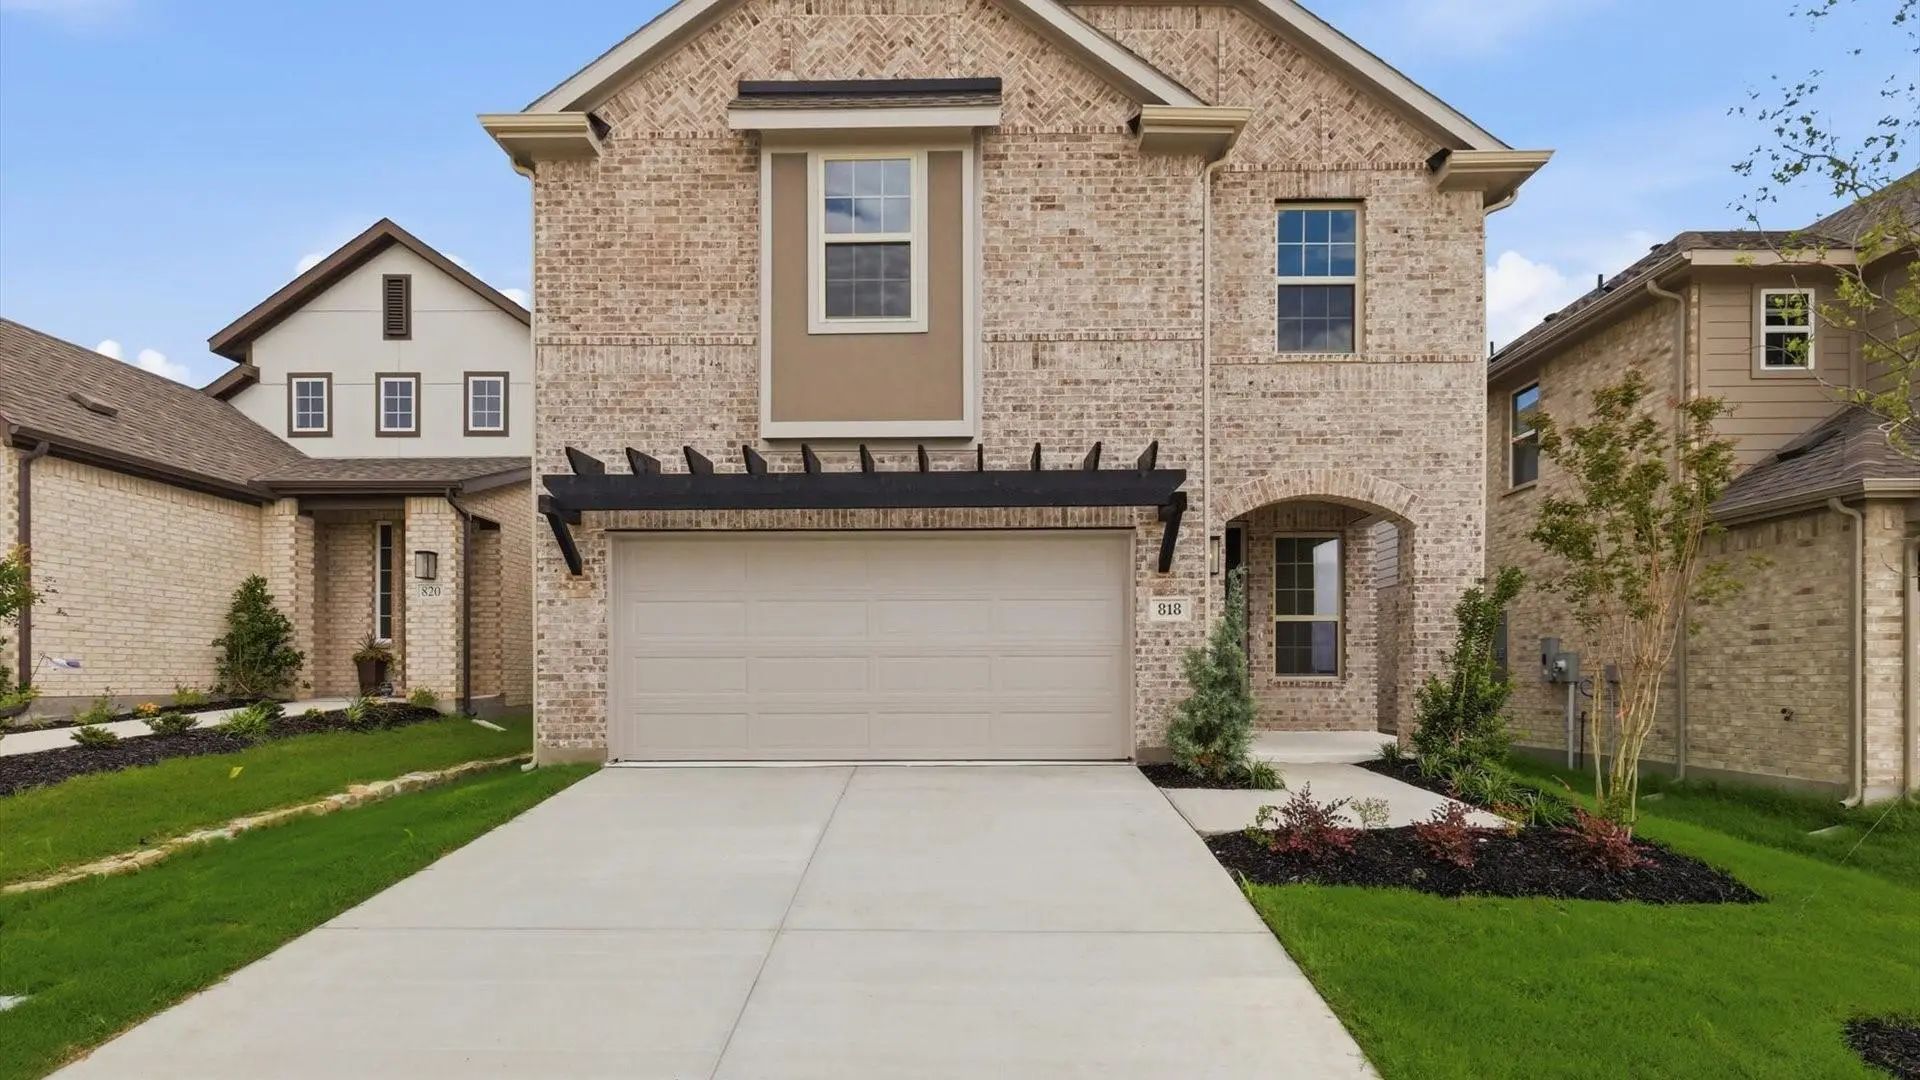 New Construction
 Our Benchmark Two-story Home Truly Transforms The Concept Of Usable Square Footage. As You Enter, You’ll Be Welcomed By An Exquisite, Deluxe Kitchen That Stands Out As The Centerpiece Of The Home. This Kitchen Features A Large, Chef-inspired Islan...
Users may not reproduce or redistribute the data found on this site. The data is for viewing purposes only. Data is deemed reliable, but is not guaranteed accurate by the MLS or NTREIS.
Listing information last updated on October 16th, 2026 at 11:49pm CDT.