

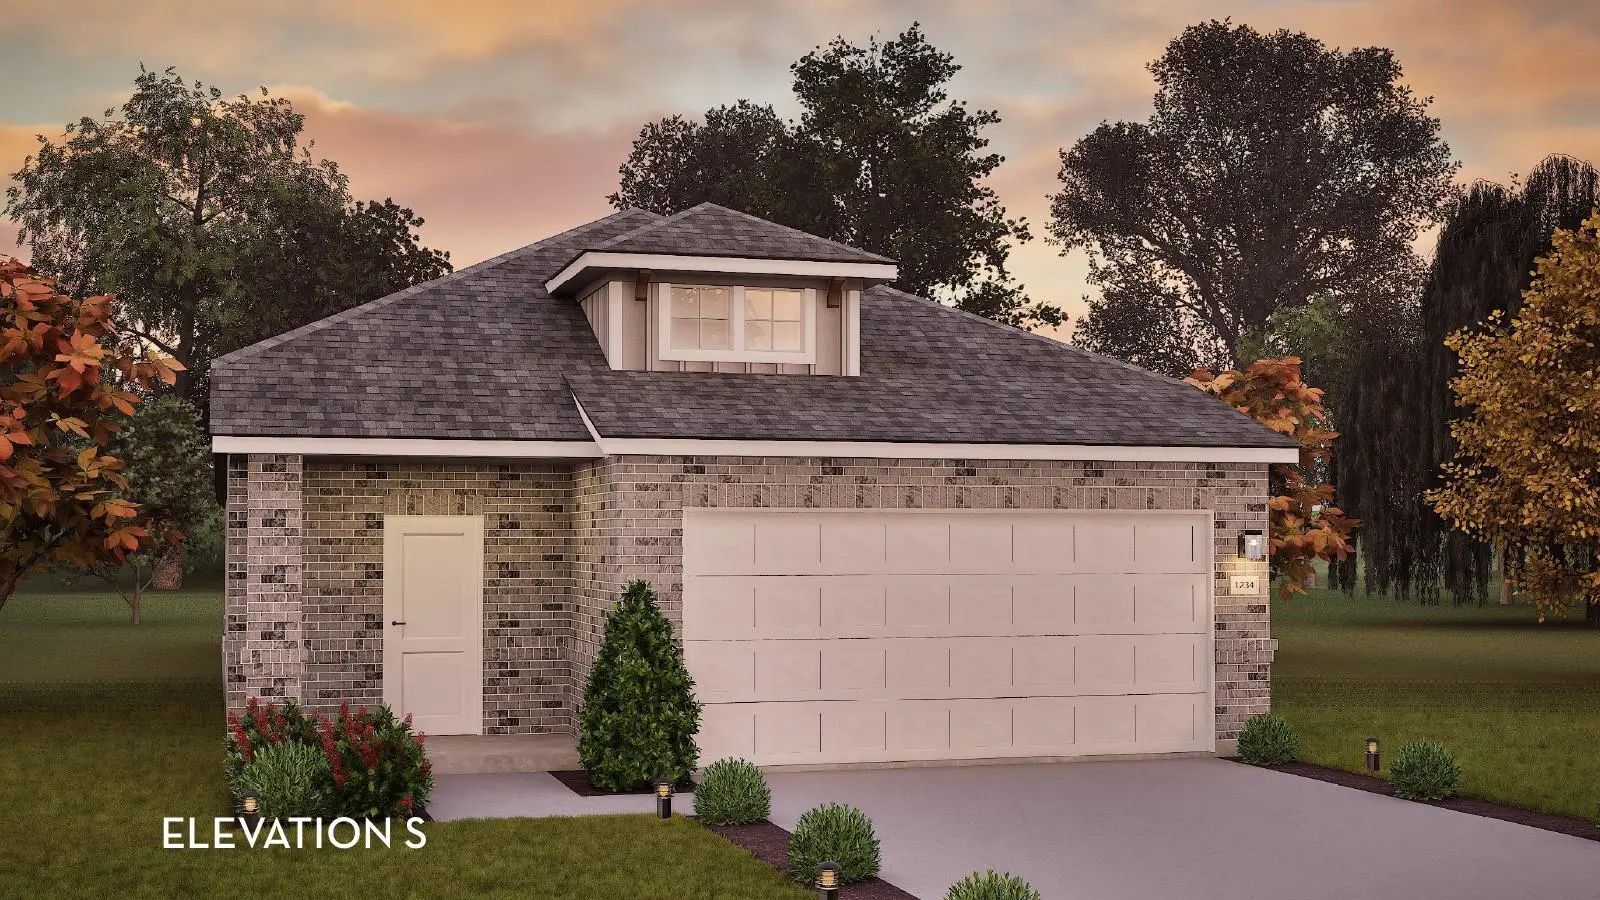
 Just Listed

- 3 Beds
- 2 Baths
- 1,570 Sqft
- 2 Garages
- .11 Acres
- 2026 Year Built
- Study
- Game Room
- Media
- Pool
ARG Client Cash Rebate
$8,105
812 Antioch Drive
Princeton, Texas 75071
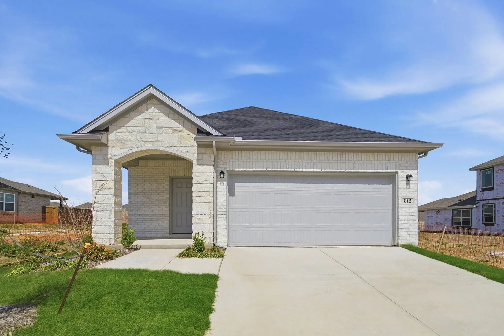
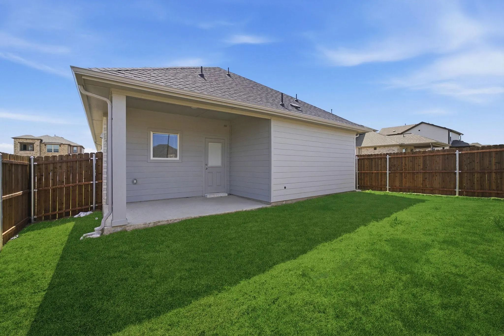
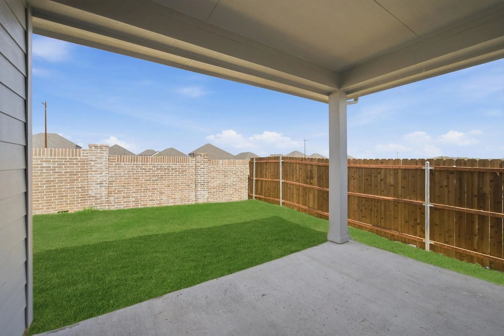
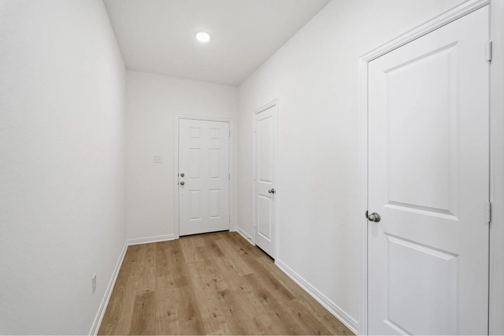
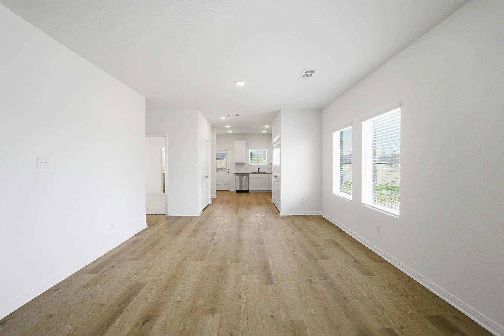
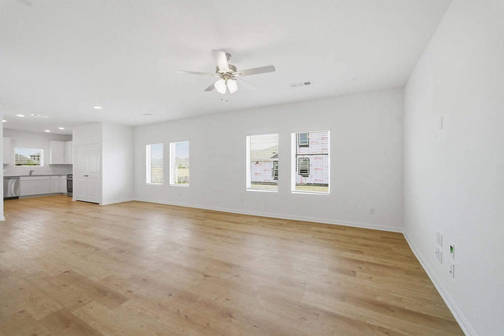
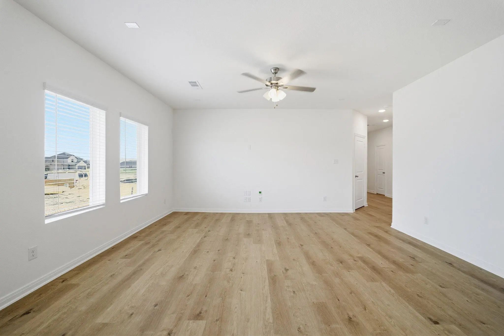
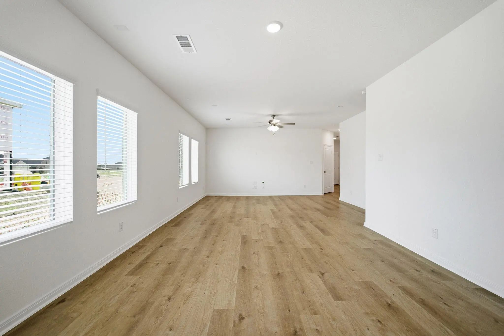
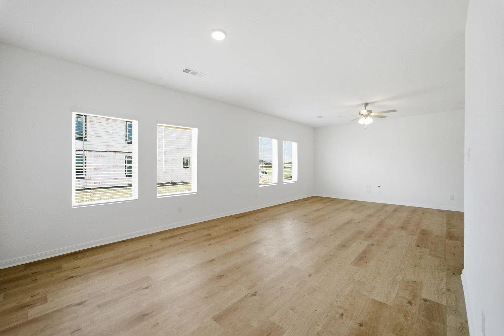
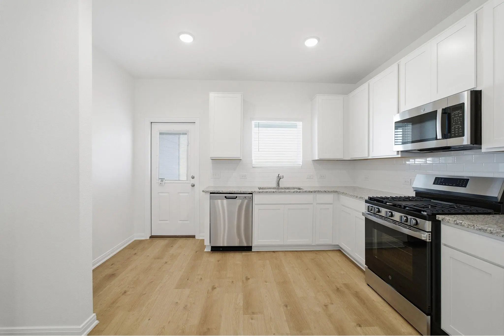
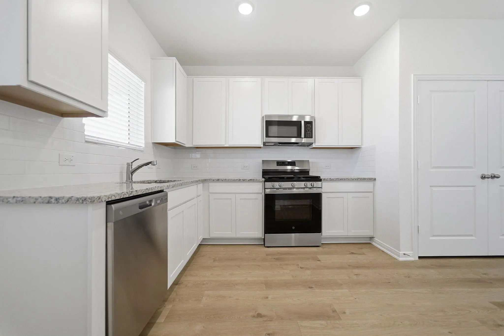
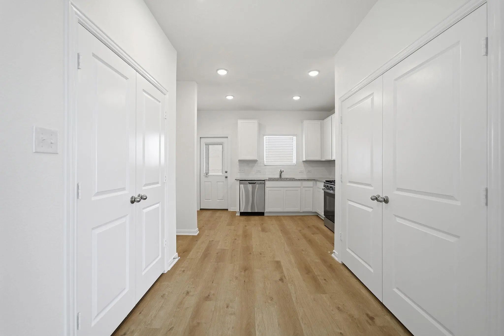
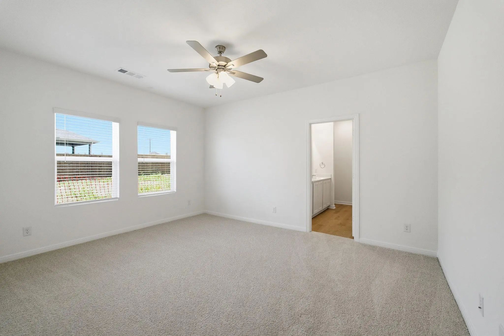
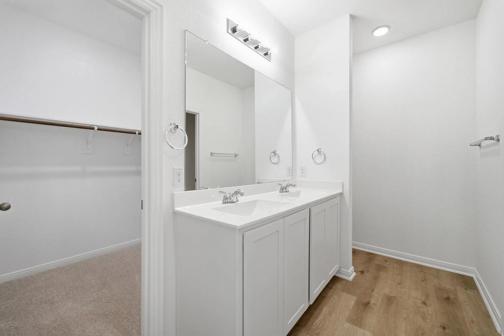
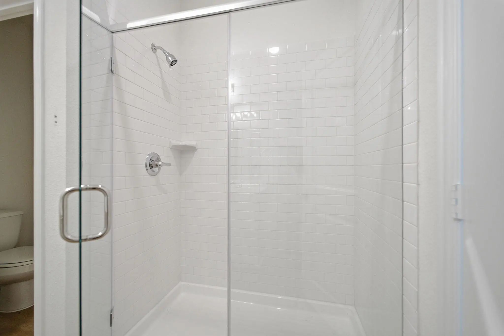
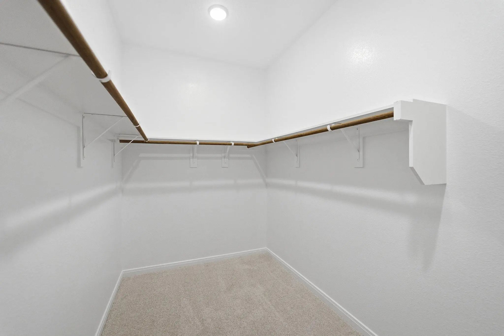
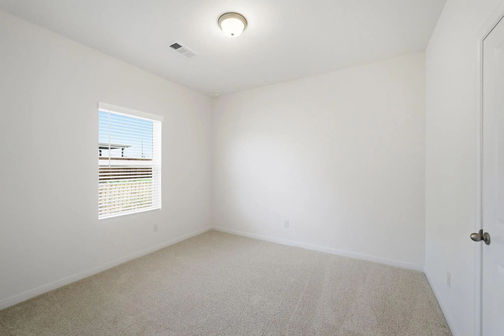
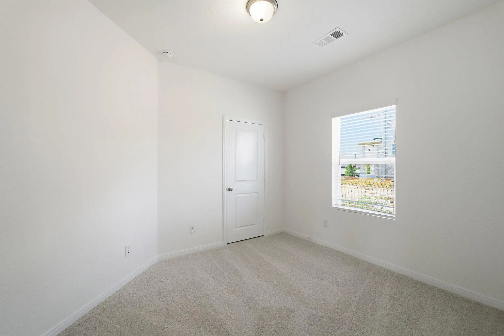
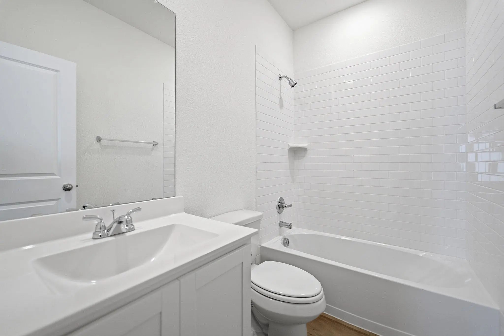
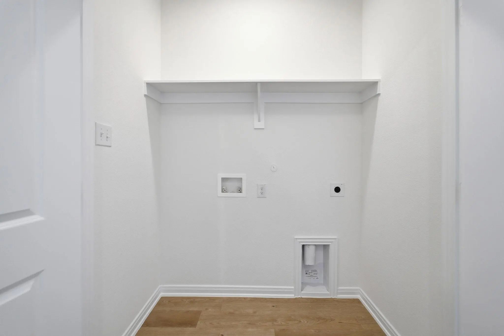
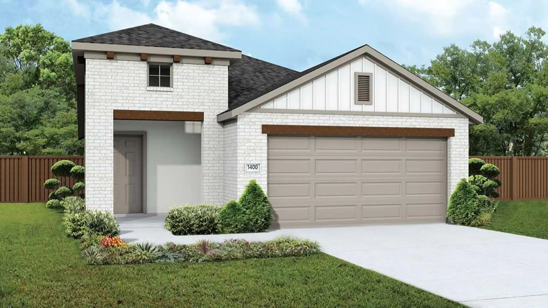
With enough space for the whole family, the Pecan floor plan will not disappoint. Upon entering your new home, you are greeted by a foyer area that is equipped with your convenient powder room, storage closet, and an entrance to your two-car garage. Needing more storage for tools, holiday decorations, or another car? Decide to upgrade to a two-and-a-half-car garage or even a three-car garage! Travel down the hallway where you are met with your expansive family room and dining room combination - perfect for entertaining guests for dinner parties, holidays, or any other occasion! Right off the living room lies your secondary and third bedrooms with the full secondary bathroom residing in between the two bedrooms. Past the dining area is your spacious kitchen area complete with access to your walk-in utility room and pantry, and contains sleek granite countertops, flat-panel birch cabinets, industry-leading appliances, and designer light fixtures that is sure to please any eye! Leading from the kitchen is access to your backyard with the option to include an extensive covered patio for you to enjoy backyard barbecues on. When it's time to rest, head over to your private master suite. Your master bathroom boasts cultured marble countertops, a large super shower, and a huge walk-in closet! The Pecan plan is perfect for most any lifestyle, no matter what phase of life you are in. Each CastleRock home is Energy Star Certified and is built with energy-efficient features that help keep you comfortable year-round. Features like low E3 cube windows, third-party inspected insulation, and high-efficiency lighting all work together to make sure you and your family are safe and comfortable throughout any season. Rest assured, you will cherish every moment made inside your lovely Pecan home. With the favorable options and exclusive features included in this floor plan, you will not regret choosing this home for your family.
View Virtual TourQuick Valuation Analysis from 12 Active and 21 Sold Listings
Pricing Trends from 12 Active Listings in Westridge
| This Home's Price | $324,215 | This Home's Price Per SqFt | $ |
| Average Price | $343,796 | Average Price Per SqFt | $ |
| Highest Price | $398,617 | Highest Price Per SqFt | $ |
| Lowest Price | $288,990 | Lowest Price Per SqFt | $ |
Pricing Trends from 21 Sold Listings in Westridge
| This Home's Price | $324,215 | This Home's Price Per SqFt | $ |
| Average Price | $388,343 | Average Price Per SqFt | $ |
| Highest Price | $549,519 | Highest Price Per SqFt | $ |
| Lowest Price | $279,990 | Lowest Price Per SqFt | $ |
 Free Move-Up Offer For New Home Buyers with a Home to Sell
Find Out Your Cost To Sell Your Home When You Buy This Home Through ARG!
School Information
- School DistrictMcKinney ISD
- Elementary SchoolWebb
- Middle SchoolJohnson
- High SchoolMcKinney North
Community
Amenities
- SecuritySmoke Detector(s)
- # of Garages2
- GaragesGarage, Garage Single Door
Interior
- Interior FeaturesCable TV Available, Double Vanity, Granite Counters, Pantry
- FloorsLuxury Vinyl Plank
Exterior
- FenceBack Yard
- Lot DescriptionInterior Lot
Construction Details / Floorplan
- Living Areas1
- Dining Rooms1
- Full Baths2
- RoofComposition
- ConstructionBrick, Fiber Cement, Rock/Stone
Private Listing Information (Registration Required)
Listing Details
- AgentAshley Yoder
- OfficeCastlerock Realty, Llc
Similar Listings
Just Listed 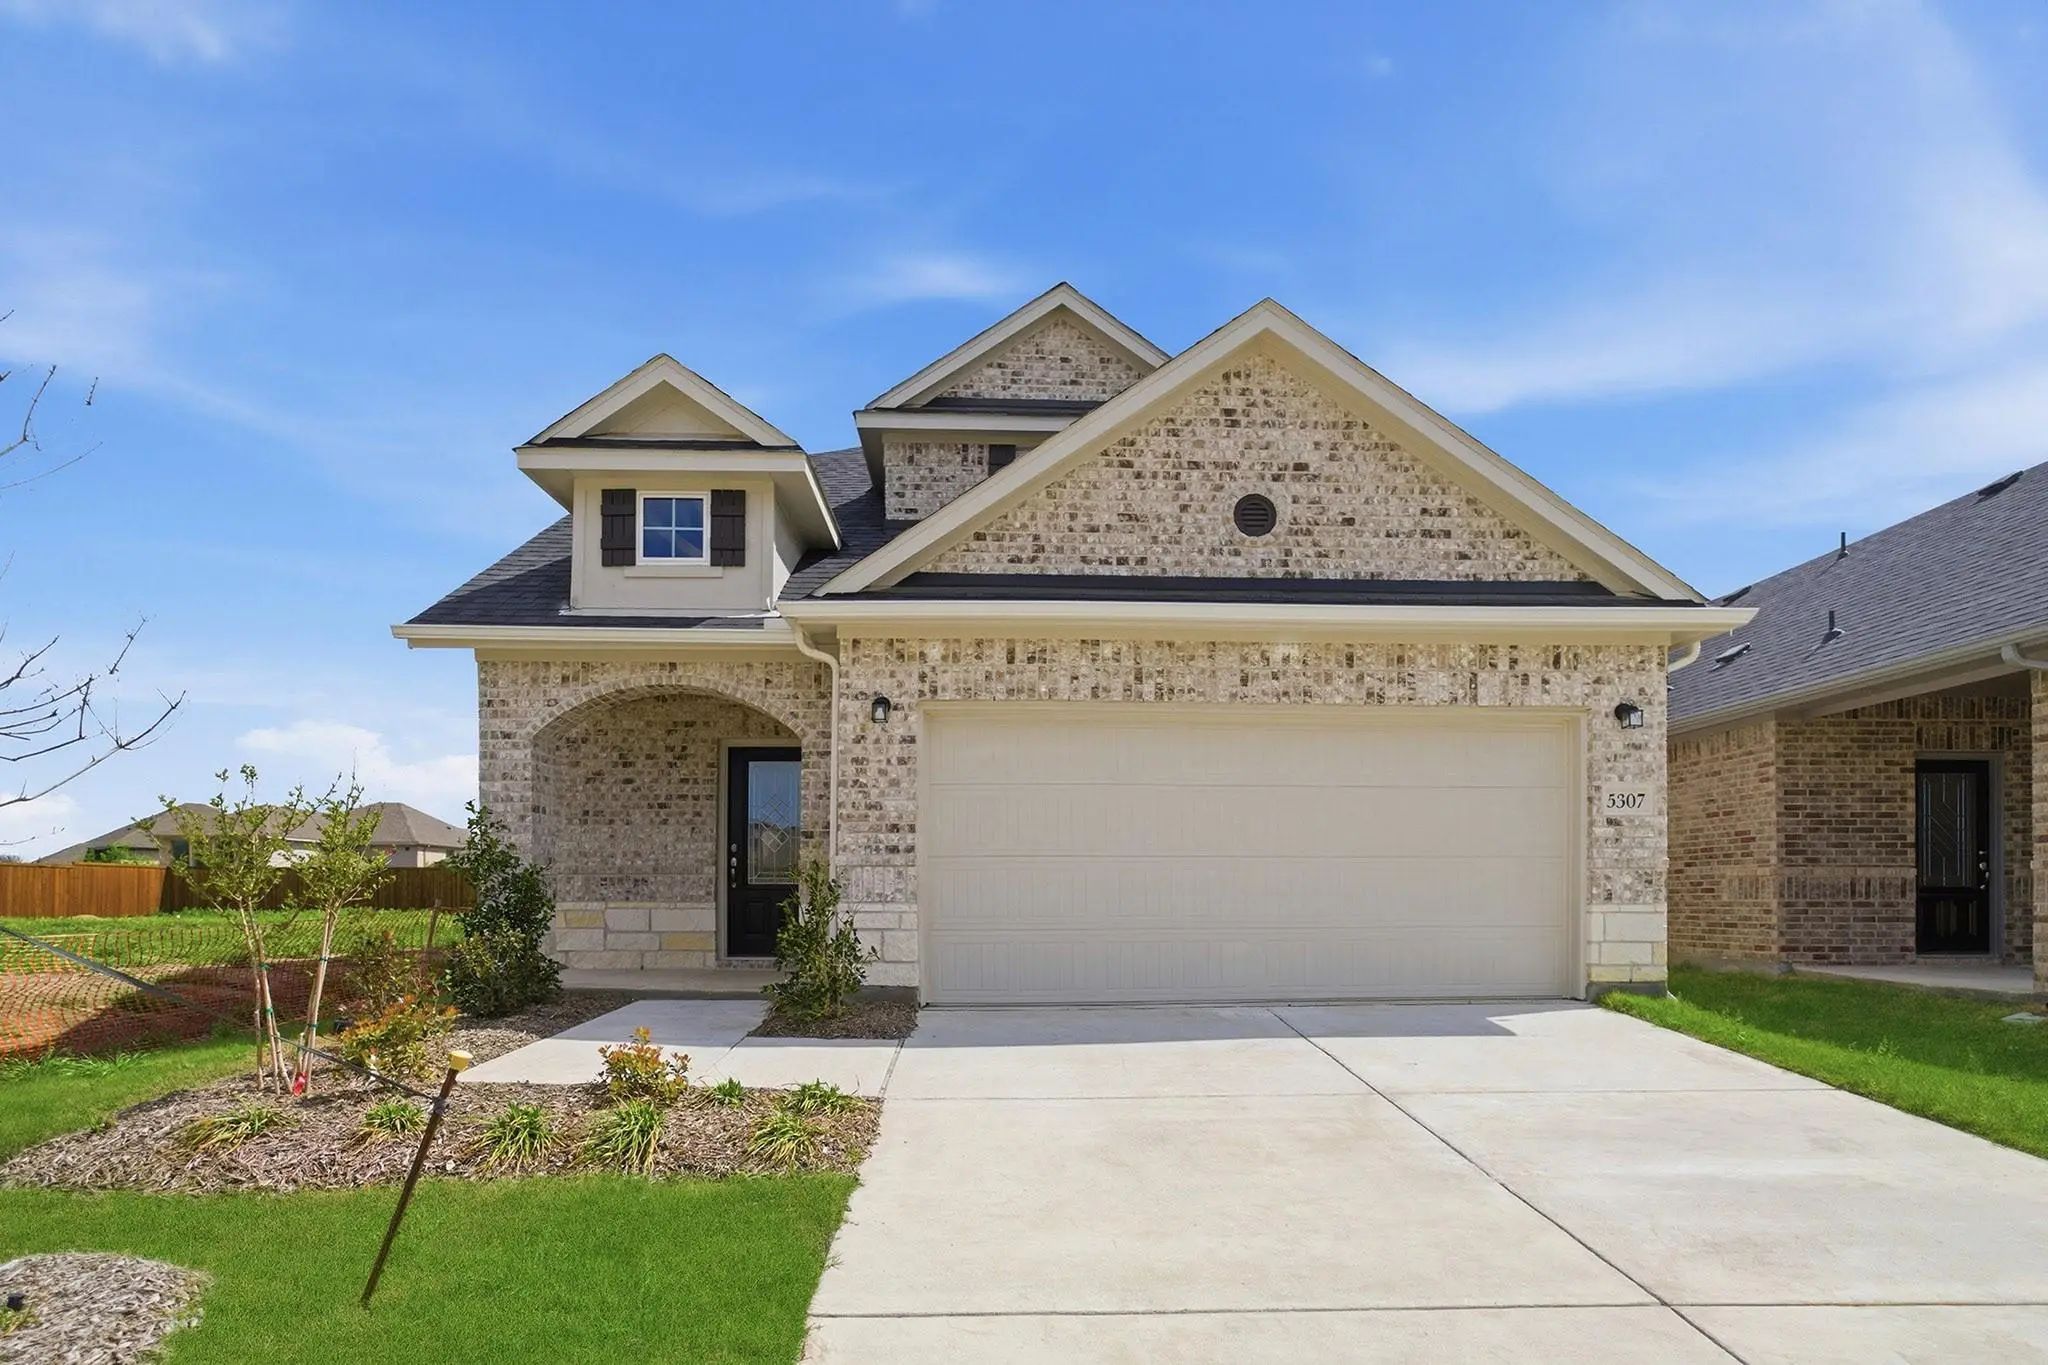
5307 Millbrook Drive Princeton, Texas 75071 Collin | McKinney ISD Westridge
- $352,055
Residential, Single Family Residence
- 3 Beds
- 2.1 Baths
- 1,963 SQFT
- 2 Car
 New Construction
5207 Millbrook Drive Princeton, Texas 75071 Collin | McKinney ISD Westridge
- $316,085
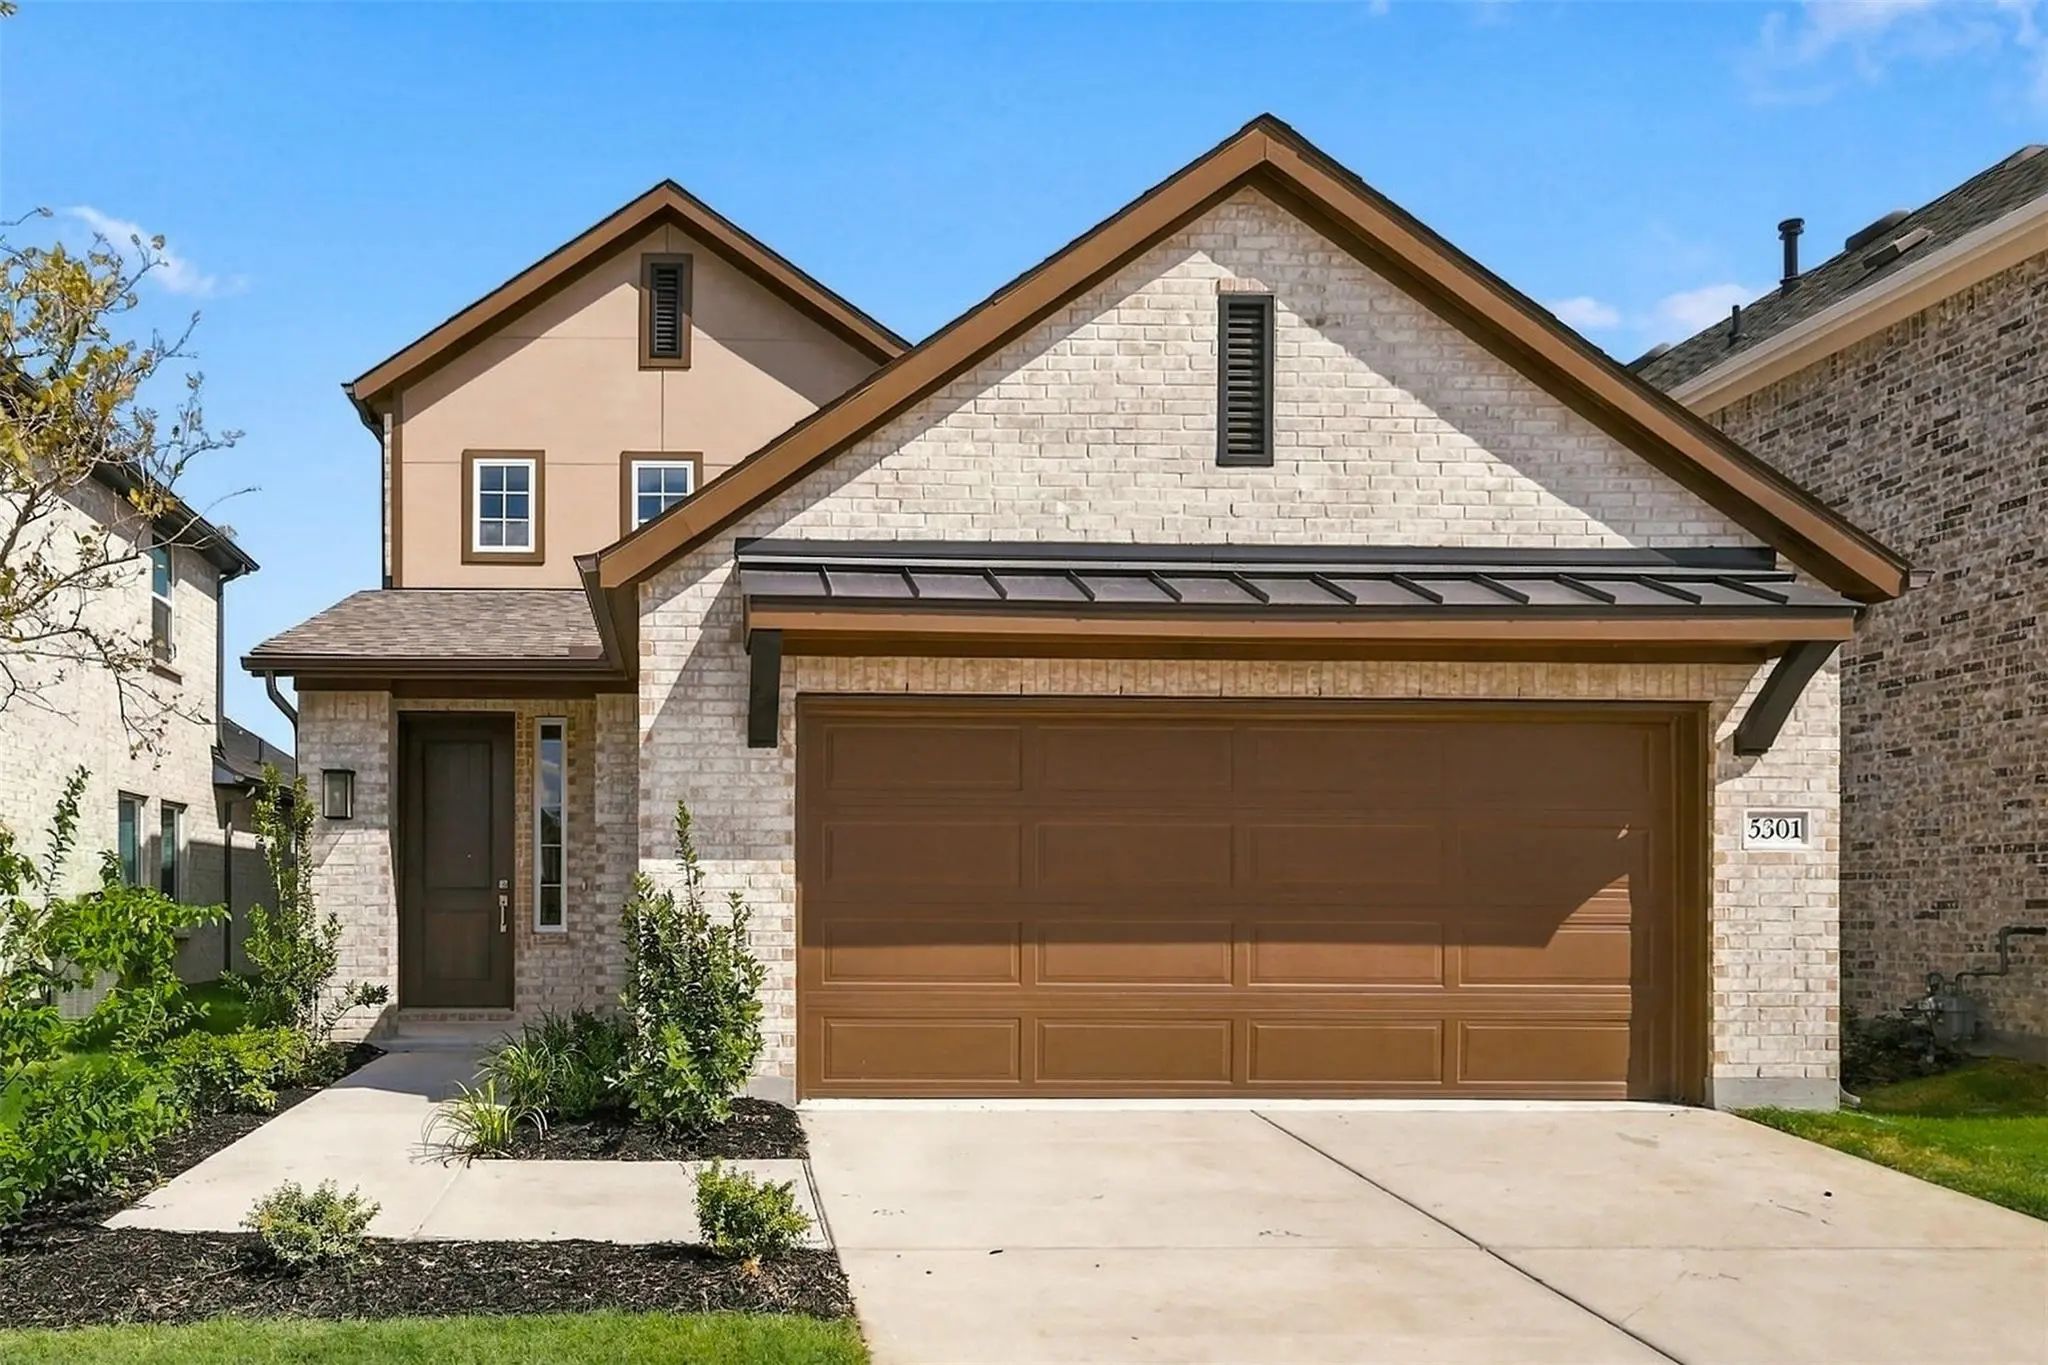 New Construction
5301 Millbrook Drive Princeton, Texas 75071 Collin | McKinney ISD Westridge
- $318,990
Residential, Single Family Residence
- 3 Beds
- 2.1 Baths
- 1,781 SQFT
- 2 Car
Discover New Construction In Mckinney's Desirable Westridge Community. This Thoughtfully Designed Latitude Floor Plan Offers 3 Bedrooms, 2.5 Bathrooms, A Spacious Loft, And An Open-concept Layout Ideal For Today's Lifestyle. Eye-catching Curb Appe...
 New Construction
4910 Woodstone Drive Princeton, Texas 75071 Collin | McKinney ISD Westridge
- $288,990
Discover New Construction In Mckinney's Sought-after Westridge Community. This Beautifully Designed Compass Plan Offers 3 Bedrooms, 2 Bathrooms, And An Inviting Open-concept Layout That Blends Comfort And Functionality. An Attractive All-brick Ext...
 New Construction
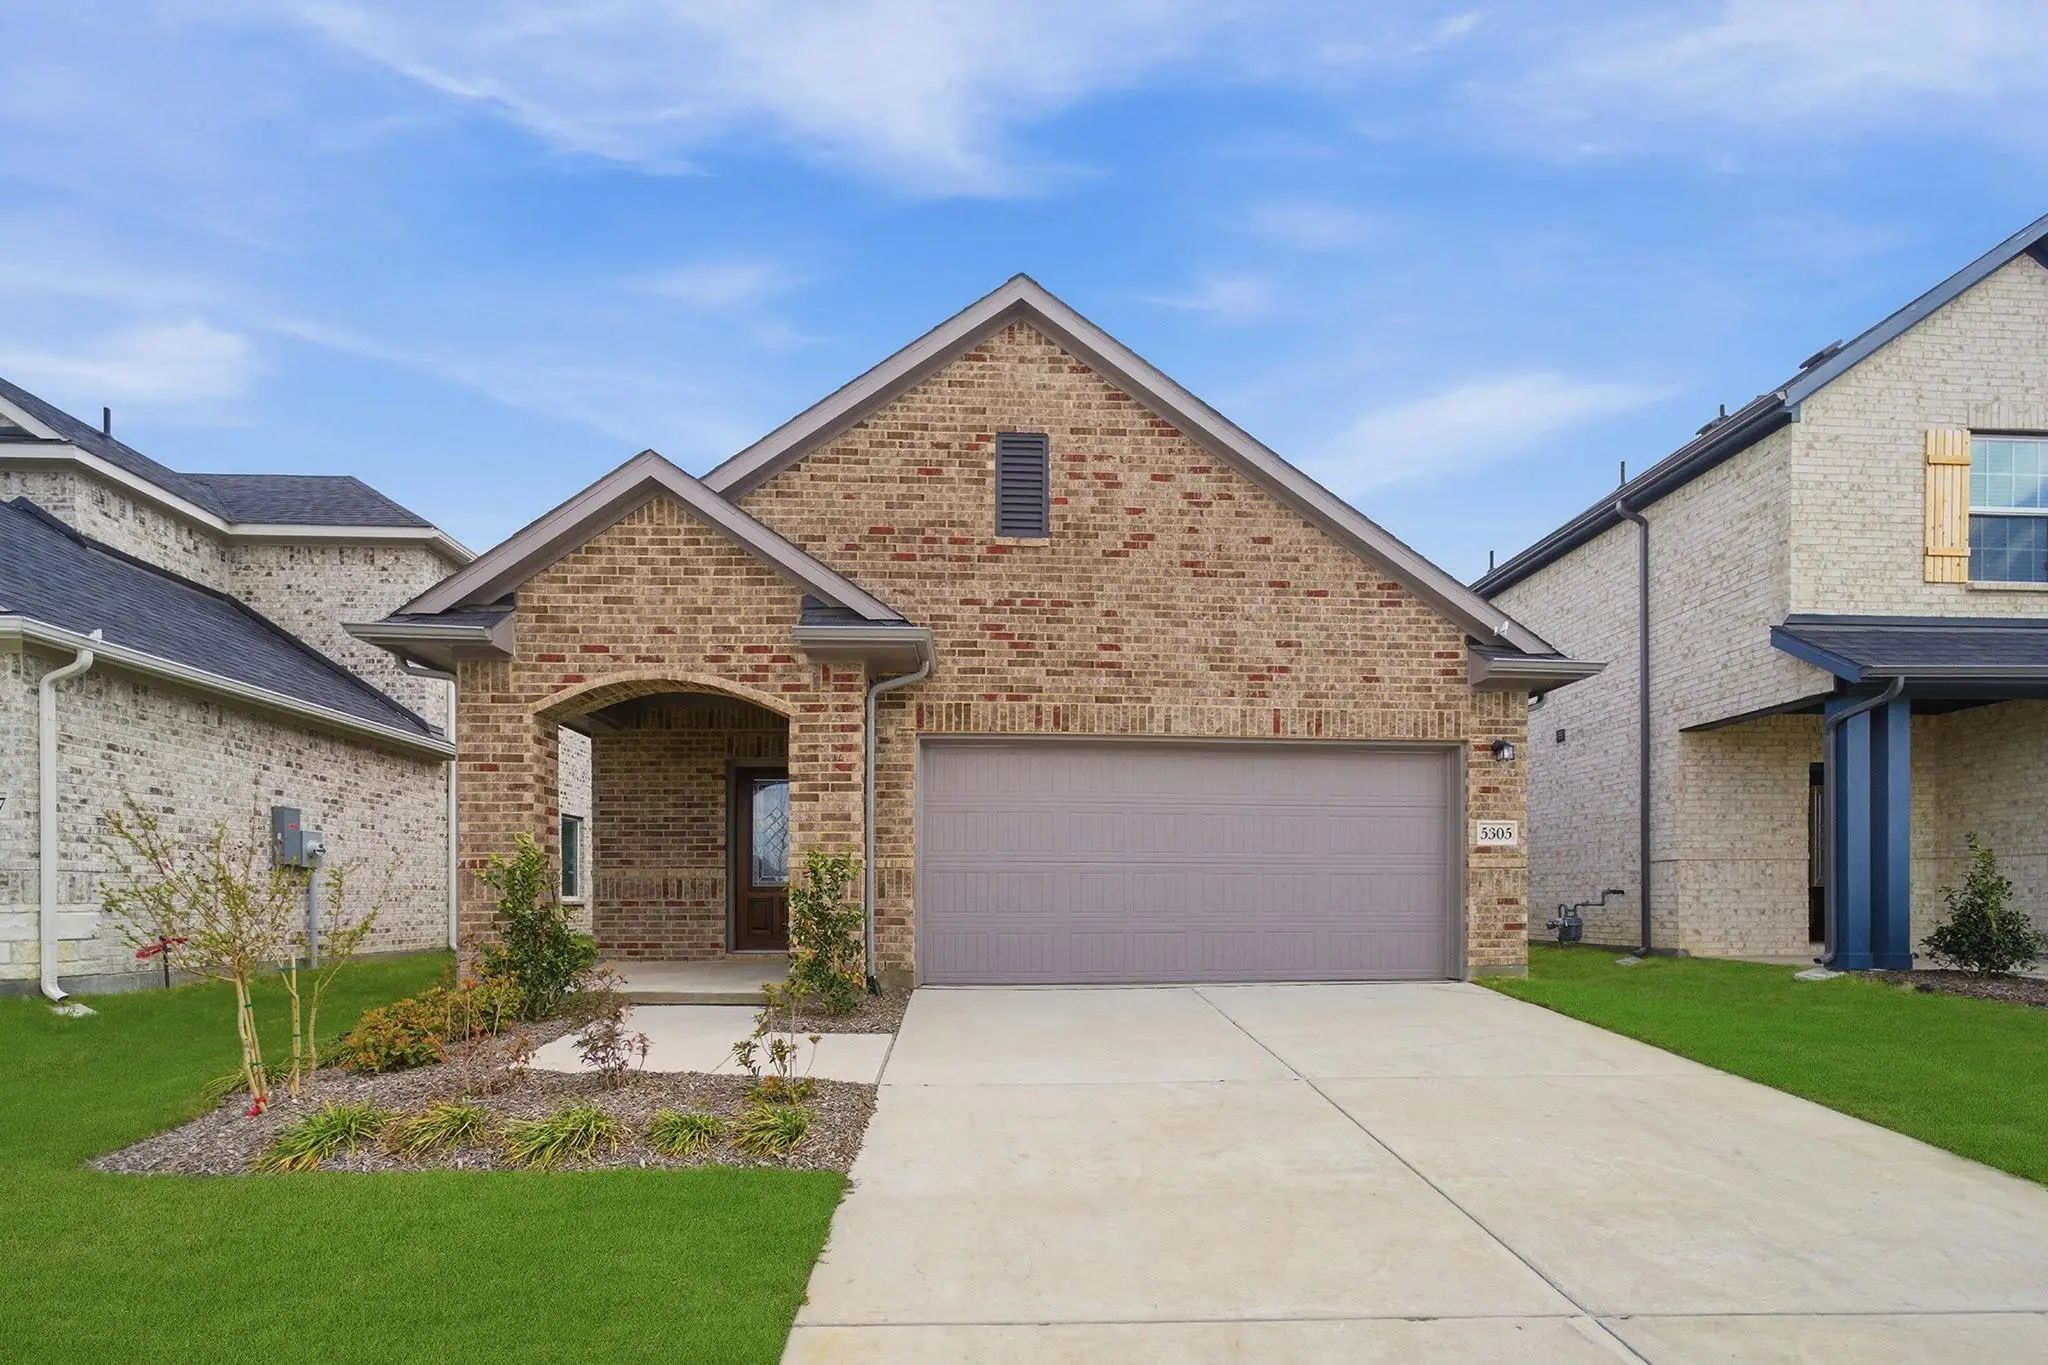
5305 Millbrook Drive Princeton, Texas 75071 Collin | McKinney ISD Westridge
- $320,665
Users may not reproduce or redistribute the data found on this site. The data is for viewing purposes only. Data is deemed reliable, but is not guaranteed accurate by the MLS or NTREIS.
Listing information last updated on October 11th, 2026 at 3:46pm CDT.