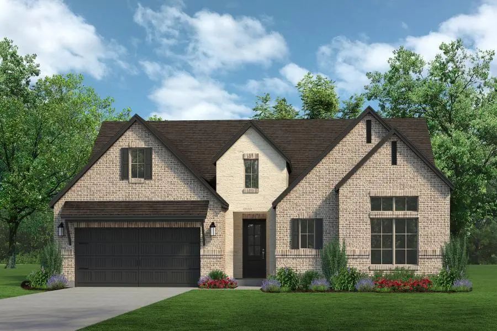
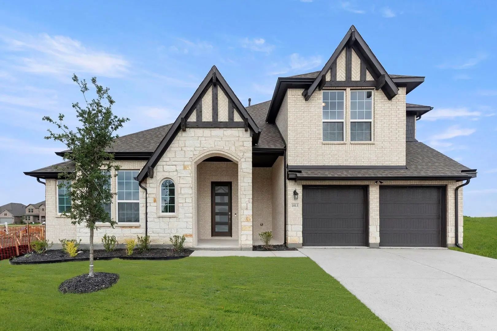
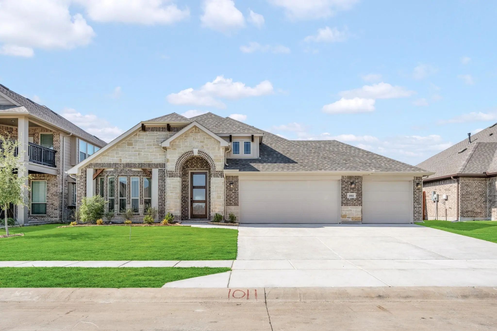
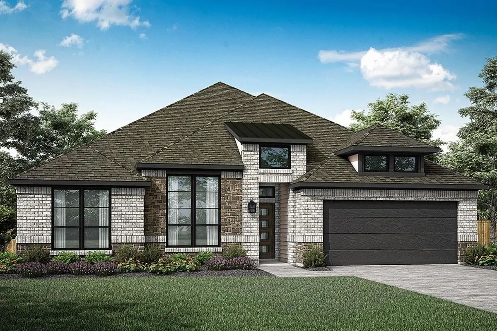
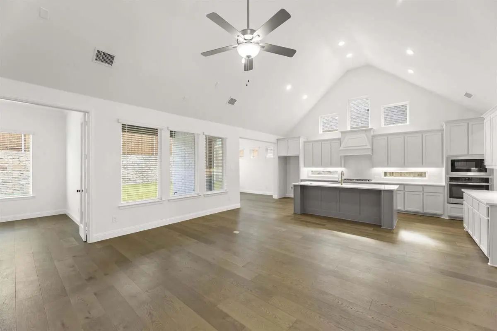
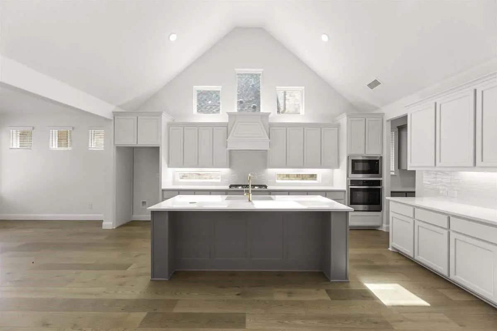
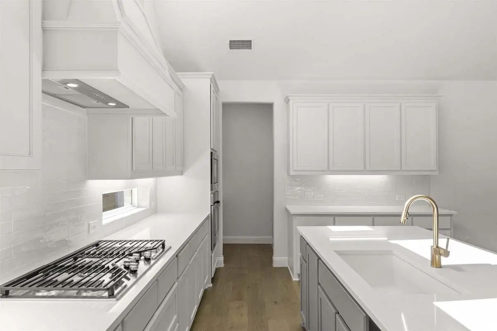
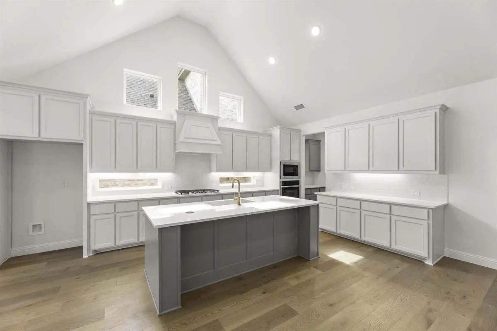
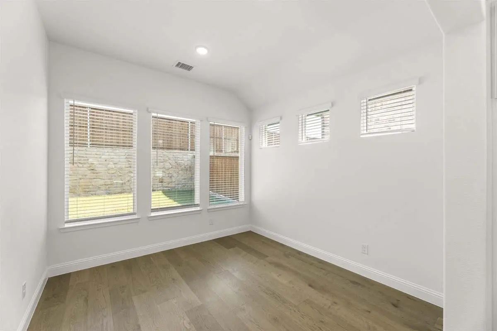
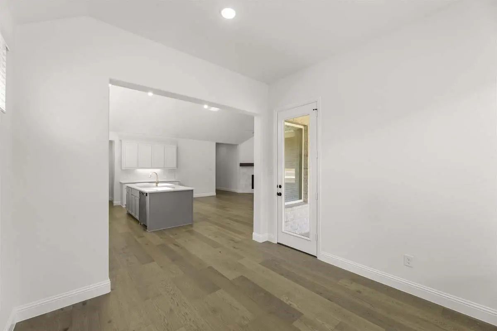
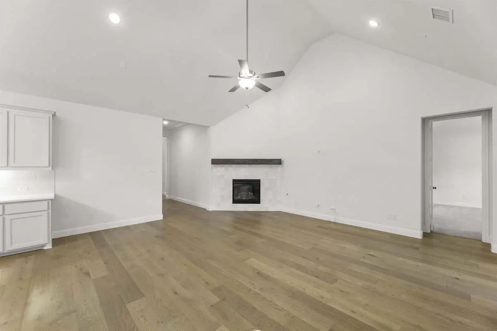
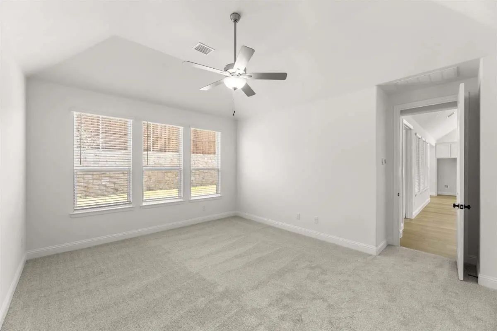
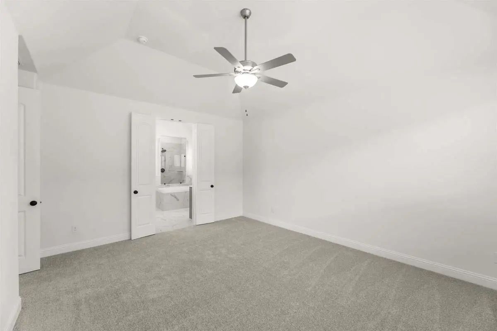
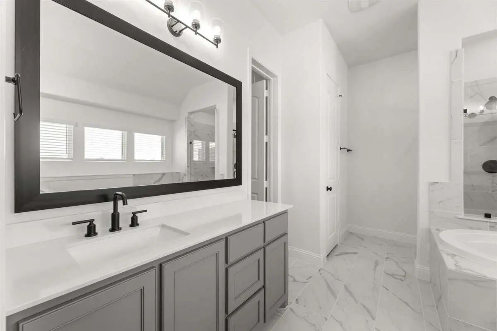
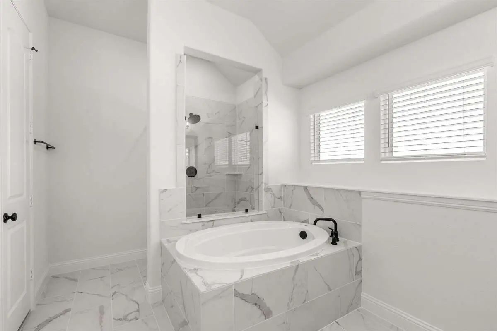
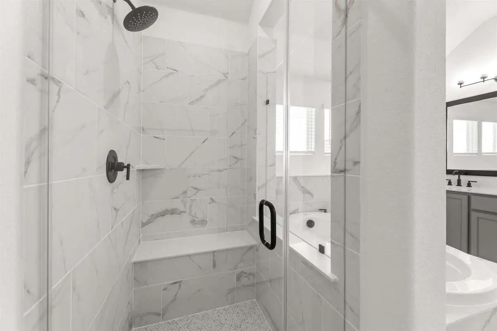
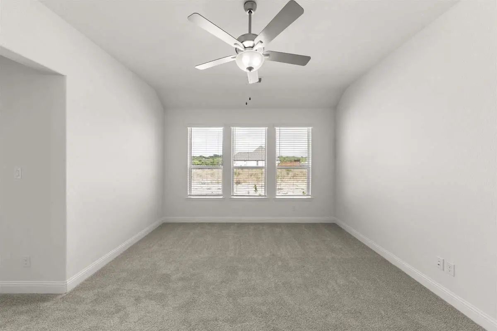
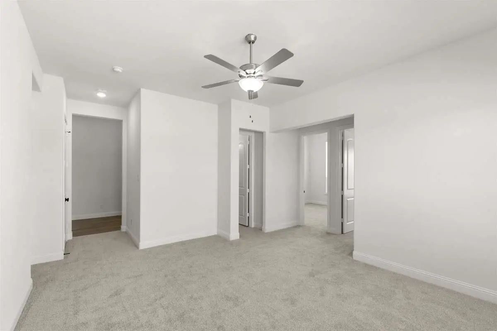
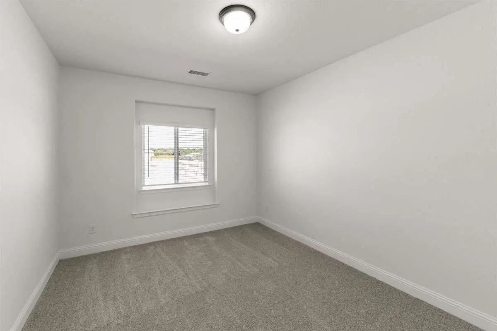
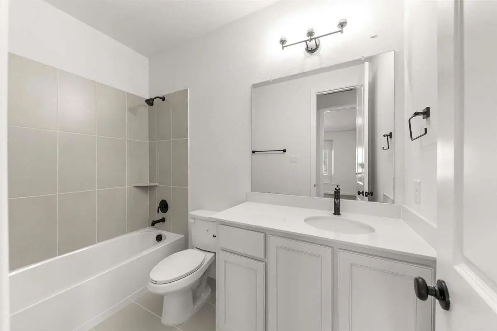
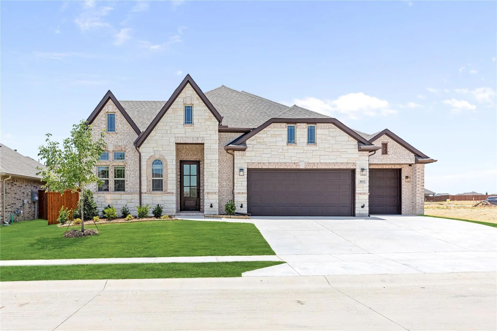
MLS# 21392365 - Built by Pacesetter Homes - Nov 2026 completion! ~ 1013 Ashcroft Lane features the Brighton floor plan with a 1-story layout offering 4 bedrooms and 3.5 bathrooms. The home includes a multi-generational layout at the front with a kitchenette for added flexibility. The family room features a fireplace, cathedral ceiling, and added LED disk lighting, with pre-wiring for a wall-mounted TV. The deluxe kitchen includes stainless steel appliances, 42? cabinets, a desk at the butler’s pantry, and brushed nickel light fixtures. Additional windows at the dining area bring in natural light. The master bedroom features a pop-up ceiling and connects to a luxury master bath with a separate tub, shower, and shower seat. Additional features include full gutters and a Ring Floodlight Cam Pro for added security.
FeaturesCommunity Pool, Jogging Path/Bike Path, Park, Playground
UtilitiesIndividual Gas Meter
Amenities
# of Garages3
GaragesGarage Door Opener, Garage Faces Front
Interior
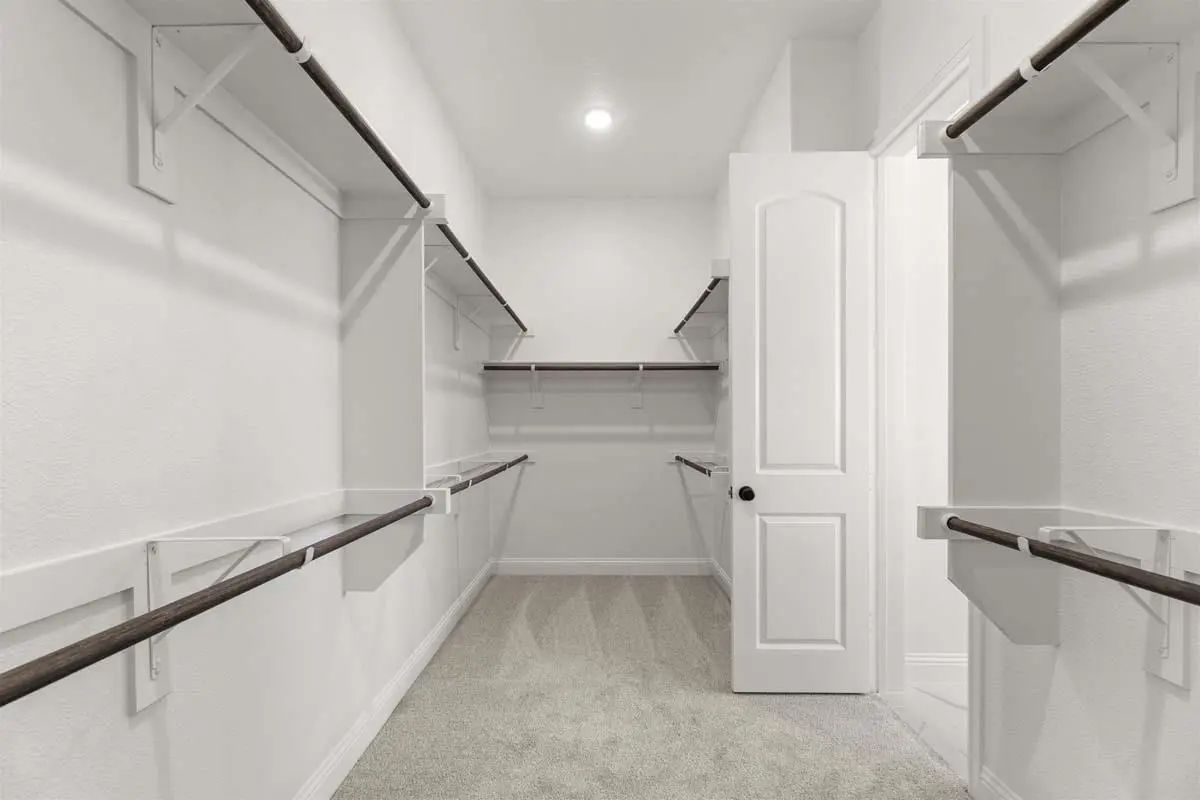
Interior FeaturesDouble Vanity, Eat-in Kitchen, Flat Screen Wiring, Granite Counters, High Speed Internet Available, Kitchen Island, Open Floorplan, Pantry, Smart Home System, Sound System Wiring, Vaulted Ceiling(s), Walk-In Closet(s), Wired for Data
FloorsHardwood
FireplaceYes
# of Fireplaces1
FireplacesGas
Exterior
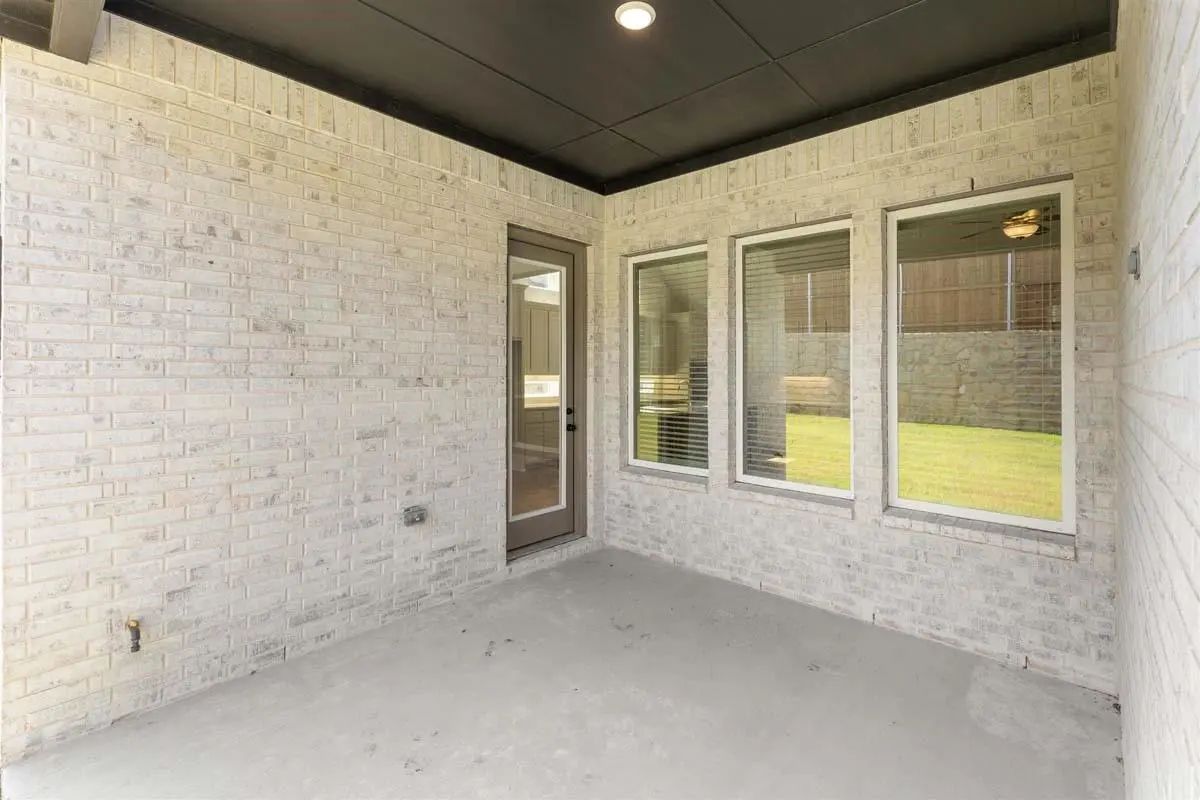
Exterior FeaturesCovered Patio/Porch
FenceBack Yard, Fenced, Wood
Construction Details / Floorplan
Living Areas2
Dining Rooms1
Full Baths3
Half Baths1
RoofComposition
FoundationSlab
ConstructionBrick
Energy Efficiency / Green Features / Heating & Cooling
HeatingCentral
Private Listing Information (Registration Required)
Brand New! Never Lived In! This Primrose Fe By Bloomfield Homes Offers 3 Bedrooms, 2.5 Bathrooms, Study, And Formal Dining. Situated In The Desirable Timberbrook Community, This Thoughtfully Designed 2,775 Sq Ft Home Showcases An Open-concept Layo...
Mls# 21332444 - Built By Sandlin Homes - Ready Now! ~ Built On An 80' Wide Lot, This 2,966 Sq Ft Home Features 3 Beds, 4.5 Baths, A 2.5 Car Garage, A Study, En-suite Bathrooms In All Rooms Including The Study, Beamed Ceilings In The Great Room, A ...
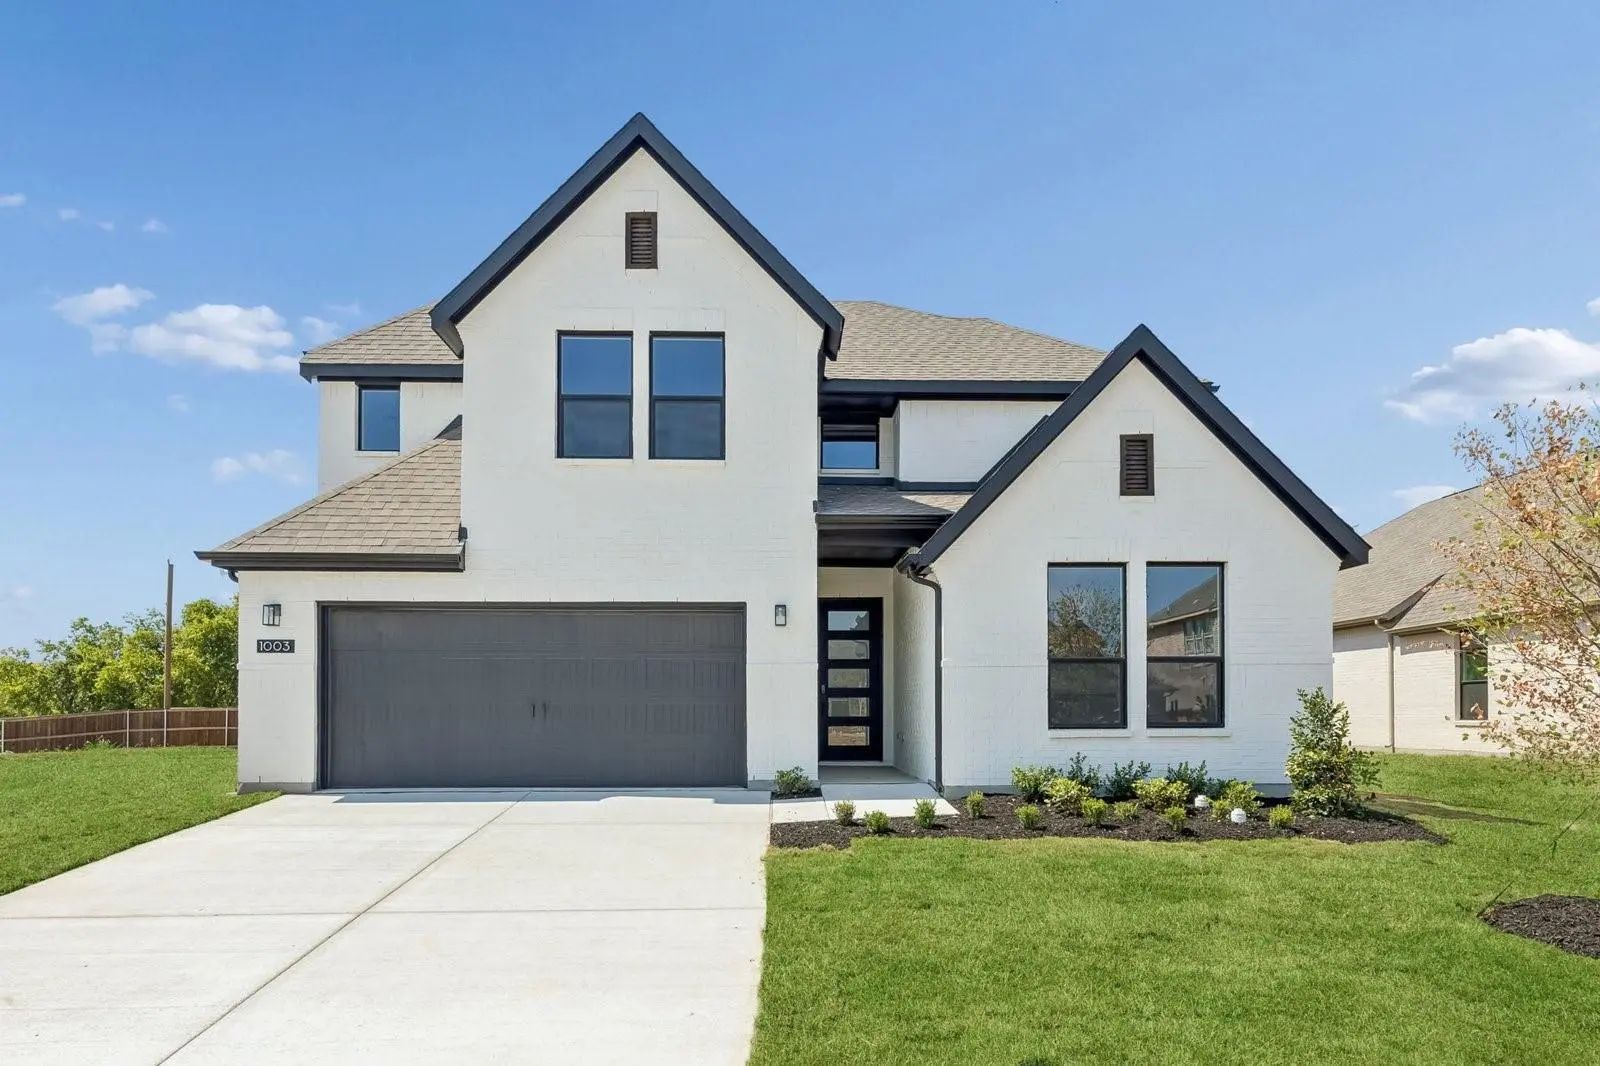
Mls# 21354299 - Built By Impression Homes - Ready Now! ~ Located At 1003 Goldenrod Drive In Timberbrook, This Home Is Part Of The Parkmont Series, Offering 3,233 Square Feet Of Elevated Two-story Living With 4 Bedrooms, 4 Bathrooms, A Study, Flex ...
Mls# 21058765 - Built By Pacesetter Homes - Ready Now! ~ The Sandstone Ii Floor Plan At 1013 Butterfly Lane Wows From The Moment You Walk Up Thanks To A Large Front Porch With Covered Entry. Upon Entering This 4 Bed, 3.5 Bath Home, You Are Greeted...
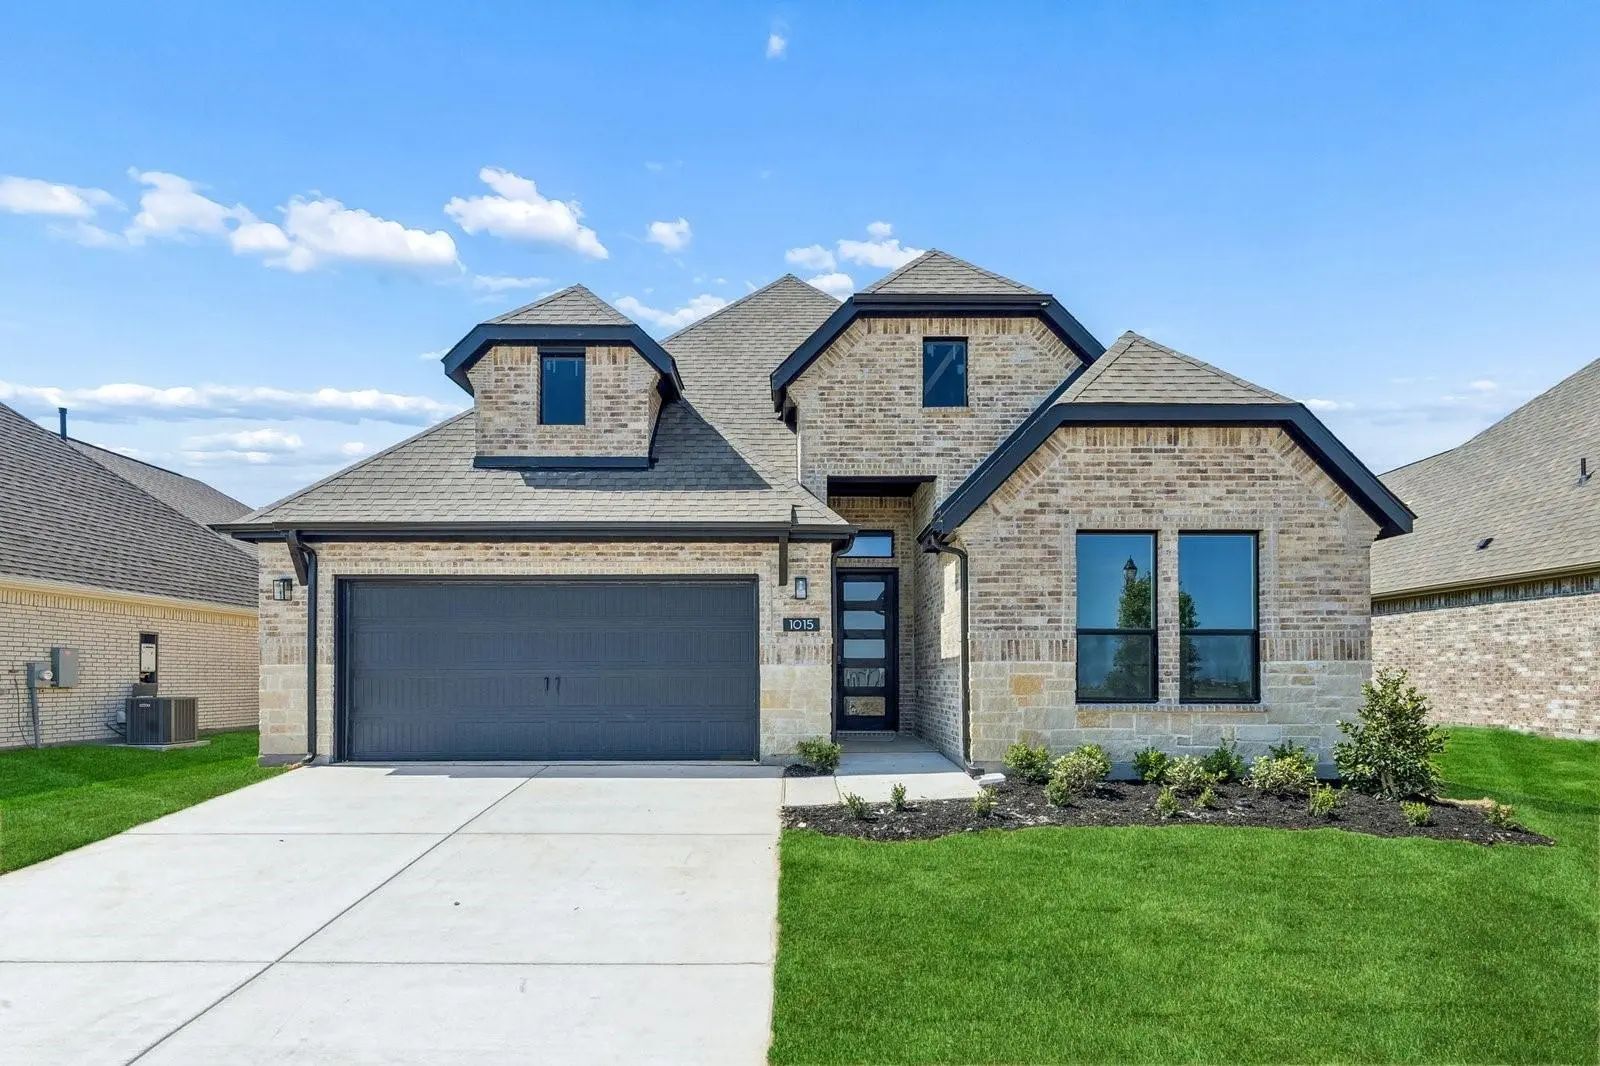
Mls# 21354315 - Built By Impression Homes - Ready Now! ~ 1015 Goldenrod Drive Spans 2,956 Square Feet Of Elevated Two-story, Open-concept Living In Timberbrook, With 3 Bedrooms, 3.5 Bathrooms, A Study, Media Room, Game Room, And A 2-car Garage. Pa...
Brand New! Never Lived In! Welcome To This Beautifully Designed Hawthorne Ii By Bloomfield Homes, A Spacious One-and-a-half Story Layout Offering 4 Bedrooms, 3 Baths, A Gameroom, Study, And A 3-car Garage, Perfectly Situated In The Desirable Timbe...
Users may not reproduce or redistribute the data found on this site. The data is for viewing purposes only. Data is deemed reliable, but is not guaranteed accurate by the MLS or NTREIS.
Listing information last updated on October 15th, 2026 at 12:36pm CDT.
.jpg)

 Free Move-Up Offer For New Home Buyers with a Home to Sell
 New Construction