Contact / Login

Contact ARG Realty LLC

Find us on...

Dashboard

Login using...

  • 4 Beds
  • 4 Baths
  • 3,233 Sqft
  • 2 Garages
  • .17 Acres
  • 2026 Year Built
  • Study
  • Game Room
  • Media
  • Pool
  • 4 Beds
  • 4 Baths
  • 3,233 Sqft
  • 2 Garages
  • .17 Acres
  • 2026 Year Built
  • Study
  • Game Room
  • Media
  • Pool
ARG Client Cash Rebate $14,750

1003 Goldenrod Drive
Justin, Texas 76247

County: Denton Timberbrook

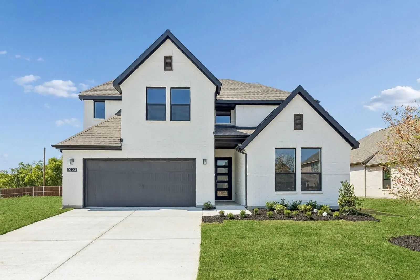
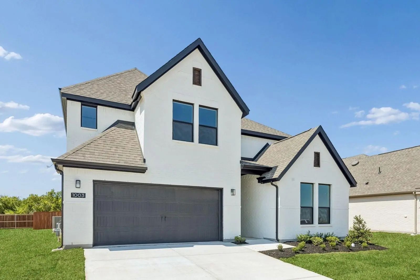
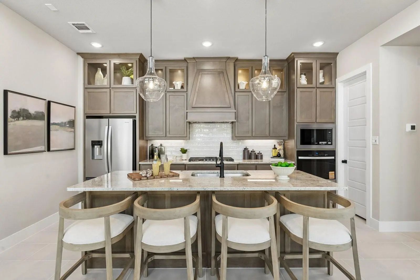
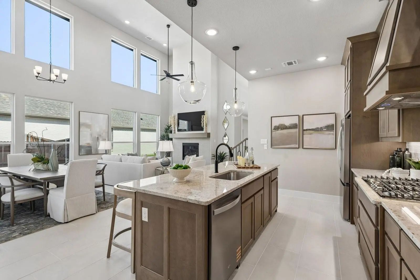
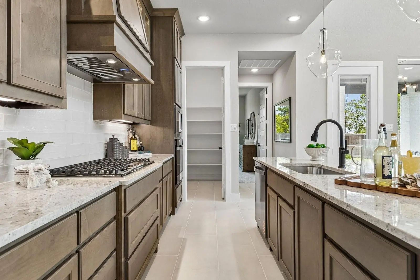
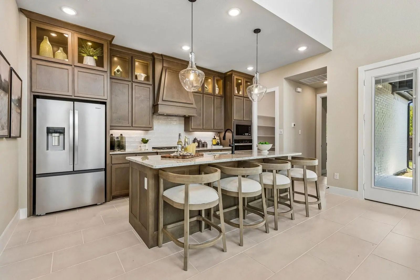
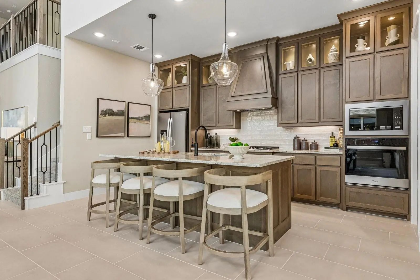
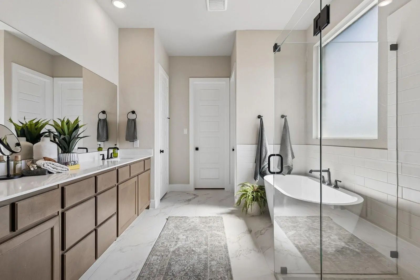
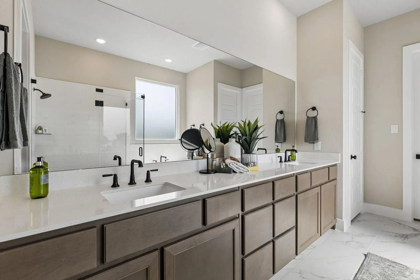
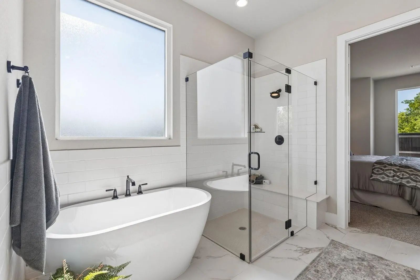
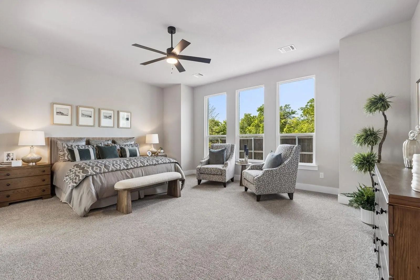
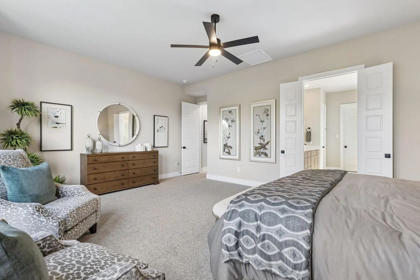
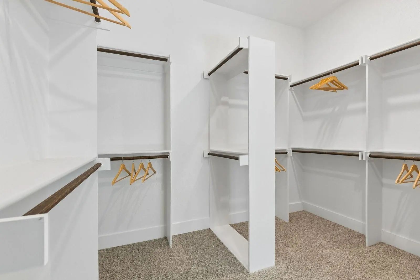
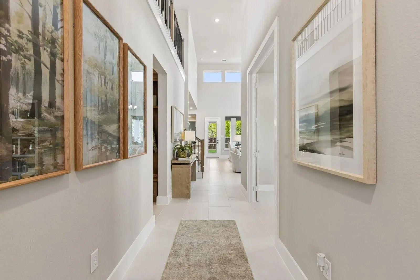
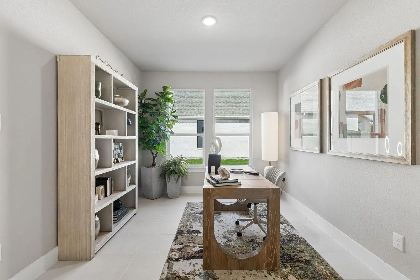
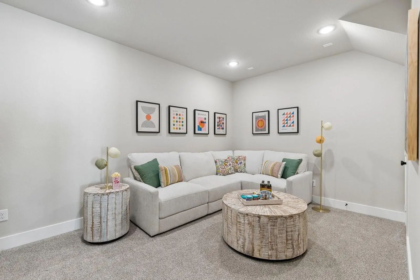
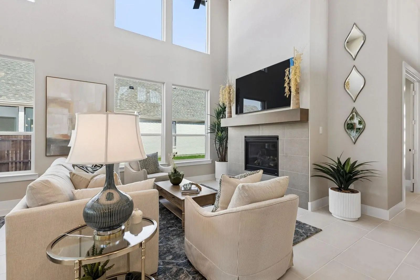
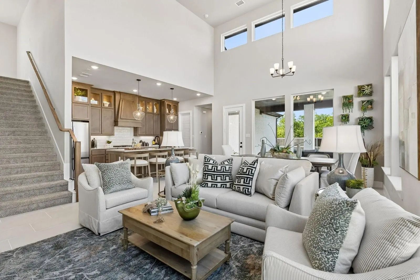
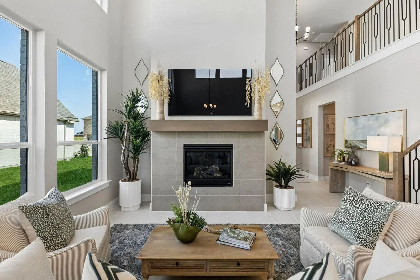
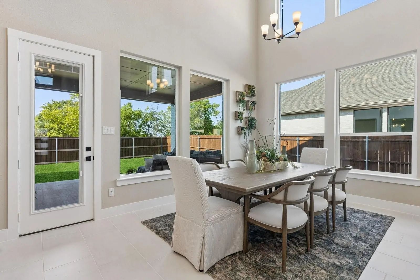
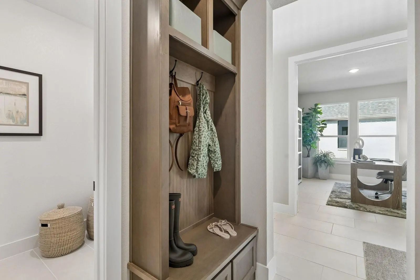
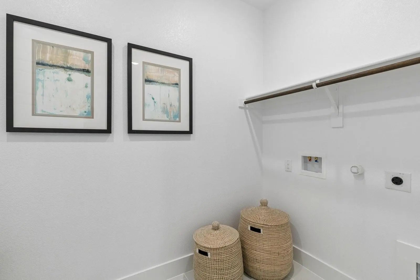
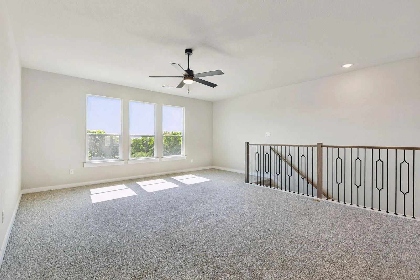
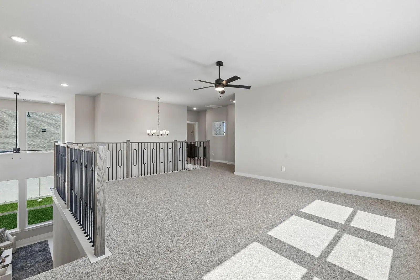
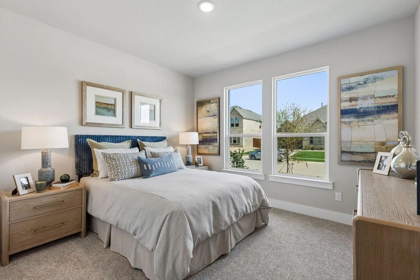
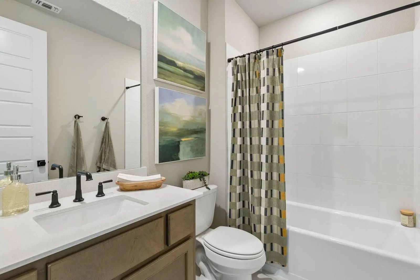
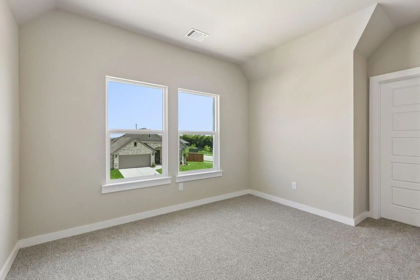
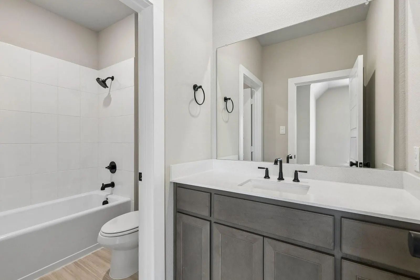
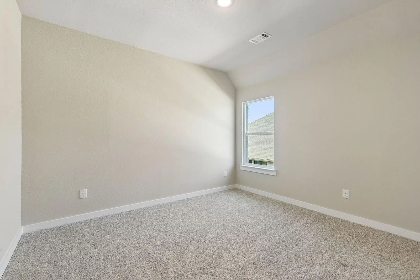
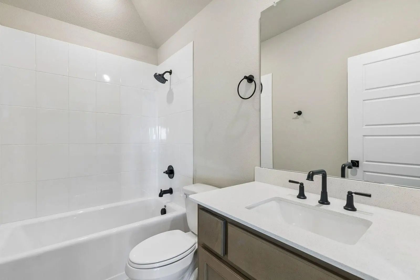
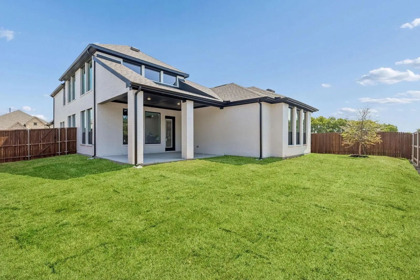
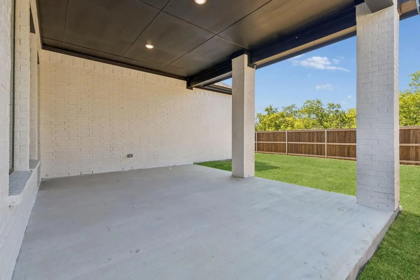
MLS# 21354299 - Built by Impression Homes - Ready Now! ~ Located at 1003 Goldenrod Drive in Timberbrook, this home is part of the Parkmont Series, offering 3,233 square feet of elevated two-story living with 4 bedrooms, 4 bathrooms, a study, flex room, game room, and a 2-car garage. The home is designed for gracious living with refined finishes, expansive gathering spaces, and flexible rooms that support work, hosting, family, and everyday routines. The main floor welcomes you through a covered front porch into a thoughtful layout with a study and flex room near the entry. Beyond the foyer, the family room opens to the dining area and modern kitchen, creating an elegant main living space designed for connection. The kitchen brings polished style and function to the heart of the home with elevated finishes, generous storage, and an easy connection to the dining area, family room, mud room, and utility room. Set on the main floor, the primary suite offers a private retreat with a spacious primary bath and walk-in closet. The main floor also includes a secondary bedroom with a nearby full bath, adding comfort and flexibility for guests, family, or multigenerational living. Upstairs, two secondary bedrooms share the second floor with two full baths and a game room with an open-to-below overlook. A covered backyard patio extends the living space outside.

View Virtual Tour

Estimate Your Monthly Payment

Tax Value @ 100% of Sales Price, HOA Included
Tax Value @ 85% of Market Value, HOA Not Included

Essential Information

  • Price$589,999
  • Est. Payment /m
  • Reduced By$45,170
  • Cumulative Days on MarketUnlock
  • MLS® #21354299
  • Bedrooms4
  • Bathrooms4.00
  • Square Footage3,233
  • Acres0.17
  • Year Built2026
  • Built Desc.New Construction - Complete
  • TypeResidential
  • Sub-TypeSingle Family Residence
  • StyleTraditional
  • StatusActive
Please provide a valid email address.

Quick Valuation Analysis from 63 Active and 105 Sold Listings

Pricing Trends from 63 Active Listings in Timberbrook

This Home's Price $589,999 This Home's Price Per SqFt $
Average Price $514,132 Average Price Per SqFt $
Highest Price $675,000 Highest Price Per SqFt $
Lowest Price $384,366 Lowest Price Per SqFt $

Pricing Trends from 105 Sold Listings in Timberbrook

This Home's Price $589,999 This Home's Price Per SqFt $
Average Price $525,329 Average Price Per SqFt $
Highest Price $705,574 Highest Price Per SqFt $
Lowest Price $375,000 Lowest Price Per SqFt $

Free Move-Up Offer For New Home Buyers with a Home to Sell
Find Out Your Cost To Sell Your Home When You Buy This Home Through ARG!
Total Cost Includes Buyer & Seller Agents

Property Details

School Information

Community

  • Address1003 Goldenrod Drive
  • SubdivisionTimberbrook
  • CityJustin
  • CountyDenton
  • StateTexas
  • Zip Code76247
  • HOAMandatory
  • HOA Fees$400
  • HOA Fees FrequencySemi-Annual
  • FeaturesClub House, Community Pool, Jogging Path/Bike Path, Park, Playground
  • UtilitiesCity Sewer, City Water

Amenities

  • SecuritySmoke Detector(s)
  • # of Garages2
  • GaragesGarage Single Door

Interior

  • Interior FeaturesKitchen Island, Open Floorplan, Pantry, Smart Home System
  • FloorsCarpet, Tile

Exterior

  • Exterior FeaturesCovered Patio/Porch
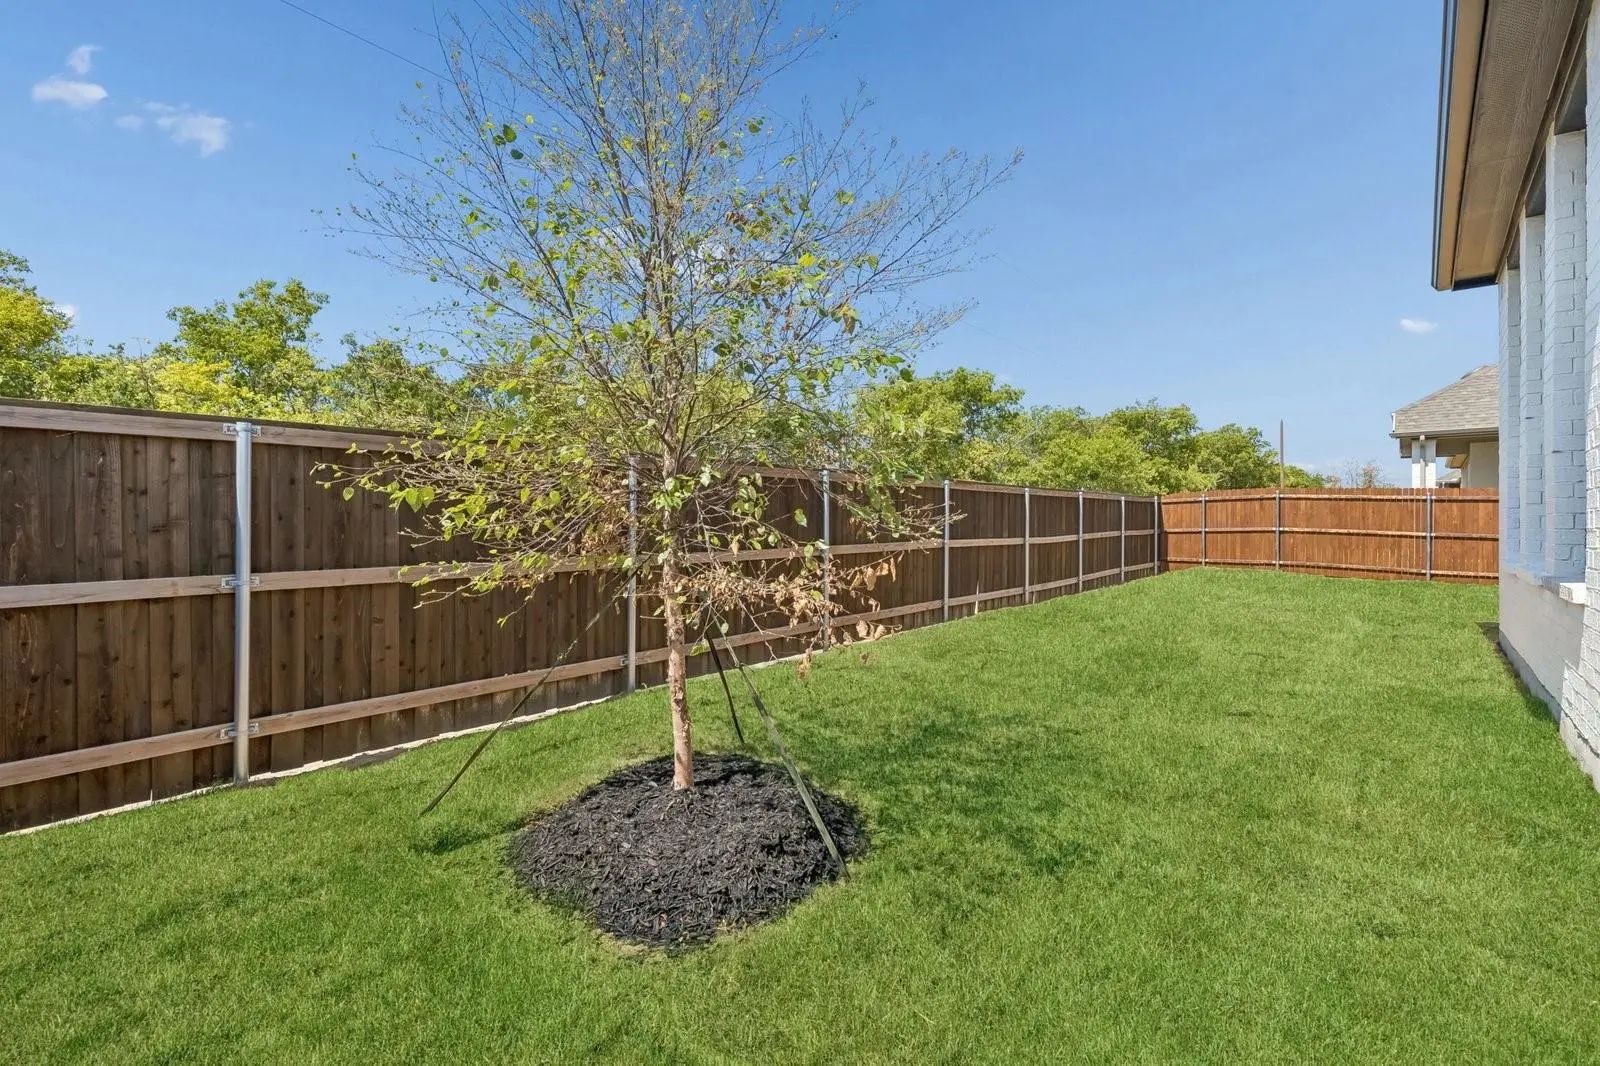
  • FenceWood
  • Lot DescriptionSubdivision

Construction Details / Floorplan

  • Living Areas1
  • Dining Rooms1
  • Full Baths4
  • RoofComposition
  • FoundationSlab
  • ConstructionBrick

Energy Efficiency / Green Features / Heating & Cooling

  • HeatingCentral

Private Listing Information (Registration Required)

Listing Details

  • AgentBen Caballero
  • OfficeImp Realty
  • Office Contact888-566-3983

Similar Listings

1263 Foxtail Drive Justin, Texas 76247 Denton | Northwest ISD Register to View Community Name

- $575,000

Residential, Single Family Residence
  • 5 Beds
  • 4 Baths
  • 3,623 SQFT
  • 2 Car
View details More Photos Save

New! Never Lived In. Estimated Completion November 2026. Nail-down Wood Floors And Vaulted Ceilings Set The Tone For This Rose Ii By Bloomfield Homes, A Two-story Design With 5 Bedrooms, 4 Full Baths, And A 2-car Garage In Timberbrook. The Wood Co...

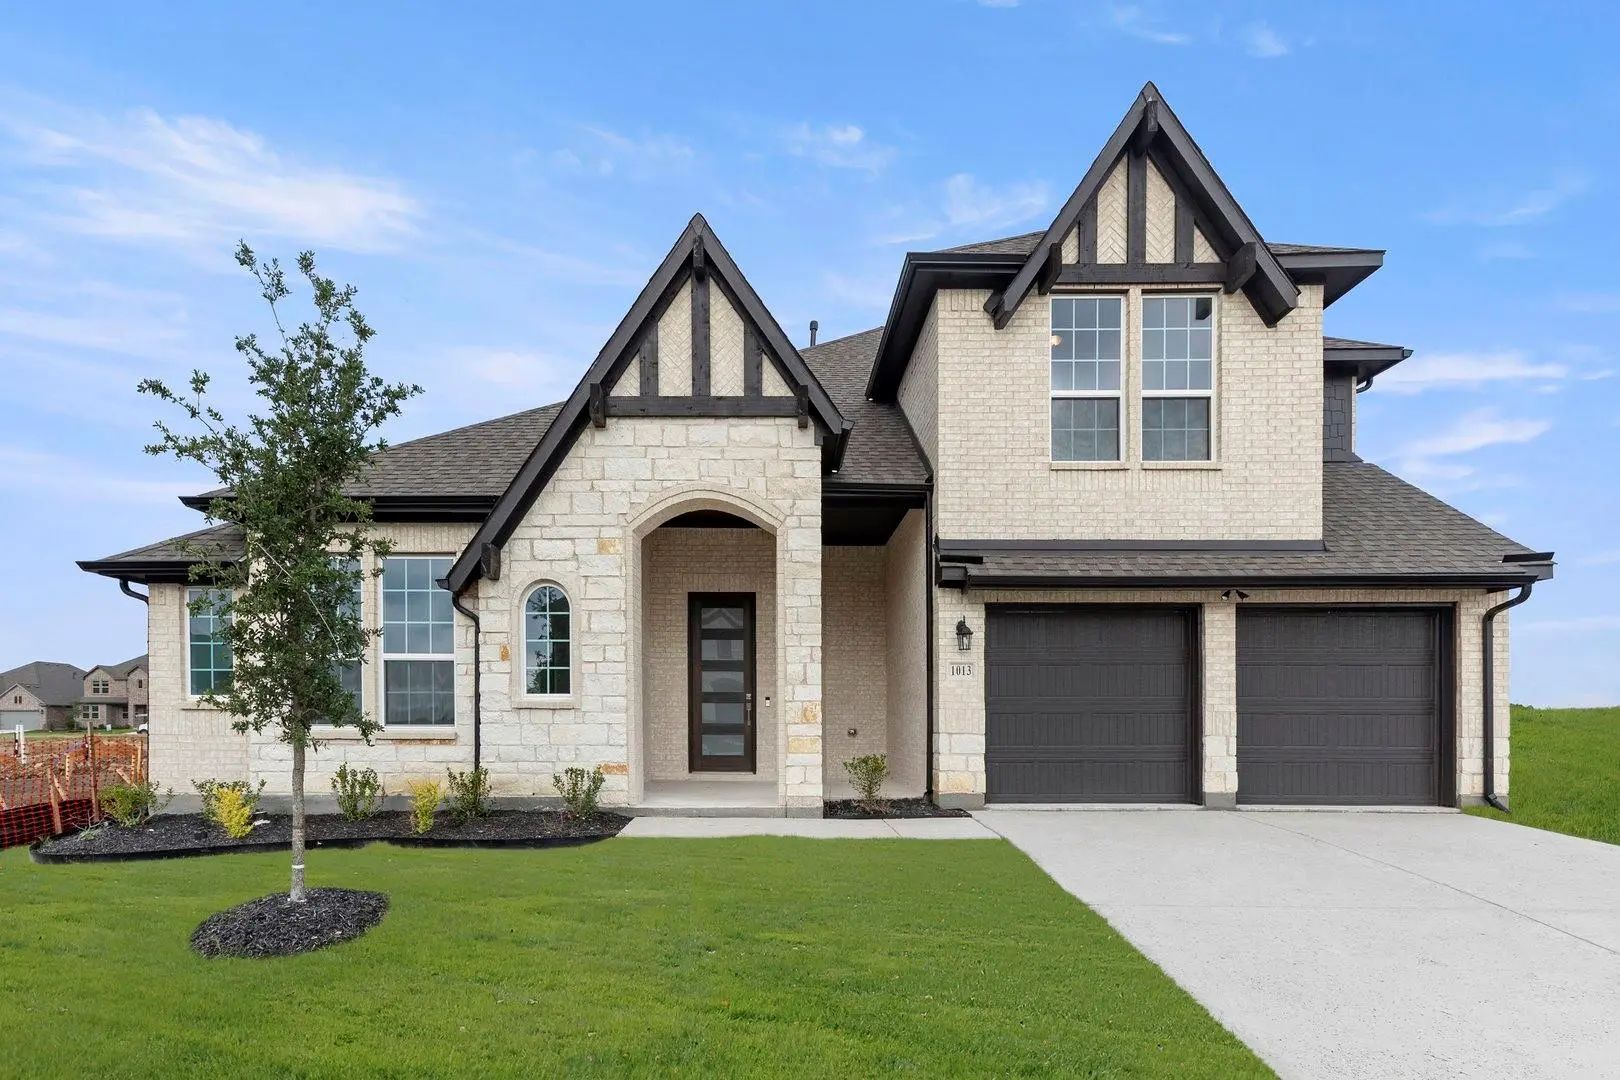
1013 Butterfly Justin, Texas 76247 Denton | Northwest ISD Register to View Community Name

- $574,930

Residential, Single Family Residence
  • 4 Beds
  • 3 Baths
  • 3,370 SQFT
  • 2 Car
View details More Photos Save

Mls# 21058765 - Built By Pacesetter Homes - Ready Now! ~ The Sandstone Ii Floor Plan At 1013 Butterfly Lane Wows From The Moment You Walk Up Thanks To A Large Front Porch With Covered Entry. Upon Entering This 4 Bed, 3.5 Bath Home, You Are Greeted...

Photo of Listing #21212709 New Construction

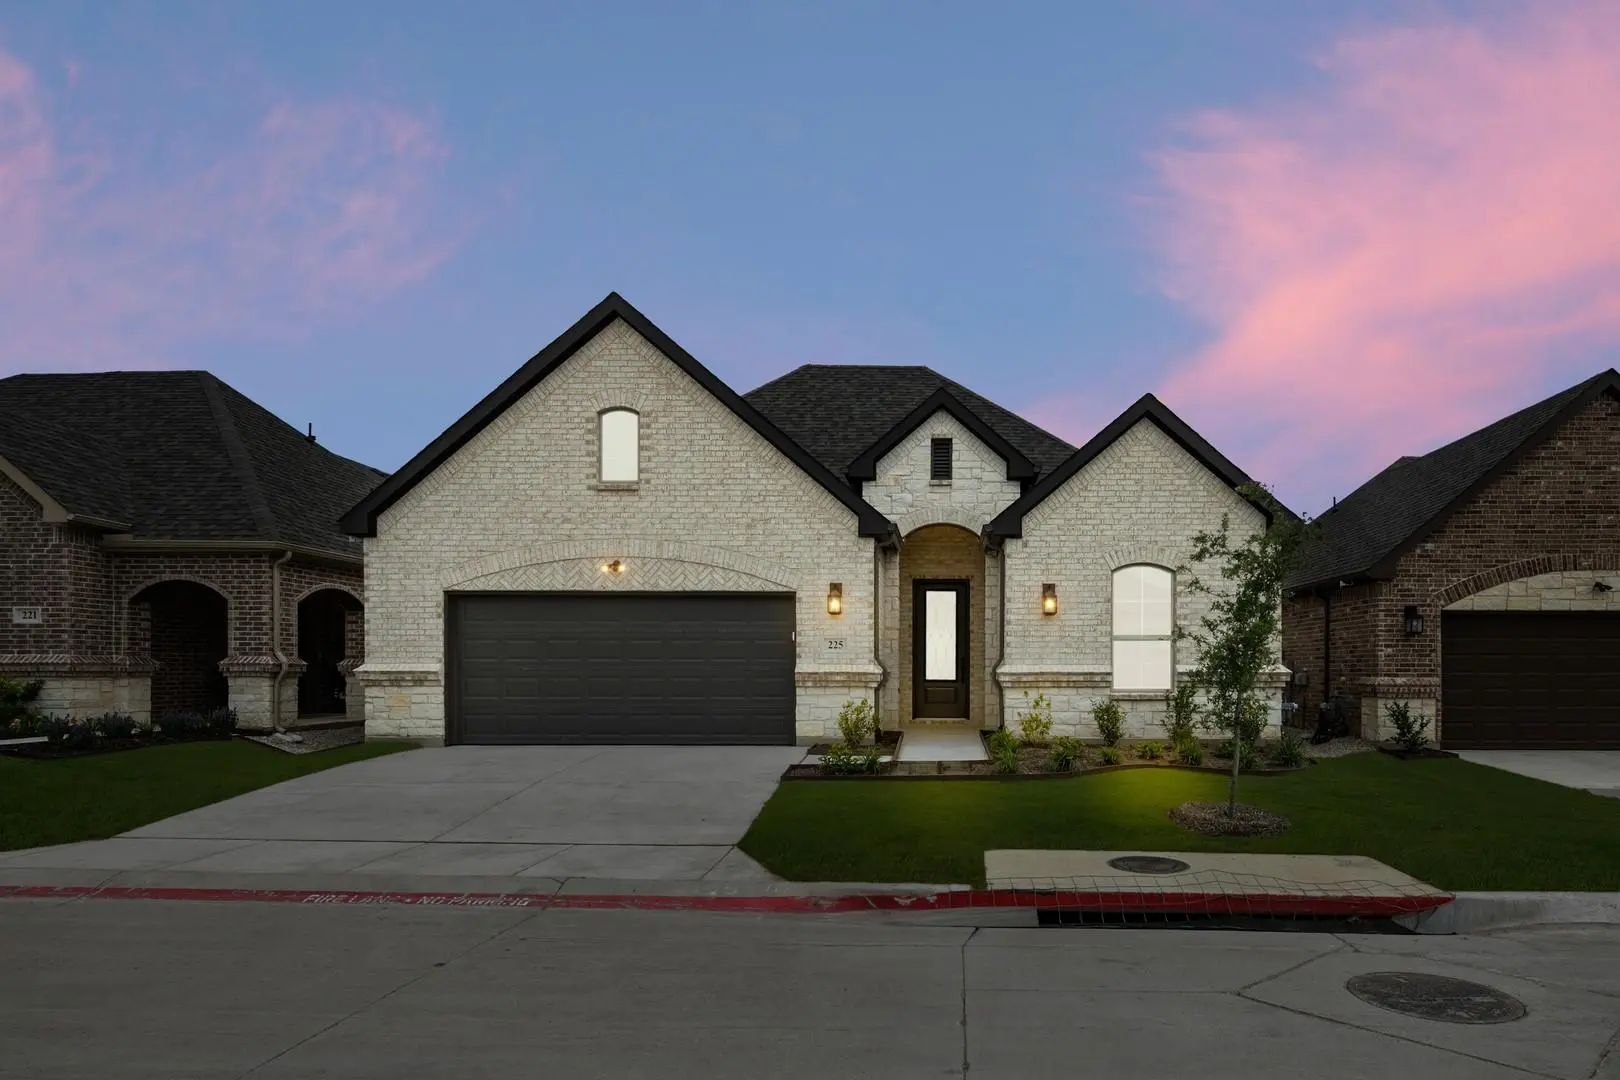
225 Ravenna Boulevard Justin, Texas 76247 Denton | Northwest ISD Register to View Community Name

- $568,629

Residential, Single Family Residence
  • 2 Beds
  • 2 Baths
  • 2,231 SQFT
  • 3 Car
View details More Photos Save

Mls# 21212709 - Built By Ladera Living - Ready Now! ~ Light, Bright, And Beautifully Designed — The Casina Offers Over 2,231 Sq Ft Of Luxury And Comfort In Every Detail. Step Into A Chef’s Dream Kitchen, Fully Equipped With Our Most Requested High...

1001 Butterfly Lane Justin, Texas 76247 Denton | Northwest ISD Register to View Community Name

- $528,000

Residential, Single Family Residence
  • 4 Beds
  • 2.1 Baths
  • 2,823 SQFT
  • 3 Car
View details More Photos Save

This Single Story Home Is A Showstopper And Our Best Seller! Featuring 4 Bedrooms, 2.5 Baths And A Versatile Activity Room And Includes A Formal Study! A Chef's Dream Kitchen With Gas Cooktop, Double Oven, Quartz Countertops And A Sink Overlooking...

1004 Ashcroft Lane Justin, Texas 76247 Denton | Northwest ISD Register to View Community Name

- $559,000

Residential, Single Family Residence
  • 4 Beds
  • 3.1 Baths
  • 3,610 SQFT
  • 3 Car
View details More Photos Save

This Thoughtfully Designed West-facing Home Offers The Space And Features Today's Buyers Are Looking For. The Open Kitchen Includes Glass Upper Cabinets, A Built-in Double Ovens, And Overlooks The Great Room With A Cozy Fireplace - Perfect For Gat...

1101 Alderwood Drive Justin, Texas 76247-1581 Denton | Northwest ISD Register to View Community Name

- $589,900

Residential, Single Family Residence
  • 4 Beds
  • 3.1 Baths
  • 3,838 SQFT
  • 3 Car
View details More Photos Save

This Exquisite Home Offers Impressive Architectural Features, Flexible Living Space, & Exceptional Neighborhood Amenities. The Spacious Layout Includes A Study, Gameroom, Media Room, Plus 4 Beds, 3.5 Baths, & A 3 Car Garage On A Huge Corner Lot! T...

Users may not reproduce or redistribute the data found on this site. The data is for viewing purposes only. Data is deemed reliable, but is not guaranteed accurate by the MLS or NTREIS.

Listing information last updated on November 9th, 2026 at 6:17pm CST.