Contact / Login

Contact ARG Realty LLC

Find us on...
Dashboard

Login using...

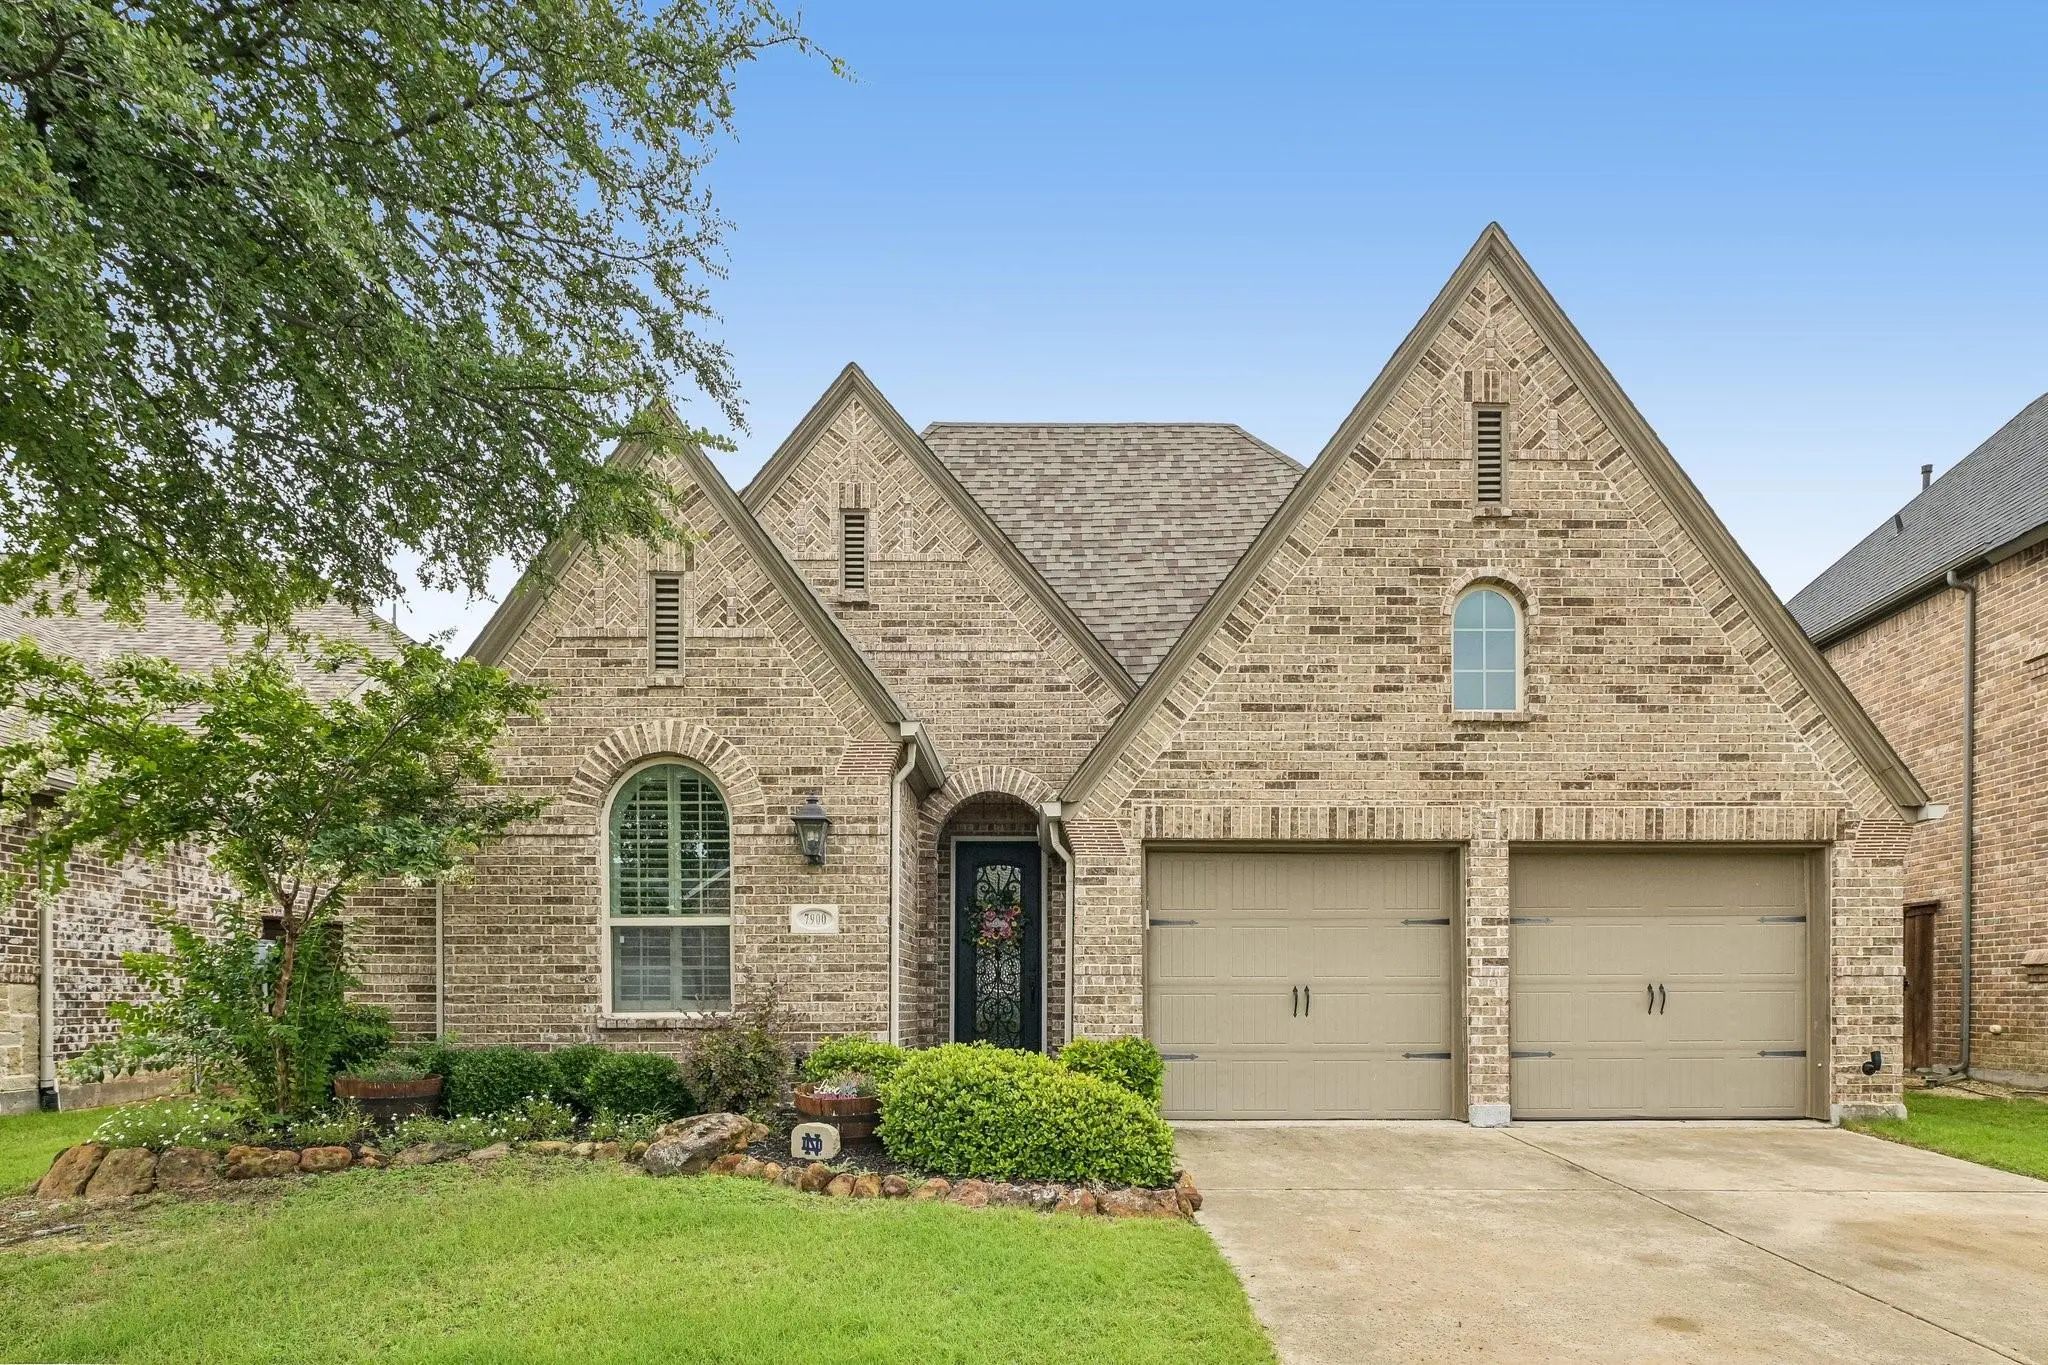
7900 Wichita Falls Boulevard, McKinney, Texas– $550,000
Unlock Restricted Data For Free!MLS Rules Require Registration - Unlock Now!

  • 3 Beds
  • 2.1 Baths
  • 2,317 Sqft
  • 2 Garages
  • .15 Acres
  • 2016 Year Built
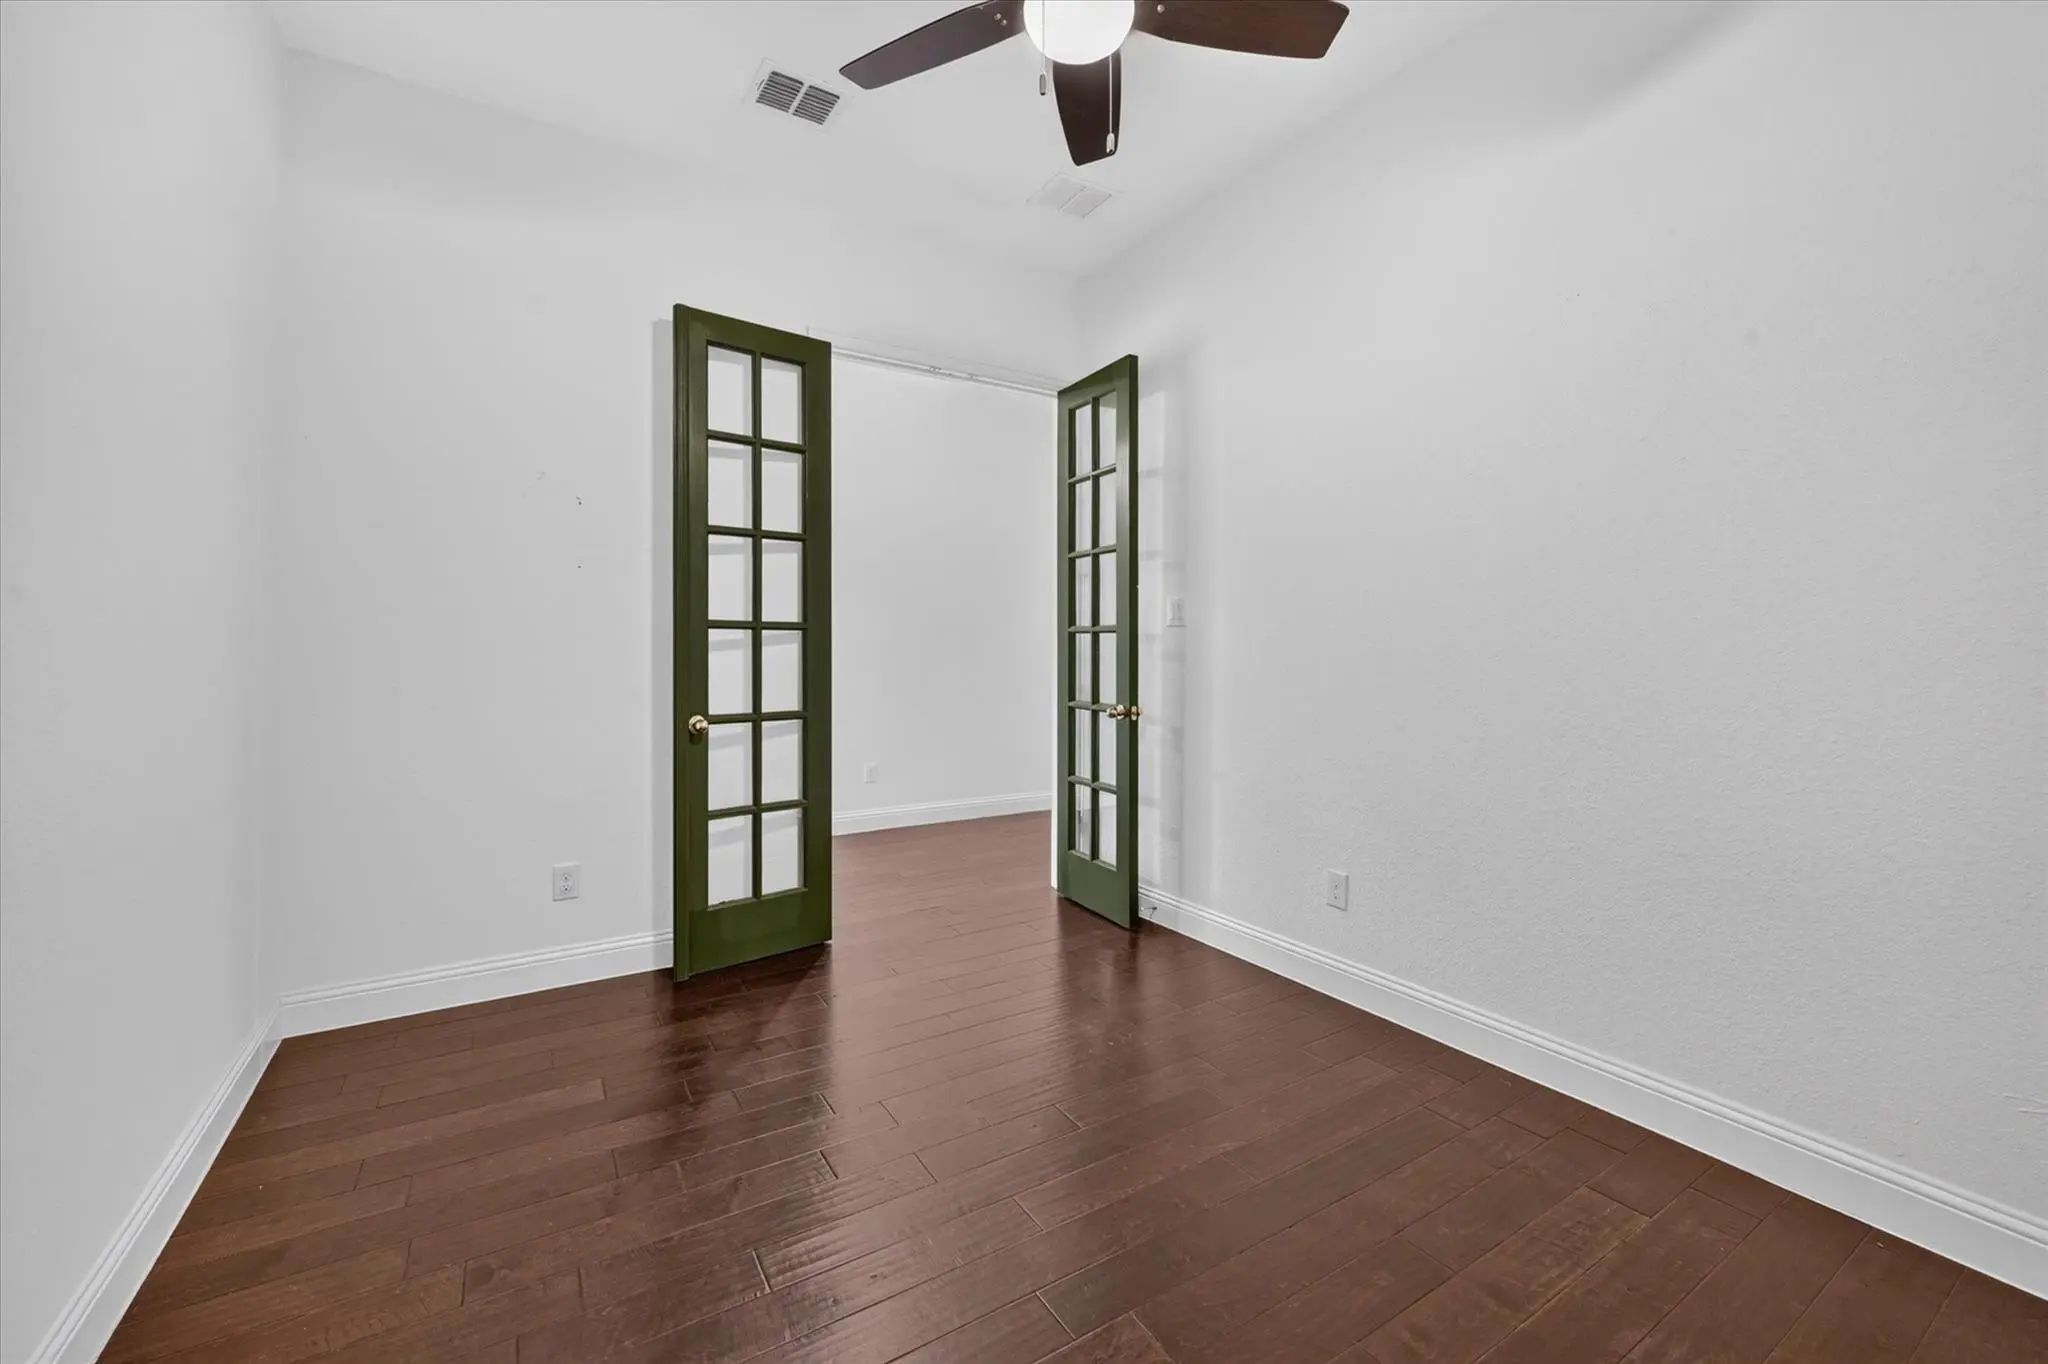
  • Study
  • Game Room
  • Media
  • Pool
  • 3 Beds
  • 2.1 Baths
  • 2,317 Sqft
  • 2 Garages
  • .15 Acres
  • 2016 Year Built
  • Study
  • Game Room
  • Media
  • Pool

7900 Wichita Falls Boulevard
McKinney, Texas 75071-5668

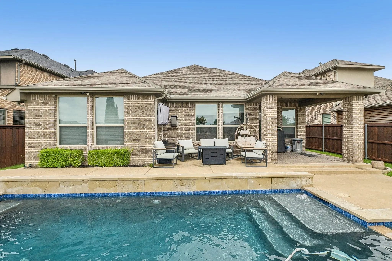
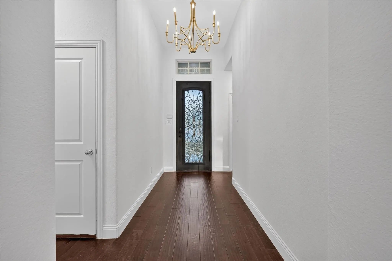
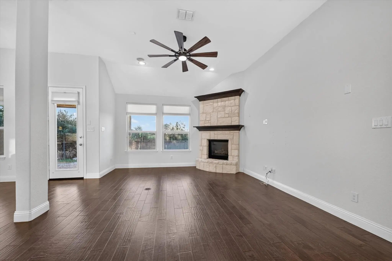
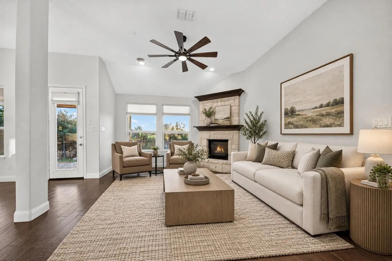
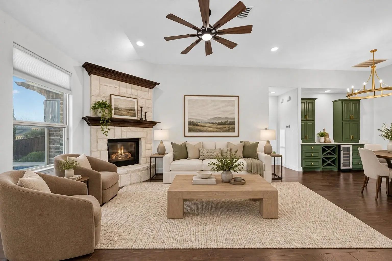
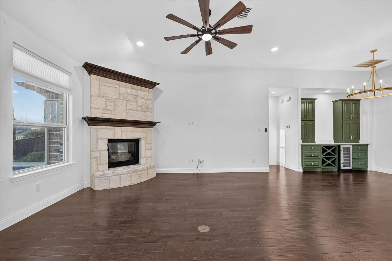
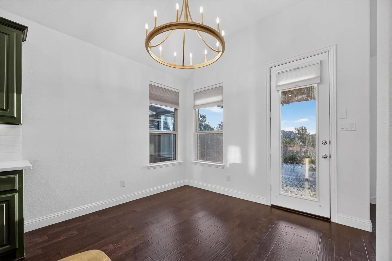
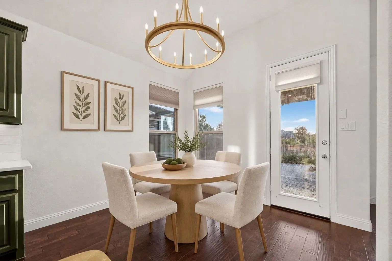
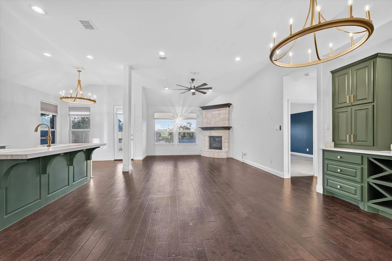
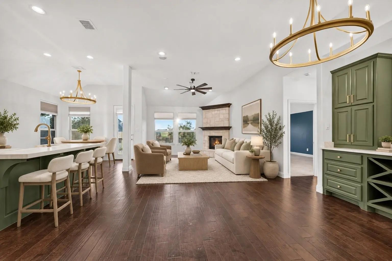
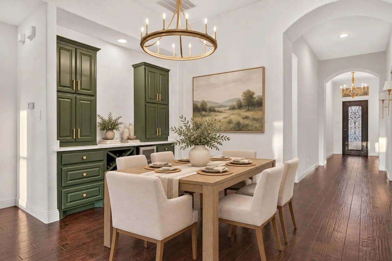
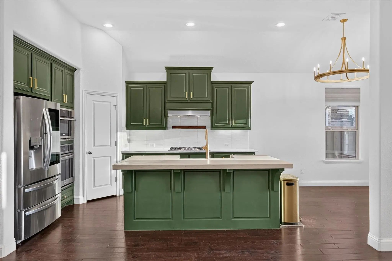
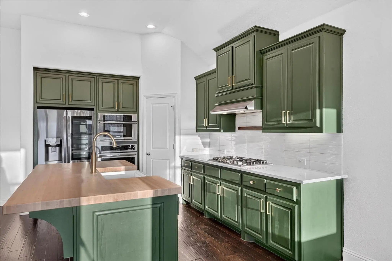
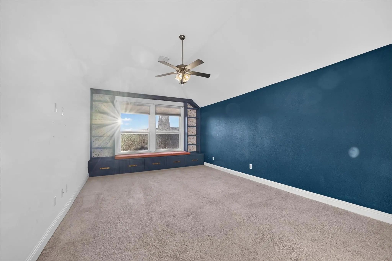
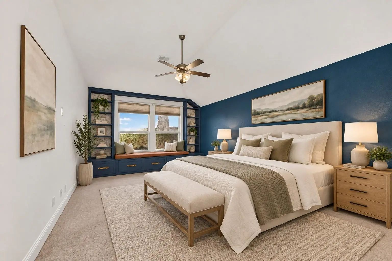
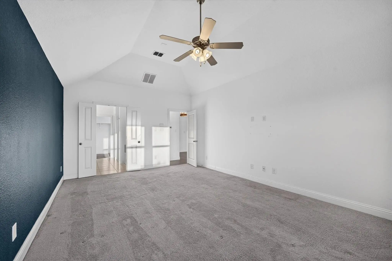
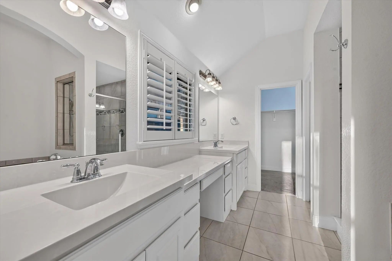
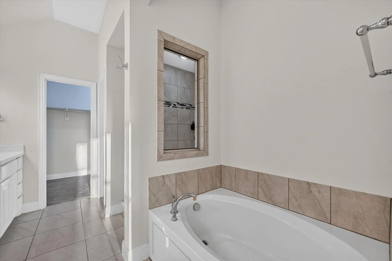
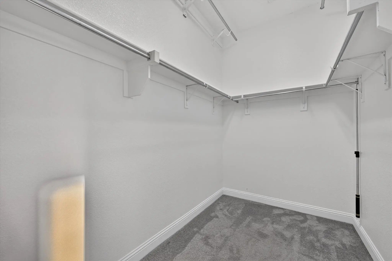
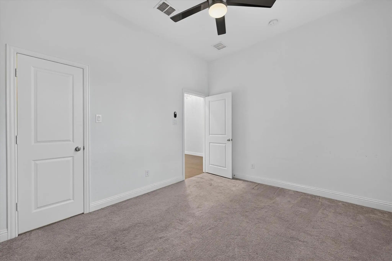
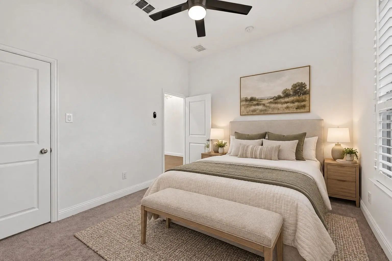
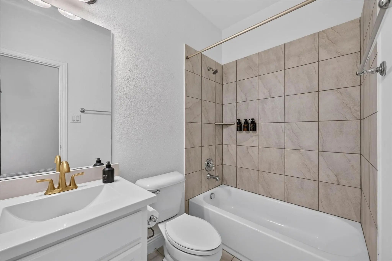
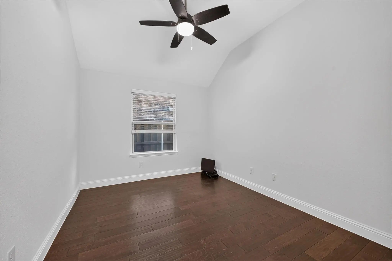
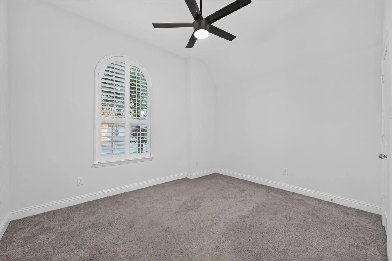
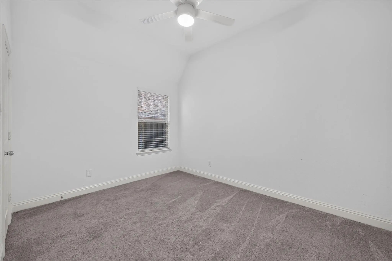
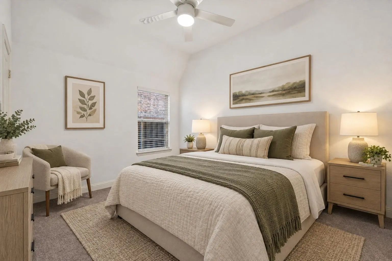
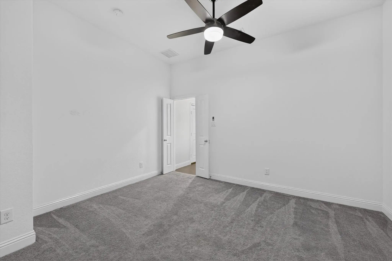
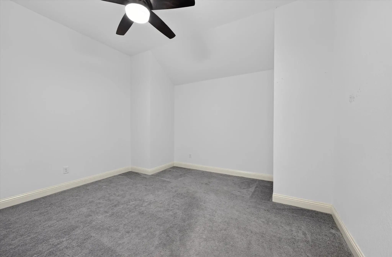
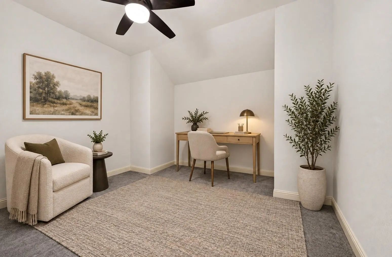
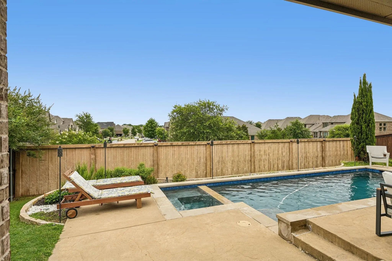
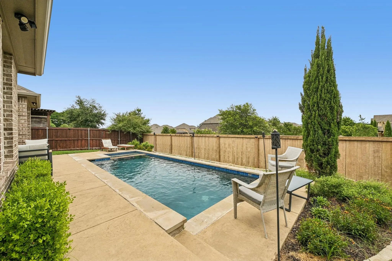
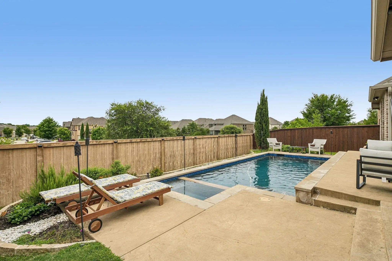
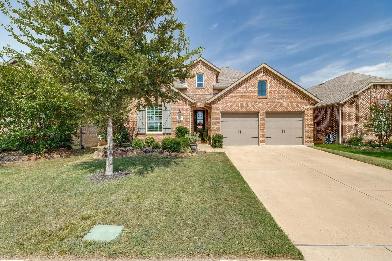
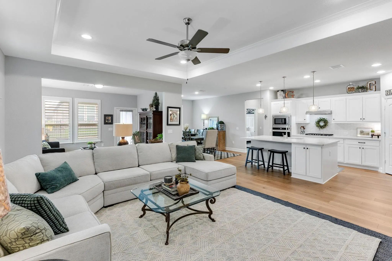
Welcome to this beautifully upgraded home in the highly sought-after Trinity Falls community, where thoughtful design, functional living, and exceptional entertaining spaces come together. From the moment you arrive, the stunning custom iron front door creates an unforgettable first impression and sets the tone for the craftsmanship found throughout the home. Inside, you’ll discover a spacious and inviting layout designed to accommodate both everyday living and special gatherings. The heart of the home is the gourmet kitchen, featuring elegant quartz countertops, a timeless farmhouse sink, and a massive butcher block island that serves as the perfect gathering place for family meals, holiday baking, and entertaining friends. The open-concept living spaces provide seamless flow throughout the home. For today’s lifestyle needs, the home offers a dedicated office, providing a private and productive workspace for remote work, studying, or creative pursuits. A spacious media and game room creates the perfect place for movie nights, game days, and making memories with family and friends. The primary suite offers a truly unique retreat with a custom built-in bookcase and charming window seat—an ideal space to curl up with a favorite book, enjoy a morning cup of coffee, or simply relax at the end of the day. Step outside and discover your own private backyard oasis. The sparkling pool and relaxing hot tub transform the outdoor living space into a resort-like escape, perfect for Texas summers, weekend entertaining, or unwinding under the stars. Located in the award-winning Trinity Falls community, residents enjoy miles of scenic trails, parks, playgrounds, community pools, and a vibrant neighborhood atmosphere, all while remaining conveniently close to shopping, dining, and major commuter routes. This is more than a house—it’s a home thoughtfully upgraded to enhance everyday living, offering the perfect balance of luxury, comfort, functionality, and fun.

View Virtual Tour

Estimate Your Monthly Payment

Tax Value @ 100% of Sales Price, HOA Included
Tax Value @ 85% of Market Value, HOA Not Included

Essential Information

  • Price$550,000
  • Est. Payment /m
  • Cumulative Days on MarketUnlock
  • MLS® #21393119
  • Bedrooms3
  • Bathrooms2.10
  • Square Footage2,317
  • Acres0.15
  • Year Built2016
  • TypeResidential
  • Sub-TypeSingle Family Residence
  • StatusActive Under Contract
Please provide a valid email address.

Quick Valuation Analysis from 70 Active and 148 Sold Listings

Pricing Trends from 70 Active Listings in Trinity Falls Planning Unit

This Home's Price $550,000 This Home's Price Per SqFt $
Average Price $527,996 Average Price Per SqFt $
Highest Price $1,149,000 Highest Price Per SqFt $
Lowest Price $299,000 Lowest Price Per SqFt $

Pricing Trends from 148 Sold Listings in Trinity Falls Planning Unit

This Home's Price $550,000 This Home's Price Per SqFt $
Average Price $538,864 Average Price Per SqFt $
Highest Price $975,000 Highest Price Per SqFt $
Lowest Price $335,000 Lowest Price Per SqFt $

Property Details

School Information

Community

Amenities

  • SecurityCarbon Monoxide Detector(s), Fire Alarm
  • # of Garages2
  • GaragesEpoxy Flooring, Garage Double Door
  • Has PoolYes
  • PoolHeated, In Ground, Outdoor Pool, Pool/Spa Combo, Private

Interior

  • Interior FeaturesBuilt-in Features, Built-in Wine Cooler, Cable TV Available, Decorative Lighting, Dry Bar, Eat-in Kitchen, Flat Screen Wiring, Granite Counters, High Speed Internet Available, Kitchen Island, Open Floorplan, Pantry, Vaulted Ceiling(s), Walk-In Closet(s)
  • FloorsCarpet, Tile
  • FireplaceYes
  • # of Fireplaces1
  • FireplacesLiving Room

Exterior

  • Exterior FeaturesCovered Patio/Porch, Private Yard
  • FenceBack Yard, Wood
  • Lot DescriptionInterior Lot

Construction Details / Floorplan

  • Living Areas1
  • Dining Rooms1
  • Full Baths2
  • Half Baths1
  • FoundationSlab

Energy Efficiency / Green Features / Heating & Cooling

  • HeatingCentral, Fireplace(s)

Private Listing Information (Registration Required)

Listing Details

  • AgentRyan Moore
  • OfficeEbby Halliday, Realtors

Similar Listings

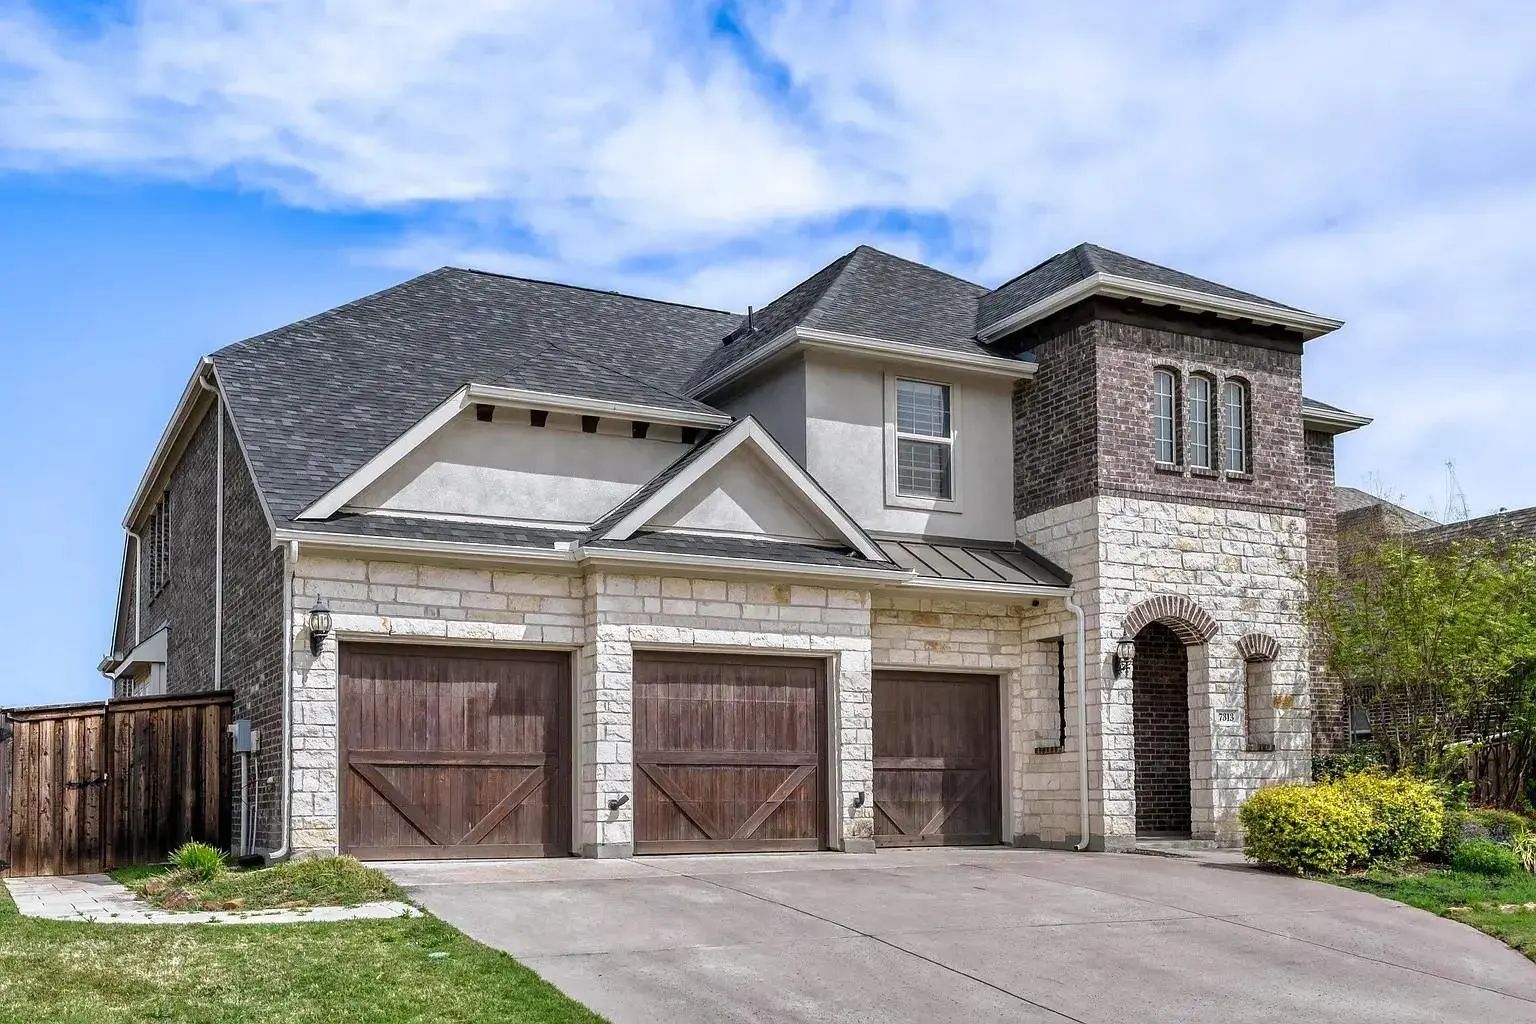
7313 Clear Rapids Drive McKinney, Texas 75071-5687 Collin | McKinney ISD Register to View Community Name

- $549,900

Residential, Single Family Residence
  • 4 Beds
  • 3.1 Baths
  • 3,702 SQFT
  • 3 Car
View details More Photos Save

Seller Offering Up To 2% In Seller Credits To Use Towards Rate Buy Down Or Closing Costs With Preferred Lender. Beautiful 2-story Gehan Home In Sought-after Trinity Falls, Offering 4 Bedrooms, 3.5 Baths, An Executive Study, Formal Dining Room, And...

8520 Backwater Bay Cove McKinney, Texas 75071-1504 Collin | McKinney ISD Register to View Community Name

- $575,000

Residential, Single Family Residence
  • 5 Beds
  • 4.1 Baths
  • 3,233 SQFT
  • 2 Car
View details More Photos Save

Welcome To 8520 Backwater Bay Cove, Mckinney, Texas, A Stunning Highland Homes Residence Offering Exceptional Design, Space, And Craftsmanship. This Quality-built Home Features 5 Bedrooms, 4.5 Bathrooms, A Dedicated Office, And A Formal Dining Roo...

8620 Backwater Bay Cove McKinney, Texas 75071-1503 Collin | McKinney ISD Register to View Community Name

- $550,000

Residential, Single Family Residence
  • 4 Beds
  • 3 Baths
  • 3,025 SQFT
  • 2 Car
View details More Photos Save

Step Inside To Soaring Ceilings, Beautiful Wood Flooring, And An Open, Light-filled Floor Plan Designed For Both Everyday Living And Entertaining. A Secondary Bedroom And Adjacent Full Bath Are Conveniently Located Near The Front Of The Home, Alon...

7320 River Park Drive McKinney, Texas 75071-5699 Collin | McKinney ISD Register to View Community Name

- $645,000

Residential, Single Family Residence
  • 3 Beds
  • 2.1 Baths
  • 3,093 SQFT
  • 2 Car
View details More Photos Save

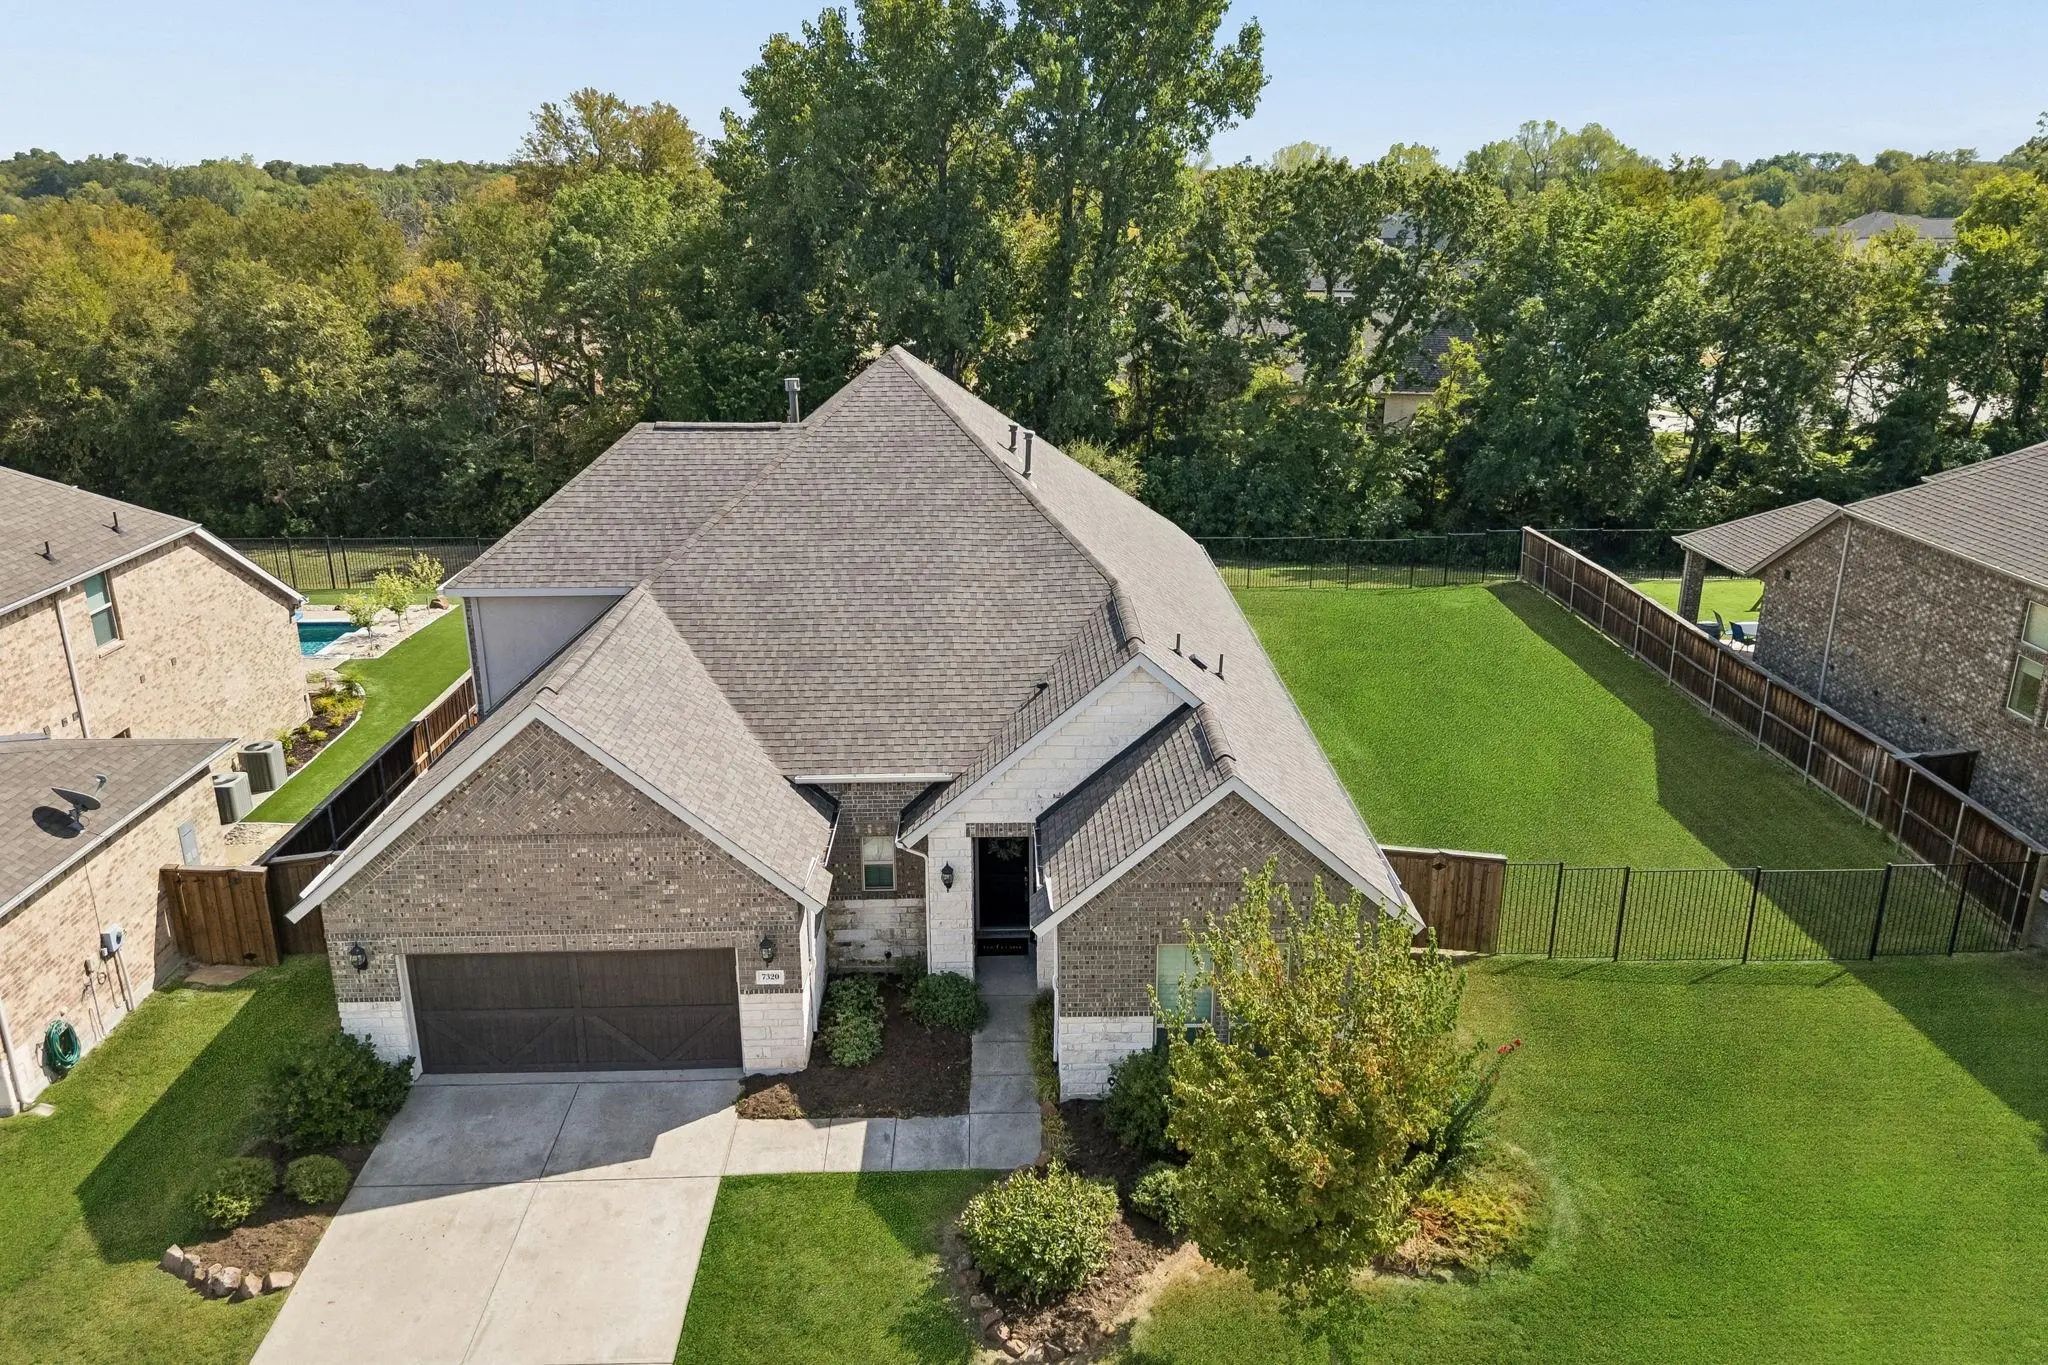
Welcome To 7320 River Park Drive, A Welcoming Home Tucked Into Trinity Falls, A Thoughtfully Designed Master-planned Community In Mckinney Where Everyday Living Feels Connected To Nature, Recreation, And Community. This 3-bedroom, 2.1-bath Home Of...

208 Long Pines Drive McKinney, Texas 75071-1700 Collin | McKinney ISD Register to View Community Name

- $545,000

Residential, Single Family Residence
  • 3 Beds
  • 2 Baths
  • 2,230 SQFT
  • 2 Car
View details More Photos Save

This One Shows Like A Magazine Photo Spread! Beautiful And Meticulously Maintained North Facing Home With One Of The Largest Floor Plans Built In The Area. With 3 Bedrooms Plus A Dedicated Study And A Fabulous Sunroom, You'll Love The Openness A...

917 Llano Falls Drive McKinney, Texas 75071-3553 Collin | McKinney ISD Register to View Community Name

- $489,000

Residential, Single Family Residence
  • 3 Beds
  • 2 Baths
  • 2,517 SQFT
  • 2 Car
View details More Photos Save

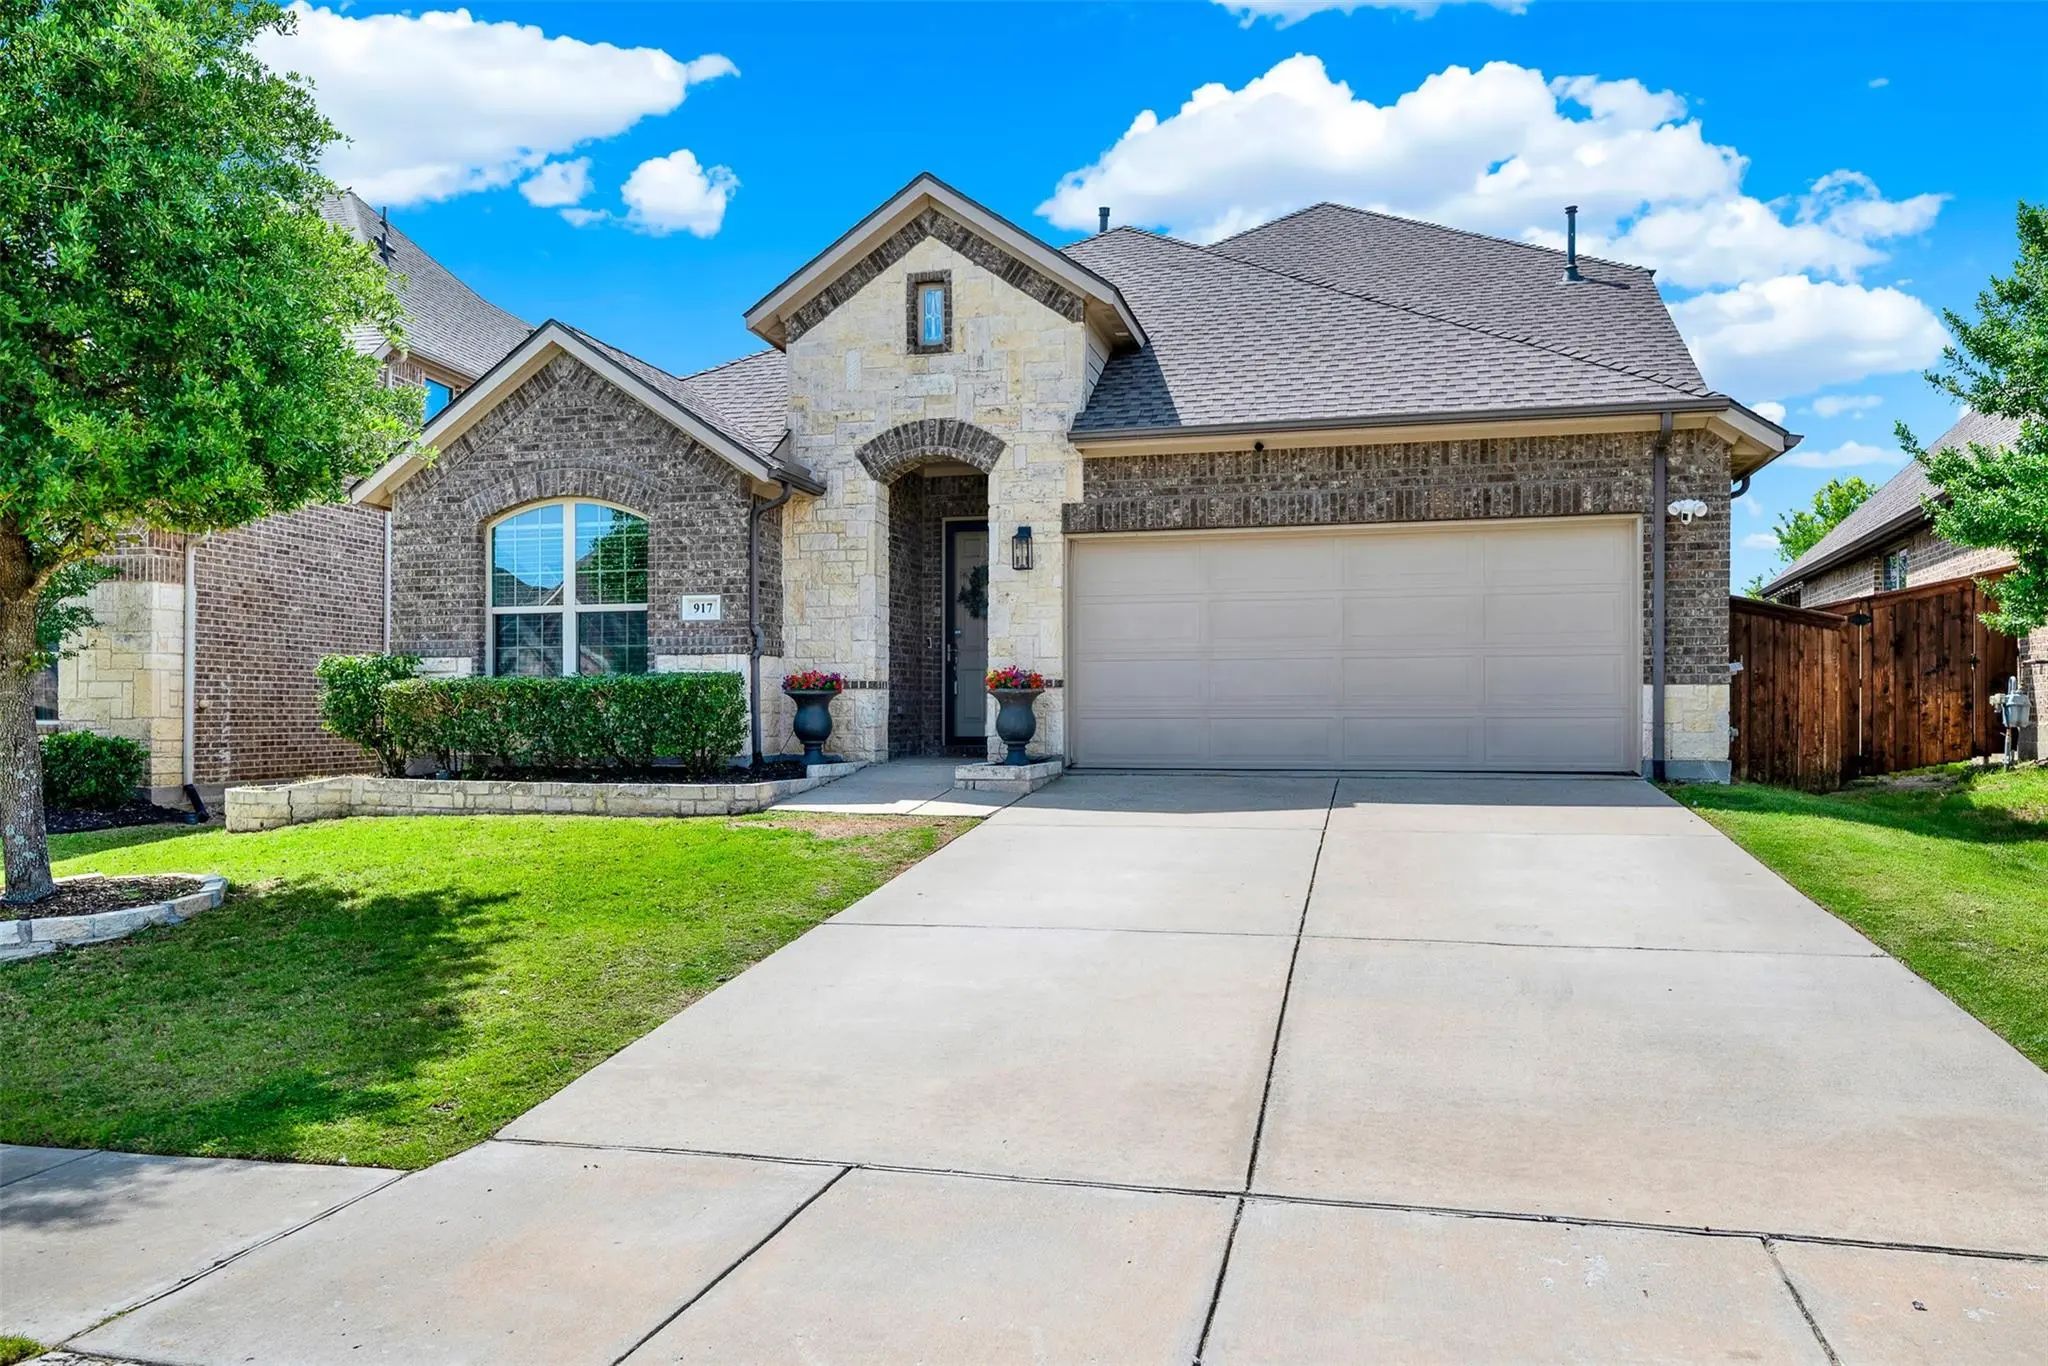
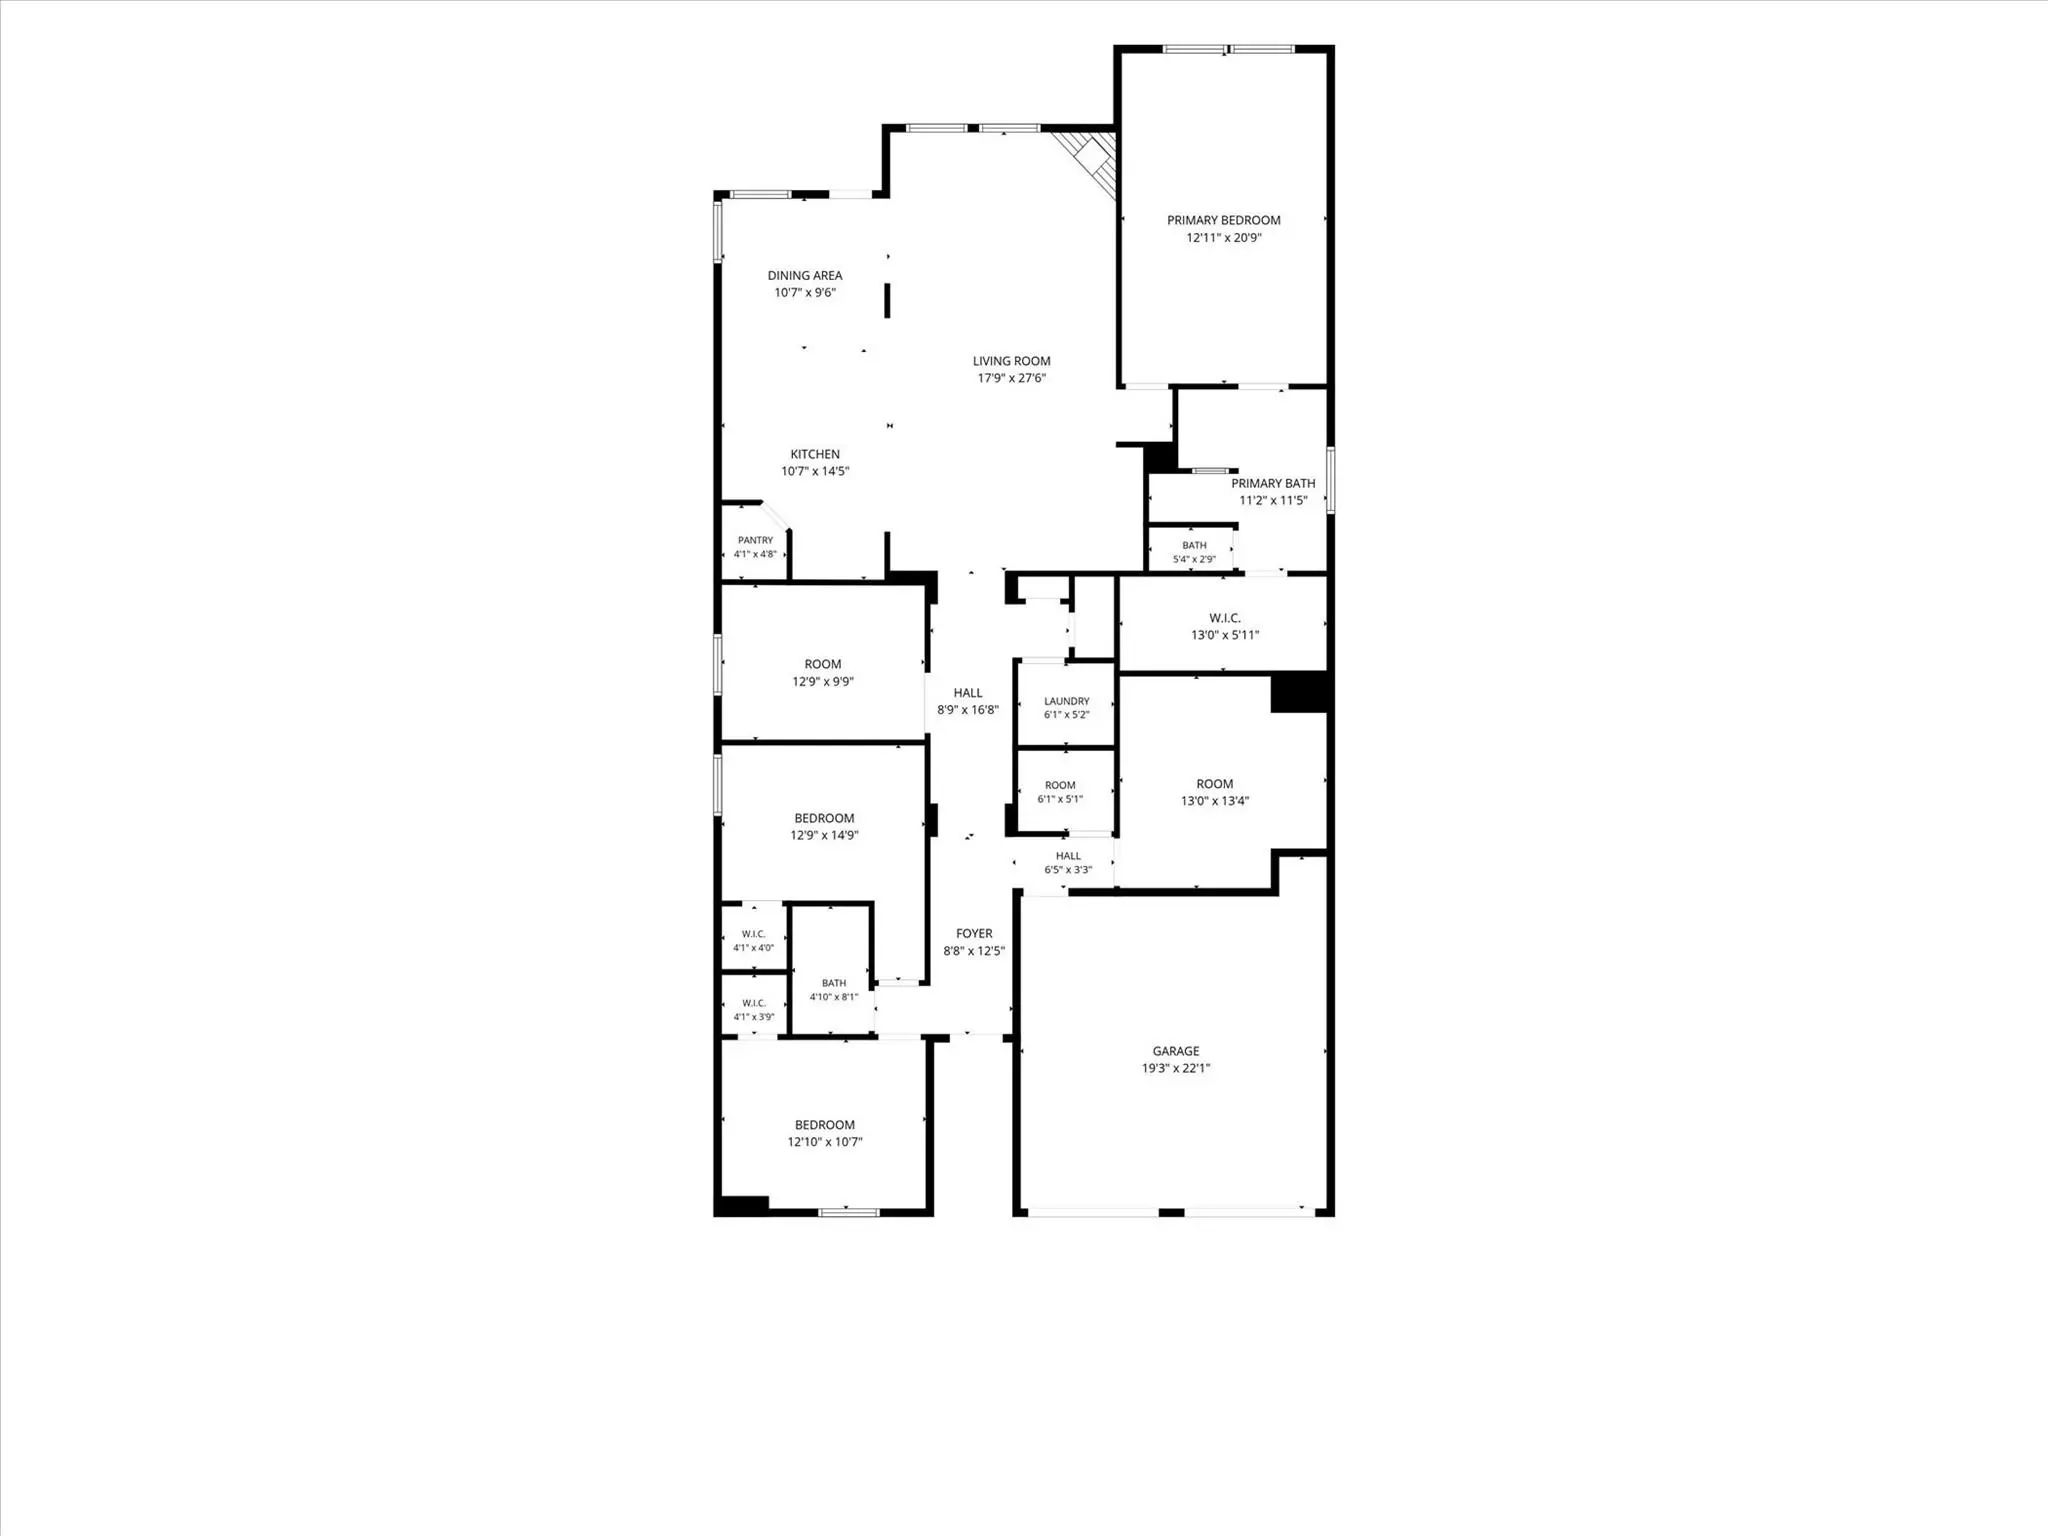
Located In The Sought-after Trinity Falls Community, This Spacious Home Offers A Thoughtfully Designed Layout . Great Split Floorplan Features Two Secondary Bedrooms And A Shared Full Bathroom, Providing Separation And Privacy From The Primary Sui...

Users may not reproduce or redistribute the data found on this site. The data is for viewing purposes only. Data is deemed reliable, but is not guaranteed accurate by the MLS or NTREIS.

Listing information last updated on October 21st, 2026 at 10:19am CDT.