Contact / Login

Contact ARG Realty LLC

Find us on...

Dashboard

Login using...

4909 Hitching Post Drive, Fort Worth, Texas– $358,990
Unlock Restricted Data For Free!MLS Rules Require Registration - Unlock Now!

  • 4 Beds
  • 2 Baths
  • 2,020 Sqft
  • 2 Garages
  • .14 Acres
  • 2026 Year Built
  • Study
  • Game Room
  • Media
  • Pool
  • 4 Beds
  • 2 Baths
  • 2,020 Sqft
  • 2 Garages
  • .14 Acres
  • 2026 Year Built
  • Study
  • Game Room
  • Media
  • Pool
ARG Client Cash Rebate $8,975

4909 Hitching Post Drive
Fort Worth, Texas 76036

County: Tarrant Hulen Trails

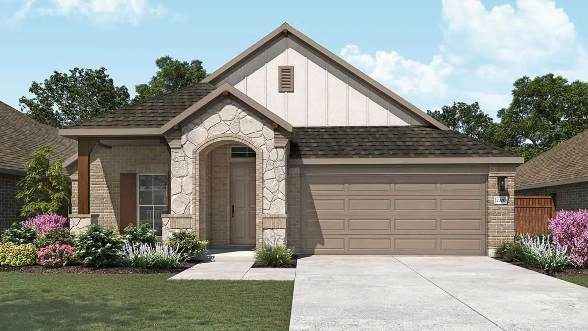
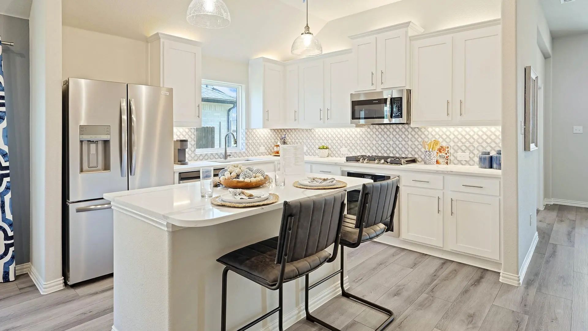
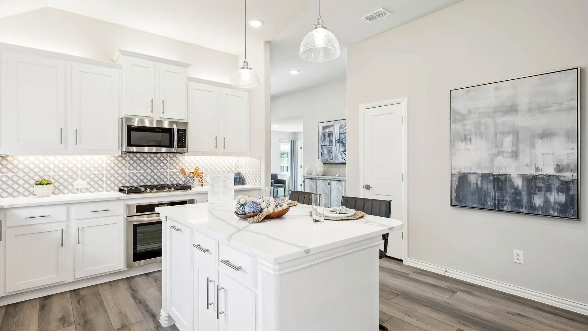
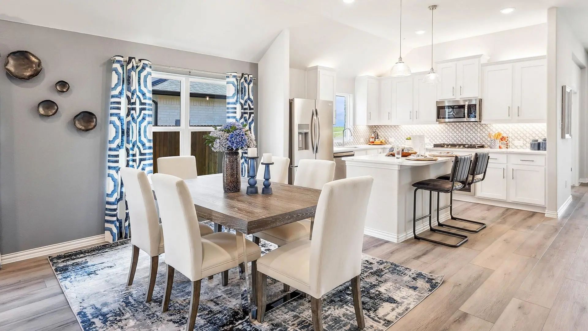
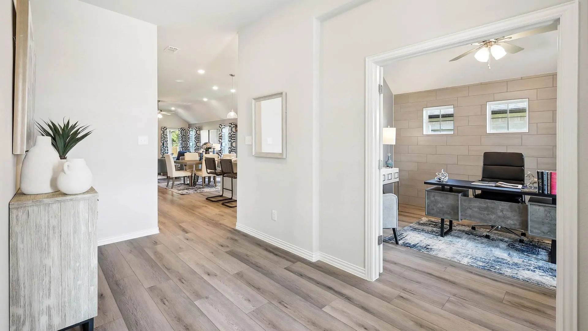
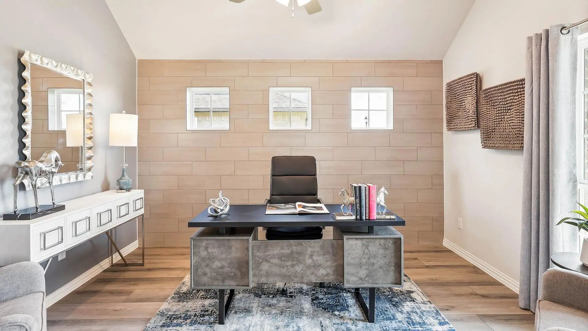
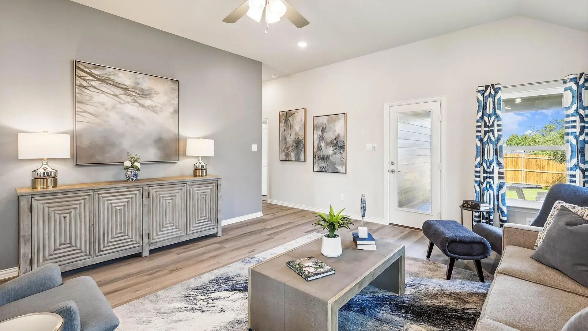
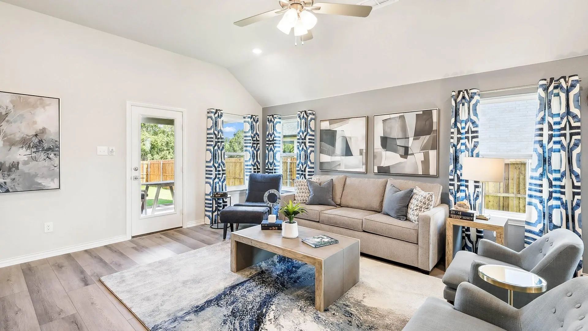
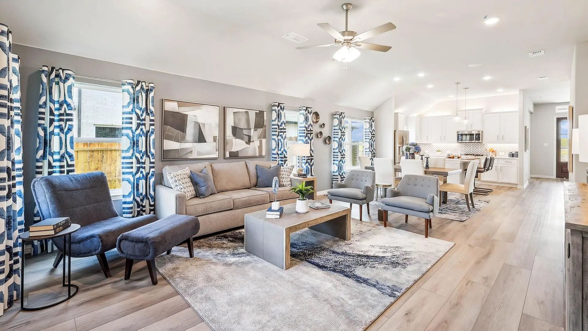
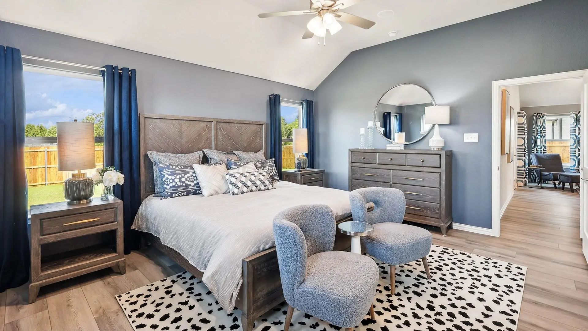
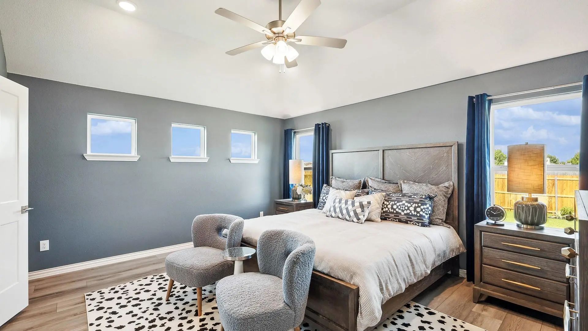
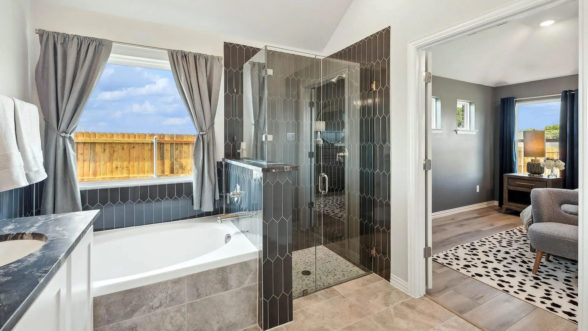
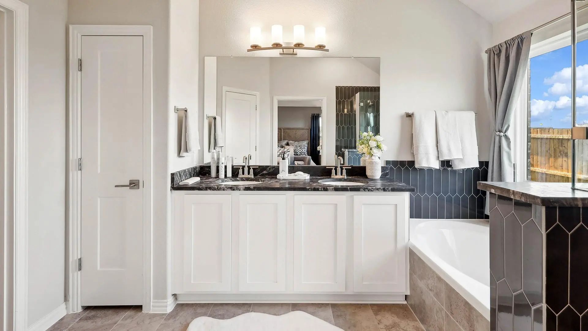
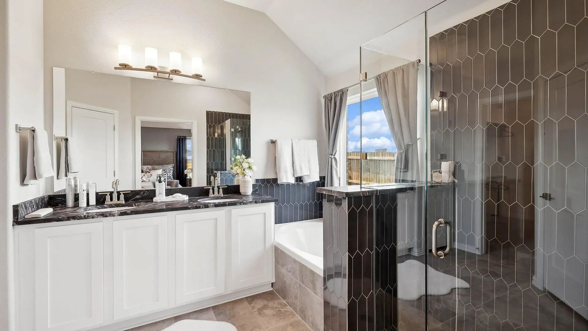
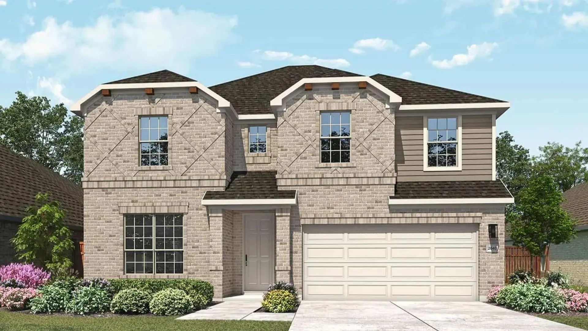
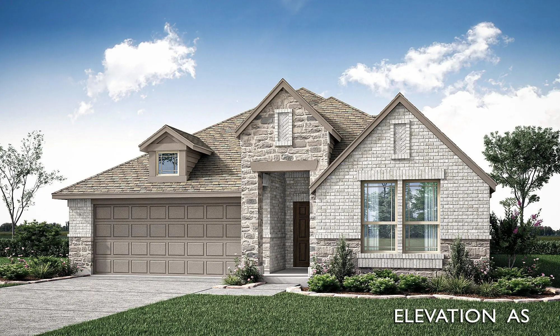
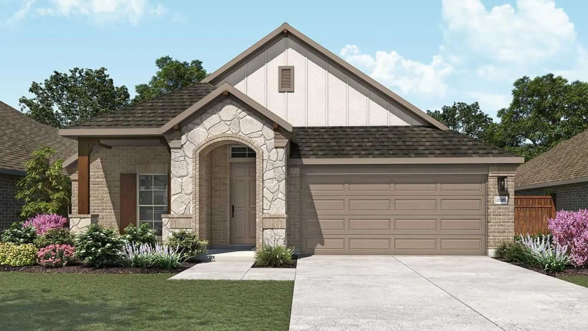
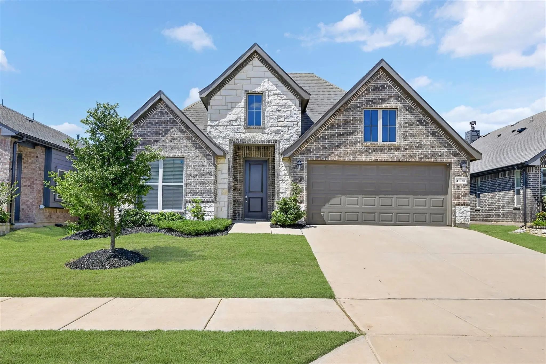
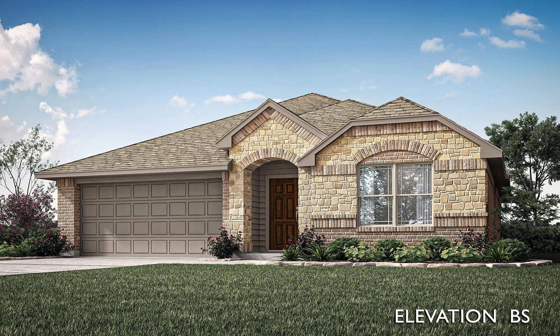
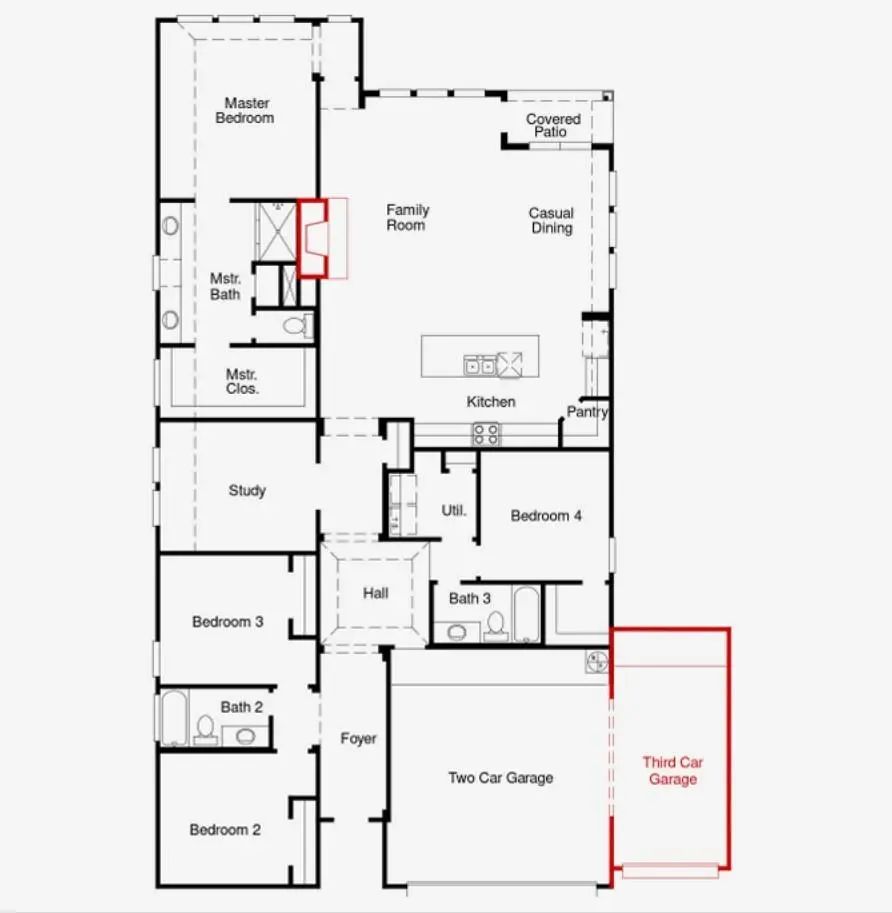
Discover Hulen Trails, offering premium new construction homes with convenient access to Chisholm Trail Parkway. This beautifully designed Laurel floor plan features 4 bedrooms, 2 bathrooms, a private study, 10-foot ceilings, an open-concept layout, a spacious backyard, and a covered patio designed for comfortable everyday living and entertaining. The attractive four-sided brick exterior and professional landscaping create outstanding curb appeal. Inside, the spacious family room flows seamlessly into the chef-inspired kitchen, featuring stylish 42-inch cabinetry, quartz countertops, a large center island, and a single-bowl sink, creating the perfect gathering space for everyone. The private primary suite offers a relaxing retreat with a large soaking tub, separate tiled shower, and dual vanities. Energy-efficient vinyl windows with Low-E3 glazing, a tankless water heater, and a programmable thermostat enhance both comfort and efficiency throughout the home. Additional features include an 8-foot front door, a 19' x 20' two-car garage, a full-yard sprinkler system, and a stained 6-foot cedar privacy fence. Residents of Hulen Trails enjoy exceptional amenities including a community pool, clubhouse, walking trails, parks, playgrounds, soccer field, and pond. Conveniently located near Chisholm Trail Parkway, the community offers easy access to Fort Worth, Arlington, Burleson, The Shops at Clearfork, Hulen Mall, Benbrook Lake, Texas Health Huguley Hospital, Lockheed Martin, Naval Air Station Joint Reserve Base, Alcon Laboratories, and Crowley ISD. Built with the quality craftsmanship, this home offers the perfect combination of thoughtful design, modern features, everyday convenience, and an outstanding location. *Photos may not be of actual home. Photos may be of similar home or floorplan if home is under construction.

View Virtual Tour

Estimate Your Monthly Payment

Tax Value @ 100% of Sales Price, HOA Included
Tax Value @ 85% of Market Value, HOA Not Included

Essential Information

  • Price$358,990
  • Est. Payment /m
  • Reduced By$1,000
  • Cumulative Days on MarketUnlock
  • MLS® #21394996
  • Bedrooms4
  • Bathrooms2.00
  • Square Footage2,020
  • Acres0.14
  • Year Built2026
  • Built Desc.New Construction - Incomplete
  • TypeResidential
  • Sub-TypeSingle Family Residence
  • StyleTraditional
  • StatusActive
Please provide a valid email address.

Quick Valuation Analysis from 16 Active and 68 Sold Listings

Pricing Trends from 16 Active Listings in Hulen Trails

This Home's Price $358,990 This Home's Price Per SqFt $
Average Price $420,118 Average Price Per SqFt $
Highest Price $499,990 Highest Price Per SqFt $
Lowest Price $342,990 Lowest Price Per SqFt $

Pricing Trends from 68 Sold Listings in Hulen Trails

This Home's Price $358,990 This Home's Price Per SqFt $
Average Price $409,753 Average Price Per SqFt $
Highest Price $534,990 Highest Price Per SqFt $
Lowest Price $299,000 Lowest Price Per SqFt $

Free Move-Up Offer For New Home Buyers with a Home to Sell
Find Out Your Cost To Sell Your Home When You Buy This Home Through ARG!
Total Cost Includes Buyer & Seller Agents

Property Details

School Information

Community

  • Address4909 Hitching Post Drive
  • SubdivisionHulen Trails
  • CityFort Worth
  • CountyTarrant
  • StateTexas
  • Zip Code76036
  • HOAMandatory
  • HOA Fees$500
  • HOA Fees FrequencyAnnually
  • UtilitiesCity Sewer, City Water, Concrete, Curbs, Sidewalk

Amenities

  • SecurityCarbon Monoxide Detector(s), Fire Alarm, Smoke Detector(s)
  • # of Garages2
  • GaragesConcrete, Direct Access, Driveway, Garage Door Opener, Garage Faces Front, Garage Single Door, Inside Entrance, Kitchen Level, Lighted

Interior

  • Interior FeaturesDecorative Lighting, Double Vanity, Eat-in Kitchen, Flat Screen Wiring, Granite Counters, High Speed Internet Available, Kitchen Island, Loft, Open Floorplan, Pantry, Vaulted Ceiling(s), Walk-In Closet(s)
  • FloorsCarpet, Ceramic Tile, Luxury Vinyl Plank

Exterior

  • Exterior FeaturesCovered Patio/Porch, Rain Gutters
  • FenceFenced, Wood
  • Lot DescriptionAcreage, Interior Lot, Landscaped, Sprinkler System

Construction Details / Floorplan

  • Living Areas1
  • Dining Rooms1
  • Full Baths2
  • RoofComposition
  • FoundationSlab
  • ConstructionBrick, Fiber Cement, Rock/Stone

Energy Efficiency / Green Features / Heating & Cooling

  • Green FeaturesAppliances, HVAC, Insulation, Low Flow Commode, Rain / Freeze Sensors, Thermostat, Windows
  • HeatingCentral, Natural Gas

Private Listing Information (Registration Required)

Listing Details

  • AgentChaquia Thomas
  • OfficeDrb Group Realty, Llc

Similar Listings

4436 Brentfield Drive Fort Worth, Texas 76036 Tarrant | Crowley ISD Register to View Community Name

- $399,990

Residential, Single Family Residence
  • 4 Beds
  • 3 Baths
  • 2,381 SQFT
  • 2 Car
View details More Photos Save

Mls# 21266341 - Built By Coventry Homes - Oct 23 2026 Completion! ~ Welcome To A Home Where Every Detail Is Designed For Comfort, Connection, And Style. From The South-facing Front Porch Perfect For Stargazing Evenings, To The Expansive Open Floor...

Photo of Listing #21404712 New Construction

4937 Water Lily Lane Fort Worth, Texas 76036 Tarrant | Crowley ISD Register to View Community Name

- $414,990

Residential, Single Family Residence
  • 4 Beds
  • 3 Baths
  • 2,645 SQFT
  • 2 Car
View details More Photos Save

Welcome To Hulen Trails, Where Modern Design Meets Everyday Comfort In This Beautifully Crafted New Construction Home. Ideally Positioned Near Chisholm Trail Parkway, This Two-story Magnolia Plan Offers 4 Bedrooms, 3 Full Bathrooms, A Spacious Gam...

4520 Blue Mist Drive Fort Worth, Texas 76036 Tarrant | Crowley ISD Register to View Community Name

- $418,022

Residential, Single Family Residence
  • 4 Beds
  • 2 Baths
  • 2,103 SQFT
  • 2 Car
View details More Photos Save

New! Never Lived In. Estimated Completion December 2026. Bloomfield Homes' One-story Plan Offers 4 Bedrooms, 2 Full Baths, And A 2-car Garage On An Interior Homesite In Hulen Trails. Set Toward The Back, The Primary Bedroom Includes A Window Seat,...

4964 Water Lily Lane Fort Worth, Texas 76036 Tarrant | Crowley ISD Register to View Community Name

- $361,990

Residential, Single Family Residence
  • 4 Beds
  • 2 Baths
  • 2,470 SQFT
  • 2 Car
View details More Photos Save

Discover Hulen Trails In Crowley, Tx, Offering Premium New Construction Homes With Convenient Access To Chisholm Trail Parkway. This Beautifully Designed Laurel Floor Plan Features 4 Bedrooms, 2 Bathrooms, A Private Study, 10-foot Ceilings, An Ope...

4604 Pentridge Drive Fort Worth, Texas 76036 Tarrant | Crowley ISD Register to View Community Name

- $395,000

Residential, Single Family Residence
  • 3 Beds
  • 2 Baths
  • 2,221 SQFT
  • 2 Car
View details More Photos Save

Welcome To This Beautifully Maintained Home In The Highly Desirable Hulen Trails Community! Located In Sought-after Crowley Isd, This Home Offers The Perfect Blend Of Comfort, Convenience, And Modern Community Living. Residents Enjoy Access To Exc...

4436 Norcross Lane Fort Worth, Texas 76036 Tarrant | Crowley ISD Register to View Community Name

- $342,990

Residential, Single Family Residence
  • 3 Beds
  • 2 Baths
  • 1,672 SQFT
  • 2 Car
View details More Photos Save

New! Never Lived In. Experience The Camellia Floorplan By Bloomfield Homes In Hulen Trails, A 3 Bedroom, 2 Bath Single-story Home With A 2-car Garage Layout. Curb Appeal Begins With A Bricked Exterior, Front Porch And An Impressive 8-foot Front Do...

Users may not reproduce or redistribute the data found on this site. The data is for viewing purposes only. Data is deemed reliable, but is not guaranteed accurate by the MLS or NTREIS.

Listing information last updated on October 21st, 2026 at 2:15am CDT.