Contact / Login

Contact ARG Realty LLC

Find us on...

Dashboard

Login using...

  • 3 Beds
  • 2 Baths
  • 1,551 Sqft
  • 2 Garages
  • .17 Acres
  • 1982 Year Built
  • Study
  • Game Room
  • Media
  • Pool
  • 3 Beds
  • 2 Baths
  • 1,551 Sqft
  • 2 Garages
  • .17 Acres
  • 1982 Year Built
  • Study
  • Game Room
  • Media
  • Pool

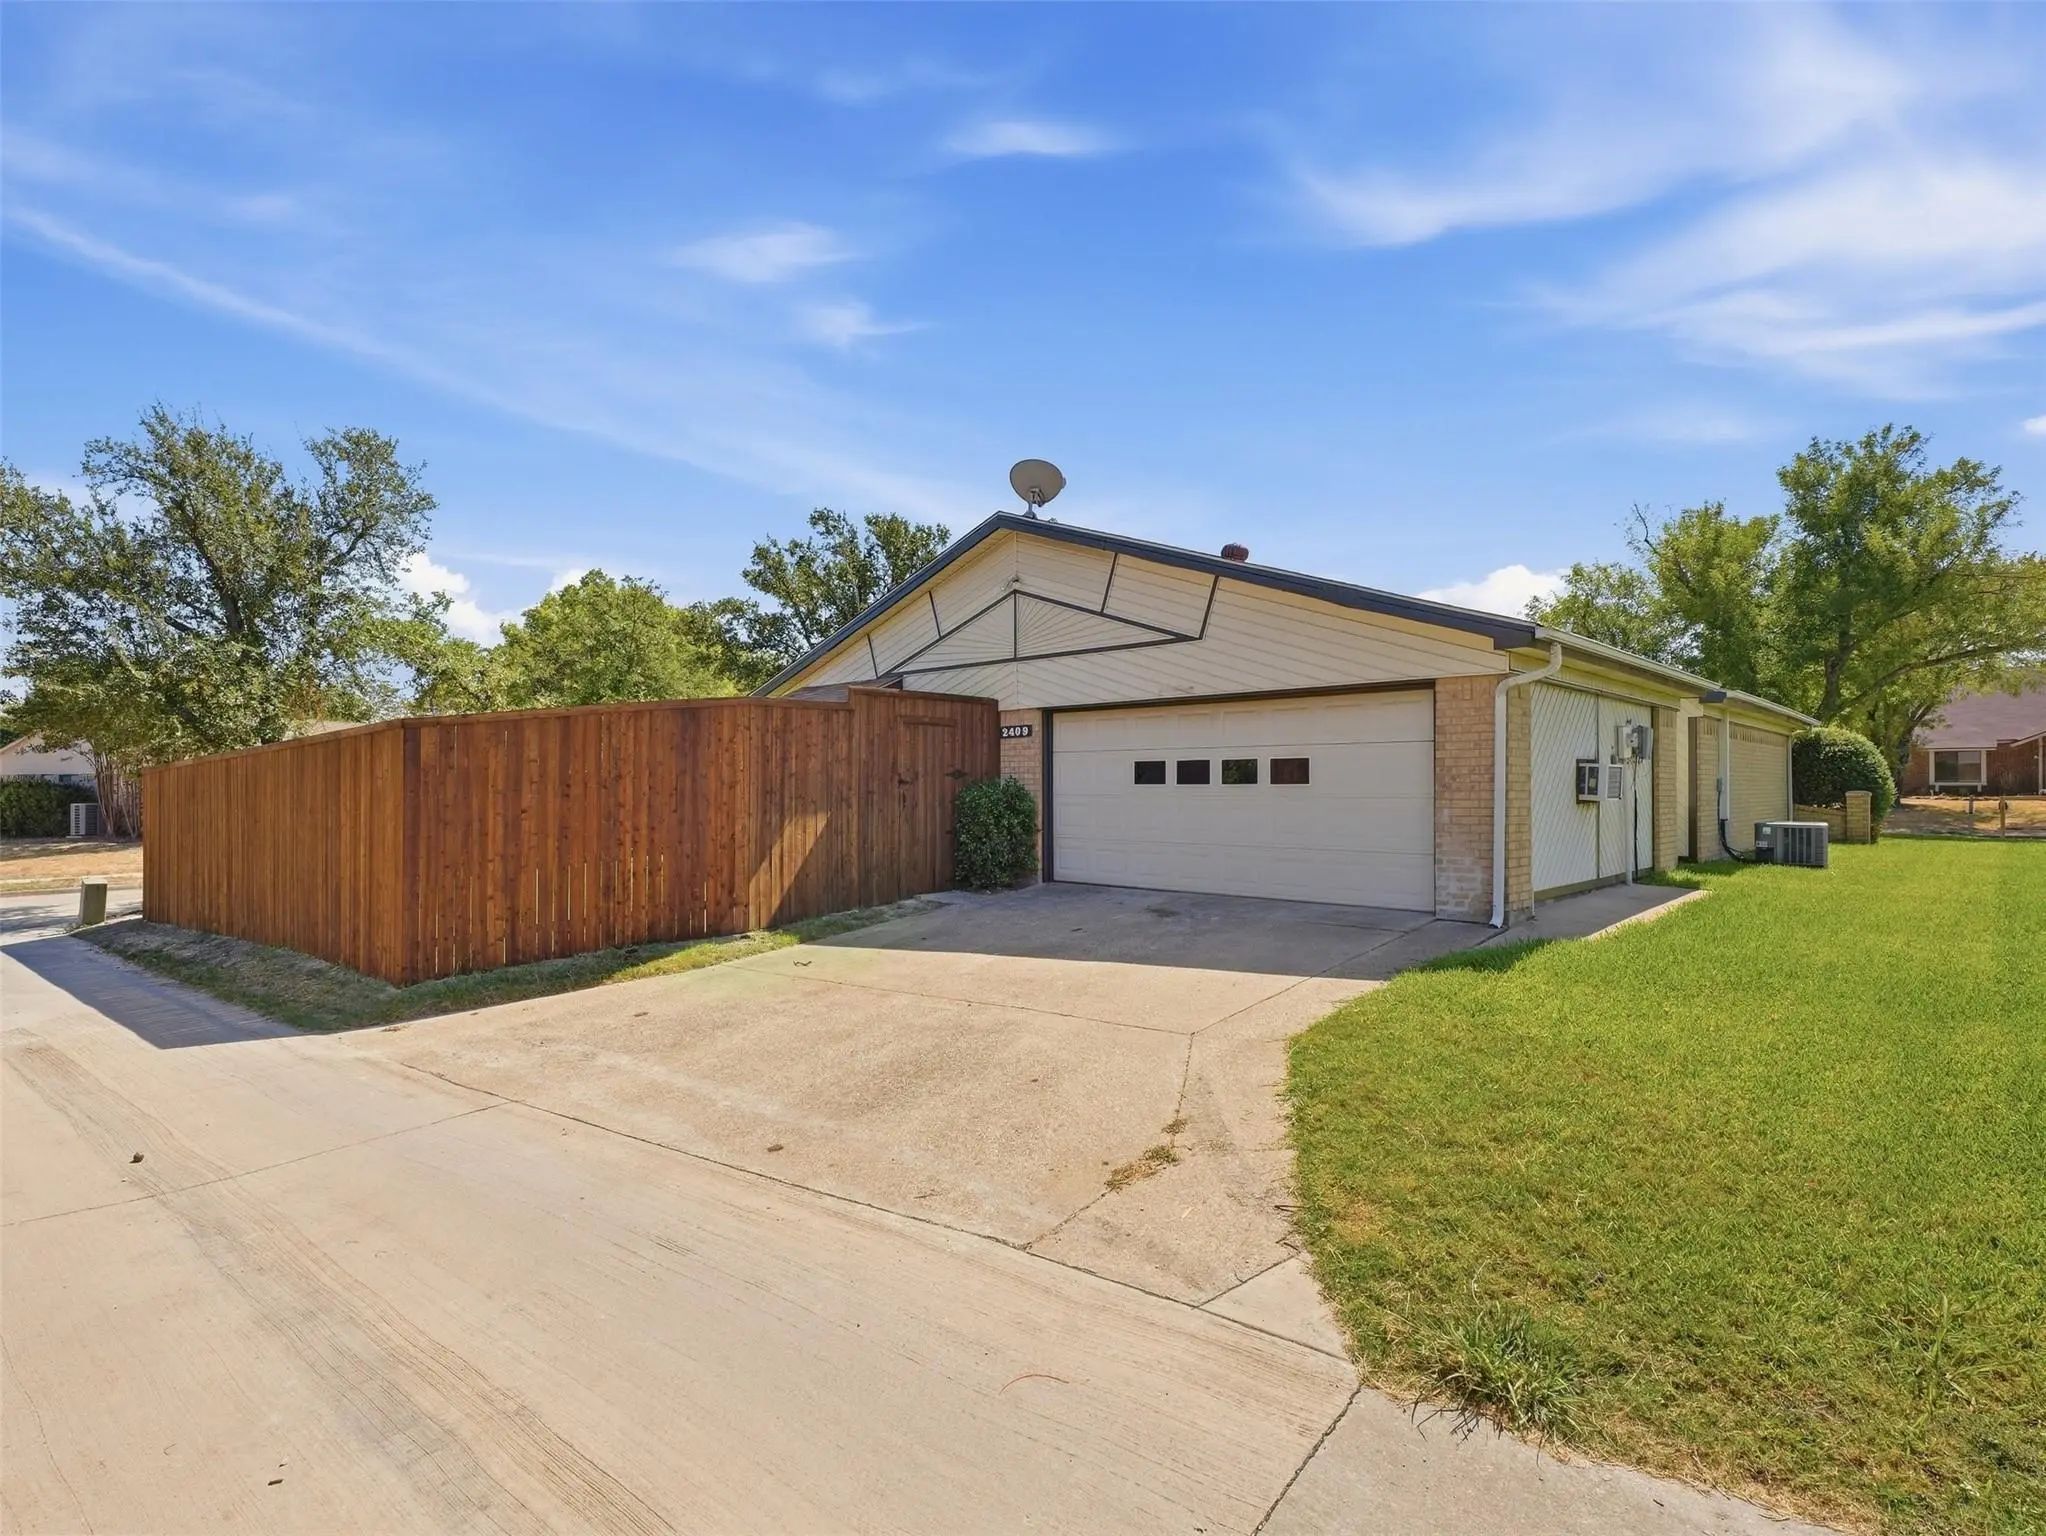
2409 Raintree Drive
Plano, Texas 75074-4840

County: Collin Cimarron Ph Three

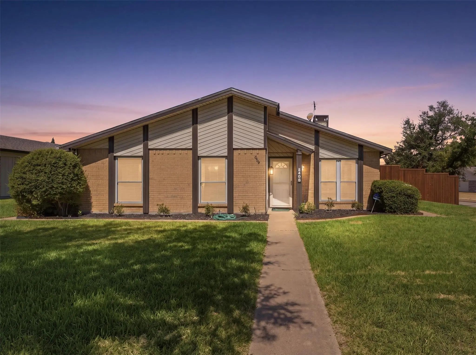
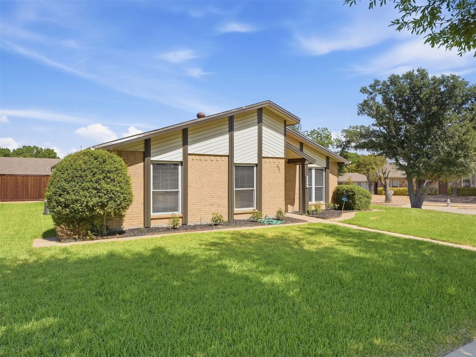
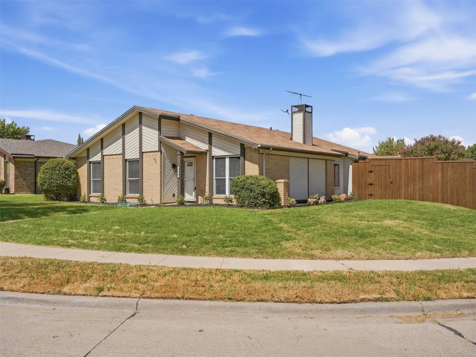
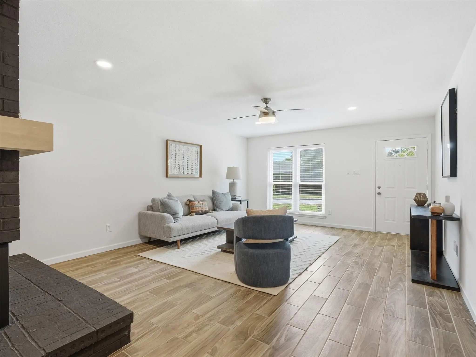
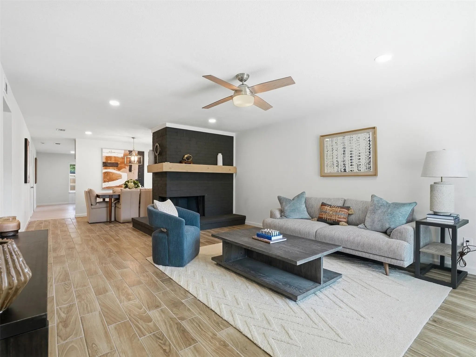
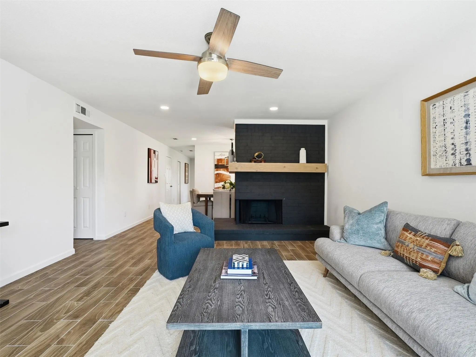
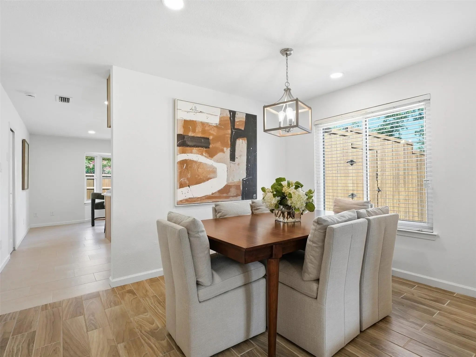
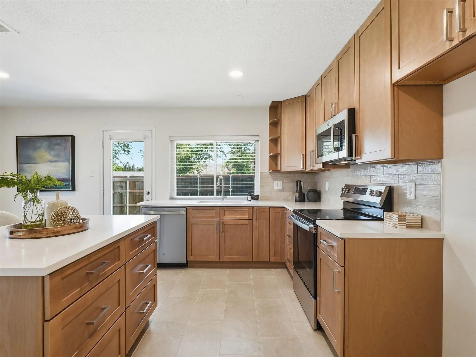
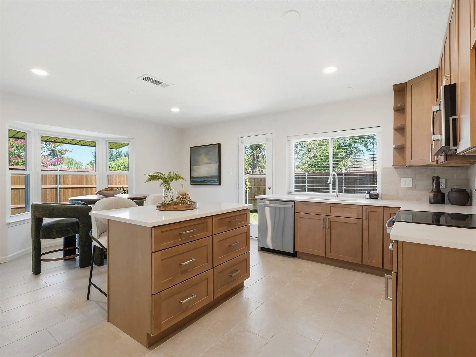
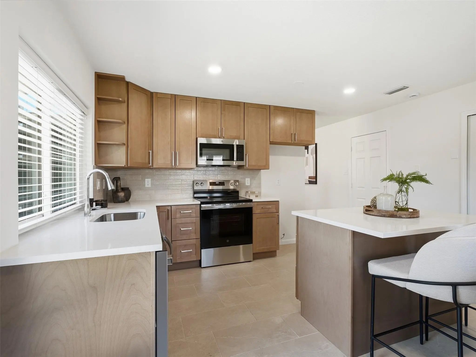
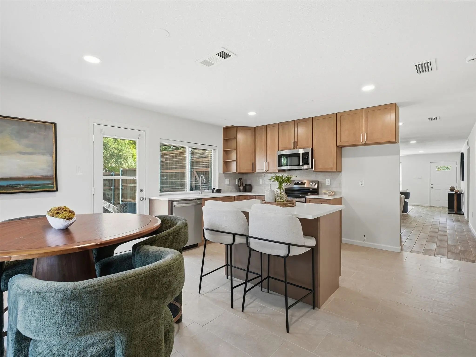
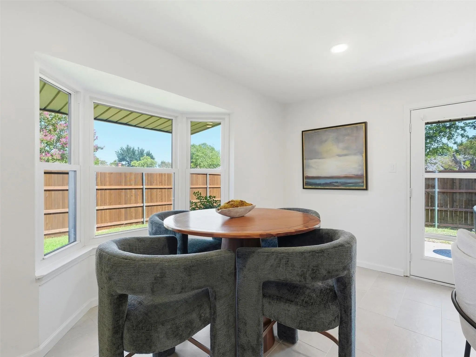
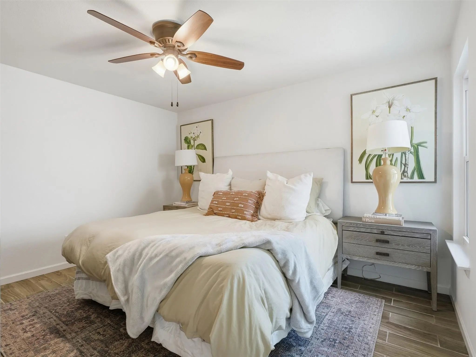
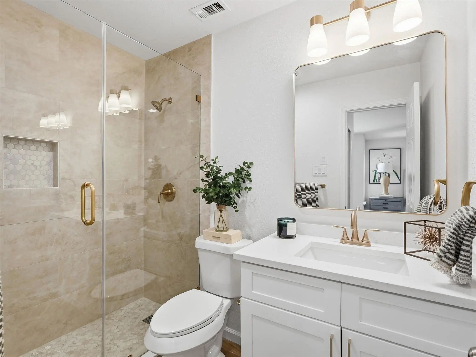
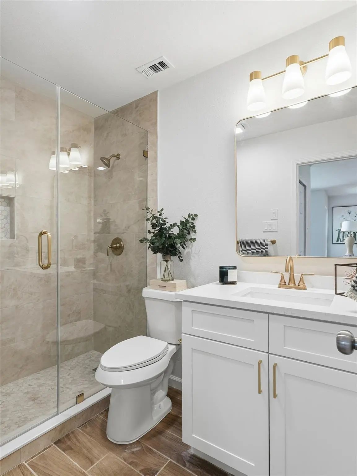
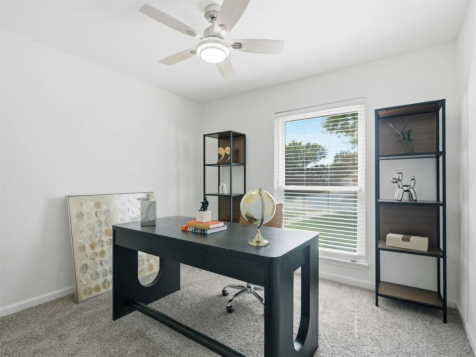
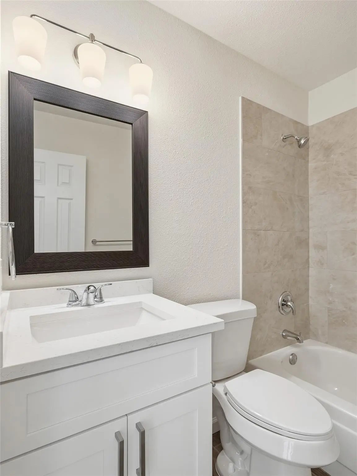
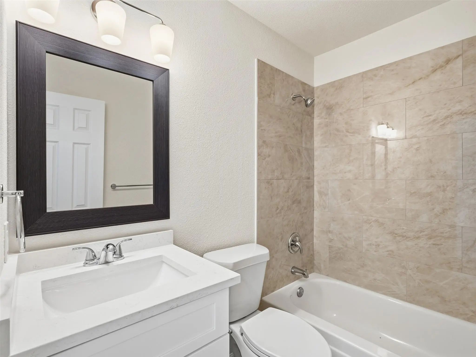
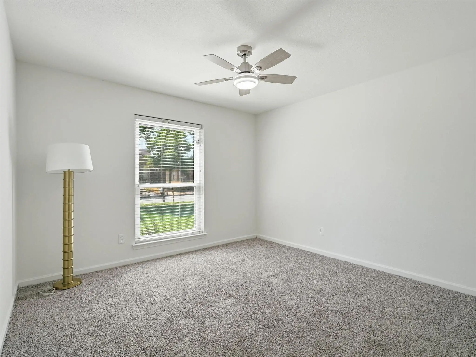
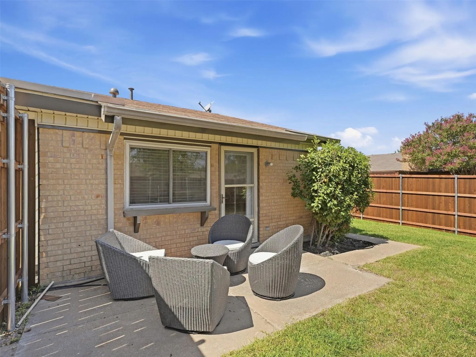
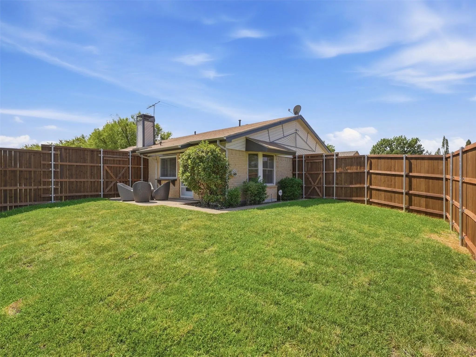
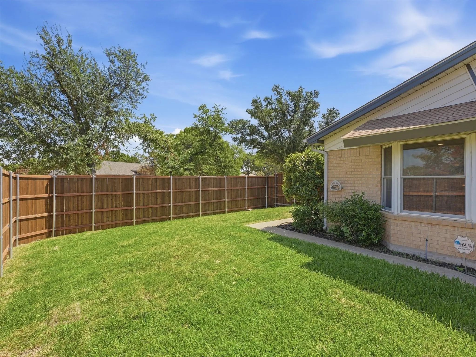
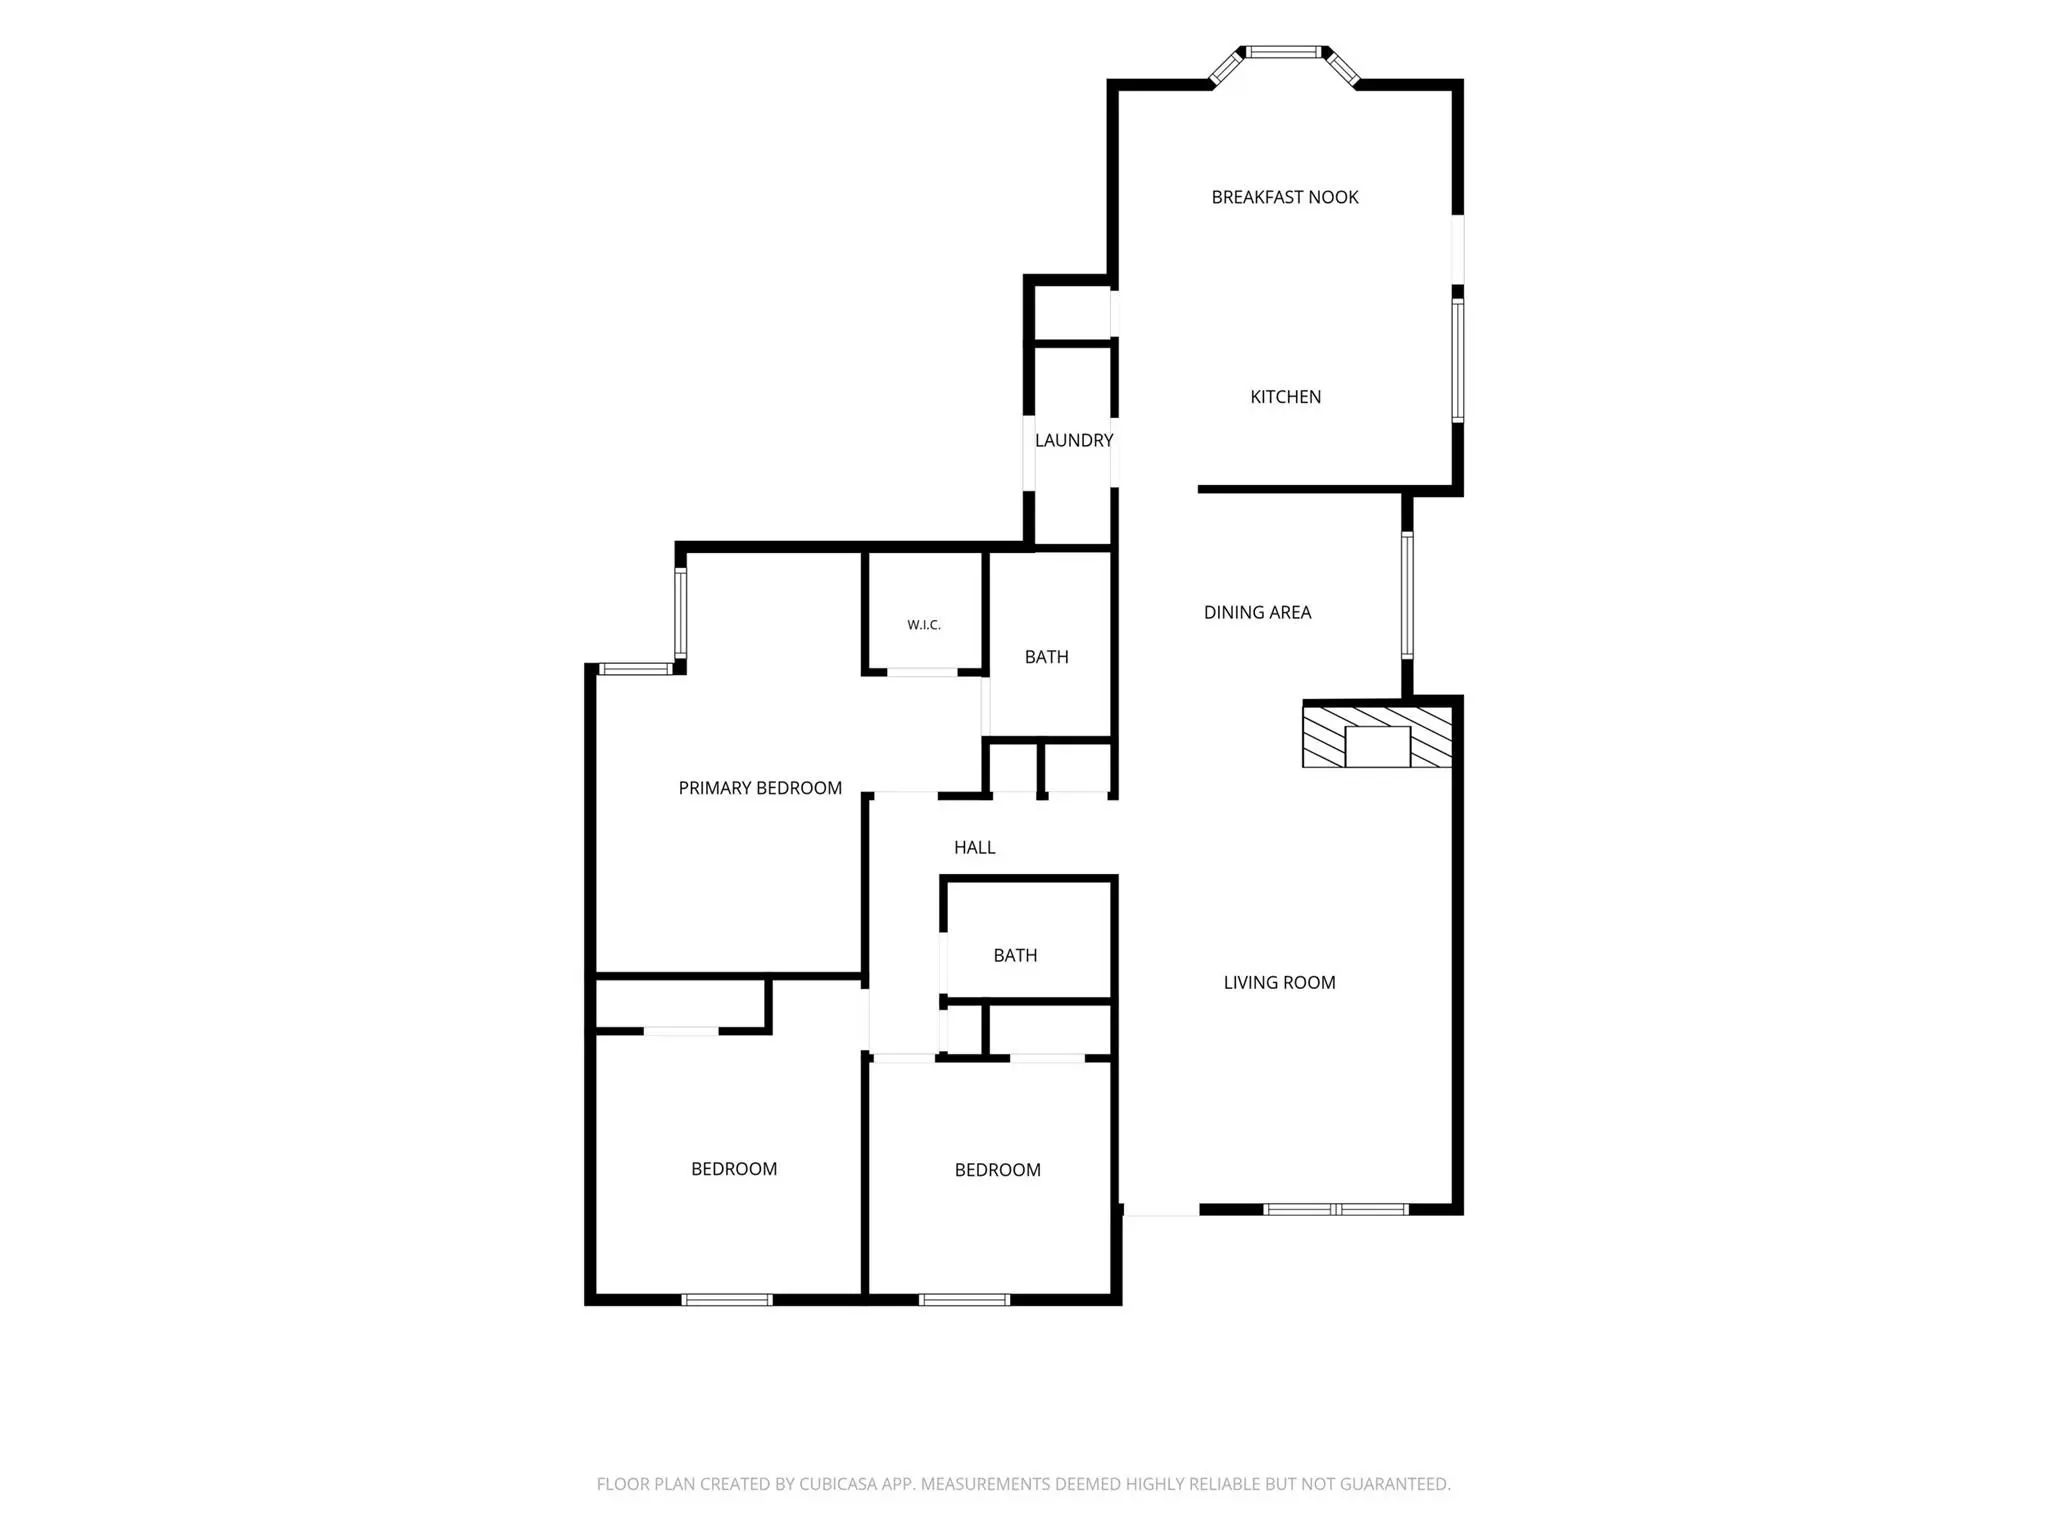
Beautifully updated 3-bedroom, 2-bath home on a corner lot in Plano, blending modern finishes with inviting character. Step inside to a bright interior featuring wood-look tile flooring, a soft neutral palette, recessed lighting, and updated fixtures. The spacious living room showcases a striking brick fireplace with a contrasting wood mantel, creating a stylish focal point. The renovated kitchen features warm wood 42 Inches cabinetry, sleek white Quartz countertops, a luxury tile backsplash, brand new stainless steel appliances, and a center island with seating and drawer storage. Enjoy everyday meals in the sunny breakfast nook with bay windows, or gather in the separate dining area accented by a contemporary pendant light. The primary suite offers an updated bath with a glass-enclosed walk-in shower, large-format tile surround, recessed shower niche, white vanity, and coordinated gold-tone fixtures. The secondary bathroom features an updated vanity, framed mirror, and tiled tub-shower surround. Outside, a spacious 8 foot fenced backyard and patio provide room to relax, entertain, or garden. Sprinkler system makes maintaining the beautiful lawn a breeze, while a two-car garage adds everyday convenience. A welcoming home with thoughtful updates throughout! Listing agent is owner.

View Virtual Tour

Estimate Your Monthly Payment

Tax Value @ 100% of Sales Price, HOA Included
Tax Value @ 85% of Market Value, HOA Not Included

Essential Information

  • Price$380,000
  • Est. Payment /m
  • Cumulative Days on MarketUnlock
  • MLS® #21395722
  • Bedrooms3
  • Bathrooms2.00
  • Square Footage1,551
  • Acres0.17
  • Year Built1982
  • Built Desc.Preowned
  • TypeResidential
  • Sub-TypeSingle Family Residence
  • StyleTraditional
  • StatusActive Under Contract
Please provide a valid email address.

Quick Valuation Analysis from 2 Active and 6 Sold Listings

Pricing Trends from 2 Active Listings in Cimarron

This Home's Price $380,000 This Home's Price Per SqFt $
Average Price $360,000 Average Price Per SqFt $
Highest Price $380,000 Highest Price Per SqFt $
Lowest Price $340,000 Lowest Price Per SqFt $

Pricing Trends from 6 Sold Listings in Cimarron

This Home's Price $380,000 This Home's Price Per SqFt $
Average Price $347,474 Average Price Per SqFt $
Highest Price $439,900 Highest Price Per SqFt $
Lowest Price $295,000 Lowest Price Per SqFt $

Property Details

School Information

Community

  • Address2409 Raintree Drive
  • SubdivisionCimarron Ph Three
  • CityPlano
  • CountyCollin
  • StateTexas
  • Zip Code75074-4840
  • HOANone
  • UtilitiesCable Available, City Sewer, City Water, Curbs, Electricity Available, Sewer Available, Sidewalk
  • Taxes5401

Amenities

  • # of Garages2
  • GaragesAlley Access

Interior

  • Interior FeaturesEat-in Kitchen, High Speed Internet Available, Kitchen Island
  • FloorsCarpet, Ceramic Tile
  • FireplaceYes
  • # of Fireplaces1
  • FireplacesBrick, Family Room

Exterior

  • Exterior FeaturesRain Gutters
  • FenceGate, Wood
  • Lot DescriptionCorner Lot, Interior Lot, Landscaped, Sprinkler System

Construction Details / Floorplan

  • Living Areas1
  • Dining Rooms2
  • Full Baths2
  • RoofShingle
  • ConstructionBrick, Siding

Energy Efficiency / Green Features / Heating & Cooling

  • HeatingCentral, Electric, Fireplace(s)

Private Listing Information (Registration Required)

Listing Details

  • AgentMarco Nkashama
  • OfficeExp Realty Llc

Similar Listings

Photo of Listing #21414032 Just Listed

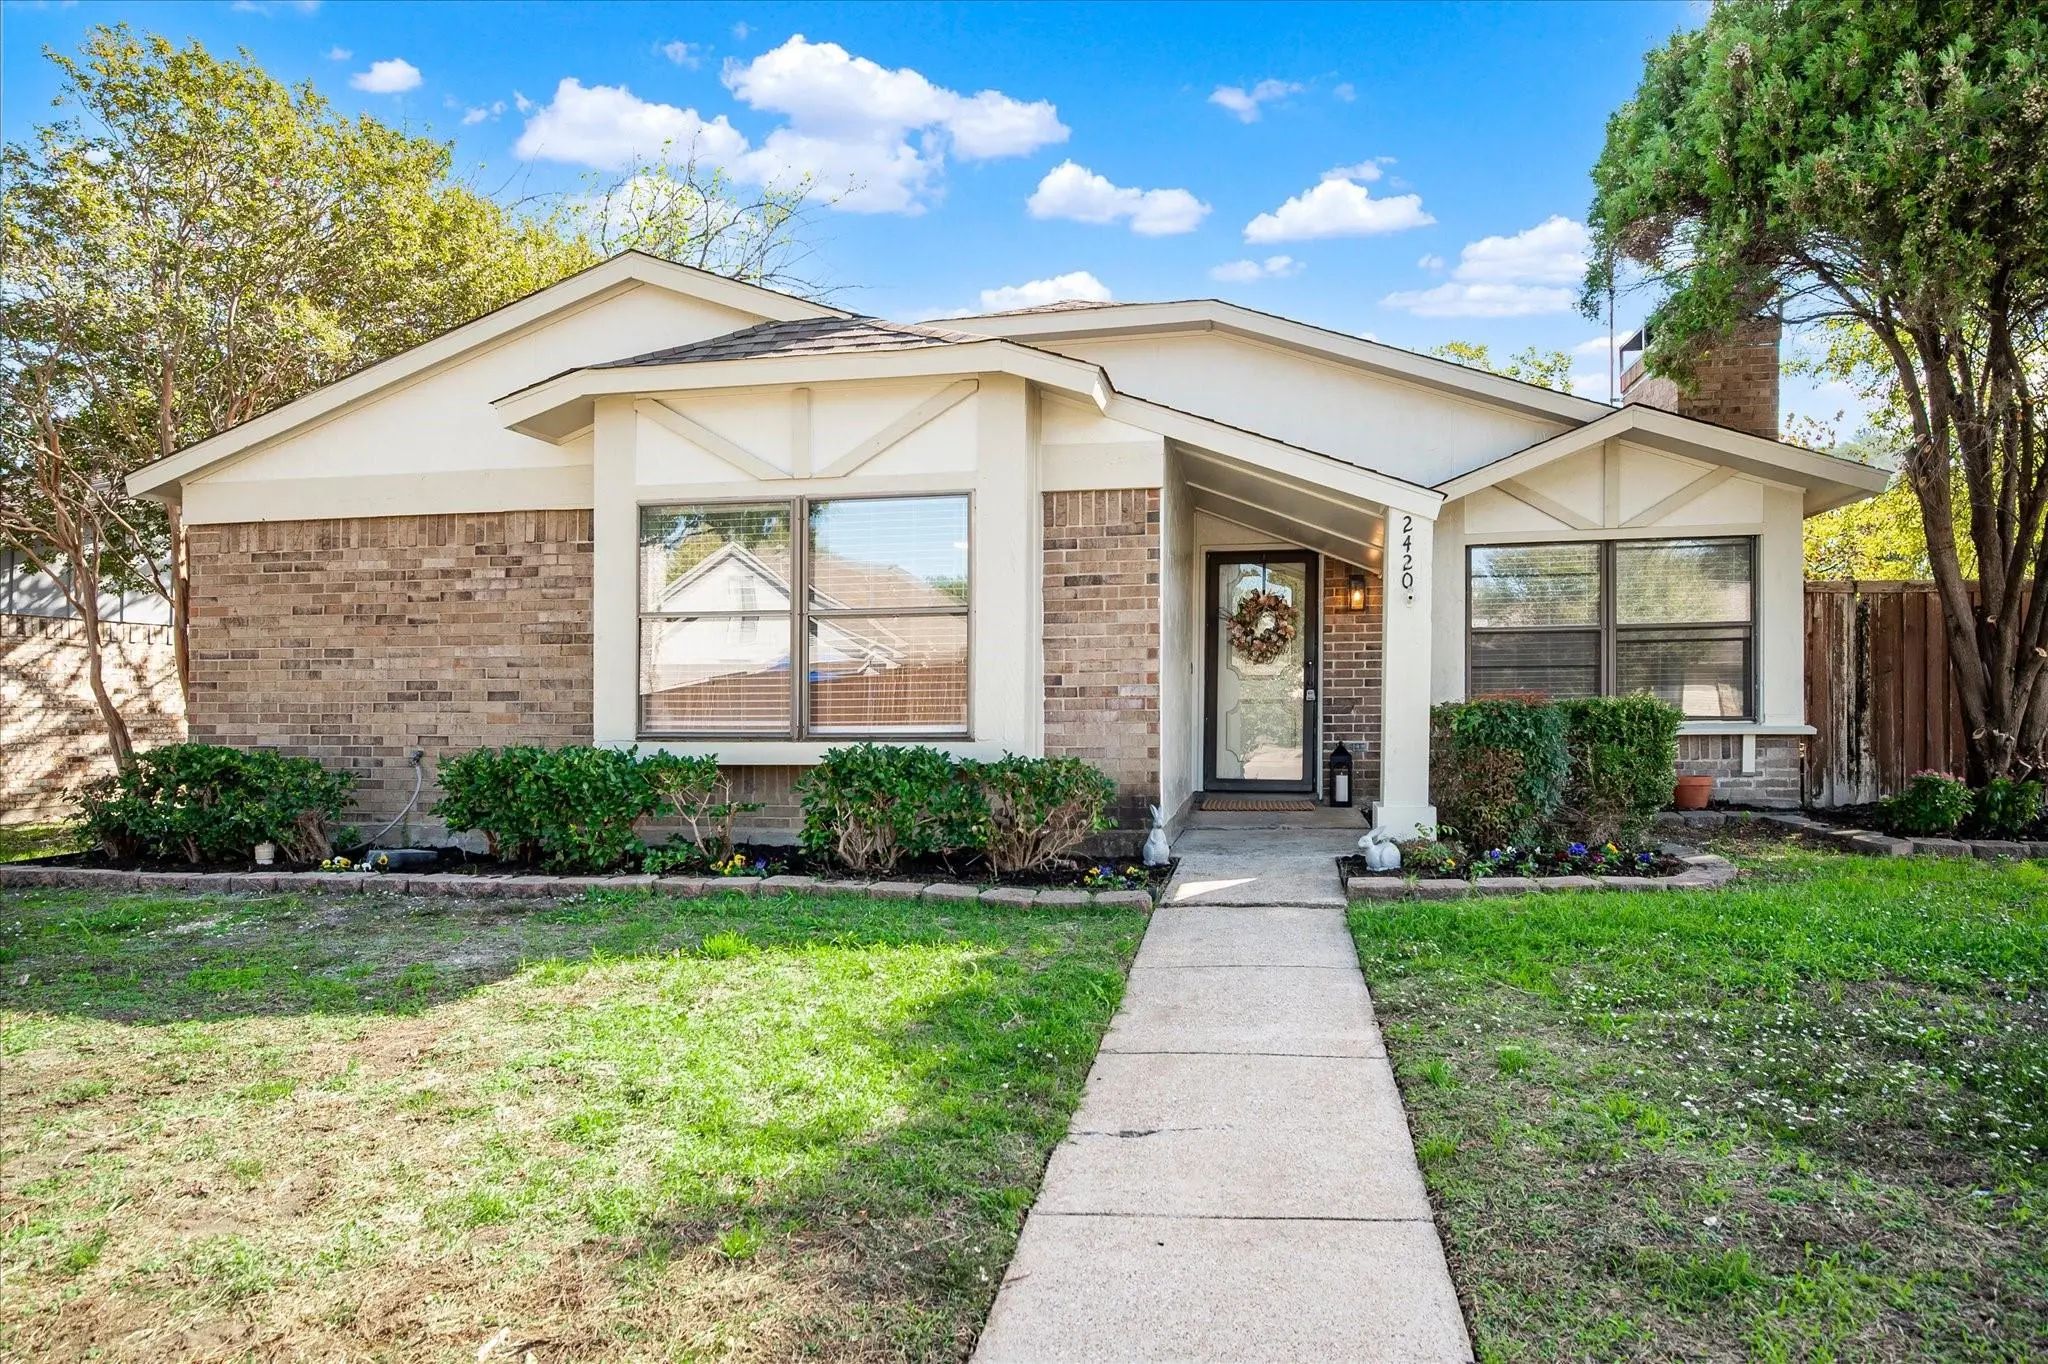
2420 Royal Oaks Drive Plano, Texas 75074-2805 Collin | Plano ISD Register to View Community Name

- $340,000

Residential, Single Family Residence
  • 3 Beds
  • 2 Baths
  • 1,417 SQFT
  • 2 Car
View details More Photos Save

Newly Updated Home Within Walking Distance To Oak Point Park & Nature Preserve And Close To Hwy 75! Freshly Painted Interior-exterior, Lvp Flooring Throughout, New Cabinetry, Quartz Countertops, Recessed Lighting Added, New Ceiling Fans & Decorati...

Users may not reproduce or redistribute the data found on this site. The data is for viewing purposes only. Data is deemed reliable, but is not guaranteed accurate by the MLS or NTREIS.

Listing information last updated on October 22nd, 2026 at 3:04pm CDT.