
- 3 Beds
- 2 Baths
- 1,417 Sqft
- 2 Garages
- .2 Acres
- 1984 Year Built
- Study
- Game Room
- Media
- Pool
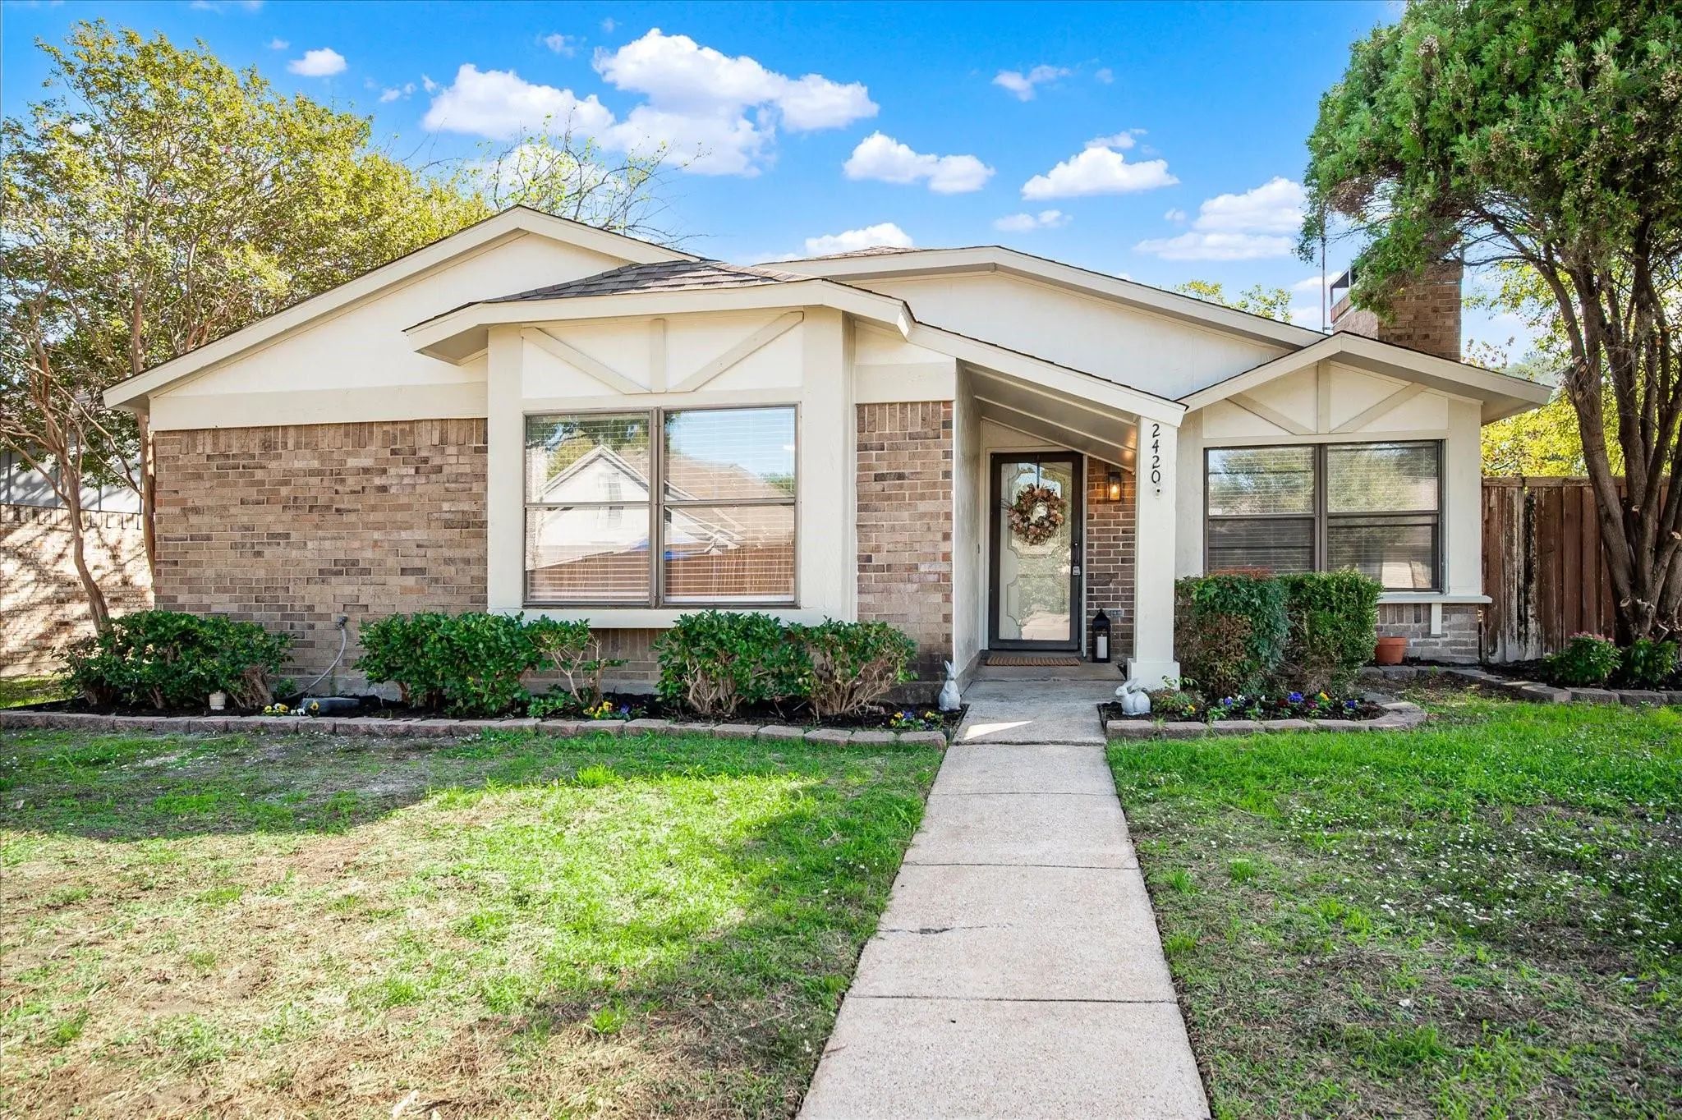
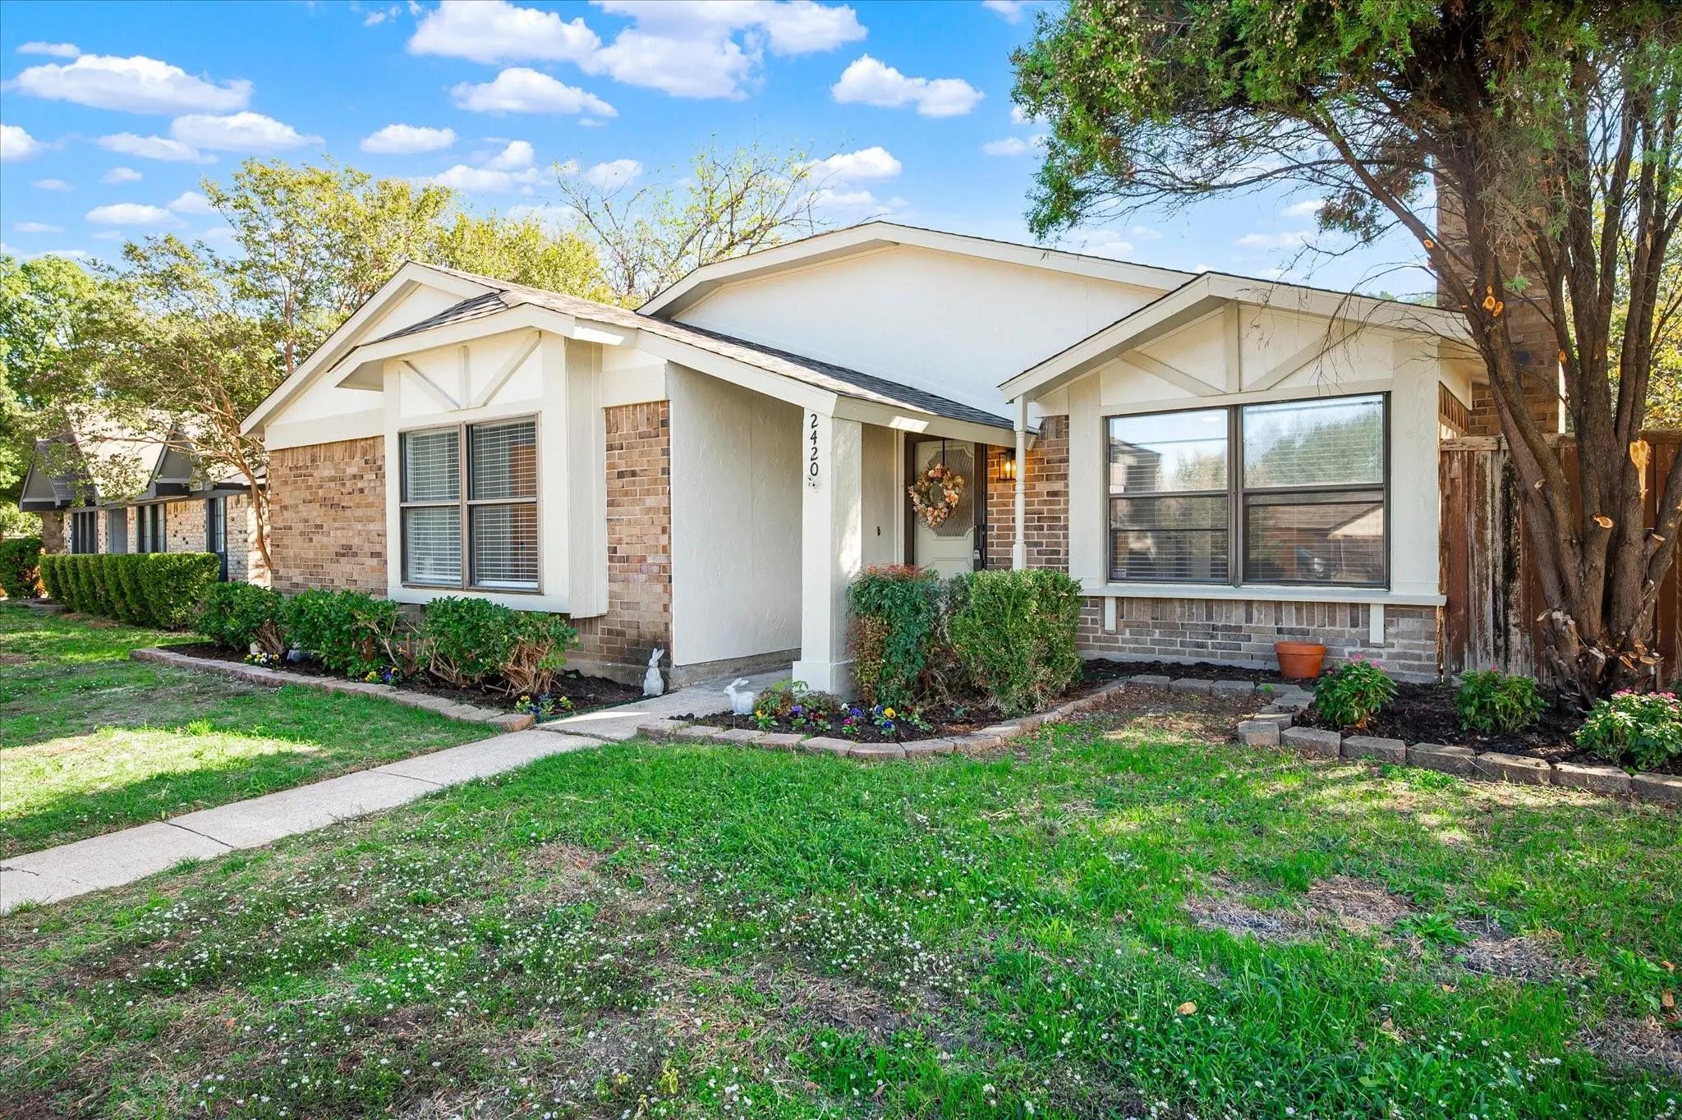

2420 Royal Oaks Drive
Plano, Texas 75074-2805
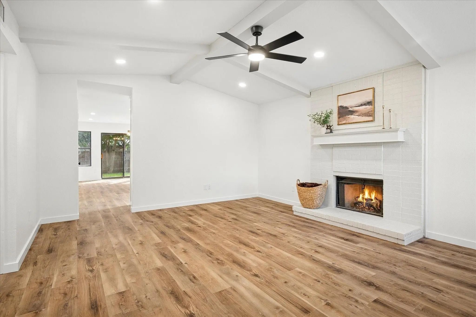
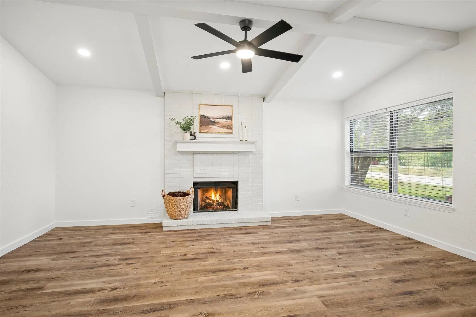
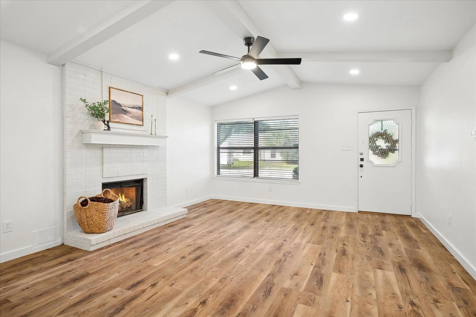
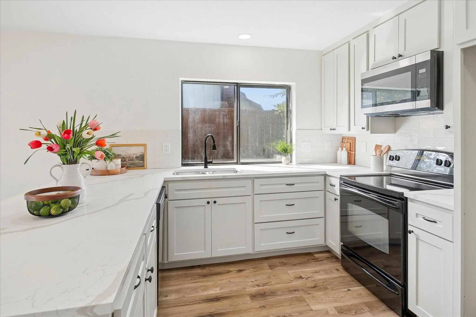
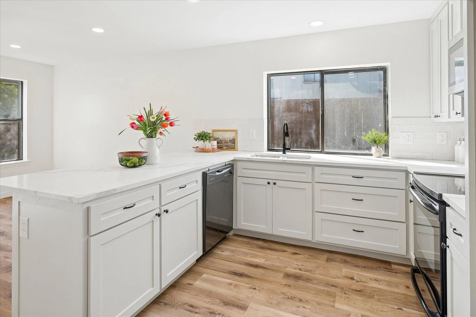
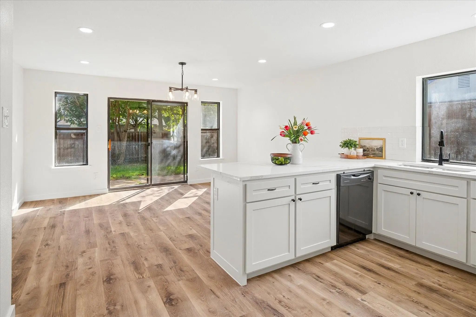
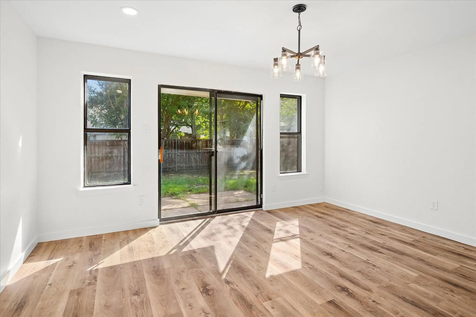
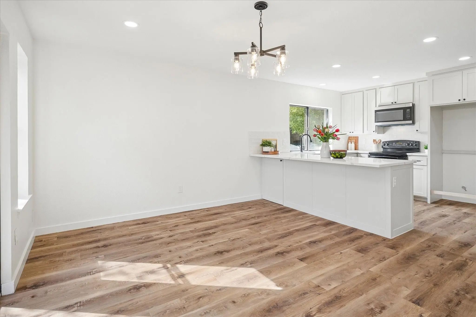
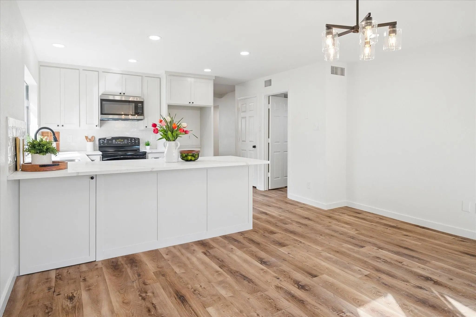
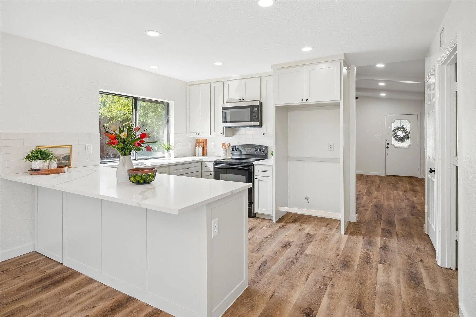
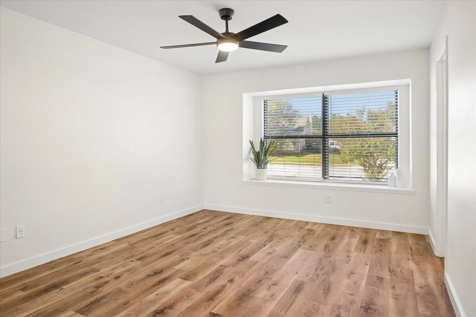
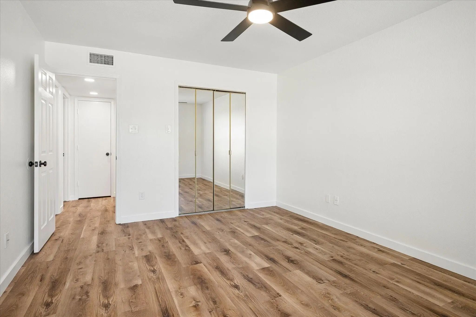
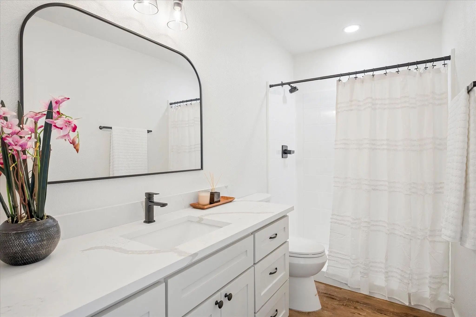
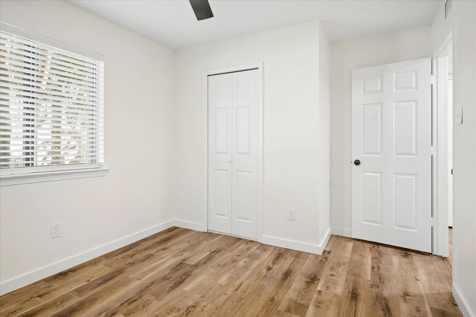
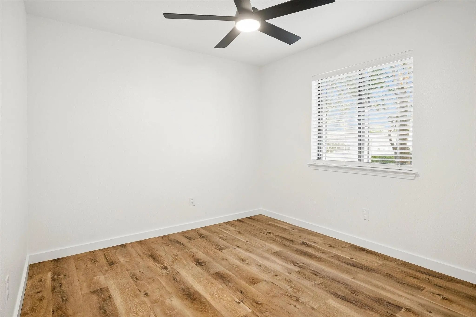
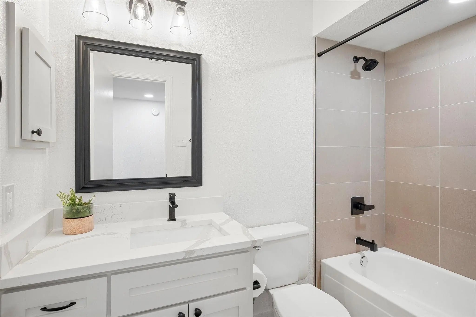
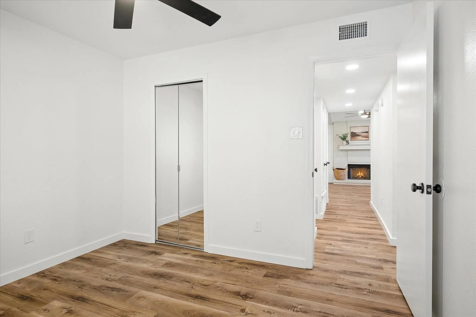
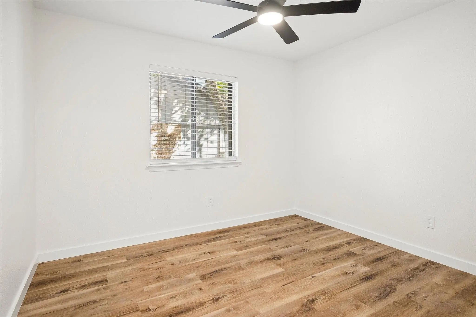
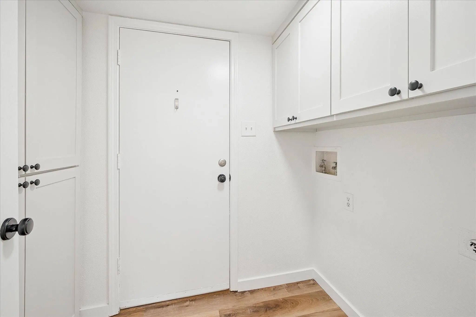
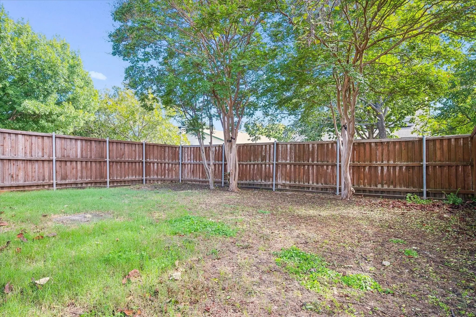
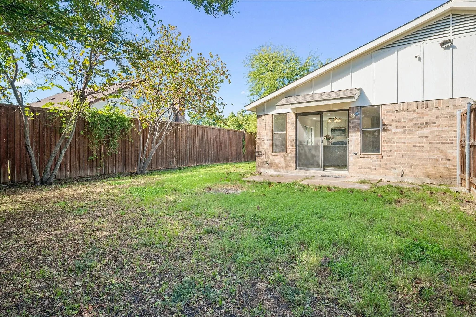
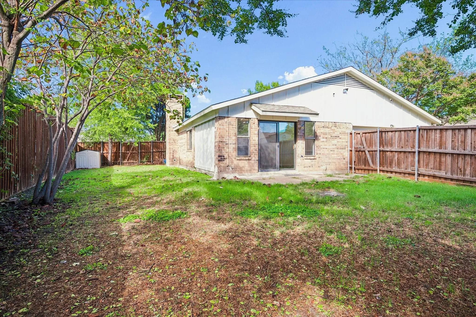
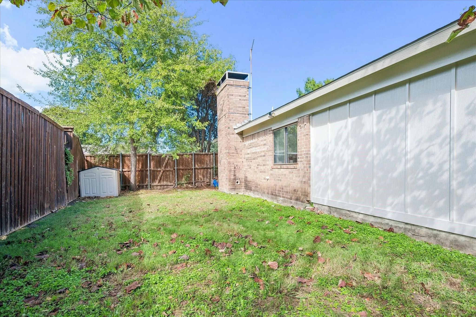
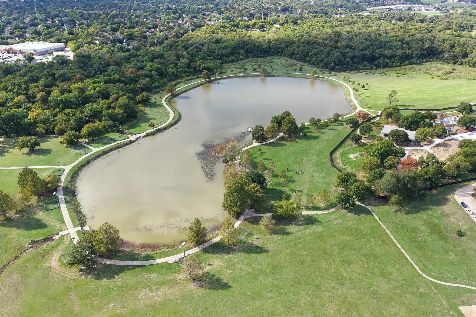
Newly Updated Home within Walking Distance to Oak Point Park & Nature Preserve and Close to HWY 75! Freshly Painted Interior-Exterior, LVP Flooring Throughout, New Cabinetry, Quartz Countertops, Recessed Lighting Added, New Ceiling Fans & Decorative Lighting, New Tiling, Backsplash, Hardware, Blinds and More. New HVAC installed 10-26. Wood Burning Fireplace, Nice Sized Backyard with Shade Trees & Crepe Myrtles. .20 Acre Lot! Other Nearby Amenities include Walking and Bike Trails, Oak Point Park & Nature Preserve, Oak Point Recreation Center, Collin College, Schell Park, and Bob Woodruff Park North.
View Virtual TourSchool Information
- School DistrictPlano ISD
- Elementary SchoolMemorial
- Middle SchoolBowman
- High SchoolWilliams
- Senior High SchoolPlano East
Community
- Address2420 Royal Oaks Drive
- SubdivisionCimarron IV
- CityPlano
- CountyCollin
- StateTexas
- Zip Code75074-2805
- HOANone
- FeaturesSidewalks
- UtilitiesAlley, Cable Available, City Sewer, City Water, Concrete, Curbs, Individual Water Meter, Phone Available, Sidewalk
- Taxes5188
Amenities
- SecuritySmoke Detector(s)
- # of Garages2
- GaragesDriveway, Garage, On Street
Interior
- Interior FeaturesCable TV Available, High Speed Internet Available, Vaulted Ceiling(s)
- FloorsLuxury Vinyl Plank
- FireplaceYes
- # of Fireplaces1
- FireplacesBrick, Metal, Wood Burning
Exterior
- FenceWood
- Lot DescriptionInterior Lot, Subdivision
Construction Details / Floorplan
- Living Areas1
- Dining Rooms1
- Full Baths2
- RoofComposition
- FoundationSlab
- ConstructionBrick
Energy Efficiency / Green Features / Heating & Cooling
- HeatingCentral, Electric, Fireplace(s)
Private Listing Information (Registration Required)
Listing Details
- AgentJennifer Long
- OfficeEbby Halliday, Realtors
Users may not reproduce or redistribute the data found on this site. The data is for viewing purposes only. Data is deemed reliable, but is not guaranteed accurate by the MLS or NTREIS.
Listing information last updated on October 22nd, 2026 at 9:47pm CDT.