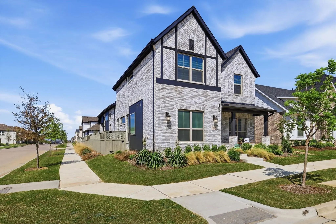
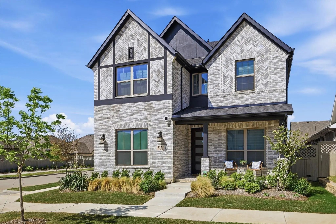
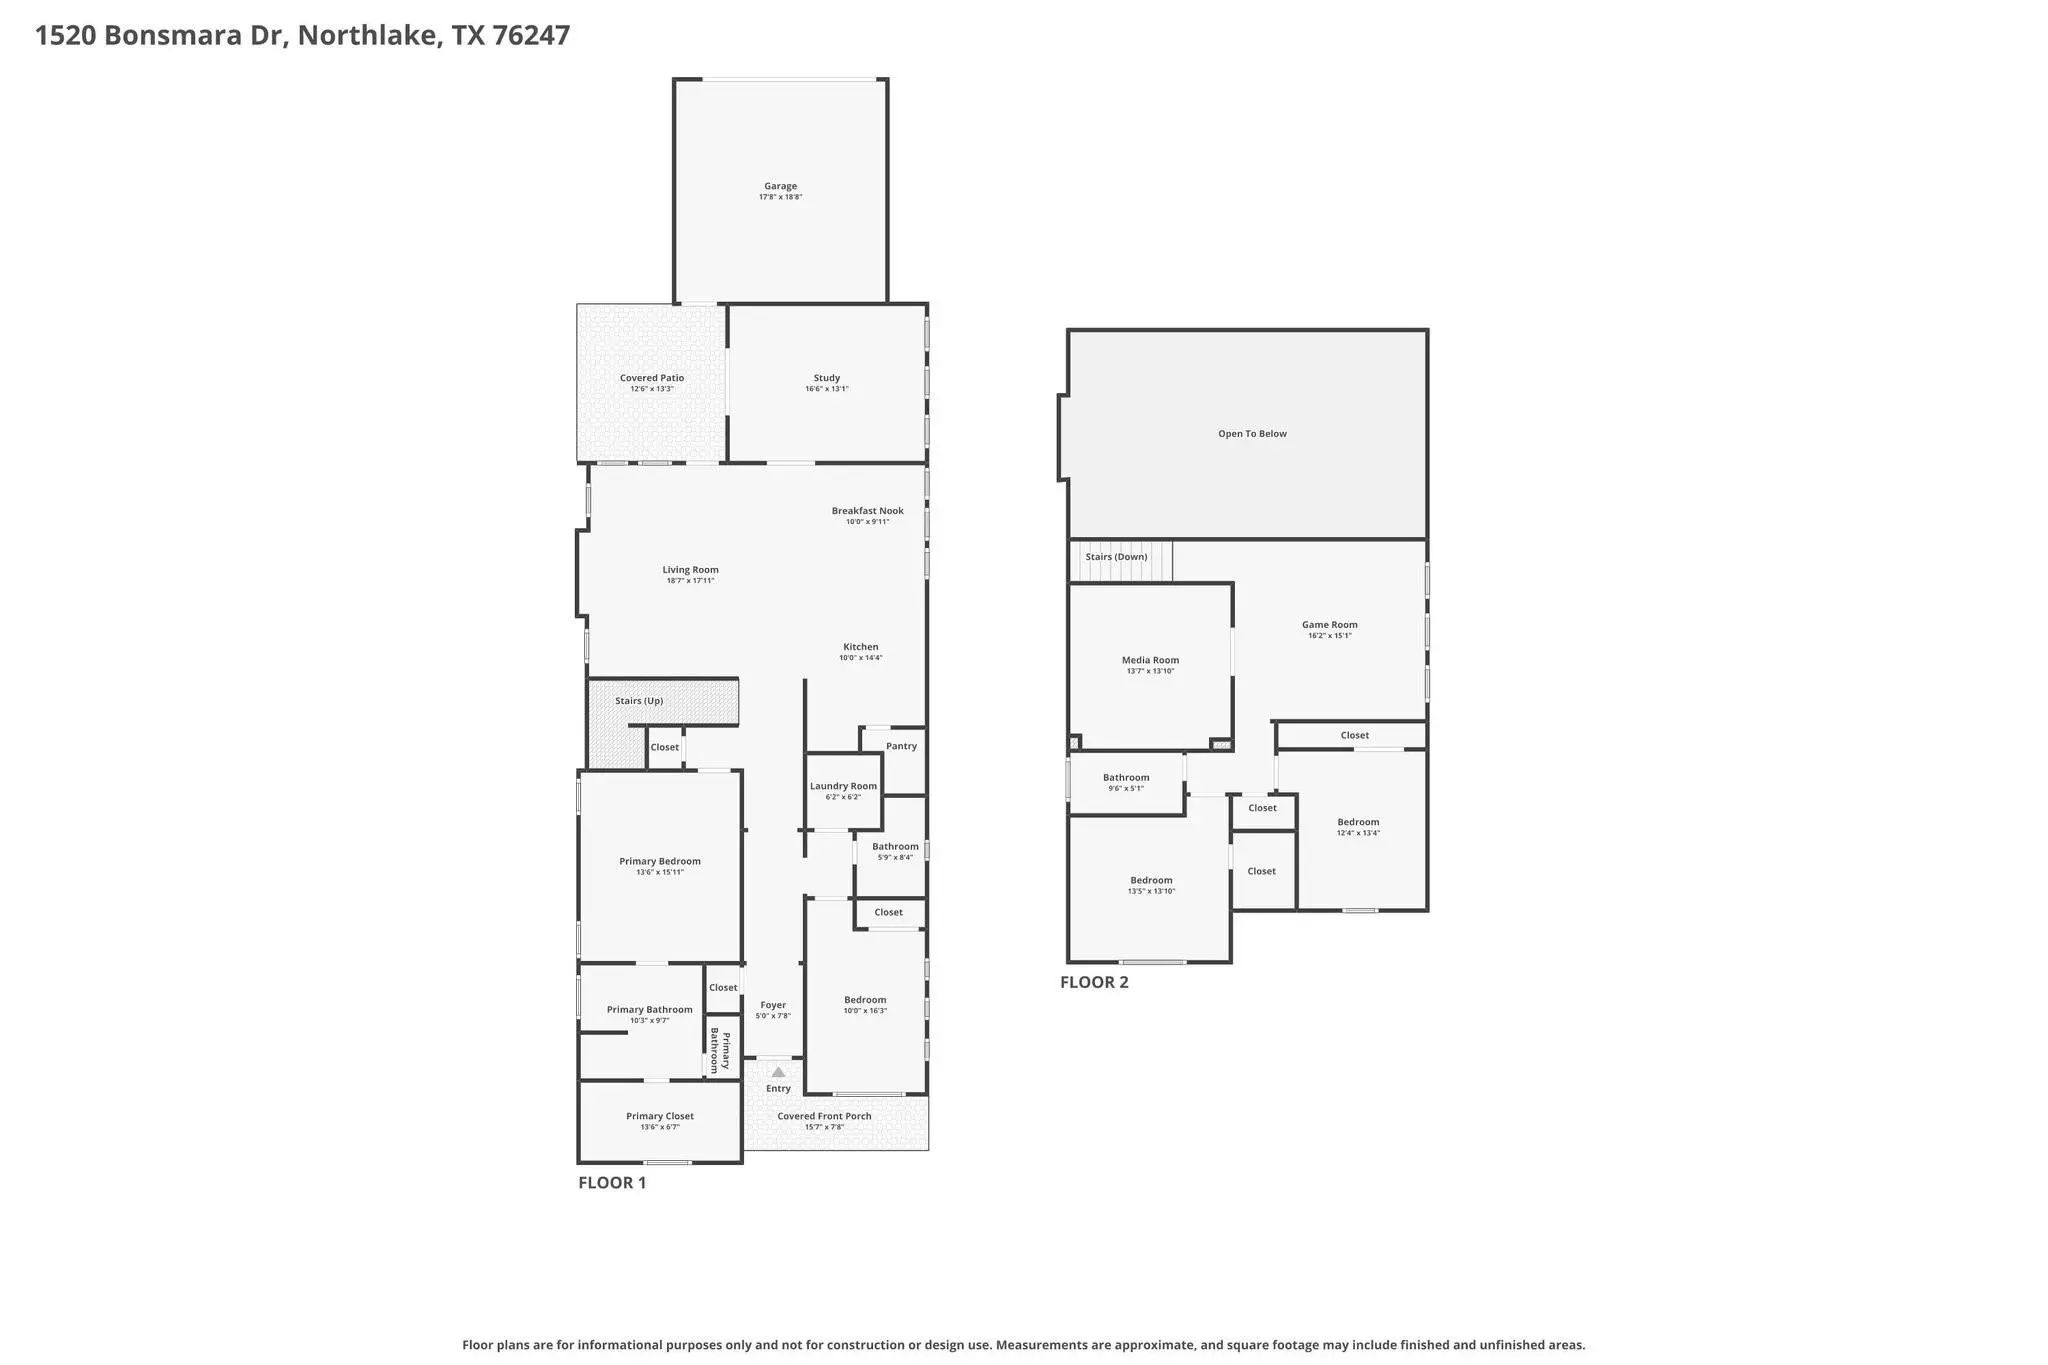
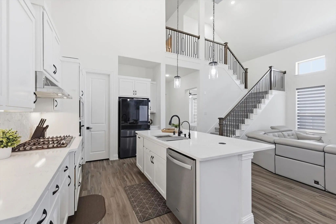
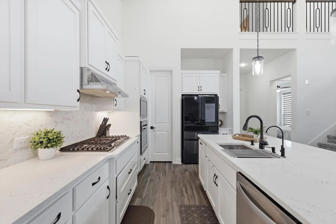
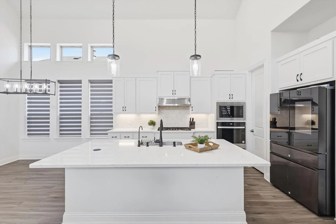
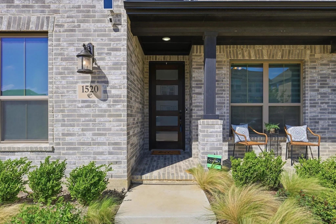
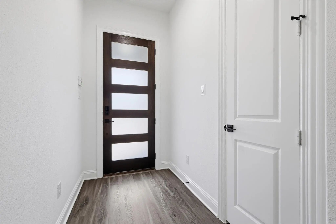
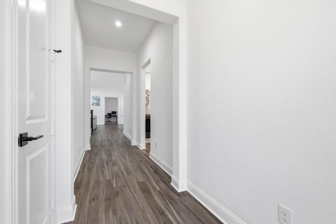
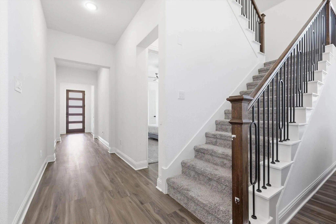
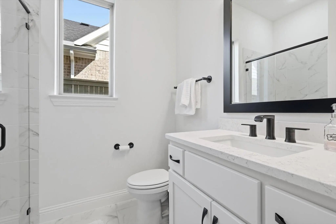
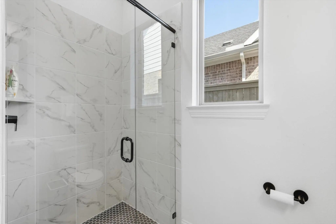
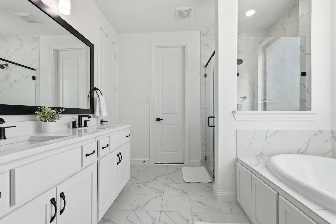
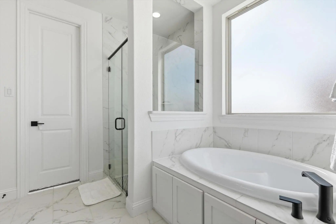
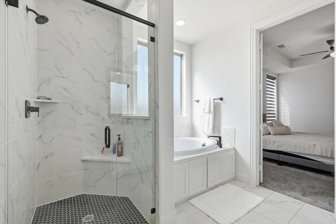
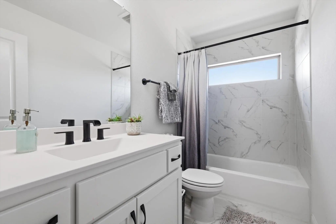
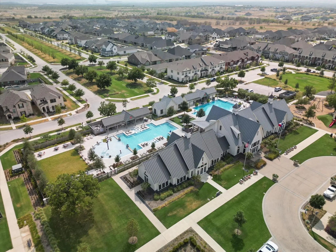
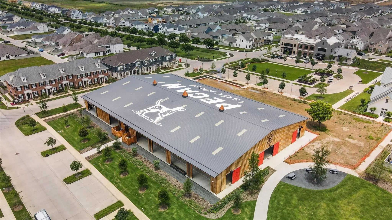
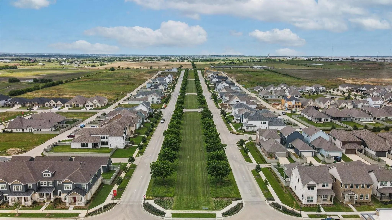
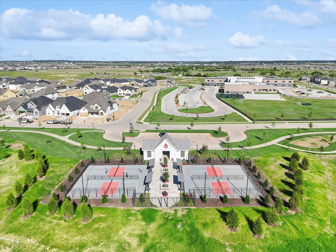
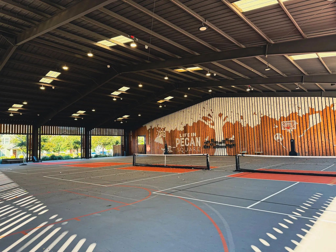
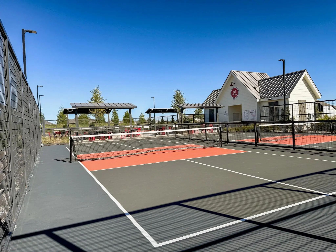
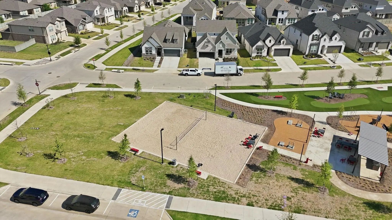
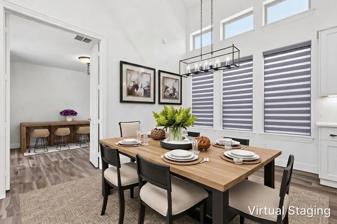
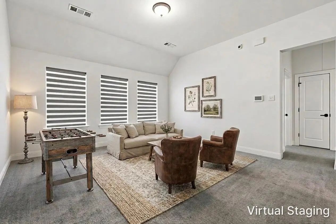
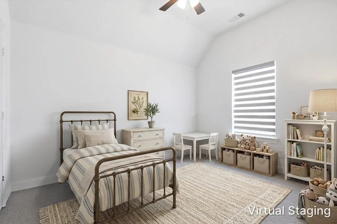
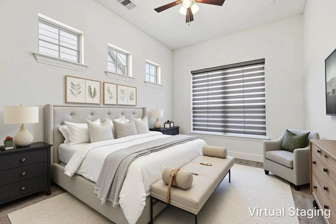
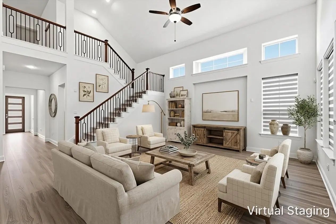
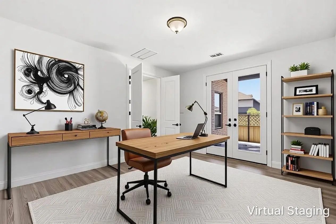
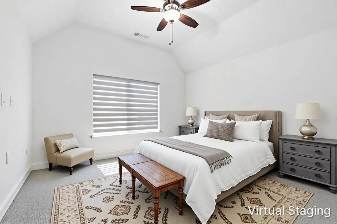
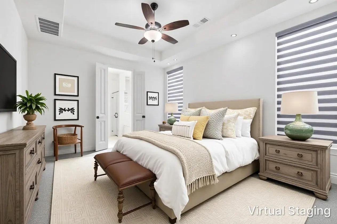
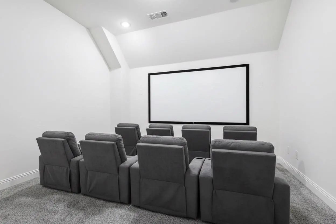
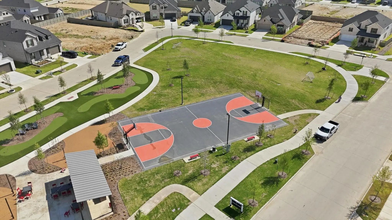
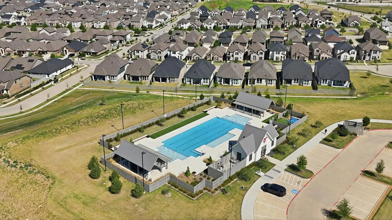
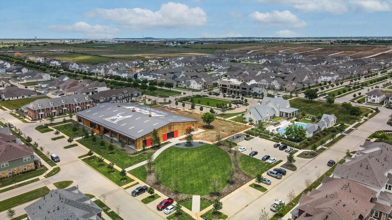
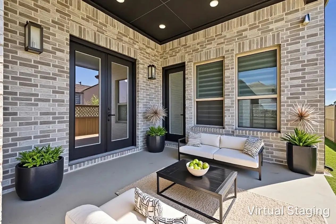
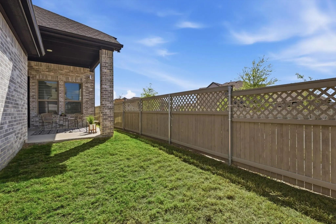
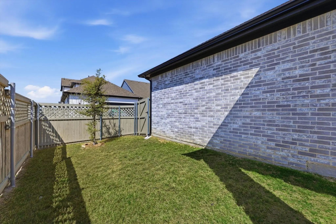
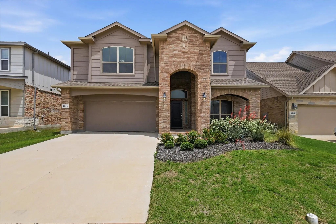
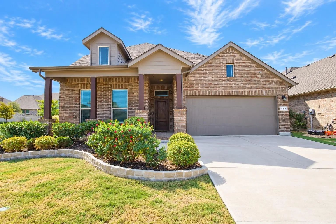
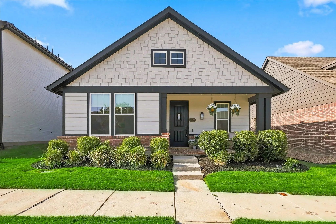
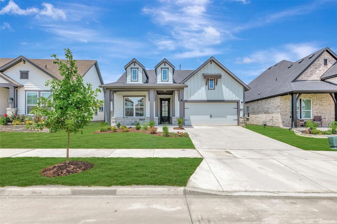
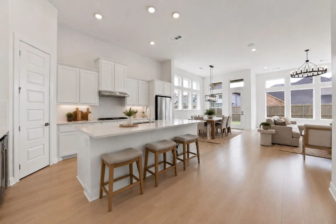
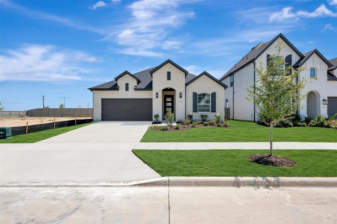
Spacious open-concept living area features soaring vaulted ceilings and abundant natural light. The well-appointed kitchen includes a single-bowl undermount sink, quartz countertops, trash pull-out, accent lighting, and a convenient walk-in pantry. Thoughtfully designed primary suite, located on the first floor, features a tray ceiling and luxurious ensuite bath with dual sinks, quartz countertops, a glass-enclosed shower, garden tub, and walk-in closet. A private guest suite is located on the main floor with an adjacent bathroom featuring quartz countertops and an enclosed walk-in shower. No longer being constructed, this desirable Coventry floor plan offers a versatile layout with a media room, game room, and dedicated office. Two additional bedrooms are upstairs—providing excellent separation and flexibility. Additional highlights include a 5-lite frosted glass door, soaring ceilings, luxury vinyl plank flooring, smart-home features, water softener, and an electric vehicle charger. Enjoy the exceptional Pecan Square lifestyle, including HOA-maintained front landscaping and internet. Named one of the best places to live, Pecan Square offers an impressive array of amenities and a vibrant community atmosphere, with frequent events, gym, parks, a dog park, resort-style pools, pickleball, sand volleyball court, mini golf, basketball courts, outdoor grilling areas, catch-and-release fishing, a community garden, coworking space at the Greeting House, and scenic walking trails plus more. Enjoy convenient access to top-rated schools, including Johnie Daniel Elementary and Floyd Barksdale Middle School within and next to the community, with zoning to sought-after Byron Nelson High School (which is also proposed for the 2027-2028 school year). A rare opportunity to own a highly desirable floor plan in one of the area's most amenity-rich communities!
FeaturesClub House, Community Pool, Curbs, Fishing, Fitness Center, Jogging Path/Bike Path, Park, Pickle Ball Court, Playground, Sidewalks, Other
UtilitiesCity Sewer, City Water, Community Mailbox, Curbs, Electricity Connected, Individual Gas Meter, MUD Water, Sidewalk, Underground Utilities
Taxes11227
Amenities
SecurityBurglar, Fire Alarm, Security System, Security System Leased, Smoke Detector(s)
# of Garages2
GaragesAlley Access, Covered, Electric Vehicle Charging Station(s), Garage, Garage Door Opener, Garage Faces Rear, Garage Single Door
Interior
Interior FeaturesDecorative Lighting, Eat-in Kitchen, High Speed Internet Available, In-Law Suite Floorplan, Kitchen Island, Open Floorplan, Pantry, Smart Home System, Sound System Wiring, Vaulted Ceiling(s), Walk-In Closet(s)
FloorsCarpet, Ceramic Tile, Luxury Vinyl Plank
Exterior
FenceBack Yard, Wood
Lot DescriptionLandscaped, Sprinkler System, Subdivision
Construction Details / Floorplan
Living Areas3
Dining Rooms2
Full Baths3
RoofComposition
FoundationSlab
ConstructionBrick, Fiber Cement
Energy Efficiency / Green Features / Heating & Cooling
HeatingCentral, Natural Gas
Private Listing Information (Registration Required)
Beautiful Two-story 5 Bedroom, 4 Bathroom Home In The Desirable Pecan Square Neighborhood With Fantastic Drive-up Appeal, Beautiful Landscaping, And A Welcoming Covered Front Porch. Inside You Will Find An Open Concept Floor Plan With Wood-like Ti...
Welcome To Pecan Square! This Well-maintained 4-bedroom, 3-bath Home Offers 2,743 Square Feet Of Comfortable Living Space With An Open, Inviting Layout Designed For Everyday Living And Entertaining.
The Main Living Area Features Vaulted Ceiling...
*flexible Financing Opportunity! This Home Offers An Assumable Fha Loan With A 6.1% Interest Rate, Giving Qualified Buyers An Additional Financing Option Worth Exploring! Loan Assumption Subject To Lender Approval And Applicable Fha Requirements.*...
Bring Your Design Inspirations To Life In The Rose Floor Plan By David Weekley Homes In Pecan Square. The Private Owner’s Retreat Features A Spacious Walk-in Closet And A Relaxing En Suite Bath, Creating The Perfect Place To Unwind At The End Of T...
Better Than New Semi-custom 4 Bedroom, 3 Bath Home Filled With Abundant Natural Light Throughout. This Home Offers A 3 Car Garage With Epoxy Floors And A Versatile Dining Room That Can Easily Be Used As A Home Office Or Flex Space. The Thoughtfull...
Step Into This Stunning One-story Home Featuring Soaring Ceilings And Windows Galore That Flood The Space With Natural Light. The Expansive Open-concept Family, Dining, And Kitchen Area Is Perfect For Both Entertaining And Everyday Living. With Fo...
Users may not reproduce or redistribute the data found on this site. The data is for viewing purposes only. Data is deemed reliable, but is not guaranteed accurate by the MLS or NTREIS.
Listing information last updated on November 1st, 2026 at 9:15am CST.