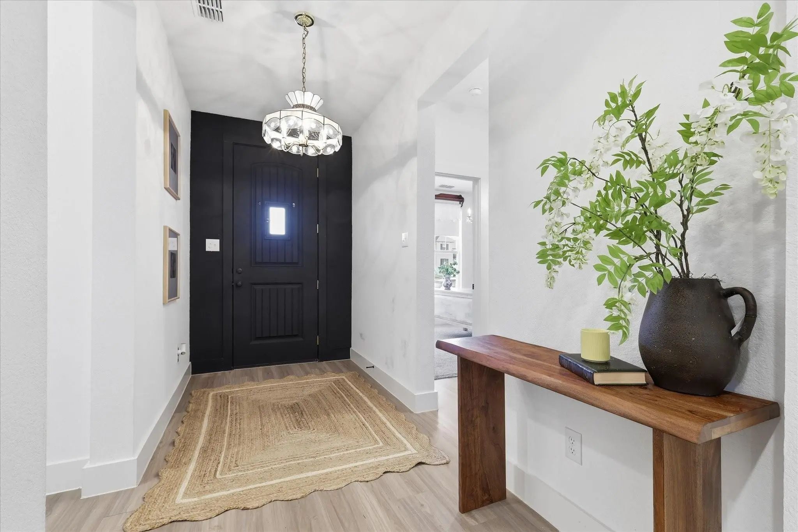
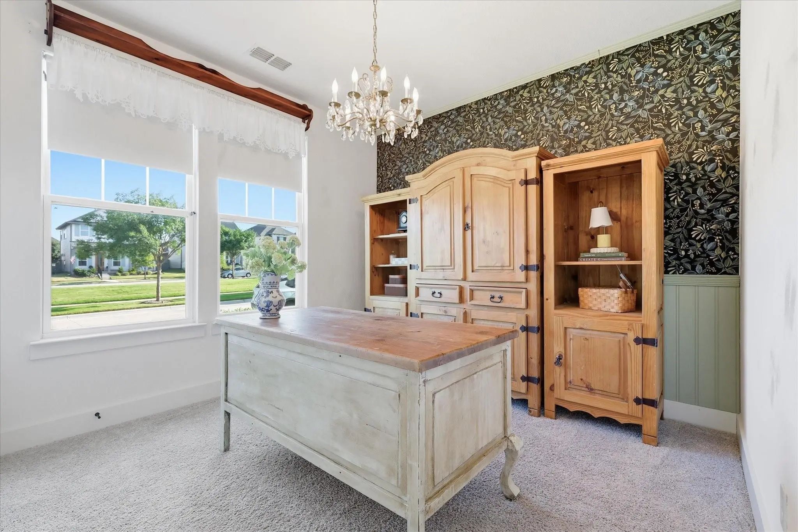
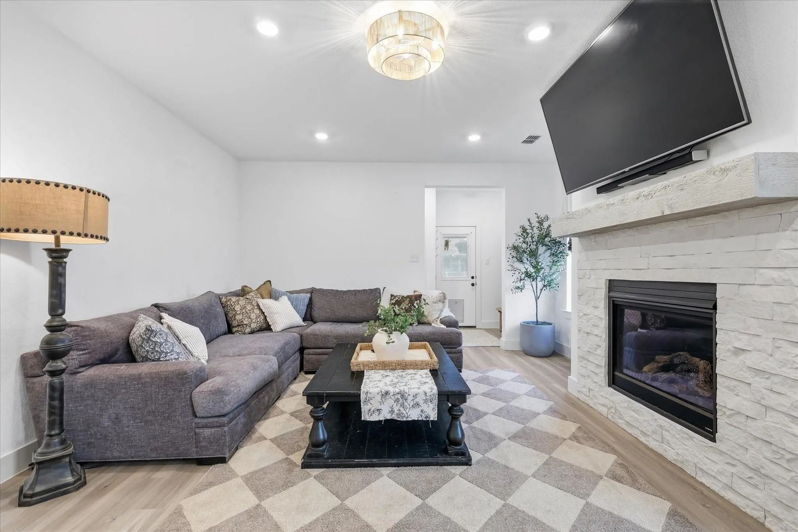
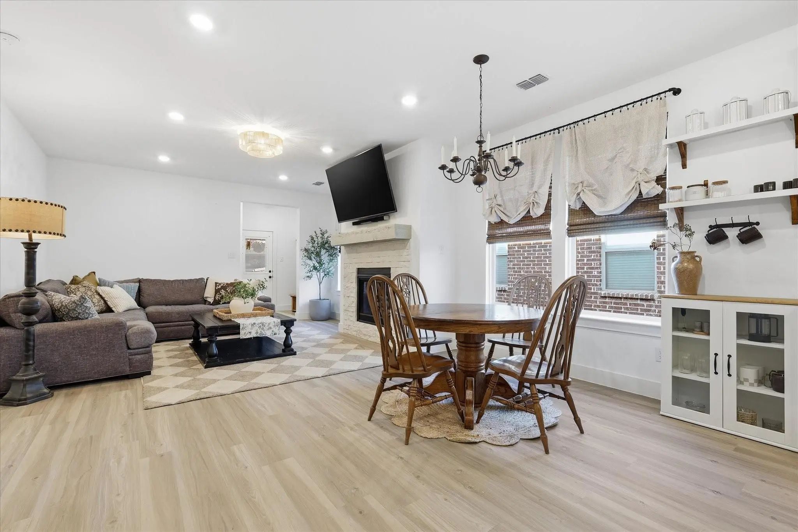
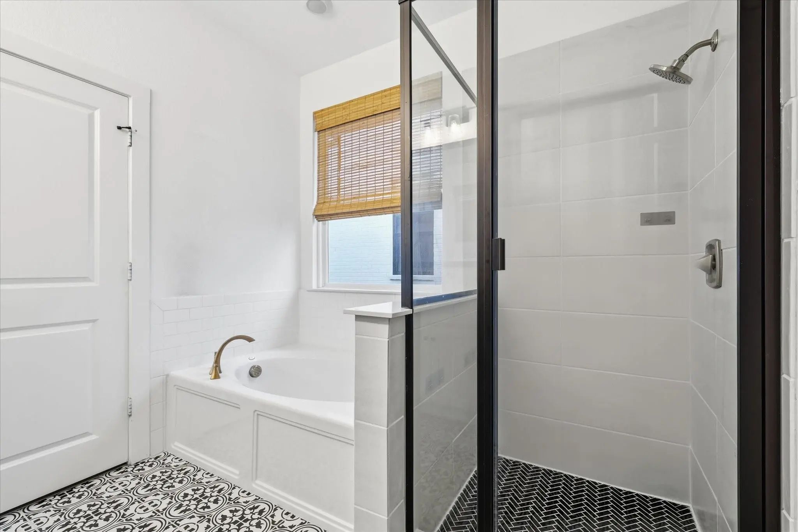
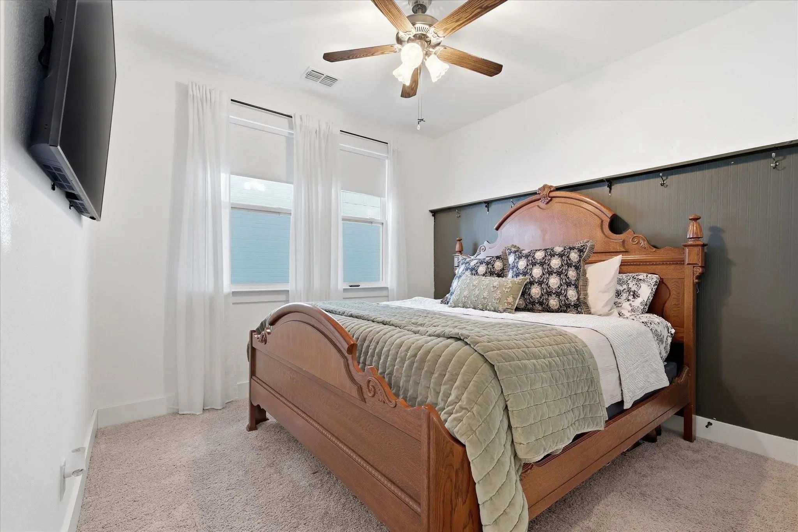
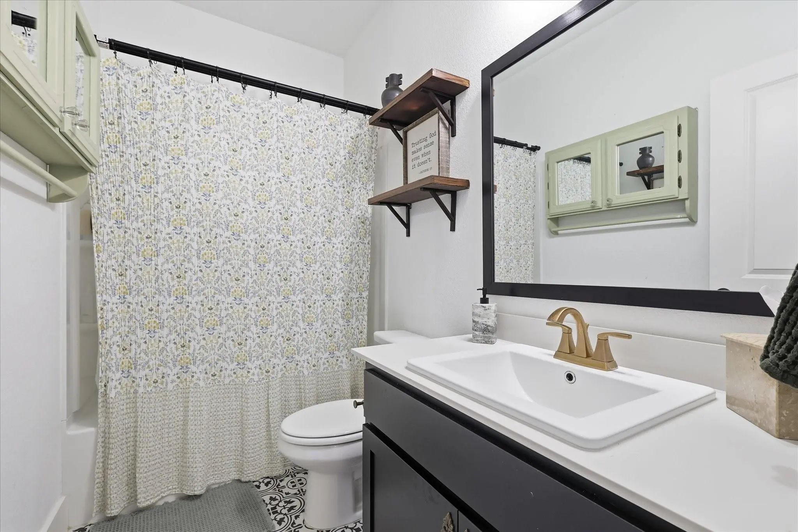
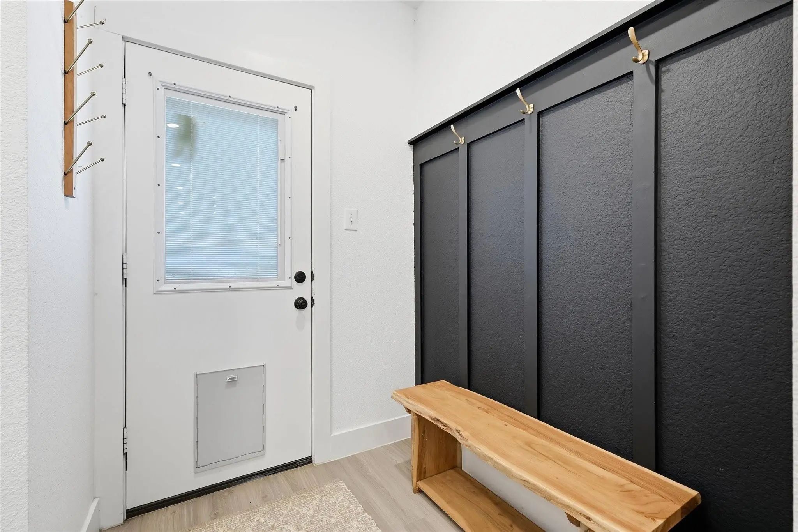
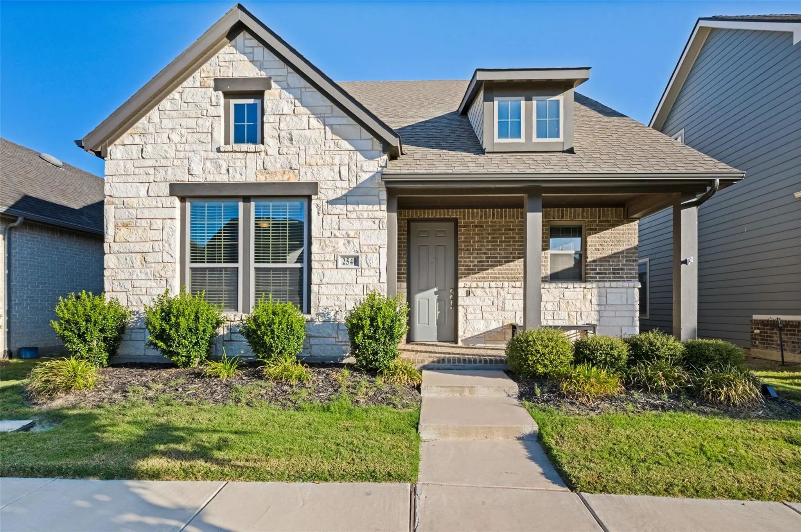
*FLEXIBLE FINANCING OPPORTUNITY! This home offers an assumable FHA loan with a 6.1% interest rate, giving qualified buyers an additional financing option worth exploring! Loan assumption subject to lender approval and applicable FHA requirements.*
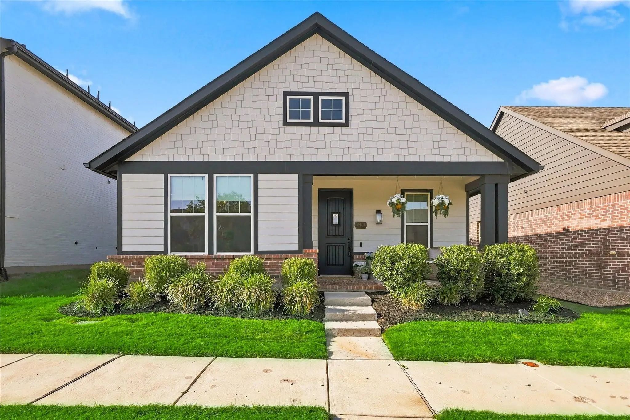
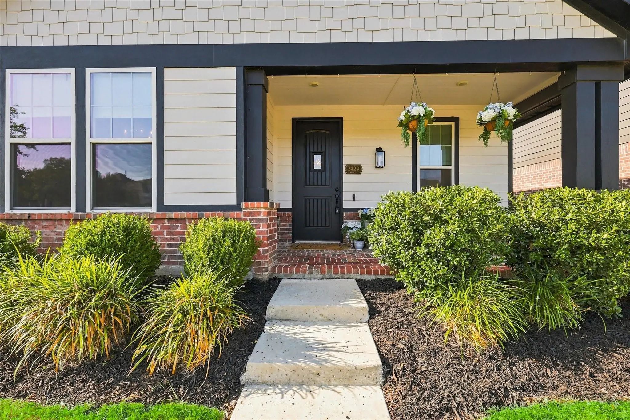
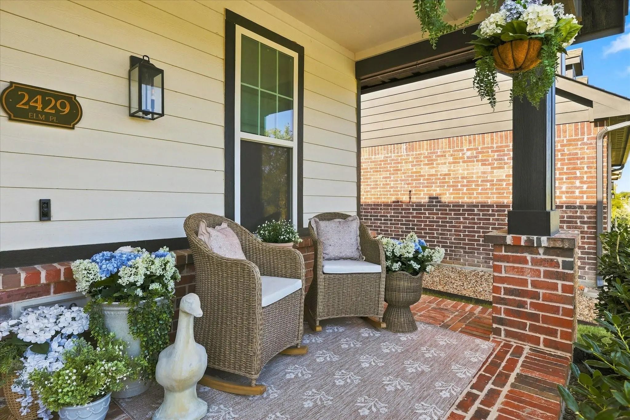
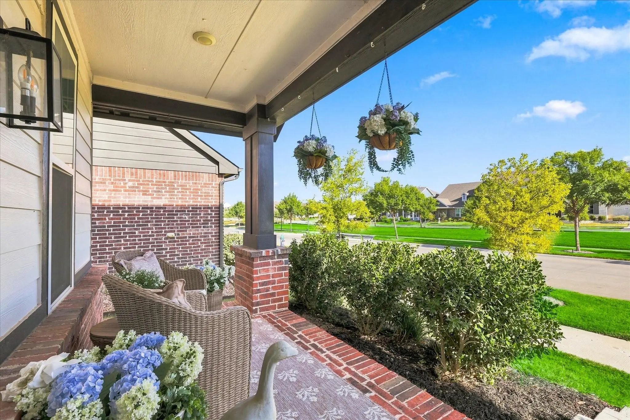
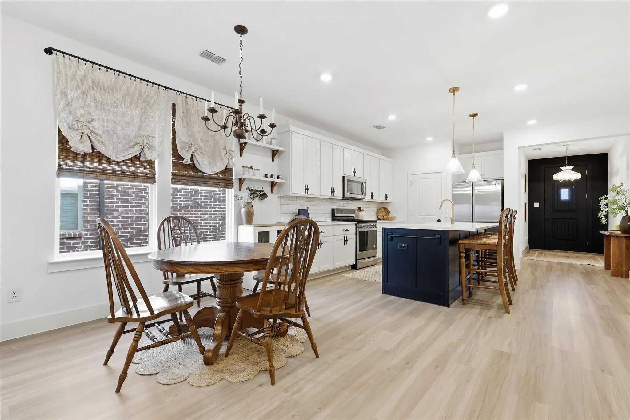
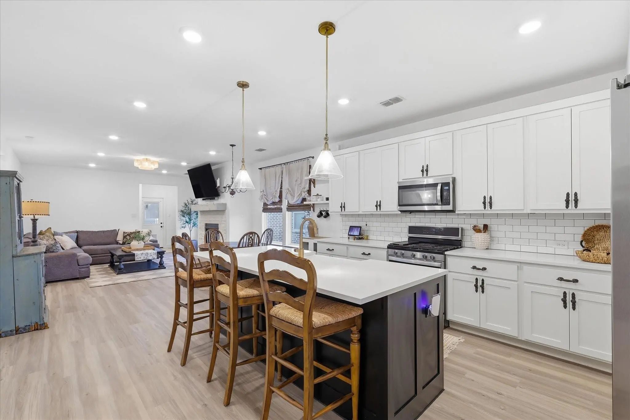
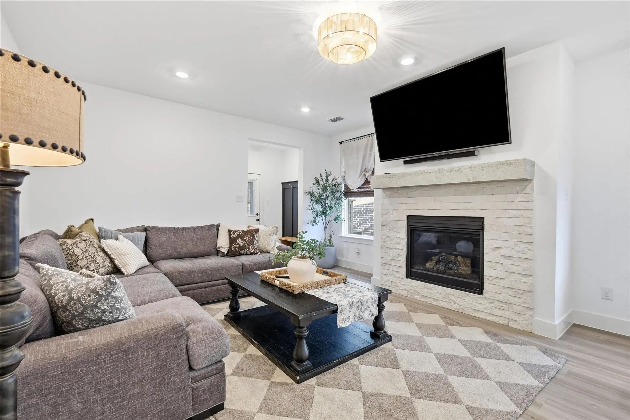
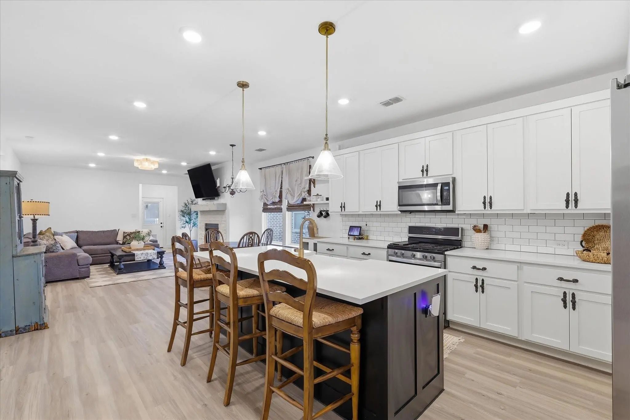
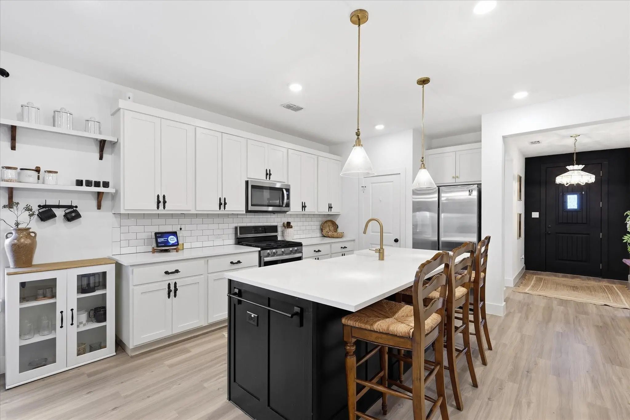
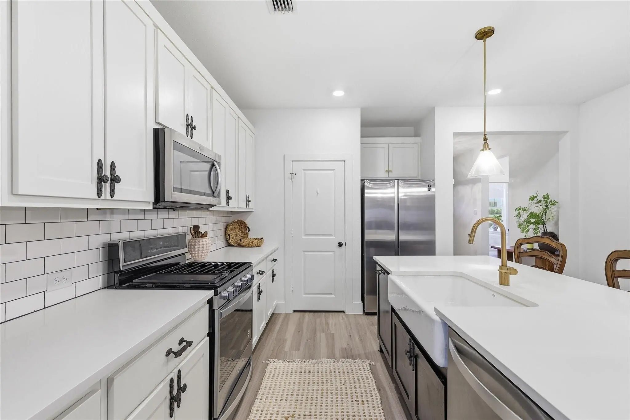
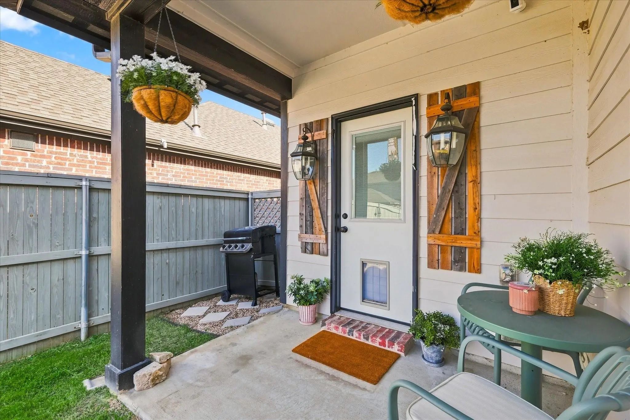
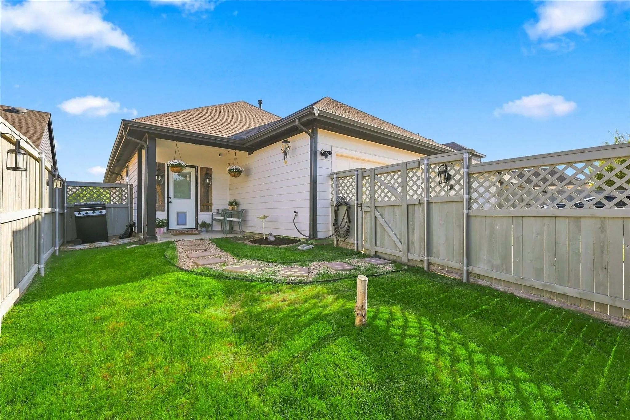
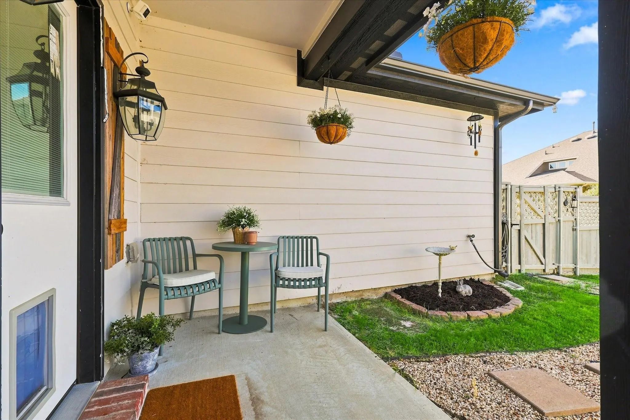
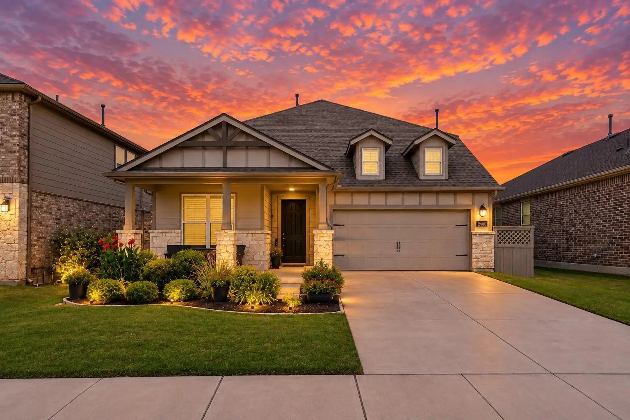
Imagine starting your mornings with coffee on the charming front porch, enjoying the quiet rhythm of life in Pecan Square, and ending the day gathered around the kitchen island with the people you love. Step inside and you’re greeted by a bright, open layout where the living room, dining area, and kitchen flow naturally together. Whether you’re hosting friends for dinner or enjoying a relaxed evening at home, there’s room for everyone to be together without feeling crowded. The kitchen is the heart of the home, featuring sleek cabinetry, modern appliances and generous counter space that makes everything from morning breakfasts to entertaining feel easy.
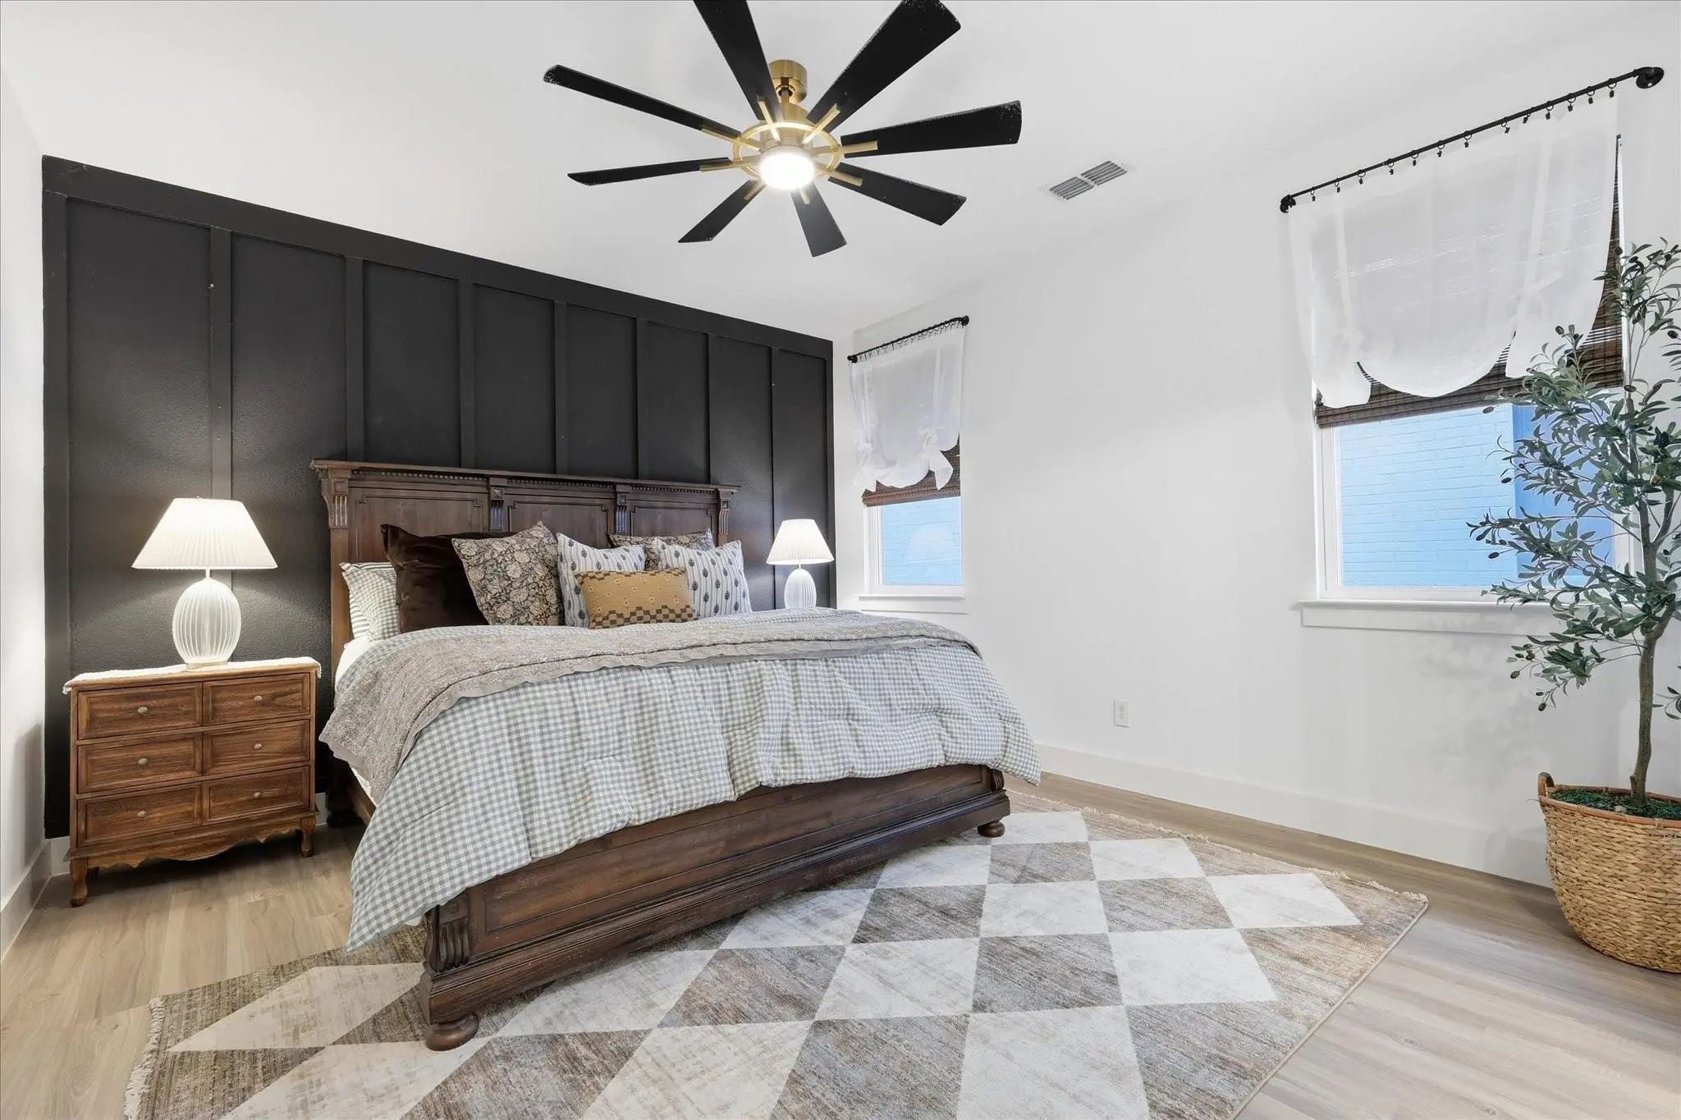
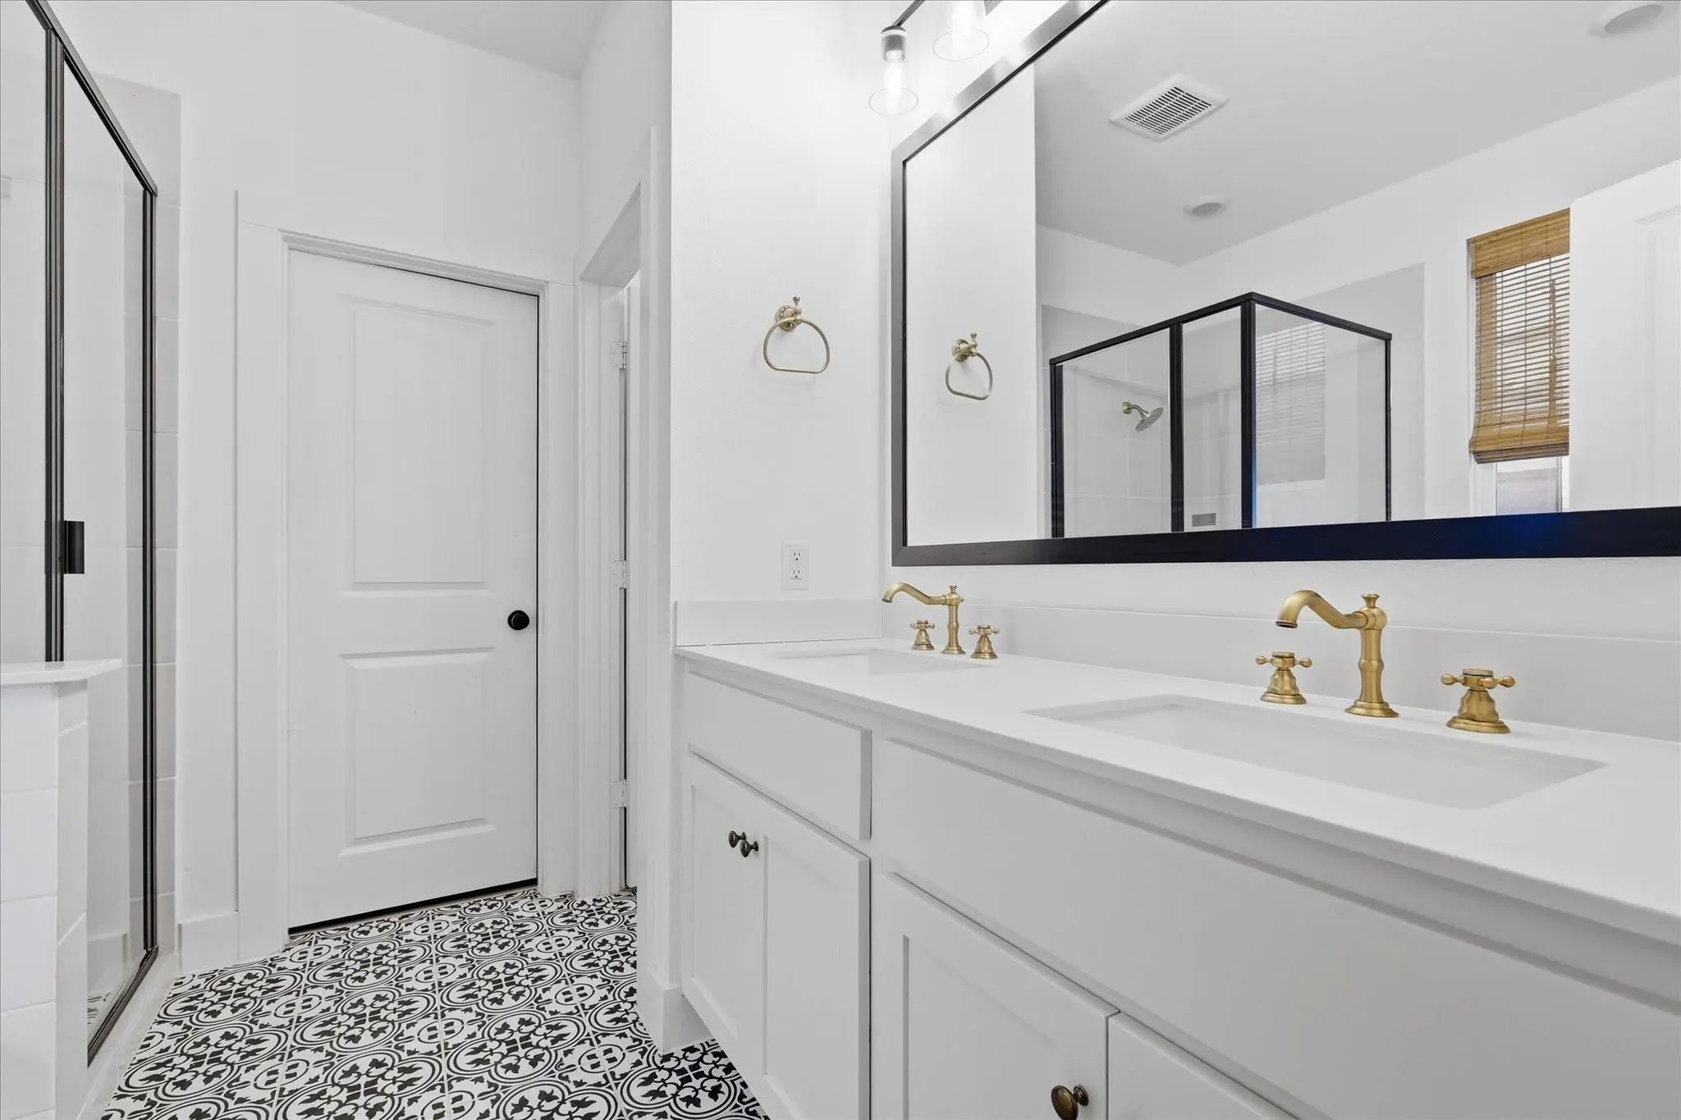
Extensive updates make this home truly move-in ready. The split-bedroom layout offers added privacy, with the primary suite thoughtfully separated from the secondary bedrooms.
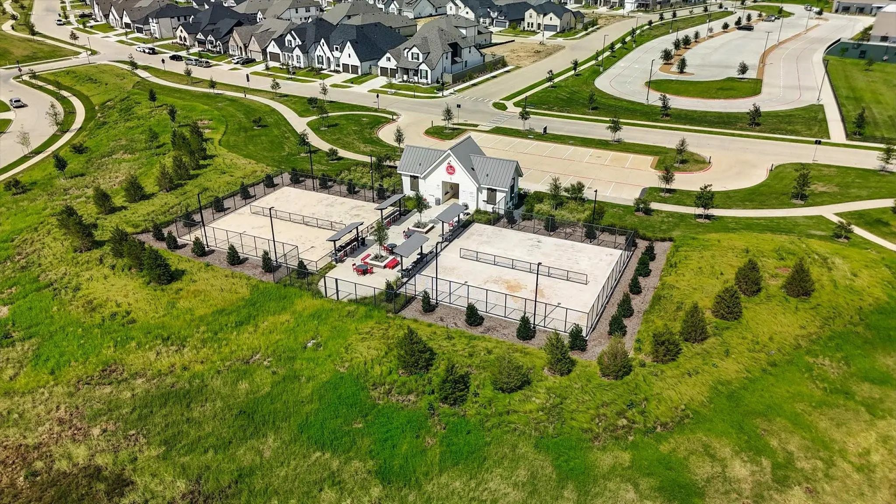
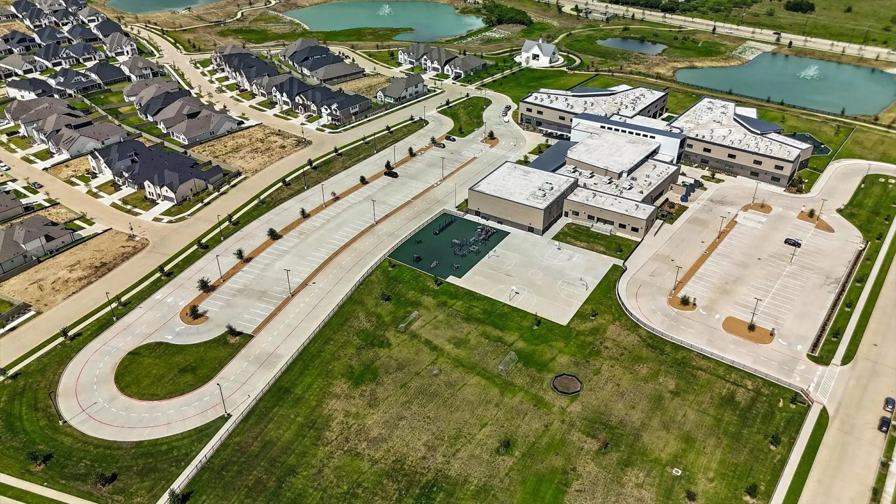
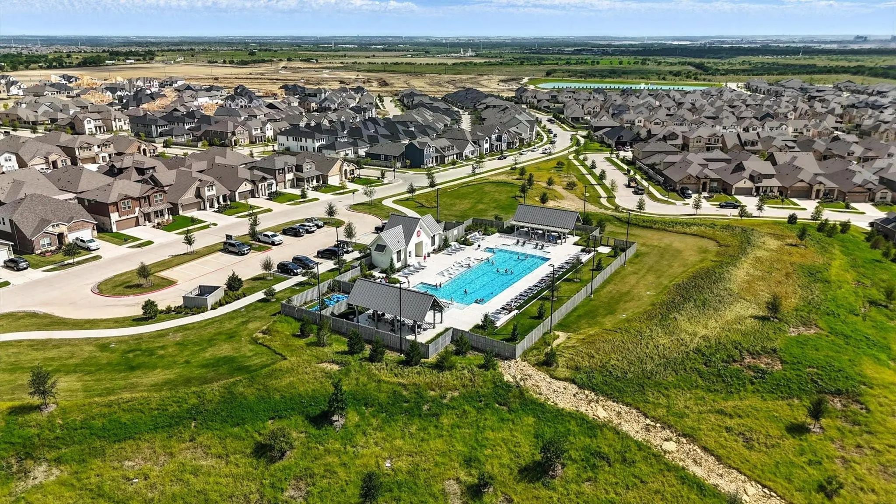
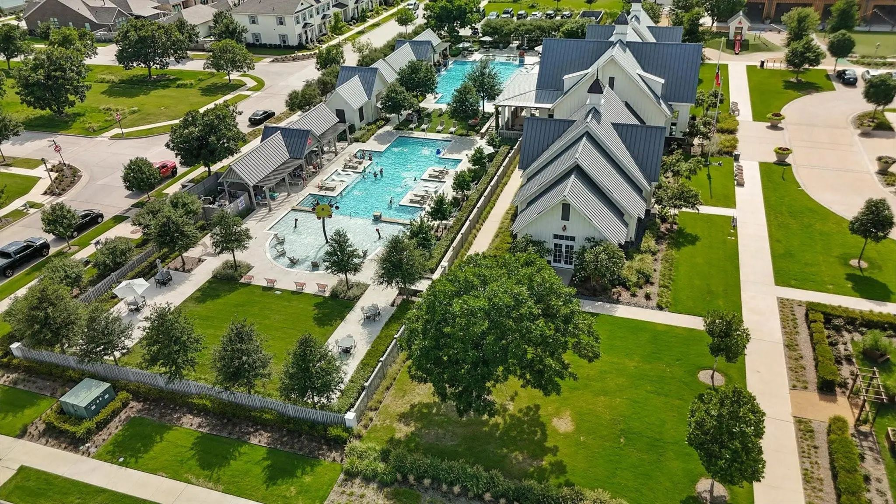
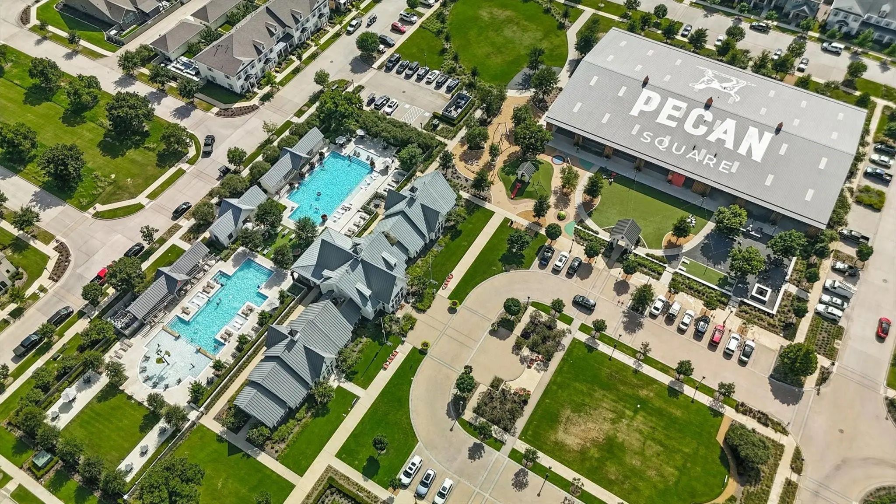
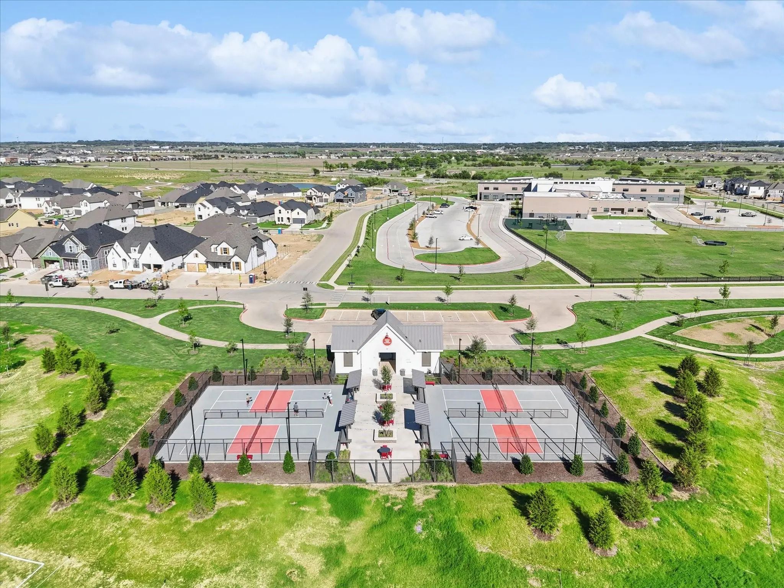
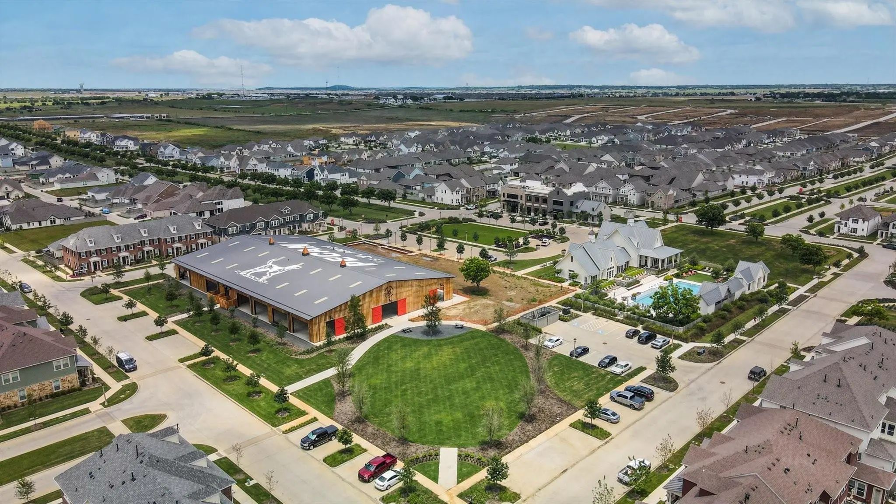
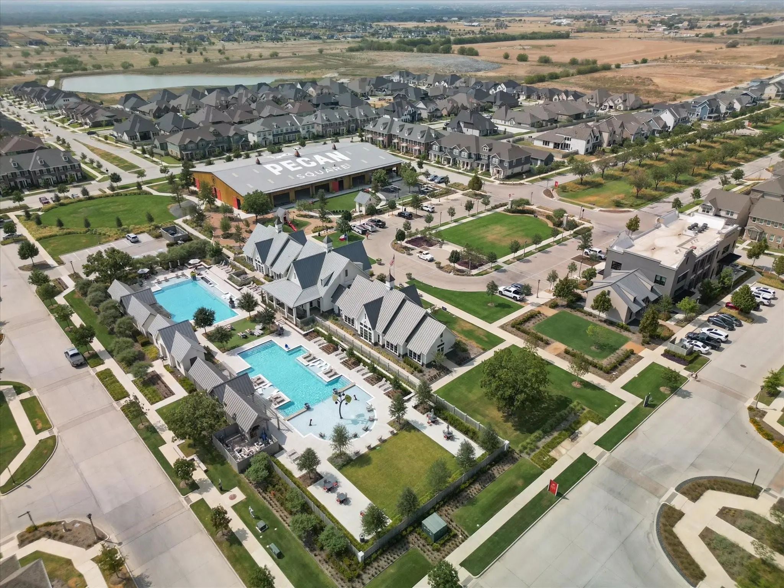
And then there’s the lifestyle. Step outside your front door and you’re just a short walk from the best of Pecan Square—Jackson Hall, the elementary school, resort-style pools, playgrounds, fitness center, co-working spaces, and more. It’s the kind of community where conveniences are close, neighbors become friends, and there’s always something to enjoy.
Whether you’re a first-time family looking for a place to grow, downsizing for a simpler lifestyle, or ready to enjoy more and maintain less, this home fits beautifully into your next chapter.
UtilitiesAlley, Cable Available, City Sewer, City Water, Community Mailbox, Curbs, Electricity Available, Individual Gas Meter
Amenities
# of Garages2
GaragesAlley Access, Direct Access, Driveway, Garage, Garage Faces Rear
Interior
Interior FeaturesCable TV Available, Decorative Lighting, Eat-in Kitchen, High Speed Internet Available, Kitchen Island, Open Floorplan, Pantry, Walk-In Closet(s)
FireplaceYes
# of Fireplaces1
FireplacesGas
Construction Details / Floorplan
Living Areas1
Dining Rooms1
Full Baths2
Private Listing Information (Registration Required)
Preferred Lender Incentive: Up To $10,000 Toward Buyer Closing Costs For Qualified Buyers. Use Of The Preferred Lender Is Not Required To Purchase.
Welcome To 2428 Mockingbird Court, Where Thoughtful Upgrades, Everyday Comfort, And An Incredible ...
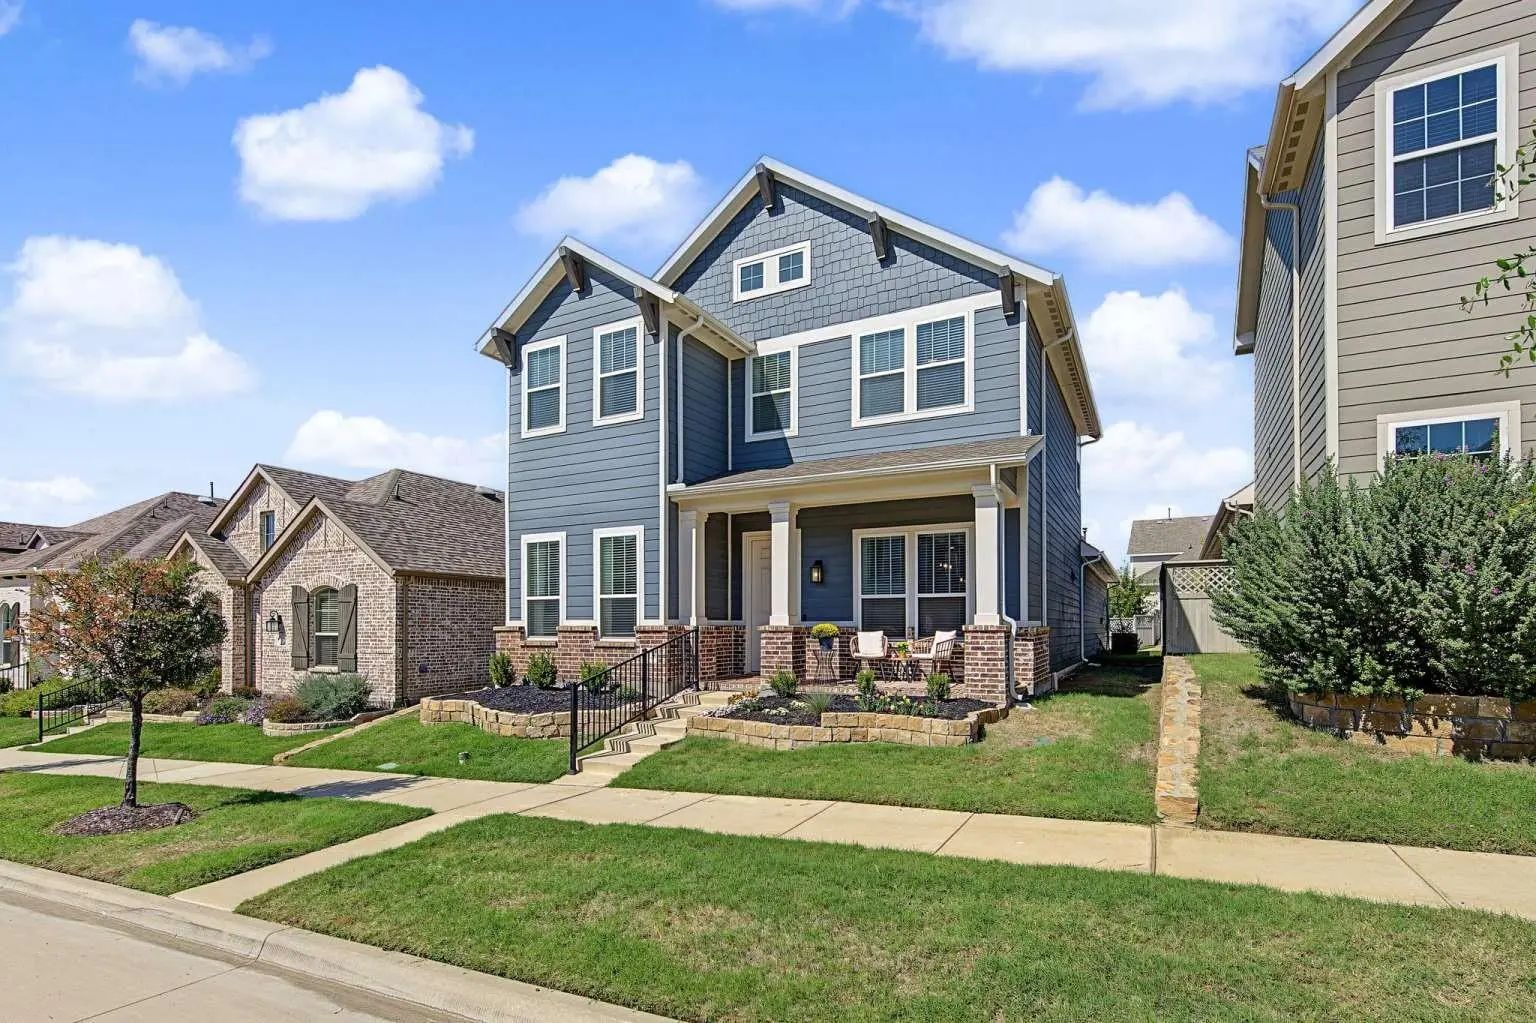
This 4-bedroom 2.5 Bath Two-story Craftsman-inspired Home Pairs Classic Curb Appeal With Modern Peace Of Mind. Slate-blue Siding, Crisp White Trim, Decorative Gable Brackets, And A Brick Base, Frame A Covered Front Porch With A Brick-paver Floor, ...
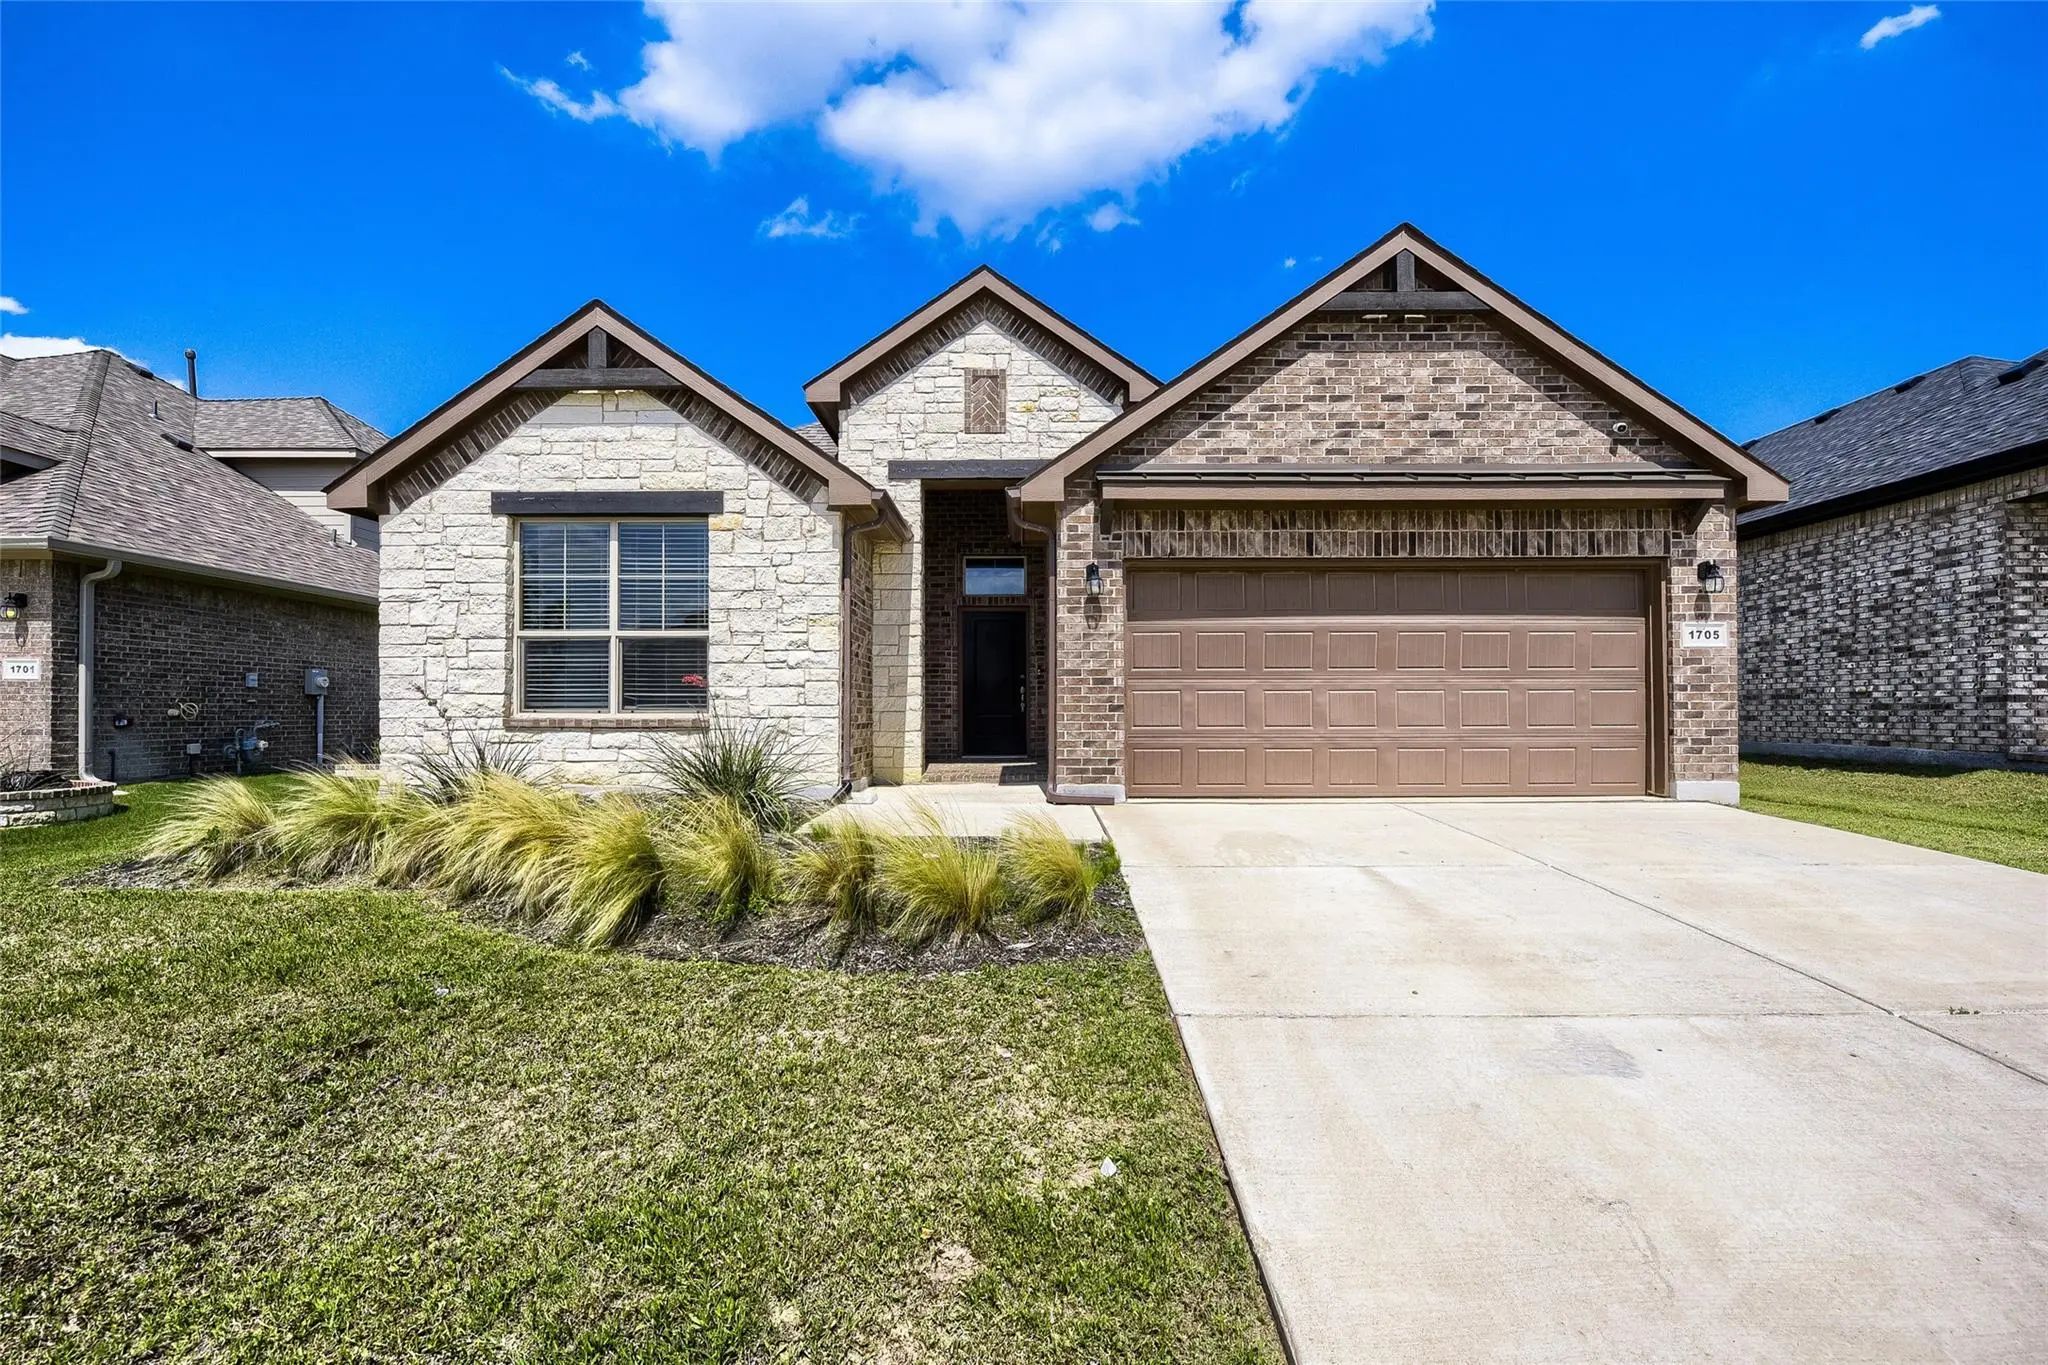
Short Sale Priced Below Market Value And Subject To Bank Approval. Exceptional 3-bedroom, 2-bath Residence Offering A Bright, Open-concept Layout Designed For Both Everyday Living And Entertaining. The Stylish Kitchen Features Sleek Quartz Counte...
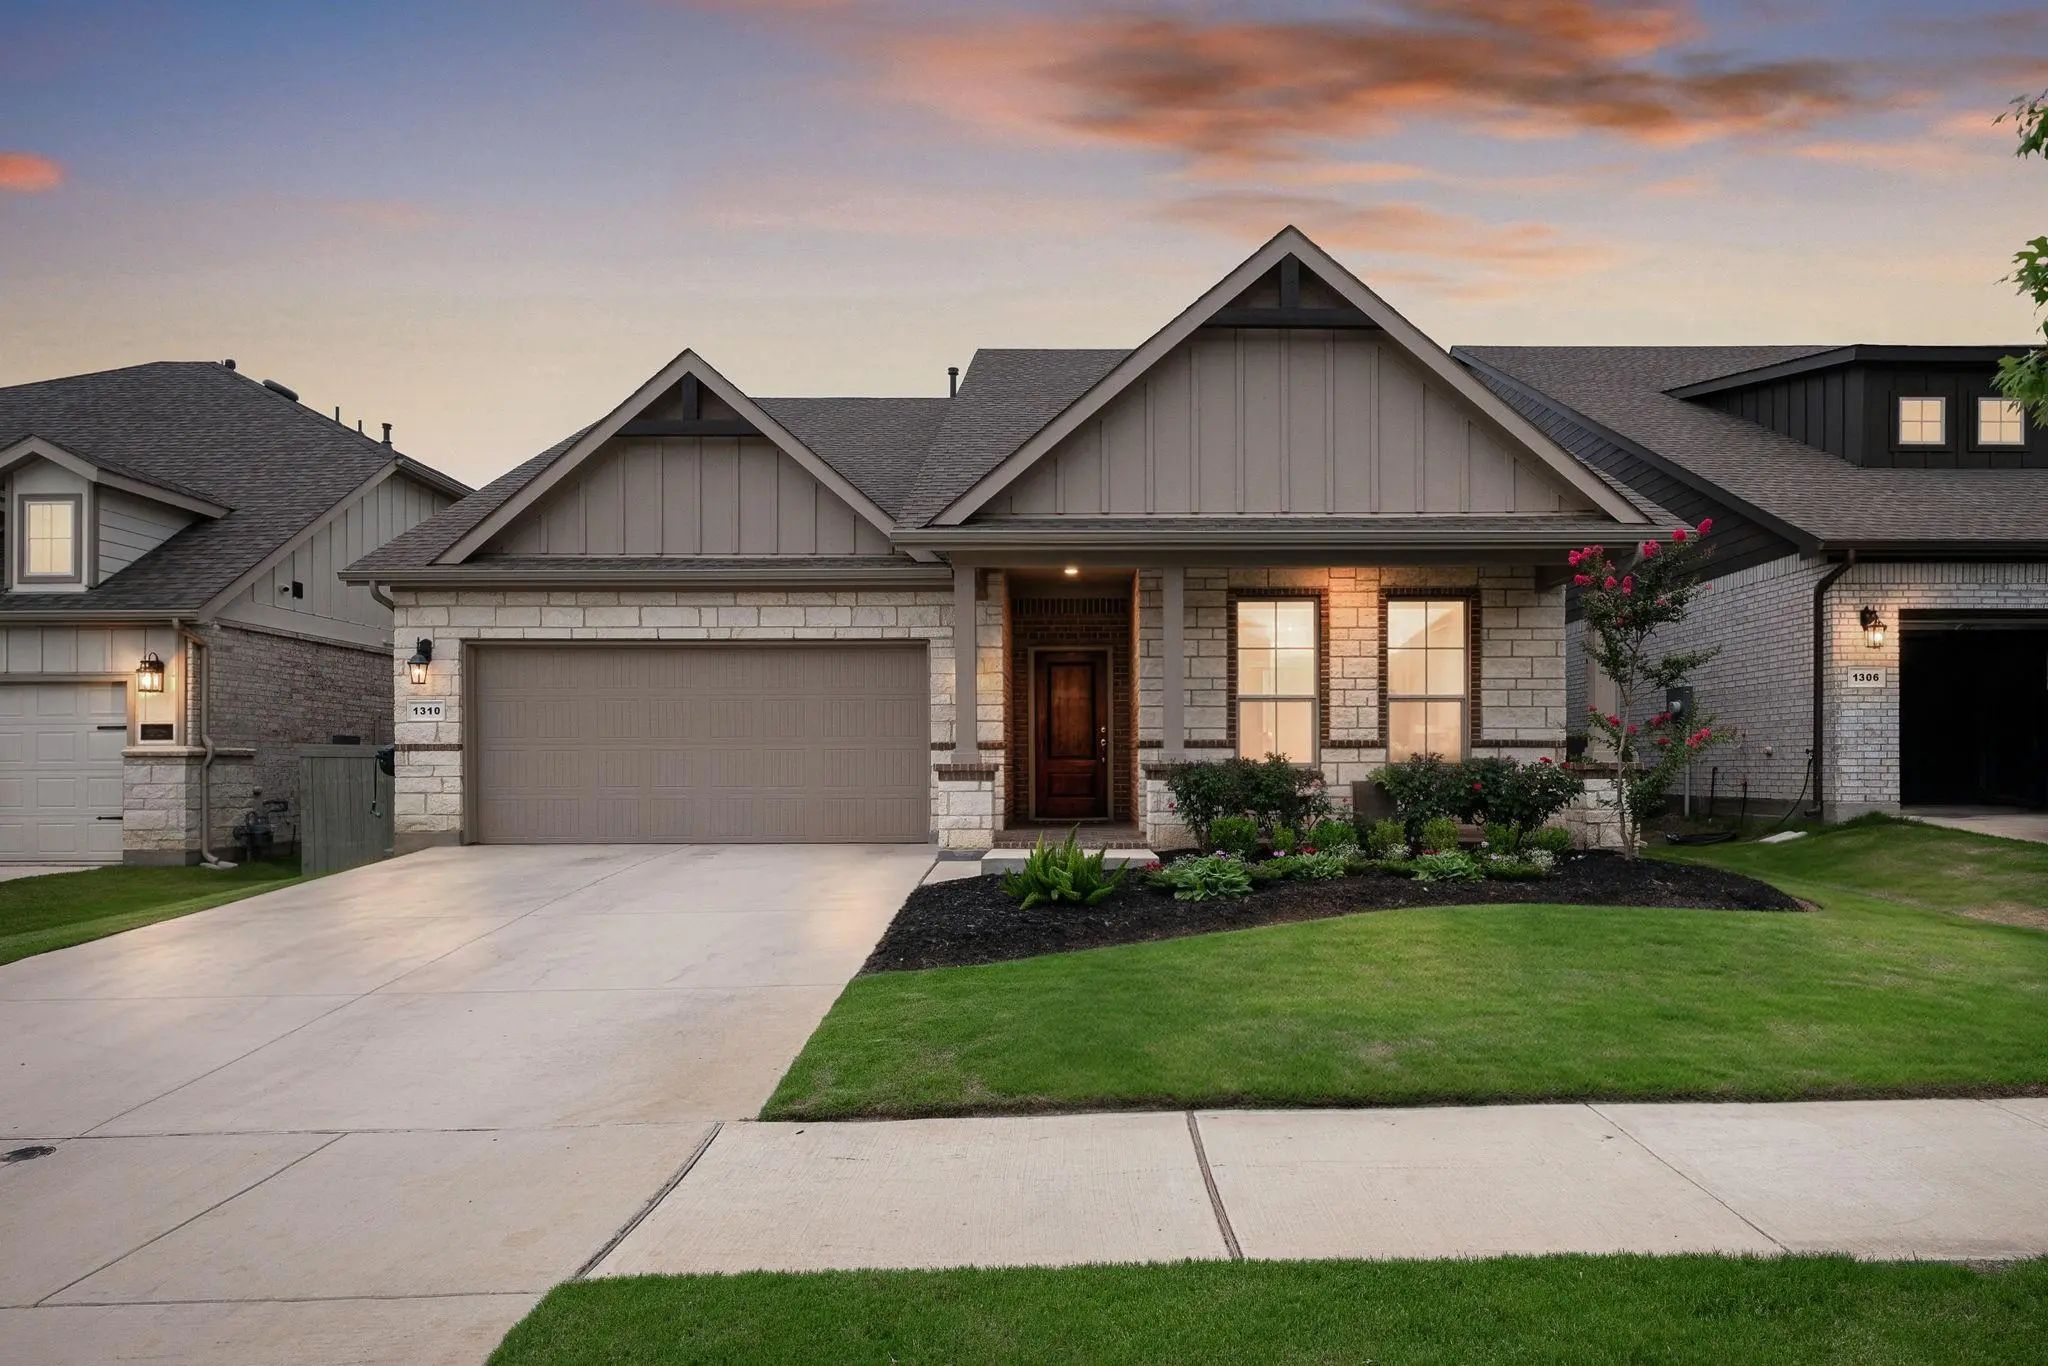
Seller Offering Up To 2% In Seller Credits To Use Towards Rate Buy Down Or Closing Costs With Preferred Lender. Step Into A Home Designed For Effortless Living, Where Natural Light, Open Spaces, And Subtle Upgrades Come Together To Create A Calm, ...
Reduced 1%
1310 Trailblazer Way Northlake, Texas 76247-4318
Denton |
Northwest ISD
Pecan Square Ph 3-A
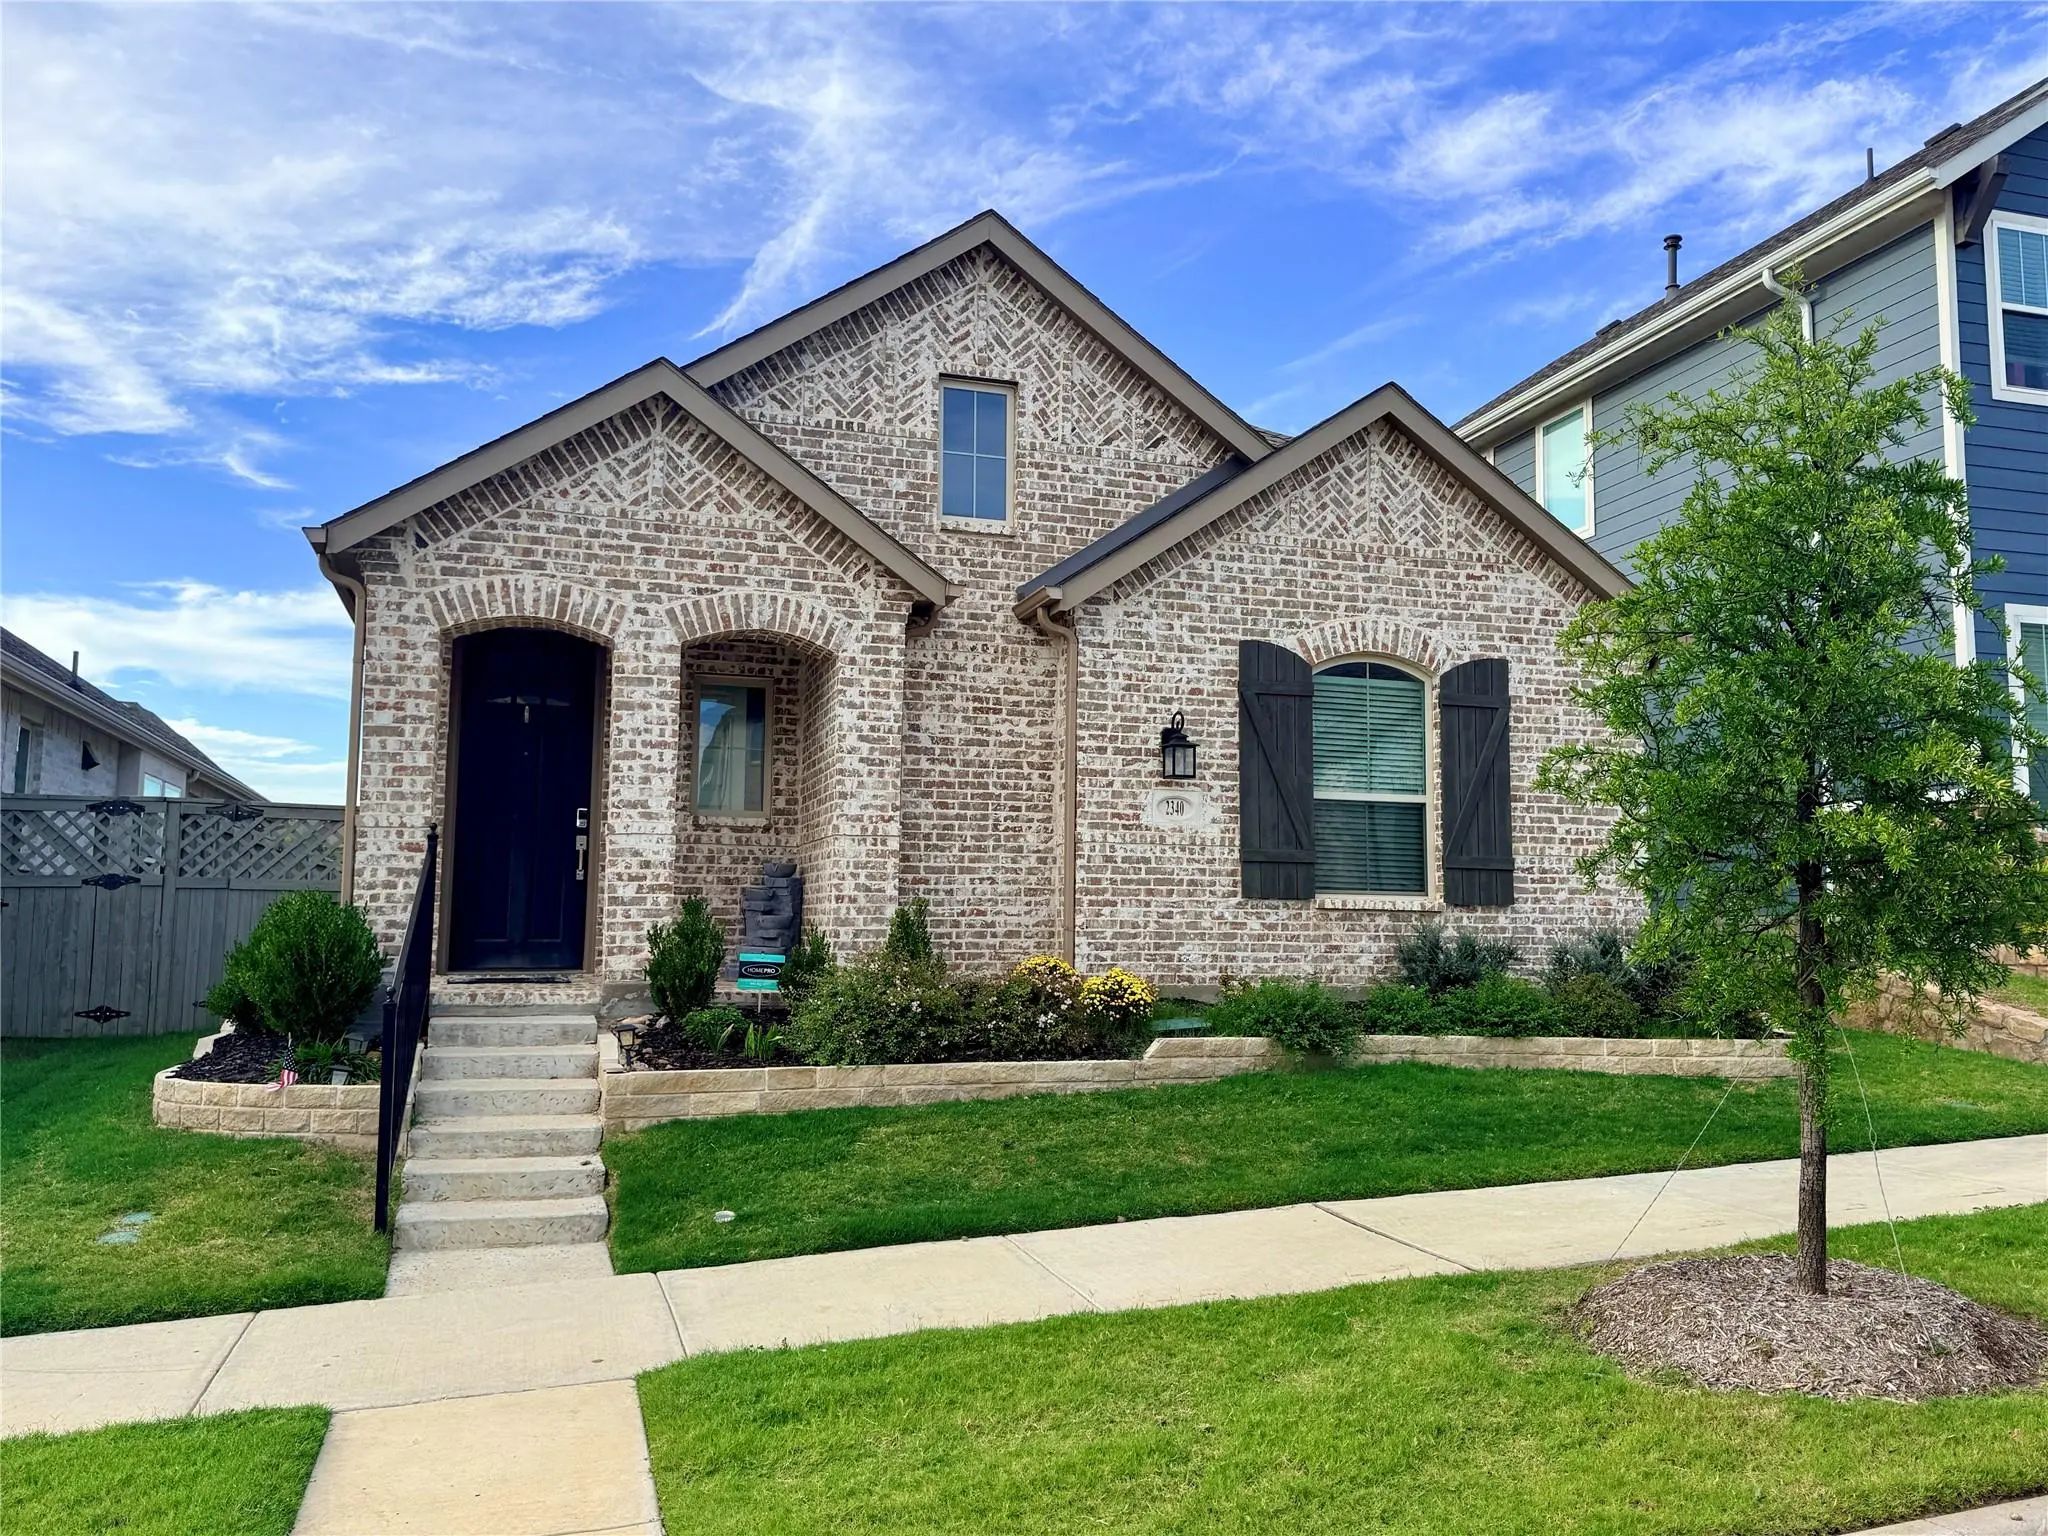
Welcome To This Beautiful Immaculate Home Where Thoughtful Upgrades And Exceptional Community Amenities Come Together. In Addition To 3 Bedrooms, The Spacious Study Offers Exceptional Flexibility To Serve As A 4th Bedroom, Guest Room, Playroom Or ...
Welcome Home To This Beautifully Cared-for 3-bedroom, 2-bath Home In Award-winning Pecan Square. From The
Moment You Step Inside, The Bright, Open Layout And Wood Flooring Create A Welcoming Space That Feels Both Modern
And Easy To Live In. The ...
Users may not reproduce or redistribute the data found on this site. The data is for viewing purposes only. Data is deemed reliable, but is not guaranteed accurate by the MLS or NTREIS.
Listing information last updated on November 7th, 2026 at 4:15am CST.