Contact / Login

Contact ARG Realty LLC

Find us on...
Dashboard

Login using...

  • 5 Beds
  • 5.3 Baths
  • 5,998 Sqft
  • 3 Garages
  • .37 Acres
  • 2025 Year Built
  • Study
  • Game Room
  • Media
  • Pool
  • 5 Beds
  • 5.3 Baths
  • 5,998 Sqft
  • 3 Garages
  • .37 Acres
  • 2025 Year Built
  • Study
  • Game Room
  • Media
  • Pool

12007 Quincy Lane
Dallas, Texas 75230-2121

County: Dallas Melshire Estates

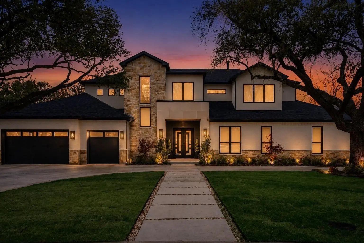
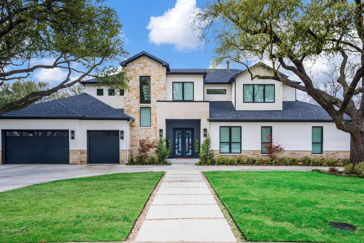
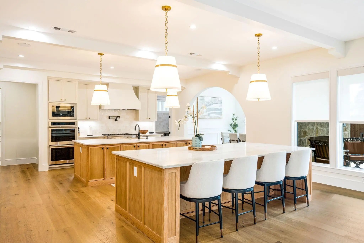
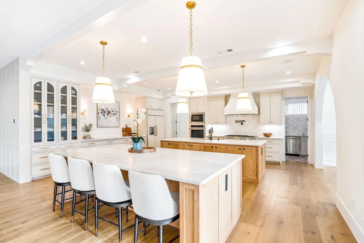
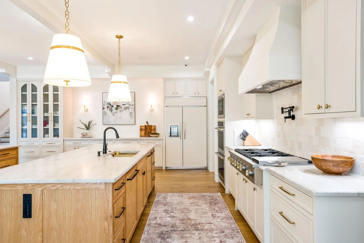
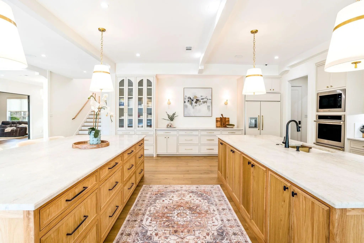
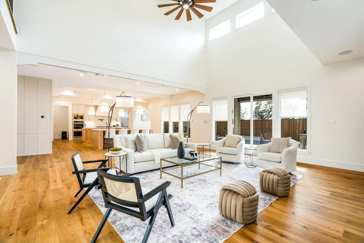
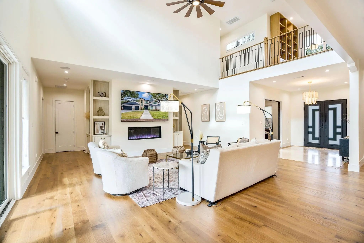
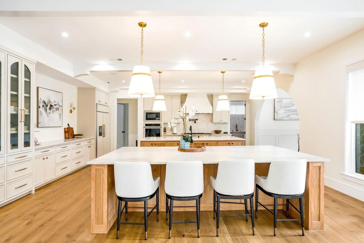
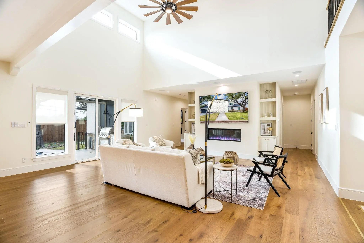
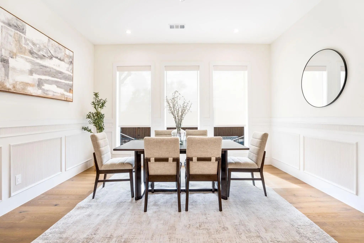
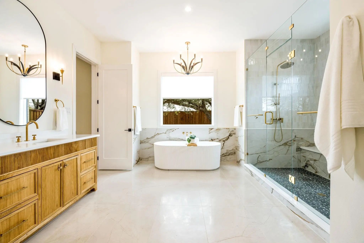
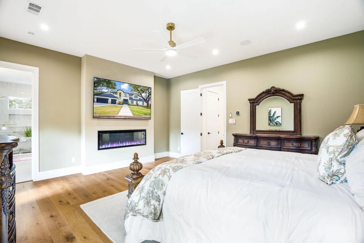
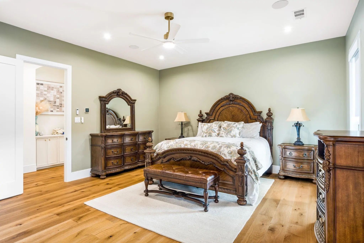
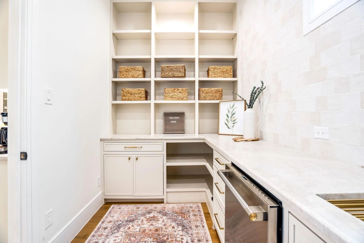
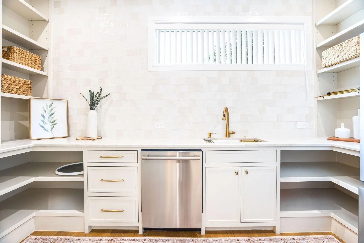
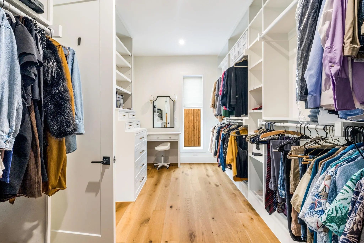
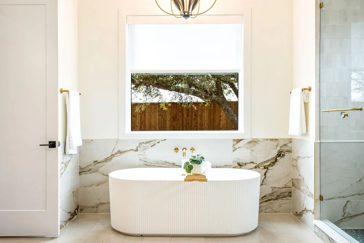
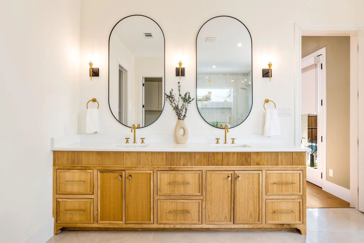
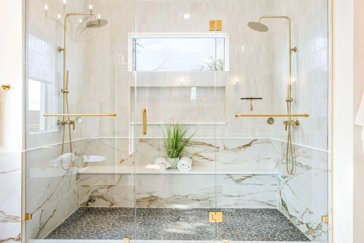
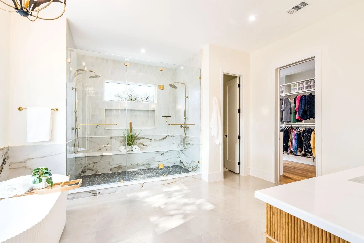
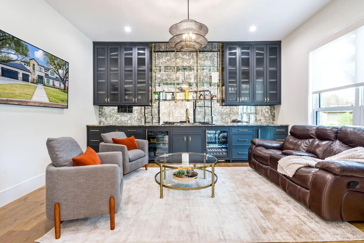
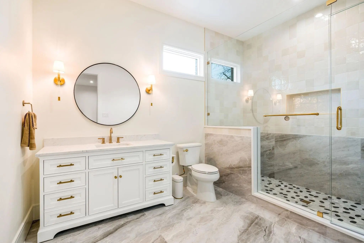
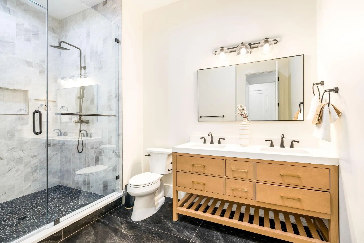
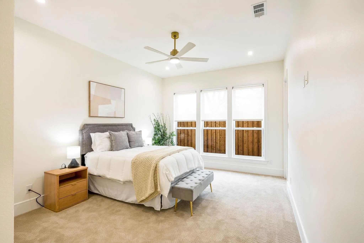
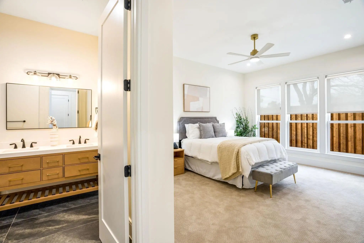
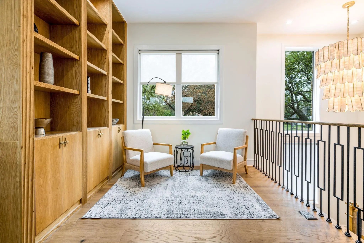
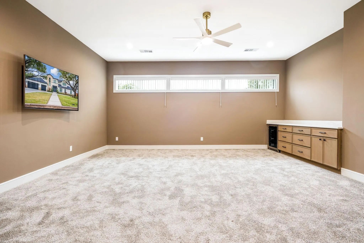
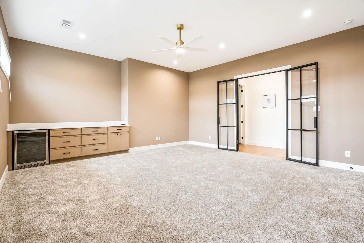
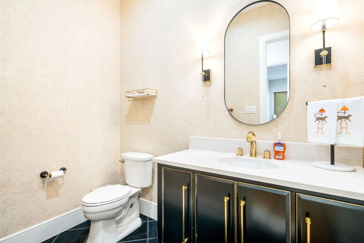
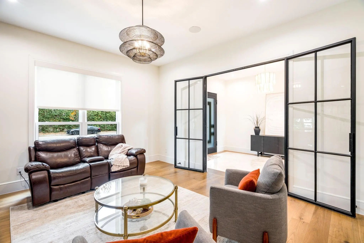
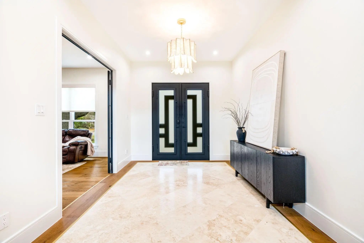
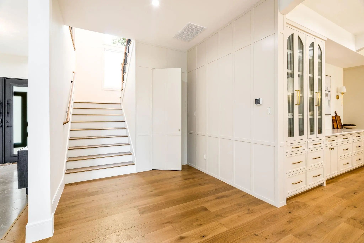
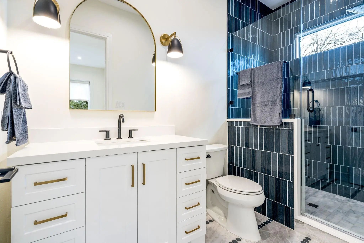
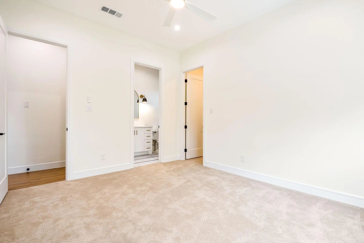
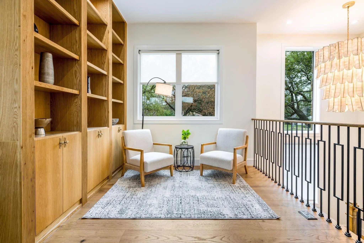
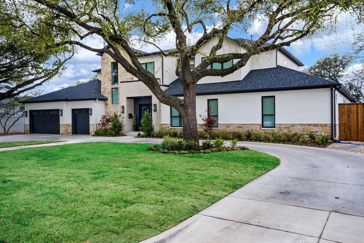
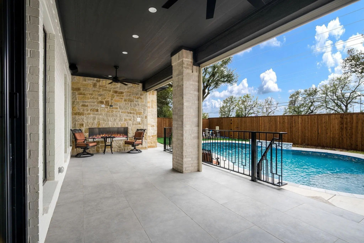
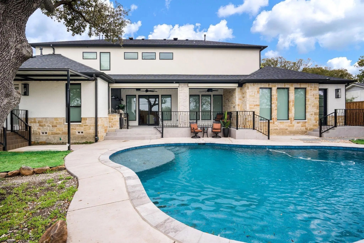
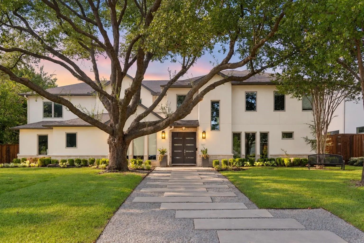
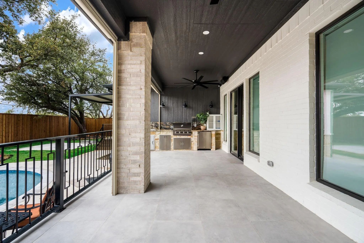
SELLER IS OFFERING A RATE BUY DOWN TO A FIXED 6% INTEREST RATE, OR A TEMPORARY 2-1 BUYDOWN, WHICHEVER THE BUYER CHOOSES. Completed in 2025, this stunning custom residence in the highly sought-after Melshire Estates neighborhood blends timeless architecture with refined modern design and exceptional functionality. The versatile floor plan features 3 bedrooms on the main level and 2 upstairs, each with its own en suite bathroom. A beautifully designed study or cocktail lounge greets you with custom cabinetry and a striking designer backsplash, creating a sophisticated space ideal for work, entertaining, or unwinding. At the heart of the home, the chef’s kitchen is a true showpiece. Custom beams add architectural warmth while the expansive double-island layout offers abundant space for both food preparation and gathering. The kitchen is fully equipped with premium GE Monogram appliances and flows seamlessly into the surrounding living and dining areas, creating an inviting setting for hosting and everyday life. The primary suite serves as a luxurious retreat with a spa-inspired bath featuring a stand-alone tub, an oversized walk-in shower with dual shower heads, and elegant finishes throughout. Fluted wood detailing appears throughout the home. Upstairs, a large movie room provides the perfect destination for entertainment, while the second laundry room complements the main-level laundry for added convenience and efficiency. The backyard showcases a stunning pool surrounded by a beautifully designed patio complete with an outdoor kitchen, fireplace, and retractable shades that allow for comfortable year-round enjoyment. Additional highlights include a half-circular driveway for added curb appeal and convenience and a full Control4 smart home system that integrates lighting, audio, and technology for seamless modern living. This exceptional home offers luxury, thoughtful design, and sophisticated living in one of Dallas’ most prestigious and established neighborhoods.

View Virtual Tour

Estimate Your Monthly Payment

Tax Value @ 100% of Sales Price, HOA Included
Tax Value @ 85% of Market Value, HOA Not Included

Essential Information

  • Price$2,850,000
  • Est. Payment /m
  • Cumulative Days on MarketUnlock
  • MLS® #21405229
  • Bedrooms5
  • Bathrooms5.30
  • Square Footage5,998
  • Acres0.37
  • Year Built2025
  • TypeResidential
  • Sub-TypeSingle Family Residence
  • StyleContemporary/Modern, Traditional
  • StatusActive
Please provide a valid email address.

Quick Valuation Analysis from 8 Active and 12 Sold Listings

Pricing Trends from 8 Active Listings in Melshire Estates

This Home's Price $2,850,000 This Home's Price Per SqFt $
Average Price $2,849,062 Average Price Per SqFt $
Highest Price $4,100,000 Highest Price Per SqFt $
Lowest Price $1,600,000 Lowest Price Per SqFt $

Pricing Trends from 12 Sold Listings in Melshire Estates

This Home's Price $2,850,000 This Home's Price Per SqFt $
Average Price $2,695,583 Average Price Per SqFt $
Highest Price $3,990,000 Highest Price Per SqFt $
Lowest Price $1,099,000 Lowest Price Per SqFt $

Property Details

School Information

Community

  • Address12007 Quincy Lane
  • SubdivisionMelshire Estates
  • CityDallas
  • CountyDallas
  • StateTexas
  • Zip Code75230-2121
  • HOANone
  • UtilitiesCity Sewer, City Water, Curbs, Electricity Available, Electricity Connected, Individual Gas Meter, Individual Water Meter
  • Taxes39817

Amenities

  • SecurityCarbon Monoxide Detector(s), Other
  • # of Garages3
  • GaragesCircular Driveway, Concrete, Covered, Enclosed, Garage, Garage Door Opener, Garage Double Door, Garage Faces Front
  • Has PoolYes
  • PoolIn Ground, Outdoor Pool

Interior

  • Interior FeaturesFlat Screen Wiring, High Speed Internet Available, Natural Woodwork, Smart Home System, Sound System Wiring, Second Primary Bedroom
  • AppliancesHome Theater
  • FloorsCarpet, Engineered Wood, Tile, Travertine Stone, Wood
  • FireplaceYes
  • # of Fireplaces3
  • FireplacesBedroom, Family Room, Gas, Outside

Exterior

  • Exterior FeaturesAttached Grill, Barbecue, Covered Patio/Porch, Outdoor Grill, Outdoor Kitchen

Construction Details / Floorplan

  • Living Areas2
  • Dining Rooms1
  • Full Baths5
  • Half Baths3
  • RoofComposition
  • FoundationPillar/Post/Pier
  • ConstructionBrick, Rock/Stone

Energy Efficiency / Green Features / Heating & Cooling

  • HeatingCentral

Private Listing Information (Registration Required)

Listing Details

  • AgentBrit Daniels
  • OfficeMonument Realty

Similar Listings

Photo of Listing #21235586 Reduced 12%

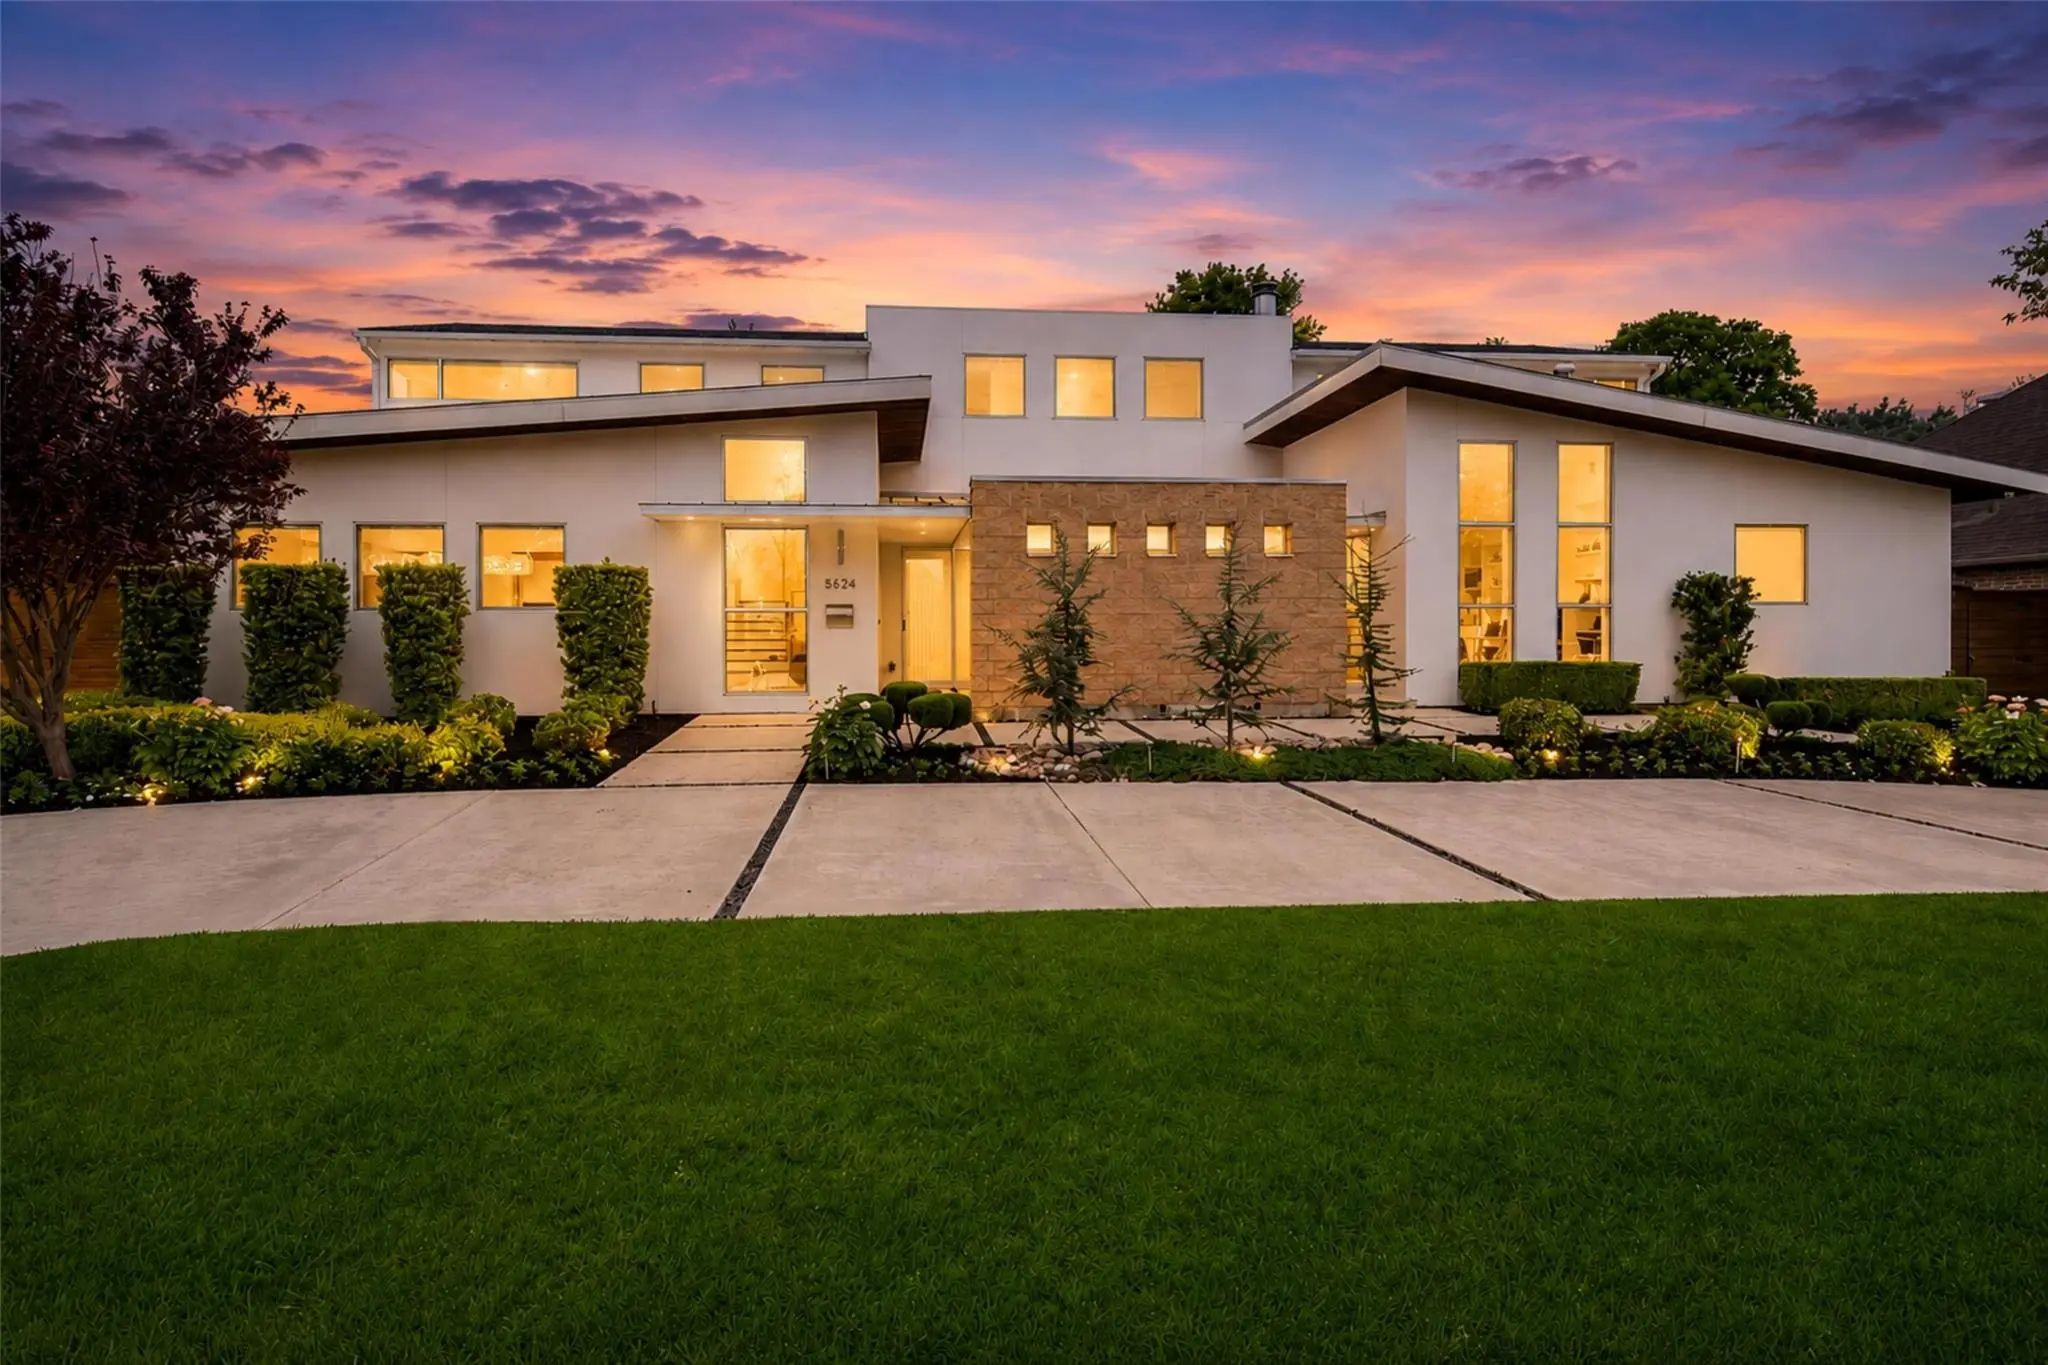
5624 Williamstown Road Dallas, Texas 75230-2130 Dallas | Dallas ISD Melshire Estates

- $2,698,000

Residential, Single Family Residence
  • 5 Beds
  • 5.2 Baths
  • 6,496 SQFT
  • 3 Car
View details More Photos Save

On An Exceptional Corner Lot In Melshire Estates, 5624 Williamstown Is A Striking Blend Of Modern Design, Effortless Flow, And Refined Livability. A Sweeping Circular Drive Sets The Tone, Leading To A Private Courtyard Entrance That Offers Both A ...

Photo of Listing #21418508 Just Listed

5517 Charlestown Drive Dallas, Texas 75230-1727 Dallas | Dallas ISD Melshire Estates

- $2,495,000

Residential, Single Family Residence
  • 5 Beds
  • 5.1 Baths
  • 5,422 SQFT
  • 3 Car
View details More Photos Save

Tucked Into One Of North Dallas's Most Coveted Enclaves, This 2013-built Home In Melshire Estates Delivers The Rare Combination Of Thoughtful Design, Generous Scale, And A Resort-style Backyard — All Within One Of The Area's Most Established And D...

Users may not reproduce or redistribute the data found on this site. The data is for viewing purposes only. Data is deemed reliable, but is not guaranteed accurate by the MLS or NTREIS.

Listing information last updated on October 25th, 2026 at 9:45pm CDT.