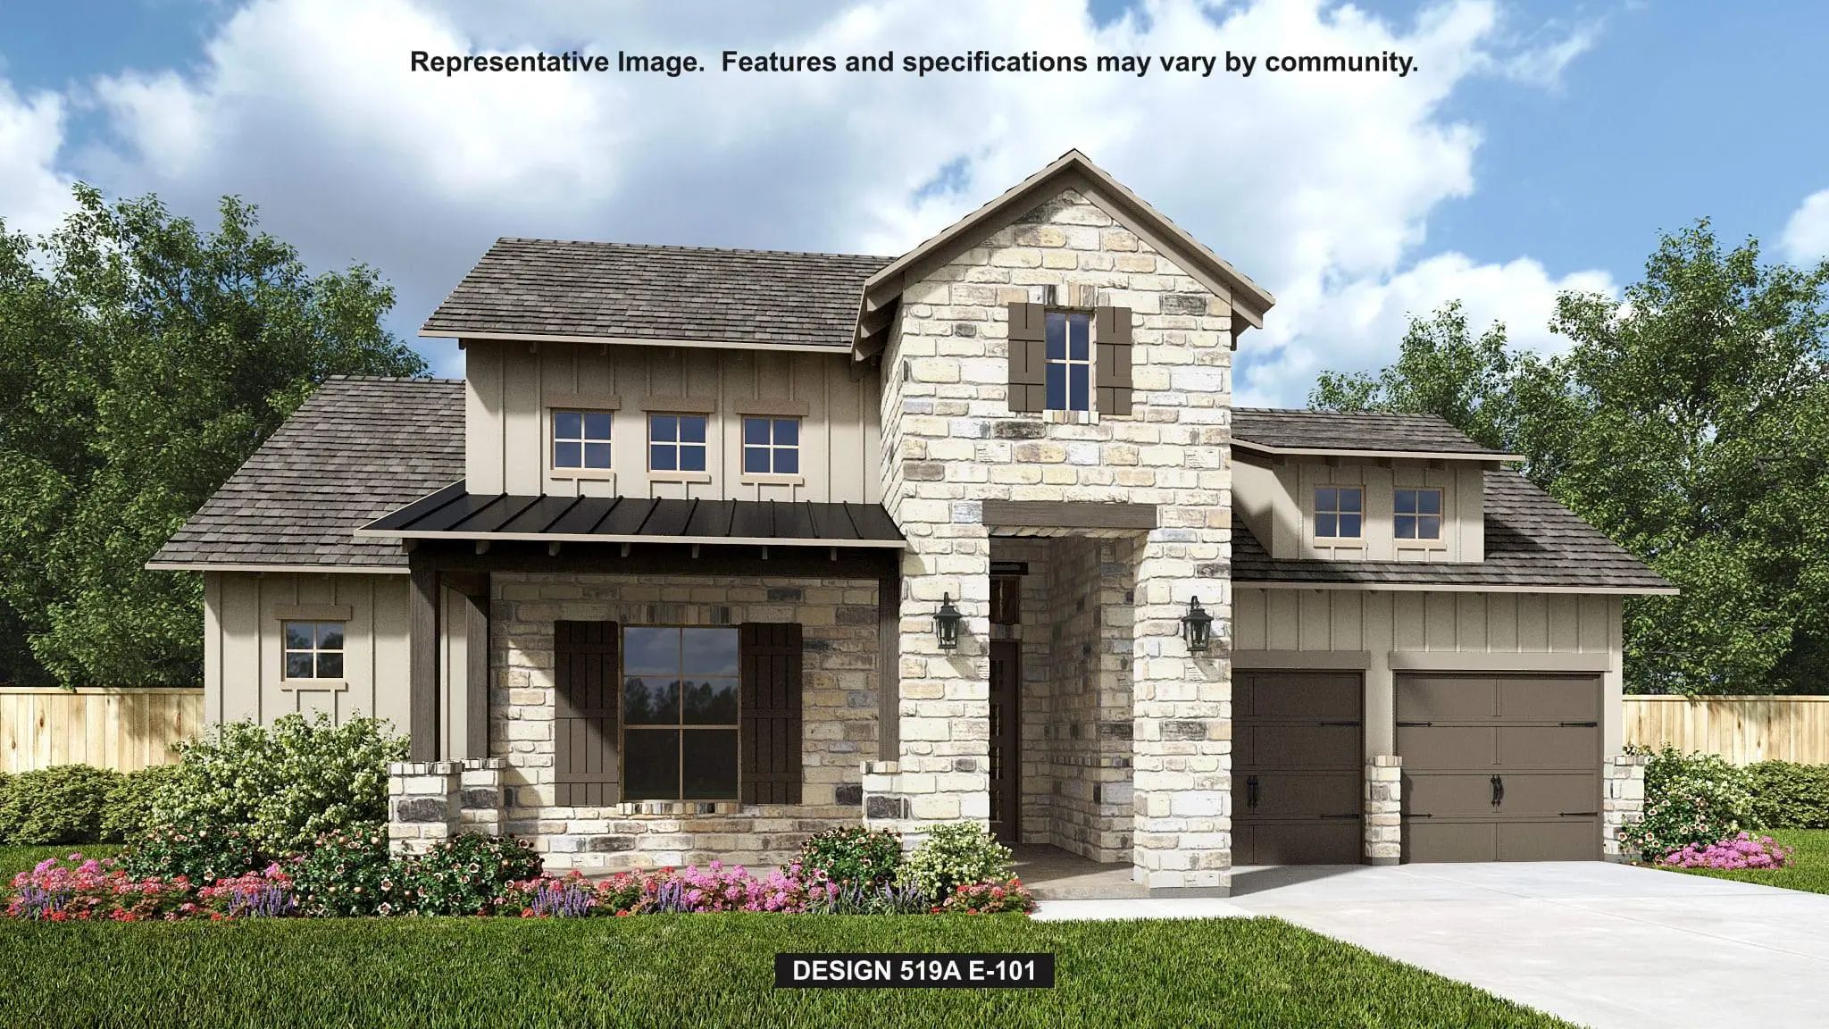
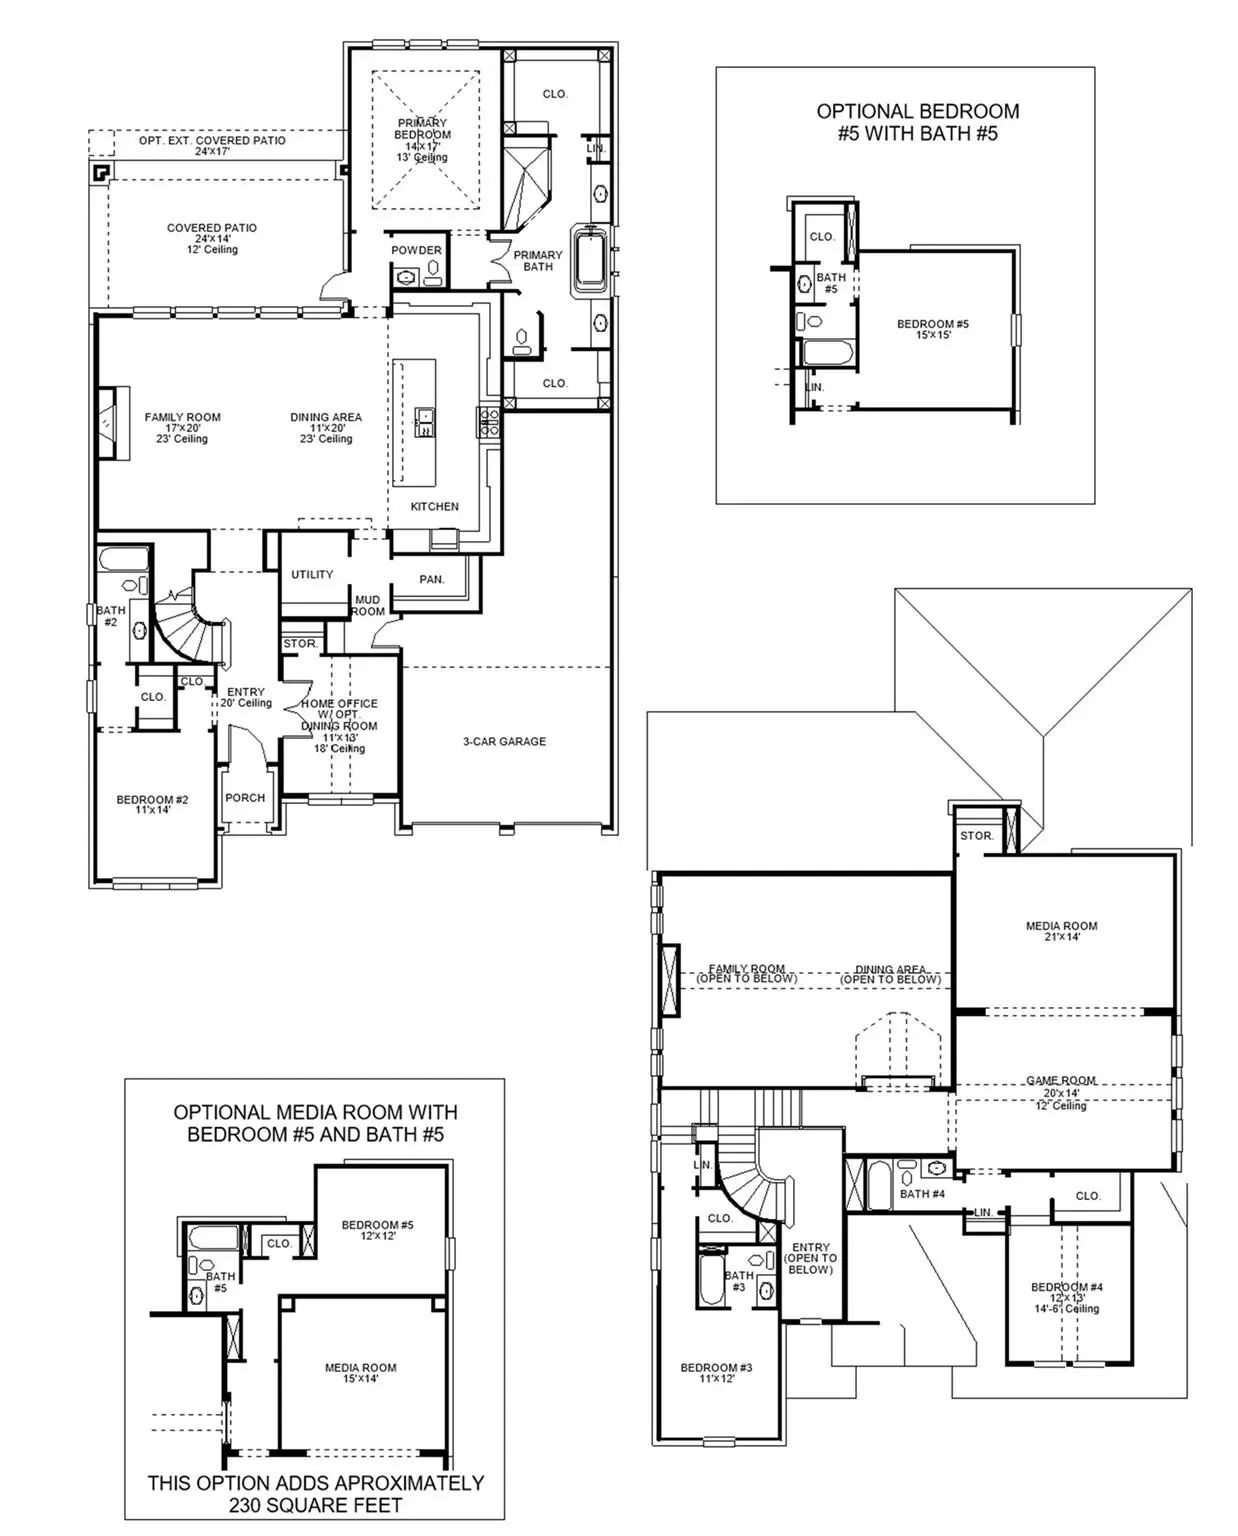
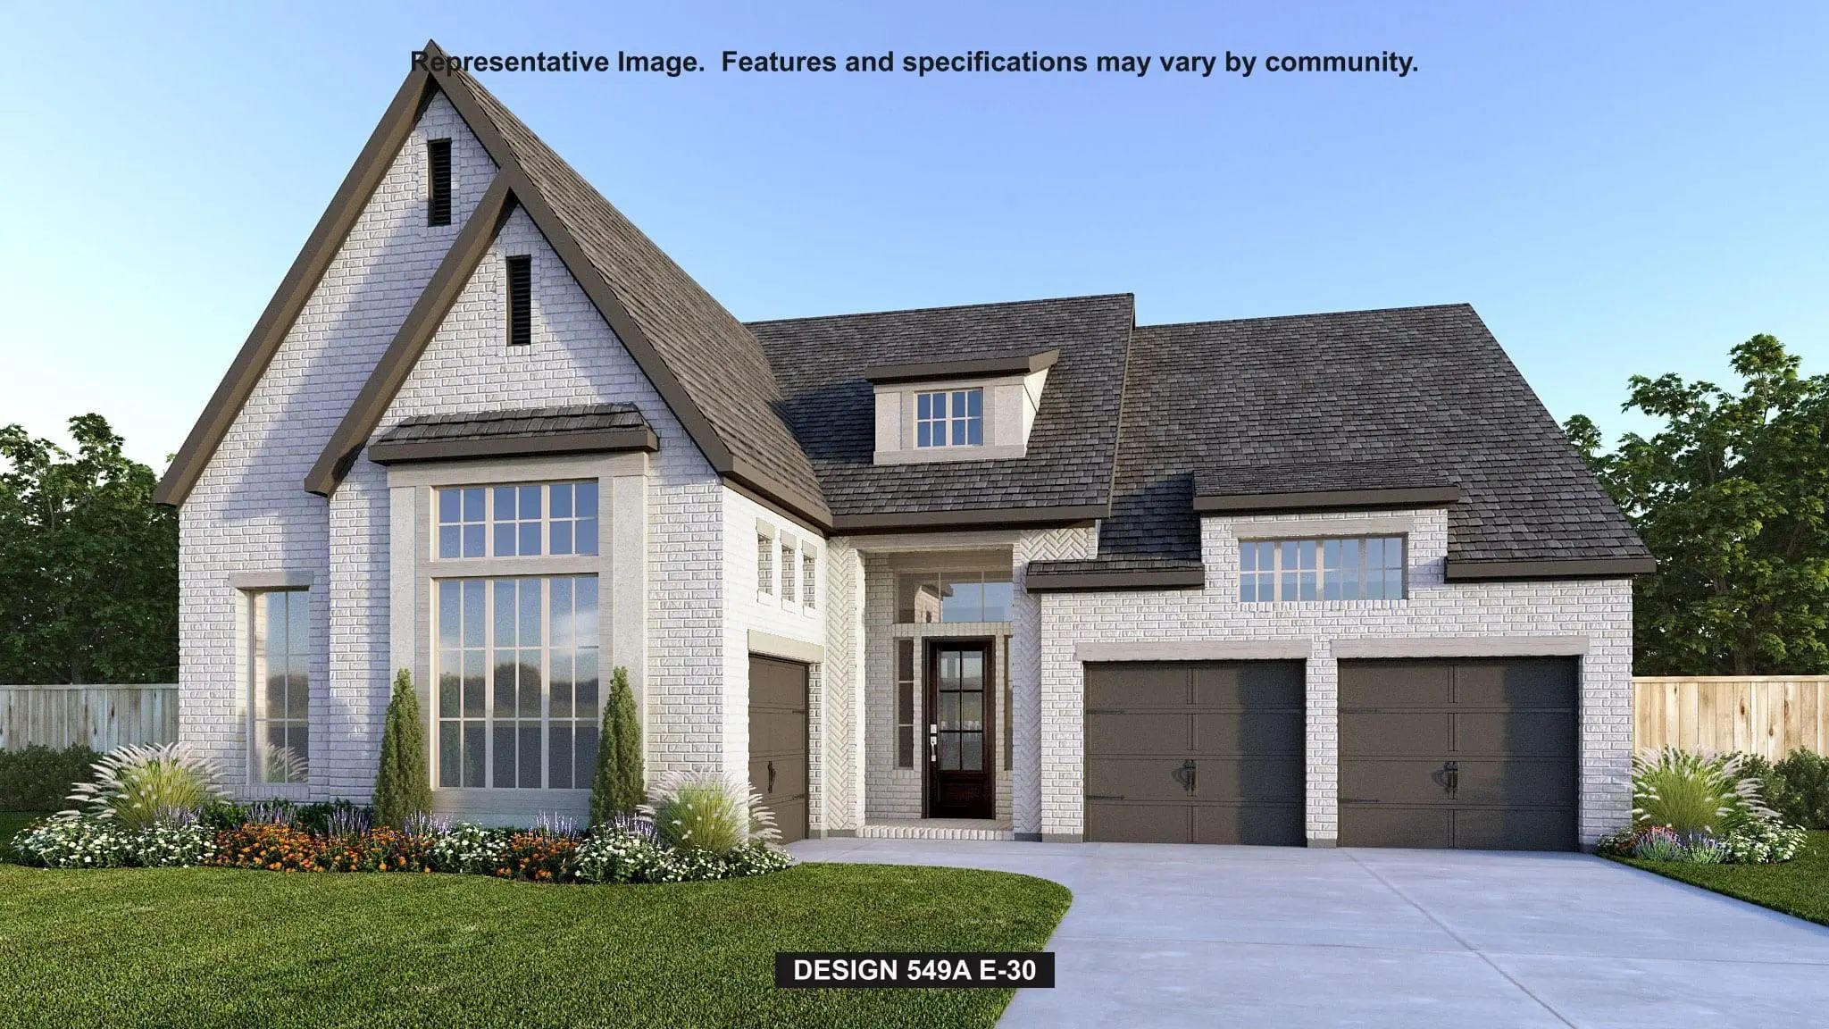
A two-story entry leads past a home office with French doors to the open living areas. A light-filled two-story family room features a fireplace, a wall of windows, and a sliding glass door, which leads to the extended covered patio with an exterior fireplace. The two-story dining area flows between the family room and kitchen with a 6-burner gas range, a generous island with seating space, and a walk-in pantry. A secluded primary suite at the rear of the home highlights a wall of windows in the bedroom and leads to the primary bath with dual vanities, a freestanding tub, a glass-enclosed shower, and two walk-in closets. A guest suite with a private bath completes downstairs. Upstairs, a game room overlooks the family room and dining area below and connects to a media room. A secondary bedroom, a full bath, and two secondary bedrooms with private baths complete the second level. Additional features include a half bath, abundant storage, a laundry room, and a mud room off the three-car garage.
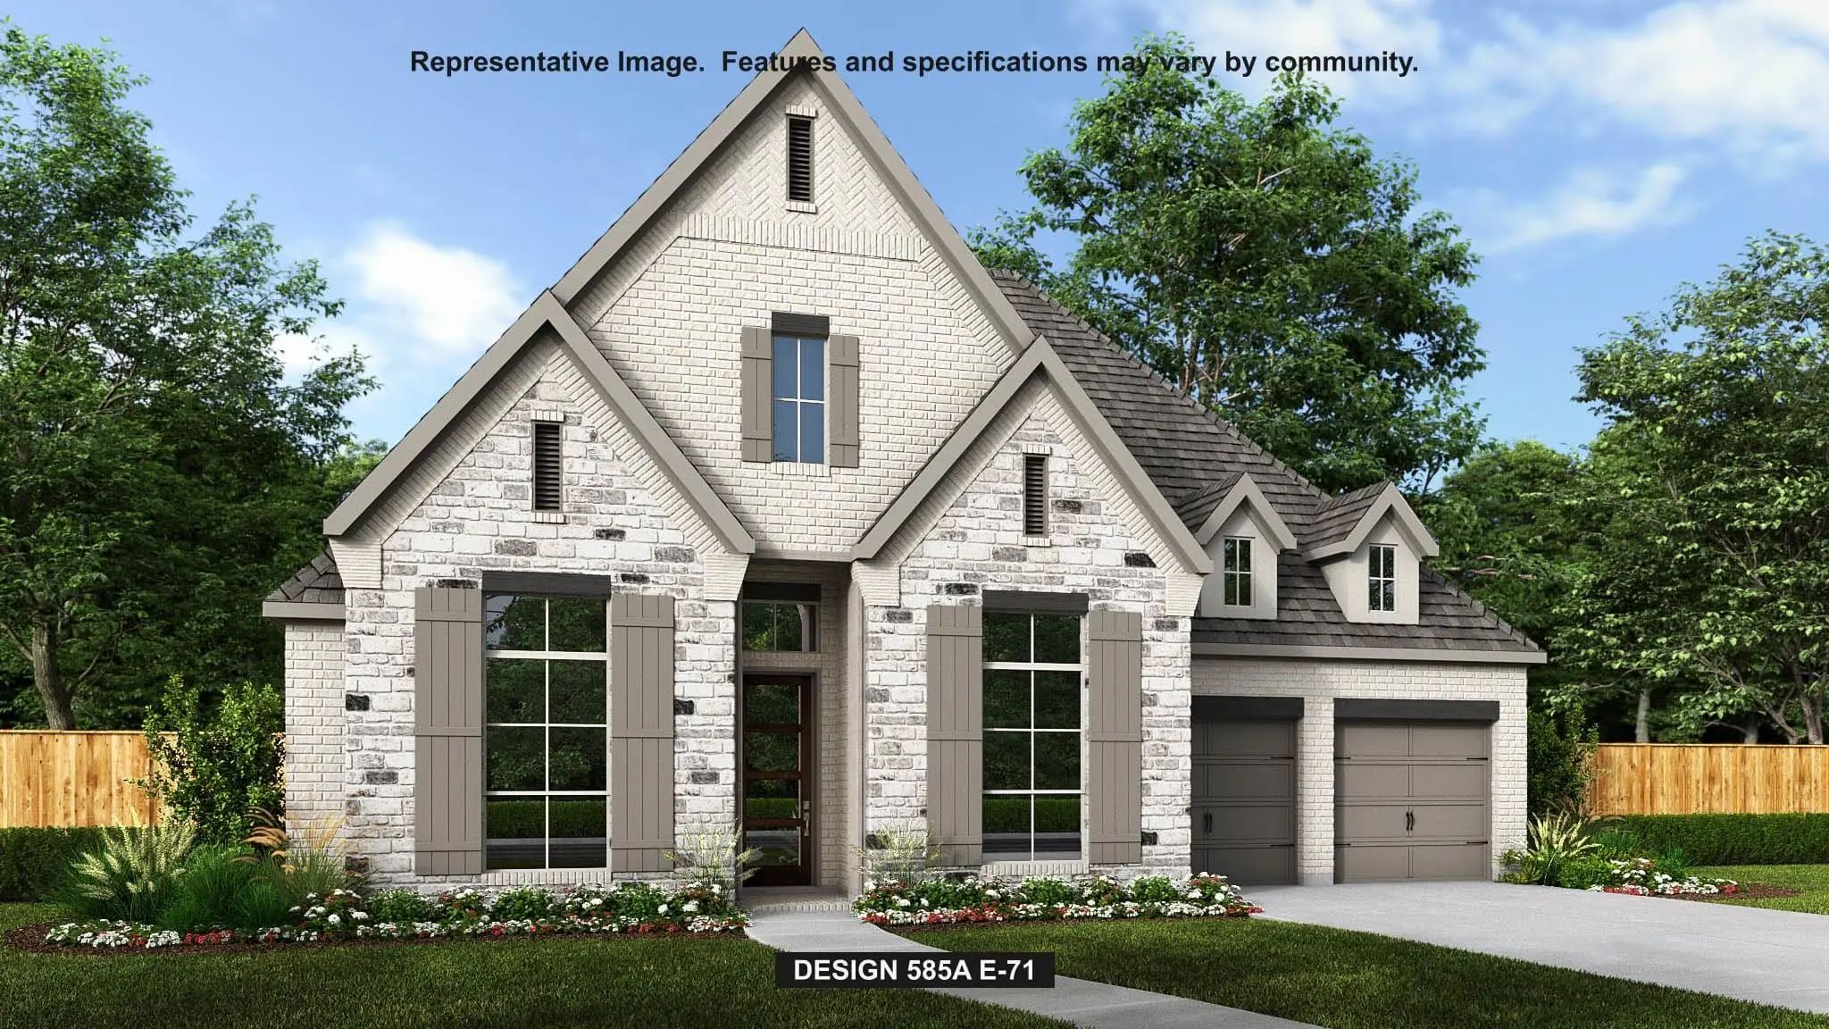
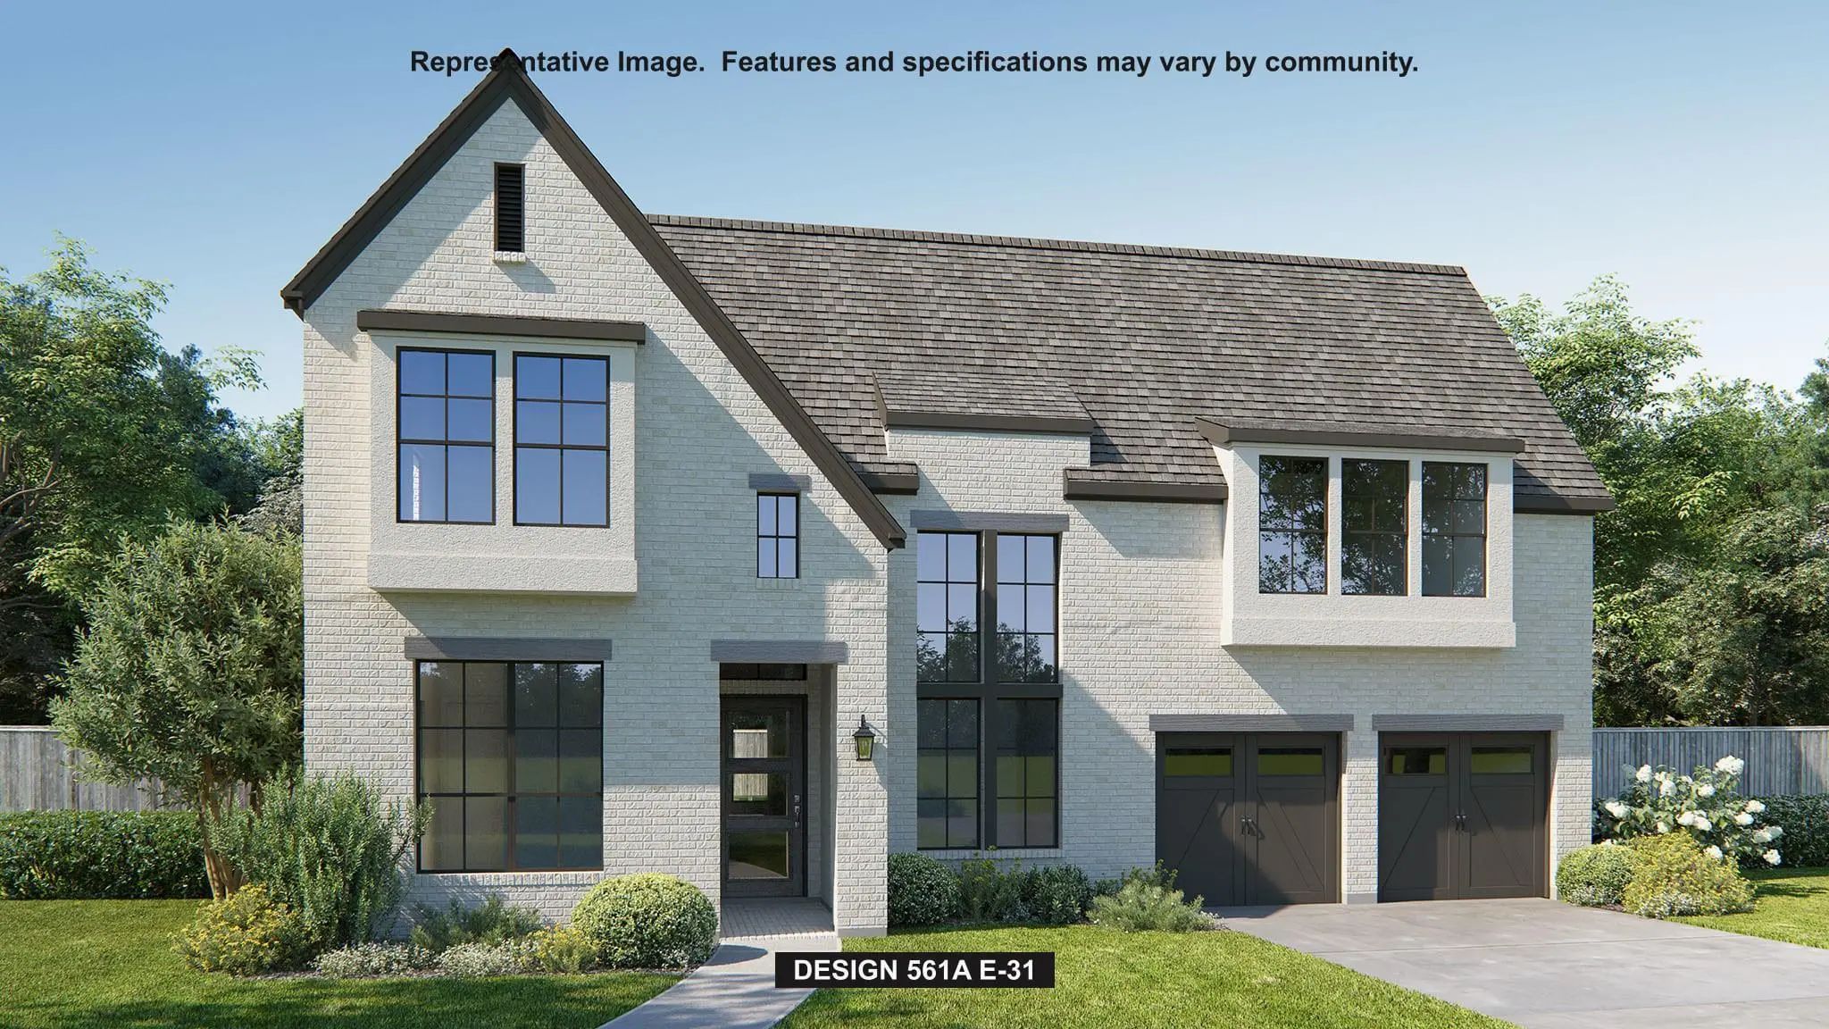
A Welcoming Entry Highlights A 12-foot Ceiling And Hardwood Floors That Extend Into The Main Living Areas In Select Spaces. Two Secondary Bedrooms Just Off The Entrance Are Connected To A Hollywood Bath. French Doors Open Into The Theatre Room Adj...
The Extended Entry Leads To The Open Main Living Areas. A Game Room Is Just Off The Family Room, Which Features A Fireplace, A Wine Cabinet, And A Wall Of Windows Complemented By A Sliding Glass Door That Opens To The Extended Covered Backyard Pat...
Welcoming Entryway With 12-foot Ceilings Leads To The Main Living Areas. The Family Room Features A Fireplace And A Wall Of Windows Complemented By A Sliding Glass Door Leading To The Covered Backyard Patio. The Dining Area Flows Between The Famil...
Users may not reproduce or redistribute the data found on this site. The data is for viewing purposes only. Data is deemed reliable, but is not guaranteed accurate by the MLS or NTREIS.
Listing information last updated on October 16th, 2026 at 9:35am CDT.
.jpg)




 Just Listed