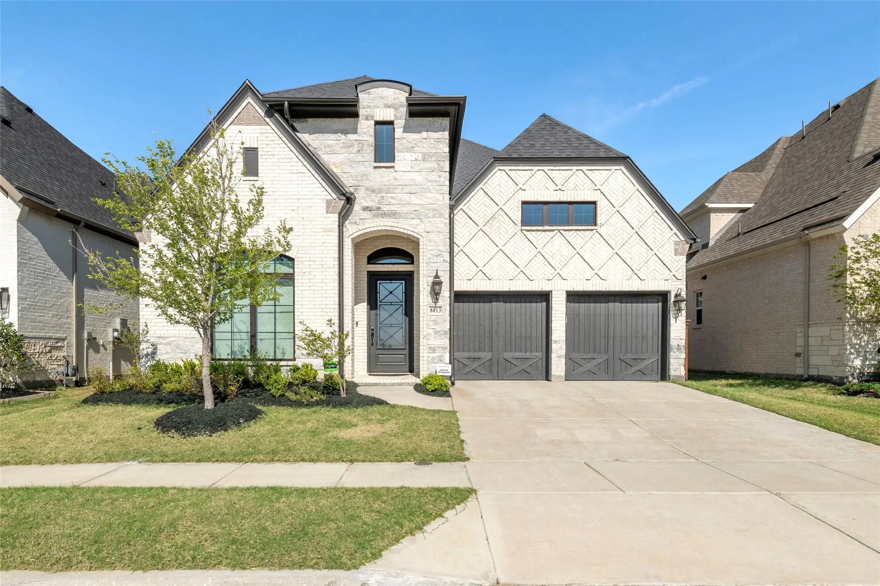
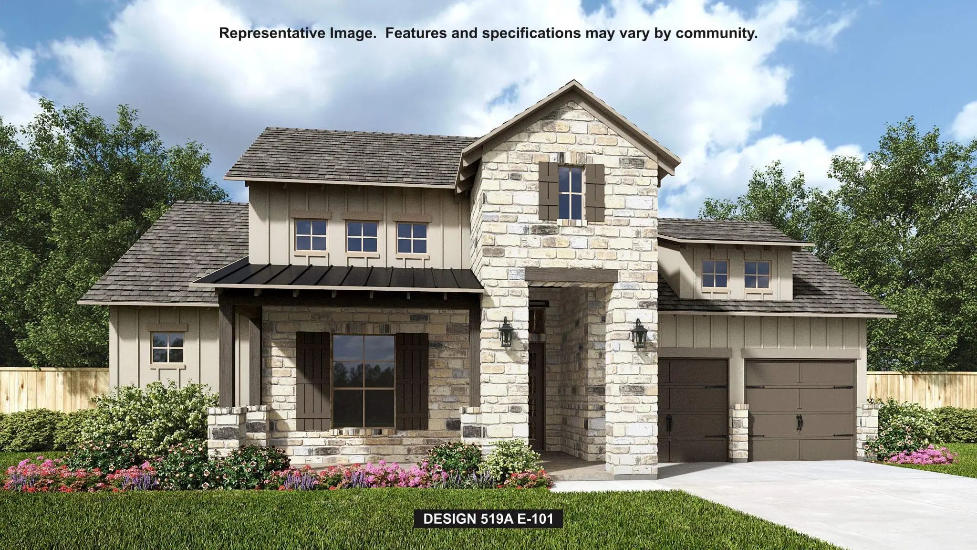
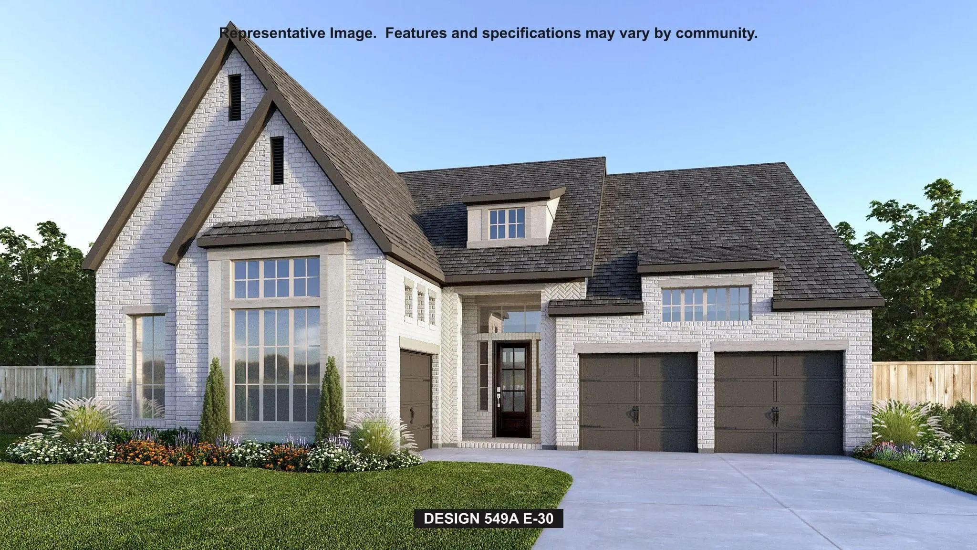
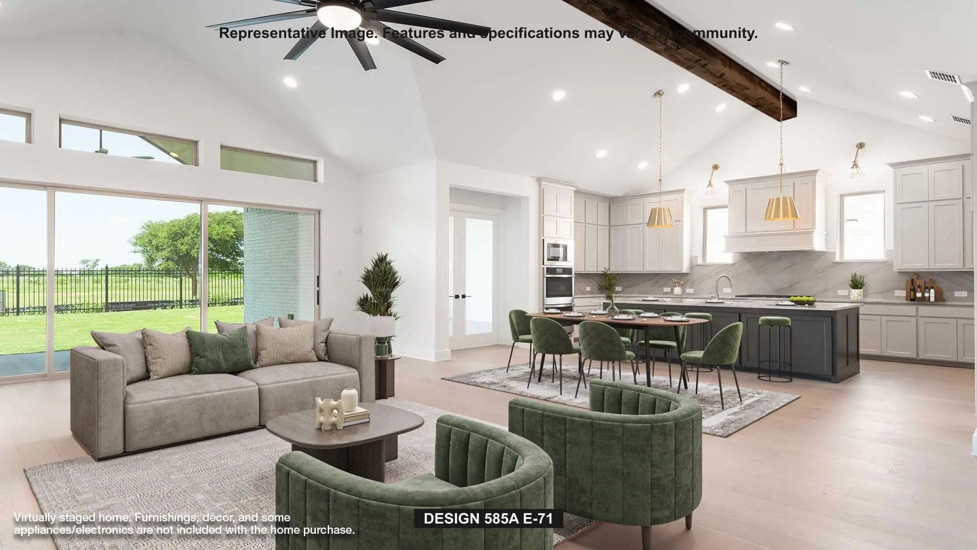
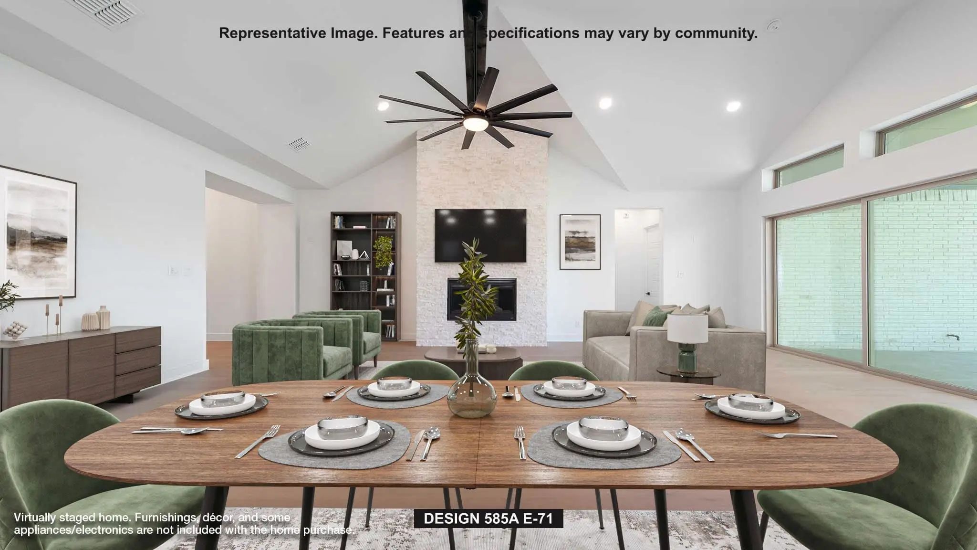
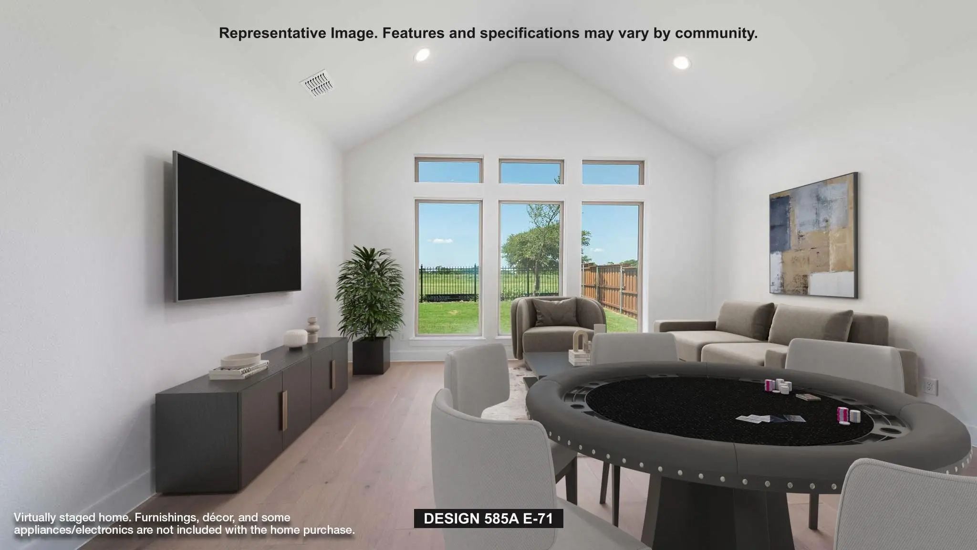
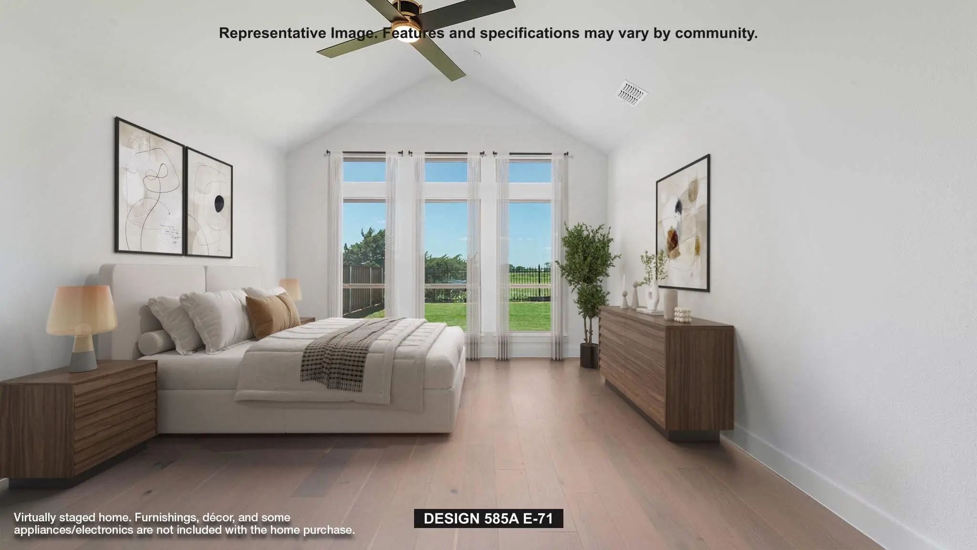
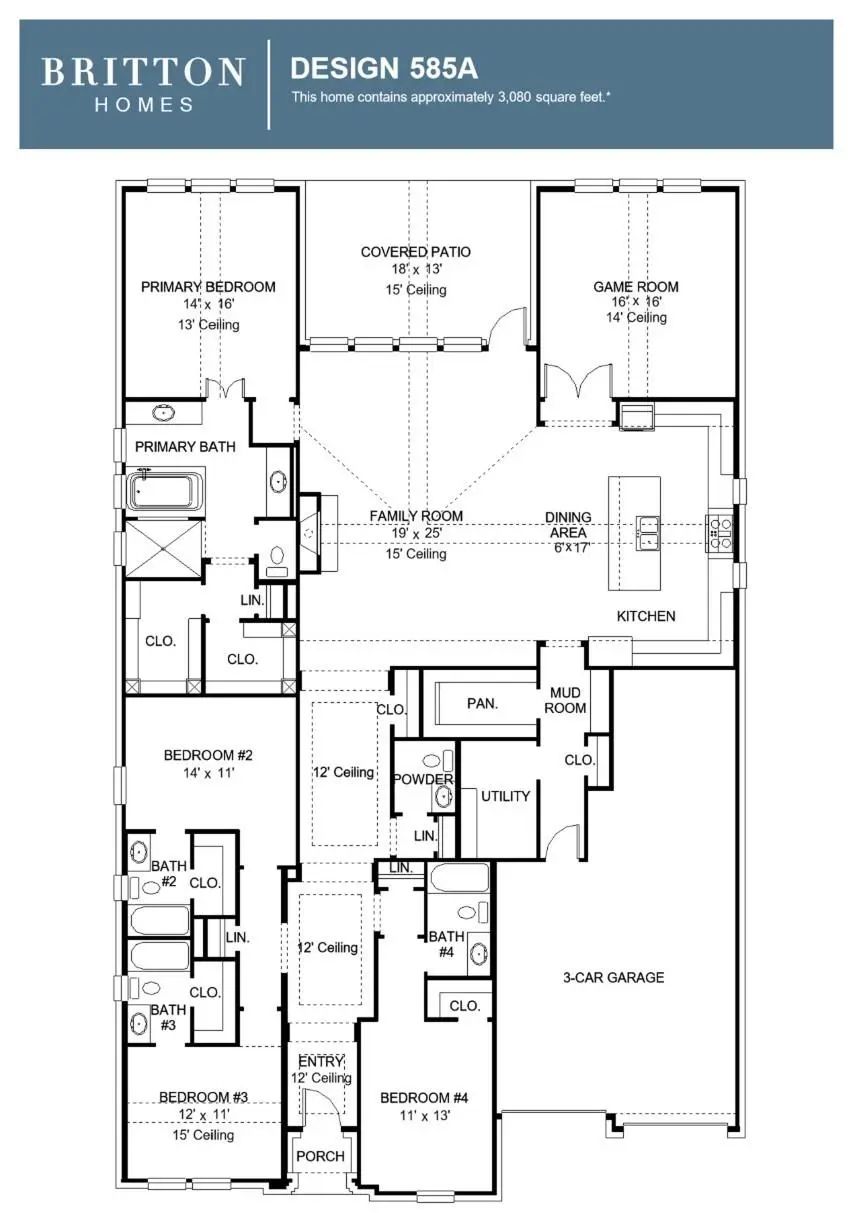
Welcoming entryway with 12-foot ceilings leads to the main living areas. The family room features a fireplace and a wall of windows complemented by a sliding glass door leading to the covered backyard patio. The dining area flows between the family room and kitchen, which hosts a generous island with seating space and a walk-in pantry. A large game room with French door entry is just off the family room. Secluded primary bedroom highlights a wall of windows. The primary bath includes dual vanities, a freestanding tub, a glass-enclosed shower, and two walk-in closets. All secondary bedrooms are guest suites with walk-in closets. Additional linen closets, a powder room, and a utility room complete this spacious design. Mud room. Three-car garage.
Built In 2024 And Tucked Away On A Private Cul-de-sac With Front Yard Lake View, This House Offers A Great Blend Of High-end Finishes And The Outdoor-focused Lifestyle That The Tribute Is Known For. This House Is A Masterclass In Modern Design Wit...
The Extended Entry Leads To The Open Main Living Areas. A Game Room Is Just Off The Family Room, Which Features A Fireplace, A Wine Cabinet, And A Wall Of Windows Complemented By A Sliding Glass Door That Opens To The Extended Covered Backyard Pat...
A Welcoming Entry Highlights A 12-foot Ceiling And Hardwood Floors That Extend Into The Main Living Areas In Select Spaces. Two Secondary Bedrooms Just Off The Entrance Are Connected To A Hollywood Bath. French Doors Open Into The Theatre Room Adj...
Users may not reproduce or redistribute the data found on this site. The data is for viewing purposes only. Data is deemed reliable, but is not guaranteed accurate by the MLS or NTREIS.
Listing information last updated on October 14th, 2026 at 6:18pm CDT.
.jpg)
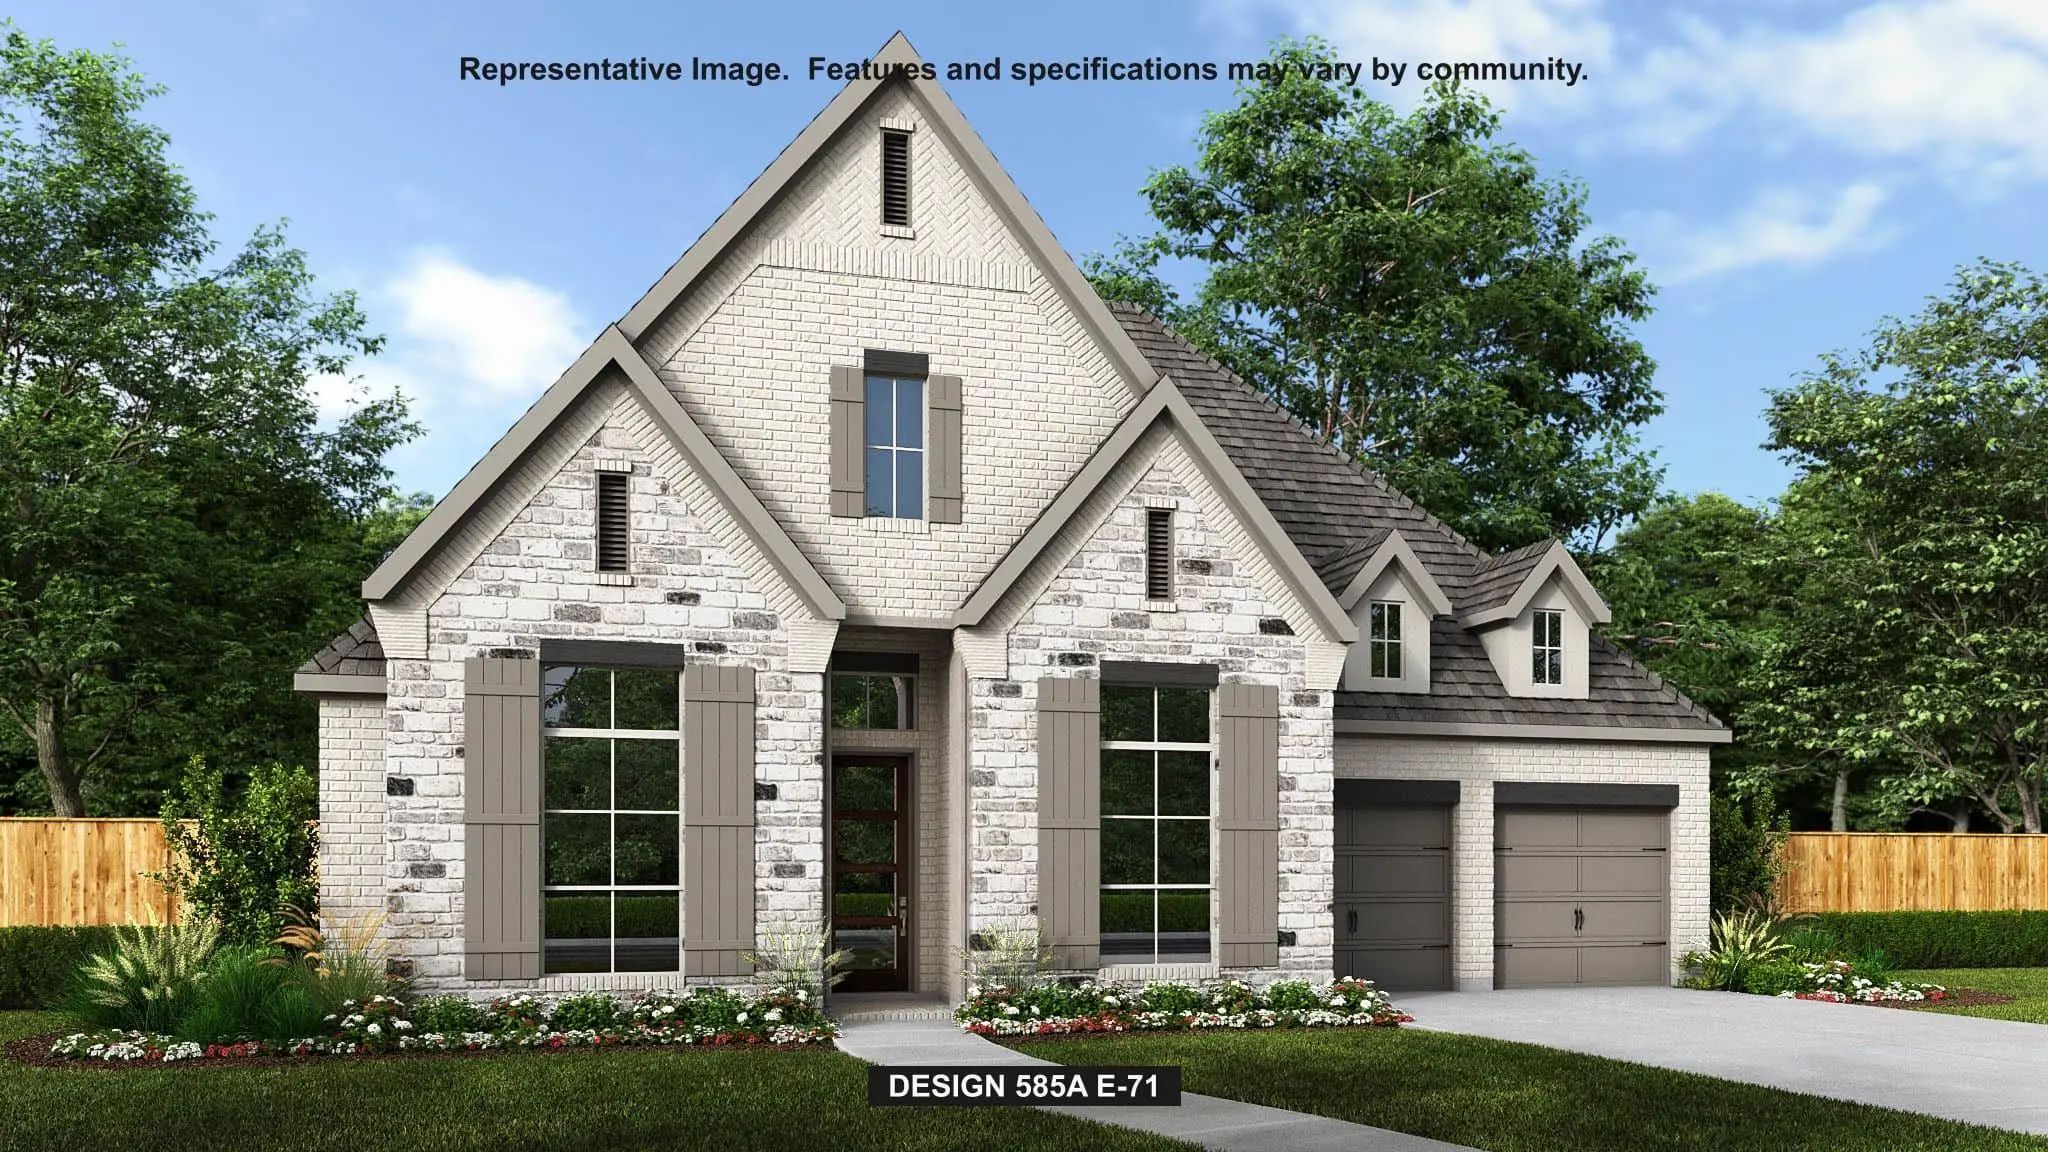

 Free Move-Up Offer For New Home Buyers with a Home to Sell