Contact / Login

Contact ARG Realty LLC

Find us on...

Dashboard

Login using...

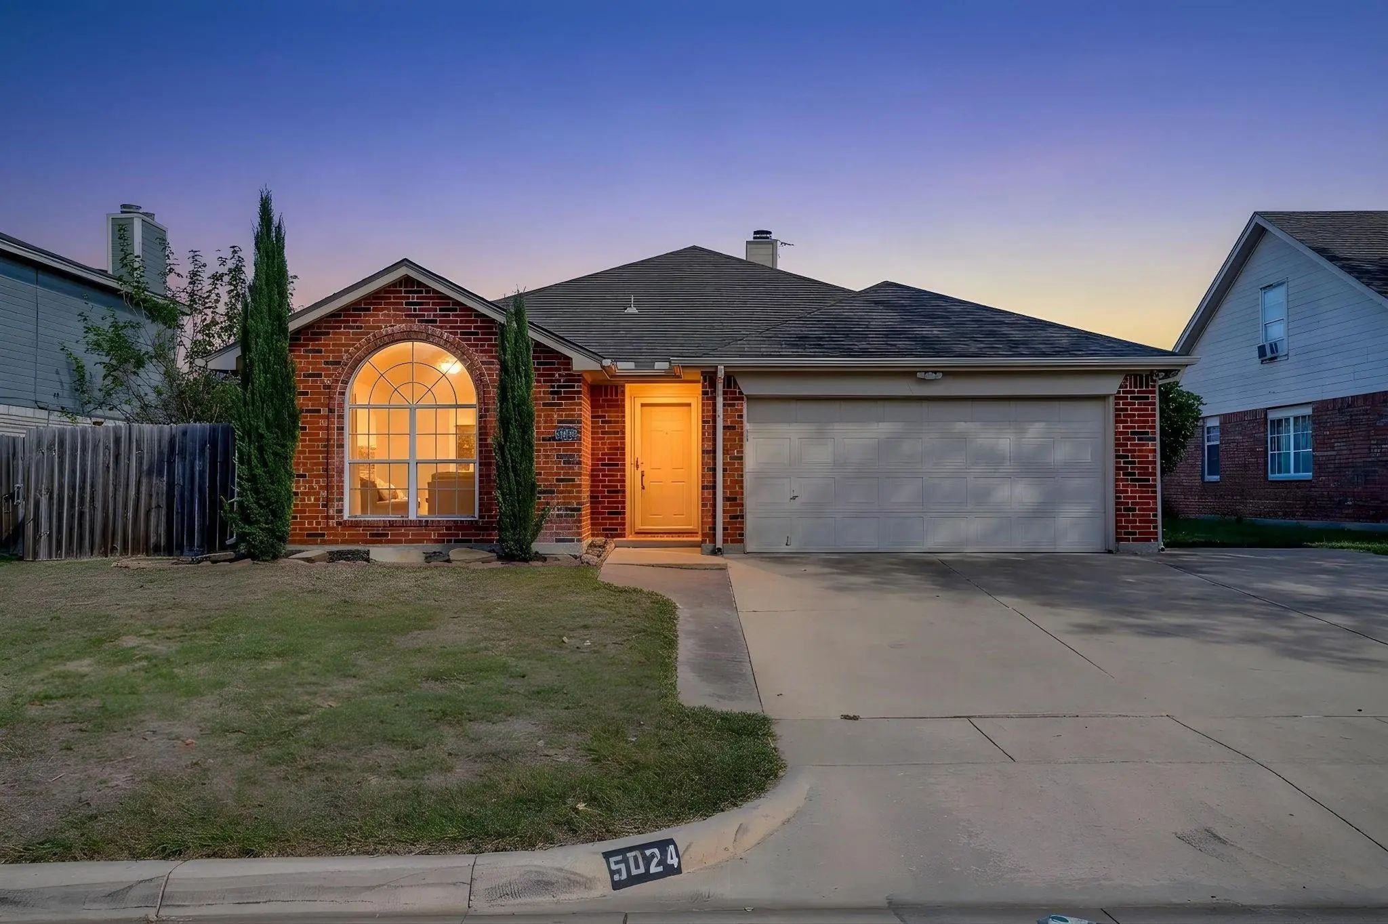
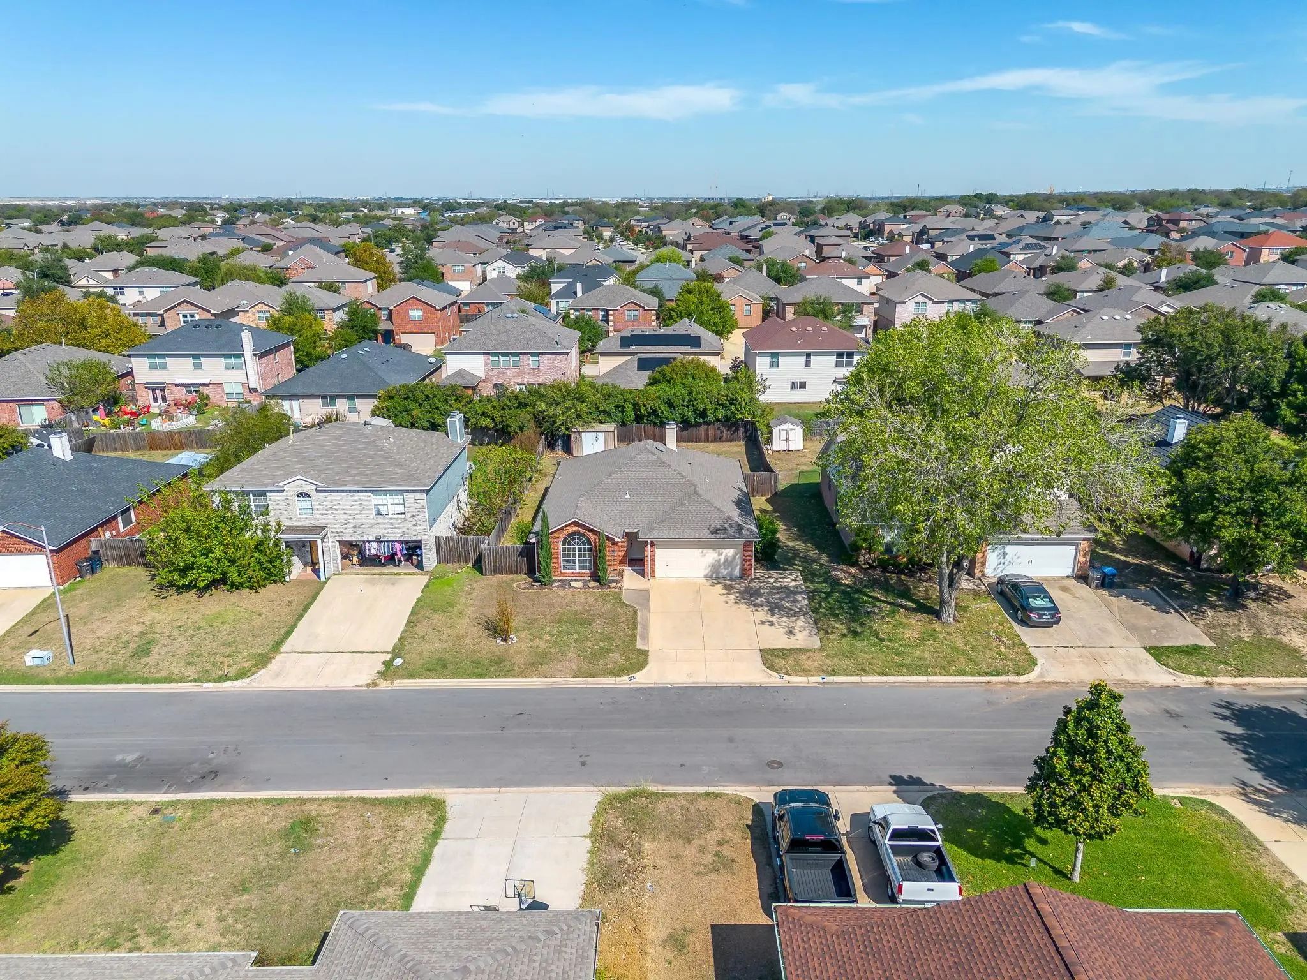
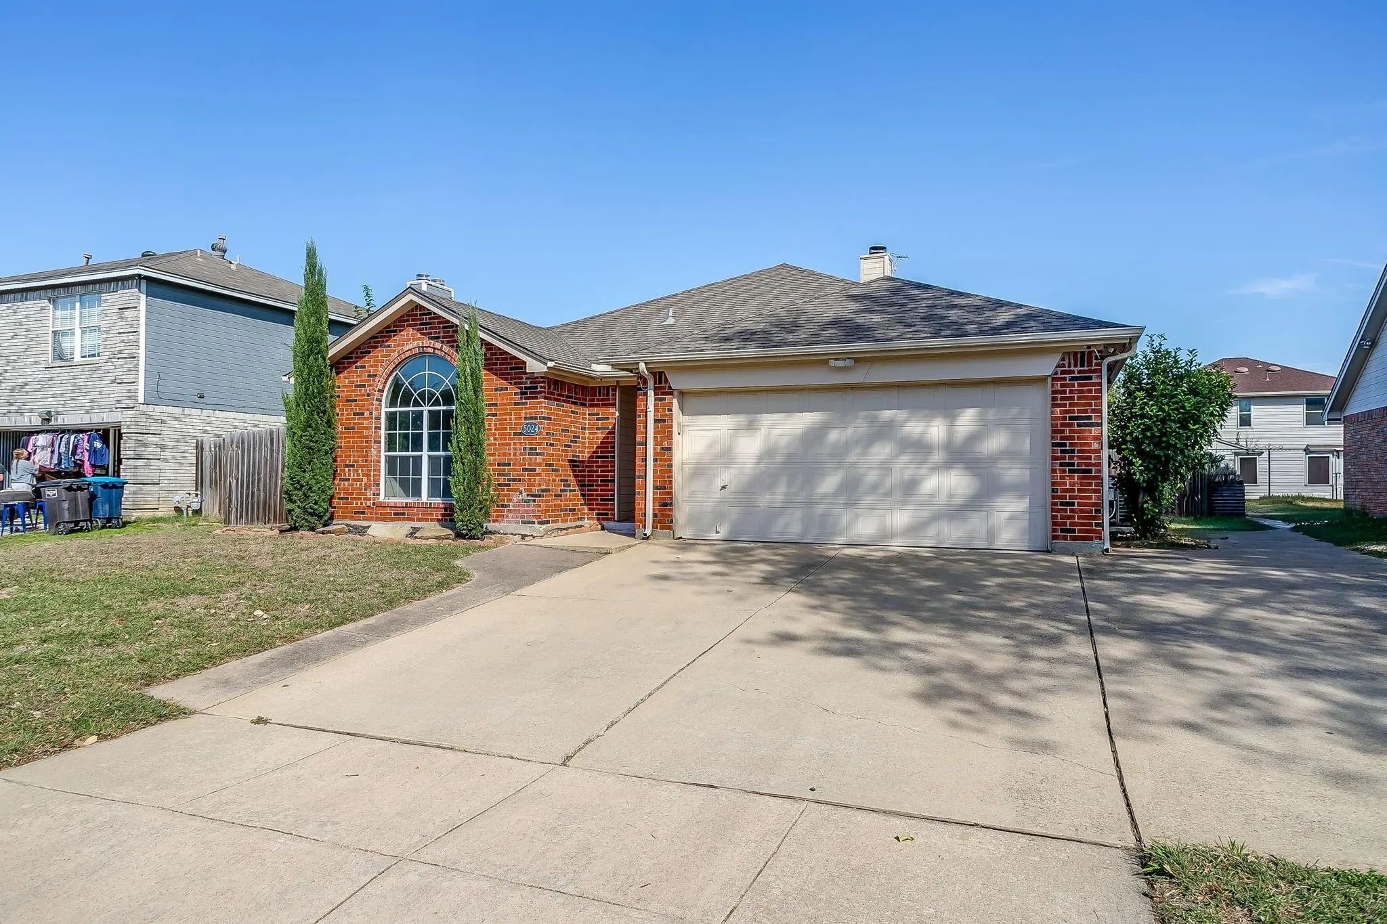
5024 Prairie Creek Trail, Fort Worth, Texas– $277,700
Unlock Restricted Data For Free!MLS Rules Require Registration - Unlock Now!

  • 3 Beds
  • 2 Baths
  • 1,540 Sqft
  • 2 Garages
  • .17 Acres
  • 1993 Year Built
  • Study
  • Game Room
  • Media
  • Pool
  • 3 Beds
  • 2 Baths
  • 1,540 Sqft
  • 2 Garages
  • .17 Acres
  • 1993 Year Built
  • Study
  • Game Room
  • Media
  • Pool

5024 Prairie Creek Trail
Fort Worth, Texas 76179-5058

County: Tarrant Twin Mills Add

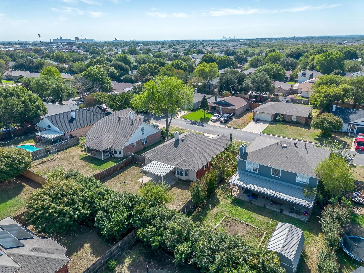
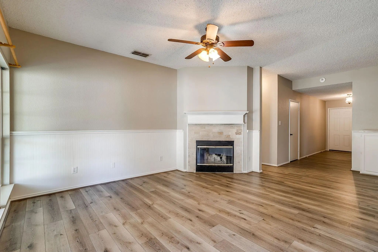
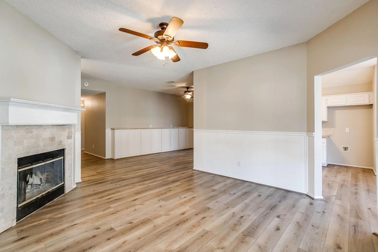
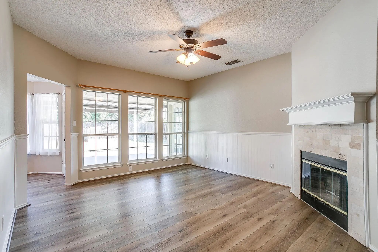
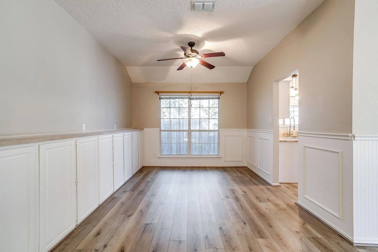
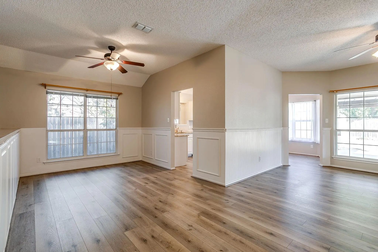
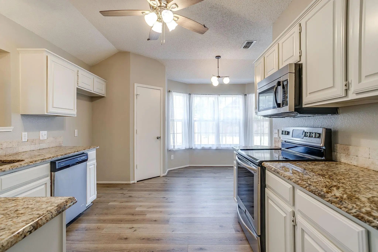
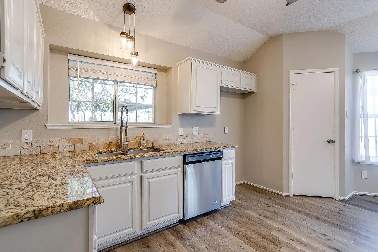
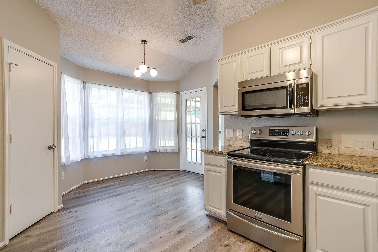
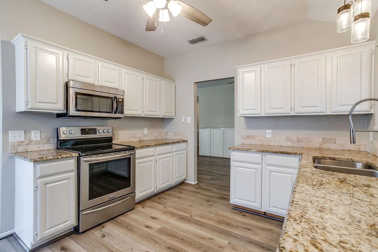
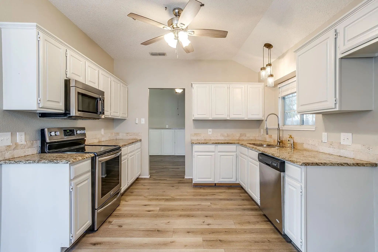
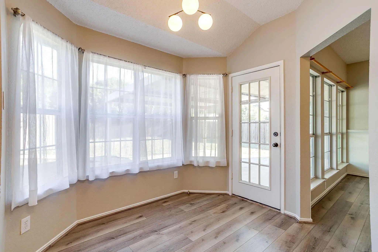
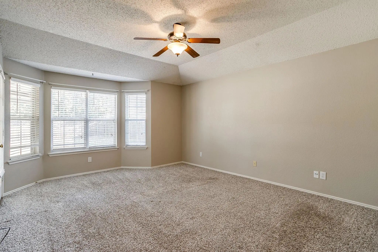
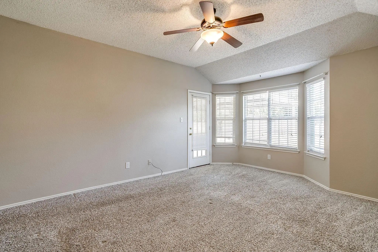
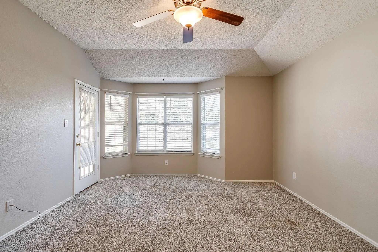
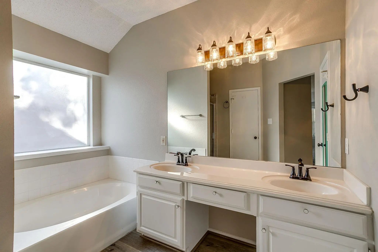
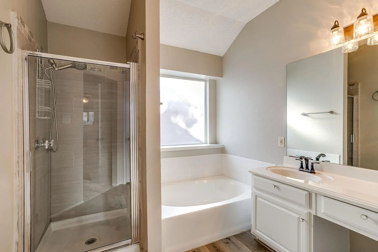
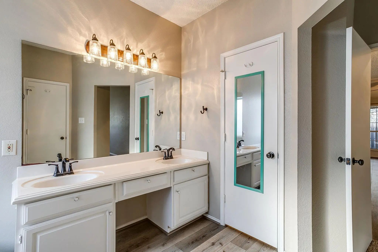
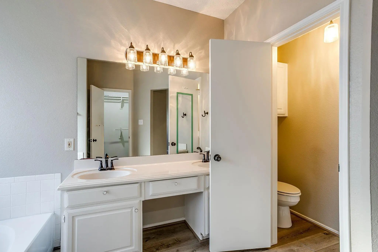
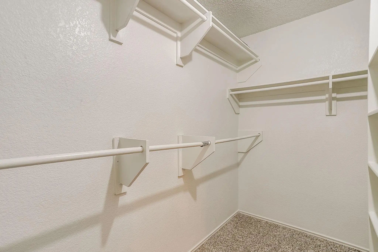
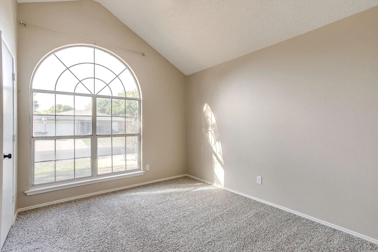
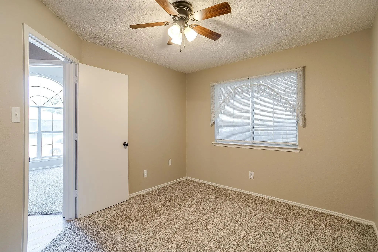
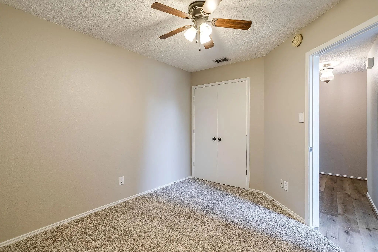
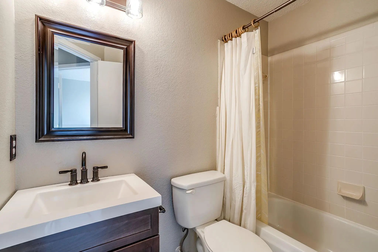
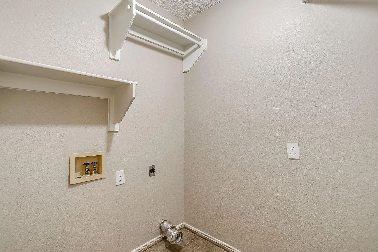
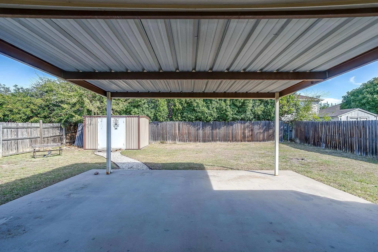
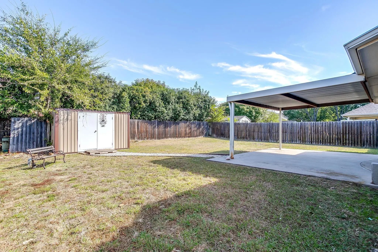
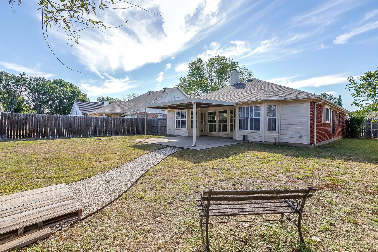
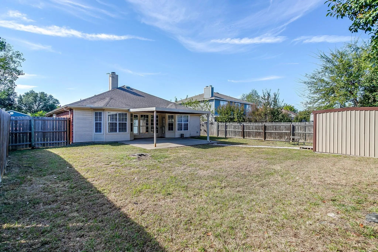
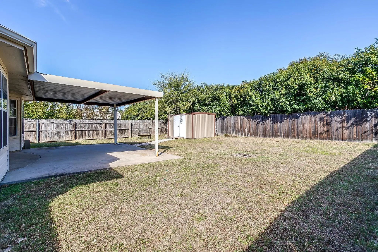
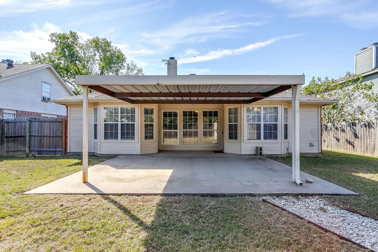
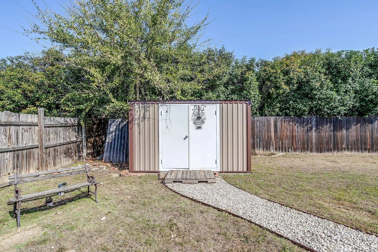
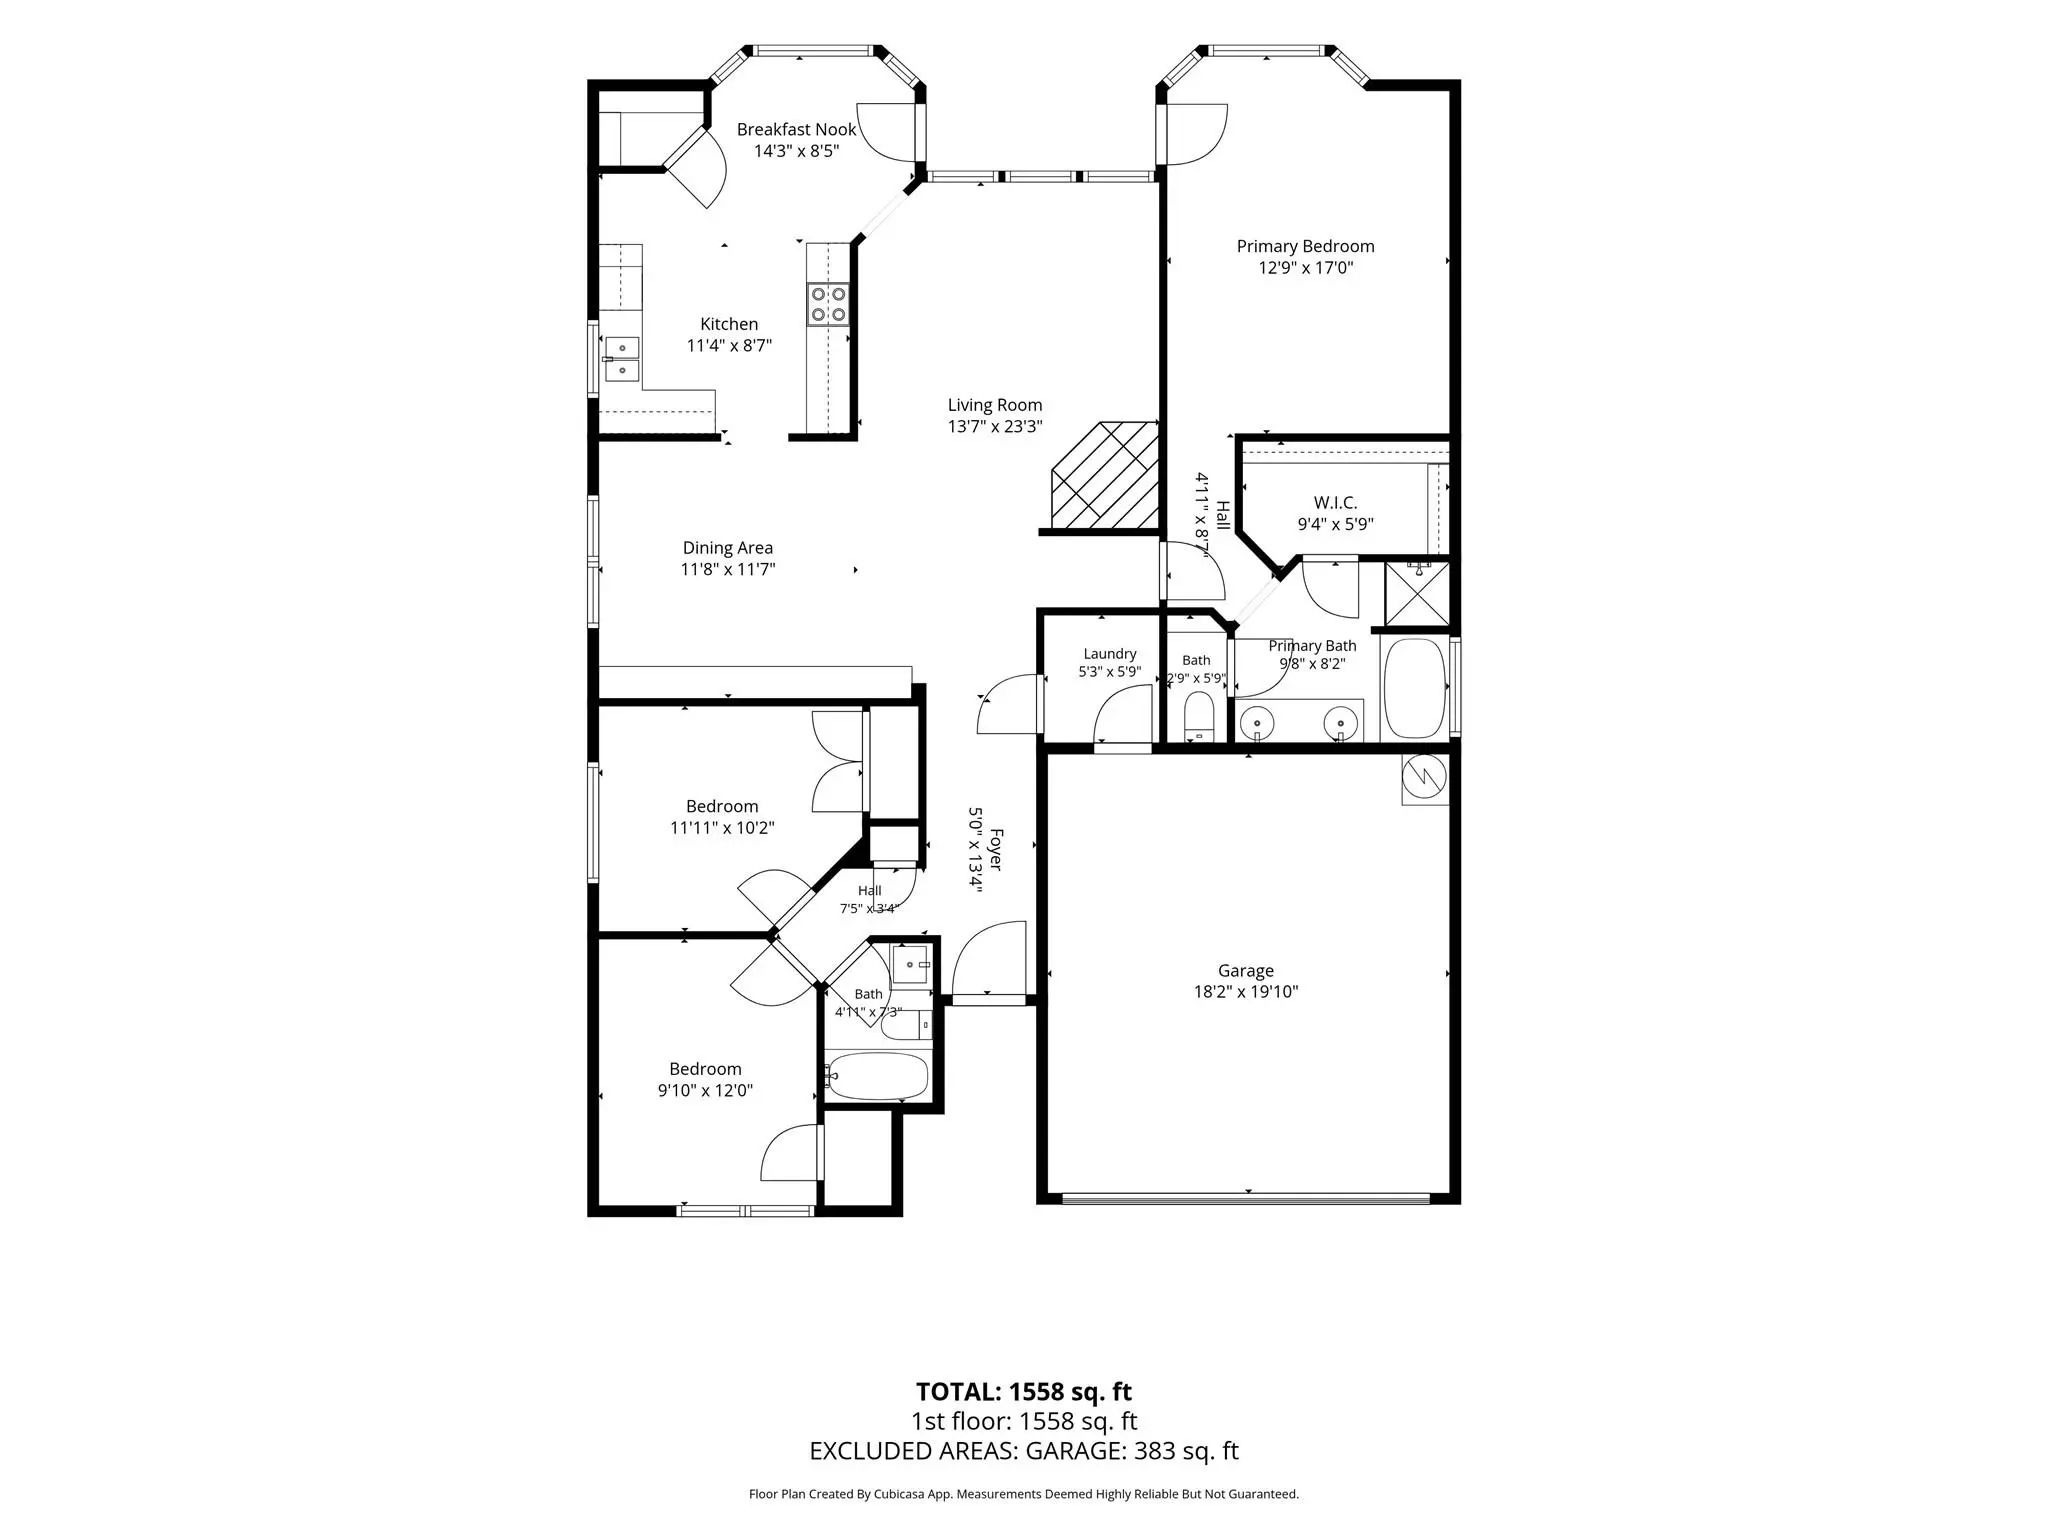
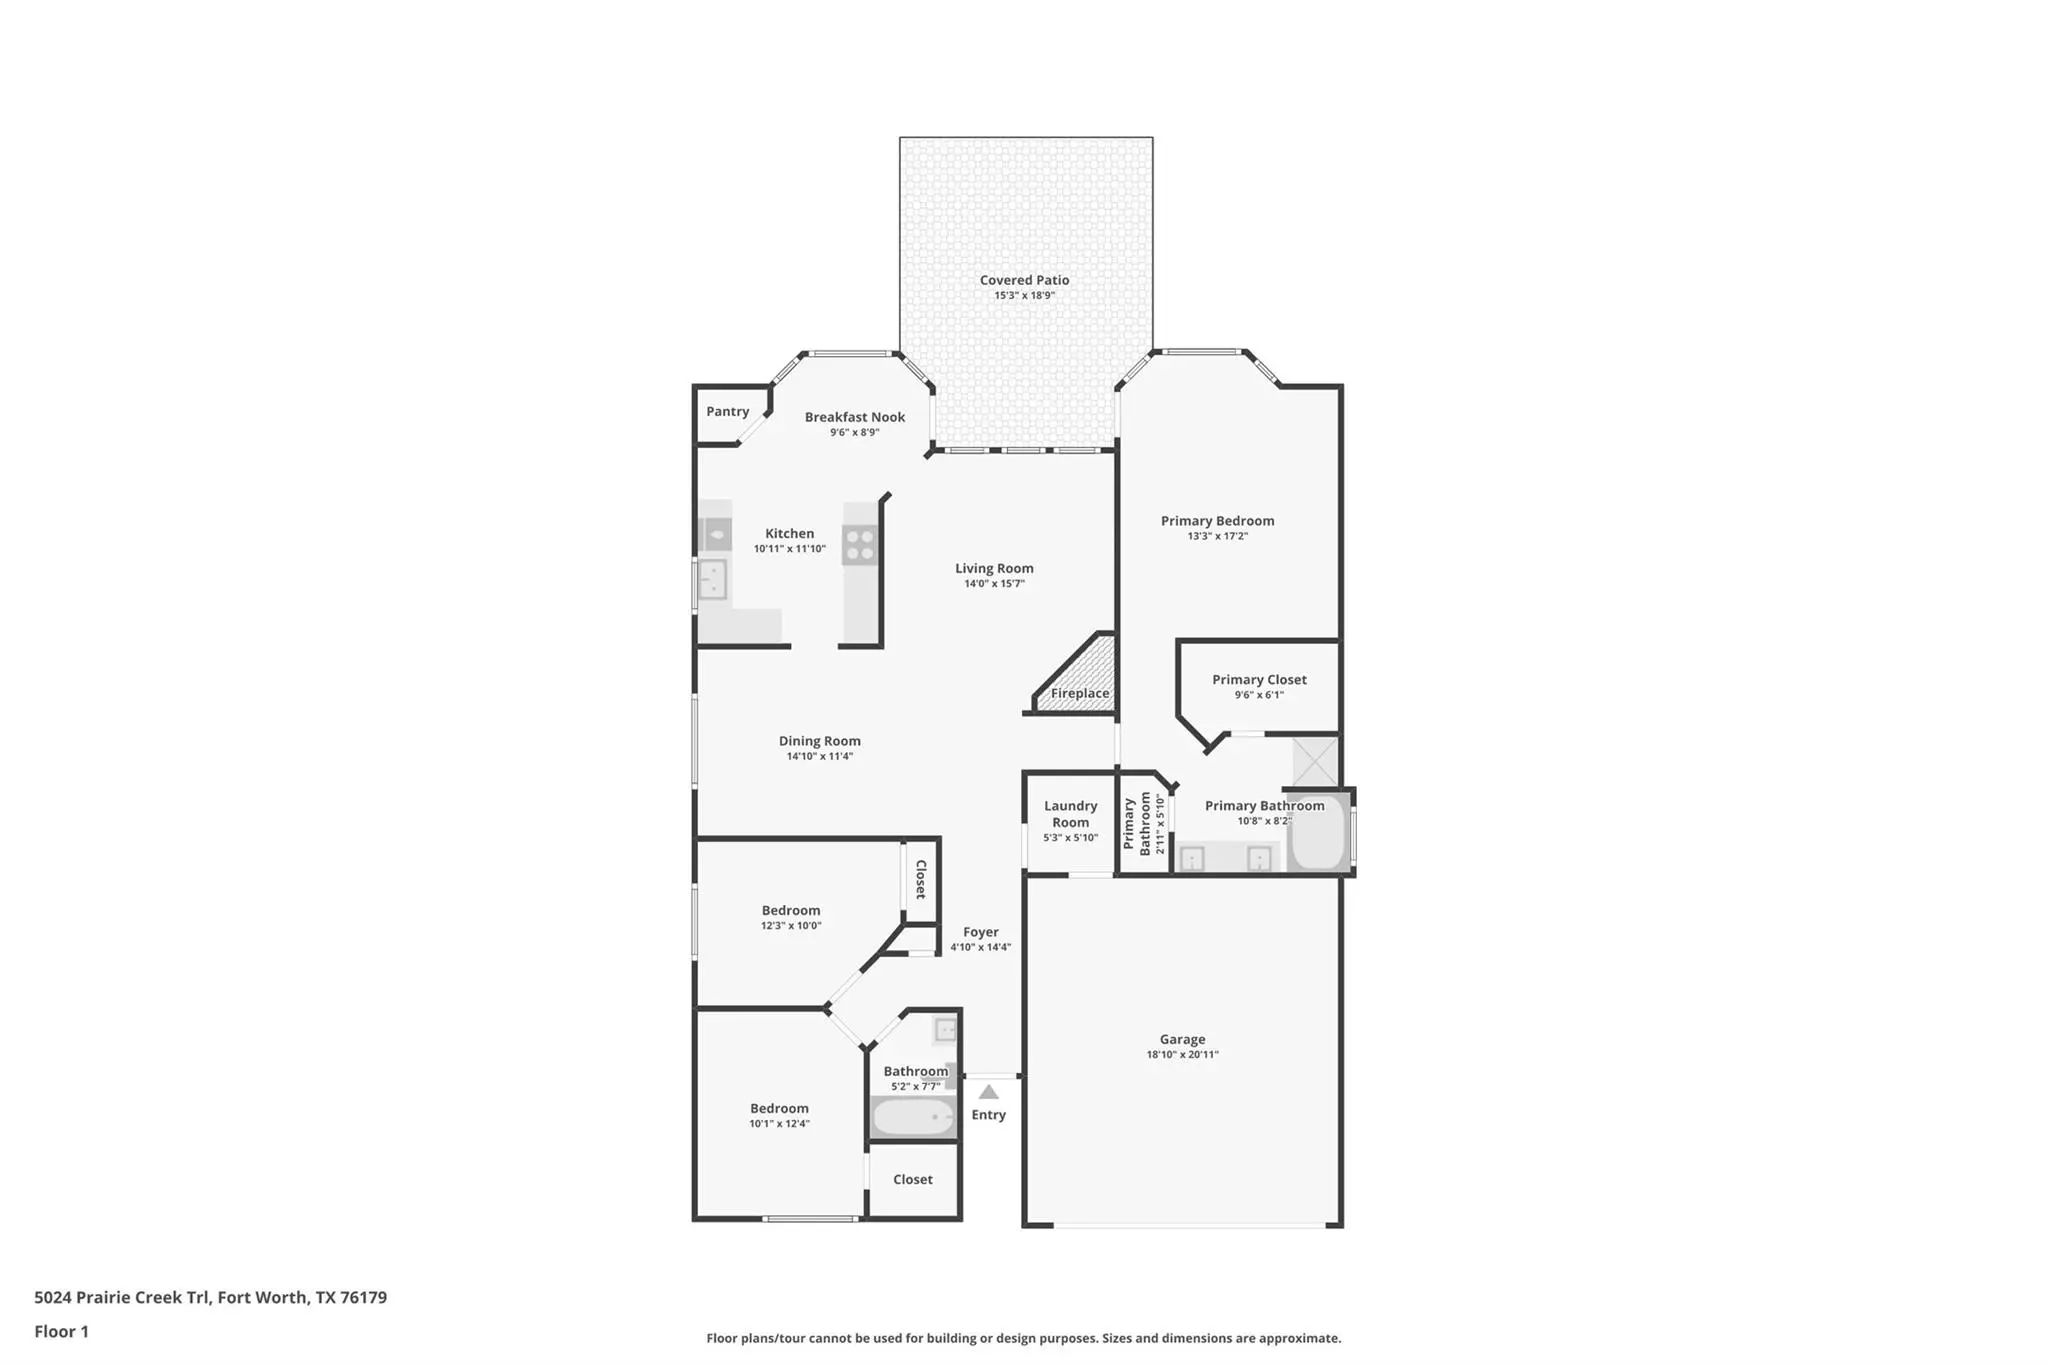
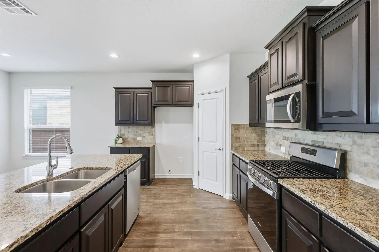
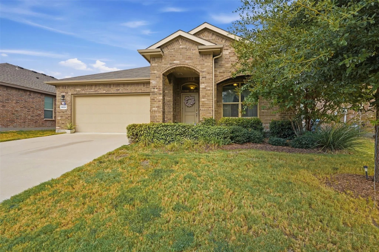
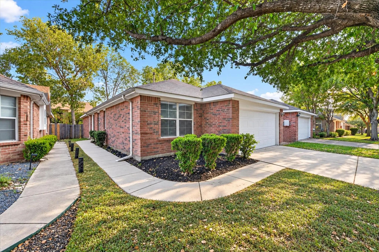
Located in Fort Worth’s Twin Mills Addition, this single-story home offers 3 bedrooms, 2 bathrooms, and 1,540 square feet with a two-car garage. The layout includes a formal dining room, a separate breakfast area, and a living room with a wood-burning fireplace. Laminate flooring runs through the common areas, with carpet in the bedrooms. The kitchen features granite countertops, an undermount sink with a gooseneck faucet, a freestanding electric range, a stainless steel dishwasher, and a built-in stainless steel microwave. The 16-by-13-foot primary bedroom includes a ceiling fan and an ensuite bathroom with dual sinks, a garden tub, a separate shower, and a walk-in closet. Both secondary bedrooms measure 9 by 11 feet, with one positioned at the front of the home. The laundry room provides washer and electric dryer hookups and shelving. The garage includes a door opener and pull-down attic access. A 9-by-12-foot all-steel storage shed sits on a concrete slab and has electricity, providing additional space for tools, equipment, or hobbies. Property is being offered for Cash, Conventional, FHA and VA financing or a 1031 Exchange.

View Virtual Tour

Estimate Your Monthly Payment

Tax Value @ 100% of Sales Price, HOA Included
Tax Value @ 85% of Market Value, HOA Not Included

Essential Information

  • Price$277,700
  • Est. Payment /m
  • MLS® #21409359
  • Bedrooms3
  • Bathrooms2.00
  • Square Footage1,540
  • Acres0.17
  • Year Built1993
  • Built Desc.Preowned
  • TypeResidential
  • Sub-TypeSingle Family Residence
  • StyleTraditional
  • StatusActive
Please provide a valid email address.

Quick Valuation Analysis from 13 Active and 33 Sold Listings

Pricing Trends from 13 Active Listings in Twin Mills Add

This Home's Price $277,700 This Home's Price Per SqFt $
Average Price $305,231 Average Price Per SqFt $
Highest Price $385,000 Highest Price Per SqFt $
Lowest Price $229,000 Lowest Price Per SqFt $

Pricing Trends from 33 Sold Listings in Twin Mills Add

This Home's Price $277,700 This Home's Price Per SqFt $
Average Price $313,294 Average Price Per SqFt $
Highest Price $410,000 Highest Price Per SqFt $
Lowest Price $240,000 Lowest Price Per SqFt $

Property Details

School Information

Community

  • Address5024 Prairie Creek Trail
  • SubdivisionTwin Mills Add
  • CityFort Worth
  • CountyTarrant
  • StateTexas
  • Zip Code76179-5058
  • HOAMandatory
  • HOA Fees$500
  • HOA Fees FrequencyAnnually
  • UtilitiesAsphalt, City Sewer, City Water, Electricity Connected, Individual Water Meter
  • Taxes5971

Amenities

  • # of Garages2
  • GaragesGarage, Garage Door Opener, Garage Faces Front, Garage Single Door, Kitchen Level

Interior

  • Interior FeaturesDecorative Lighting, Double Vanity, Eat-in Kitchen, Granite Counters, Walk-In Closet(s)
  • FloorsCarpet, Laminate
  • FireplaceYes
  • # of Fireplaces1
  • FireplacesWood Burning

Exterior

  • Exterior FeaturesCovered Patio/Porch
  • FenceWood
  • Lot DescriptionSubdivision

Construction Details / Floorplan

  • Living Areas1
  • Dining Rooms2
  • Full Baths2
  • RoofComposition
  • FoundationSlab
  • ConstructionBrick, Siding

Energy Efficiency / Green Features / Heating & Cooling

  • HeatingCentral, Electric

Private Listing Information (Registration Required)

Listing Details

  • AgentJeff Kelly
  • OfficeWethington Agency

Similar Listings

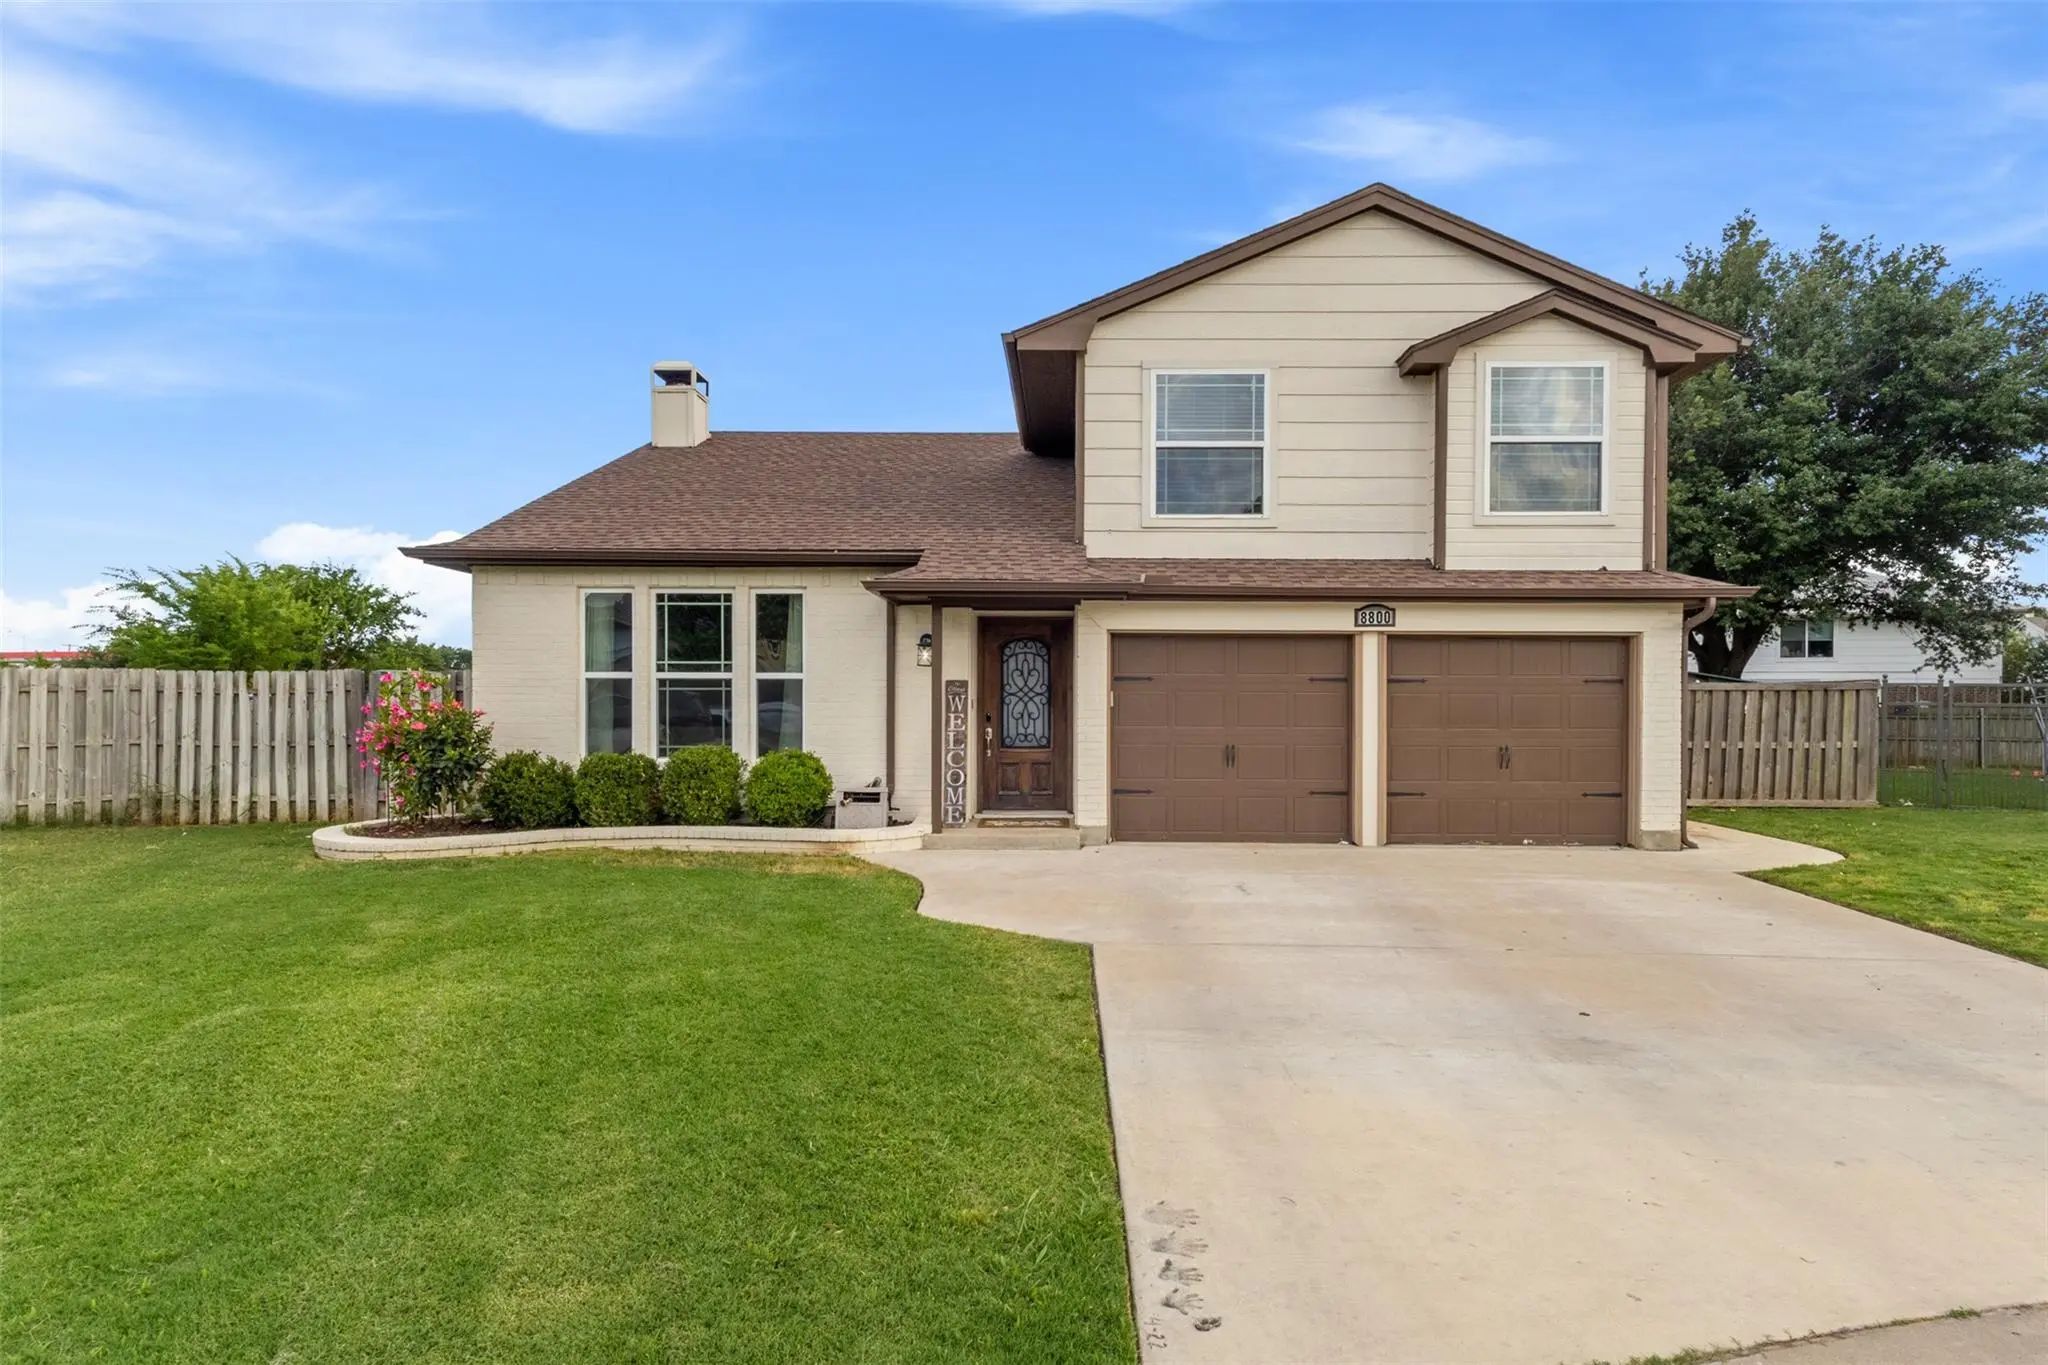
8800 Crestbrook Drive Fort Worth, Texas 76179-5070 Tarrant | Eagle MT-Saginaw ISD Register to View Community Name

- $329,000

Residential, Single Family Residence
  • 3 Beds
  • 3 Baths
  • 2,045 SQFT
  • 2 Car
View details More Photos Save

Welcome To 8800 Crestbrook Dr, A 3-bed, 3-bath Home On An Oversized Quarter-acre Lot In Fort Worth! This Inviting Property Blends Modern Upgrades With Warm, Comfortable Living Spaces. With Vaulted Ceilings, Great Natural Light, Updated Flooring, A...

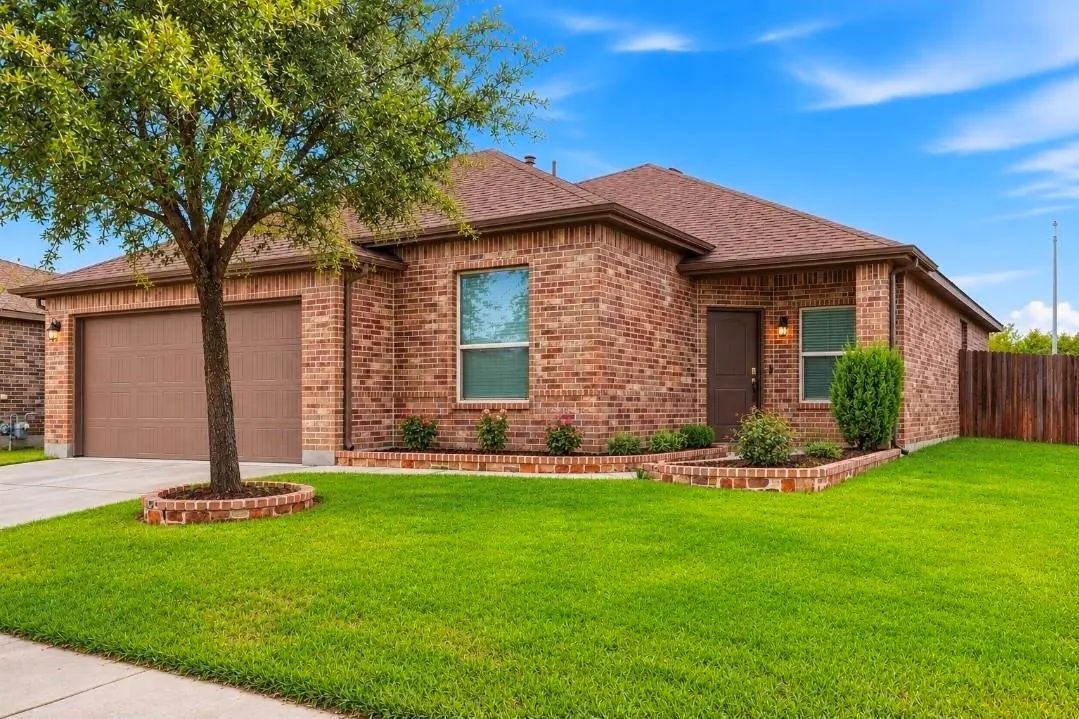
5100 Sugarcane Lane Fort Worth, Texas 76179-2075 Tarrant | Eagle MT-Saginaw ISD Register to View Community Name

- $312,500

Residential, Single Family Residence
  • 4 Beds
  • 2 Baths
  • 1,802 SQFT
  • 2 Car
View details More Photos Save

Lovely One-story Brick 4-bedroom With Dedicated Office. This Home Near Eagle Mountain Lake On A Spacious Corner Lot And Boswell High School Feeder, Within Walking Distance To Community Walking Trails, Pool, And Playground. This Neutral Color And D...

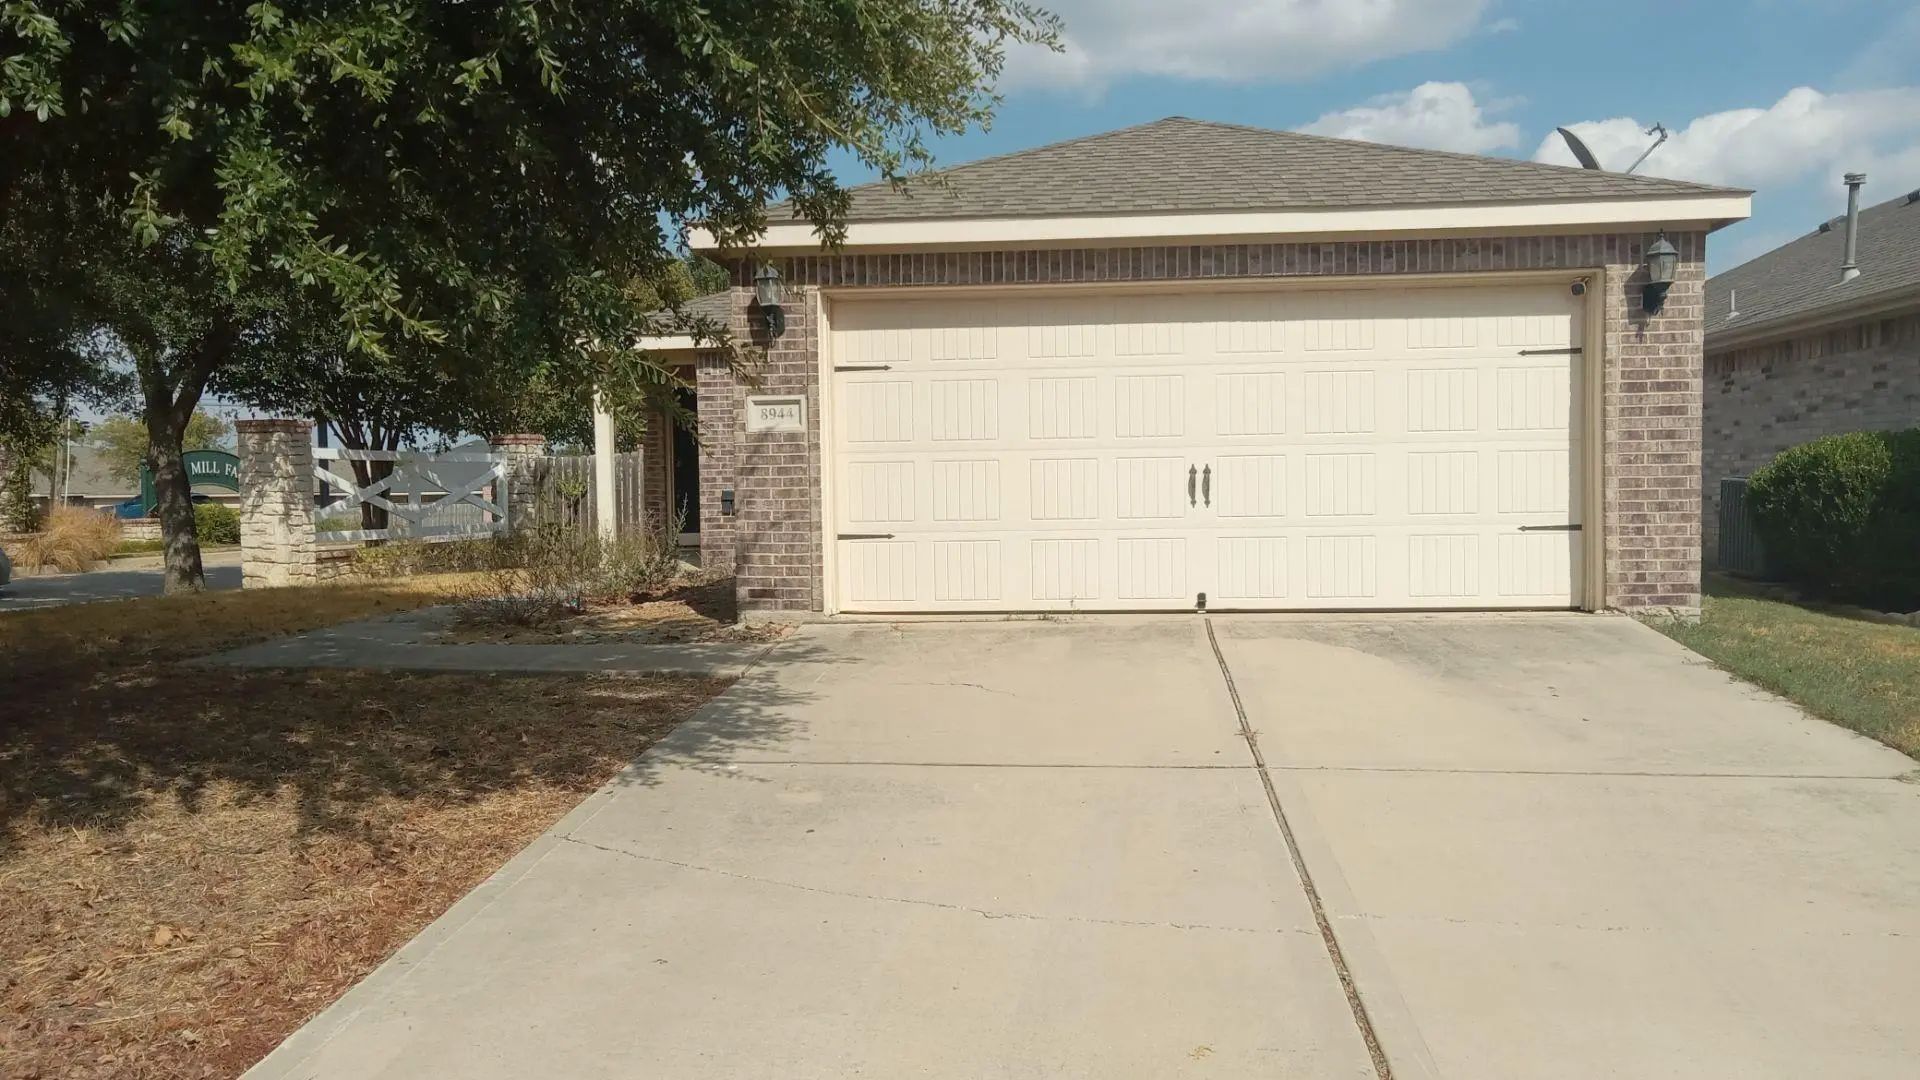
8944 Sunny Hollow Drive Fort Worth, Texas 76179-8120 Tarrant | Eagle MT-Saginaw ISD Register to View Community Name

- $229,000

Residential, Single Family Residence
  • 3 Beds
  • 2 Baths
  • 1,409 SQFT
  • 2 Car
View details More Photos Save

Welcome Home To Twin Mills! This Cozy 3-bedroom, 2-bath Home Sits On A Desirable Corner Lot Right Across The Street From The Community's Popular Park. Inside, An Open-concept Layout Makes The Home Feel Spacious And Inviting, Perfect For Everyday L...

9005 Fescue Drive Fort Worth, Texas 76179-8111 Tarrant | Eagle MT-Saginaw ISD Register to View Community Name

- $310,000

Residential, Single Family Residence
  • 4 Beds
  • 2 Baths
  • 2,132 SQFT
  • 2 Car
View details More Photos Save

Motivated Seller ! Welcome To 9005 Fescue Dr In Fort Worth! This Well-maintained 4-bedroom, 2-bath Home Offers A Comfortable And Functional Layout With Features Buyers Will Appreciate. The Kitchen Includes A Gas Range Stove And Granite Countert...

9024 Pearfield Road Fort Worth, Texas 76179-5222 Tarrant | Eagle MT-Saginaw ISD Register to View Community Name

- $300,000

Residential, Single Family Residence
  • 3 Beds
  • 2 Baths
  • 1,815 SQFT
  • 2 Car
View details More Photos Save

Modern Comfort Meets Convenience In This Beautifully Maintained 2020-built Home! Offering Approximately 1,815 Square Feet, This Spacious 3-bedroom, 2-bathroom Home Features An Inviting Open-concept Floor Plan With Modern Finishes Throughout. The ...

Photo of Listing #21414260 Just Listed

8809 Highland Orchard Drive Fort Worth, Texas 76179-8113 Tarrant | Eagle MT-Saginaw ISD Register to View Community Name

- $239,900

Residential, Single Family Residence
  • 3 Beds
  • 2 Baths
  • 1,451 SQFT
  • 2 Car
View details More Photos Save

Everyday Convenience Meets Comfortable Living In This Well-maintained 3-bedroom, 2-bath Home In Fort Worth. Built In 2005, The 1,451 Sq Ft Layout Offers Room To Spread Out. The 2-car Garage Adds Practical Storage, While The Interior Flows Naturall...

Users may not reproduce or redistribute the data found on this site. The data is for viewing purposes only. Data is deemed reliable, but is not guaranteed accurate by the MLS or NTREIS.

Listing information last updated on October 25th, 2026 at 10:01am CDT.