Contact / Login

Contact ARG Realty LLC

Find us on...
Dashboard

Login using...

8809 Highland Orchard Drive, Fort Worth, Texas– $239,900
Unlock Restricted Data For Free!MLS Rules Require Registration - Unlock Now!

  • 3 Beds
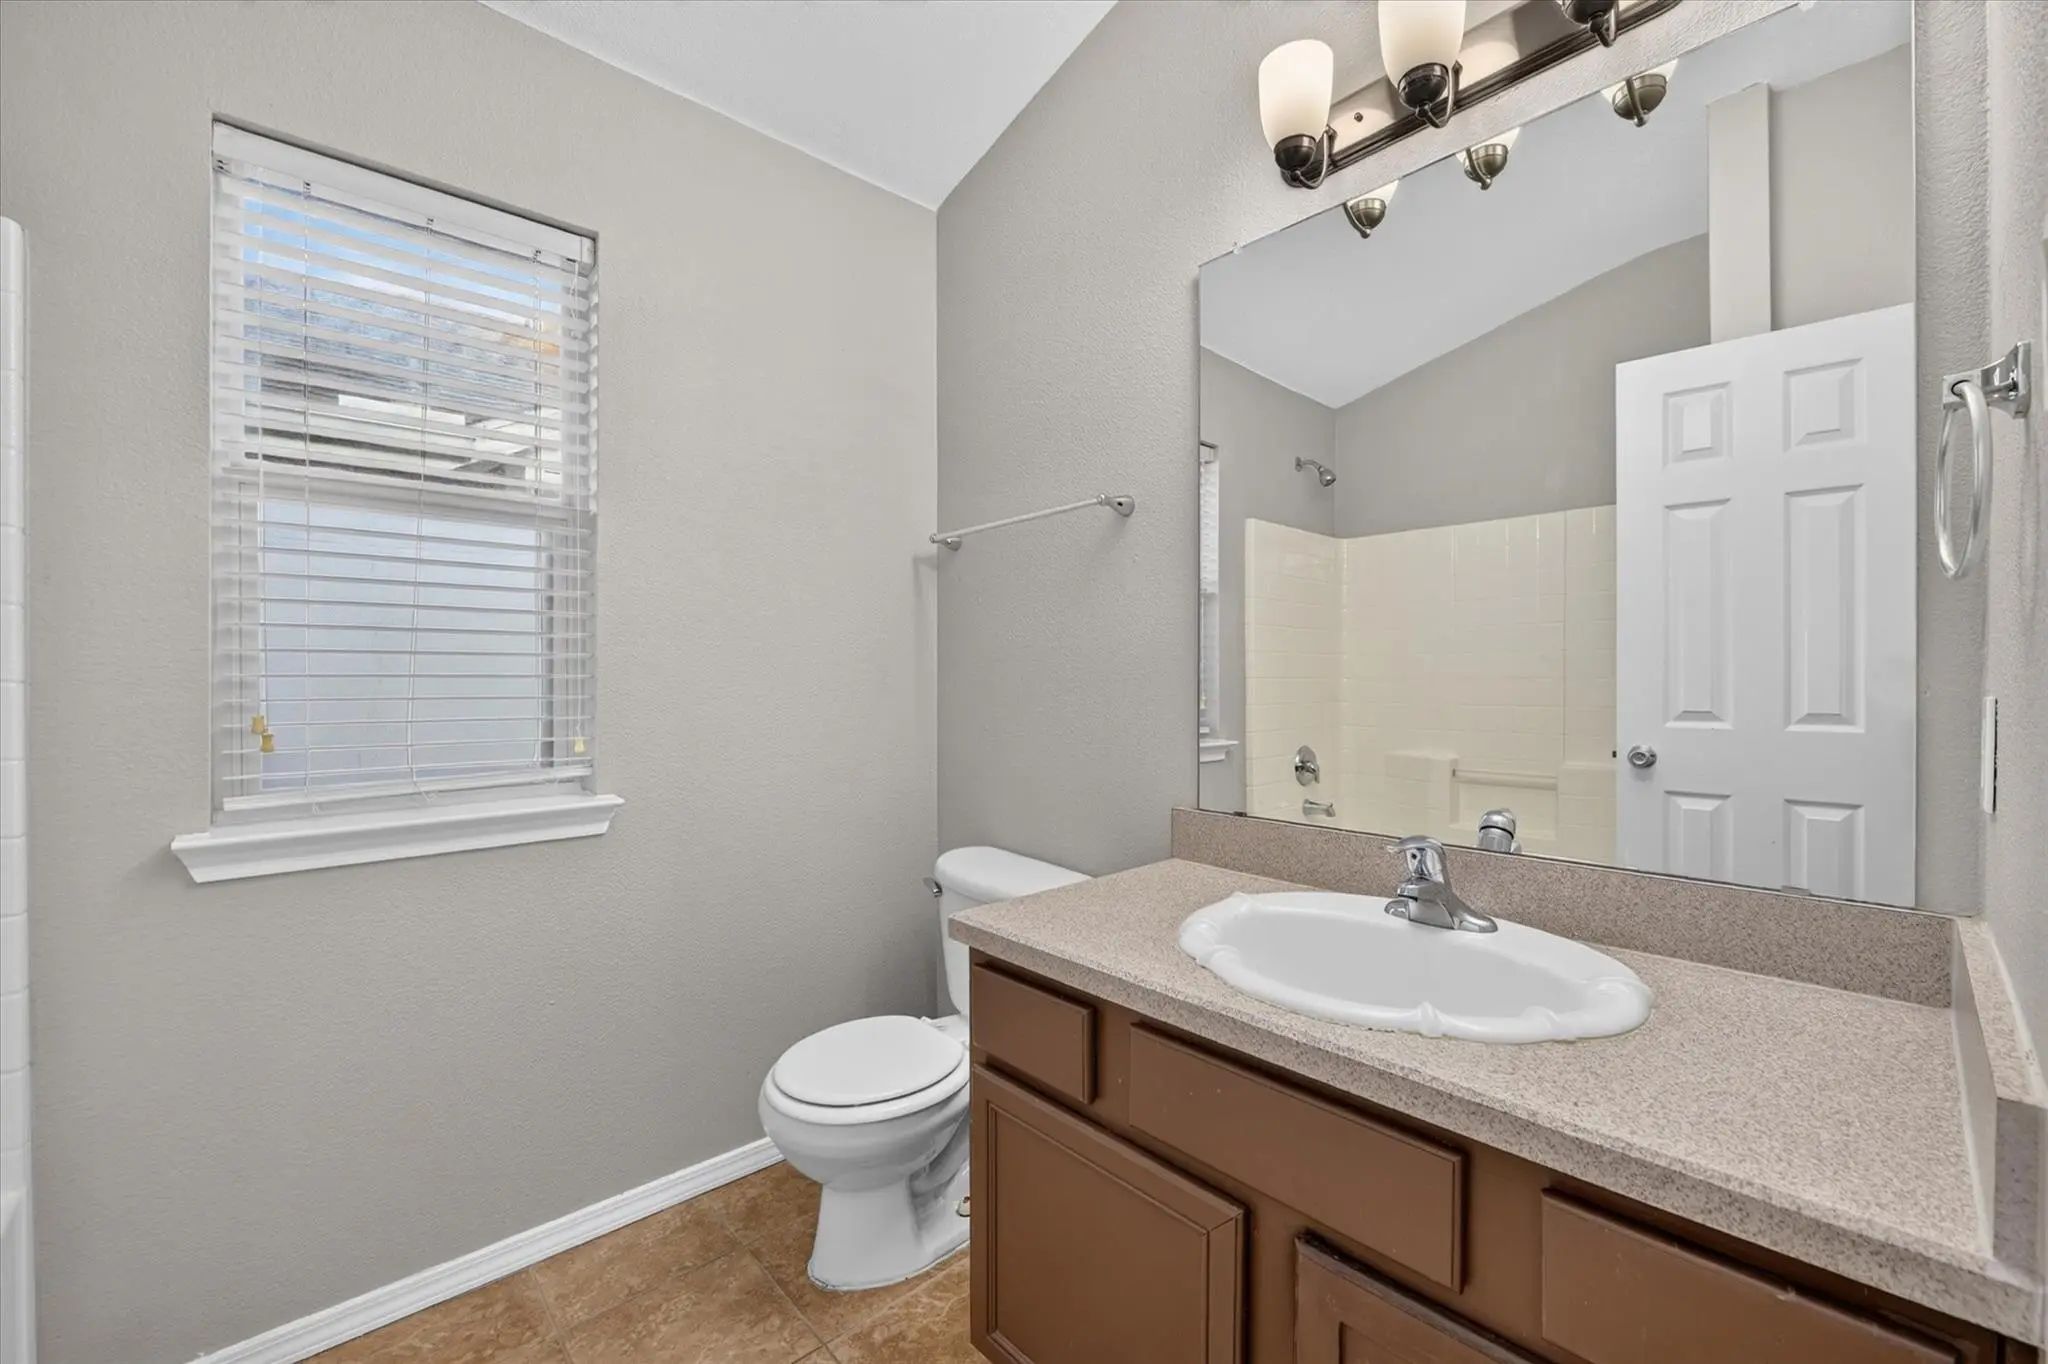
  • 2 Baths
  • 1,451 Sqft
  • 2 Garages
  • .1 Acres
  • 2005 Year Built
  • Study
  • Game Room
  • Media
  • Pool
  • 3 Beds
  • 2 Baths
  • 1,451 Sqft
  • 2 Garages
  • .1 Acres
  • 2005 Year Built
  • Study
  • Game Room
  • Media
  • Pool

8809 Highland Orchard Drive
Fort Worth, Texas 76179-8113

County: Tarrant Twin Mills Add

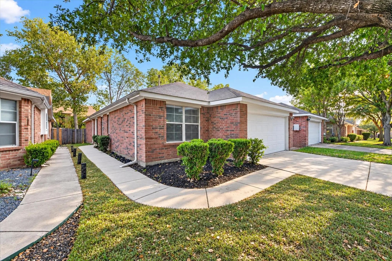
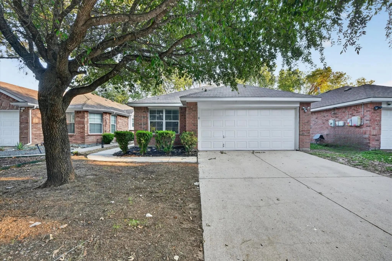
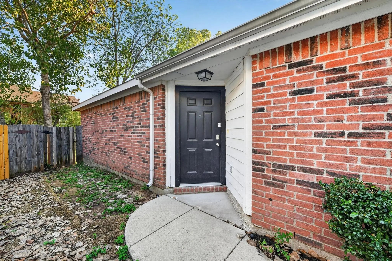
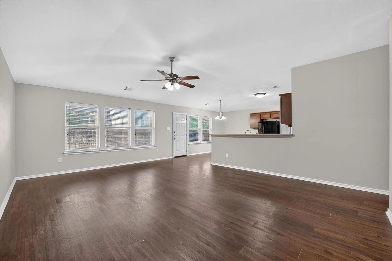
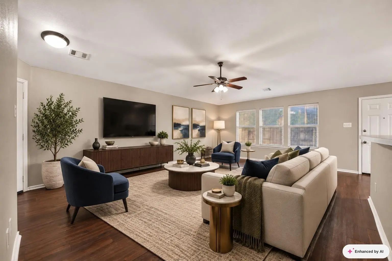
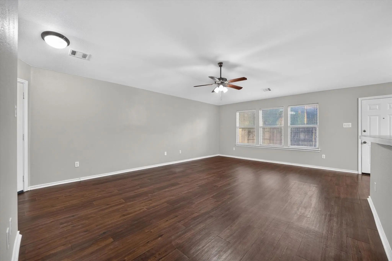
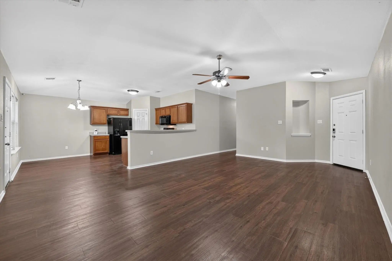
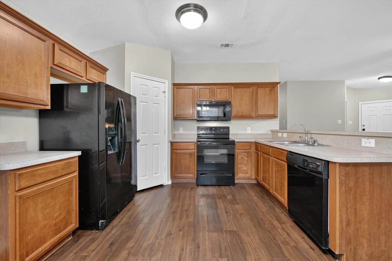
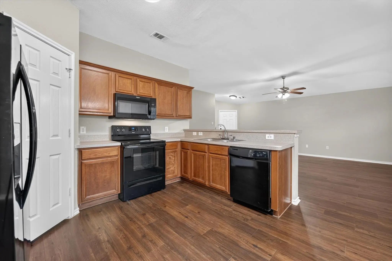
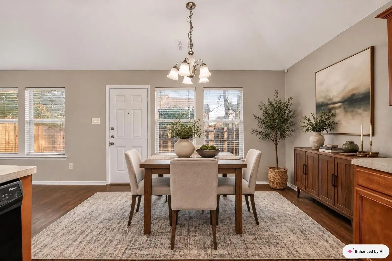
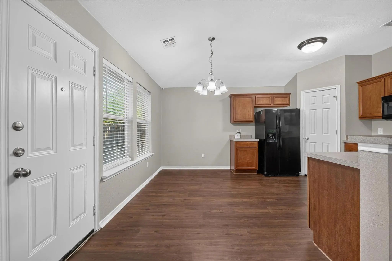
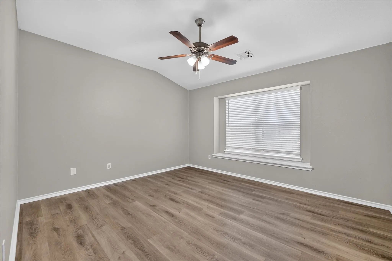
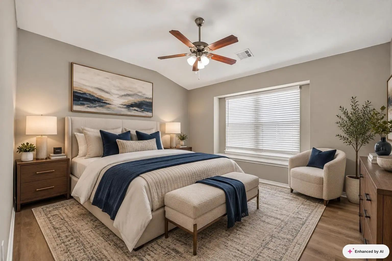
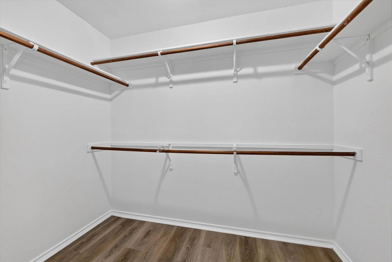
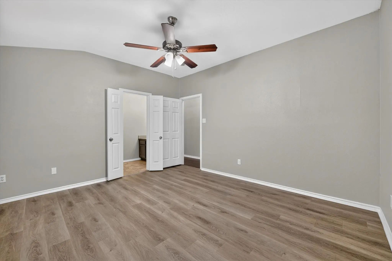
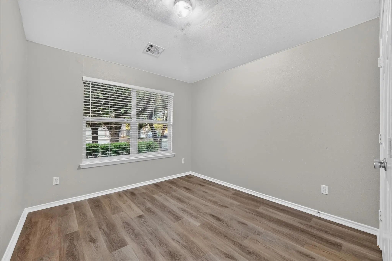
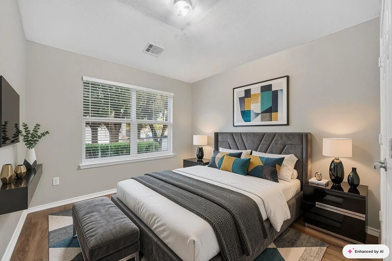
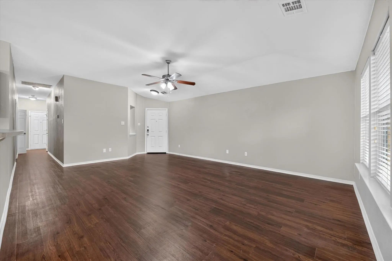
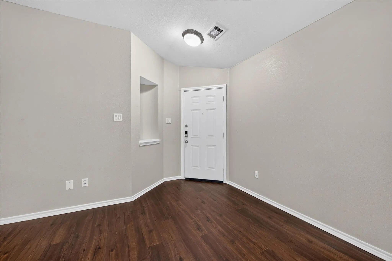
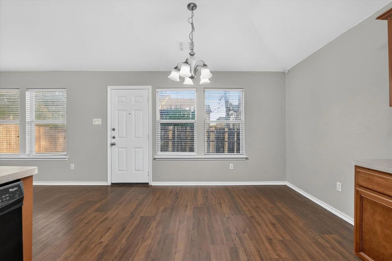
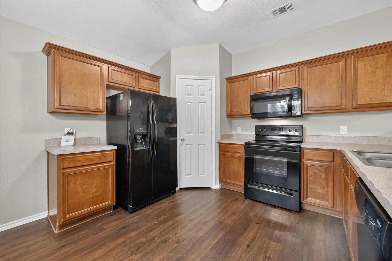
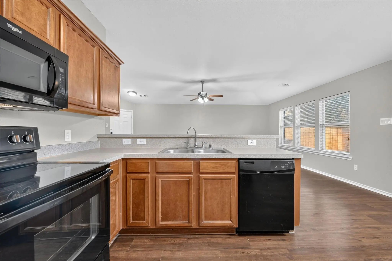
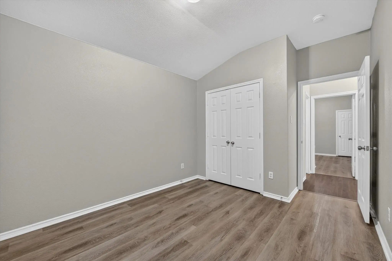
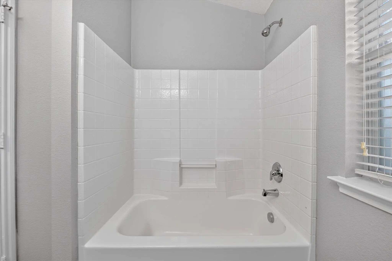
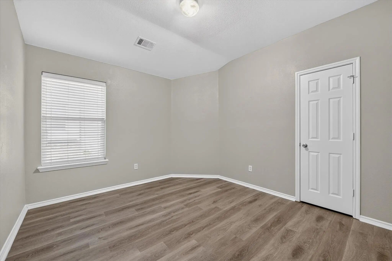
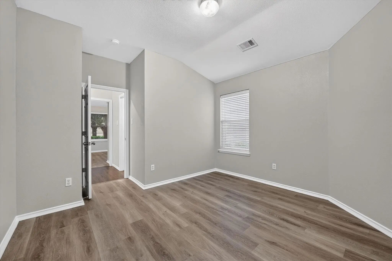
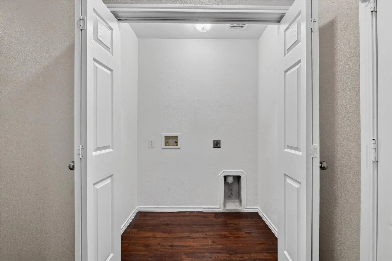
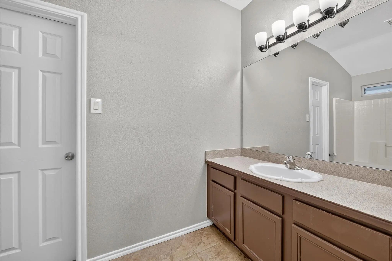
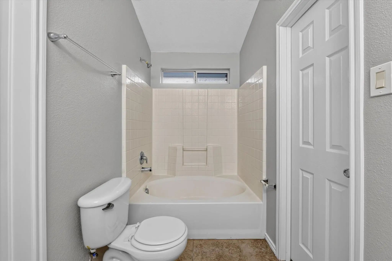
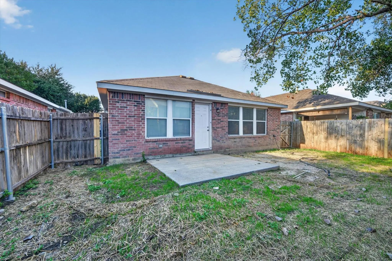
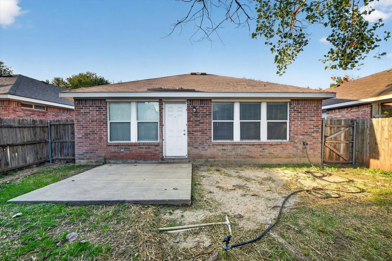
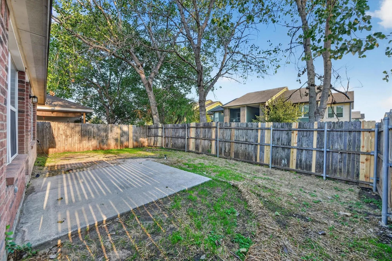
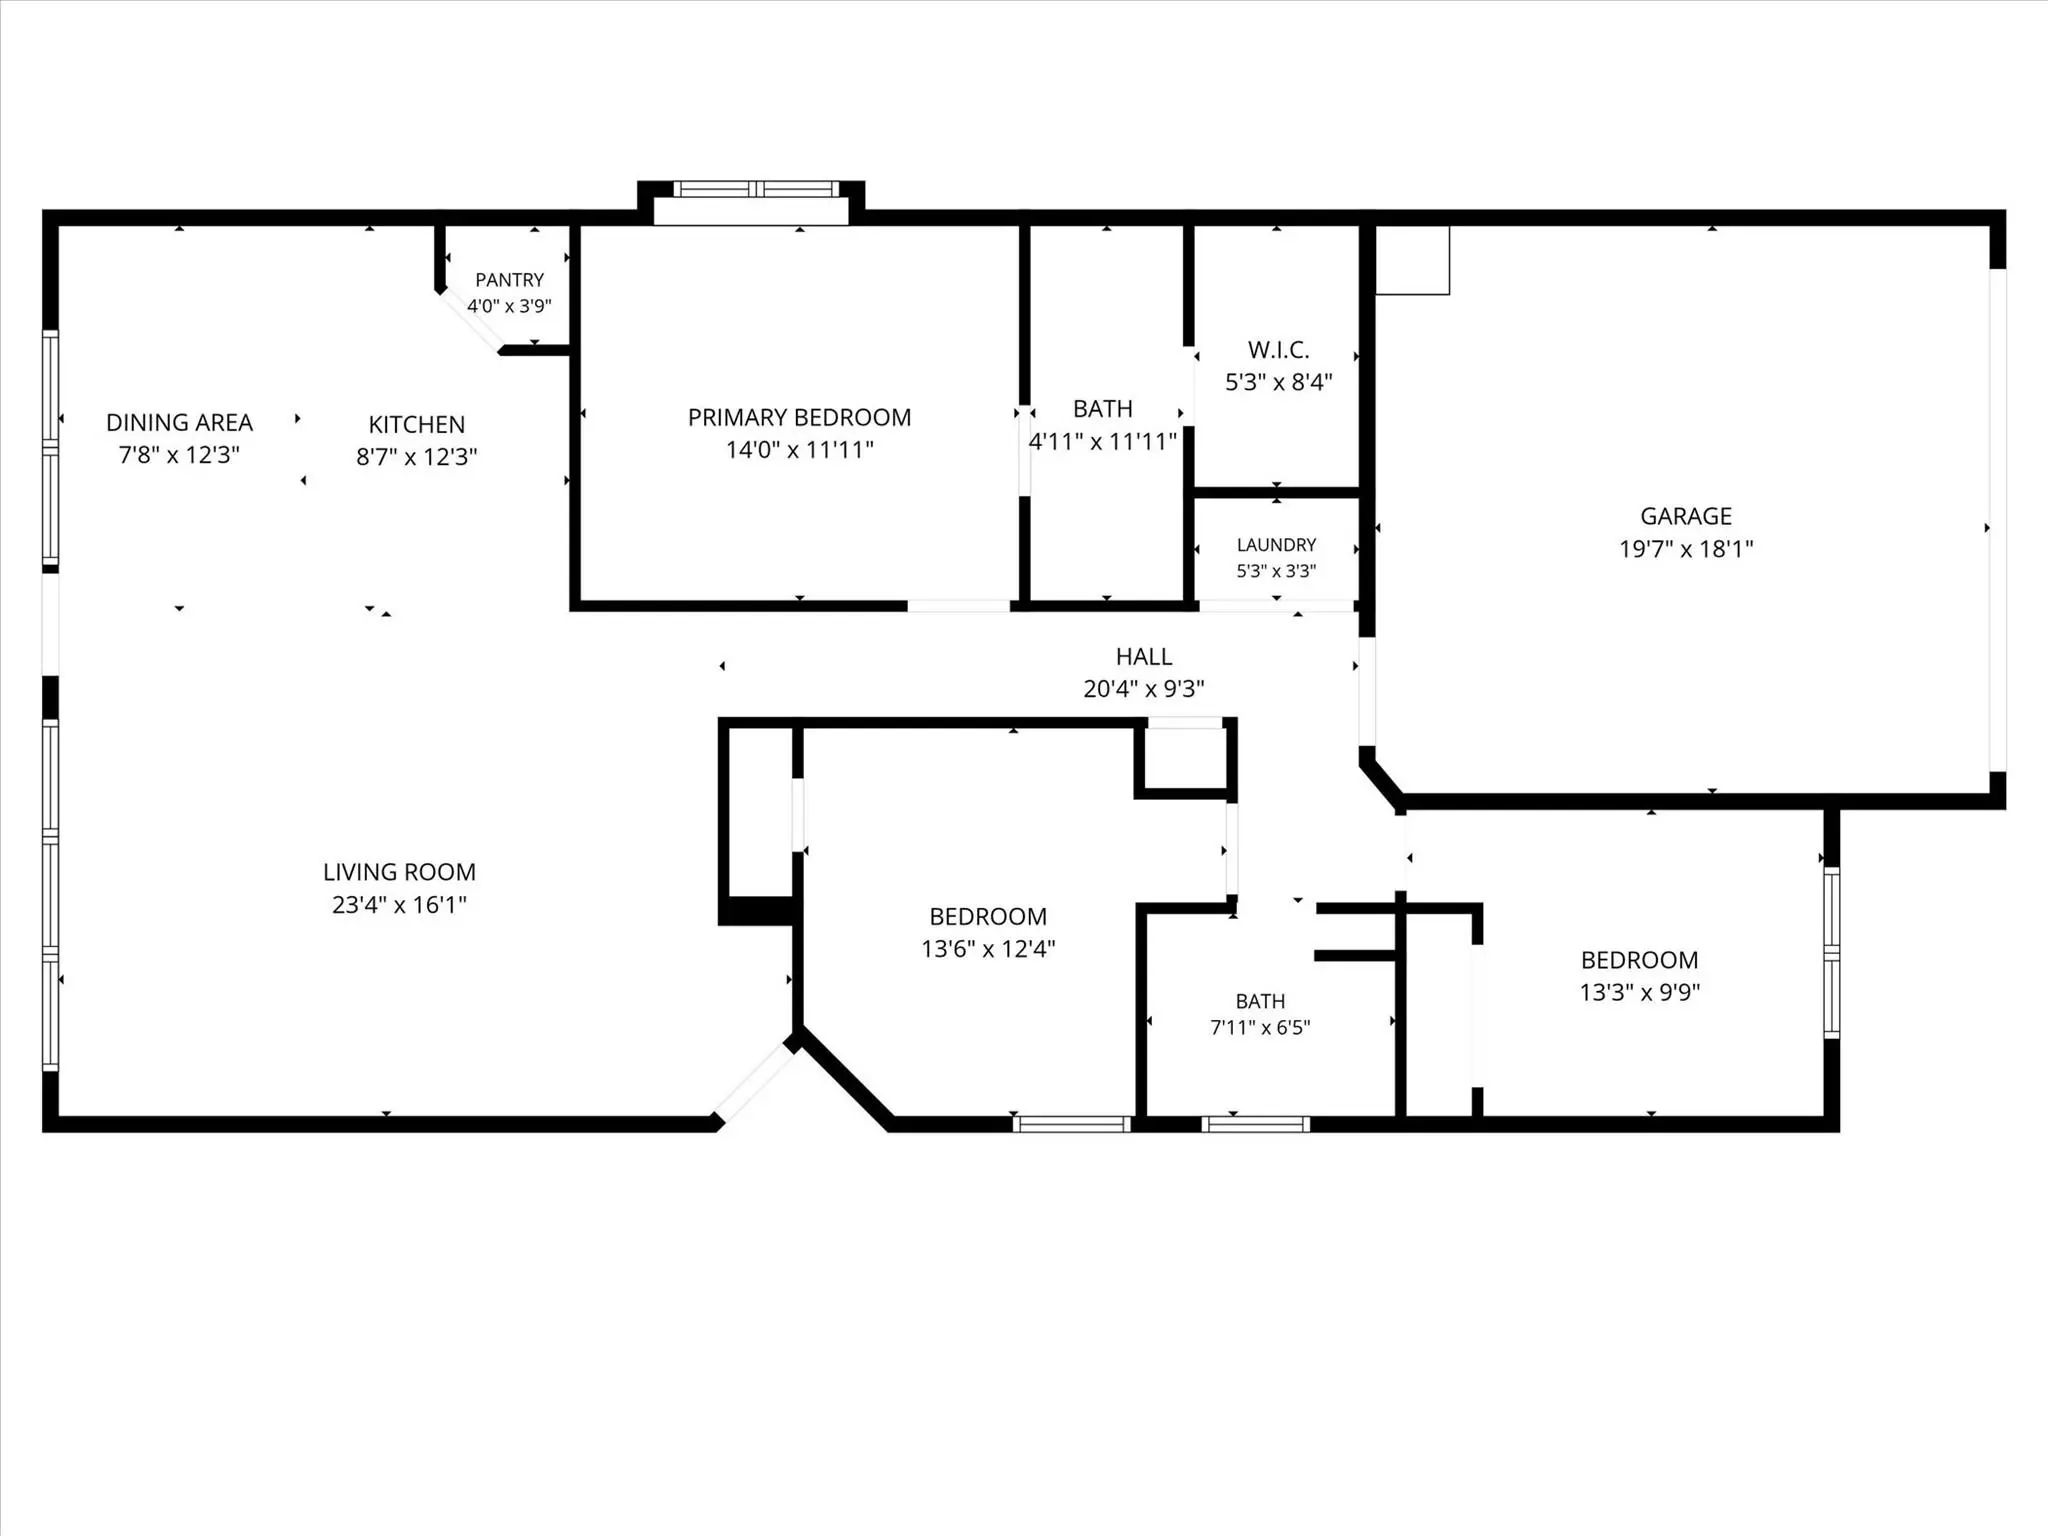
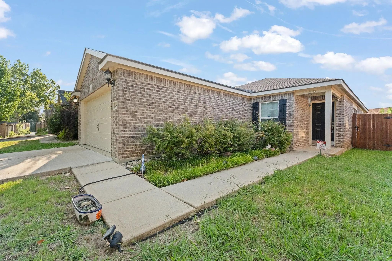
Everyday convenience meets comfortable living in this well-maintained 3-bedroom, 2-bath home in Fort Worth. Built in 2005, the 1,451 sq ft layout offers room to spread out. The 2-car garage adds practical storage, while the interior flows naturally between living and dining spaces. Positioned close to major roads and just minutes from shopping and dining, running errands or heading out for the evening is refreshingly simple. Whether you're settling in after a long day or hosting a casual weekend gathering, this home fits the rhythm of real life.

View Virtual Tour

Estimate Your Monthly Payment

Tax Value @ 100% of Sales Price, HOA Included
Tax Value @ 85% of Market Value, HOA Not Included

Essential Information

  • Price$239,900
  • Est. Payment /m
  • Cumulative Days on MarketUnlock
  • MLS® #21414260
  • Bedrooms3
  • Bathrooms2.00
  • Square Footage1,451
  • Acres0.10
  • Year Built2005
  • TypeResidential
  • Sub-TypeSingle Family Residence
  • StyleTraditional
  • StatusActive
Please provide a valid email address.

Quick Valuation Analysis from 13 Active and 32 Sold Listings

Pricing Trends from 13 Active Listings in Twin Mills Add

This Home's Price $239,900 This Home's Price Per SqFt $
Average Price $305,231 Average Price Per SqFt $
Highest Price $385,000 Highest Price Per SqFt $
Lowest Price $229,000 Lowest Price Per SqFt $

Pricing Trends from 32 Sold Listings in Twin Mills Add

This Home's Price $239,900 This Home's Price Per SqFt $
Average Price $310,272 Average Price Per SqFt $
Highest Price $390,000 Highest Price Per SqFt $
Lowest Price $240,000 Lowest Price Per SqFt $

Property Details

School Information

Community

  • Address8809 Highland Orchard Drive
  • SubdivisionTwin Mills Add
  • CityFort Worth
  • CountyTarrant
  • StateTexas
  • Zip Code76179-8113
  • HOAMandatory
  • HOA Fees$480
  • HOA Fees FrequencyAnnually
  • UtilitiesCable Available, City Sewer, City Water, Curbs
  • Taxes4971

Amenities

  • SecurityOther
  • # of Garages2
  • GaragesGarage

Interior

  • Interior FeaturesCable TV Available, Other

Construction Details / Floorplan

  • Living Areas1
  • Dining Rooms1
  • Full Baths2

Energy Efficiency / Green Features / Heating & Cooling

  • HeatingCentral

Private Listing Information (Registration Required)

Listing Details

  • AgentJoel Broyles
  • OfficeWhiterock Sfr, Llc

Similar Listings

Photo of Listing #21340088 Reduced 4%

4801 Cedar Springs Drive Fort Worth, Texas 76179-5045 Tarrant | Eagle MT-Saginaw ISD Twin Mills Add

- $265,000

Residential, Single Family Residence
  • 3 Beds
  • 2 Baths
  • 1,368 SQFT
  • 2 Car
View details More Photos Save

Welcome Home To 4801 Cedar Springs Drive In The Highly Desirable Twin Mills Community! This Well-maintained 3-bedroom, 2-bathroom Home Offers A Bright, Open Floor Plan Designed For Both Comfortable Everyday Living And Effortless Entertaining. T...

8944 Sunny Hollow Drive Fort Worth, Texas 76179-8120 Tarrant | Eagle MT-Saginaw ISD Twin Mills Add

- $229,000

Residential, Single Family Residence
  • 3 Beds
  • 2 Baths
  • 1,409 SQFT
  • 2 Car
View details More Photos Save

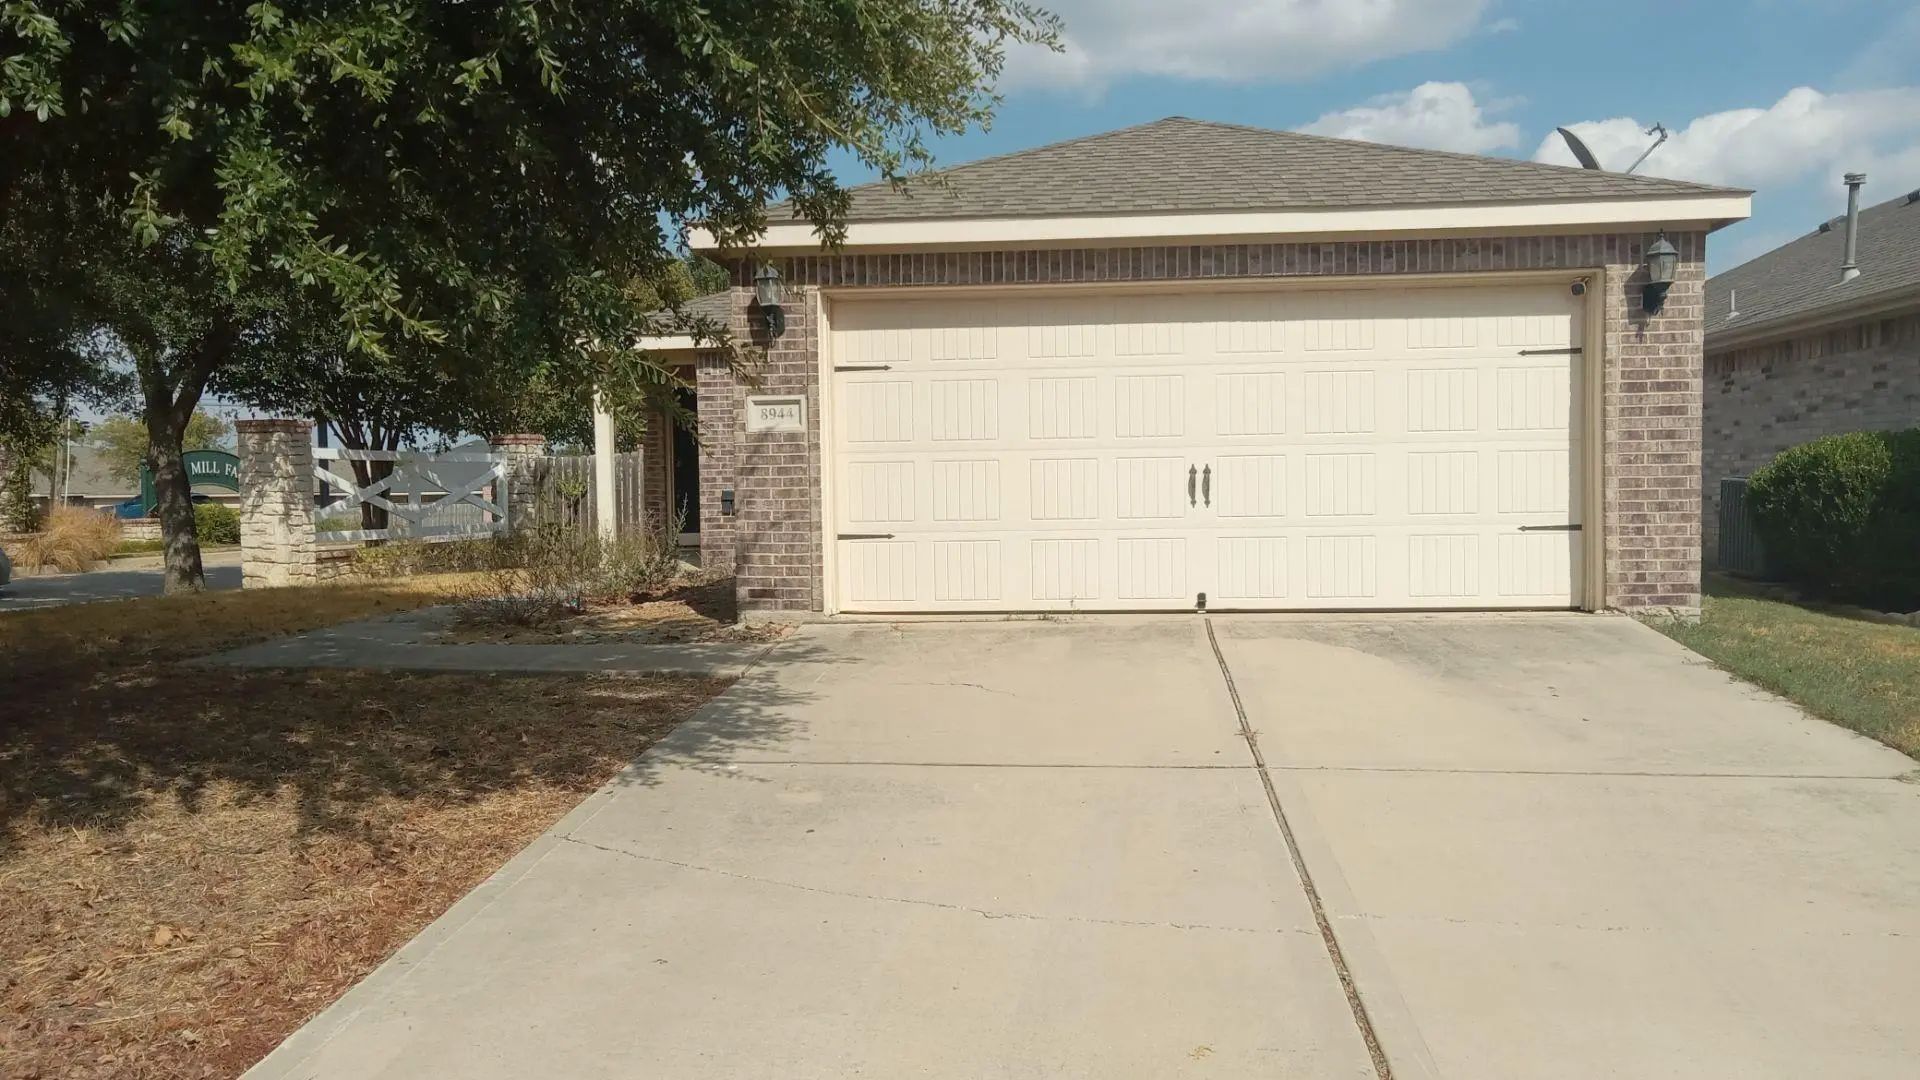
Welcome Home To Twin Mills! This Cozy 3-bedroom, 2-bath Home Sits On A Desirable Corner Lot Right Across The Street From The Community's Popular Park. Inside, An Open-concept Layout Makes The Home Feel Spacious And Inviting, Perfect For Everyday L...

Photo of Listing #21409359 Just Listed

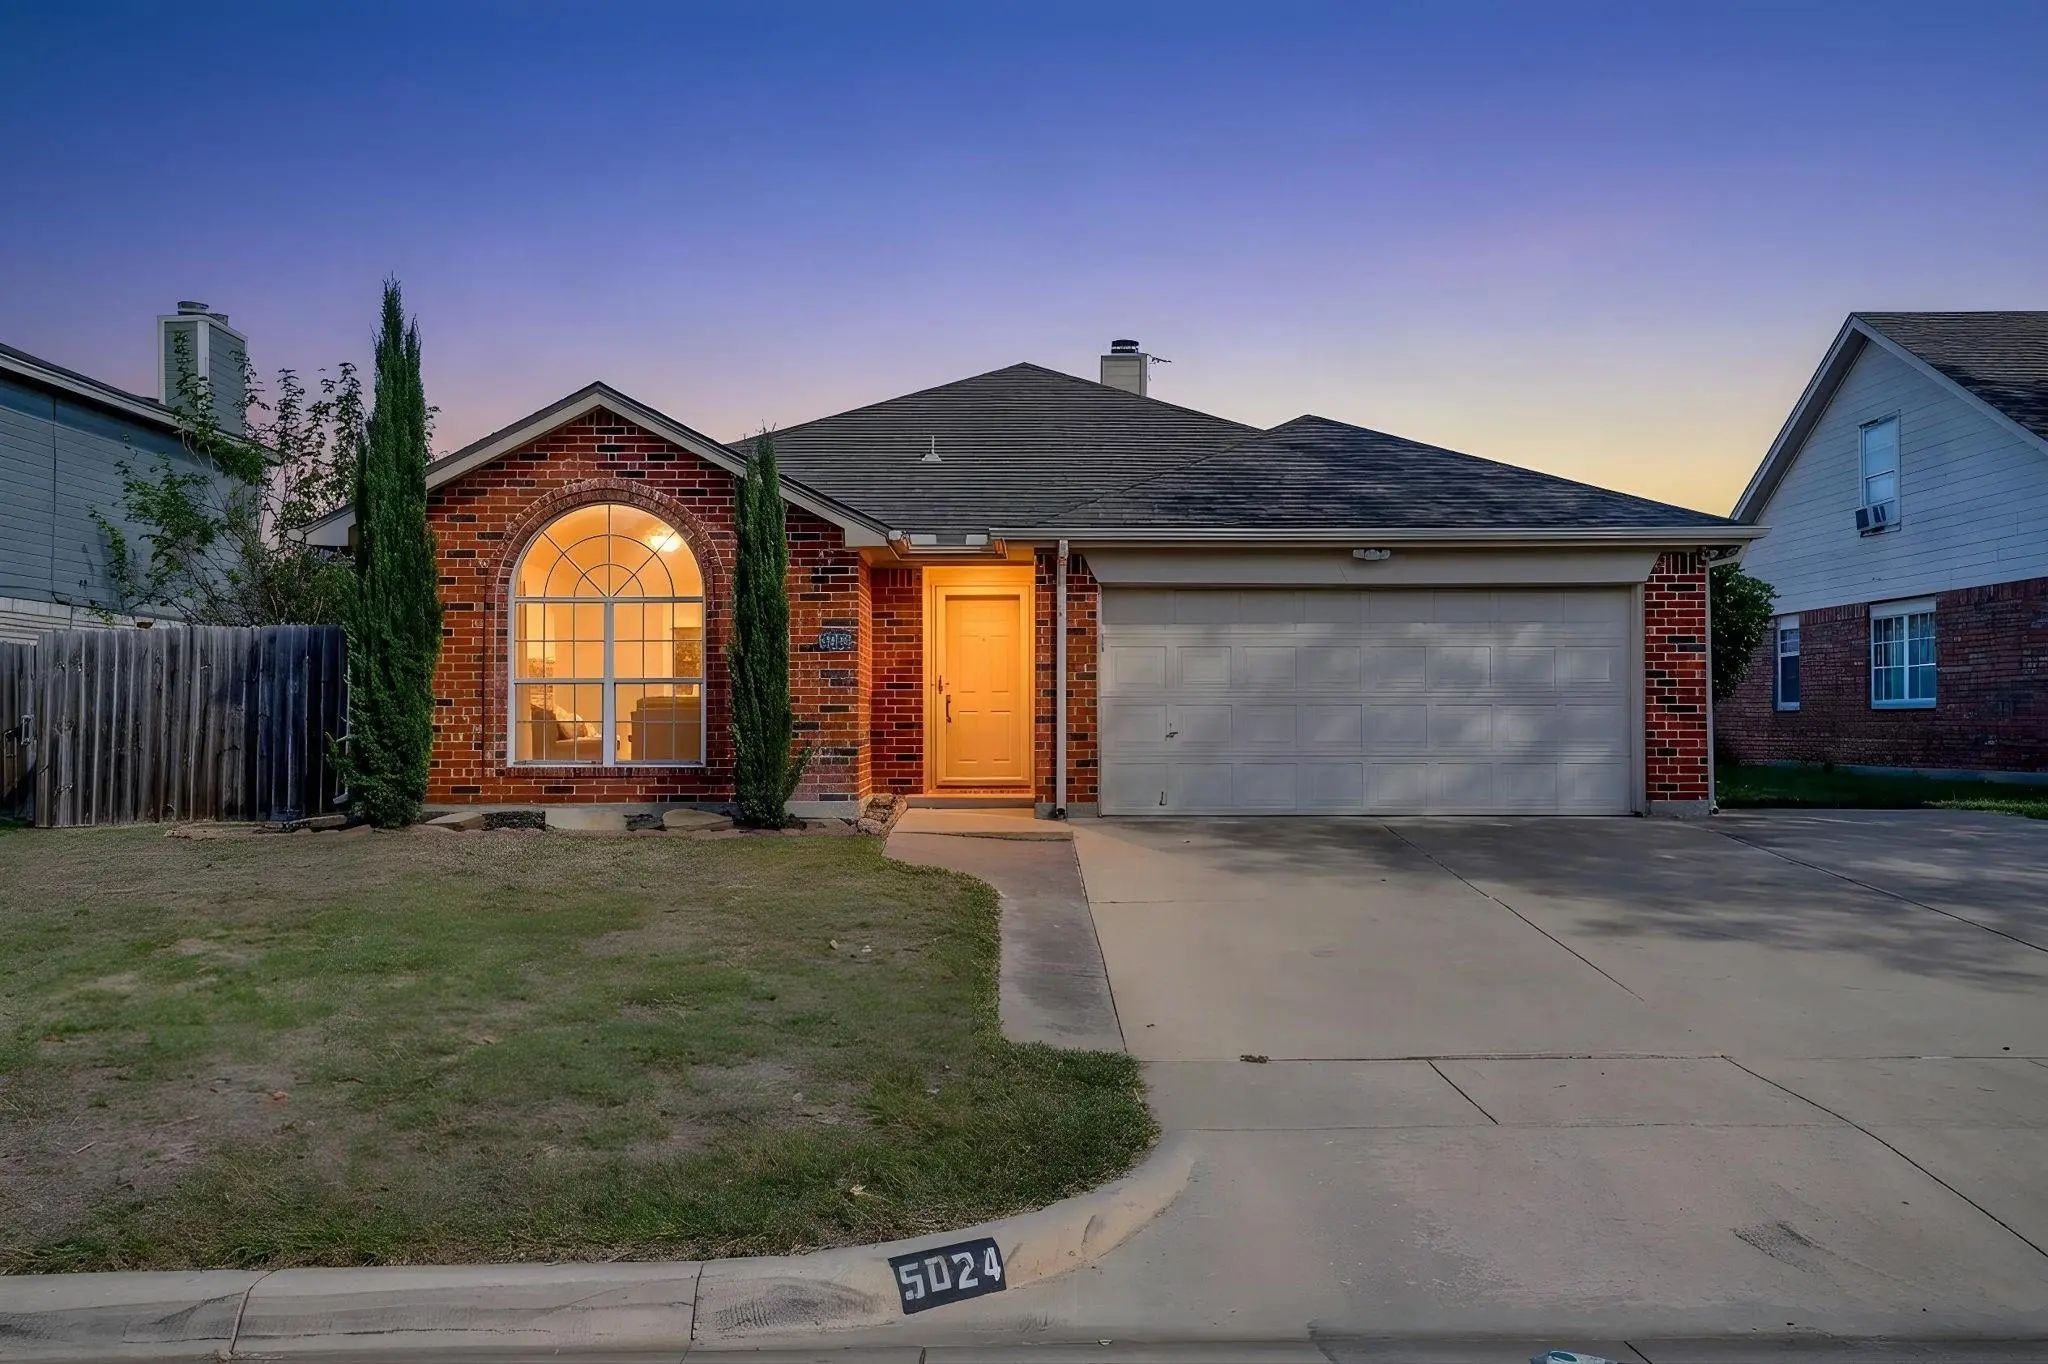
5024 Prairie Creek Trail Fort Worth, Texas 76179-5058 Tarrant | Eagle MT-Saginaw ISD Twin Mills Add

- $277,700

Residential, Single Family Residence
  • 3 Beds
  • 2 Baths
  • 1,540 SQFT
  • 2 Car
View details More Photos Save

Located In Fort Worth’s Twin Mills Addition, This Single-story Home Offers 3 Bedrooms, 2 Bathrooms, And 1,540 Square Feet With A Two-car Garage. The Layout Includes A Formal Dining Room, A Separate Breakfast Area, And A Living Room With A Wood-bur...

Users may not reproduce or redistribute the data found on this site. The data is for viewing purposes only. Data is deemed reliable, but is not guaranteed accurate by the MLS or NTREIS.

Listing information last updated on October 27th, 2026 at 9:46pm CDT.