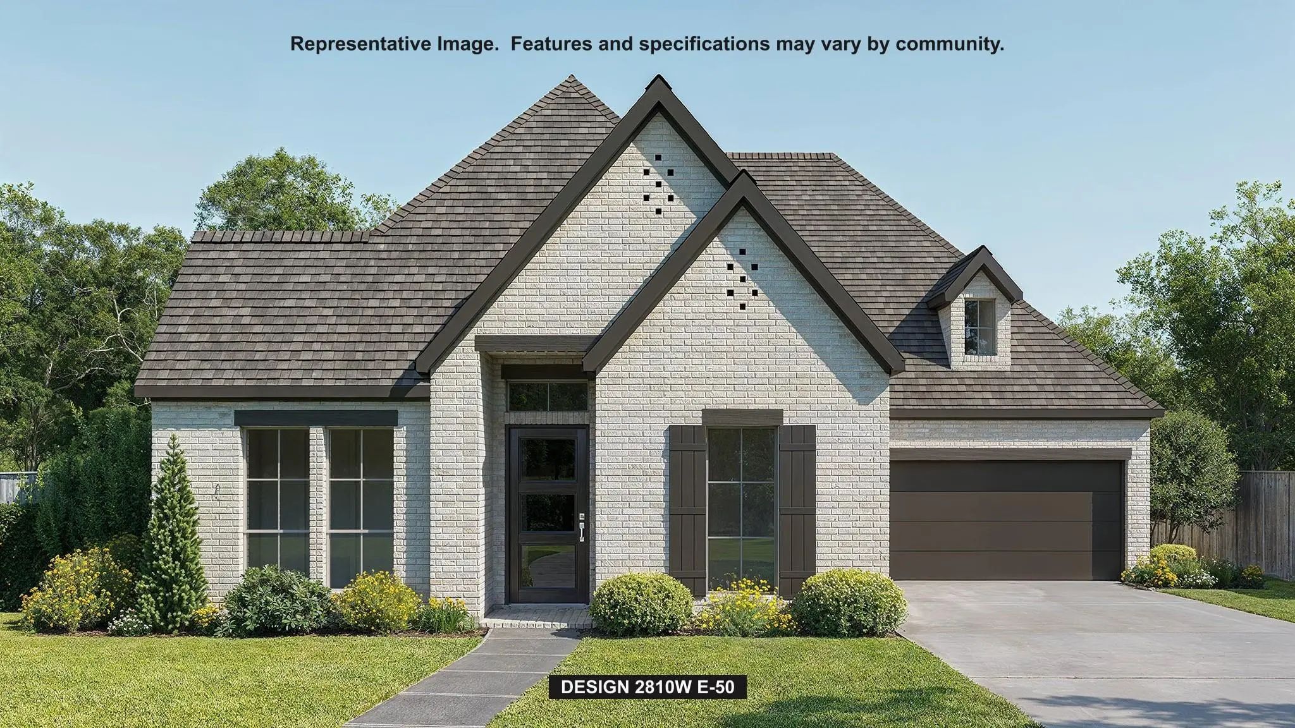
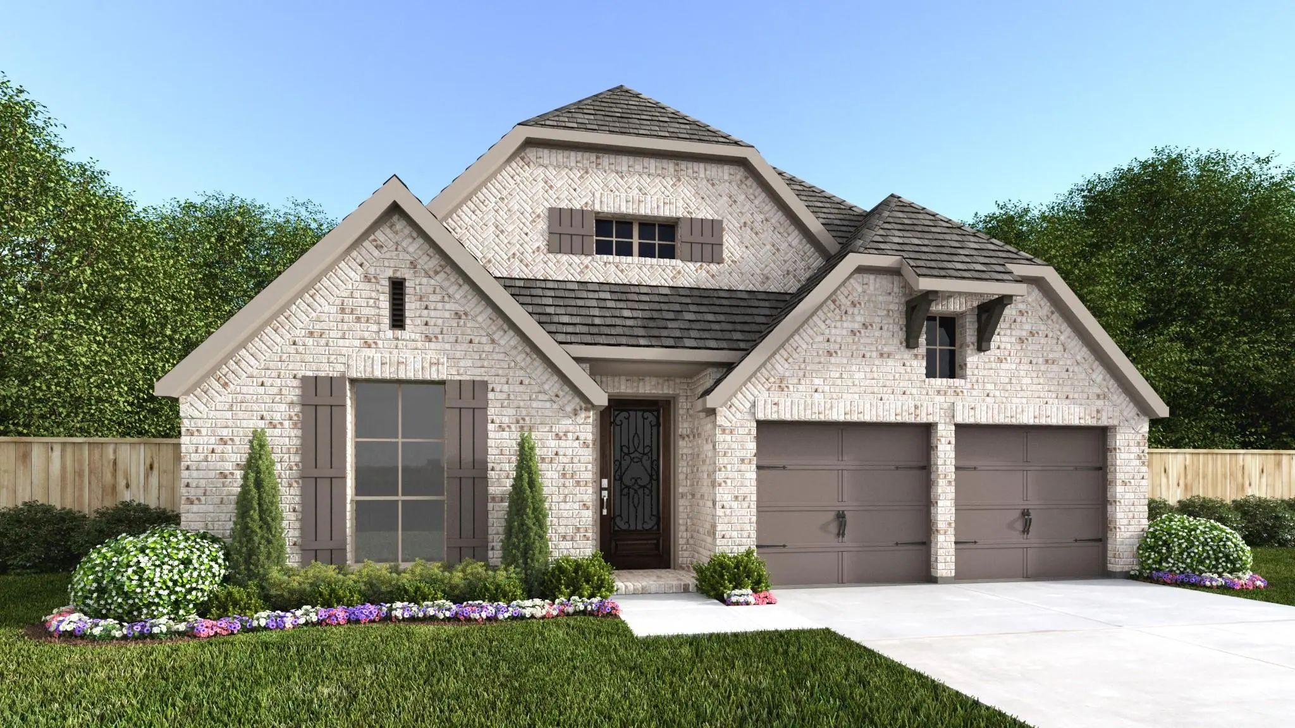
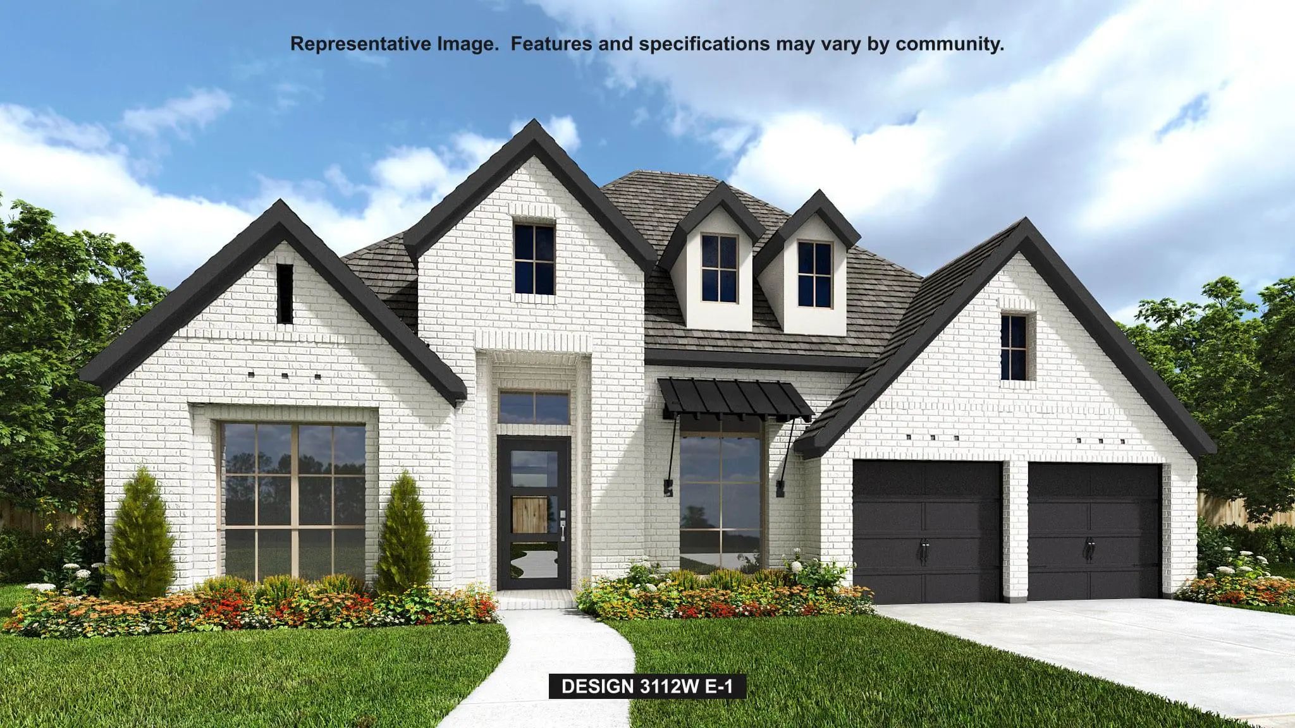
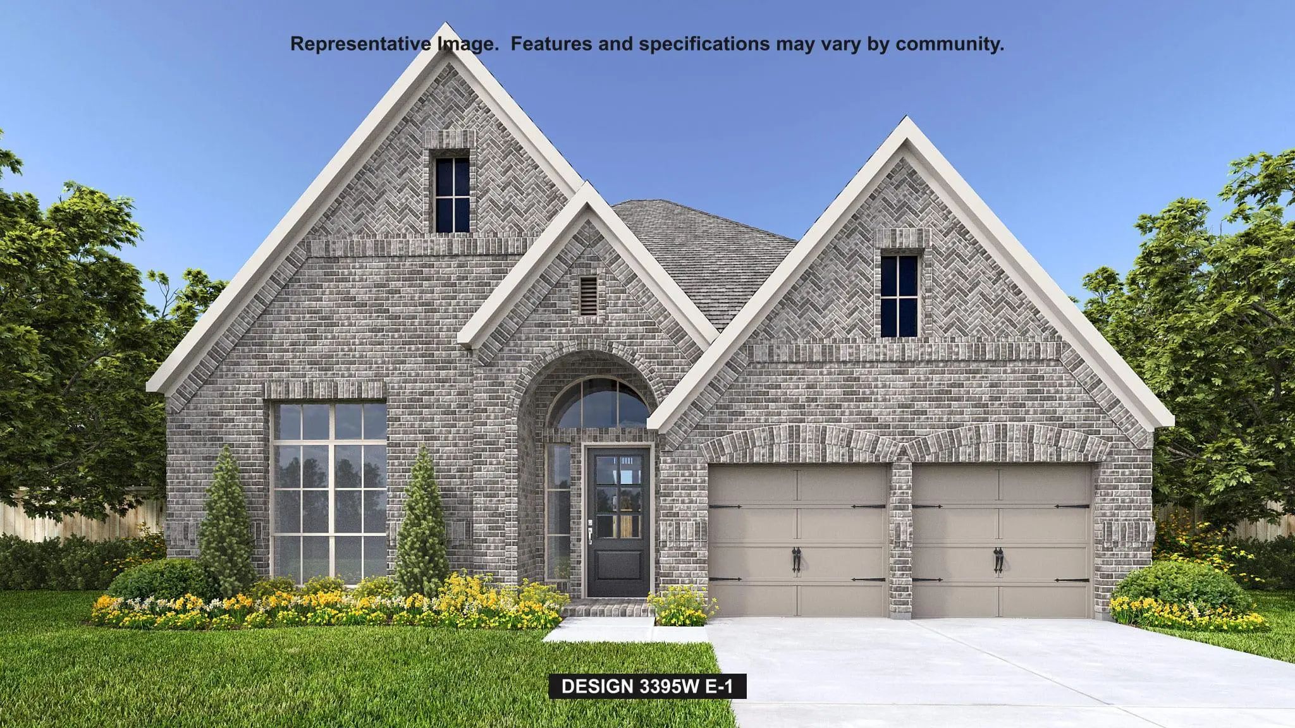
MLS# 21383065 - Built by Risewell Homes - November 2026 completion ~ This expansive 4 - bedroom, 3.5 - bath home offers a timeless floor plan designed for both comfort and functionality. The welcoming foyer opens to a private study with French doors and a formal dining room, creating the perfect setting for work and entertaining. The open - concept kitchen features a large island and flows seamlessly into the breakfast nook with a charming window seat and the spacious family room with a cozy fireplace. The private primary suite provides a relaxing retreat, while upstairs, three secondary bedrooms and a versatile game room offer plenty of space for guests. Enjoy outdoor living on the covered patio, while the 3 - car garage provides ample space for vehicles, storage, and hobbies.
FeaturesCommunity Pool, Curbs, Greenbelt, Jogging Path/Bike Path, Park, Playground, Sidewalks
UtilitiesCity Sewer, City Water
Amenities
SecurityBurglar, Carbon Monoxide Detector(s), Prewired, Security System Owned, Smoke Detector(s)
# of Garages3
GaragesGarage Faces Front
Interior
Interior FeaturesCable TV Available, Decorative Lighting, Double Vanity, Granite Counters, High Speed Internet Available, Kitchen Island, Open Floorplan, Pantry, Walk-In Closet(s), Wired for Data
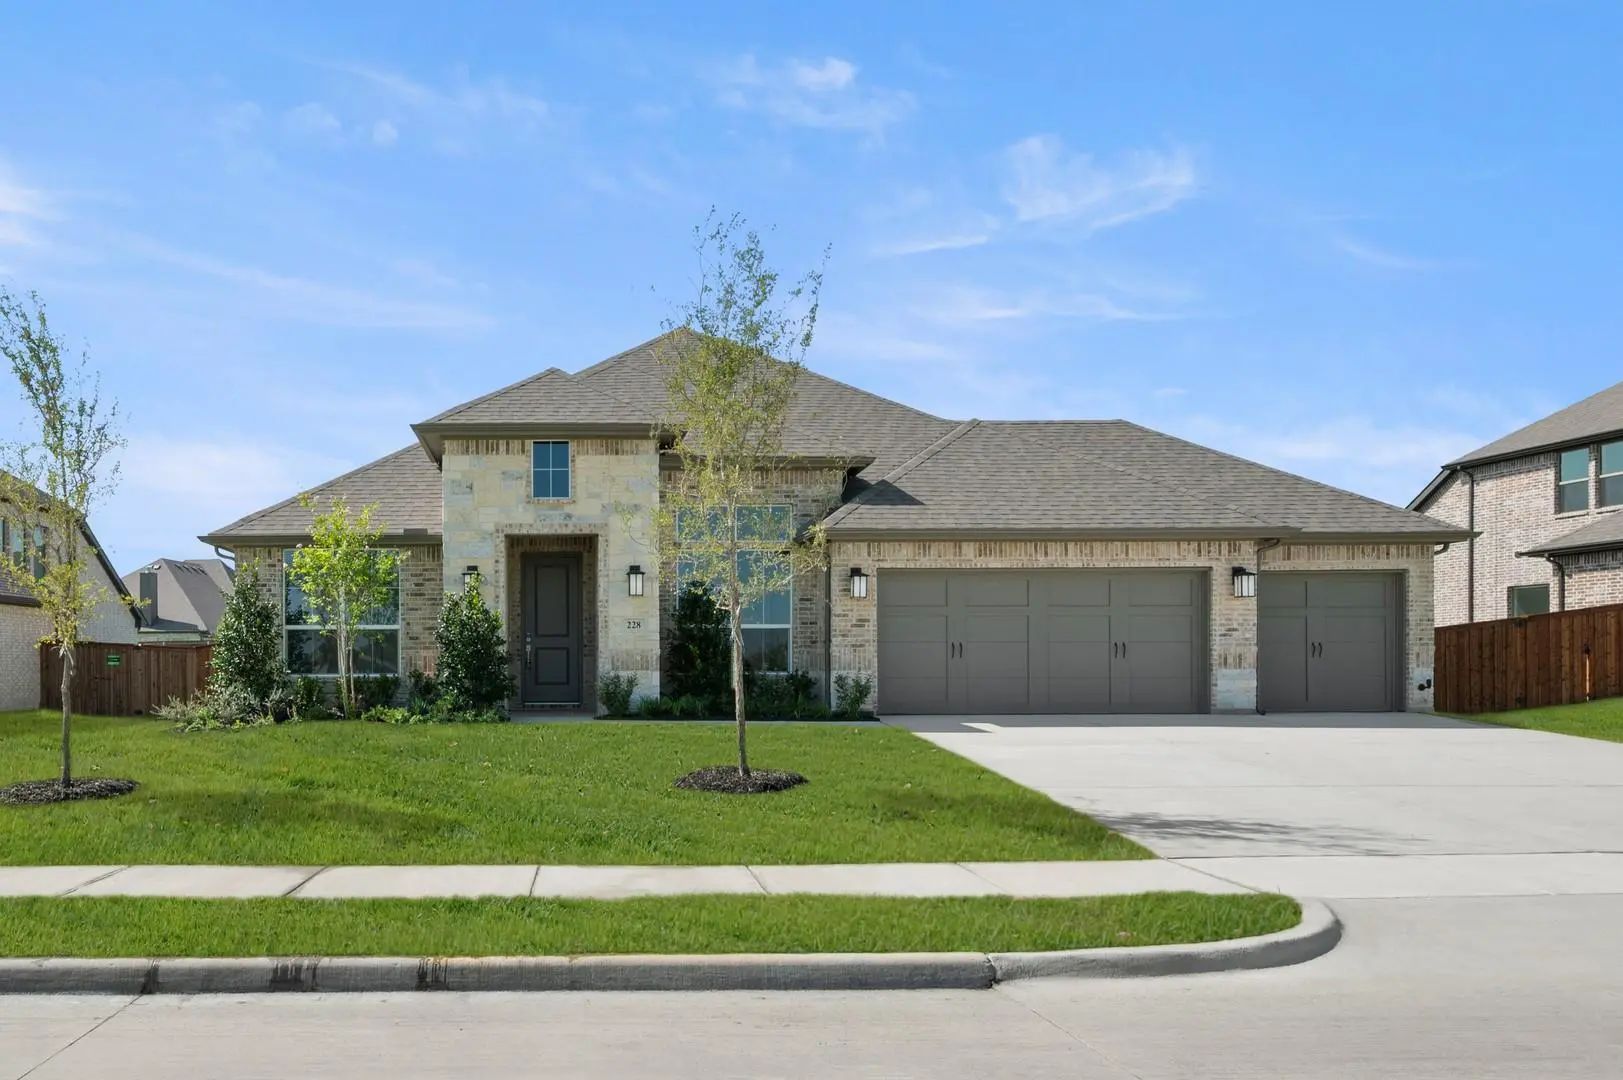
Mls# 21327402 - Built By Risewell Homes - Ready Now! ~ This Well - Appointed Single - Story Home In Waxahachie Delivers A Smart, Spacious Layout With Four Bedrooms, Three Full Baths, A Dedicated Study, And A Three - Car Garage, All Designed For Co...
248 Rosemallow Lane Waxahachie, Texas 75165
Ellis |
Waxahachie ISD
Myrtle Creek
Step Onto The Front Porch And Into The Elongated Entryway With Soaring 12-foot Ceilings. French Doors Open Into The Private Home Office. Across The Hall, The Secondary Bedrooms Await, Each Boasting A Walk-in Closet And Full Bathroom. Continuing Th...
A Guest Suite With A Private Full Bath And A Home Office With French Doors Frames The Entry. A Secondary Bedroom And Full Bath, And A Media Room With French Doors Frame The Extended Entry, Which Opens Into The Main Living Areas. The Dining Area Fl...
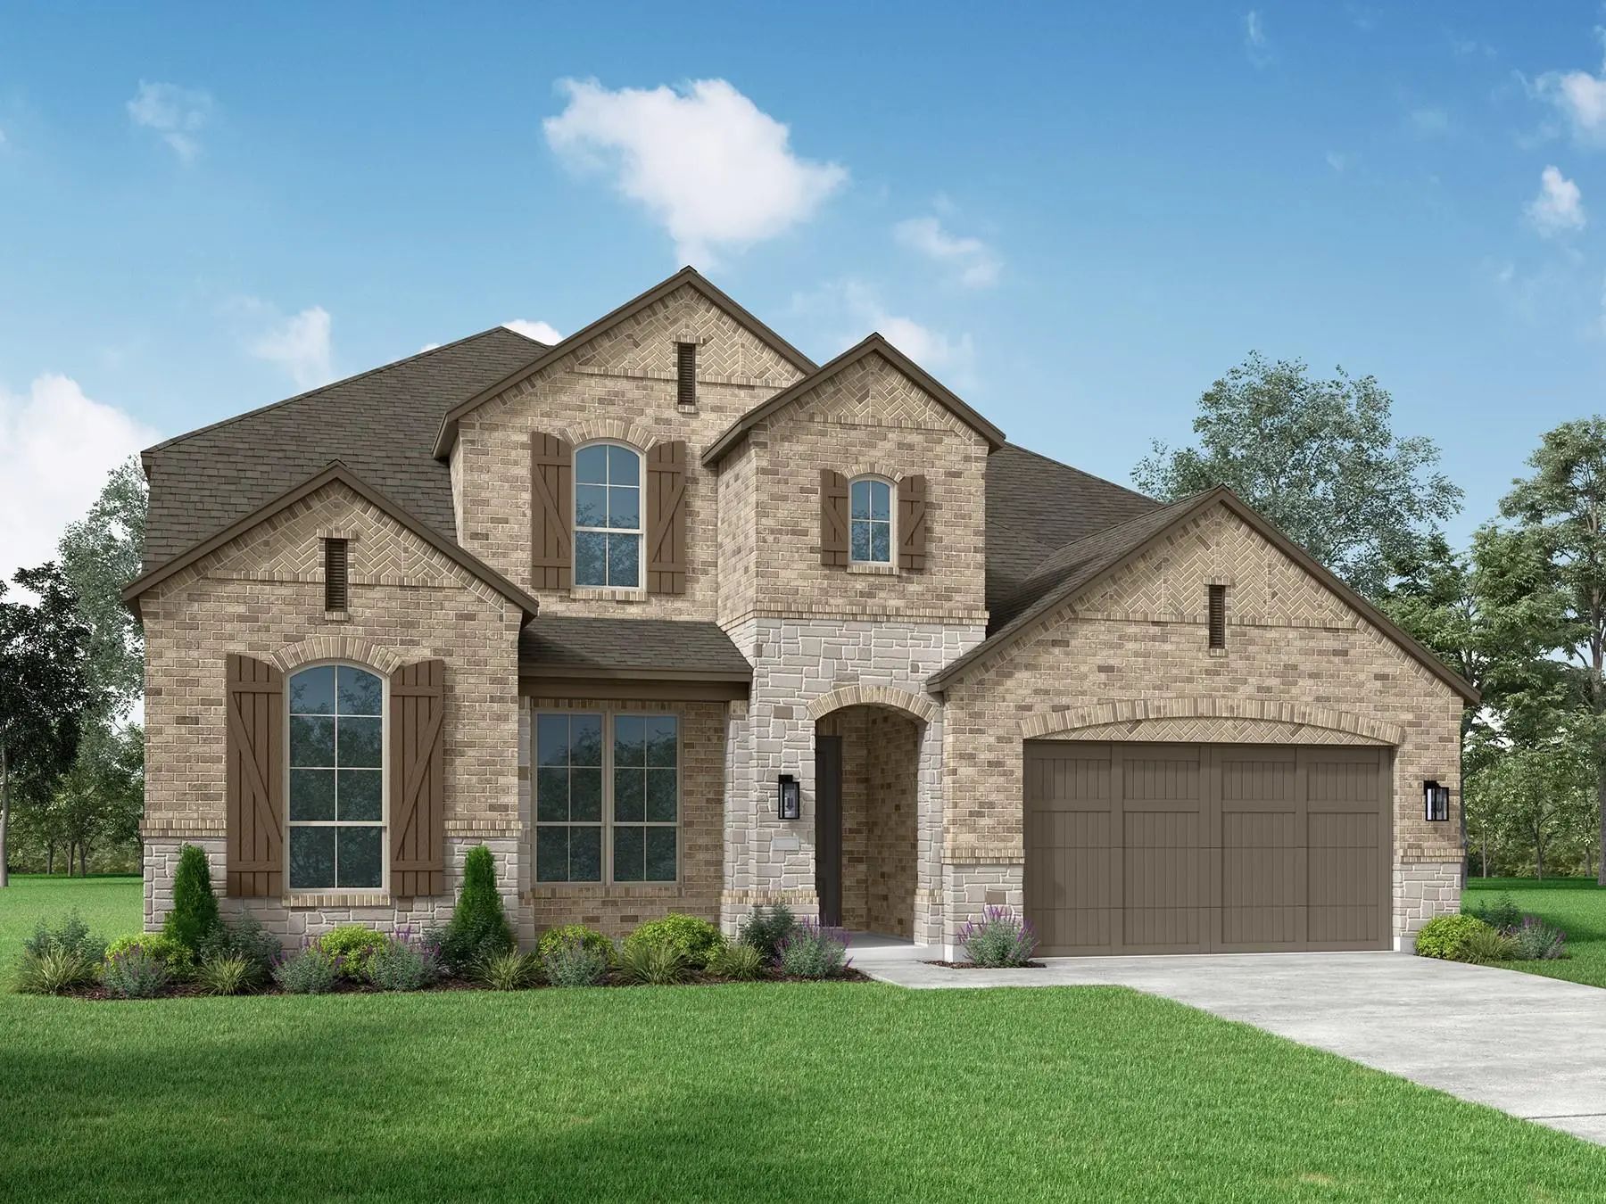
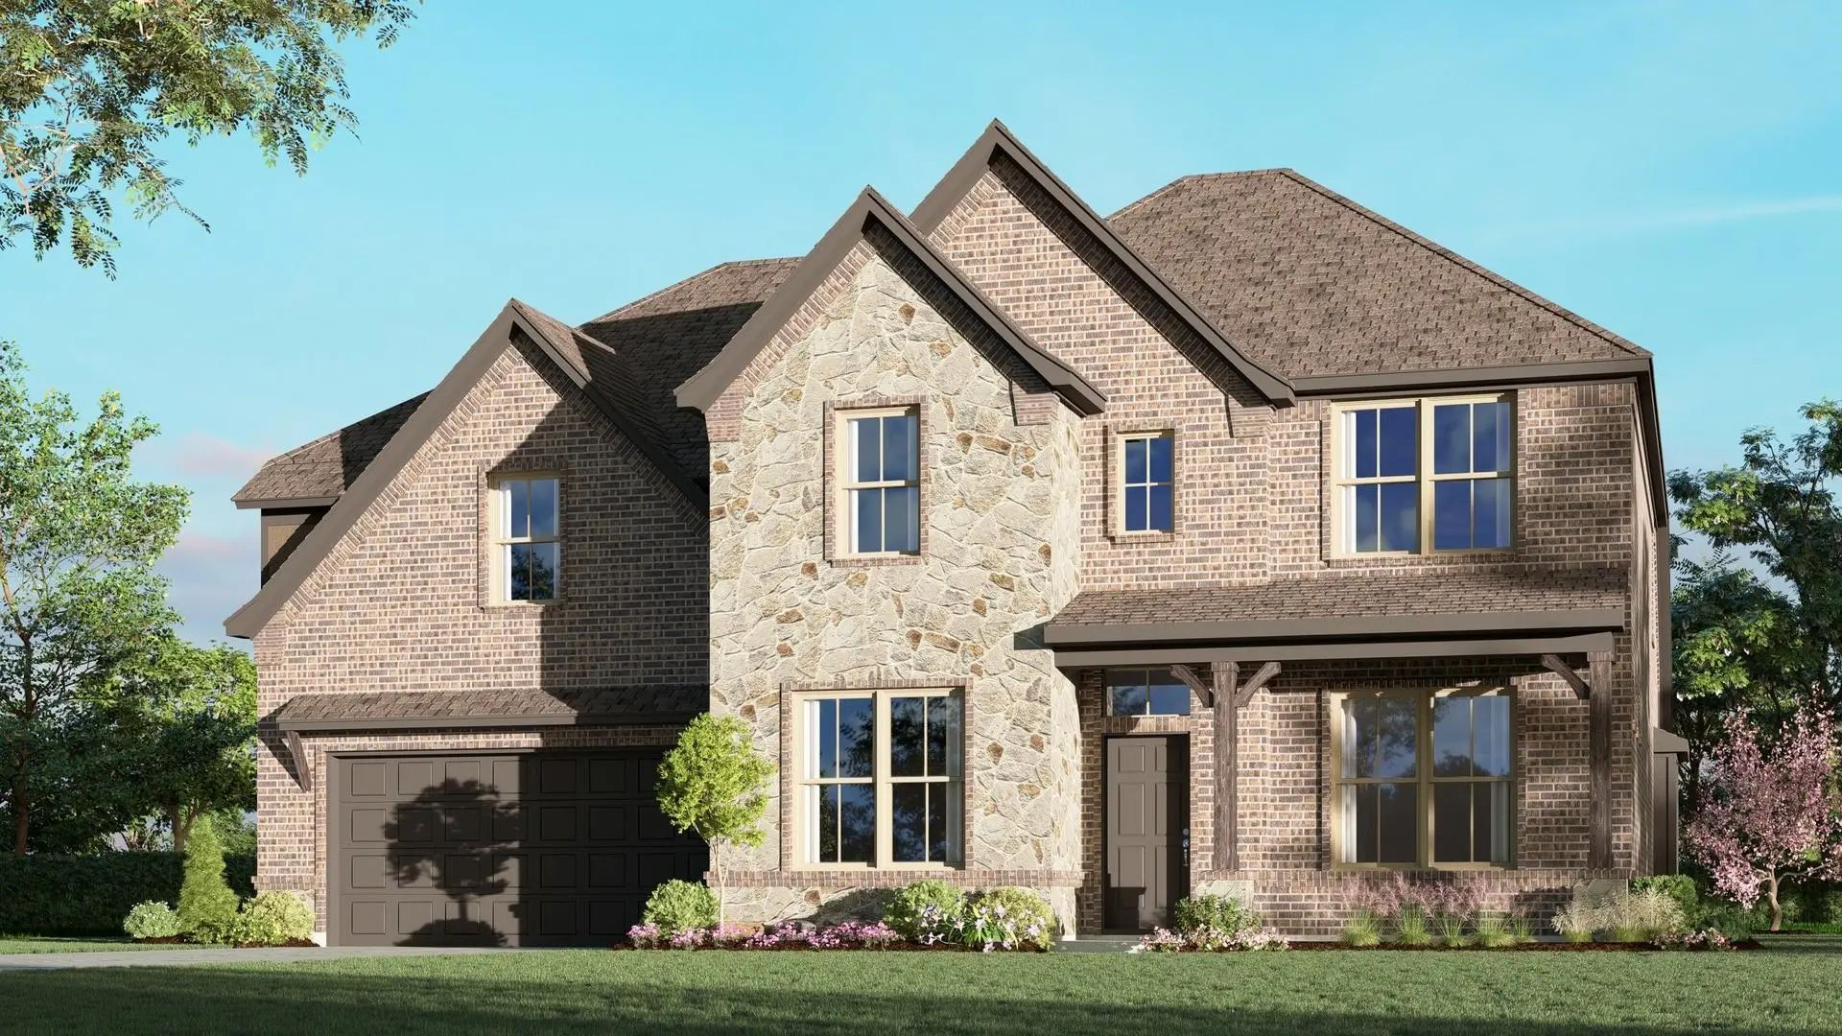
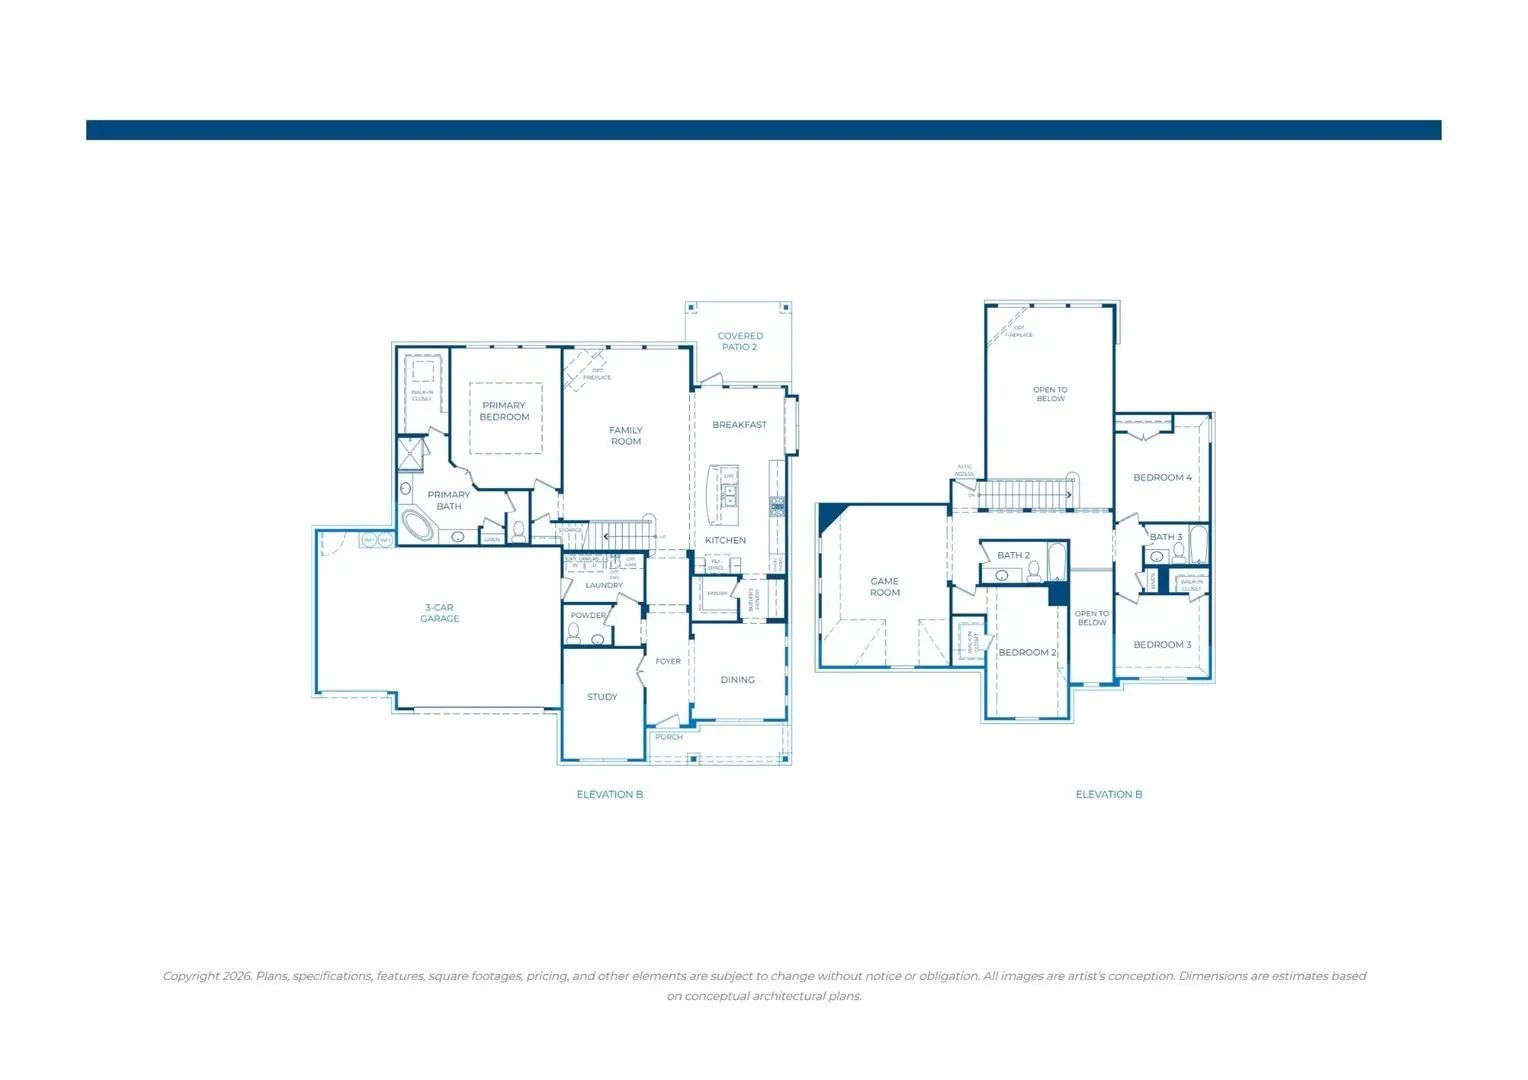
Stunning New Construction By Award Winning Highland Homes In Myrtle Creek, Waxahachie's Premier Master Planned Community. Estimated Move In October 2026! The Impressive Sheffield Plan Offers 3,630 Square Feet Of Thoughtfully Designed Living Space...
New ConstructionReduced
252 Rosemallow Lane Waxahachie, Texas 75165
Ellis |
Waxahachie ISD
Myrtle Creek
Two-story Entry Opens To A Home Office With French Doors, Leading Past The Dining Room, Rotunda, And Curved Staircase To The Main Living Areas. The Two-story Family Room Features An 18-foot Ceiling, A Wood Mantel Fireplace, And A Wall Of Windows. ...
Users may not reproduce or redistribute the data found on this site. The data is for viewing purposes only. Data is deemed reliable, but is not guaranteed accurate by the MLS or NTREIS.
Listing information last updated on October 21st, 2026 at 2:15am CDT.


 New Construction