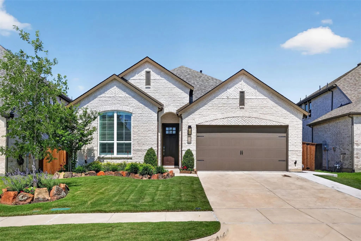
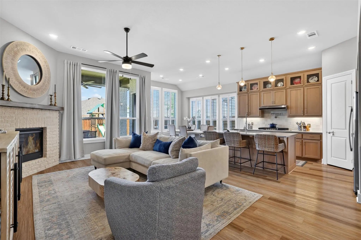
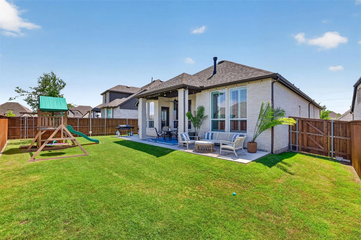
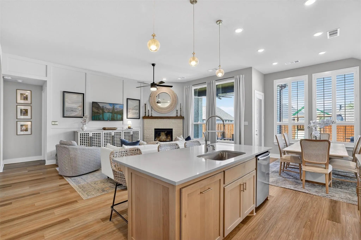
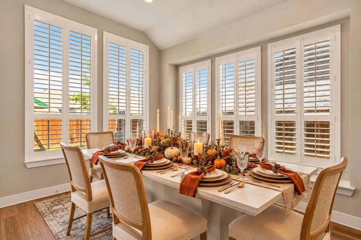
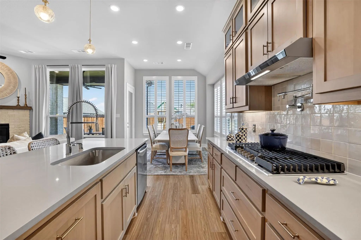
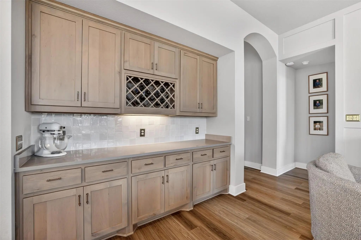
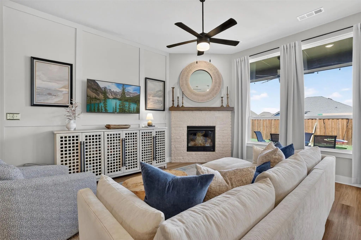
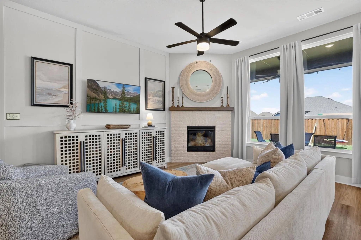
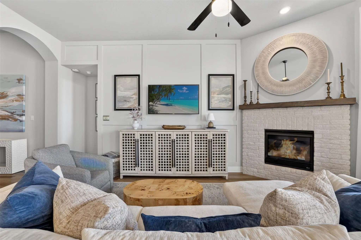
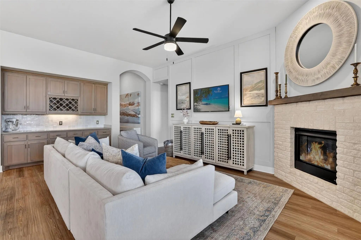
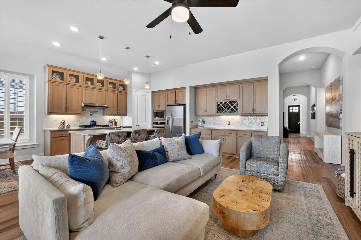
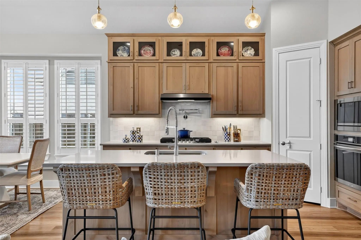
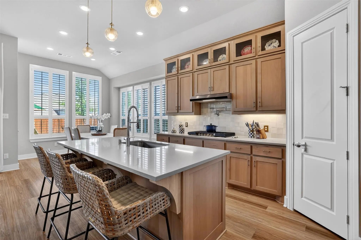
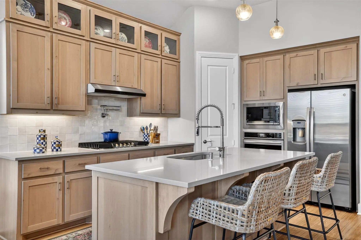
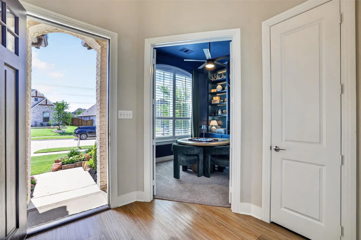
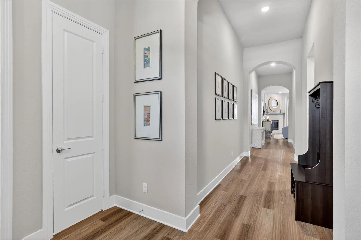
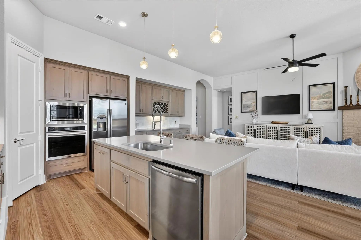
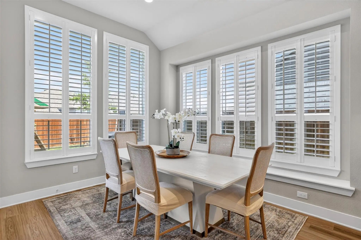
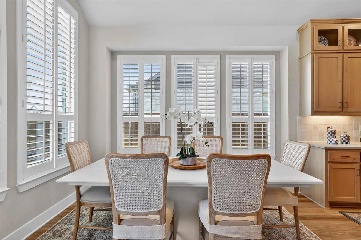
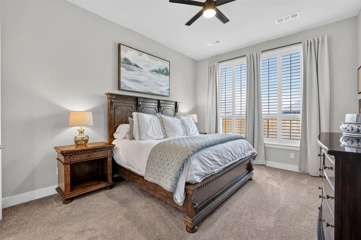
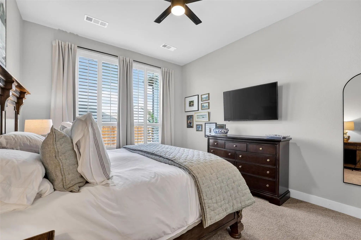
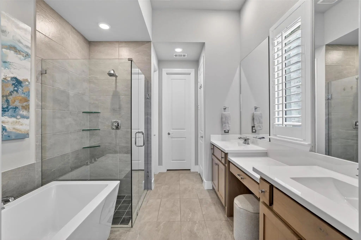
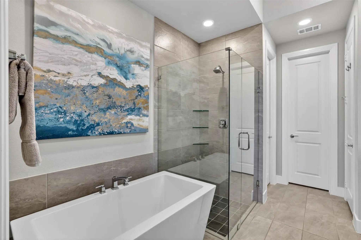
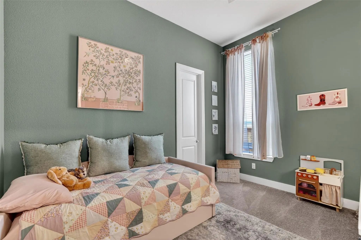
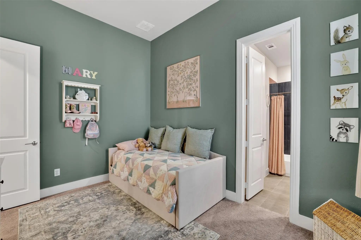
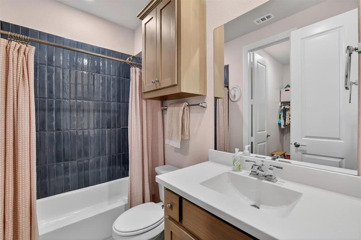
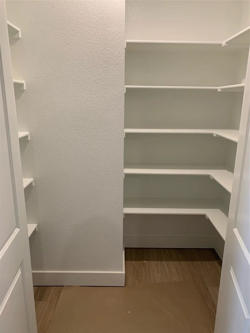
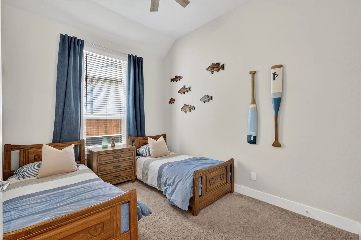
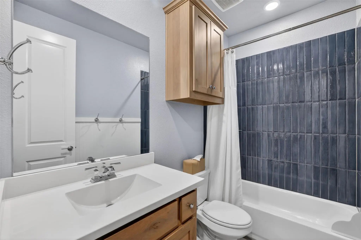
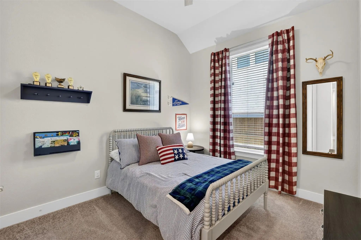
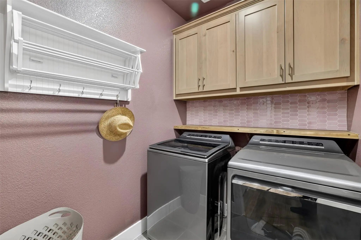
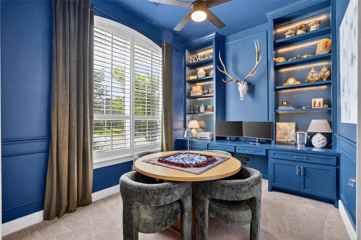
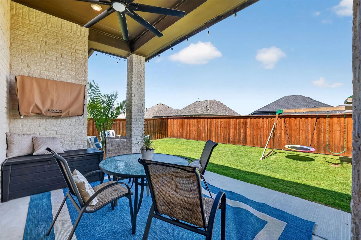
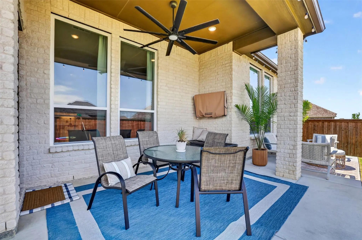
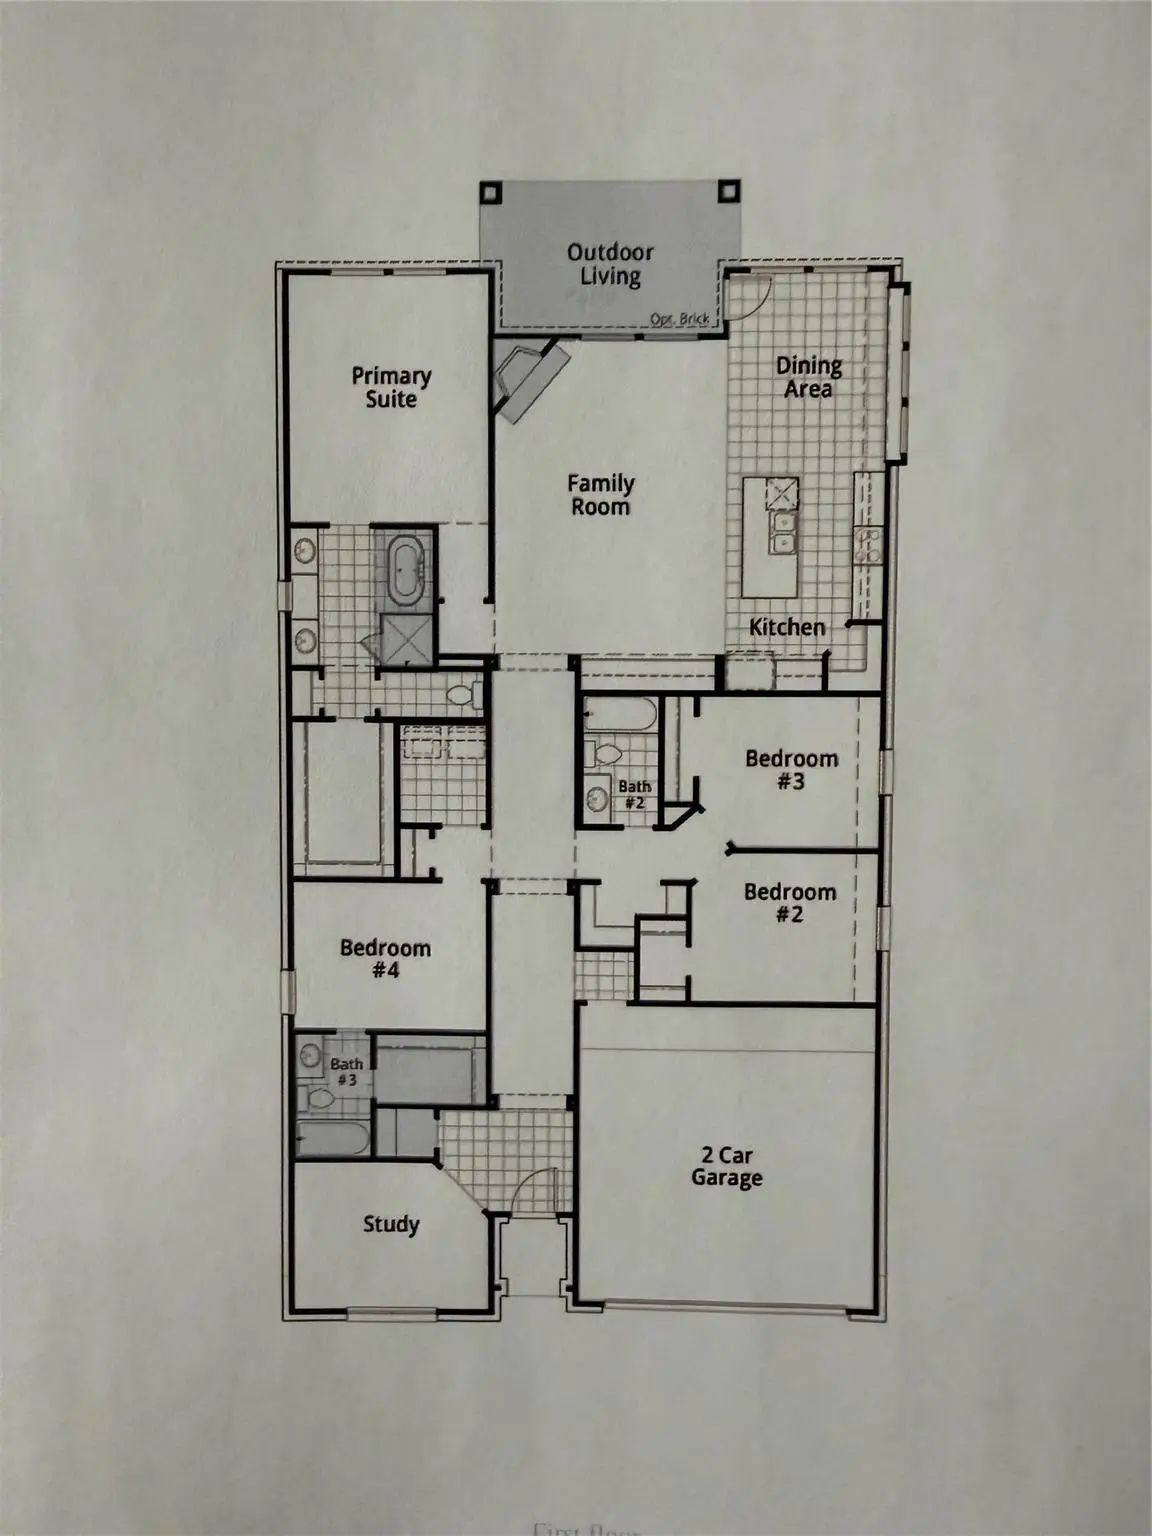
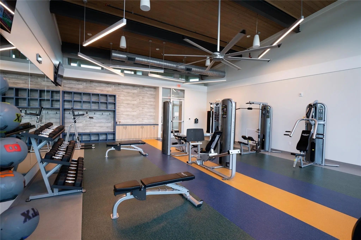
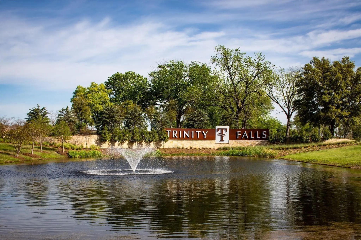
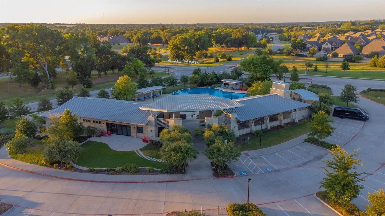
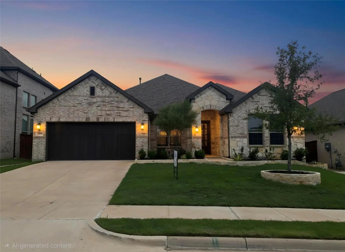
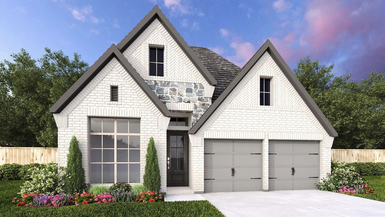
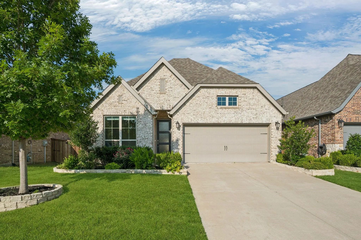
SELLER SAYS GET IT SOLD!!Instant Equity. Certified Appraisal for $570,000 July 2026 This is what you've been waiting for! Barely lived in, loaded with upgrades! Highland Denton plan on 60 ft lot, exceptional curb appeal, 4 bedrooms, 3 FULL baths, private STUDY and ensuite 4th bedroom, every detail reflects thoughtful design and impeccable style. The open-concept kitchen, dining and family room feature light natural-stained cabinetry, quartz countertops, pot filler, built-in wine rack, decorative lighting, oversized island and a custom accent wall. Beautiful brick gas fireplace creates a warm focal point in the family room. Private study includes custom built-ins, while plantation shutters in the kitchen, study, primary bedroom and primary bath add timeless style. Extensive upgrades include R-13 sound insulation in all interior walls, ceiling fans in every bedroom, study and covered patio, plus TV outlets with hidden-cord conduits in the living room, primary suite and patio. Upgraded trim details enhance the hallway bath and primary water closet. Storage is maximized with added shelving in all closets, an upper hanging rack in the primary closet plus a large shelf with hanging rod above the washer and dryer. Outdoor living is equally impressive with an extended and widened covered patio spanning the width of the home, added side-yard walkway and dedicated pad for trash and recycling bins. The driveway was widened approximately 2 feet for added convenience. Garage offers an overhead storage rack plus decked attic storage with 2x10 flooring. Professionally enhanced front & backyard landscaping and irrigation complete the picture. WHY BUILD when you can have a barely lived-in, move-in-ready home where the upgrades are already done? Located in Trinity Falls and zoned for FRAZIER ELEMENTARY, premier master-planned community resort-style amenities including multiple pools, splash pads, parks, playgrounds, dog parks, fitness areas, fishing, walking & bike trails, pickleball
FeaturesClub House, Community Pool, Community Sprinkler, Curbs, Fishing, Fitness Center, Greenbelt, Jogging Path/Bike Path, Lake, Park, Pickle Ball Court, Playground, Pool, Sidewalks
UtilitiesAll Weather Road, Cable Available, City Sewer, City Water, Community Mailbox, Curbs, Individual Gas Meter, Individual Water Meter, Sidewalk
GaragesGarage Door Opener, Garage Faces Front, Garage Single Door, Oversized, Storage
Interior
Interior FeaturesBuilt-in Features, Cable TV Available, Decorative Lighting, Flat Screen Wiring, High Speed Internet Available, Kitchen Island, Open Floorplan, Smart Home System, Wainscoting, Walk-In Closet(s)
FloorsCarpet, Ceramic Tile, Luxury Vinyl Plank
FireplaceYes
# of Fireplaces1
FireplacesBrick, Family Room, Gas, Gas Logs, Gas Starter, Glass Doors
Exterior
Exterior FeaturesCovered Patio/Porch, Rain Gutters, Outdoor Living Center, Playground
FenceWood
Lot DescriptionInterior Lot, Landscaped, Lrg. Backyard Grass, Sprinkler System, Subdivision
Construction Details / Floorplan
Living Areas2
Dining Rooms1
Full Baths3
RoofComposition
FoundationSlab
ConstructionBrick
Energy Efficiency / Green Features / Heating & Cooling
Better Than New And Move-in Ready In The Highly Sought-after Trinity Falls Community!
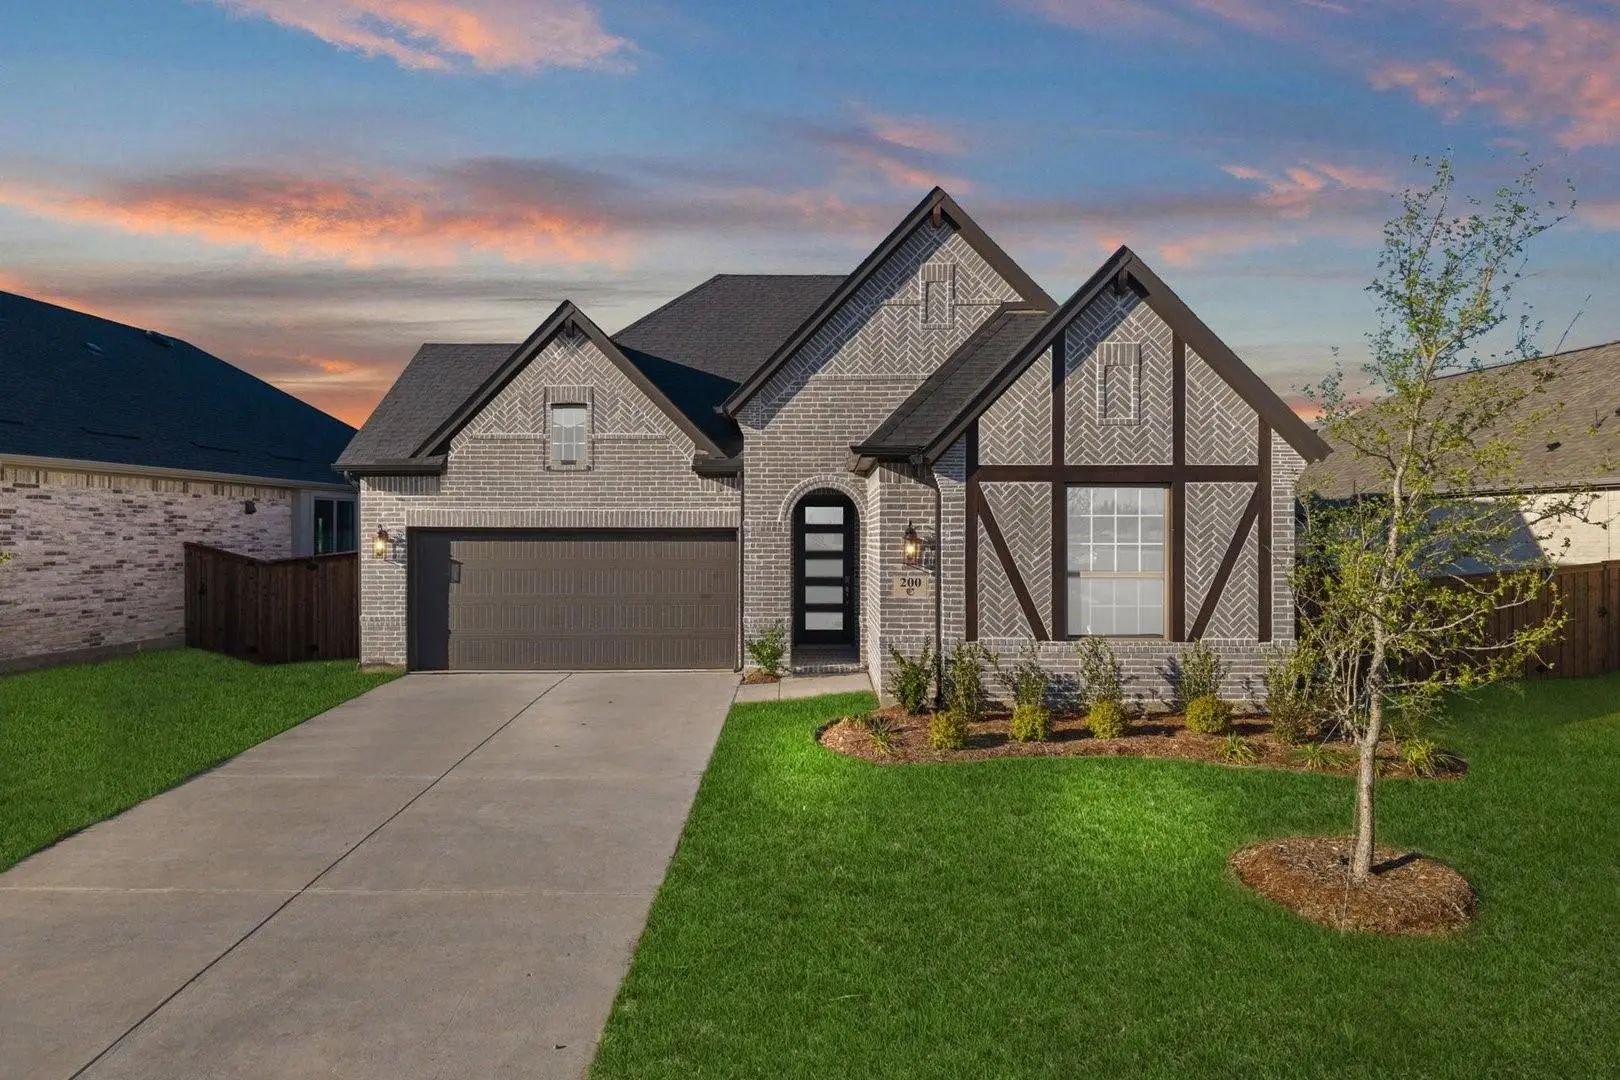
Built In 2023, This Stunning Chesmar Laurel Floor Plan Offers 2,648 Square Feet Of Thoughtfully Designed Living Space Featuring 4 Bedrooms, 3.5 Baths, A Priva...
Entry Welcomes You With A 12-foot Ceiling. Open Kitchen Offers A 5-burner Gas Cooktop, A Center Island And A Spacious Pantry. Dining Area Flows Into Open Family Room With Wall Of Windows. Secluded Primary Suite Includes Primary Bath With Dual Vani...
Home Office With French Doors Set At Entry With 11-foot Ceiling. Open Kitchen Offers Center Island And Corner Walk-in Pantry, And A 5-burner Gas Cooktop. Dining Area Is Adjacent To Open Family Room With Wall Of Windows. Spacious Primary Suite. Dua...
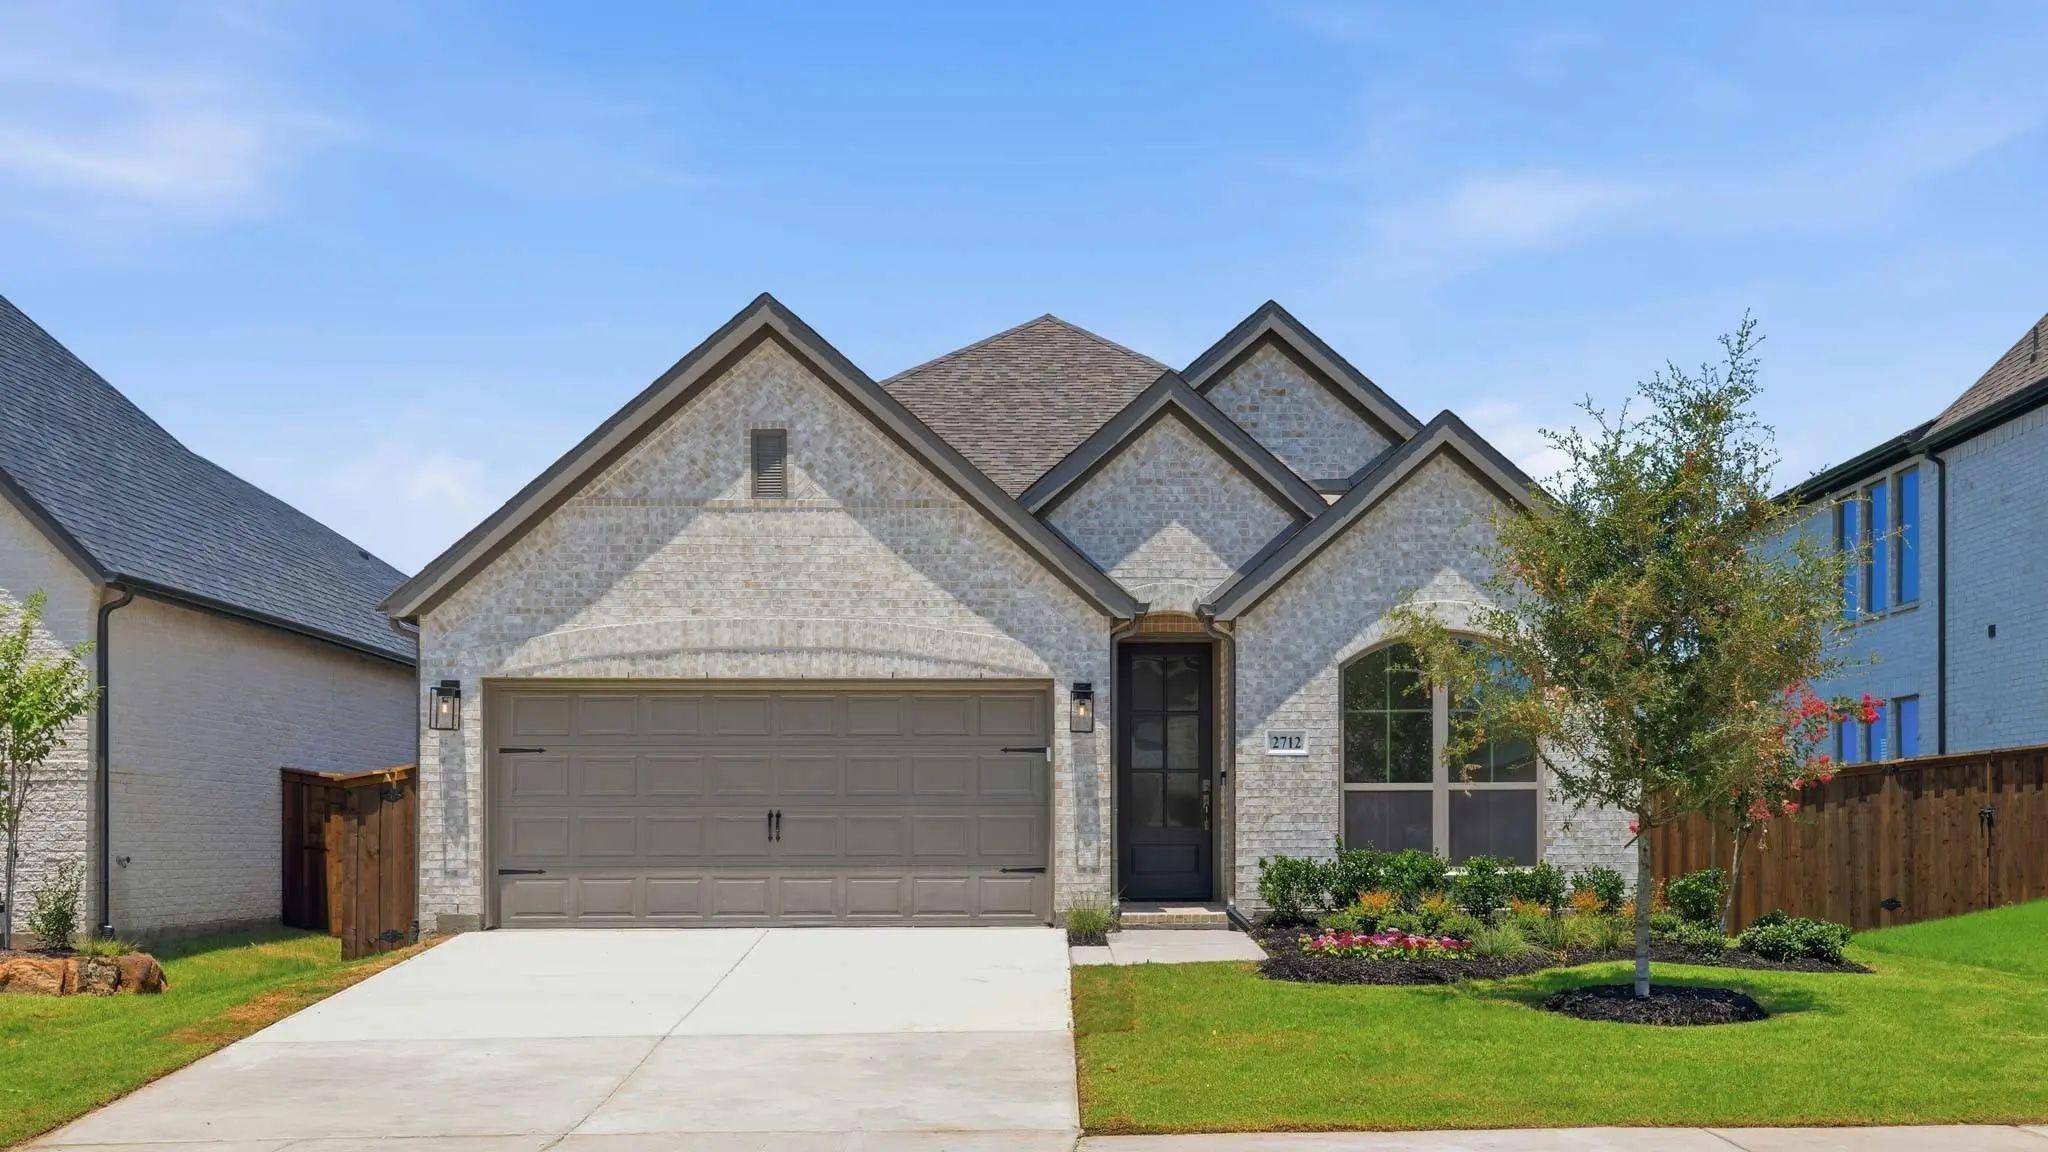
Mls# 21393498 - Built By Coventry Homes - Nov 30 2026 Completion! ~ This Beautiful One - Story Home Offers 3 - Bedrooms, 2 - Bathrooms, And A Spacious 2 - Car Garage, All Within 2,110 Square Feet Of Well - Designed Living Space. Located In The Hig...
Amazing Coventry Farnsworth Plan Located A Very Short Walk From Frazier Elementary School And Just Blocks From One Of The Amazing Trinity Falls Amenity Areas. The Open Floor Plan Features A Thoughtfully Designed Kitchen With Large Island With Seat...
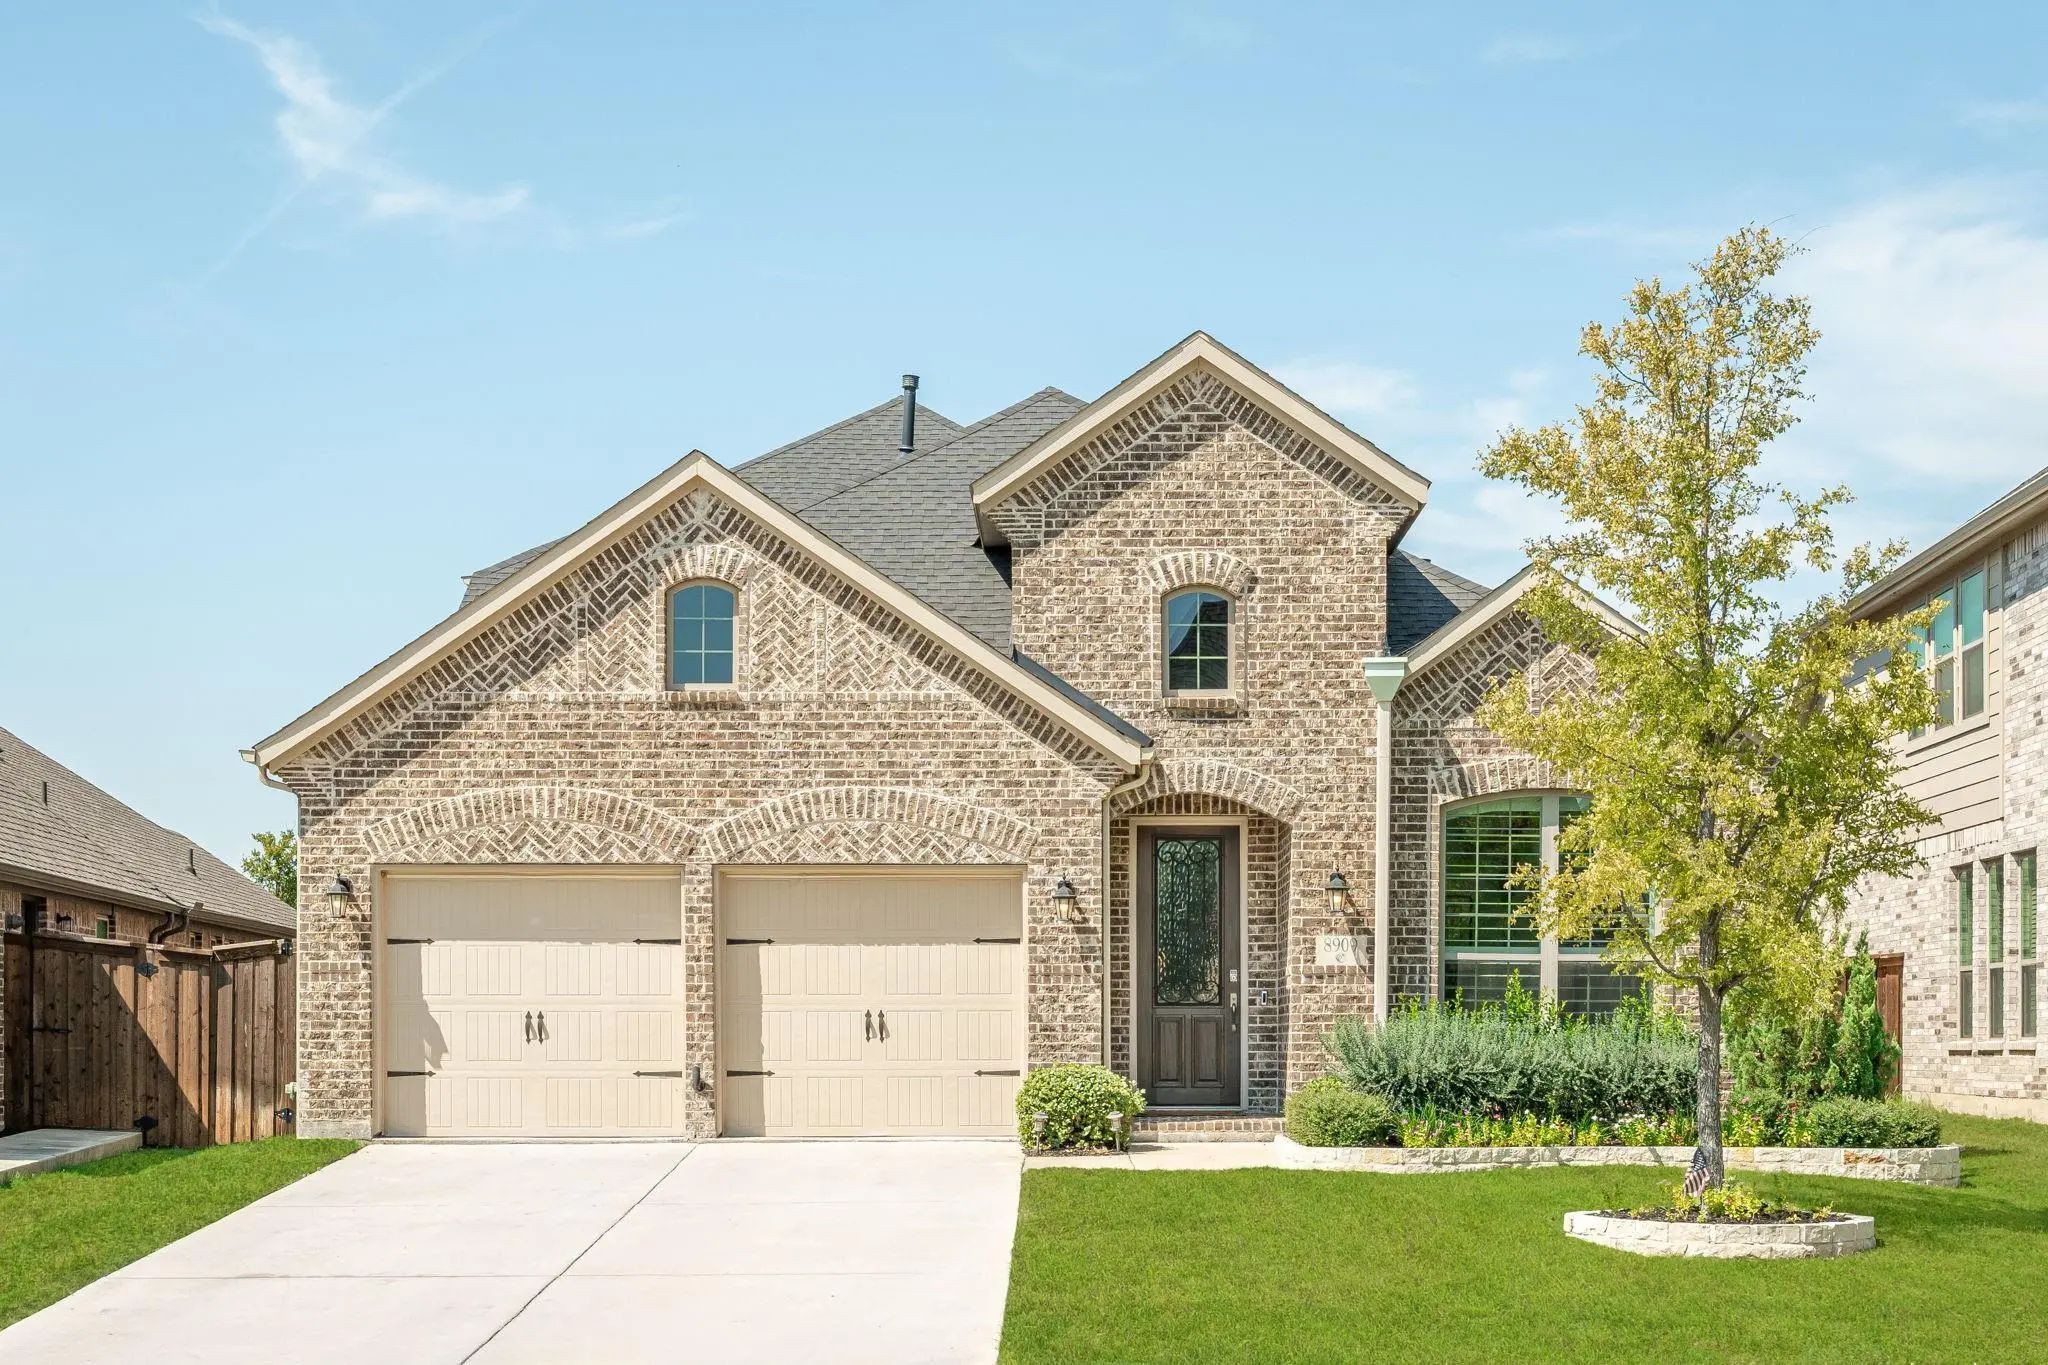
Welcome To This Beautifully Maintained One-story Home In The Highly Sought-after Trinity Falls Community Of Mckinney! Showcasing Exceptional Pride Of Ownership, This Light Brick Home Offers Outstanding Curb Appeal With Attractive Landscaping, A Co...
Users may not reproduce or redistribute the data found on this site. The data is for viewing purposes only. Data is deemed reliable, but is not guaranteed accurate by the MLS or NTREIS.
Listing information last updated on October 15th, 2026 at 9:47pm CDT.
.jpg)