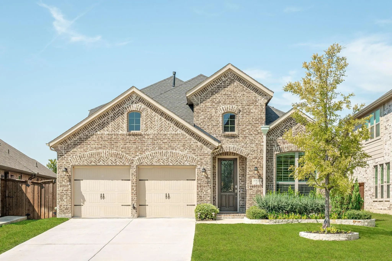
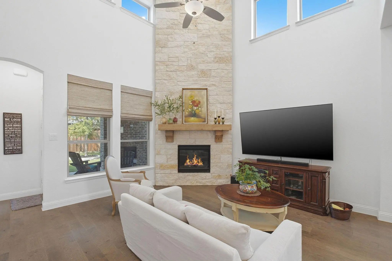
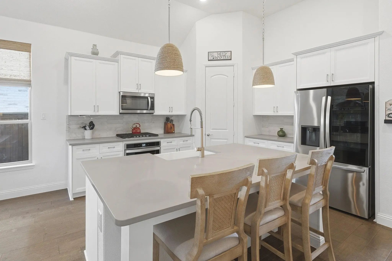
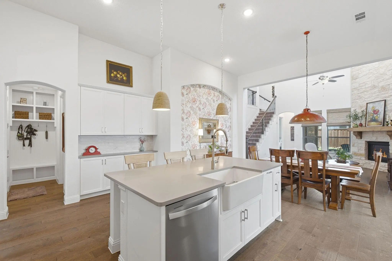
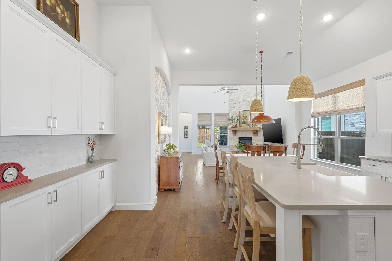
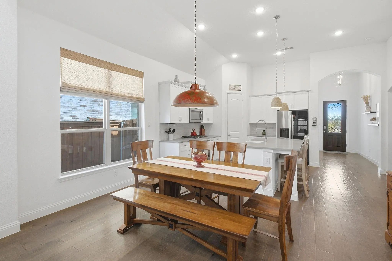
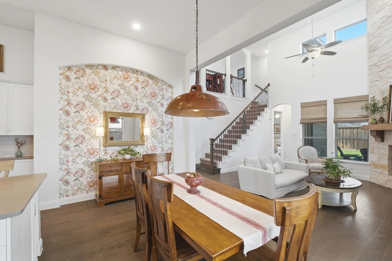
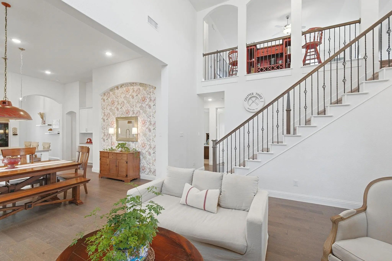
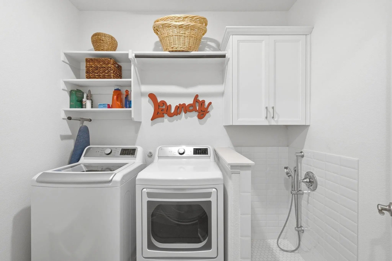
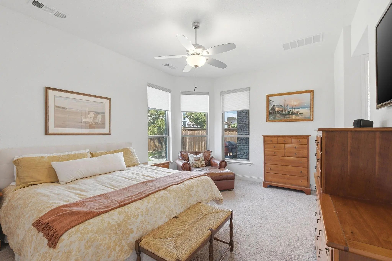
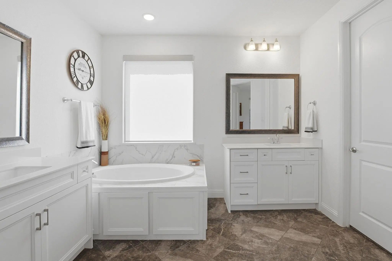
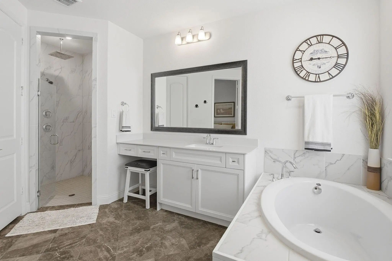
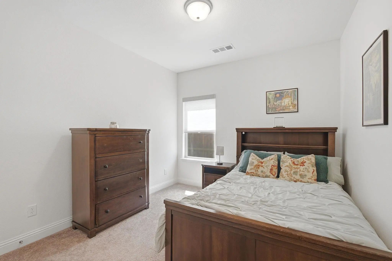
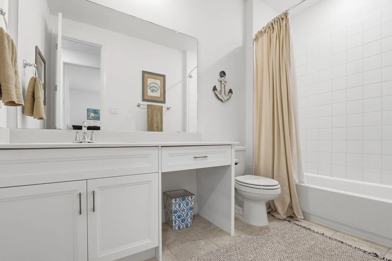
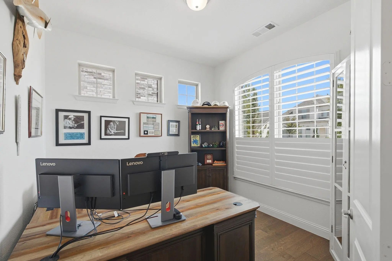
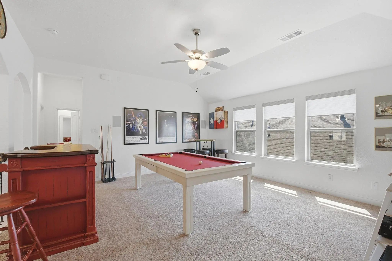
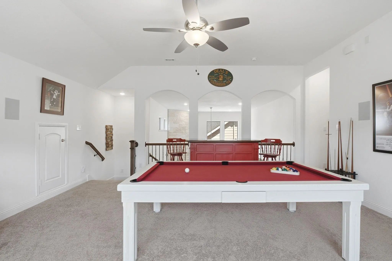
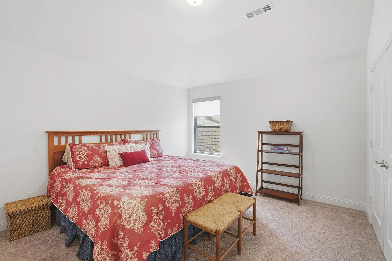
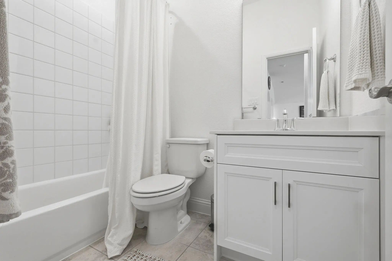
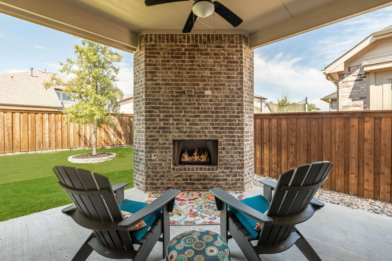
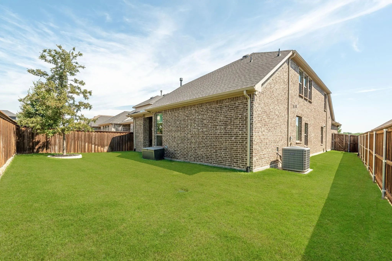
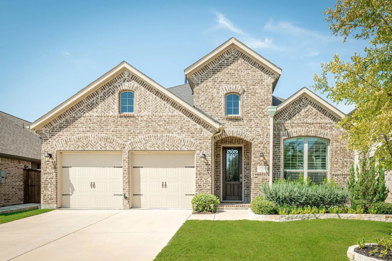
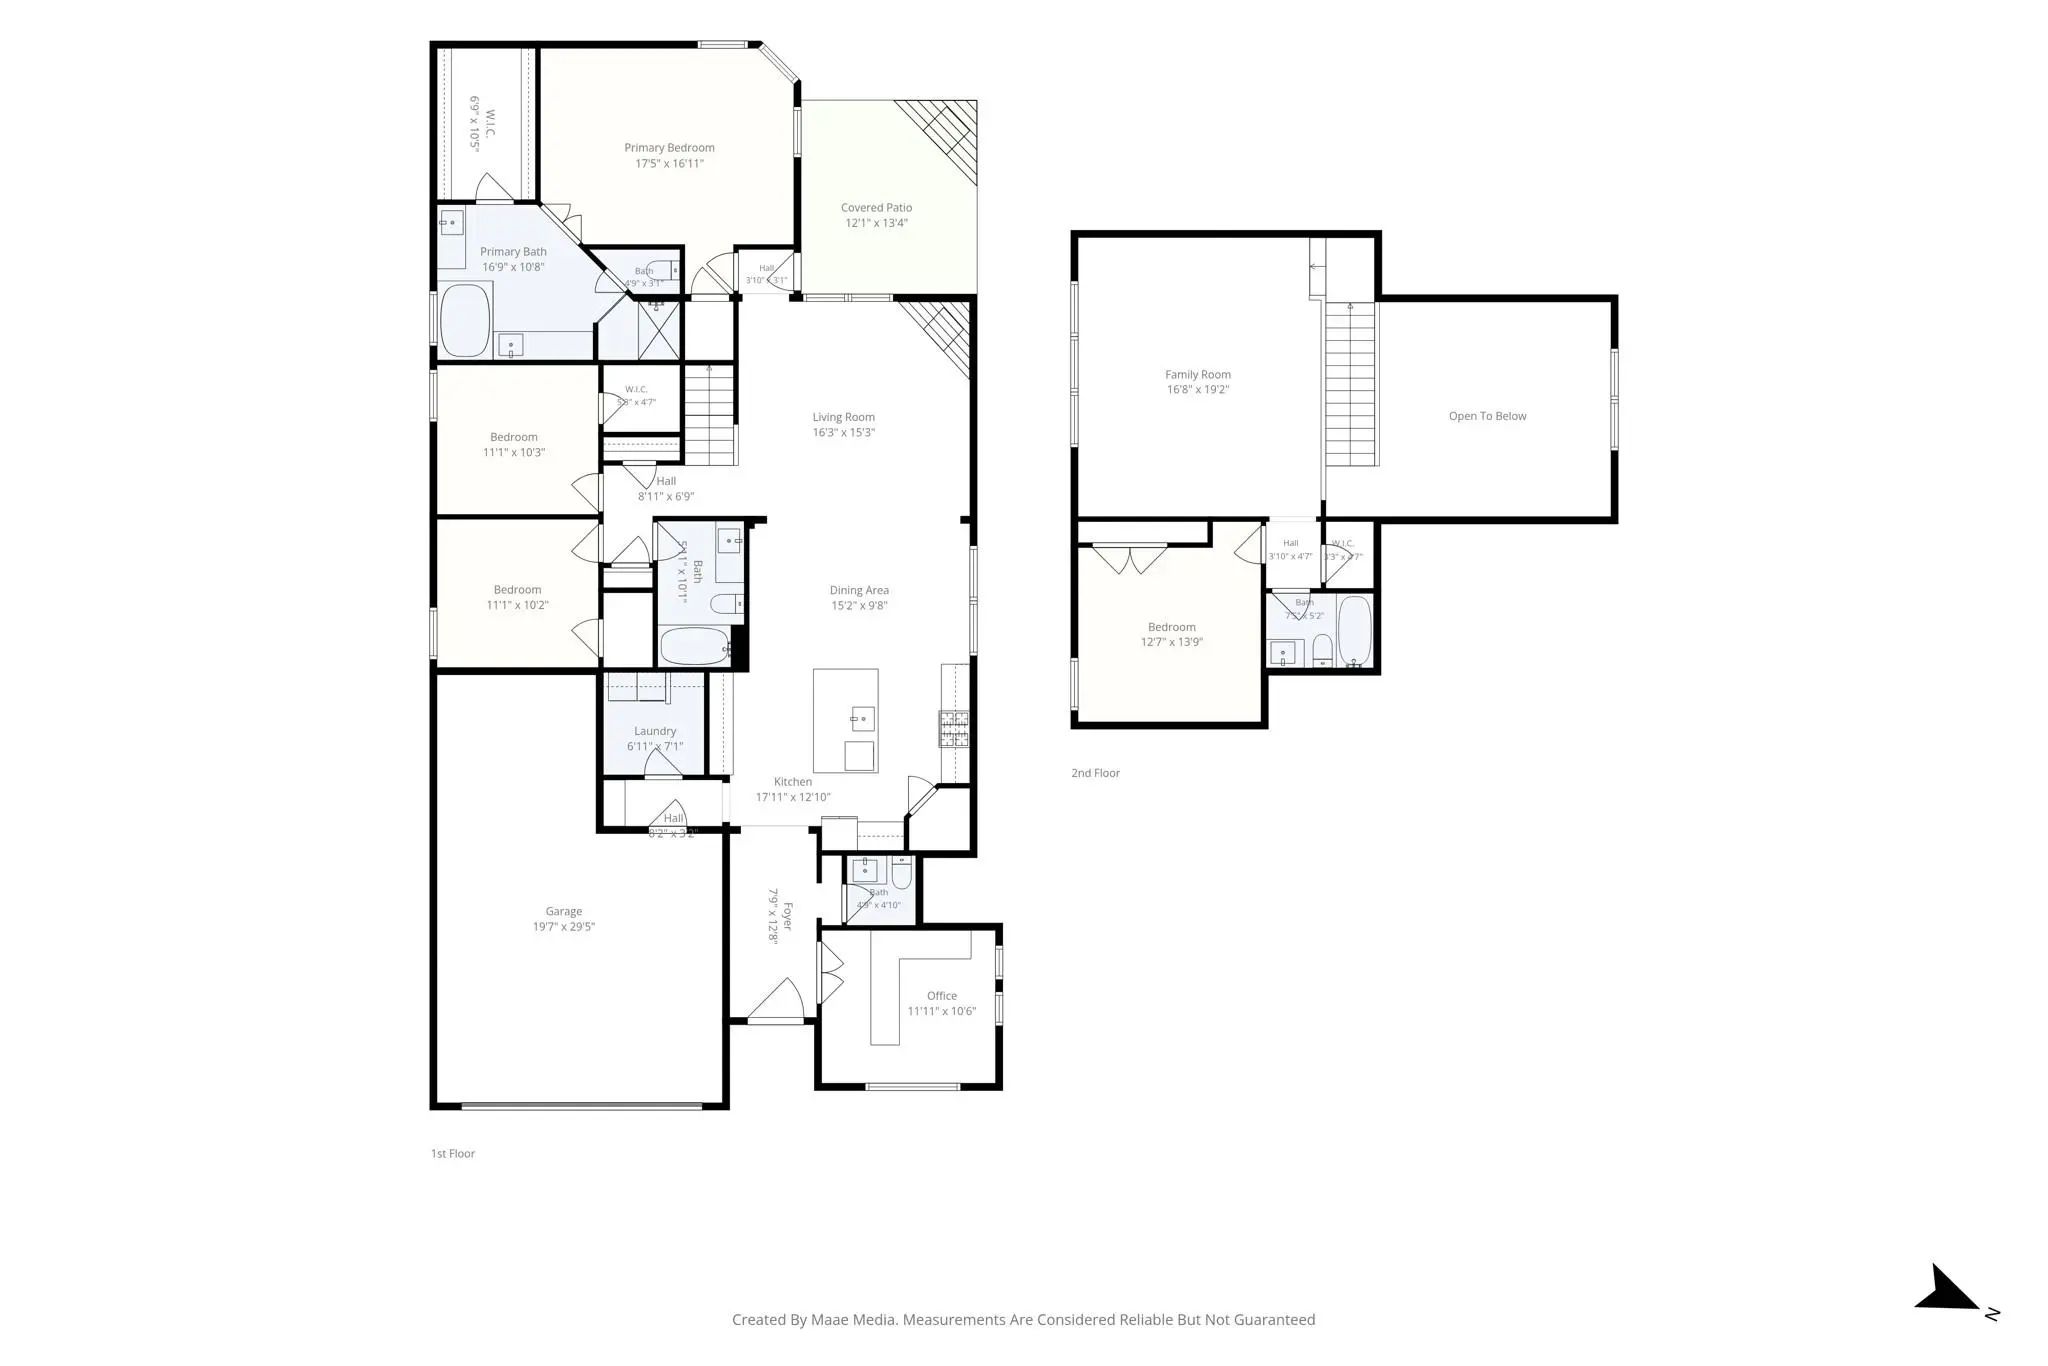
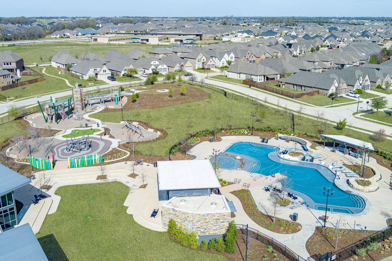
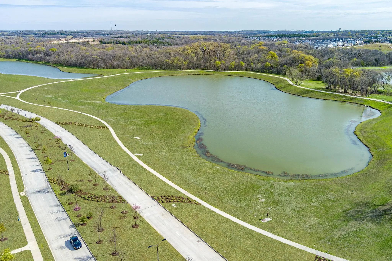
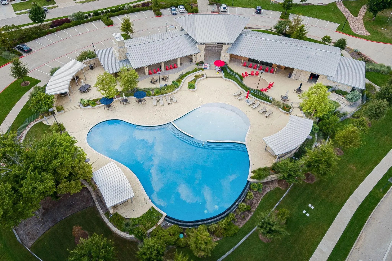
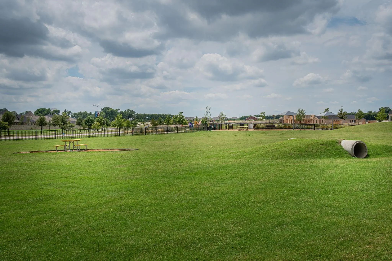
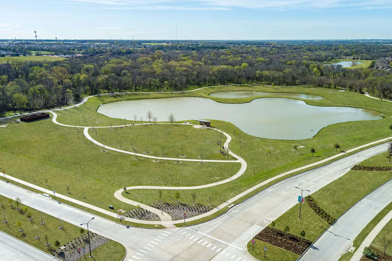
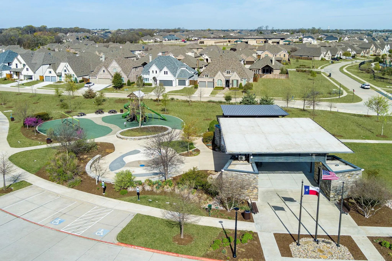
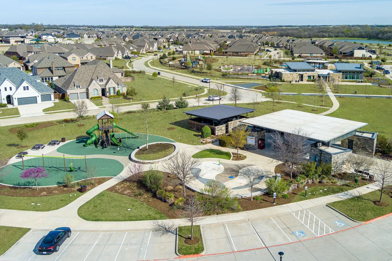
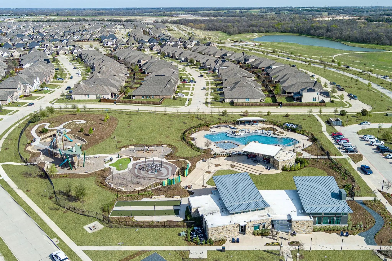
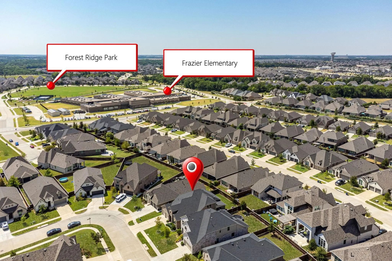
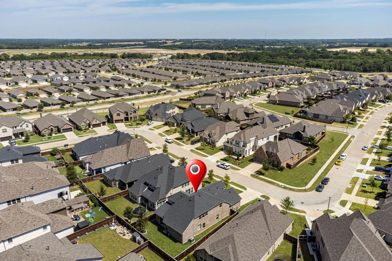
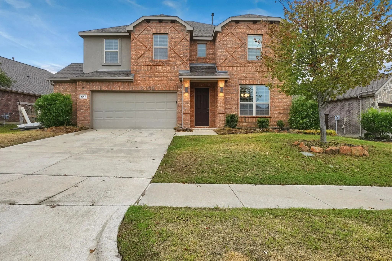
Amazing Coventry Farnsworth plan located a very short walk from Frazier Elementary School and just blocks from one of the amazing Trinity Falls amenity areas. The open floor plan features a thoughtfully designed kitchen with large island with seating, upgraded apron sink, 5 burner gas cooktop, a huge pantry and tons of cabinet storage. A majestic stone floor to ceiling fireplace highlights the spacious family room that also features vaulted ceilings. Three bedrooms and 2 full baths on the first floor including the master bedroom with a large walk in closet, the bath features separate vanities, a knee space, soaker tub, and walk in shower with multiple shower heads including a rainfall showerhead. Upstairs you will find a game room wired for sound, a large bedroom and full bath as well as additional closet storage and keyed attic access. The garage features upgraded epoxy coated floors and a third tandem bay. You are welcomed from the garage by a built in mud bench and a spacious laundry room with a dog wash also handy if your feet get a little muddy while working in the flower beds or paddleboarding at the various lakes in Trinity Falls! The covered back patio has a built in fireplace with gas logs and last but not least a great back yard and side yard that could be a dog run! Easy to show don't miss this one in an established area of this incredible community with super easy access to 75, HEB and Buc-ee's!!
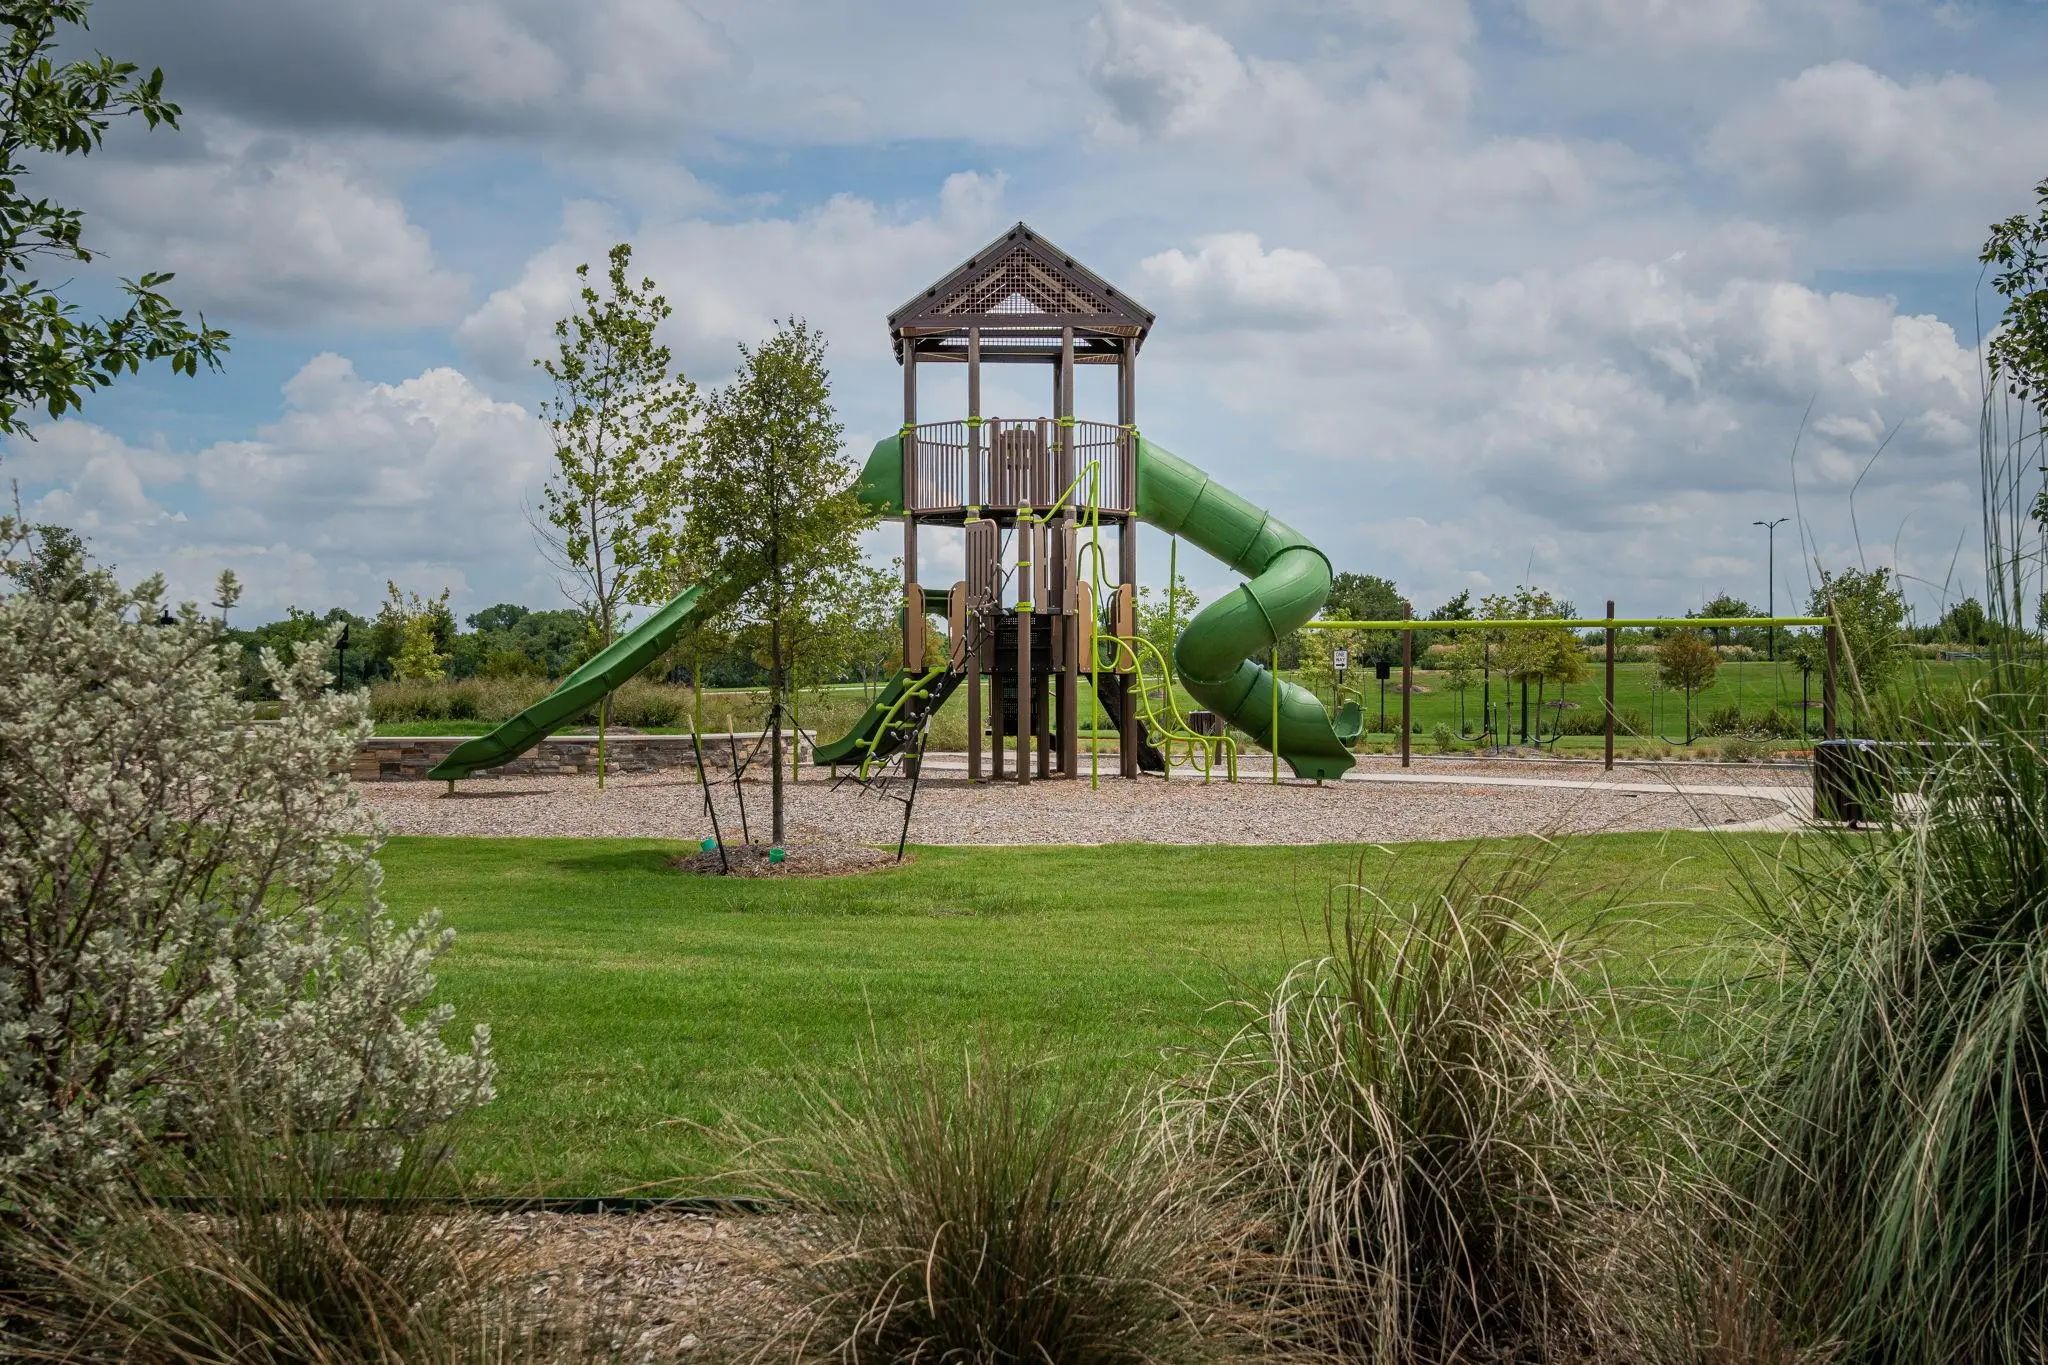
FeaturesClub House, Community Pool, Fishing, Greenbelt, Jogging Path/Bike Path, Lake, Park, Pickle Ball Court, Playground, Pool, Sidewalks
UtilitiesCable Available, City Sewer, City Water, Community Mailbox, Concrete, Curbs, Electricity Connected, Individual Gas Meter, Individual Water Meter, MUD Sewer, MUD Water, Natural Gas Available, Sidewalk, Underground Utilities
Taxes7994
Amenities
SecurityBurglar, Security System, Security System Owned, Smoke Detector(s)
# of Garages3
GaragesEpoxy Flooring, Garage, Garage Door Opener, Garage Double Door, Garage Faces Front, Tandem
Interior
Interior FeaturesCable TV Available, Decorative Lighting, Double Vanity, Flat Screen Wiring, Granite Counters, High Speed Internet Available, Kitchen Island, Loft, Open Floorplan, Pantry, Sound System Wiring, Vaulted Ceiling(s), Walk-In Closet(s), Wired for Data
AppliancesIrrigation Equipment
FloorsCarpet, Ceramic Tile, Engineered Wood
FireplaceYes
# of Fireplaces2
FireplacesBrick, Gas, Gas Logs, Stone
Exterior
Exterior FeaturesRain Gutters
FenceBack Yard, Privacy, Wood
Lot DescriptionInterior Lot, Landscaped, Lrg. Backyard Grass, Sprinkler System, Subdivision
Construction Details / Floorplan
Living Areas3
Dining Rooms1
Full Baths3
Half Baths1
RoofComposition
FoundationSlab
ConstructionBrick
Energy Efficiency / Green Features / Heating & Cooling
HeatingNatural Gas
Private Listing Information (Registration Required)
Welcome To This Well-maintained Two-story Home Located In The Desirable Trinity Falls Community Of Mckinney. This Spacious 3-bedroom, 2.5-bath Home Offers An Open And Functional Layout With Generous Living Spaces, A Game Room, Formal Dining Area, ...
Reduced 4%
7809 Medina Way McKinney, Texas 75071-3479
Collin |
McKinney ISD
Trinity Falls Planning Unit 1 Ph 2a
Welcome To 7809 Medina Way, A Beautifully Maintained 1-story Home In Trinity Falls Offering 3,072 Square Feet, 4 Bedrooms, And 2.5 Baths. Thoughtfully Designed With Both Style And Functionality In Mind, This Home Features Knotty Alder Cabinetry, G...
Reduced 7%
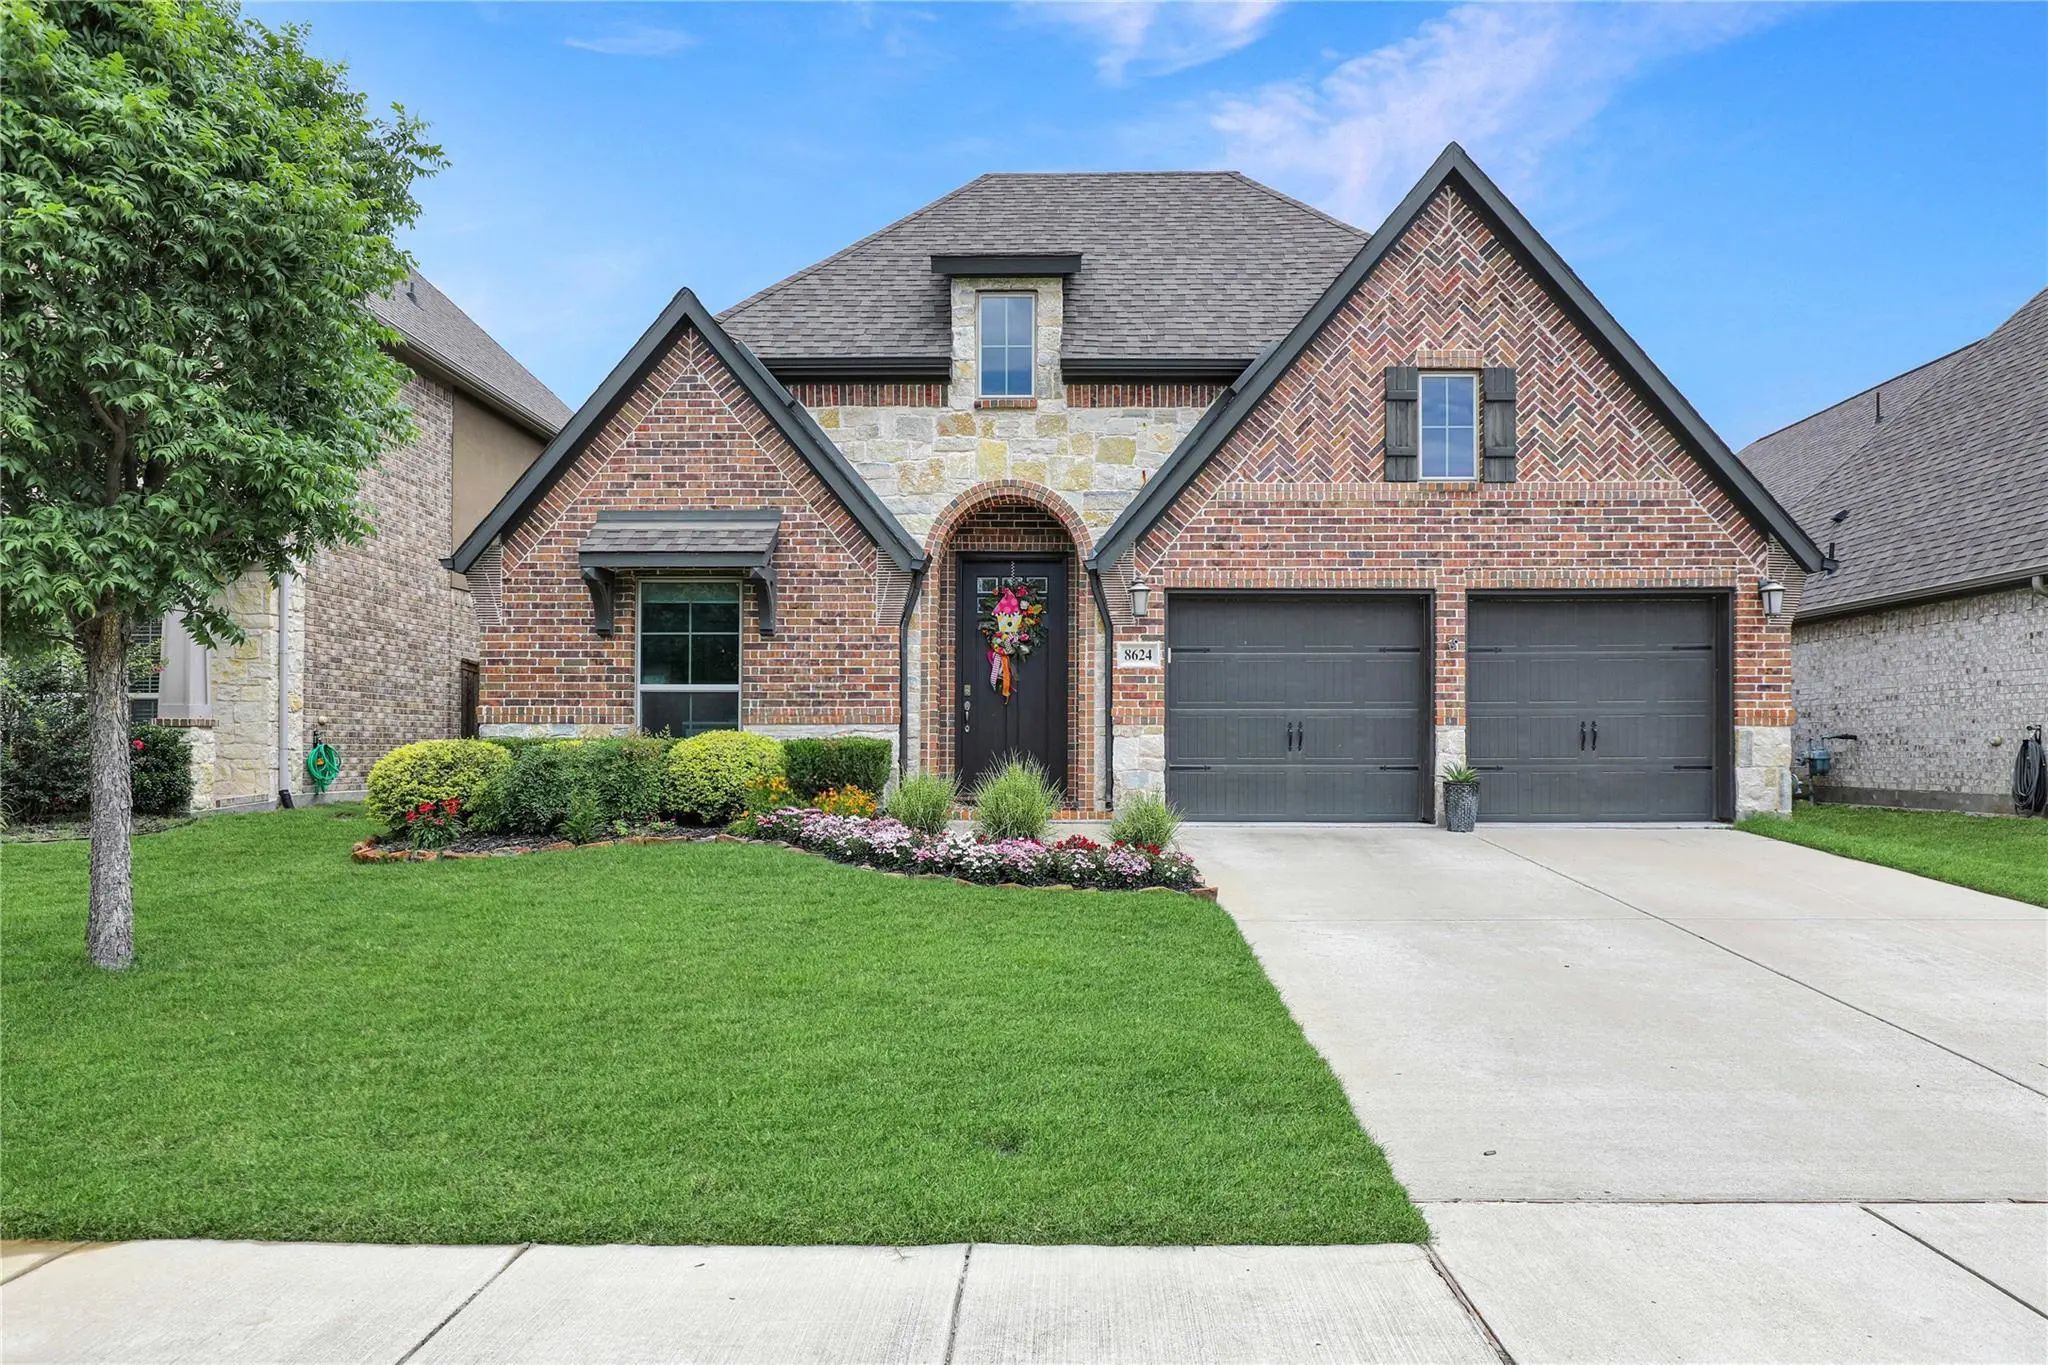
8624 Lake Arrowhead Trail McKinney, Texas 75071-0055
Collin |
McKinney ISD
Trinity Falls Planning Unit 3 Ph 1b
Price Reduction To $530,000. Seller Will Also Consider A Sellers Credit With A Good Offer! Live In A Lifestyle Where Scenic Trails, Green Spaces, And The Beauty Of Nature Are Just Outside Your Door. This Stunning One-story Perry Home In Trinity Fa...
Reduced 1%
436 Gibbons Creek Trail McKinney, Texas 75071-1688
Collin |
McKinney ISD
Trinity Falls Planning Unit 3 Ph 4a
Enjoy Easy Living In This Beautiful Highland Home Offering Low-maintenance Living In The Single-story Open Floor Plan With 3 Bedrooms Plus A Private Study. Rich Wood Flooring Welcomes You At The Entry And Continues Through The Main Living Areas, C...
Welcome To This Beautifully Designed 3-bedroom, 2.1-bath Home In The Highly Sought-after Trinity Falls Community In Mckinney, Texas! Offering 2,717 Square Feet Of Thoughtfully Designed Living Space, This Home Combines Modern Finishes, Functional L...
Reduced 17%
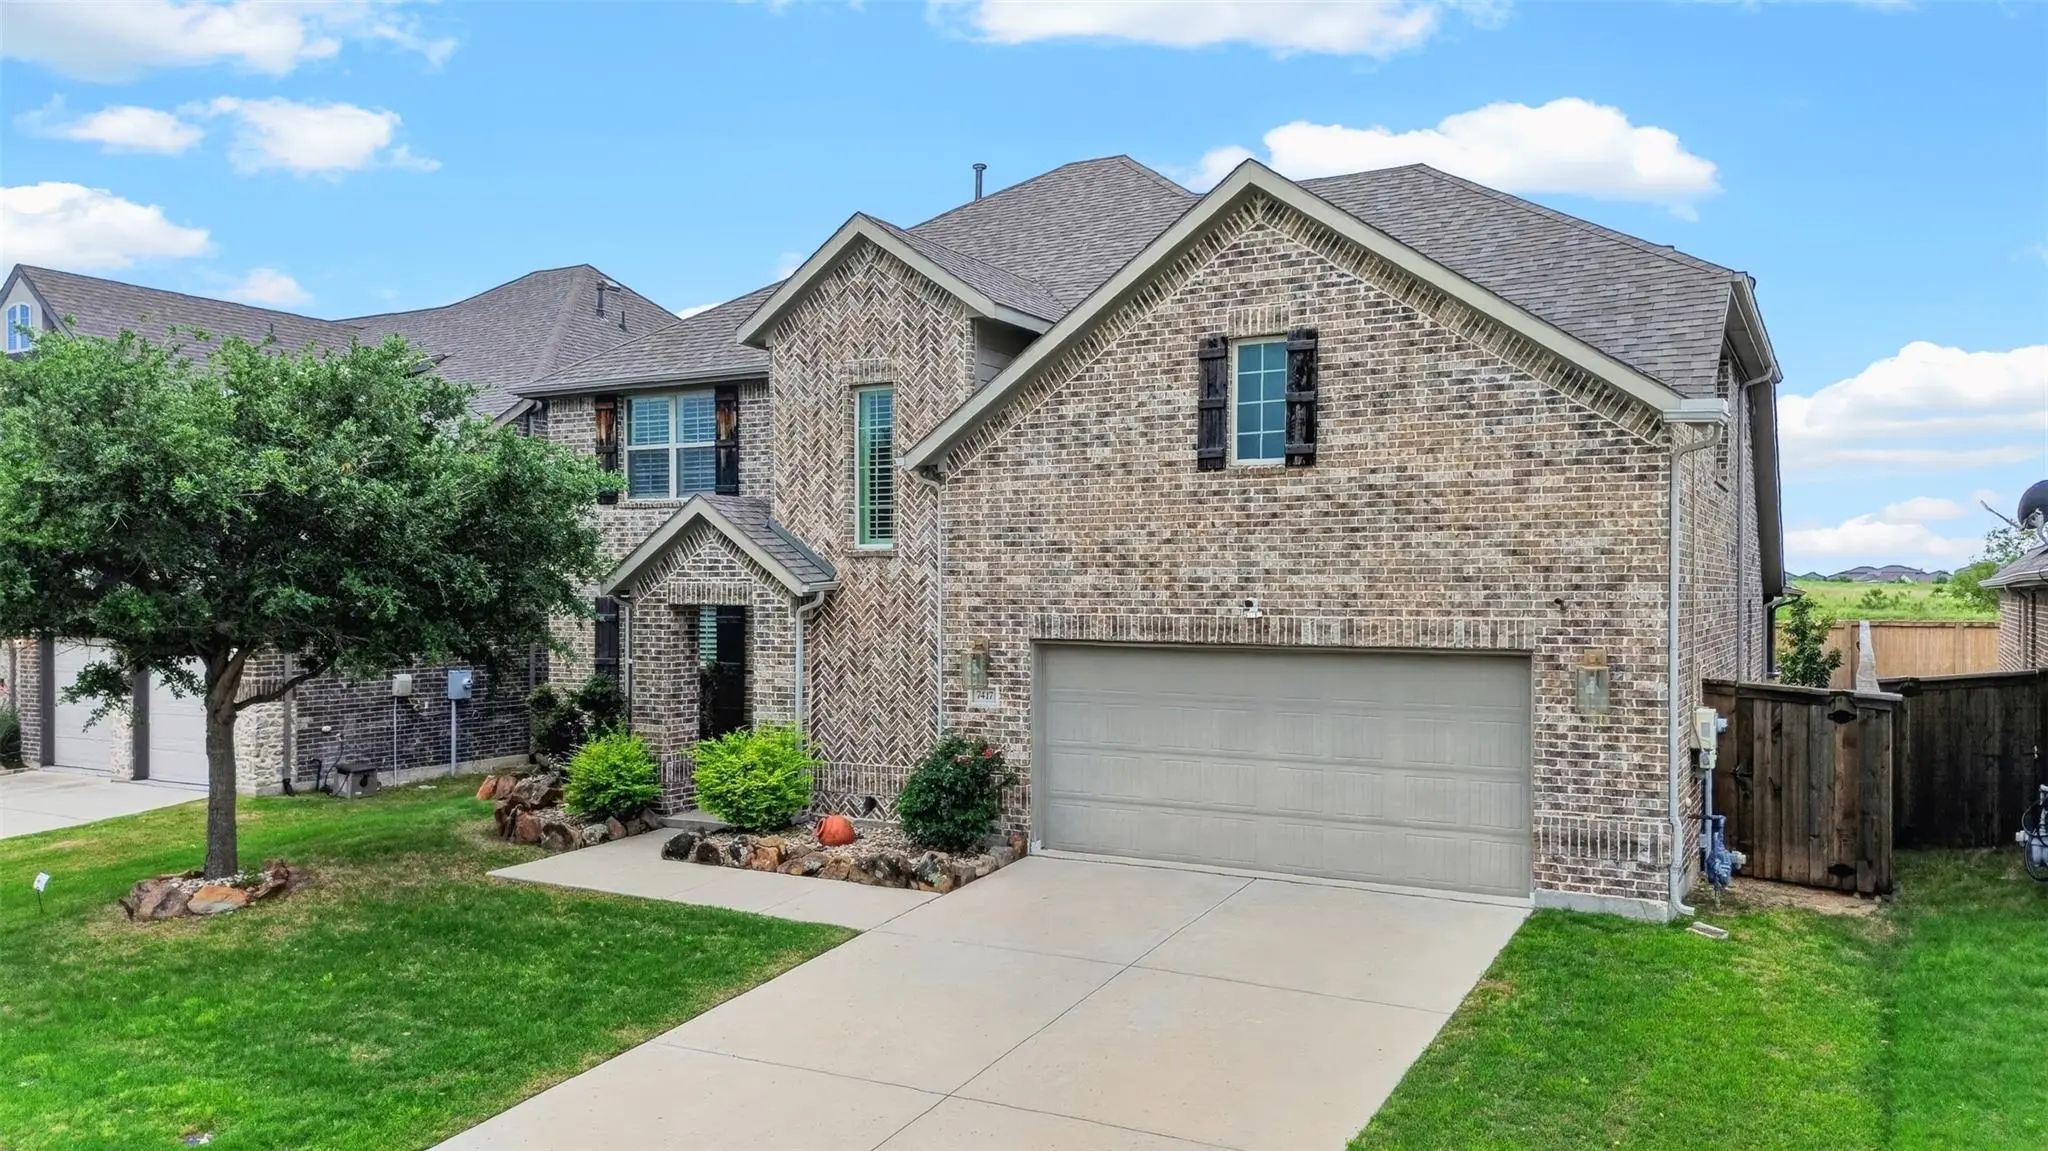
7417 E Fork Lane McKinney, Texas 75071-3521
Collin |
McKinney ISD
Trinity Falls Planning Unit 1 Ph 1b
Welcome Home To Over 3,600 Square Feet Of Thoughtfully Designed Living Space In This Stunning 4-bedroom, 3.5-bath Home Located In Highly Sought-after Trinity Falls. Boasting Exceptional Drive-up Appeal And Designer Finishes Throughout, This Home I...
Users may not reproduce or redistribute the data found on this site. The data is for viewing purposes only. Data is deemed reliable, but is not guaranteed accurate by the MLS or NTREIS.
Listing information last updated on November 19th, 2026 at 7:33pm CST.