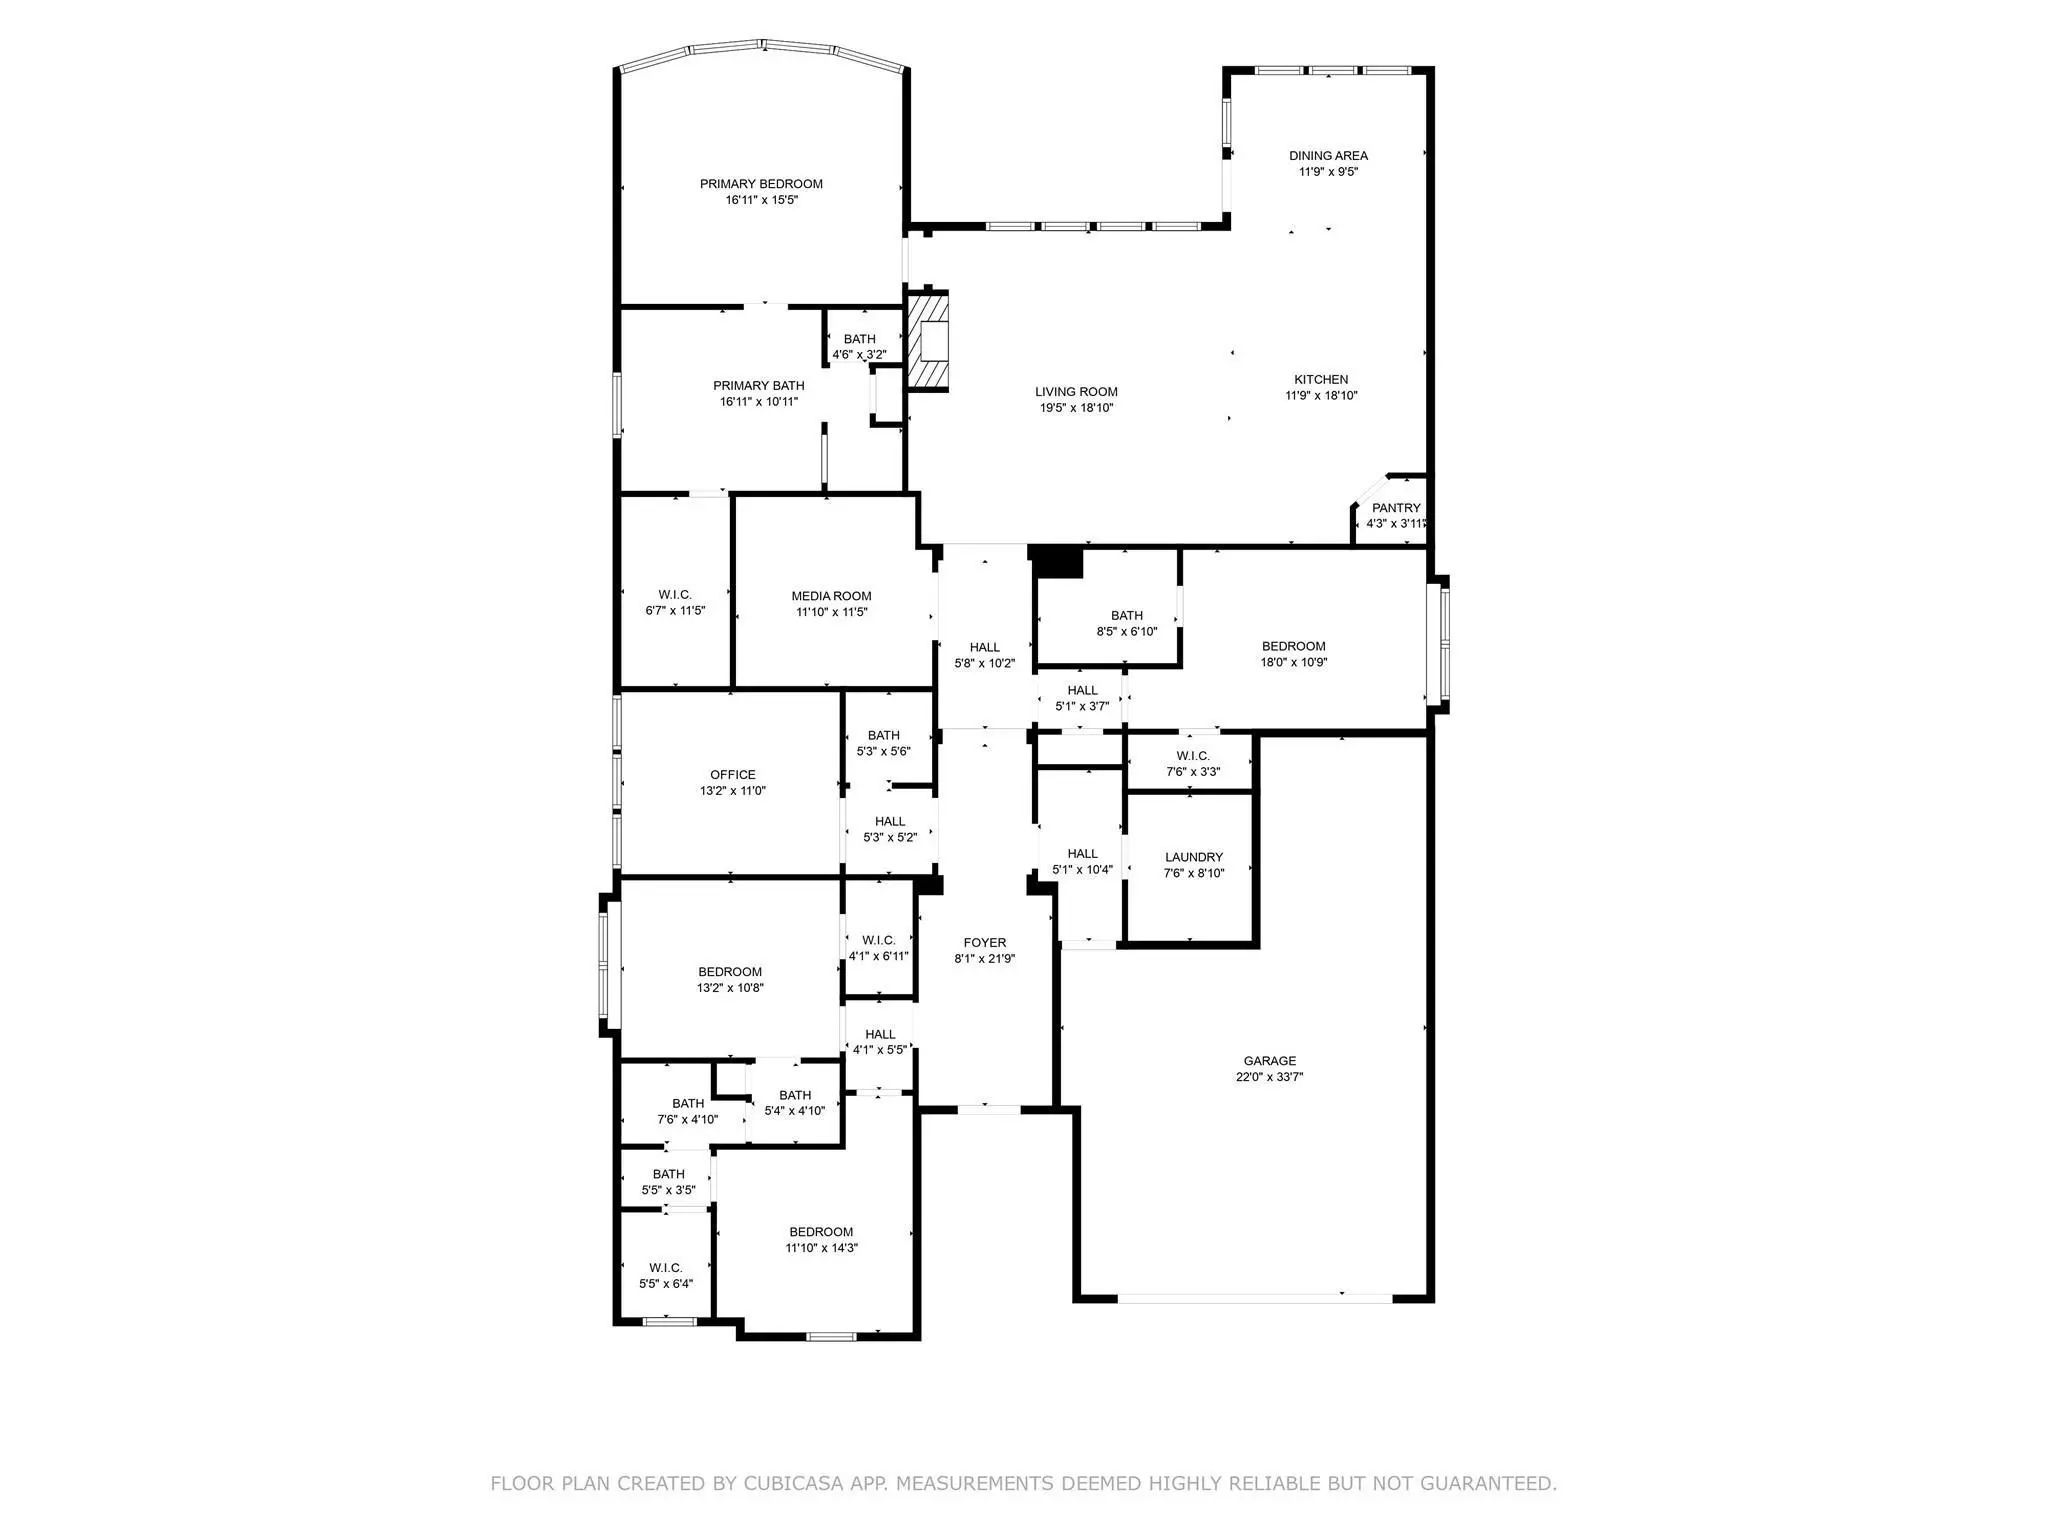
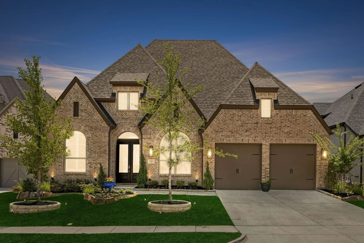
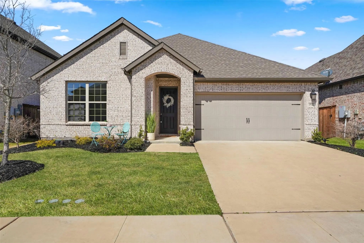
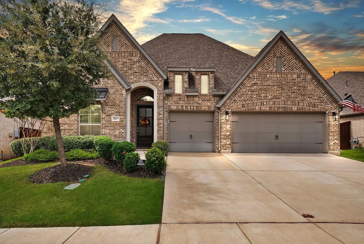
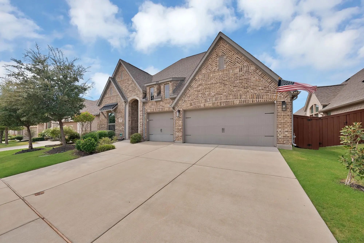
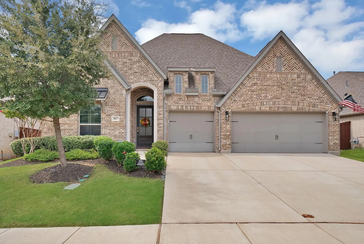
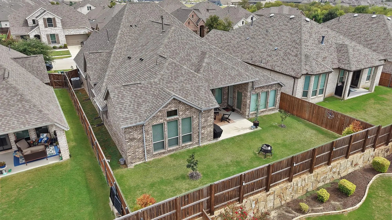
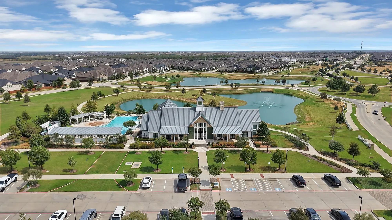
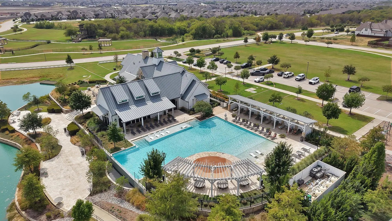
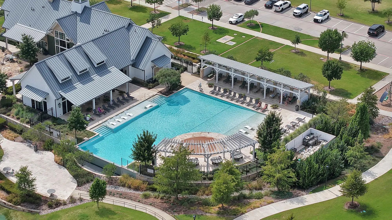
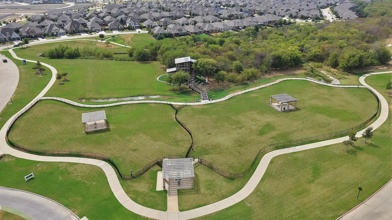
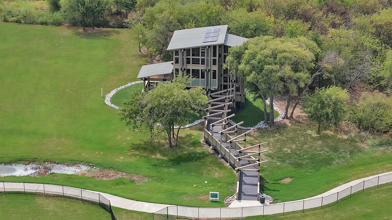
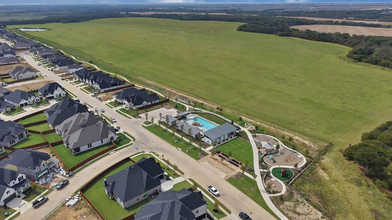
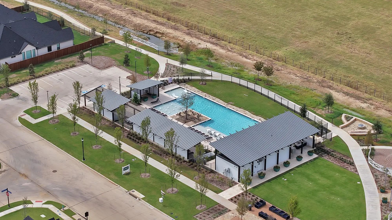
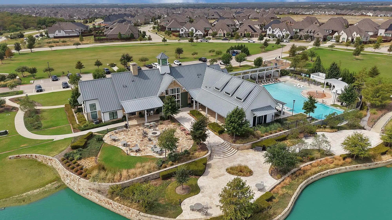
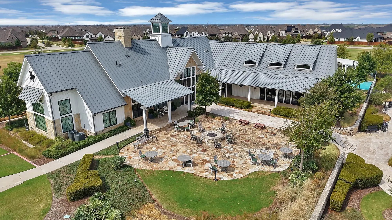
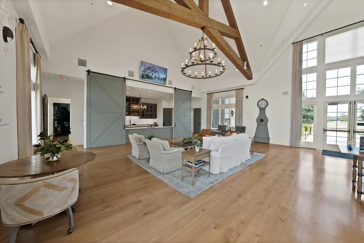
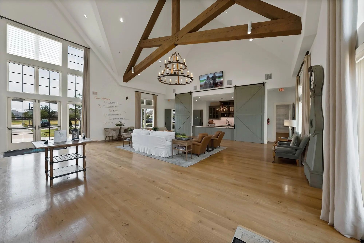
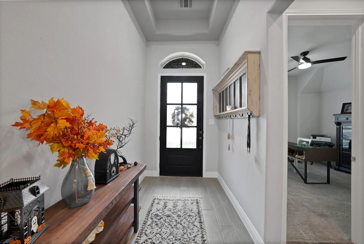
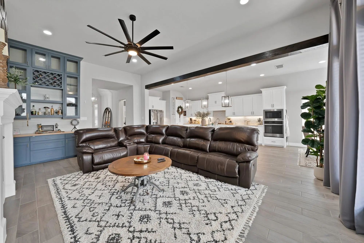
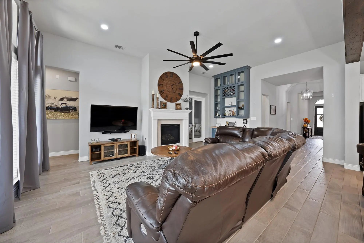
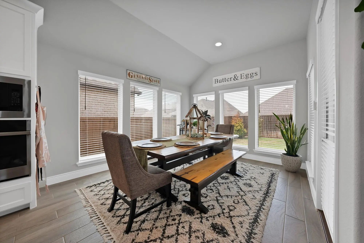
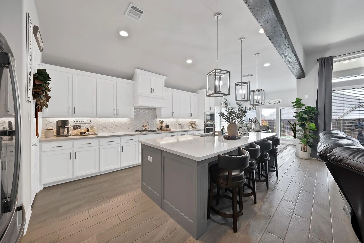
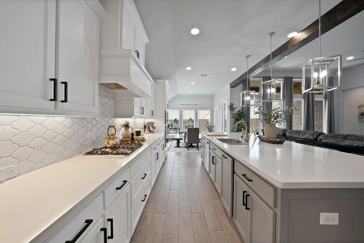
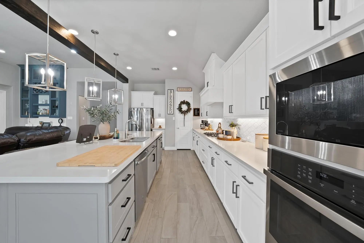
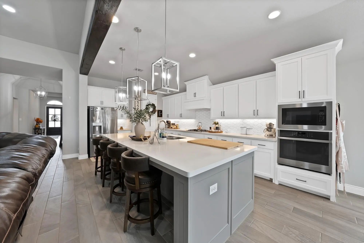
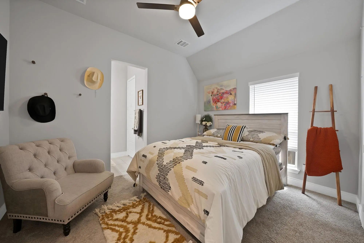
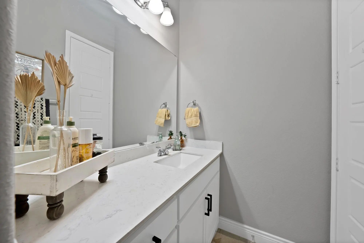
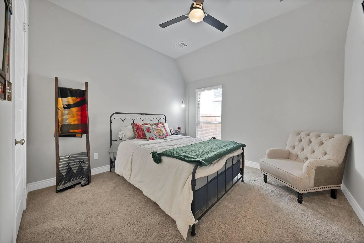
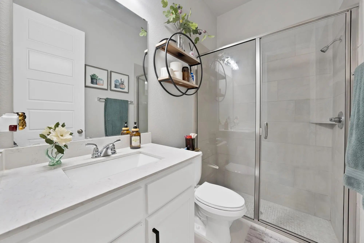
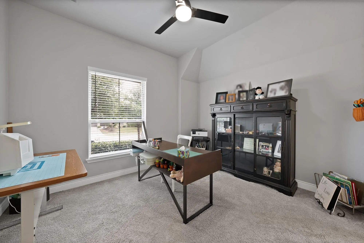
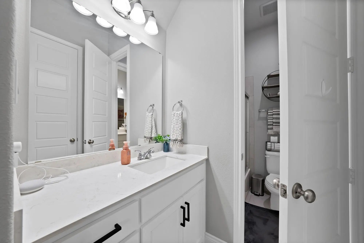
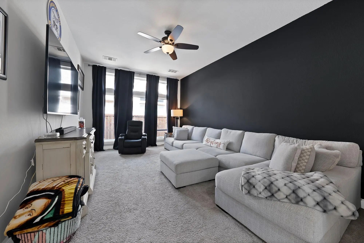
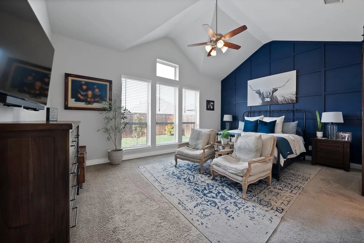
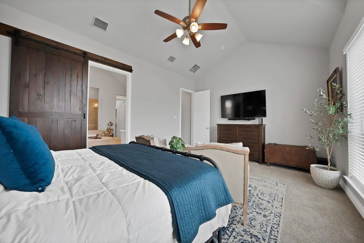
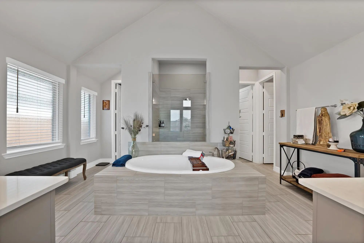
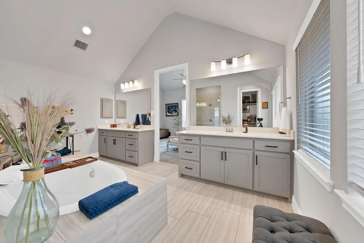
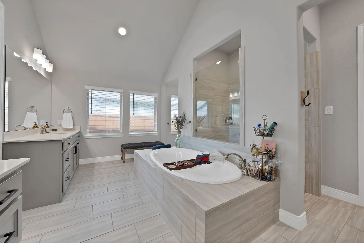
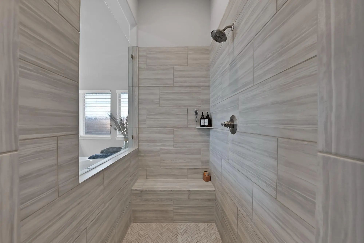
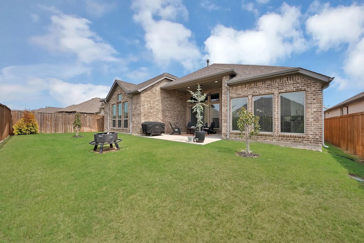
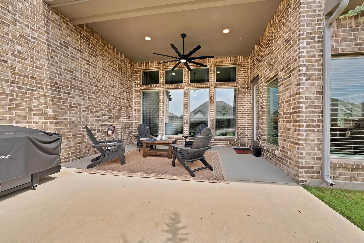
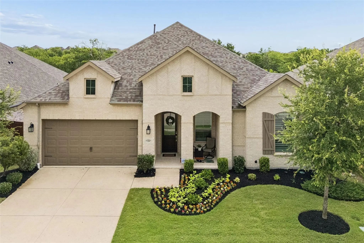
Welcome to resort-style living in this stunning 2019 Perry Home, thoughtfully designed with luxury, comfort, and entertaining in mind. Offering an exceptional blend of space, style, and modern finishes, this beautiful home is ready to impress! Featuring 4 bedrooms, 3.1 bathrooms, 3 Car Garage, a spacious living area, & a media-game room, there’s plenty of room for everyone to spread out & enjoy. Light & bright living room is filled with natural light from expansive windows, creating an inviting space to relax or entertain. A stunning custom floor-to-ceiling bar adds a sophisticated touch and makes hosting friends & family effortless. Chef-inspired kitchen is truly the heart of the home, featuring a large island perfect for gathering, beautiful quartz countertops, a gas range, abundant cabinetry, & plenty of prep space for creating memorable meals. The living-dining-kitchen overlooks the backyard, where you'll find a beautiful covered deck, landscaped yard, & a wood privacy fence-creating the perfect outdoor retreat. The spacious primary suite offers a peaceful escape, complete wi-stylish barn doors & a luxurious ensuite bathroom featuring dual vanities, a garden tub, separate glass-enclosed shower, & generous his-hers closets. Addit'l bedrooms are also generously sized, providing plenty of space for family, guests, or a home office. Looking for a newer home without the premium price tag often found in neighboring cities like Prosper and McKinney? This one is a must-see! Located in the highly desirable Sandbrock Ranch community, residents enjoy an incredible array of resort-style amenities, including a clubhouse, 2 resort-style pools, fishing ponds, a 3-story treehouse, & walking trails. The community also has an on site elementary school. With its beautiful finishes, spacious layout, fantastic backyard, & exceptional community amenities, this home truly has it all. Conveniently located close to Universal Kids Resort, PGA Headquarters, Legacy West, & so much more.
FeaturesClub House, Community Pool, Fishing, Fitness Center, Jogging Path/Bike Path, Park, Playground, Pool
UtilitiesCable Available, Concrete, Curbs, Individual Gas Meter, Individual Water Meter, MUD Sewer, MUD Water, Sidewalk
Taxes14878
Amenities
SecurityCarbon Monoxide Detector(s), Prewired
# of Garages3
GaragesConcrete, Driveway, Garage Door Opener, Garage Faces Front
Interior
Interior FeaturesCable TV Available, Decorative Lighting, Eat-in Kitchen, Granite Counters, High Speed Internet Available, Kitchen Island, Open Floorplan, Pantry, Smart Home System, Walk-In Closet(s)
Wow - An Offer You Can't Refuse...at Least You Shouldn't! :) Sellers Are Now Giving You A True 60ft Pool Size Greenbelt Lot For Under 500k!!! Plus They Are Helping You With $5k If You Contract Before Oct 1st - That Makes Hundreds Of $ Difference I...
Beautifully Upgraded Exceptional 4-bedroom, 4-bath Home Offers Flexible Living Space, Designer Finishes, And A Premium Lot With No Rear Neighbors, Backing To A Peaceful Pocket Park For Added Privacy. Ideal For Relocation Buyers, Corporate Moves, O...
Massive Reduction On This Immaculate 215 Plan From Highland Homes!!! This Is Truly A -get It Sold!- Price From The Seller. Come Step Into This Spectacular Home Purchased Just Feb Of Last Year. Book A Showing To View This Barely Lived In Stunnin...
This East-facing Highland Homes Floorplan Is Move-in Ready And Feels Like New, With A New Roof, Hvac, Flooring, And Interior Paint, And No Build Timeline To Wait Out. The Multigenerational Layout Puts The Primary Suite And A Second Bedroom With It...
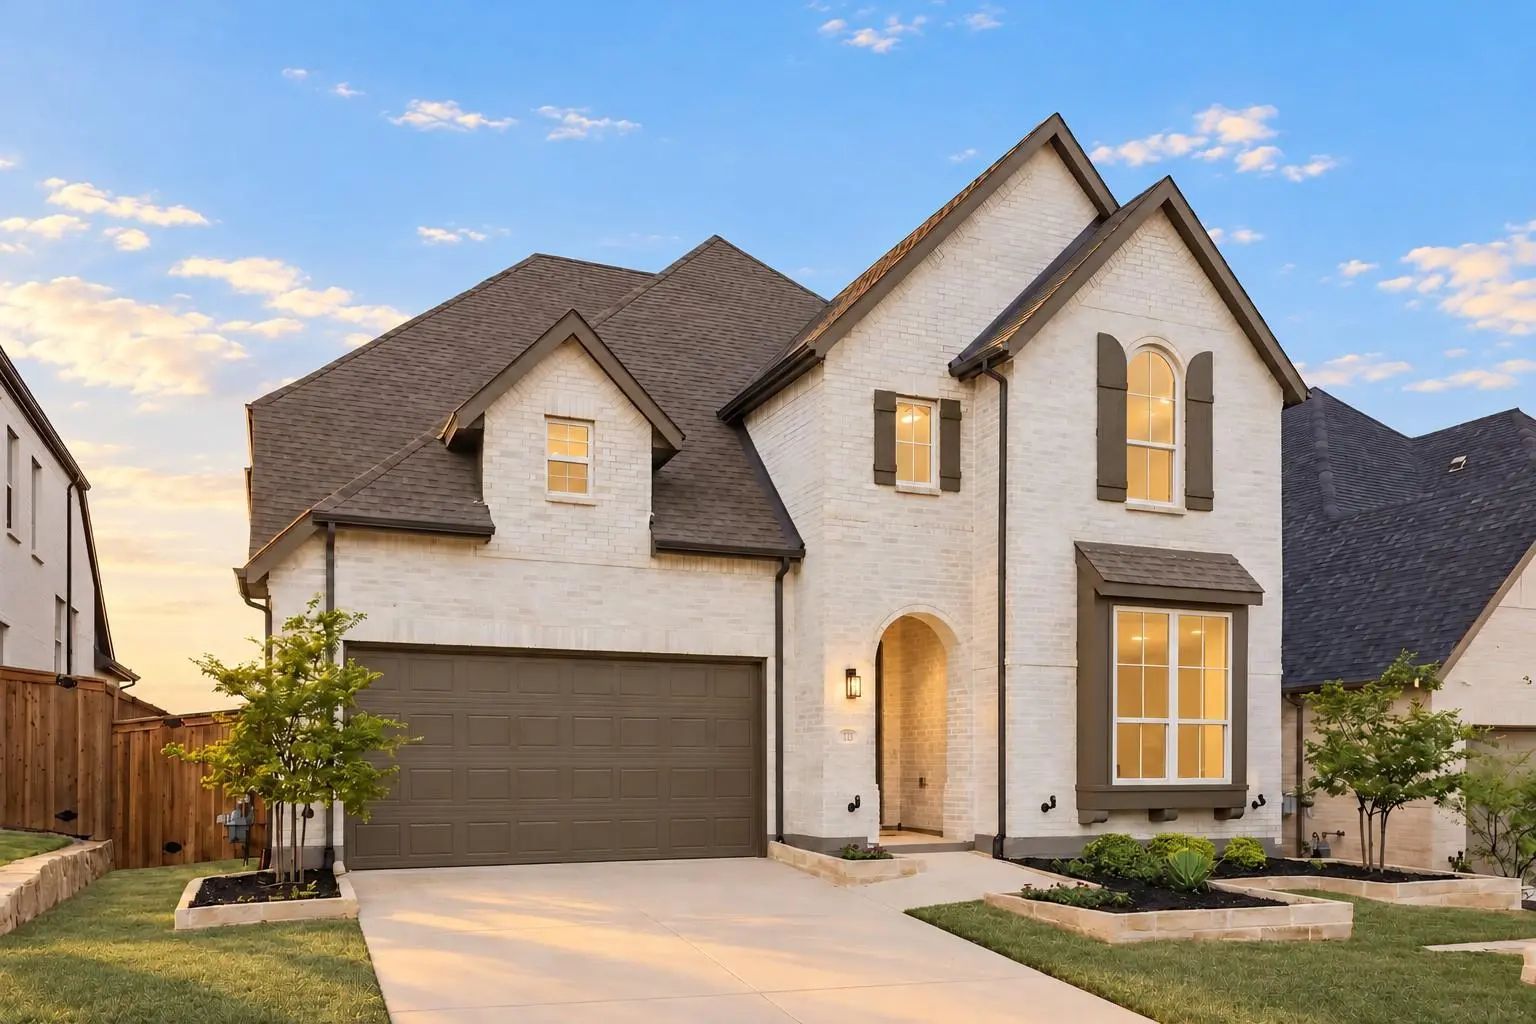
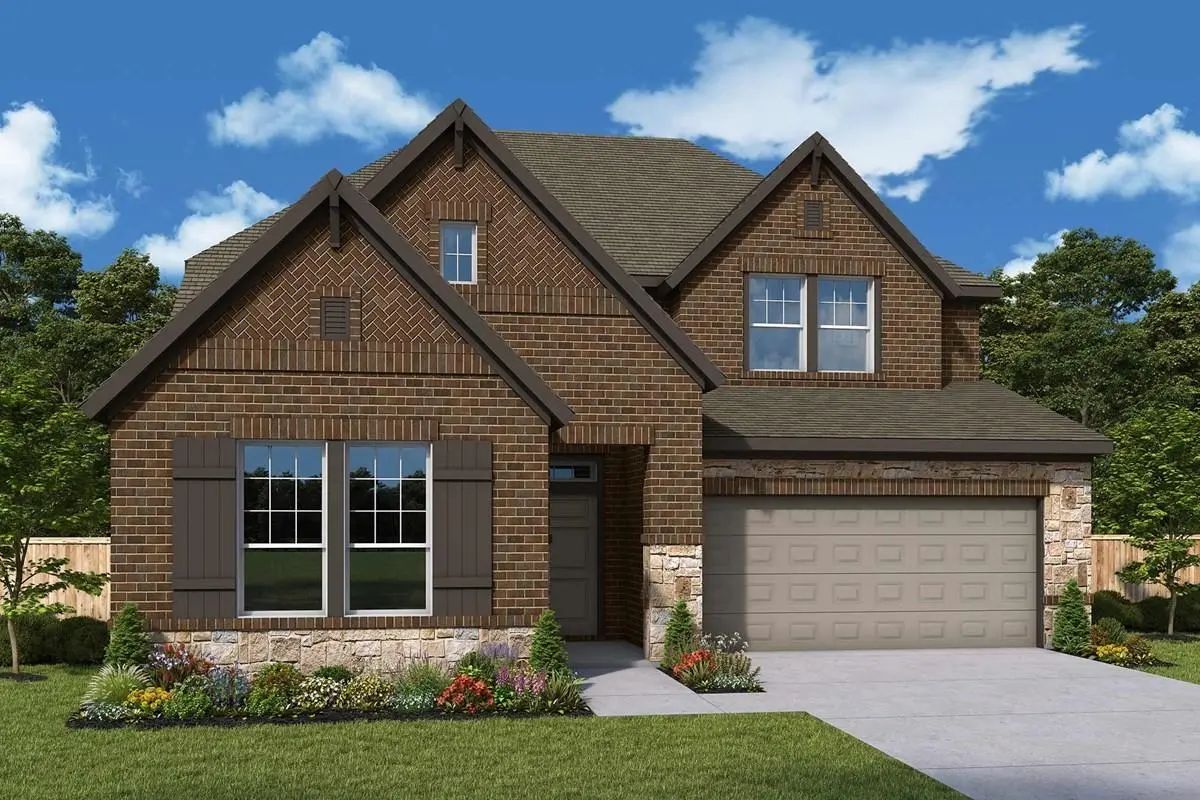
The Walmsley Is A Stunning Two-story Home That Brings Together Spacious Living, Thoughtful Design, And Beautiful Architectural Details. With 5 Bedrooms And 4 Full Bathrooms, This Home Offers Plenty Of Room For Family, Guests, And Everything In Bet...
Location! Location! Location! Stunning 4 Bed 3 Full Bath With A Study All On 1 Level!!! Come See This Incredible Floorplan Layout With High End Design Choices. Fridge And Washer And Dryer Included! The Design Choices In This Home Are Very Well Th...
Users may not reproduce or redistribute the data found on this site. The data is for viewing purposes only. Data is deemed reliable, but is not guaranteed accurate by the MLS or NTREIS.
Listing information last updated on October 28th, 2026 at 6:30am CDT.


 Under Contract