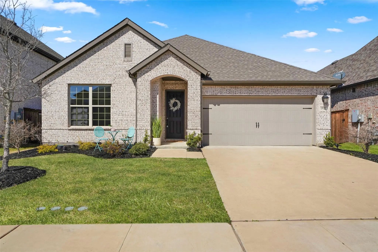
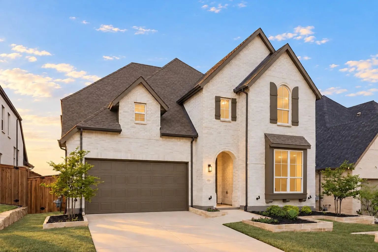
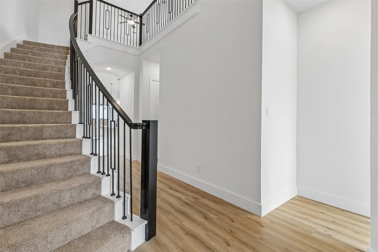
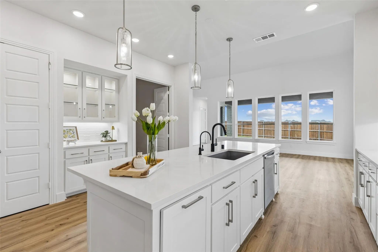
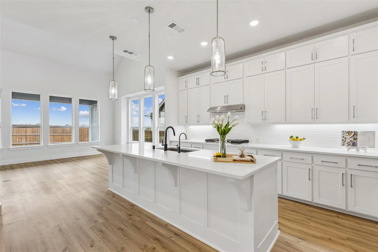
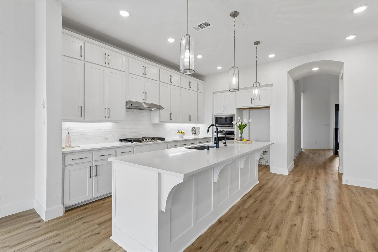
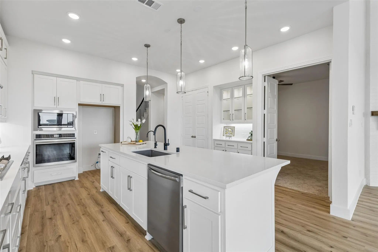
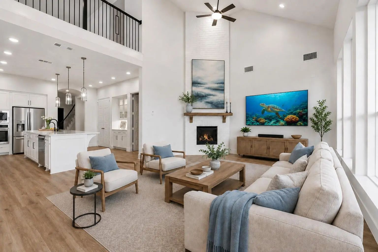
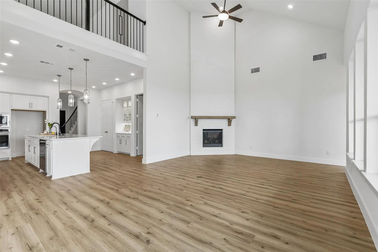
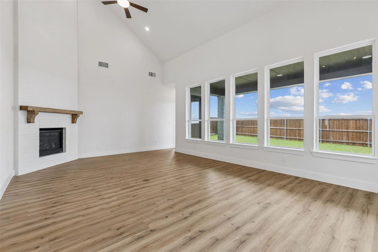
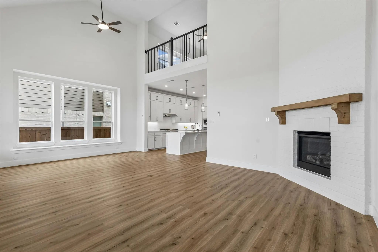
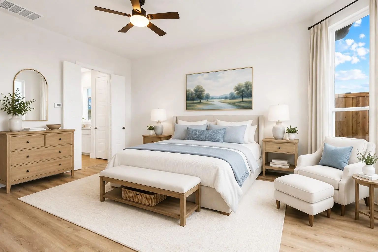
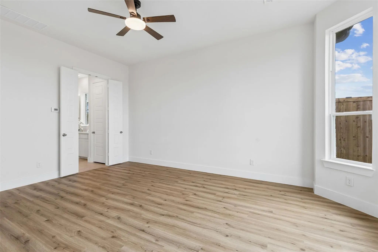
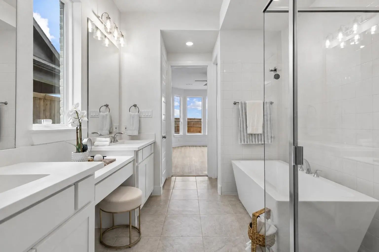
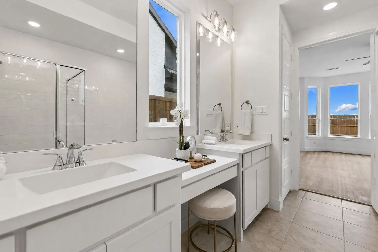
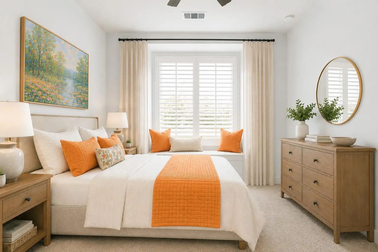
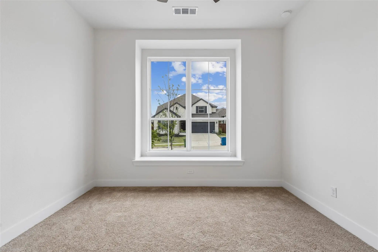
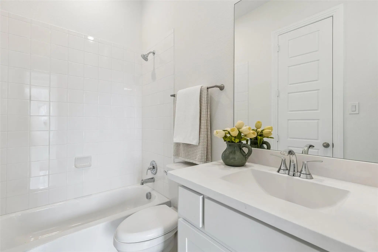
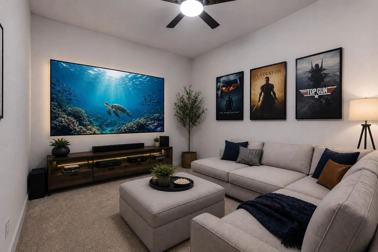
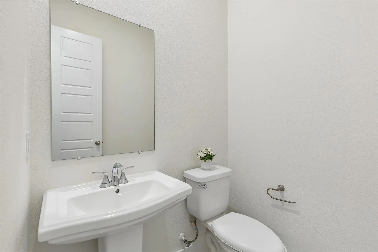
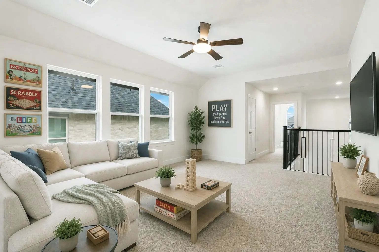
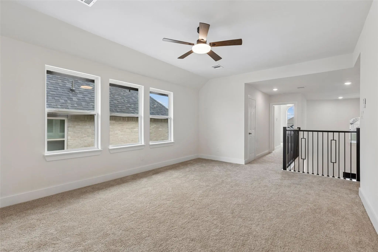
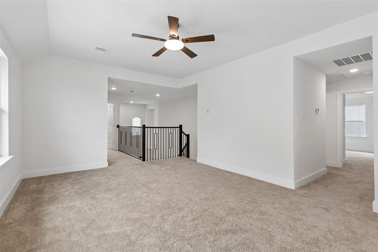
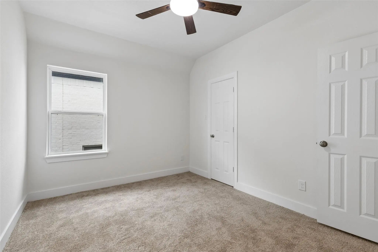
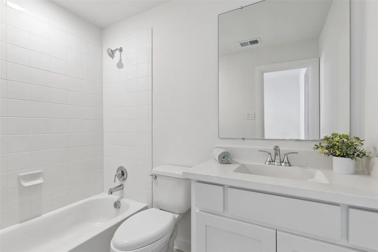
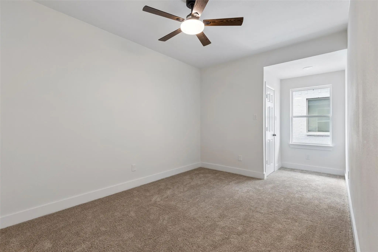
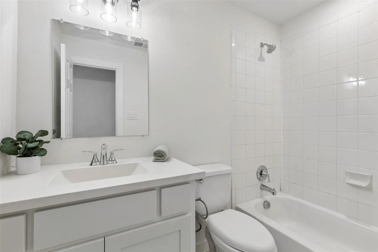
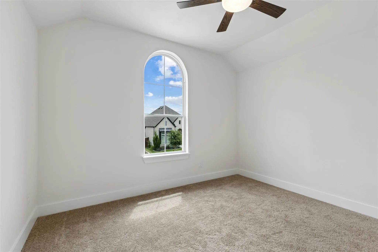
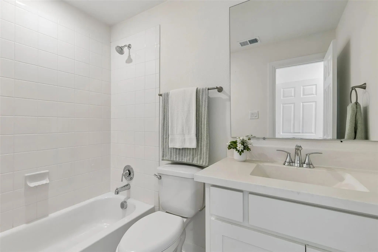
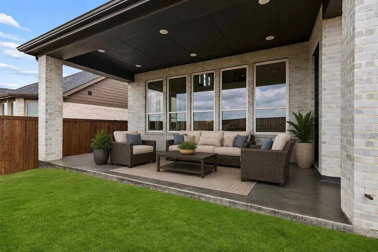
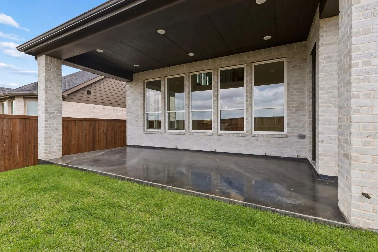
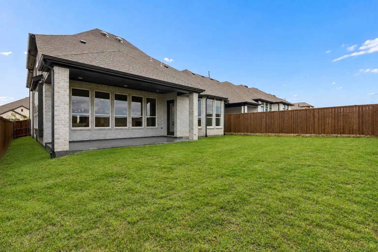
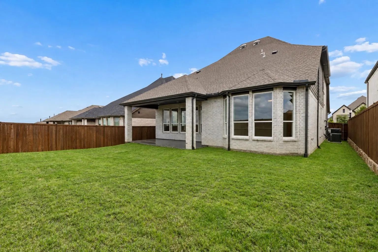
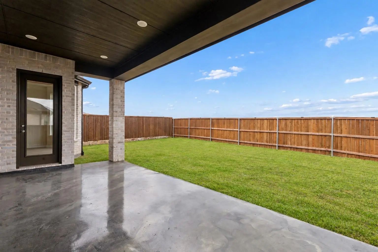
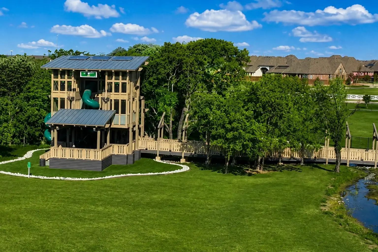
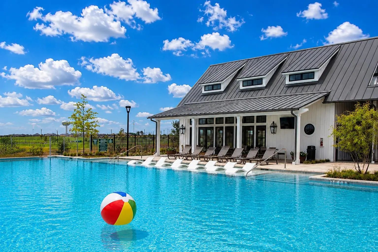
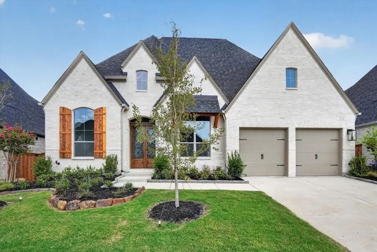
This east-facing Highland Homes floorplan is move-in ready and feels like new, with a new roof, HVAC, flooring, and interior paint, and no build timeline to wait out. The multigenerational layout puts the primary suite AND a second bedroom with its own ensuite bath on the main level, each with privacy and no stairs. The primary bedroom has a bay window that brings in light from three sides. The primary bath has dual sinks with a sit-down makeup vanity between them, a freestanding soaking tub, a glass-enclosed shower, and a large walk-in closet. The two-story living area is what makes this floorplan stand out. Dual ceiling fans and a wall of windows draw the eye up, bring in natural light, and make the whole main level feel wide open. A brick corner fireplace with a wood mantle runs the full height of the room, and the open layout keeps the kitchen, dining, and living spaces connected for easy gathering. The kitchen centers on a large quartz island with pendant lighting and new stainless steel appliances. Across from it, a built-in hutch with full-height, lighted glass-front upper cabinets and under-cabinet lighting adds storage and display space. A dedicated media room downstairs is set up for movie night or game day, away from everything else. Upstairs, an oversized gameroom, three more bedrooms, and three full baths give everyone a place to spread out. In all: 5 bedrooms and 5.5 baths across 3,221 square feet, with a full bath for every bedroom. Pre-plumbed for a future whole-house water filtration system. Sandbrock Ranch living comes with the Carriage House resort-style pool, splash pad, fitness room, stocked fishing lakes, walking trails, dog park, lakeside patio, community events, and Sandbrock Ranch Elementary right inside the neighborhood. Nearby shopping and easy highway access keep errands and commutes simple. Select photos are virtually staged.
UtilitiesCommunity Mailbox, Curbs, Individual Gas Meter, Individual Water Meter, MUD Sewer, MUD Water, Sidewalk
Taxes11662
Amenities
SecuritySmoke Detector(s)
# of Garages2
GaragesEpoxy Flooring, Garage, Garage Door Opener
Interior
Interior FeaturesCable TV Available, Decorative Lighting, Double Vanity, Eat-in Kitchen, High Speed Internet Available, In-Law Suite Floorplan, Kitchen Island, Open Floorplan, Pantry, Walk-In Closet(s)
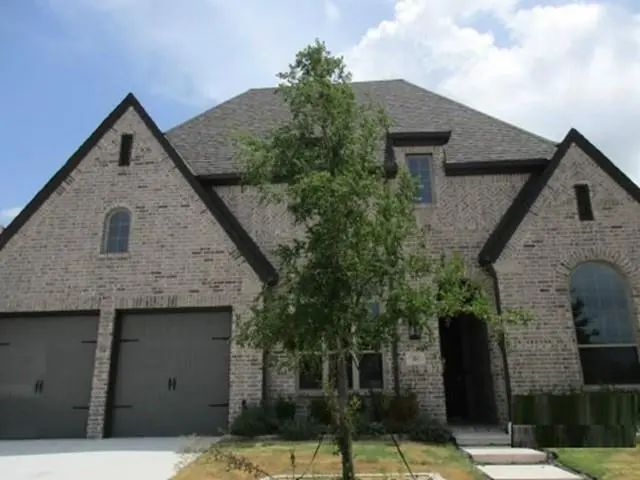
Plan 216 (model Plan), One Of The Highland's Most Popular Floor Plans. 4 Bedroom, 3.5 Baths, Media, Study And 3 Car Garage (tandem). Extended Primary Bedroom And Back Patio. 2 Islands In The Kitchen And Large Open Living, Dining, Hearth Areas.
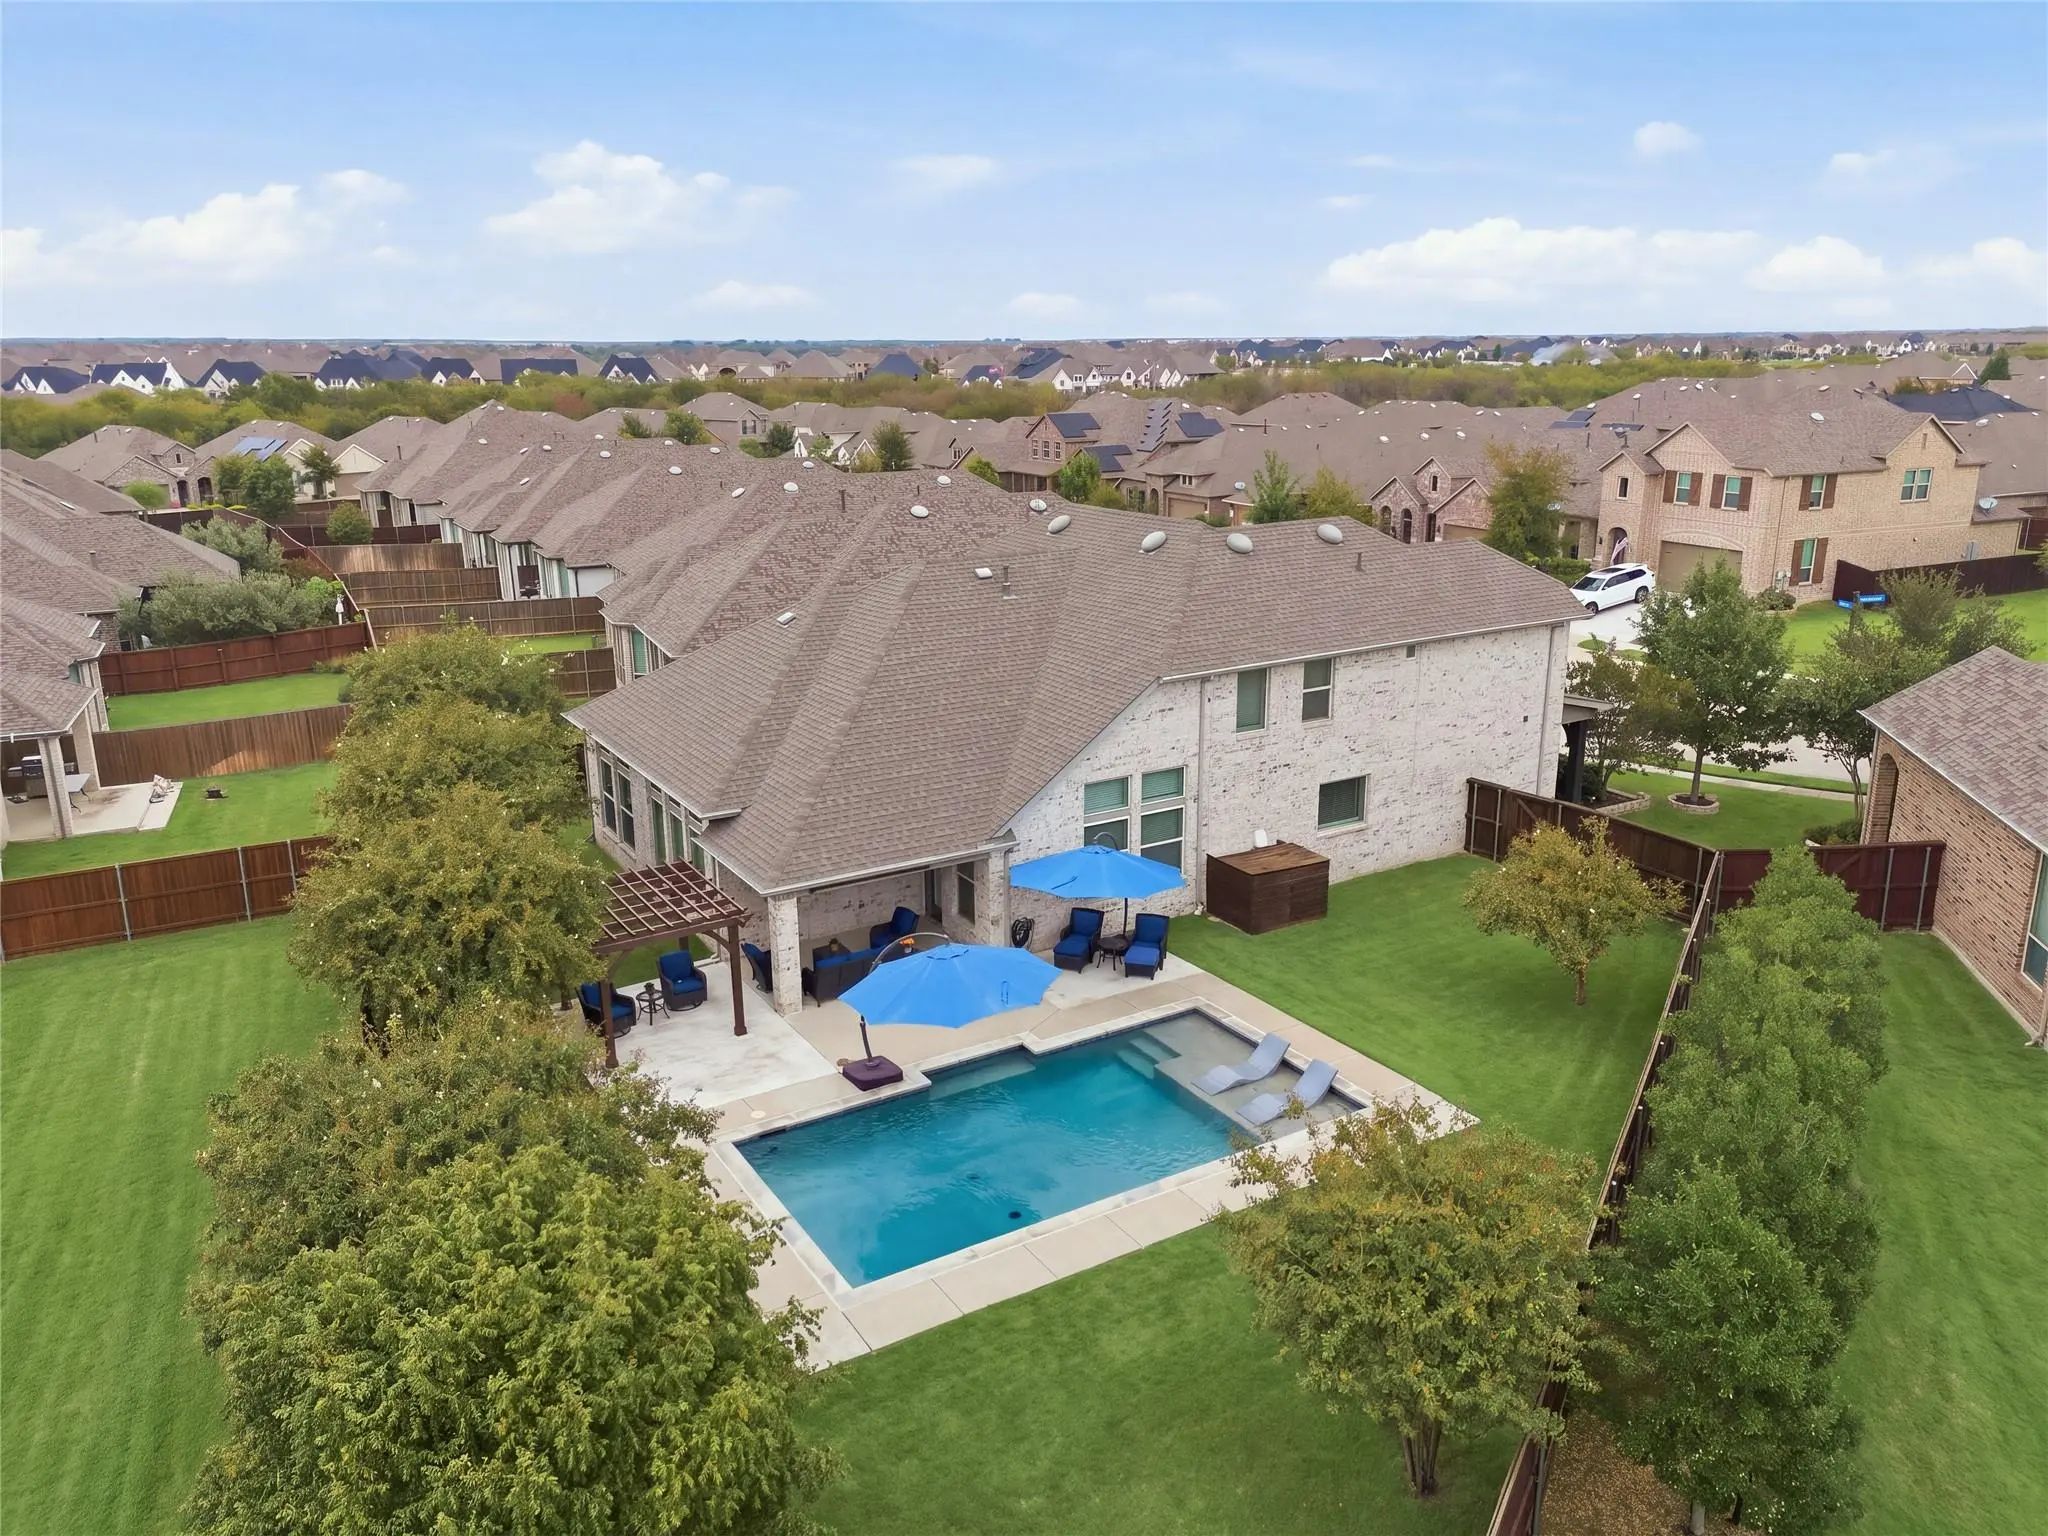
Exceptional David Weekley Built 2 Story On Oversized Lot W Gold Medal Built Saltwater Gunite Play Pool, Expanded Patio, Pergola & Gas Grill Connection. Impressive Front Elevation Including Sizable Welcoming Brick Porch & Lavish Landscaping. Inside...
This Splendid Home Is The Epitome Of Modern Day Residential Construction With Style And Functionality Highly Desirable. Each Room Has Custom Type Details Such As Solid Surface Counters, Loads Of Painted Cabinetry And Stainless Features. Open Kitch...
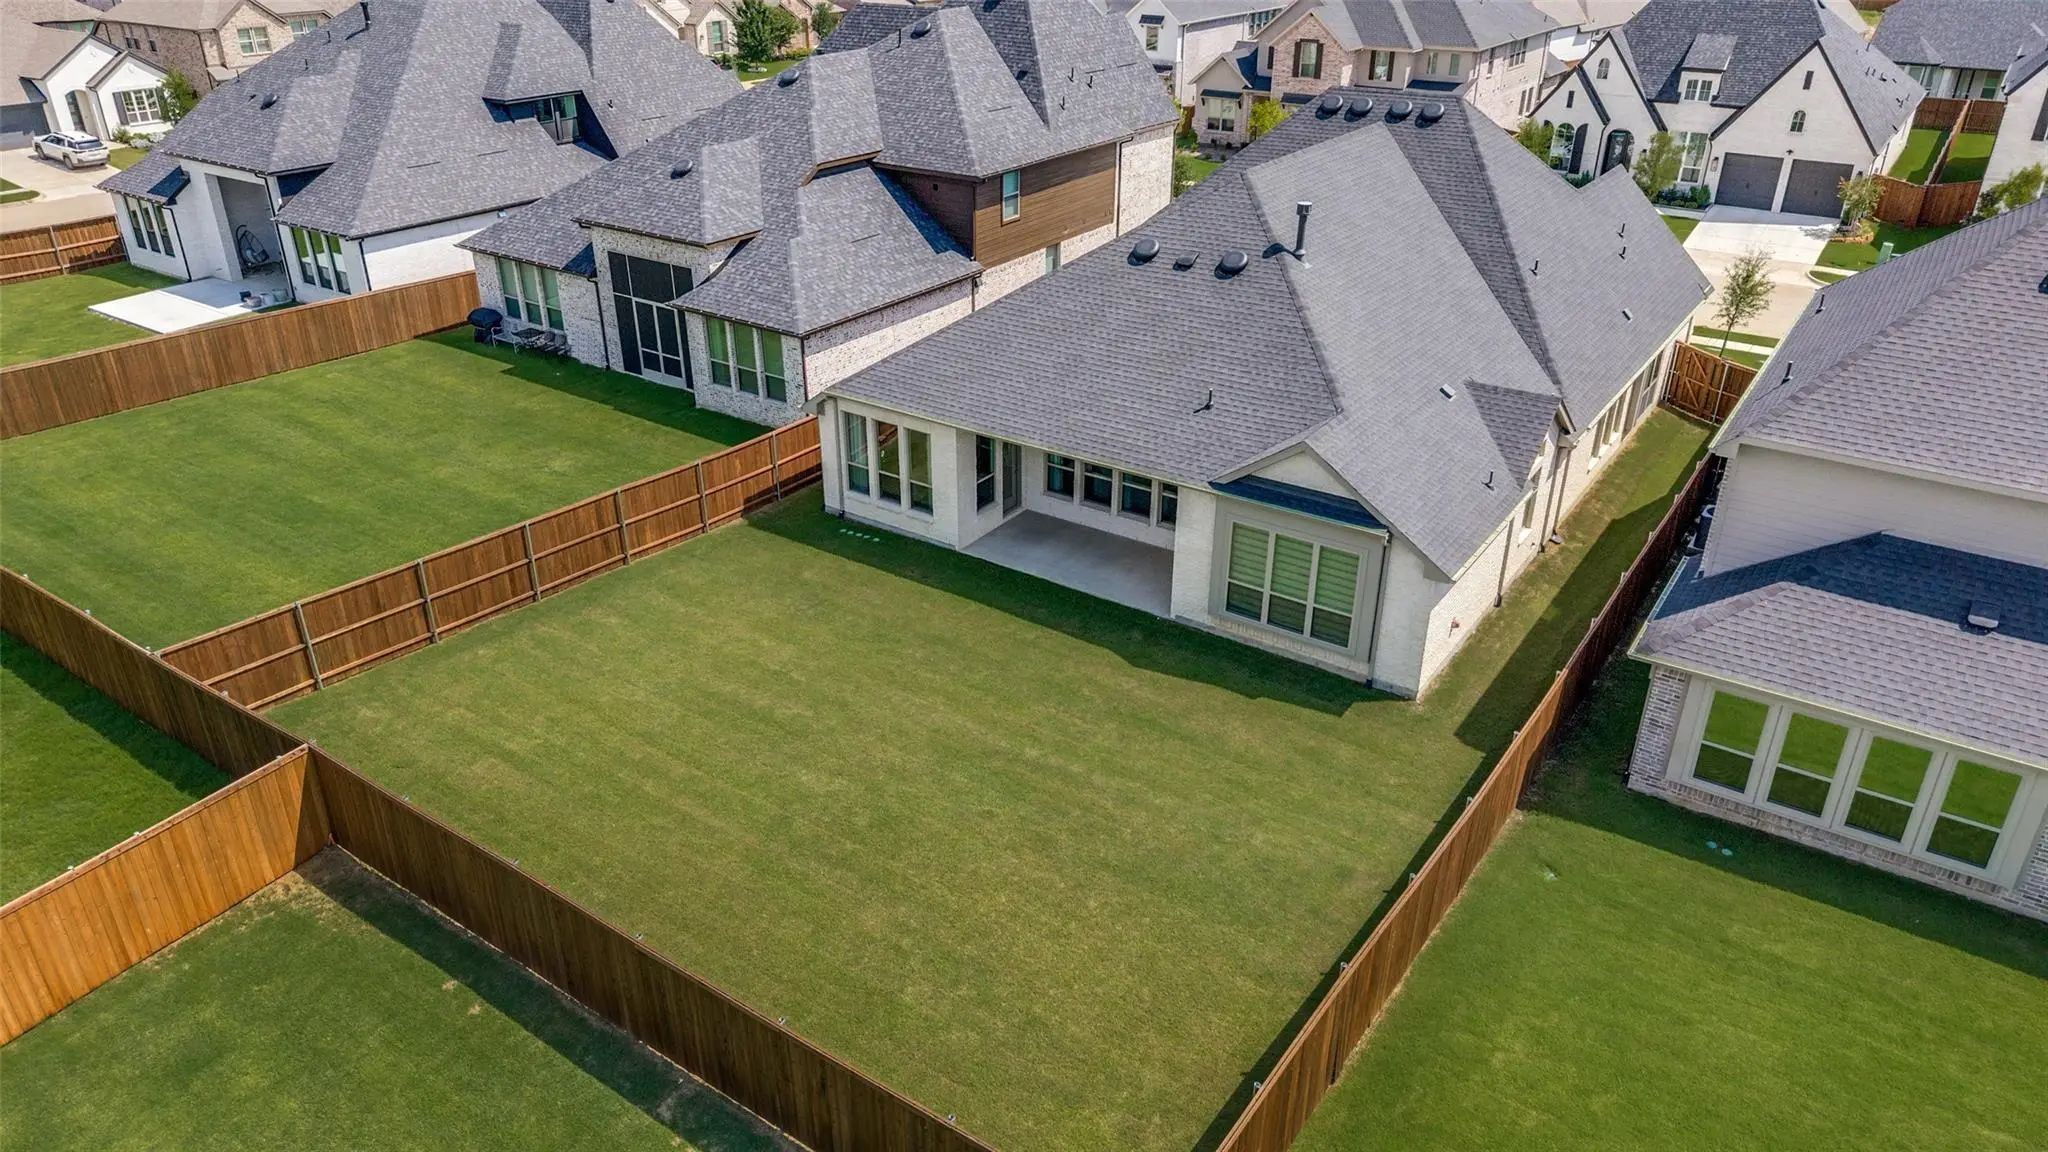
Thoughtfully Upgraded By A Retired Custom Home Builder, This Exceptional One-story Residence Showcases Bespoke Craftsmanship And Designer Finishes Rarely Found In A Production Home. A Dramatic Floor-to-ceiling Porcelain Tile Fireplace, Custom Tile...
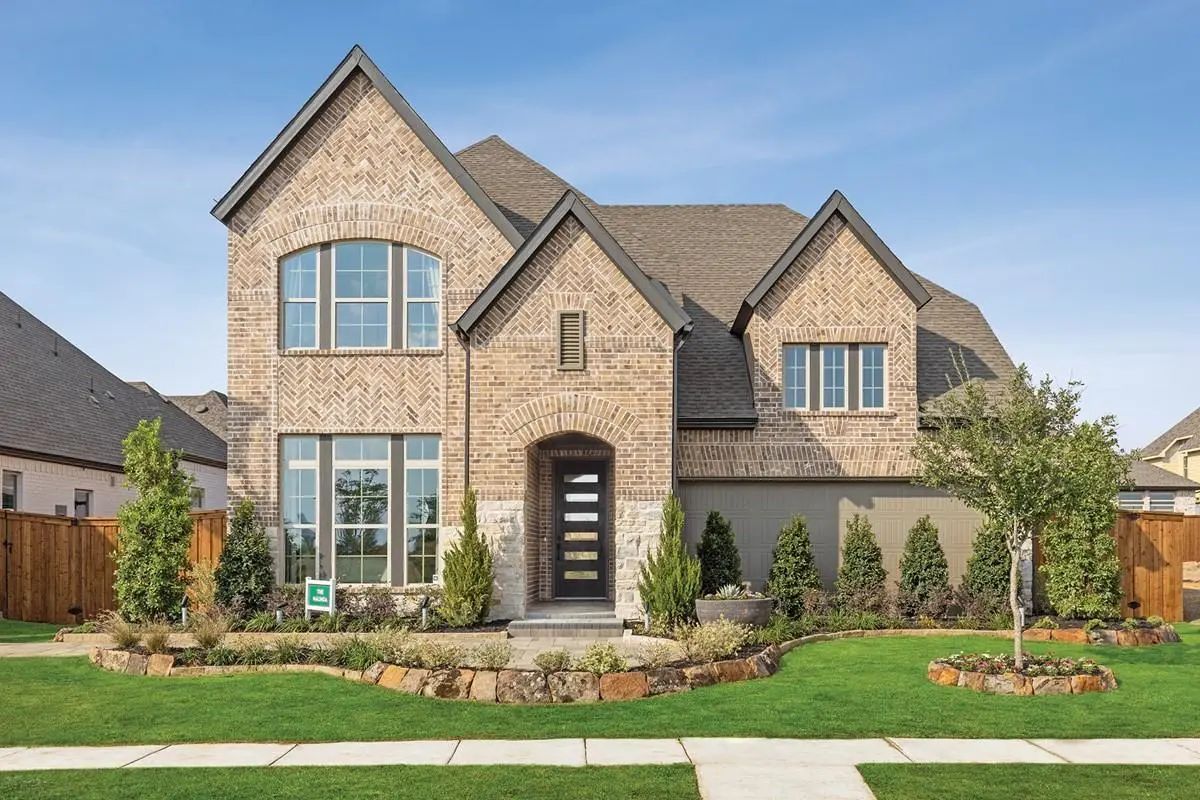
This Stunning Model Home Perfectly Blends Luxury And Functionality, With Design Elements That Prioritize Both Comfort And Elegance. Upon Entry, You're Welcomed By Soaring 18-foot Ceilings In The Formal Dining Room, Setting The Tone For The Spaciou...
Location! Location! Location! Stunning 4 Bed 3 Full Bath With A Study All On 1 Level!!! Come See This Incredible Floorplan Layout With High End Design Choices. Fridge And Washer And Dryer Included! The Design Choices In This Home Are Very Well Th...
Users may not reproduce or redistribute the data found on this site. The data is for viewing purposes only. Data is deemed reliable, but is not guaranteed accurate by the MLS or NTREIS.
Listing information last updated on October 24th, 2026 at 2:46pm CDT.


 New Construction