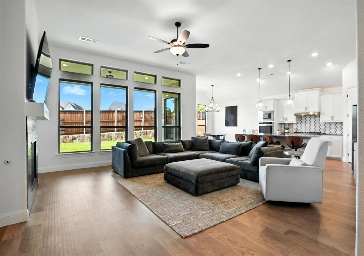
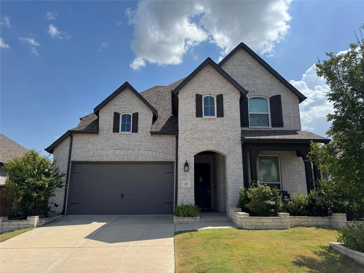
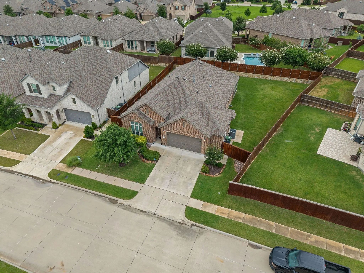
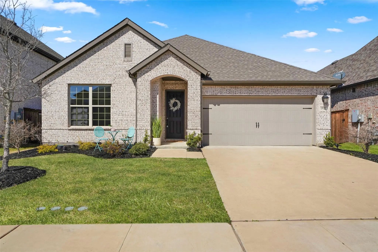
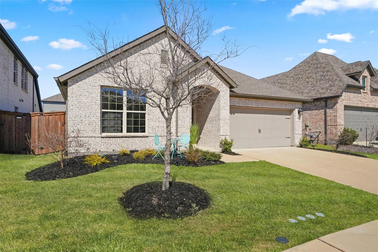
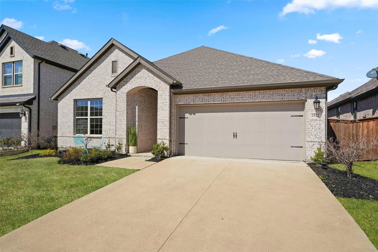
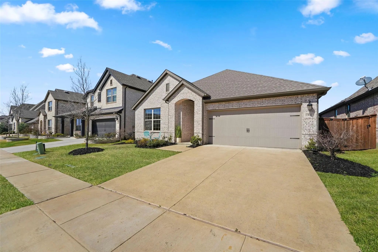
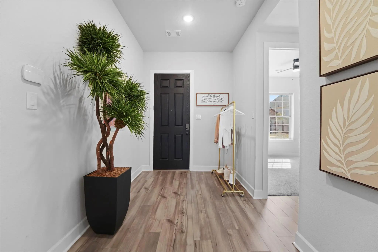
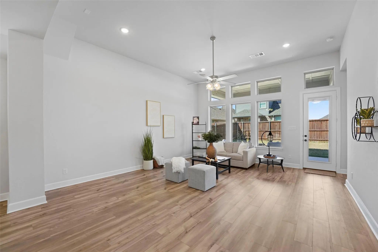
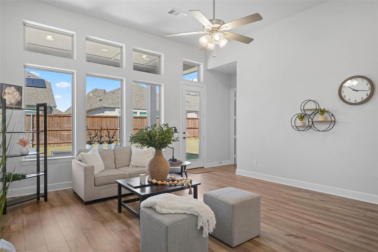
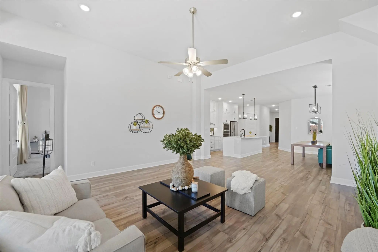
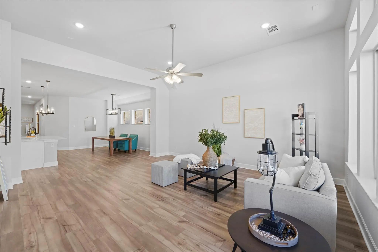
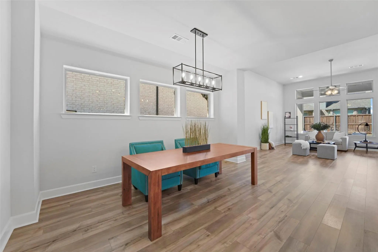
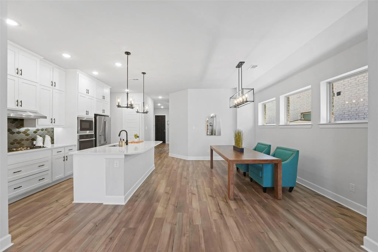
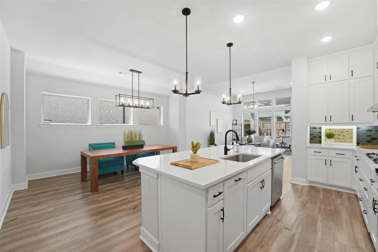
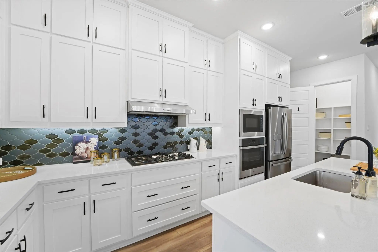
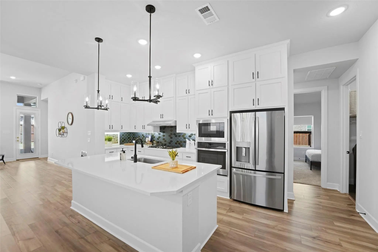
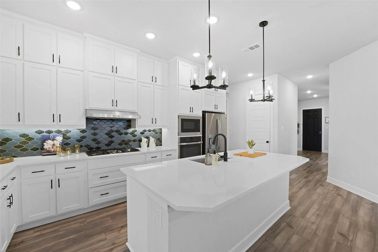
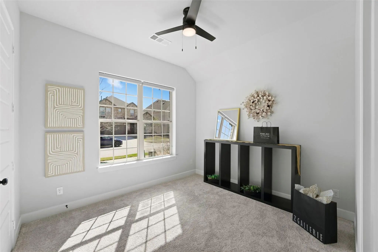
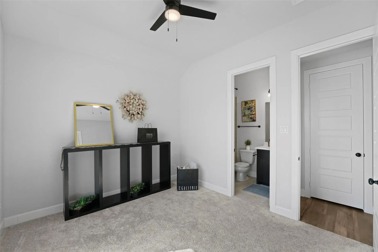
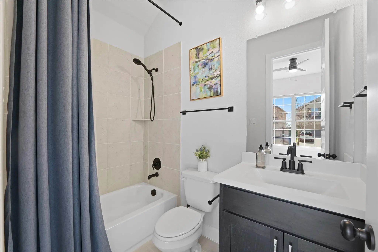
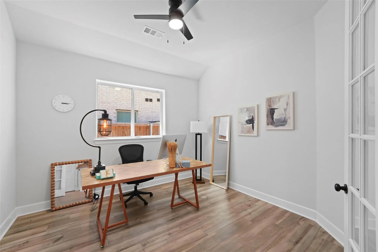
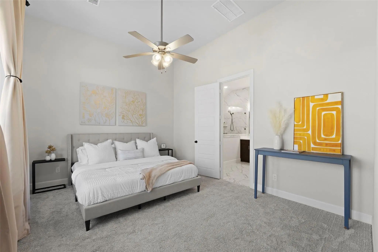
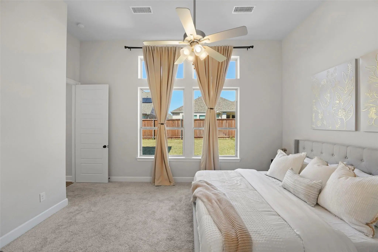
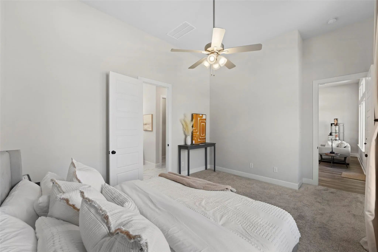
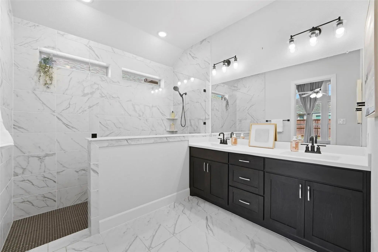
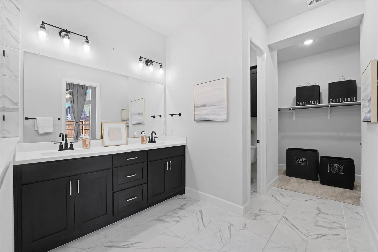
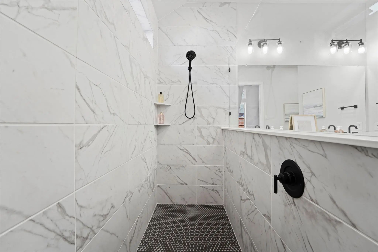
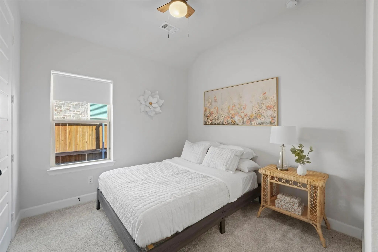
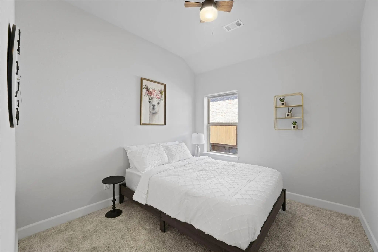
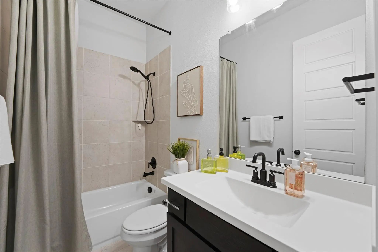
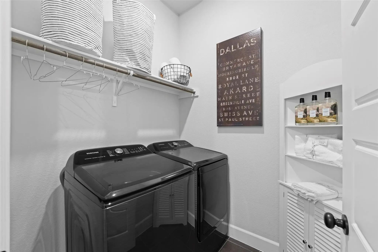
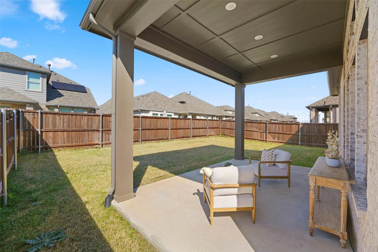
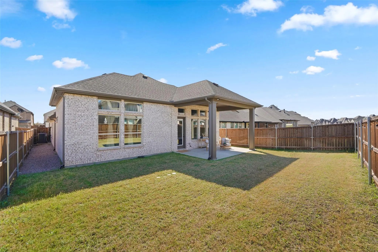
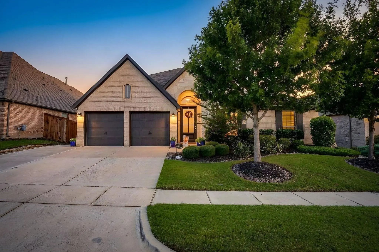
LOCATION! LOCATION! LOCATION! Stunning 4 Bed 3 Full bath with a Study all on 1 LEVEL!!! Come see this incredible floorplan layout with High End design choices. FRIDGE AND WASHER AND DRYER INCLUDED! The design choices in this home are very well thought out! Top-quality construction from a truly wonderful Solid Builder. You will love Your Owner’s Retreat that offers a delightful main room, en suite bathroom and a large oversized walk-in closet. The open family, dining, and study areas provide the design freedom to create your ultimate living space. Beautiful High ceilings throughout and a Stunning modern kitchen with practical and stylish island are perfect for family meals and entertaining guests. Each spare bedroom features plenty of closet and personal space. The guest suite includes a private bathroom and a deluxe closet. Enjoy this prime lot that is located close to the model homes and quick access to the very large and beautiful Amenity Center. You can walk from your home to the amenity center in minutes. This home has it all!! WELCOME HOME!!
GaragesDriveway, Garage Door Opener, Garage Faces Front, Garage Single Door
Interior
Interior FeaturesCable TV Available, Chandelier, Decorative Lighting, Eat-in Kitchen, Granite Counters, High Speed Internet Available, Kitchen Island, Open Floorplan, Pantry, Walk-In Closet(s)
FloorsCarpet, Ceramic Tile, Wood
FireplaceYes
# of Fireplaces1
FireplacesNone
Exterior
Lot DescriptionInterior Lot, Landscaped, Subdivision
Construction Details / Floorplan
Living Areas1
Dining Rooms1
Full Baths3
RoofComposition
FoundationSlab
ConstructionBrick
Energy Efficiency / Green Features / Heating & Cooling
HeatingCentral, Electric
Private Listing Information (Registration Required)
Priced To Sell. This Beautifully Updated 4-bedroom, 3-bath Home Offers An Exceptional Combination Of Space, Style, And Value. Priced Below Current Market Value, This Property Presents An Opportunity You Won’t Want To Miss.
Inside, You’ll Find A S...
Beautifully Upgraded Exceptional 4-bedroom, 4-bath Home Offers Flexible Living Space, Designer Finishes, And A Premium Lot With No Rear Neighbors, Backing To A Peaceful Pocket Park For Added Privacy. Ideal For Relocation Buyers, Corporate Moves, O...
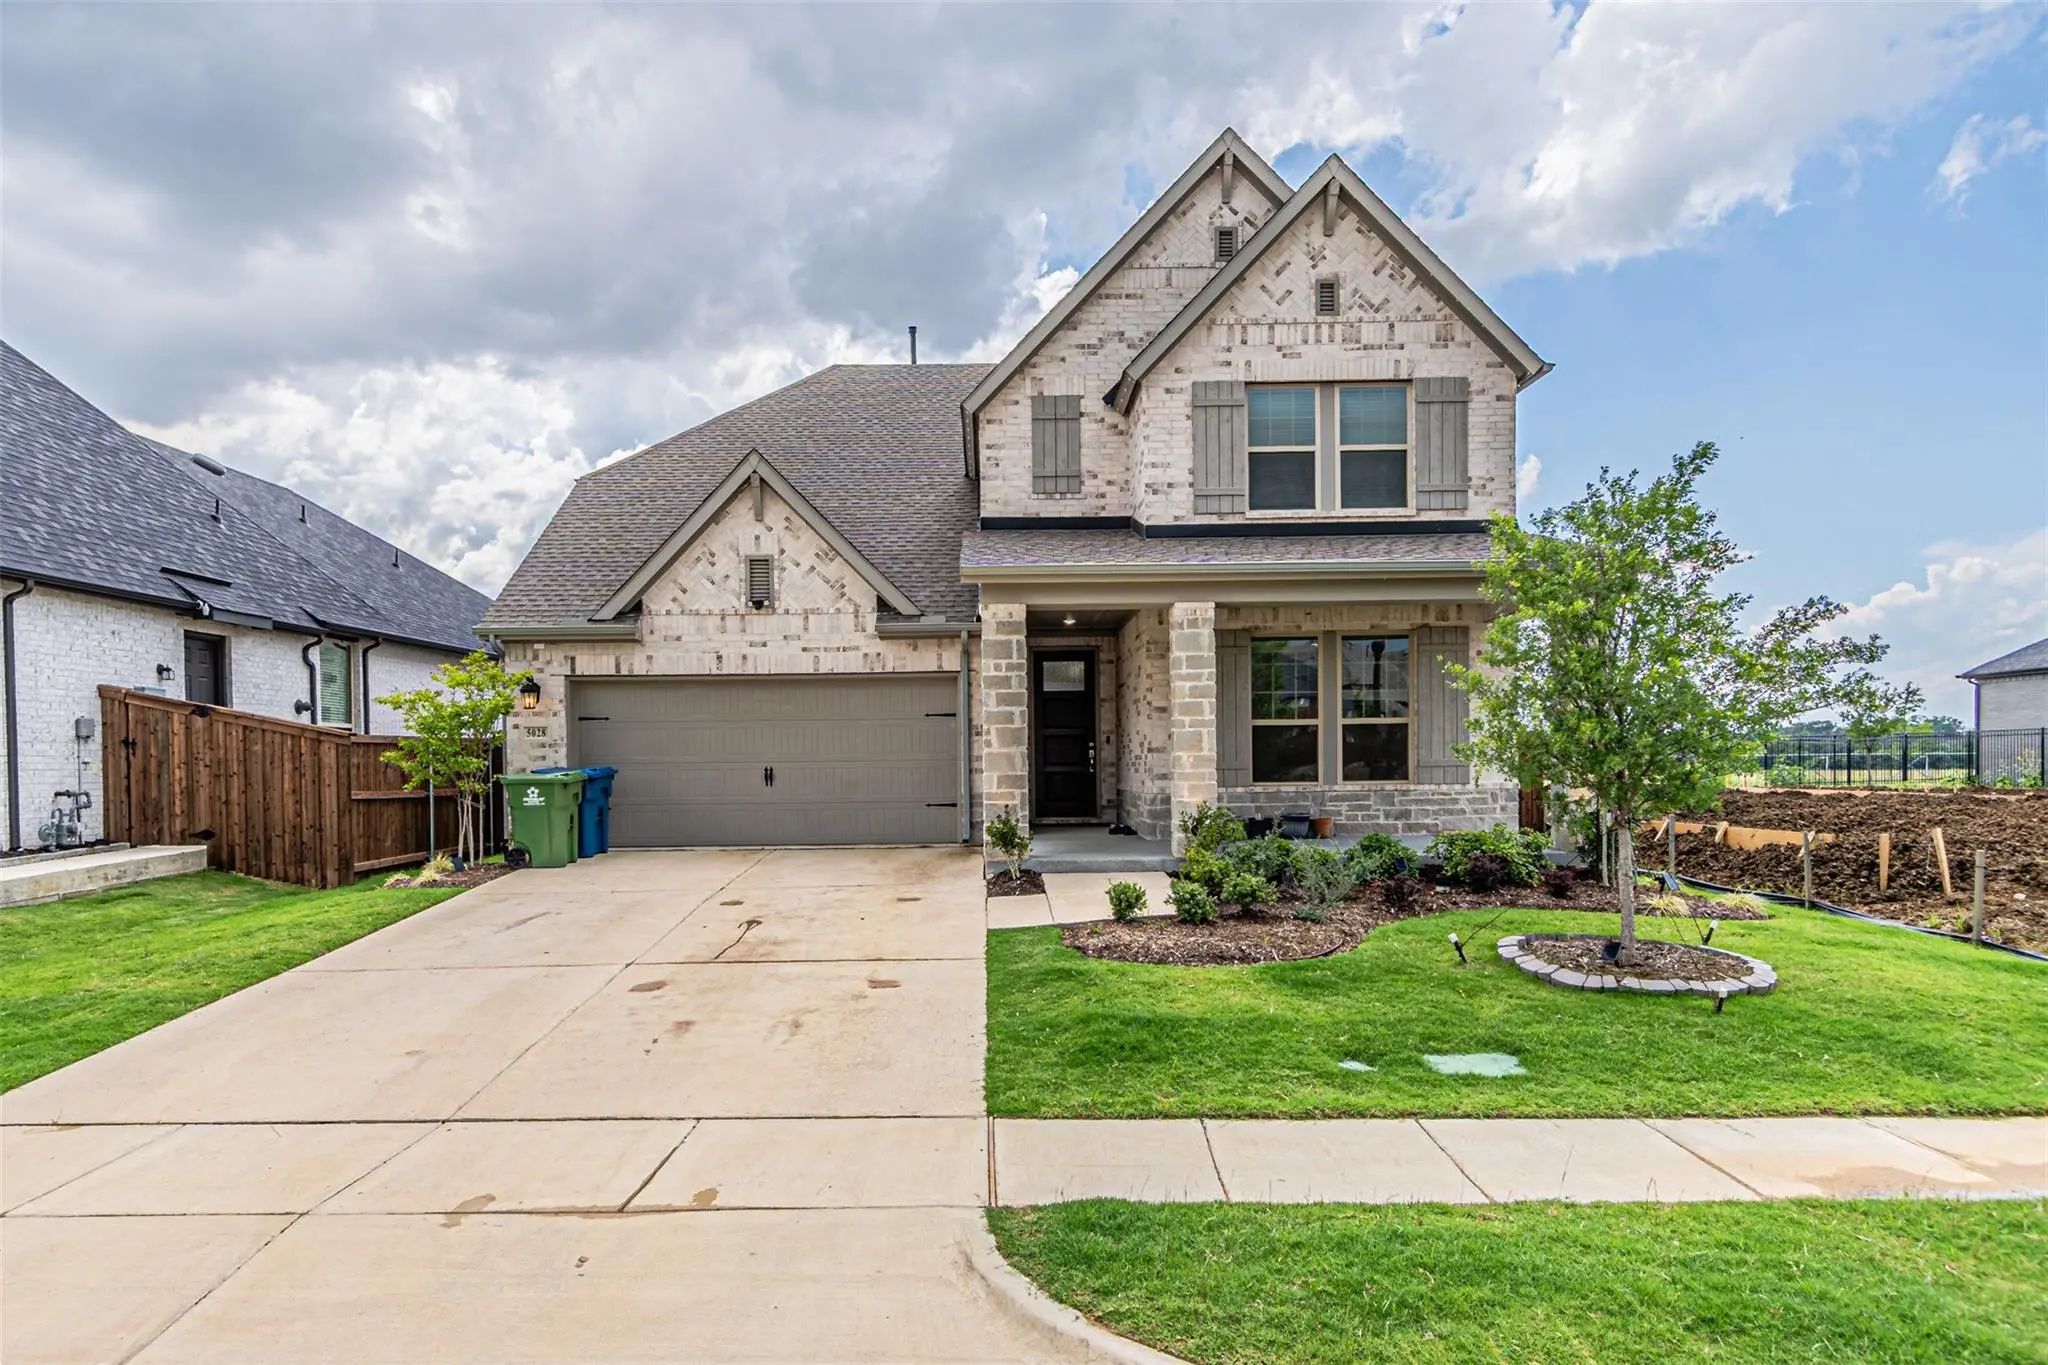
Welcome To This 4-bed Single-family Home In Aubrey, Offering Approximately 3,100 Square Feet, 4 Full Baths, And A Thoughtfully Designed Layout In Sandbrock Ranch. Built In 2022, This Two-story Home Features Flexible First-floor Living, An Open-con...
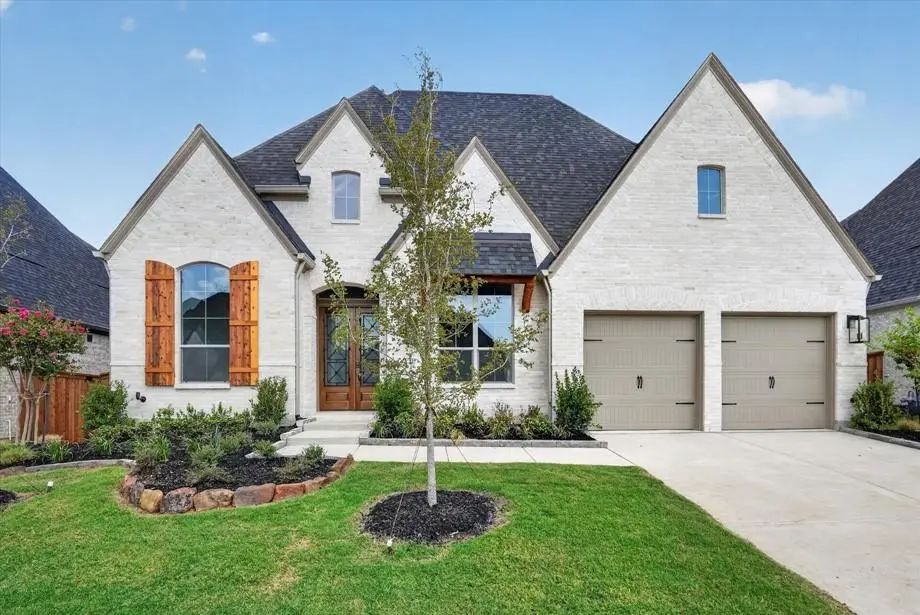
Plan 216 (model Plan), One Of The Highland's Most Popular Floor Plans. 4 Bedroom, 3.5 Baths, Media, Study And 3 Car Garage (tandem). Extended Primary Bedroom And Back Patio. 2 Islands In The Kitchen And Large Open Living, Dining, Hearth Areas.
Beautiful East-facing Home With Exceptional Backyard Privacy In The Highly Sought-after Sandbrock Ranch Community. This Stunning Upgraded Home Blends Luxury, Comfort, And Thoughtful Design Throughout. A Dramatic Formal Dining Room With Soaring 18-...
On-site Elementary! Oversized Lot Boasts Privacy And Generous Backyard! Welcome To This Beautifully Designed 4-bedroom, 3-bath Home Located In The Highly Sought-after Sandbrock Ranch Community In Aubrey! Offering A Spacious And Functional Layout, ...
Users may not reproduce or redistribute the data found on this site. The data is for viewing purposes only. Data is deemed reliable, but is not guaranteed accurate by the MLS or NTREIS.
Listing information last updated on October 13th, 2026 at 9:45pm CDT.


 Just Listed