
- 3 Beds
- 2 Baths
- 2,318 Sqft
- 1 Garage
- .34 Acres
- 1978 Year Built
- Study
- Game Room
- Media
- Pool
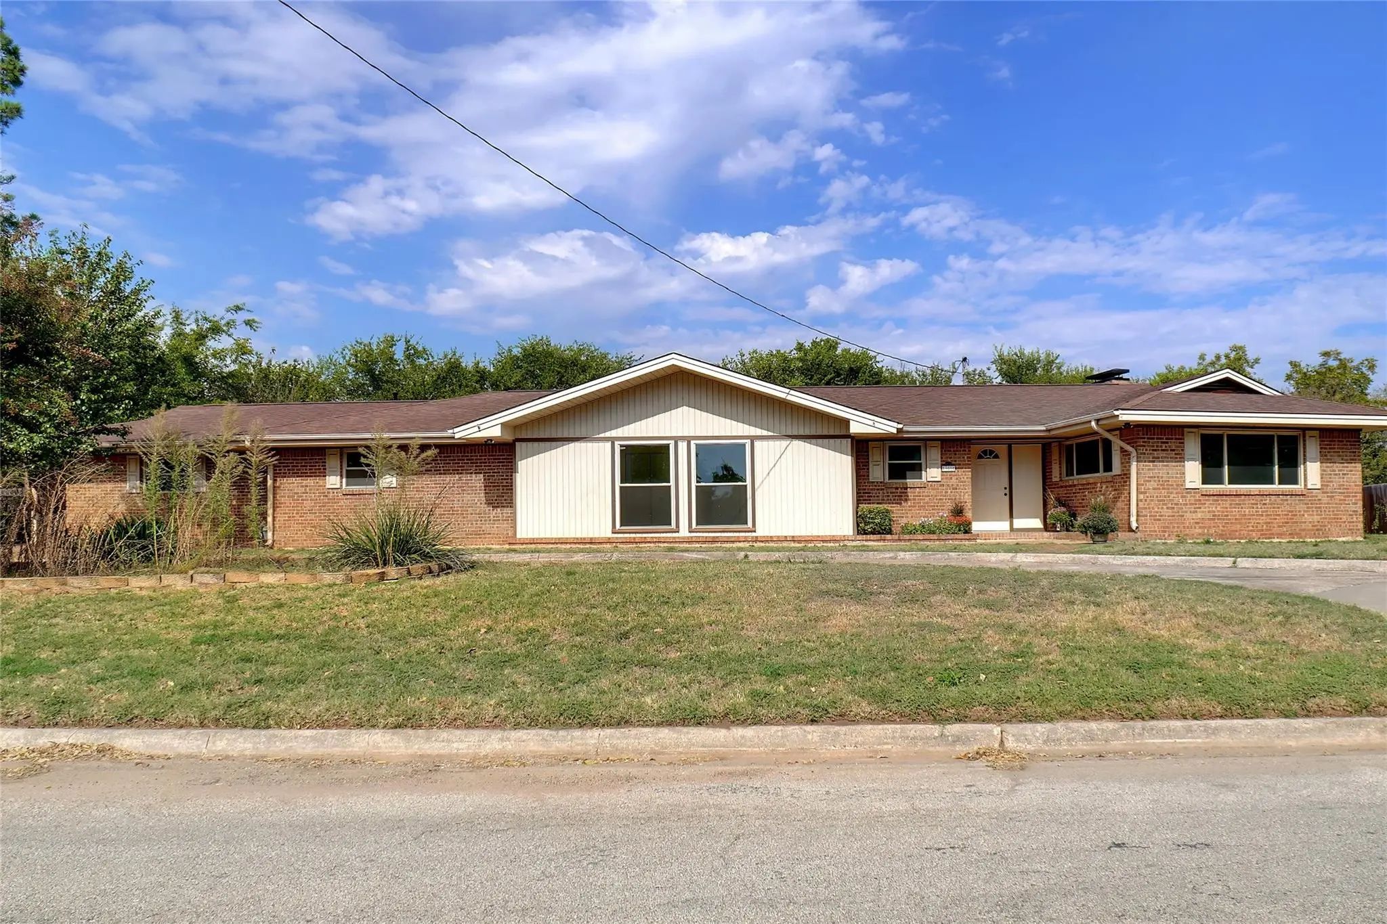
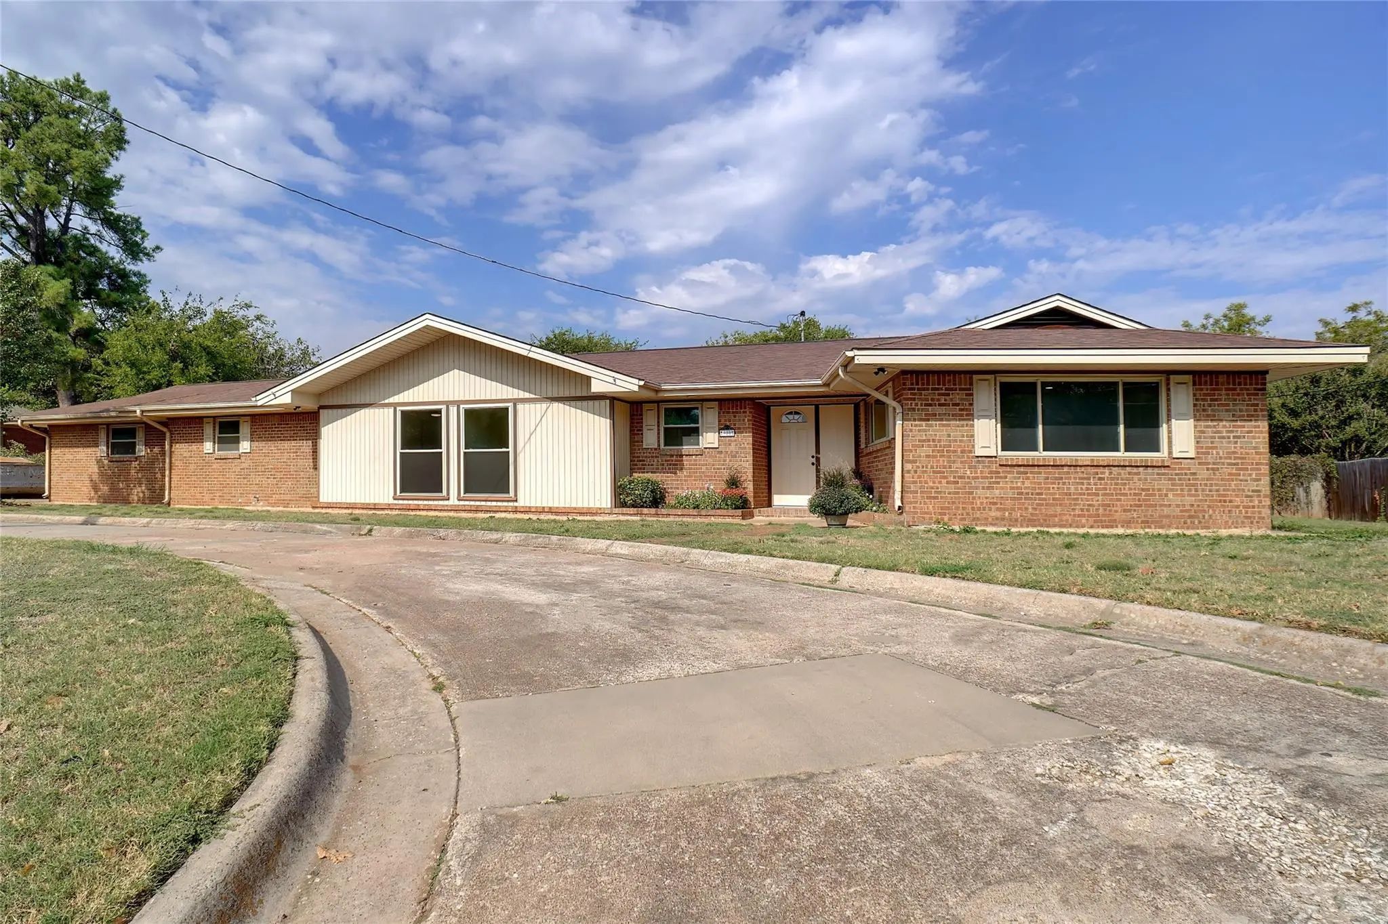
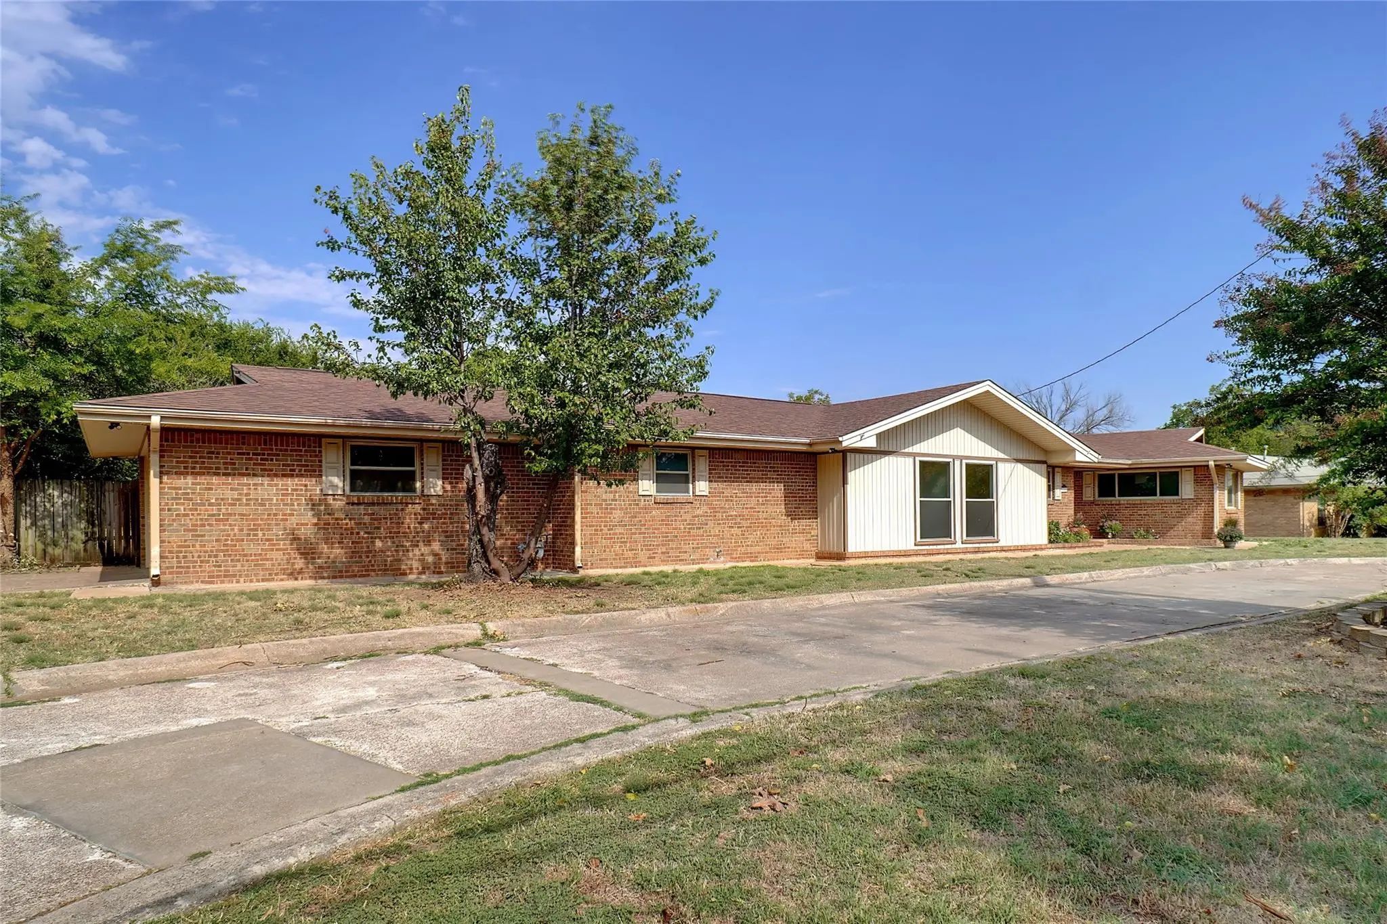

900 Roberts Street
Bowie, Texas 76230-4128
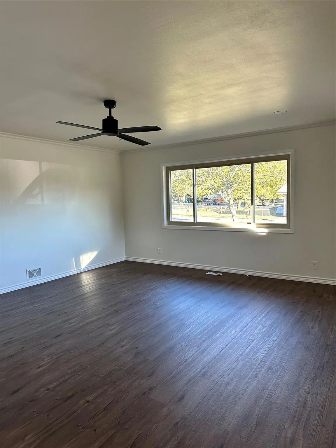
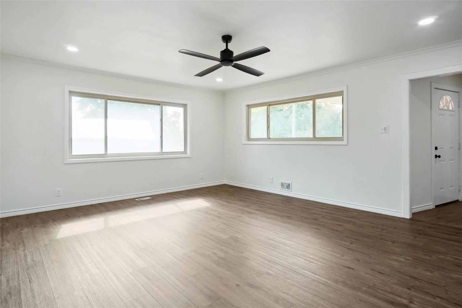
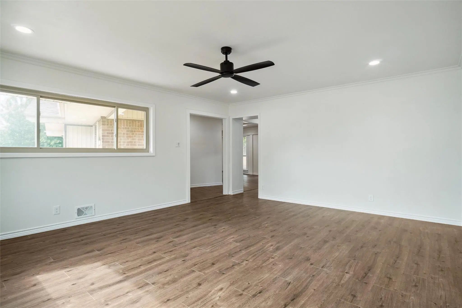
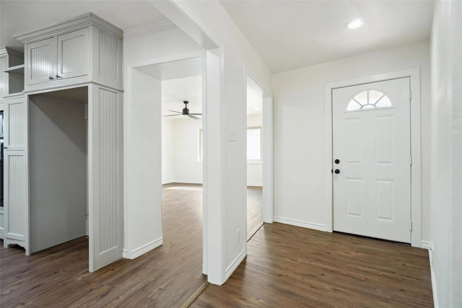
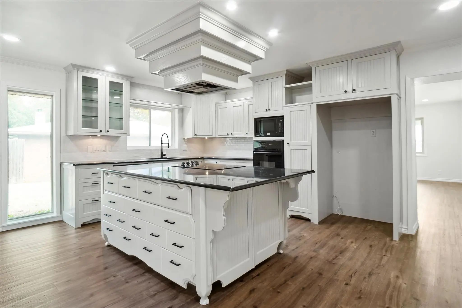
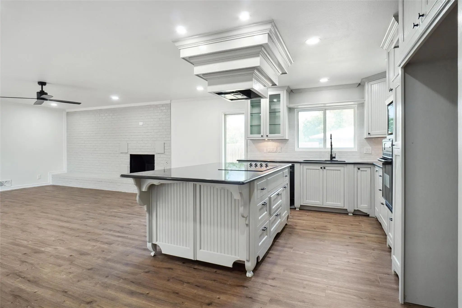
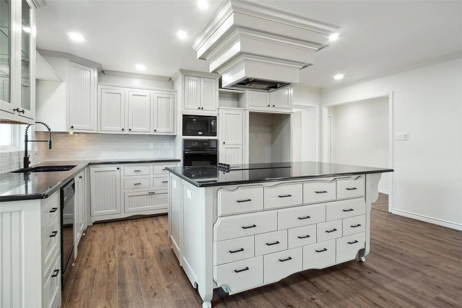
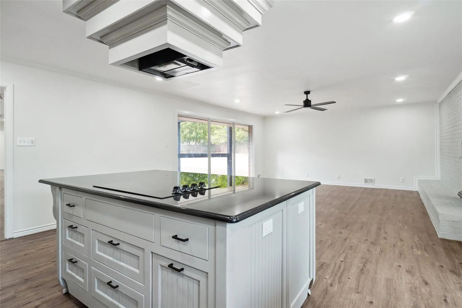
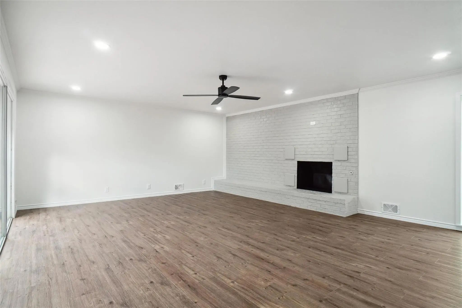
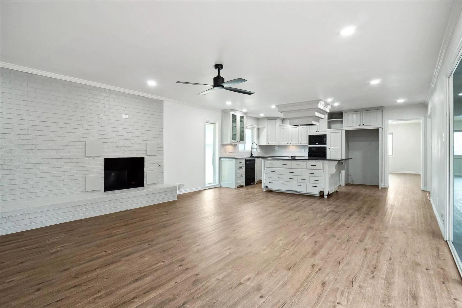
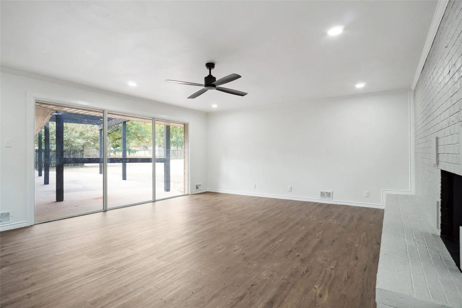
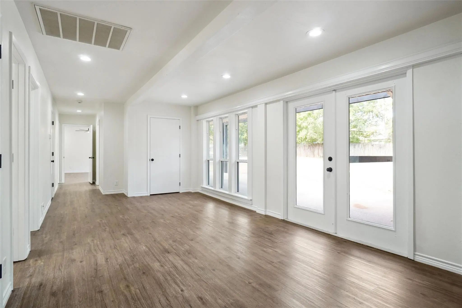
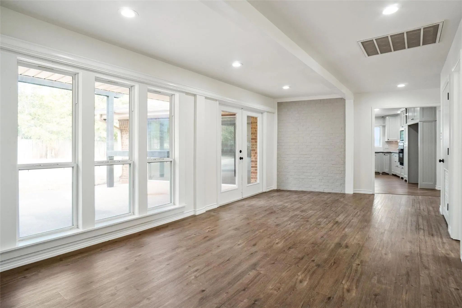
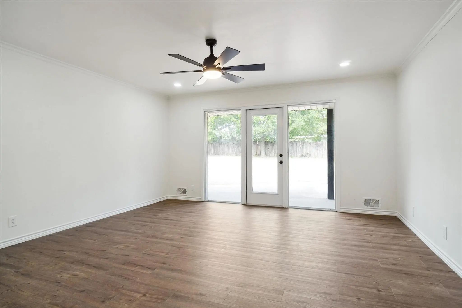
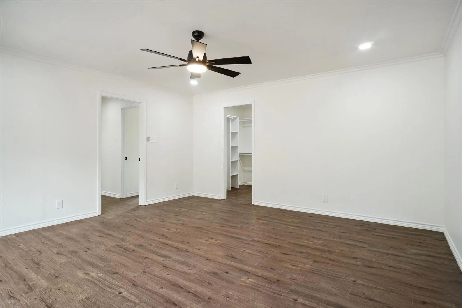
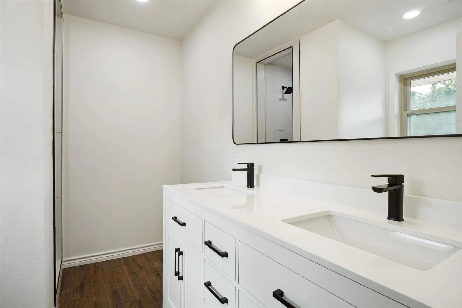
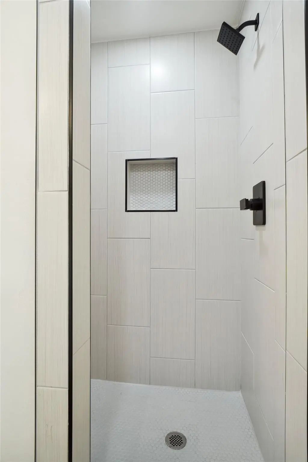
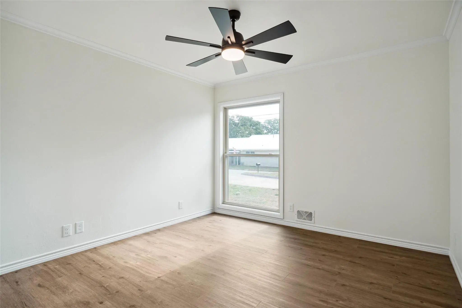
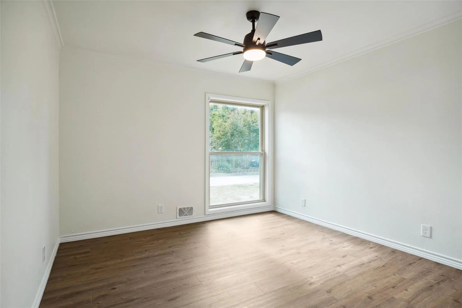
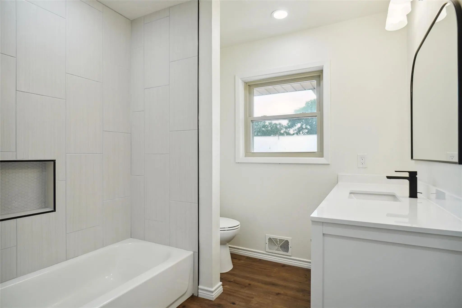
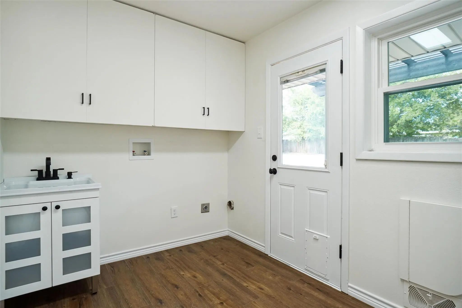
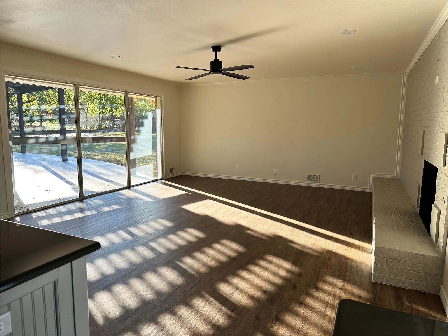
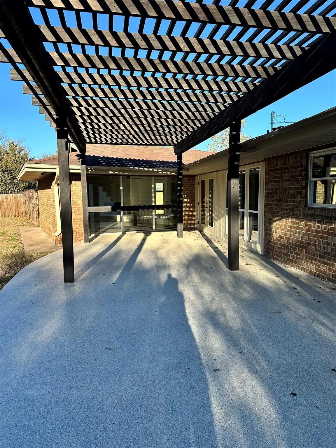
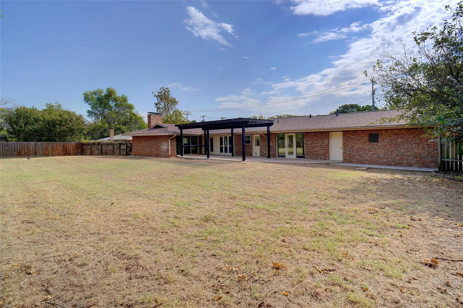
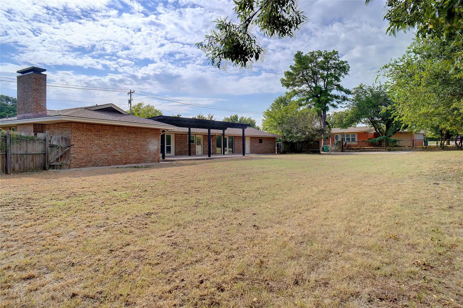
Looking for that family home with lots of room to grow--this is for you--newly remodeled home in very well kept neighborhood. This is a 3 bedroom 2 bath home beautifully done. Large open kitchen with oversized island with granite countertops, opens to living area with magnificent view to the backyard via the large windows. There is a backyard waiting to be used for entertainment, it has a great pergola covering most of the back porch, perfect for those cook outs and just relaxing. Waiting on you to be the new owners!!!!
View Virtual TourSchool Information
Community
- Address900 Roberts Street
- SubdivisionHarris
- CityBowie
- CountyMontague
- StateTexas
- Zip Code76230-4128
- HOANone
- UtilitiesAsphalt, City Sewer, City Water, Individual Gas Meter
- Taxes3192
Amenities
- SecuritySmoke Detector(s)
- # of Garages1
- GaragesCircular Driveway, Garage Door Opener, Garage Faces Side, Garage Single Door, Storage
Interior
- Interior FeaturesCable TV Available, Eat-in Kitchen, Granite Counters, Open Floorplan, Walk-In Closet(s)
- FloorsLuxury Vinyl Plank
- FireplaceYes
- # of Fireplaces1
- FireplacesGas, Gas Logs
Exterior
- Exterior FeaturesRV/Boat Parking
- FenceWood
Construction Details / Floorplan
- Living Areas2
- Dining Rooms1
- Full Baths2
- RoofComposition
- FoundationSlab
- ConstructionBrick
Energy Efficiency / Green Features / Heating & Cooling
- HeatingCentral, Fireplace(s), Natural Gas
Private Listing Information (Registration Required)
Listing Details
- AgentShelly Richey
- OfficeC21 Sue Ann Denton, Decatur
Users may not reproduce or redistribute the data found on this site. The data is for viewing purposes only. Data is deemed reliable, but is not guaranteed accurate by the MLS or NTREIS.
Listing information last updated on November 15th, 2026 at 11:43pm CST.