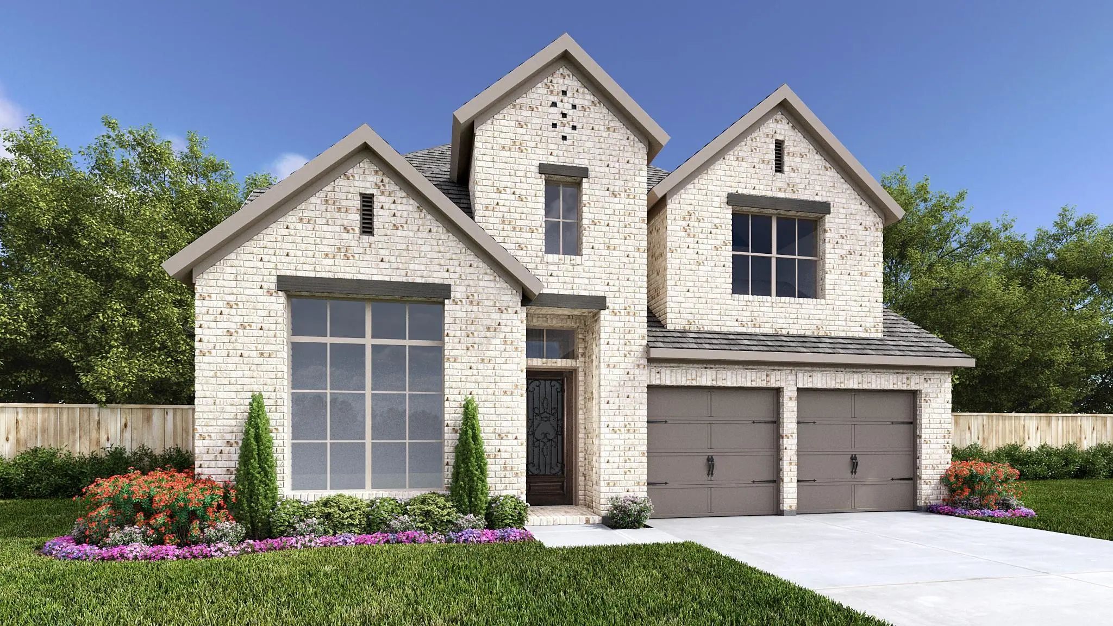
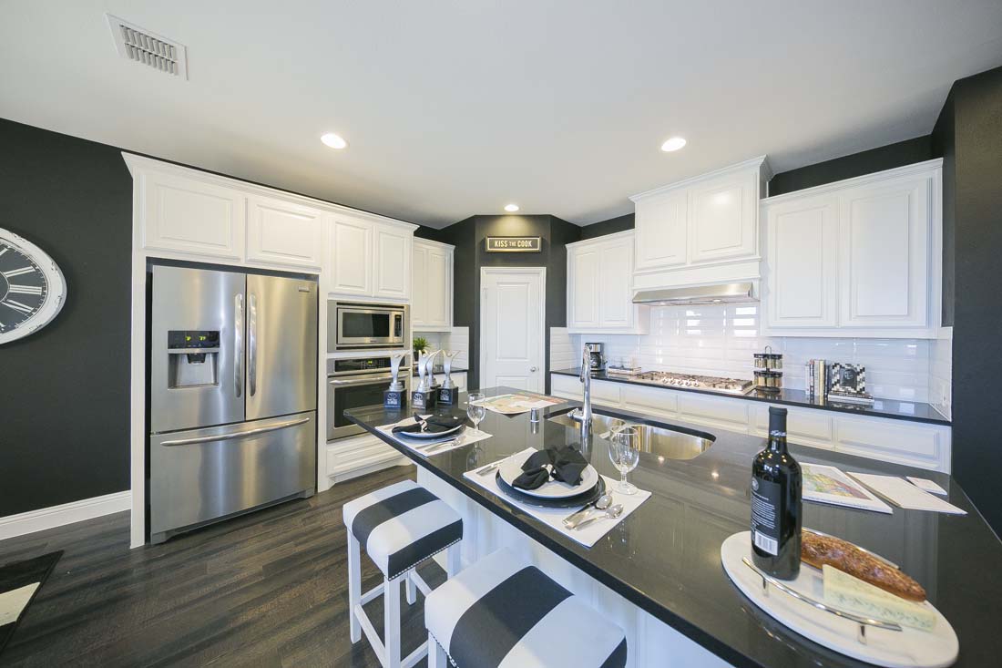
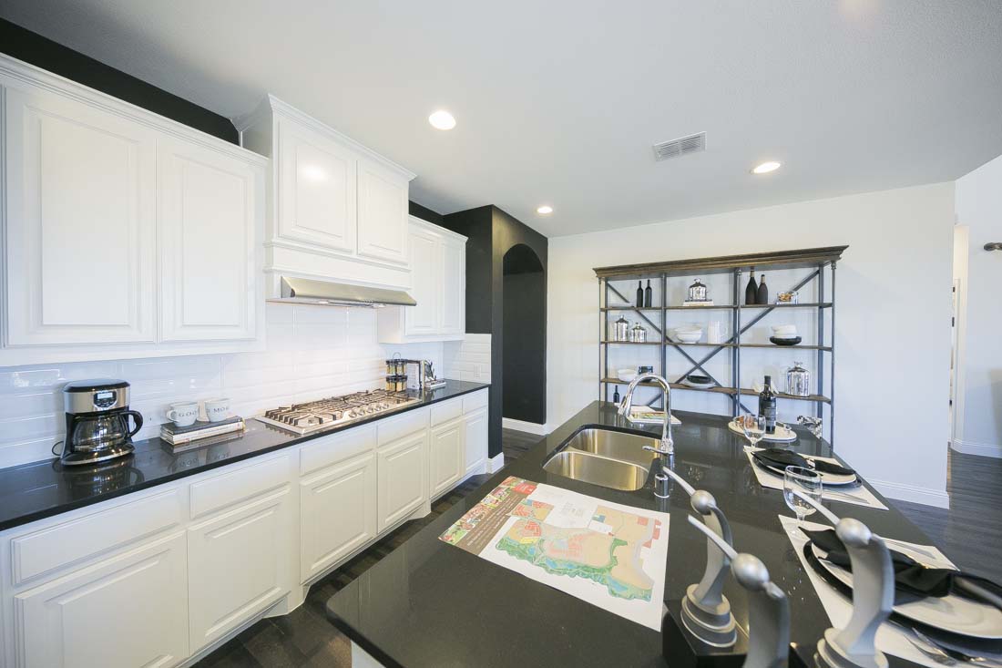
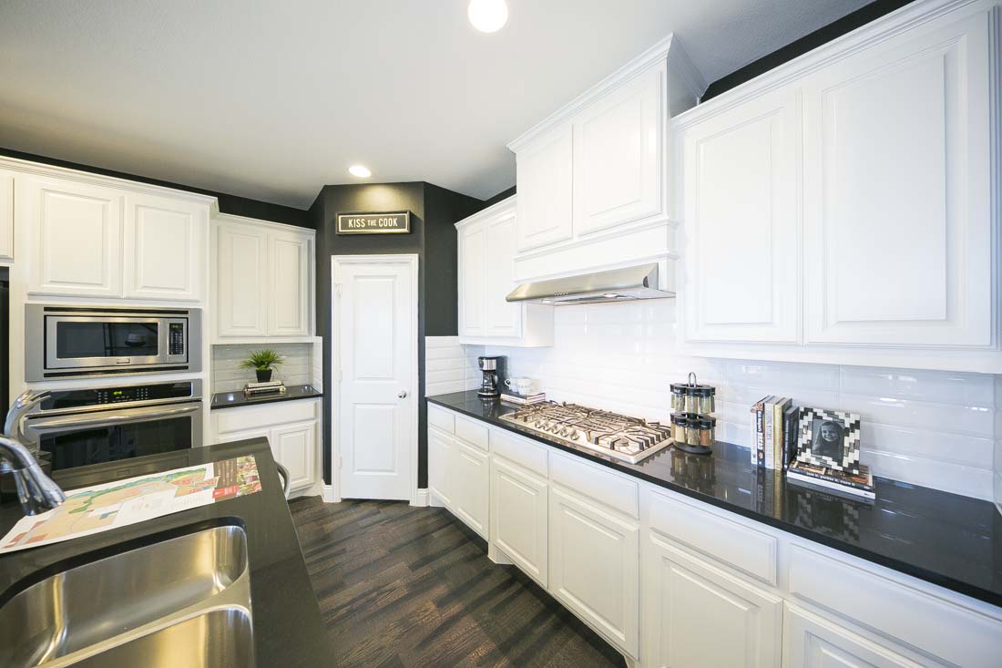
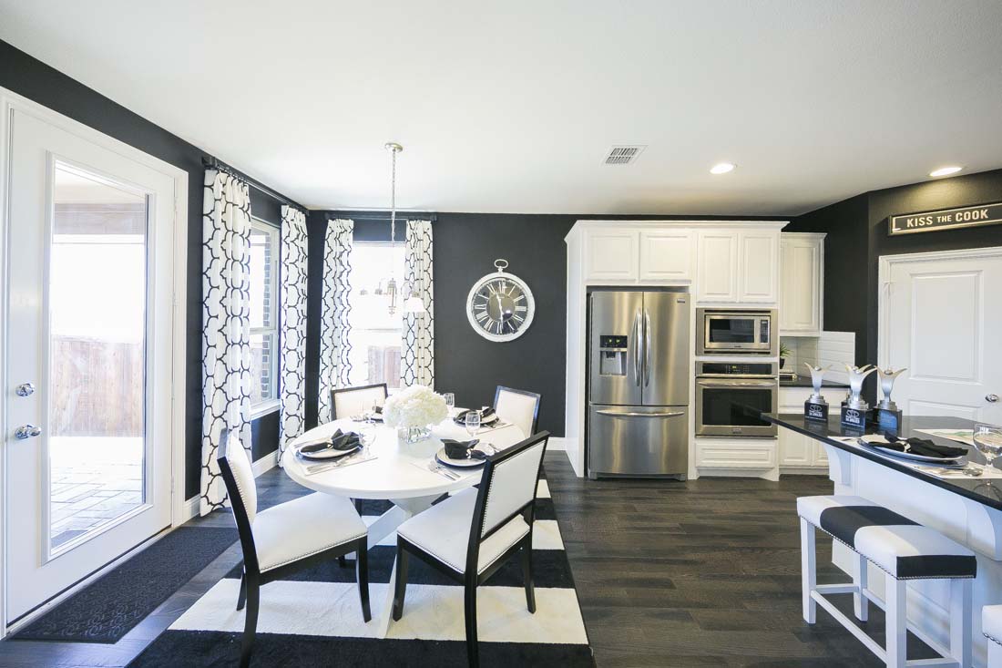
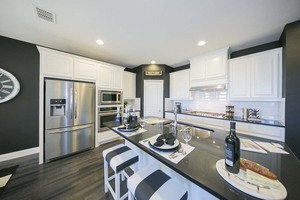
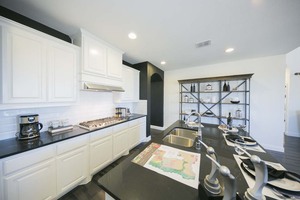
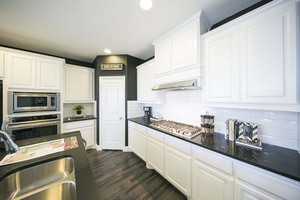
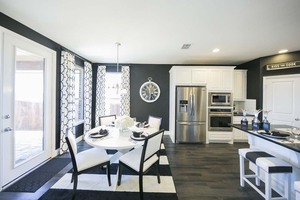
Two-story Entry Leads Past A Home Office With French Doors And The Staircase To The Main Living Areas. An Inviting Kitchen Hosts A 5-burner Gas Cooktop, A Large Island With Seating Space, And A Corner Walk-in Pantry. The Two-story Dining Area Flow...
New Construction - Welcome To Del Webb Trinity Falls, An Active Adult Community, Where Your Dream Home Awaits! The Prestige Plan - A Stunning Blend Of Elegance And Comfort. This 3-bedroom, 2.5-bathroom Home Is Thoughtfully Designed With Every Deta...
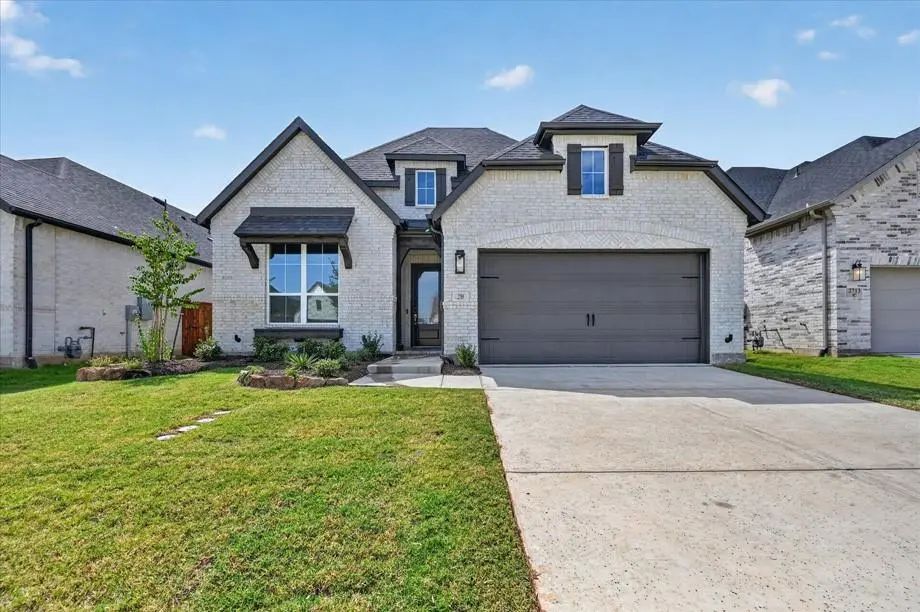
Mls# 21227673 - Built By Drees Custom Homes - Ready Now! ~ Discover An Exceptional Opportunity In The Heart Of Trinity Falls, With This Stunning Single-family Residence Set To Be Completed By September 2026. This Spacious 4-bedroom, 4.5-bath Home ...
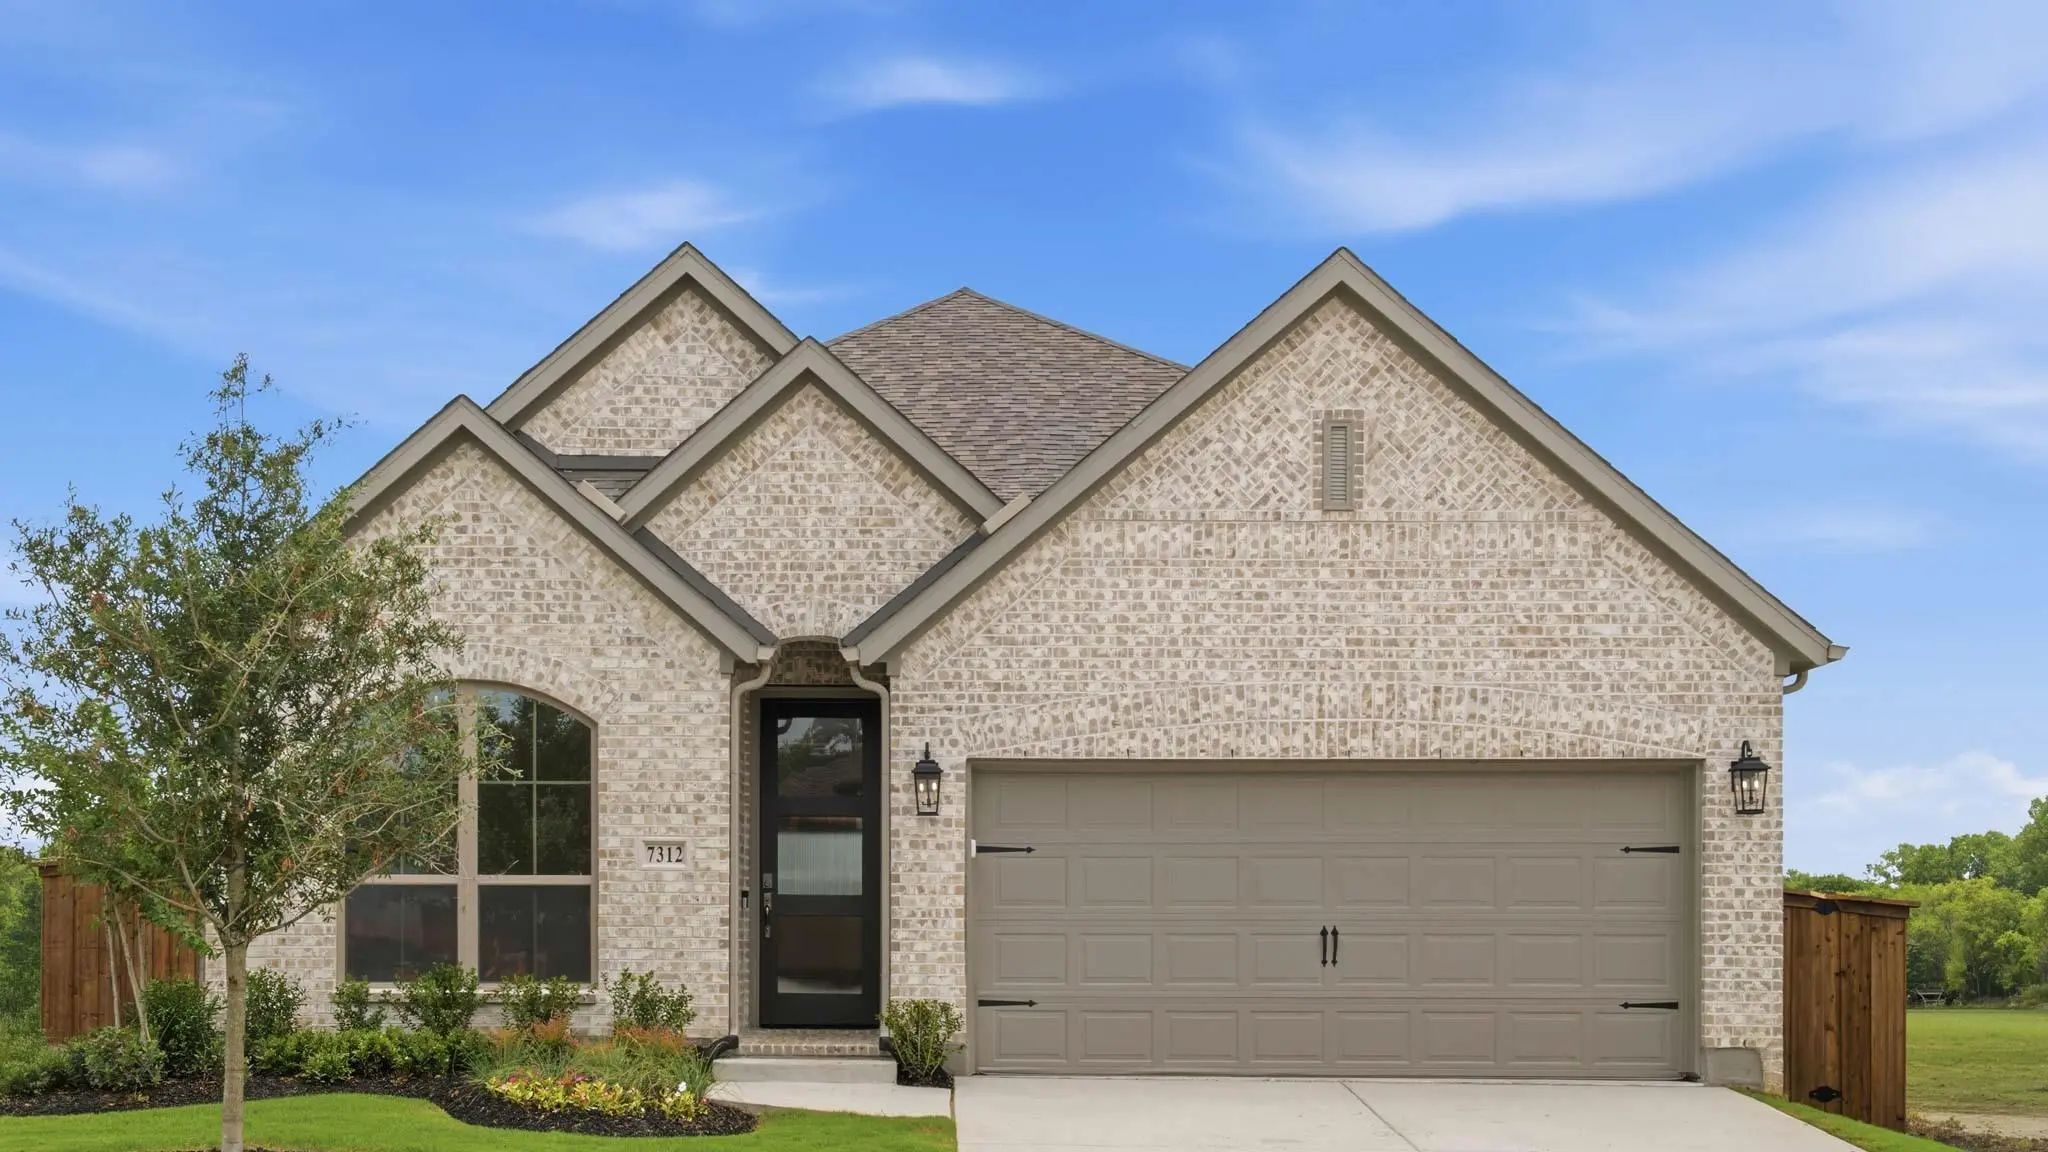
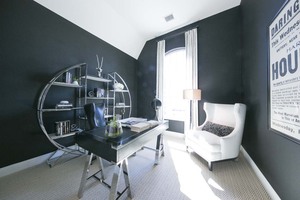
Home Office With French Doors Set At Entry With 11-foot Ceiling. Open Kitchen Offers Center Island And Corner Walk-in Pantry, And A 5-burner Gas Cooktop. Dining Area Is Adjacent To Open Family Room With Wall Of Windows. Spacious Primary Suite. Dua...
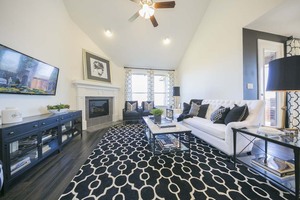
Home Office With French Doors Set At Entry With 11-foot Ceiling. Open Kitchen Offers Center Island And Corner Walk-in Pantry, And A 5-burner Gas Cooktop. Dining Area Is Adjacent To Open Family Room With Wall Of Windows And A Wood Mantel Fireplace....
Home Office With French Doors Set At Entry With 11-foot Ceiling. Open Kitchen Offers Center Island And Corner Walk-in Pantry, And A 5-burner Gas Cooktop. Dining Area Is Adjacent To Open Family Room With Wall Of Windows. Spacious Primary Suite. Dua...
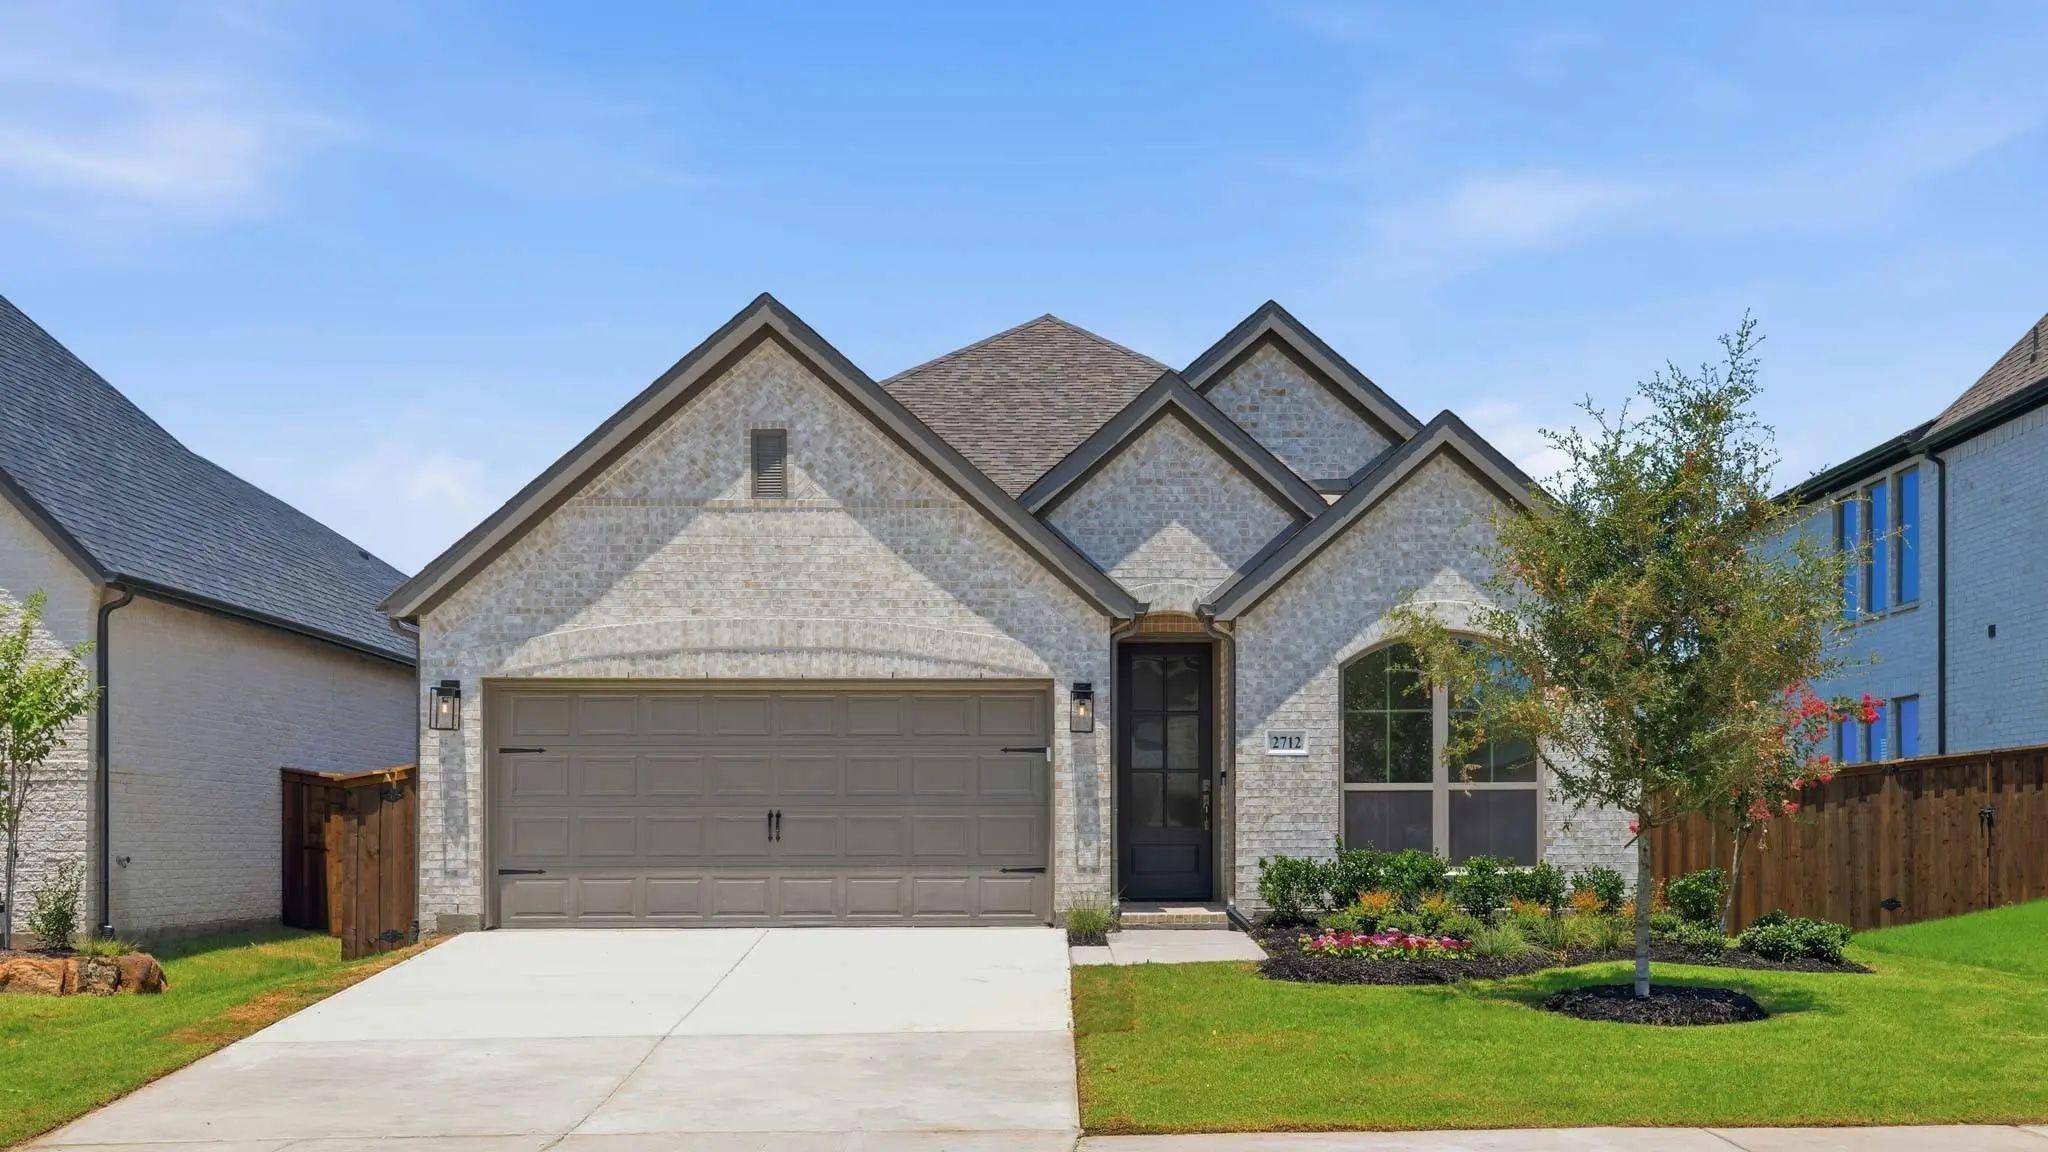
Home Office Set At Entry. Open Island Kitchen Offers Walk-in Pantry, A 5-burner Gas Cooktop, And Generous Counter Space. Dining Area Flows To Open Family Room With A Wood Mantel Fireplace And A Wall Of Windows. Primary Suite Includes Primary Bath ...
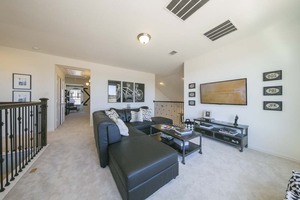
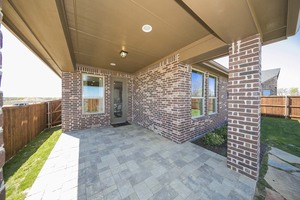
Elevation R, Primary Bath With Contemporary Freestanding Tub & Separate Shower, Entertainment Room With Powder Bath In Lieu Of Bedroom 4 & Storage, Bay Window Option In Primary Bedroom! Extended Covered Patio & 5' In Depth Added To Garage! Light B...
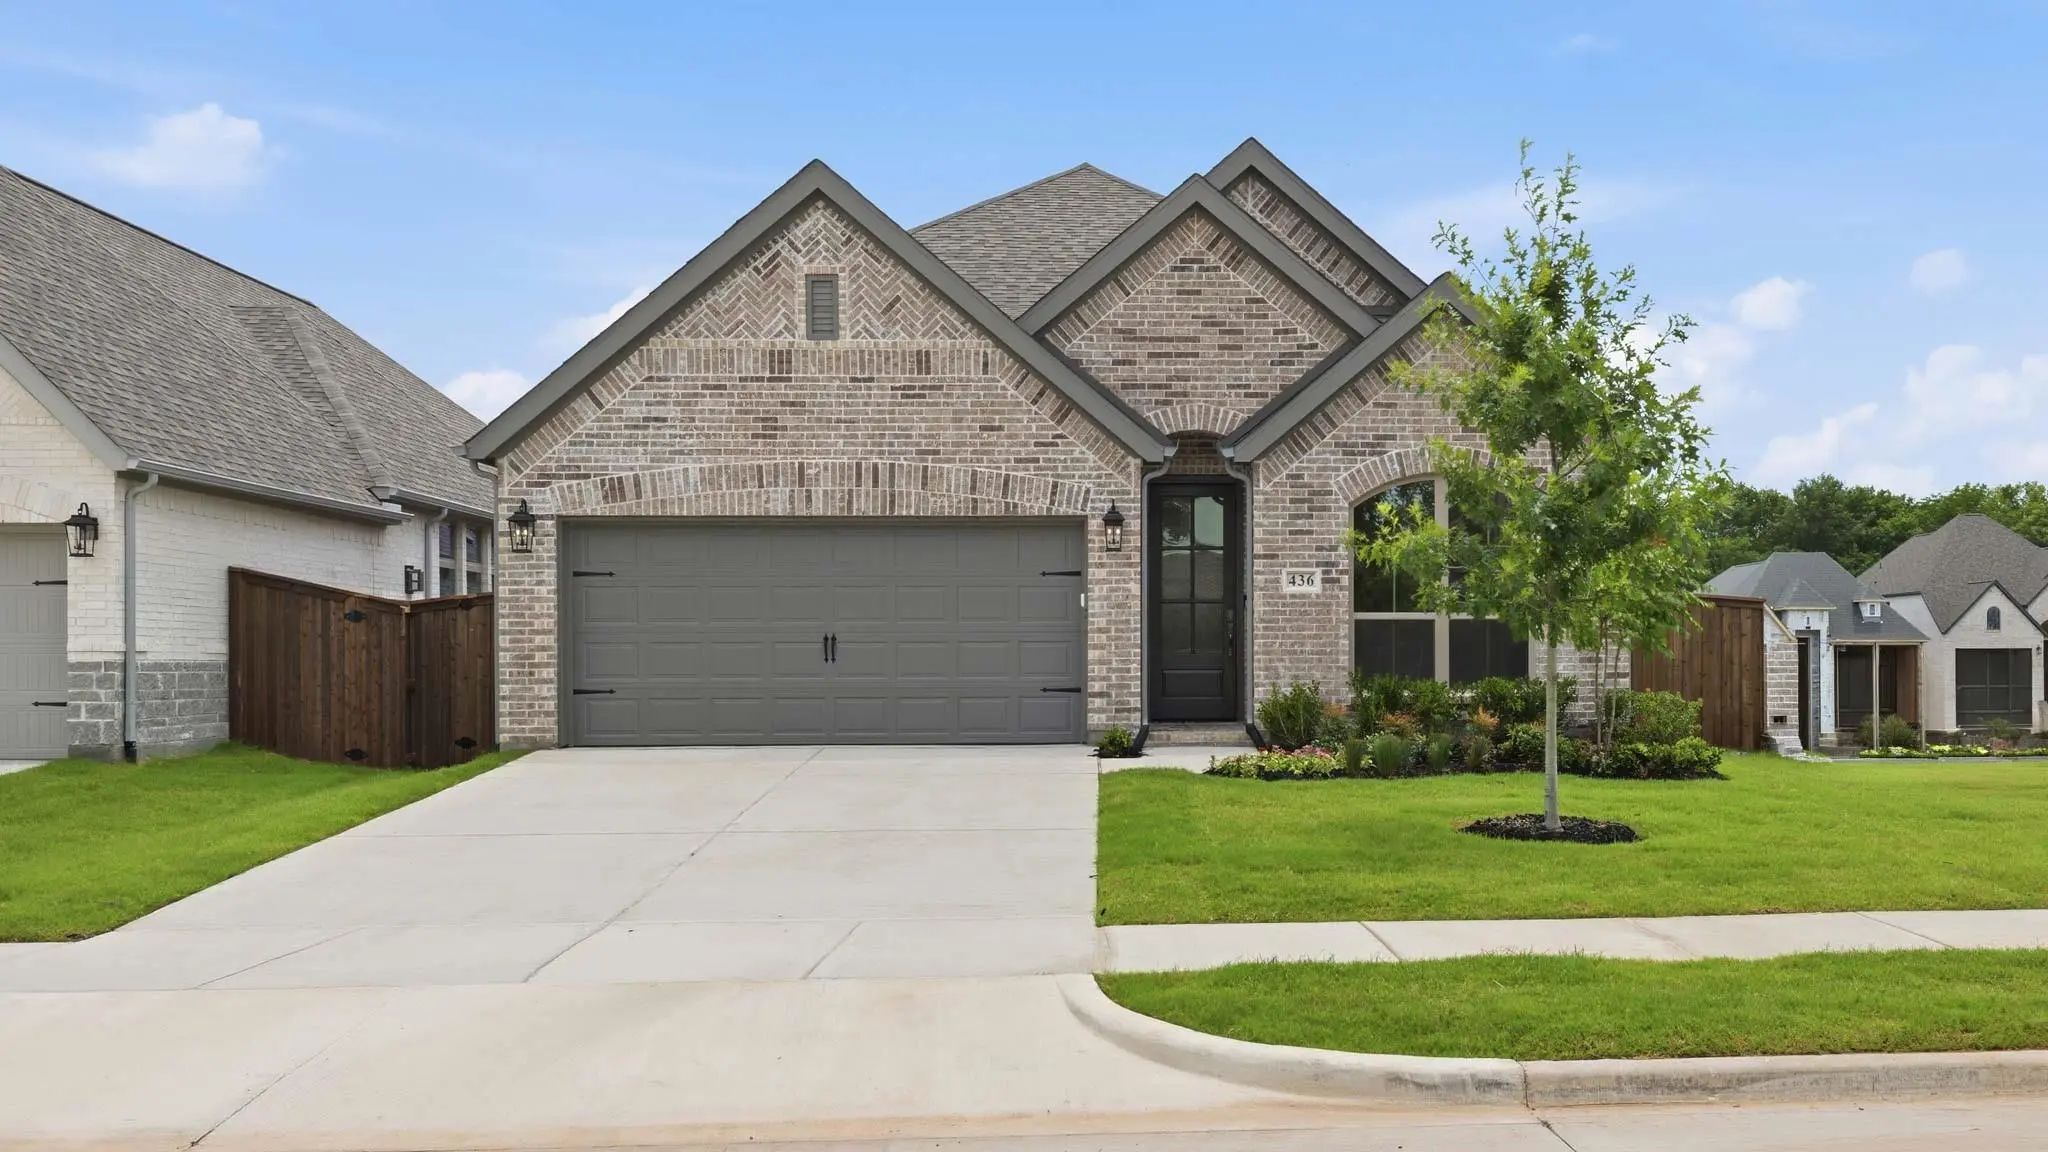
Elevation P On Premium Corner Lot With 2.5 Car Wide Garage! Optional Study With Powder Bath & Linen Closet In Lieu Of Bedroom #4 & Storage. Primary Bay Window Extension & Contemporary Freestanding Tub With Separate Shower In Primary Bath. Extended...
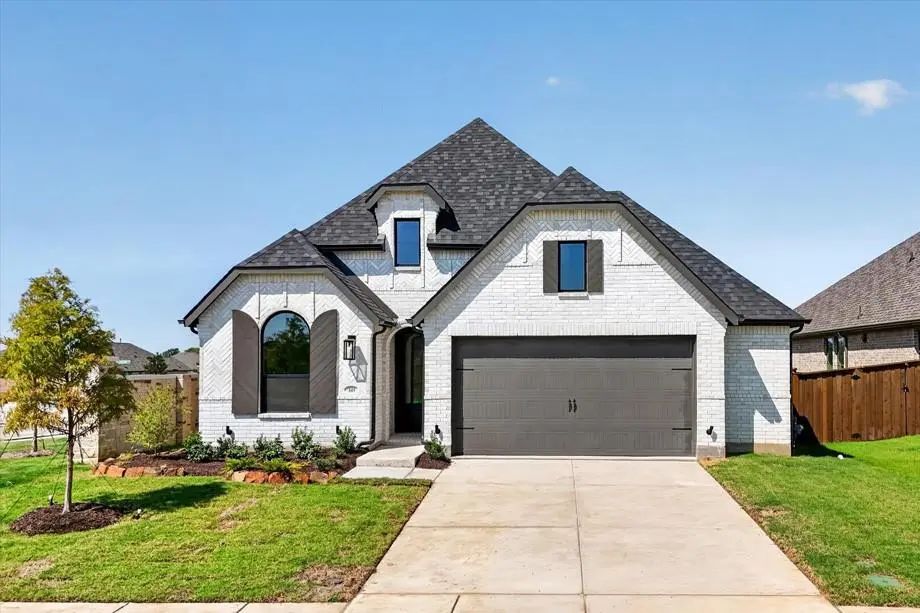
Mls# 21245920 - Built By Coventry Homes - Const. Completed Aug 23 2026 ~ Step Into This Stunning One-story Home Where Style, Comfort, And Functionality Come Together In A Beautifully Designed Open-concept Layout Perfect For Both Everyday Living An...
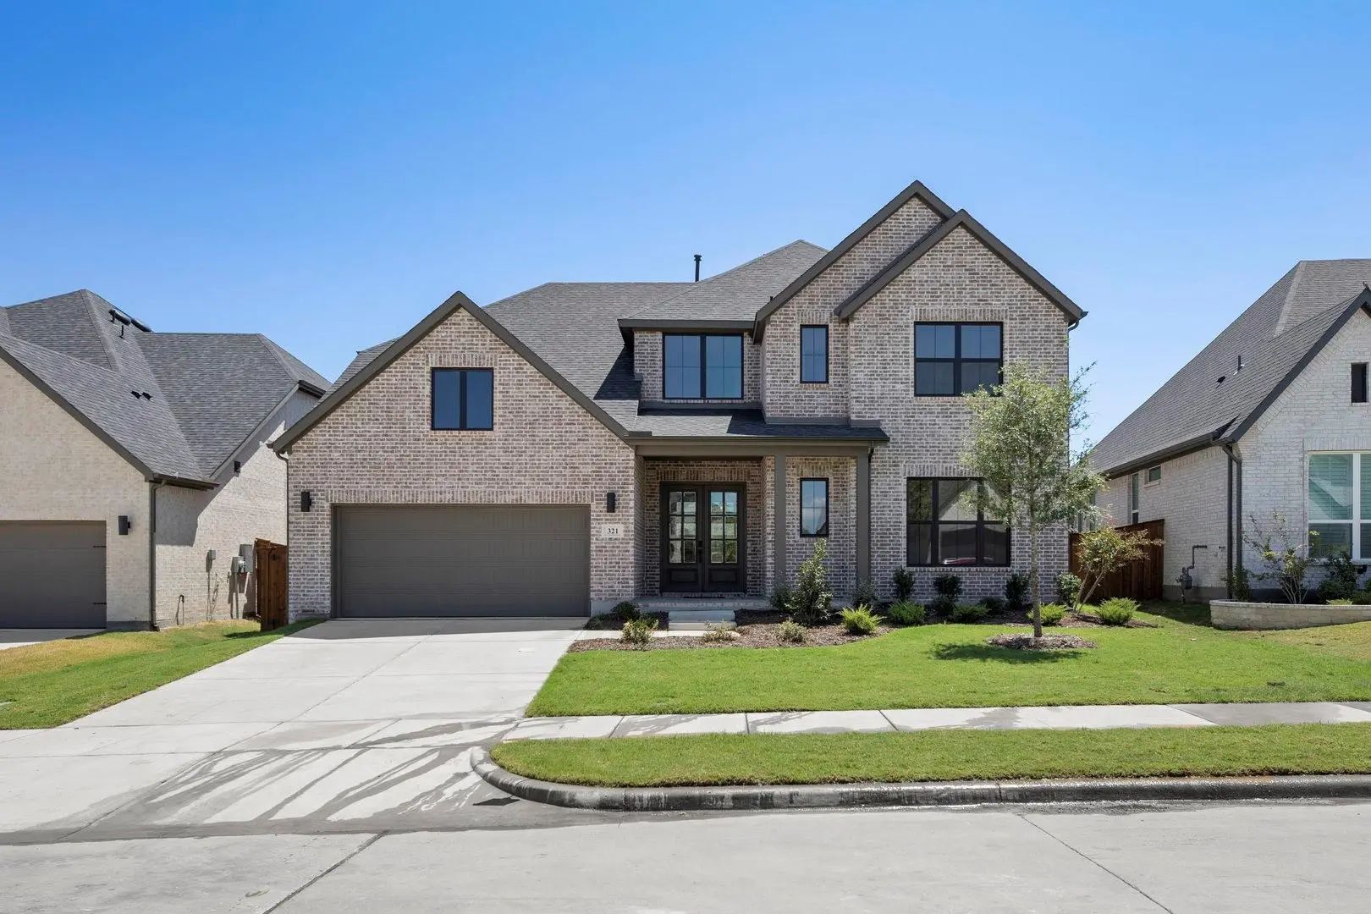
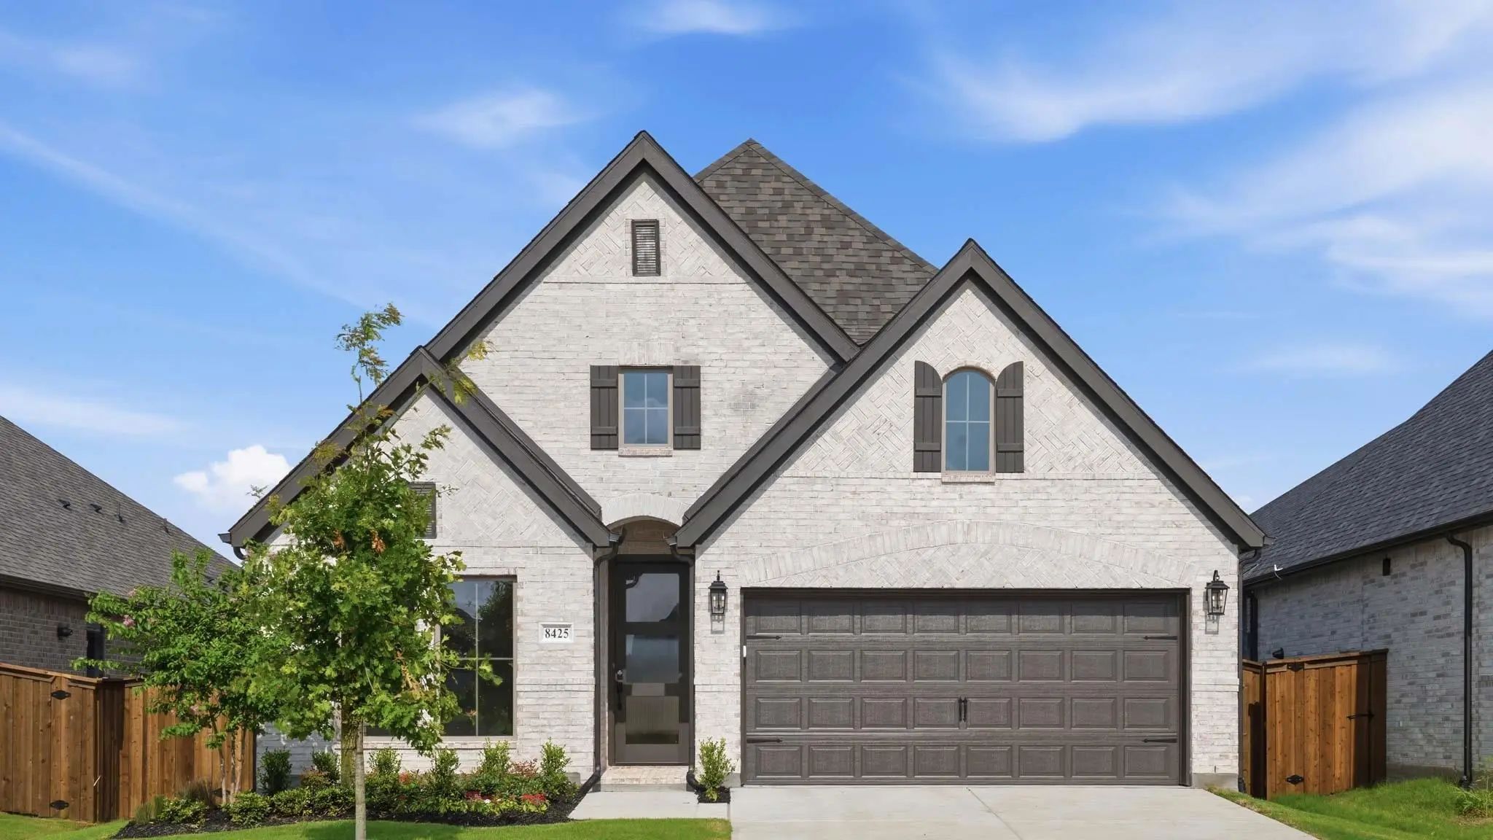
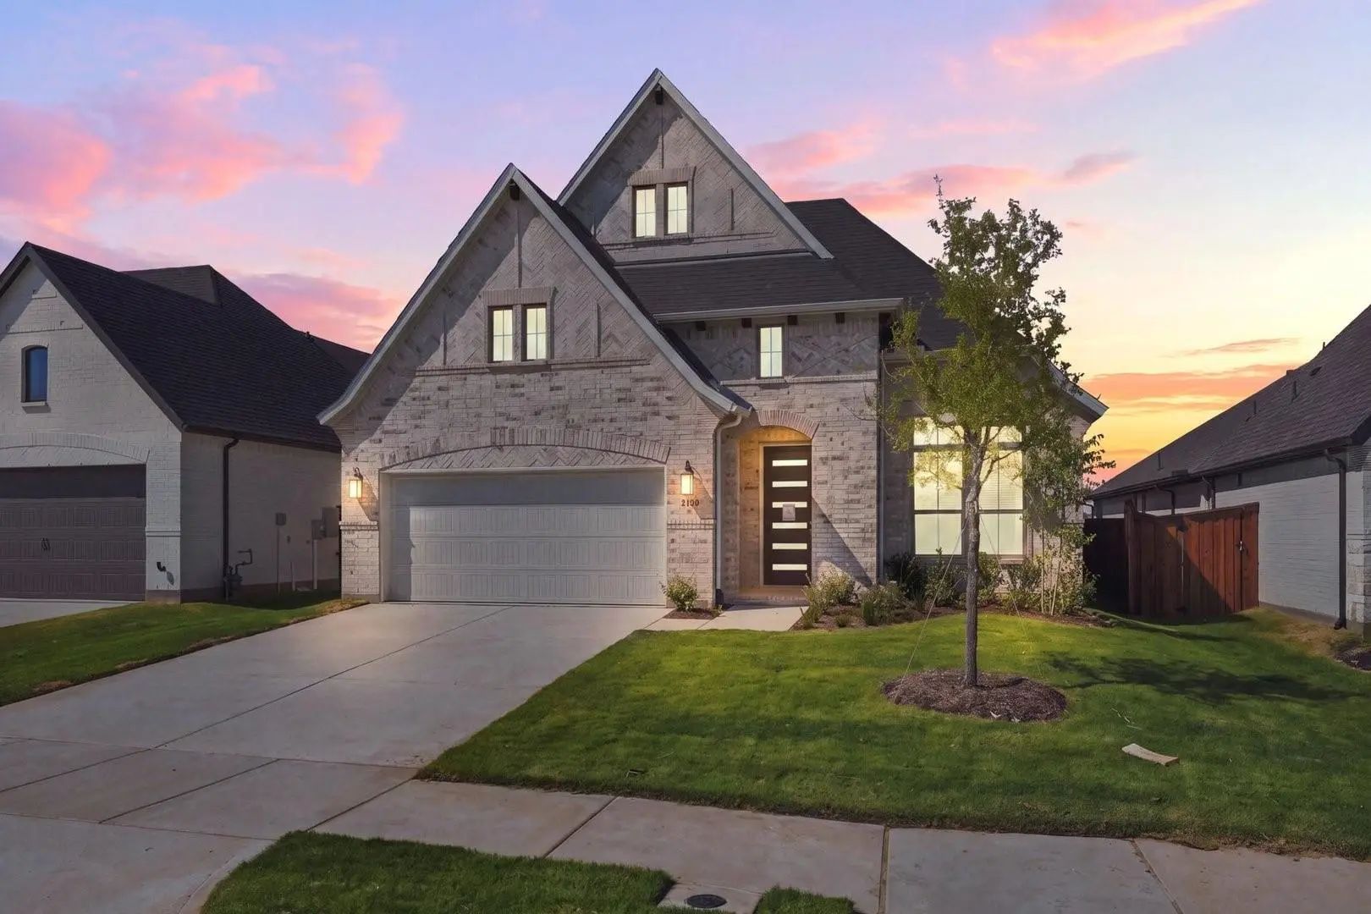
Mls# 21251598 - Built By Coventry Homes - Const. Completed Aug 31 2026 ~ Step Into This Stunning 3,219 Sq. Ft. 2-story Home That Perfectly Blends Style And Functionality. With 4 Spacious Bedrooms, 3 Beautifully Appointed Bathrooms, And A 3-car Gar...
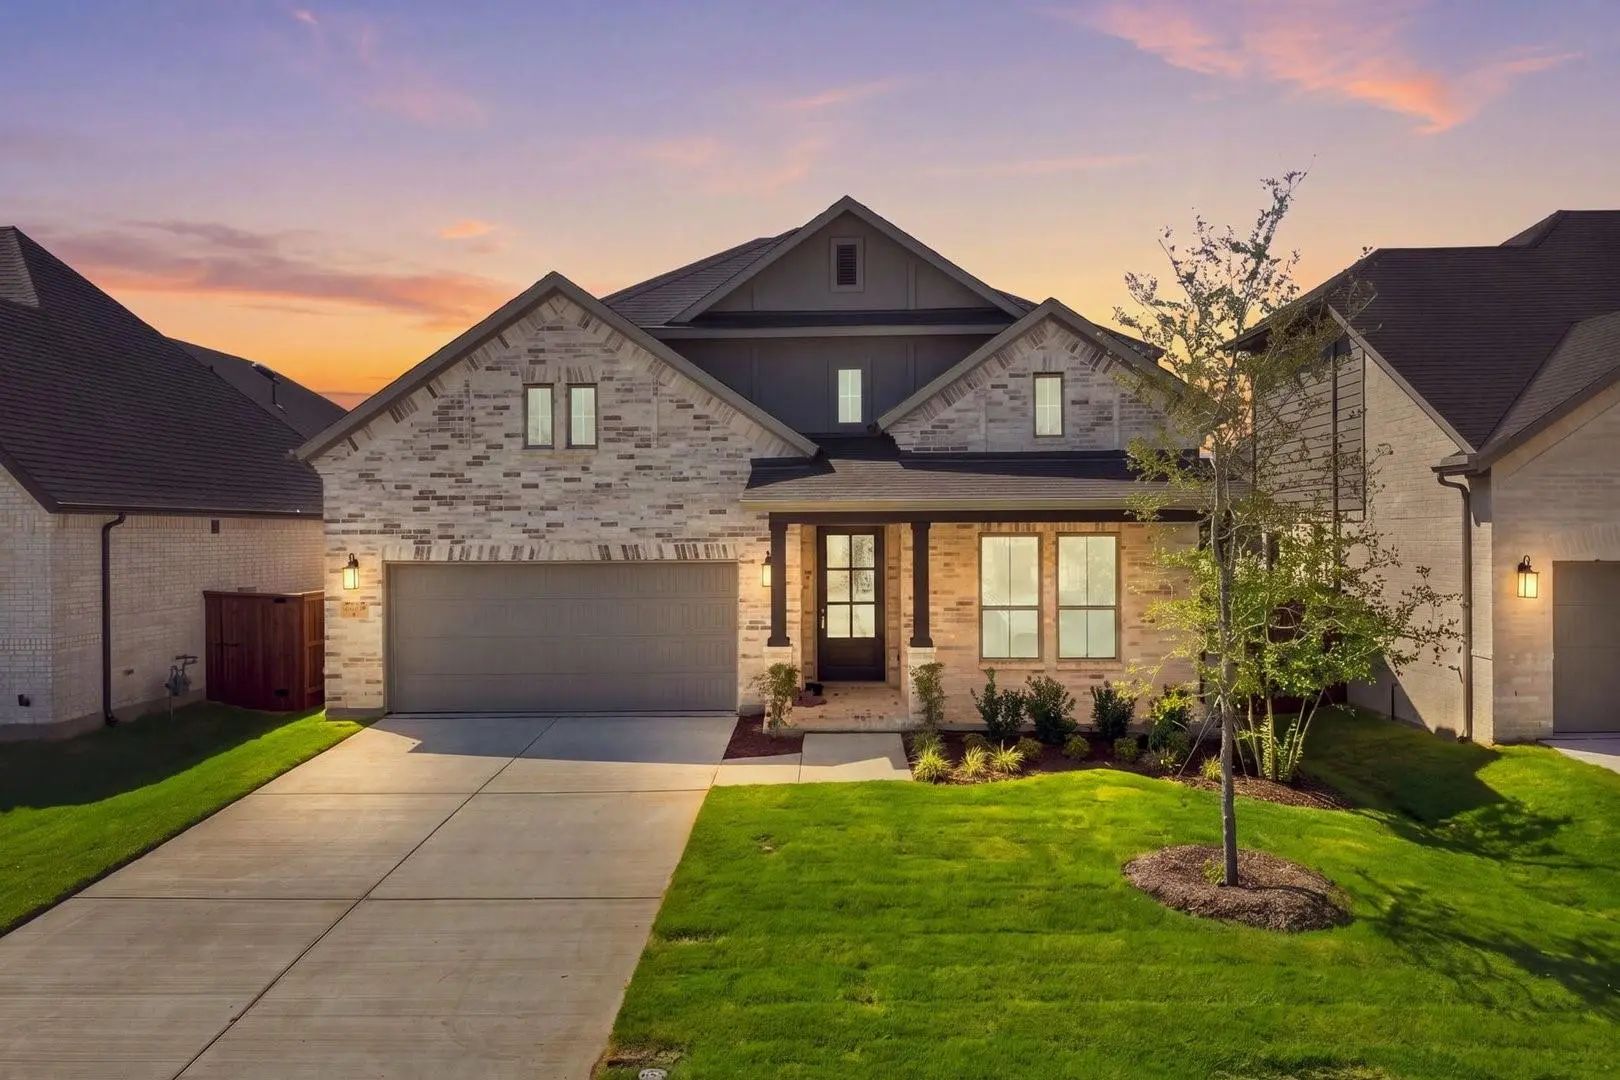
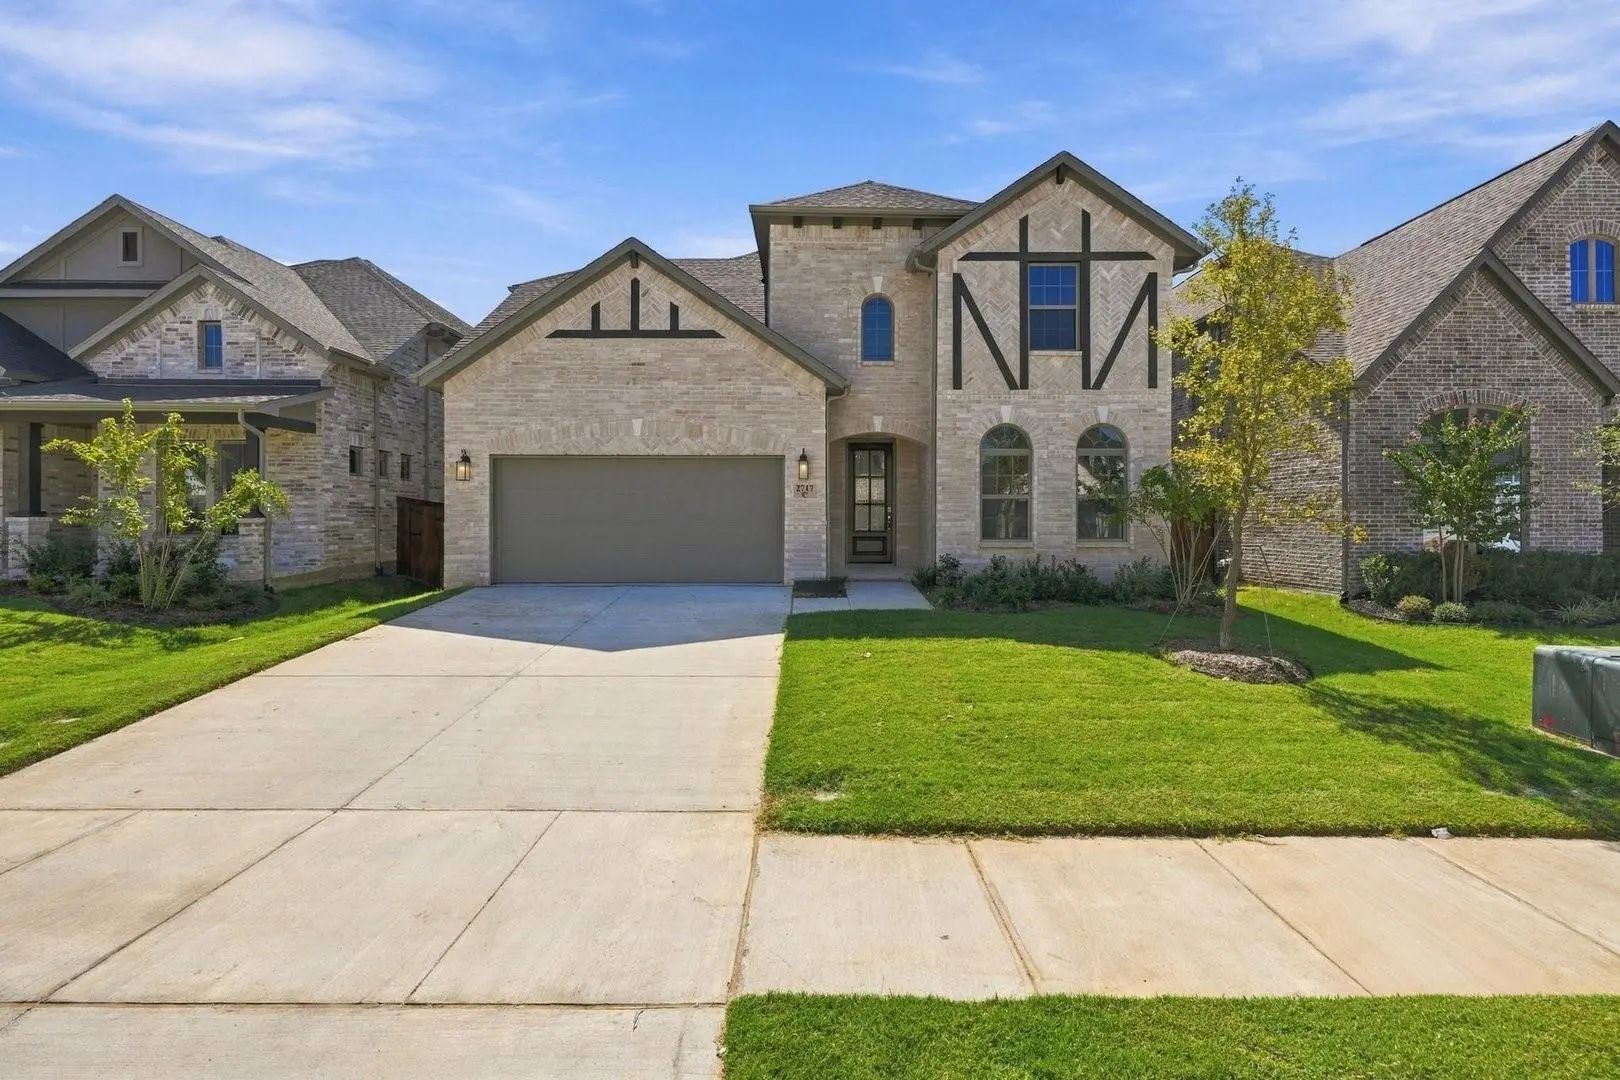
Mls# 21275832 - Built By Coventry Homes - Const. Completed Sep 04 2026 ~ Step Into This Beautifully Designed Two-story Home Located In The Highly Sought-after Trinity Falls Master-planned Community. Offering 4 Spacious Bedrooms, 4.5-bathrooms, And...
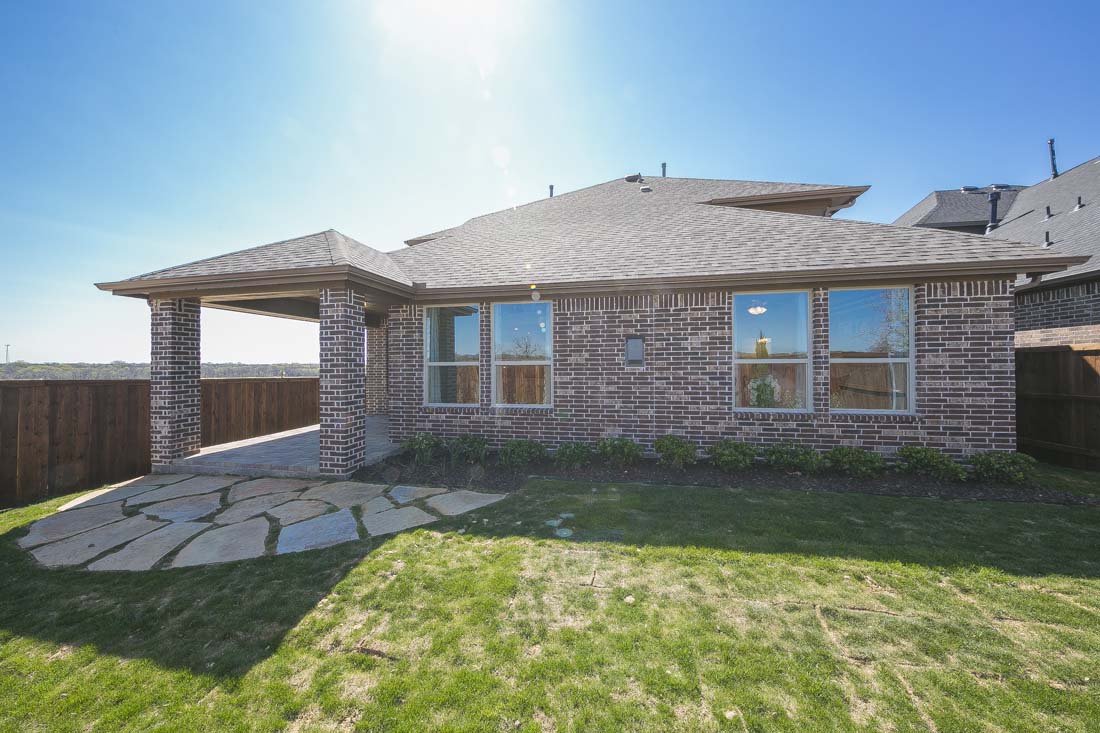
Trinity Falls McKinney Model Homes and Community Photos
Ashton Woods Model Home Trinity Falls McKinney
Amazing Community in North McKinney Near U.S. 75

Emerald Homes Model Home at Trinity Falls McKinney
Trinity Falls is North McKinney's $1 Billon Dollar Master Planned Community!
Highland Homes Model Home Trinity Falls McKinney
Highland Quality at Very Affordable Prices are available at Trinity Falls

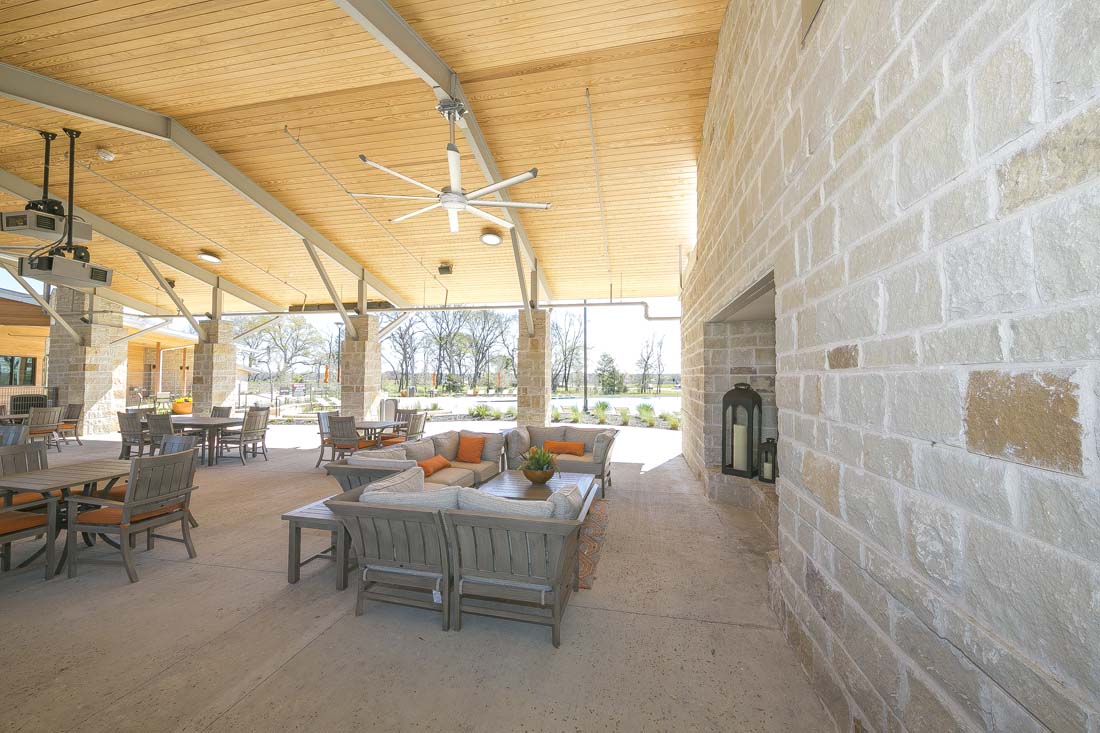
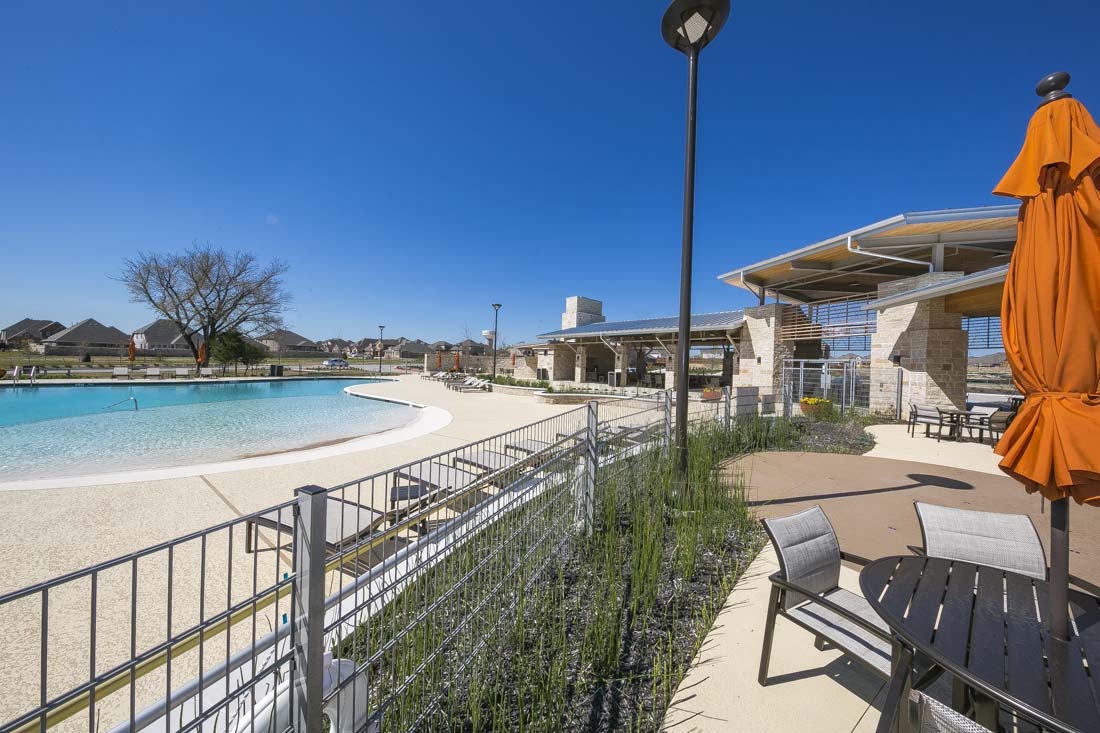
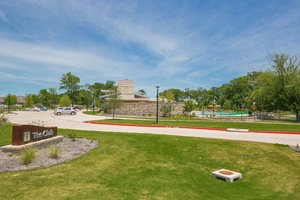
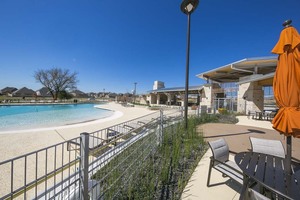
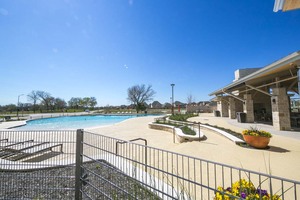
Resident Pool Center and Park Trinity Falls McKinney
Residents Enjoy 5 Star Master-planned Amenities at Trinity Falls McKinney
Trinity Falls New Home Builders and Homes For Sale
Buying a new home in Trinity Falls, McKinneyis exciting. This new $1 Billion Dollar Master-plan community is nestled in the rural countryside of North McKinney near U.S.75 in Collin County and offers good access for commuters. Trinity Falls offers a world-class resident center and pool facility. ARG can help you make sense of your choices, discuss floorplan options, future resale issues as well as negotiate for your best new home deal. We provide low-cost to completely commission FREE move-up options if you have a home to sell or a Texas new home buyer cash rebate that can add THOUSANDS in additional savings or even DOUBLE builder sales incentives.
Get with the New Home Professionals at ARG before you contract. Our value-added services are guaranteed in writing. Call or contact us.
Trinity Falls Video
TRINITY FALLS MCKINNEY NEW HOME BUILDERS TO CHOOSE FROM
From 75, Exit Laud Howell Parkway/543 and continue straight on the access road. Go west on Laud Howell Parkway/543. Turn right onto Trinity Falls Parkway towards Trinity Falls.
DRIVING DIRECTIONS: FROM HWY 380
From Hwy 380, go North on Lake Forest (1461), make a slight right turn onto 165, travel East on 165 until you reach 168, North on 165 until it dead-ends into 168, turn right on 168, continue on 168 for 1.5 miles until it turns into 543. Continue on 543 for 1.5 miles until you reach the Trinity Falls community on your left.
COMMUNITY MAP
Community Features at Trinity Falls
Trinity Falls feature a wealth of current and future amenities with family and community at the forefront. Meet friends and neighbors while traveling on over 20 miles of hiking/biking trails that will interconnect the various activities, parks, and nature areas.
Current Amenities
Residents only Clubhouse
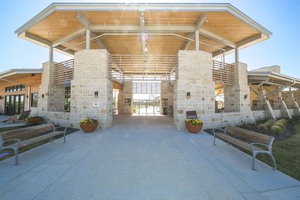
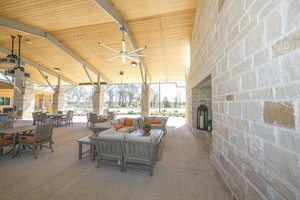
Open-air pavilion with oversized fireplace
Clubroom opening to sunset terrace and event lawn
Beach entry pool
Kids splash area
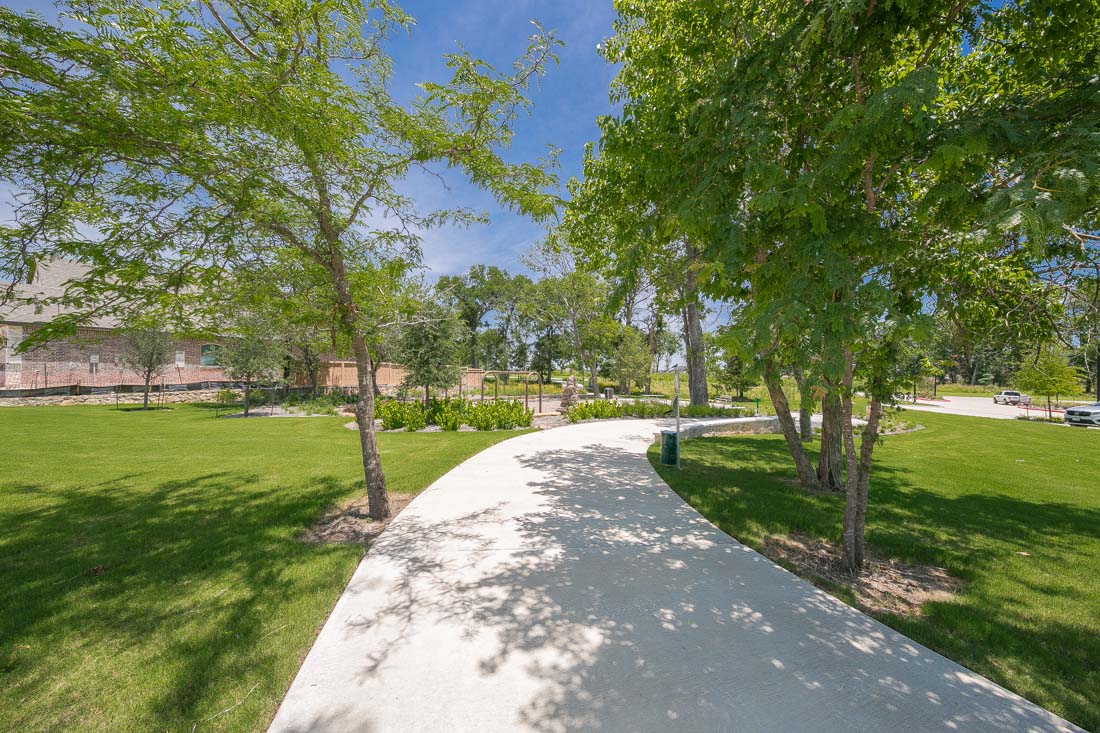
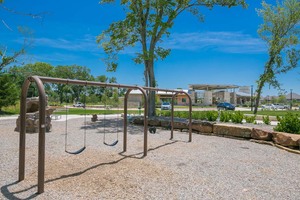
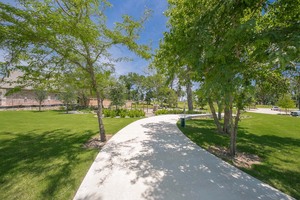
Neighborhood parks, playscapes, and trail systems
Tricycle race track
Five miles of hike and bike trails
Future McKinney ISD elementary school site with adjoining park
Future Amenities
Onsite McKinney Fire and EMS facility
Trinity Falls B.B. Owen Park
This 330-acre natural park is the crown jewel of Trinity Falls. Lying adjacent to the Elm Fork of the Trinity River, upon completion this green space will feature lakes, an amphitheater, canoe and kayak launch, fishing piers 20 miles of nature trails, and a disc golf course.
Schools
Schools in Trinity Falls belong to the highly regarded McKinney ISD. They take pride in offering a challenging curriculum that teaches students to work together, think critically, and explore alternative solutions to problems. Learning time is spent inside and outside the classroom and extracurricular sports, clubs, and other activities are also encouraged and provided. Eventually, three additional elementary schools will be added, but currently, the following schools are available to Trinity Falls residents:
Our Realtor incentives can up to DOUBLE your Builder's Community Sales Incentives! CLAIM Your Rebate Here!
Home buyers are shocked to find out that the new home price they pay includes the Realtor® commission whether you use an agent or not! With ARG as your agent, you still get ALL of the builder discounts, incentives, and anything else we can help negotiate on your behalf - PLUS a cool cash rebate worth THOUSANDS.
Do you have a home you need to sell first? Well good news! In lieu of our Cash Rebate Offer, ARG offers a 'Low Cost to Fully Commission Free' sale of your existing home! That's a savings of up to 6%! Wow!
The ARG Incentive Calculator below can show you Thousands of reasons why ARG is the right agent for you.
Happy House Hunting!
Just Buying a New Home?
Claim your ARG™ New Home Buyer Cash Rebate Incentive Shown Below!
PLEASE NOTE: When Calculator results show "$0 FREE!" that means you AVOID the entire 6% MLS Listing Commission making your Move-up 100% Commission FREE. Should any "Dollar Amount" be shown, that COST represents your TOTAL FINAL Cost. Always CALL 214-727-3686 to get a FINAL QUOTE. FREE Move-up offer is in lieu of cash rebate offer. Conditions apply. Savings based on a 6% Listing.
Move the Dollar Sign to indicate the home's value. Your Listing Cost and Savings are shown above.
Move the Dollar Sign to indicate the commission sales price of your new home.
Please note, your actual rebate amount may vary from amounts shown on calculator depending upon your specific agreement with ARG.
Your FREE Move-Up Savings Starts Here!
Get Your FREE CMS Market Report
DFW MLS Listing Services From ARG Include
Full Service Start to Finish
Comprehensive Value Analysis
Pre-MLS Condition Review
Pre-Listing Staging Advice
Professional Photography
Your Home on 100's of Websites
Automatic Feedback from Showings
Digital Lockbox and Yard Sign
Our Clients Love Us
Just Read What Our Clients Are Saying About ARG...
Having moved to TX in mid-2013, we didn’t know the areas all that well nor what our new lifestyle in a different state would look like. About a year in, we realized the area where we had bought a home just wasn’t for us. Brand new house, great neighborhood, wrong area didn’t equate out to a prosperous outlook financially given we had only been in the house for a year. After much thought and deliberation, we felt there had to be a way, so in the Spring of 2015, we bit the bullet and put our existing house on the market and enlisted Mike Askins’ services to ensure we didn’t make the same mistake again. Through Mike’s vast knowledge of the area, his connections with builders, and his rebate program, the moons seemed to align. And they did!!! Mike did a fantastic job for us throughout our home building process in the perfect area. The rebate program made it affordable to pull off what we had thought was not only improbable, but impossible. If you are looking for a realtor with the right knowledge, the right connections, the right work ethic, and a program which will SAVE YOU MONEY, look no further. We have a realtor for life.
.jpg)
 New Construction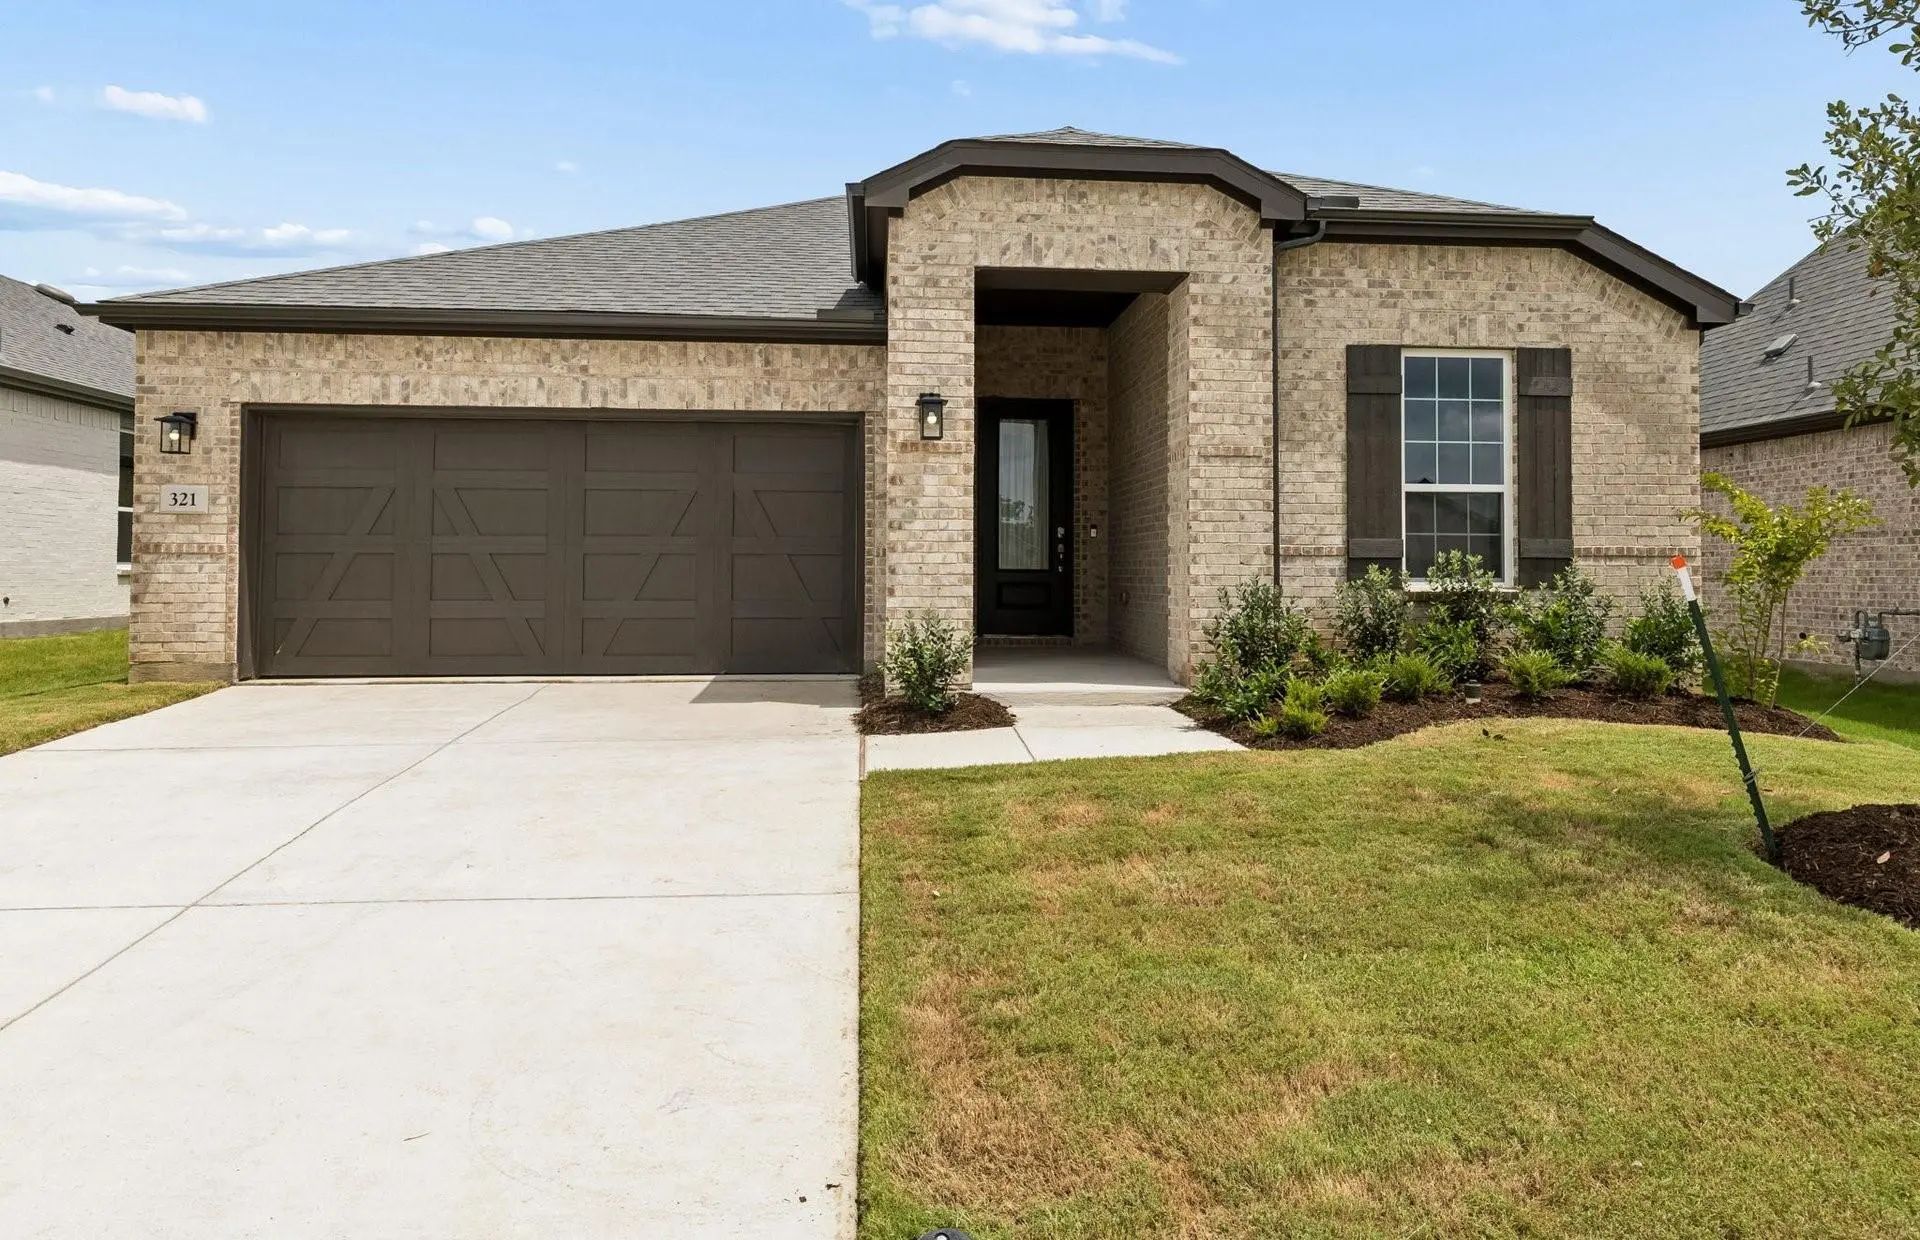









 Buying a new home in Trinity Falls,