
- 3 Beds
- 3.1 Baths
- 3,612 Sqft
- 3 Garages
- .78 Acres
- 2022 Year Built
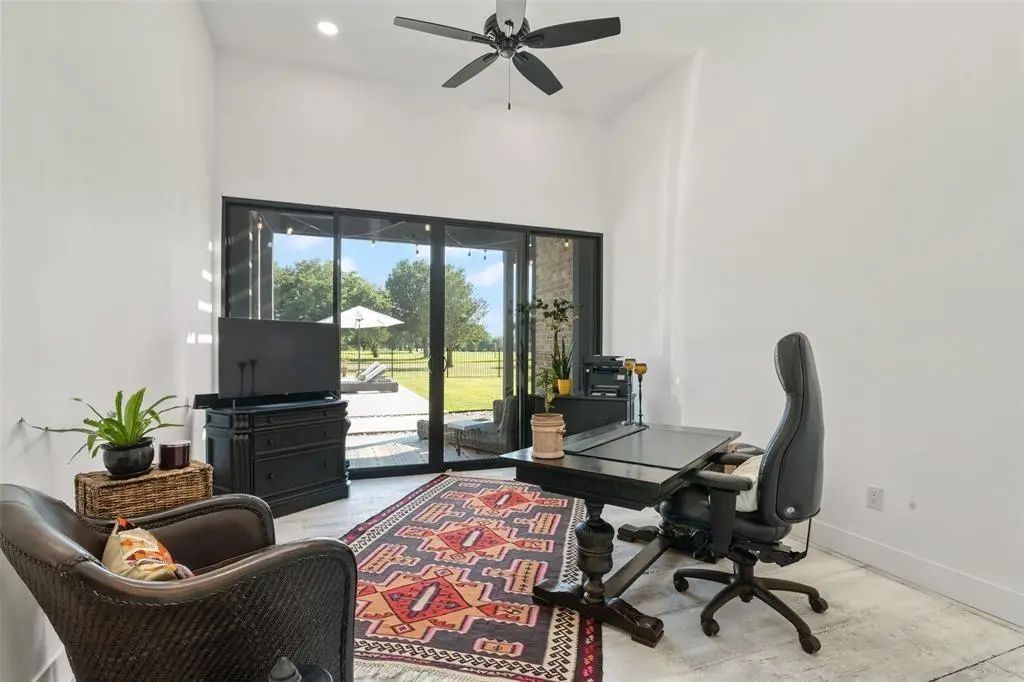
- Study
- Game Room
- Media
- Pool

255 Private Road 5941
Emory, Texas 75440-7259
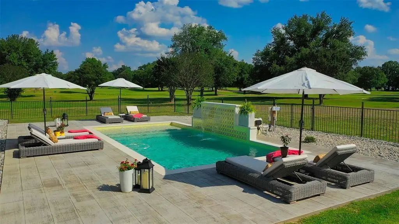
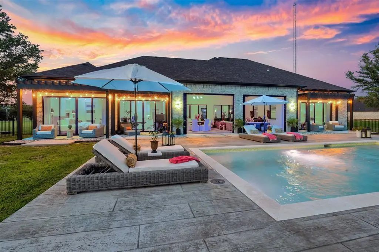
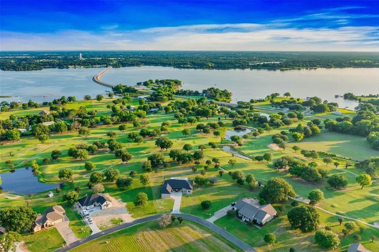
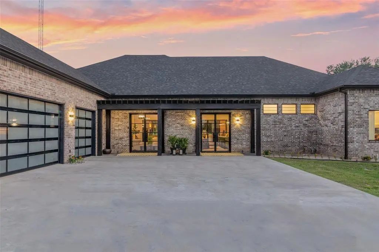
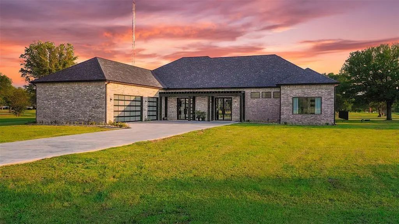
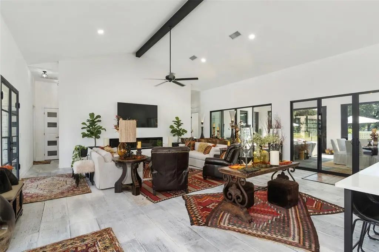
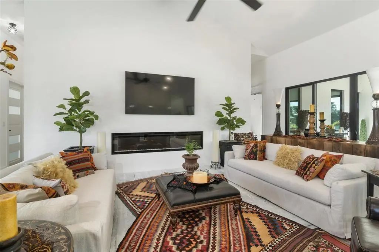
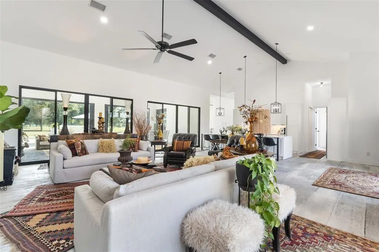
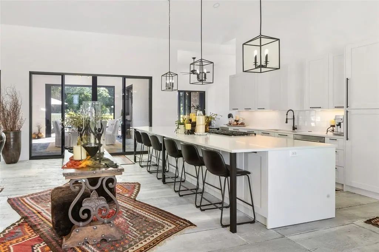
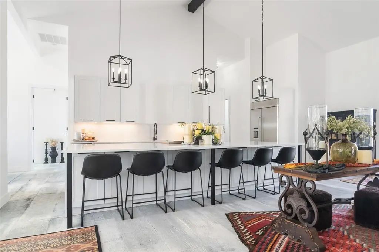
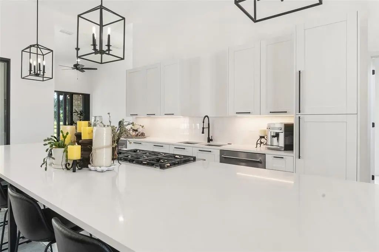
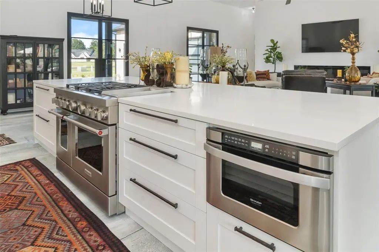
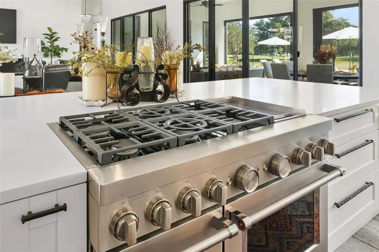
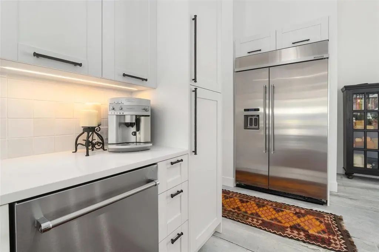
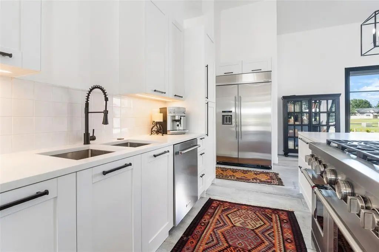
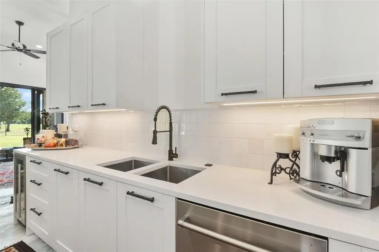
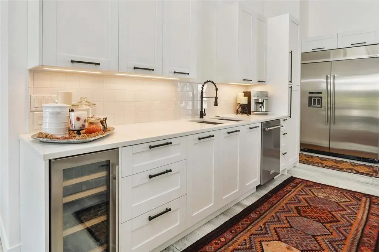
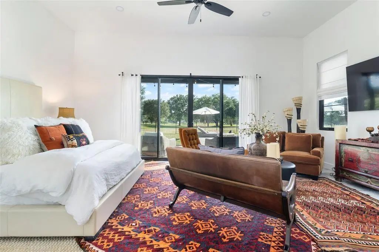
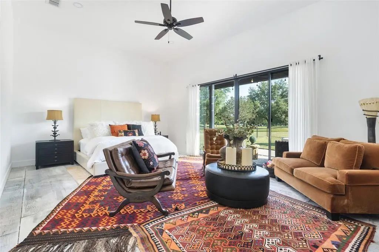
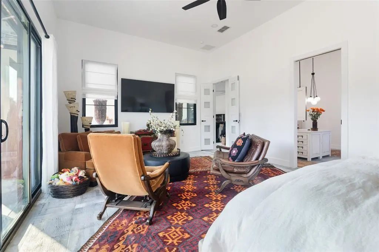
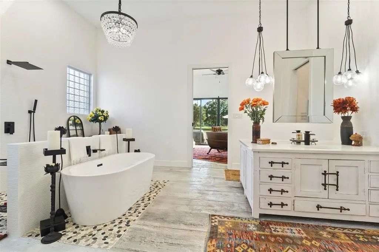
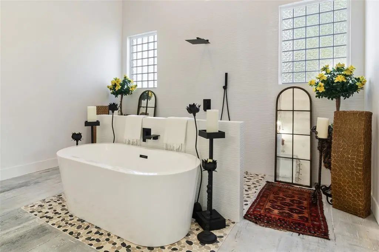
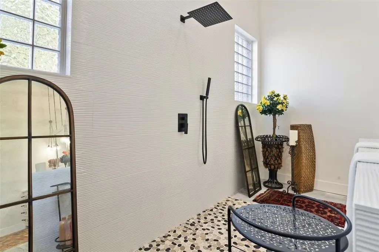
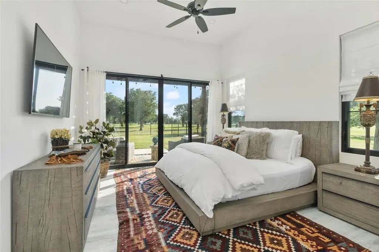
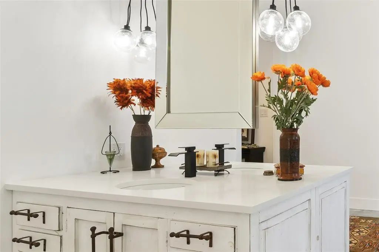
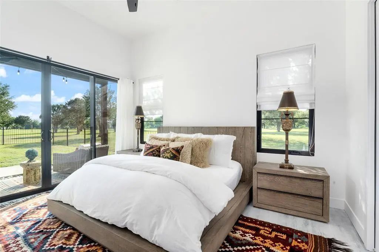
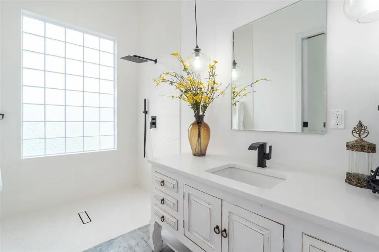
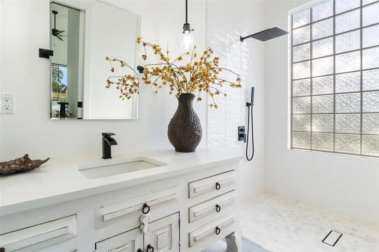
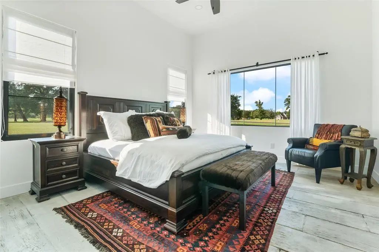
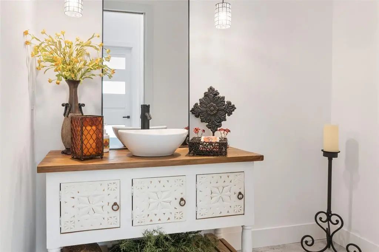
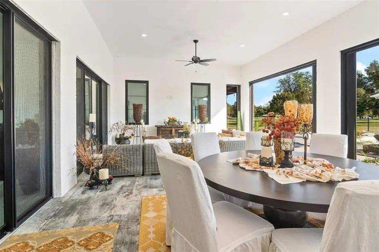
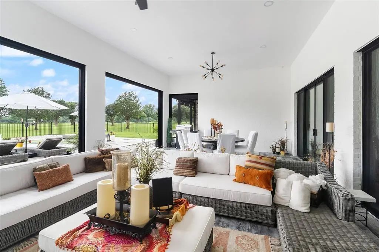
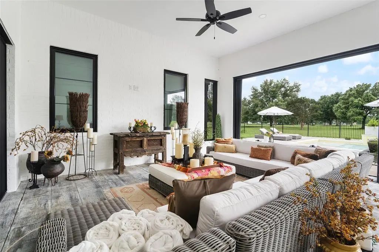
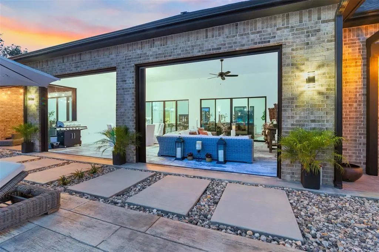
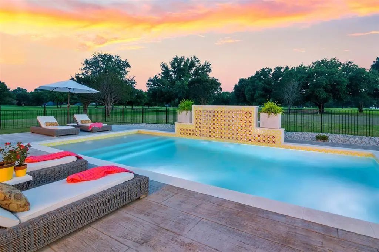
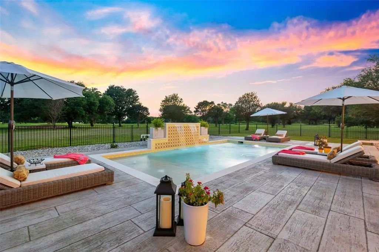
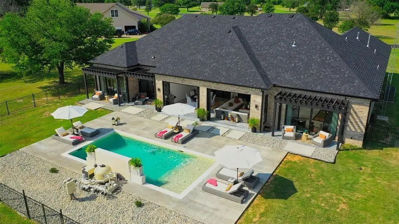
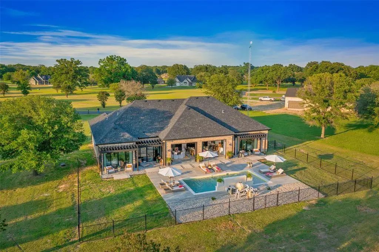
***Owner financing available with acceptable terms. Contact me today for more details!!!! Rural luxury meets chic sophistication in Lake Fork Country Club Estates. Impeccably maintained and move-in ready, this custom residence showcases a light and bright open floor plan adorned with beautiful wood stamped stained concrete flooring. The home chef is treated to an open-concept kitchen boasting a peninsula with seating and stainless-steel appliances including a wine fridge. The living area beams with warmth from a modern fireplace while a sun-filled dining area provides a cozy setting for entertaining. The grand primary suite is a true sanctuary, complete with relaxing space, private deck, massive walk-in closet and a spa-inspired bathroom with an egg tub and a walk-in shower. Both en-suites are complemented with a full bathroom, walk-in closet providing a private haven for guests, family or children. Powder room for guests. Escape outdoors to a large screened in porch flaunting expansive and open views of ponds, golf and open space. OH! Don’t forget the luxury commercial resort pool with waterfall and bubble baja ledge. Many custom upgrades include 12’ ceilings, vaulted beamed gathering room, commercial appliances, wine fridge, custom designed hand crafted vanities, quartz countertops, high end plumbing fixtures, LED Lighting with dimmers, dual zone HVAC with transferable lifetime warranty, Low-E Casement windows and doors with screens, a low maintenance fenced in private oasis resort, 3-car oversized garage, private internet tower owned, 500 gallon propane tank. Custom European cabinets and doors. Italian pure linen drapery with hand crafted wrought iron hardware and European tiles throughout to round on this perfect oasis. In addition, private Lake Fork access, golf, serenity and a fabulous community within reach to dining, shopping and entertainment.
View Virtual TourQuick Valuation Analysis from 2 Active Listings
Pricing Trends from 2 Active Listings in Lake Fork Golf Course Estates
| This Home's Price | $999,000 | This Home's Price Per SqFt | $ |
| Average Price | $723,500 | Average Price Per SqFt | $ |
| Highest Price | $999,000 | Highest Price Per SqFt | $ |
| Lowest Price | $448,000 | Lowest Price Per SqFt | $ |
School Information
- School DistrictYantis ISD
- Elementary SchoolYantis
- Middle SchoolYantis
- High SchoolYantis
Community
- Address255 Private Road 5941
- SubdivisionLake Fork Golf Course Estates
- CityEmory
- CountyWood
- StateTexas
- Zip Code75440-7259
- HOAMandatory
- HOA Fees$43
- HOA Fees FrequencyMonthly
- FeaturesBoat Ramp, Golf
- UtilitiesAerobic Septic, Other
- Taxes6776
Amenities
- # of Garages3
- GaragesConcrete, Driveway, Garage Faces Side
- Has PoolYes
- PoolIn Ground, Outdoor Pool, Private, Water Feature, Waterfall
Interior
- Interior FeaturesBuilt-in Features, Built-in Wine Cooler, Decorative Lighting, Double Vanity, Eat-in Kitchen, Flat Screen Wiring, High Speed Internet Available, In-Law Suite Floorplan, Kitchen Island, Open Floorplan, Other, Pantry, Walk-In Closet(s), Second Primary Bedroom
- FloorsConcrete
- FireplaceYes
- # of Fireplaces1
- FireplacesDecorative, Electric
- Disability FeaturesAccessible Bath - Full, Accessible Bedroom, Accessible Doors, Meets ADA Requirements
Construction Details / Floorplan
- Living Areas2
- Dining Rooms1
- Full Baths3
- Half Baths1
- RoofComposition
- FoundationSlab
- ConstructionBrick
Private Listing Information (Registration Required)
Listing Details
- AgentPaul Tibbets
- OfficeSignature Properties, Llc
Users may not reproduce or redistribute the data found on this site. The data is for viewing purposes only. Data is deemed reliable, but is not guaranteed accurate by the MLS or NTREIS.
Listing information last updated on November 8th, 2026 at 12:16pm CST.