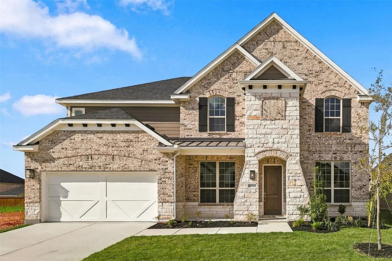
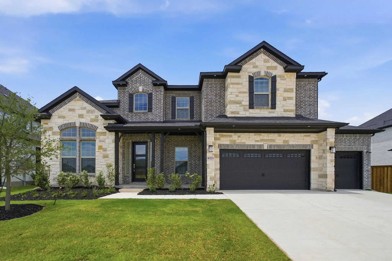
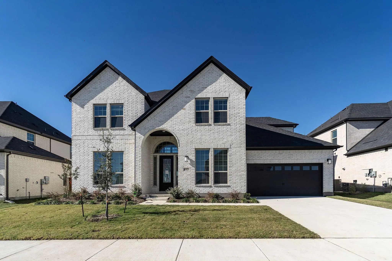
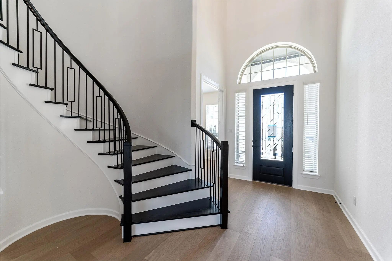
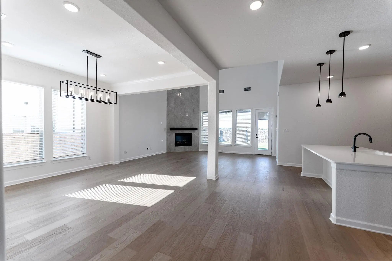
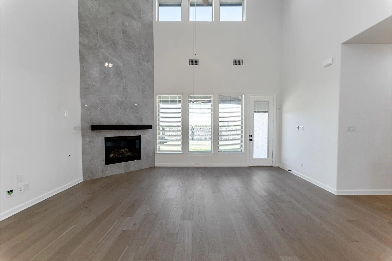
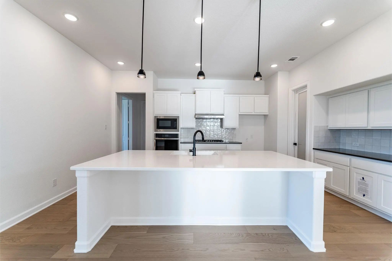
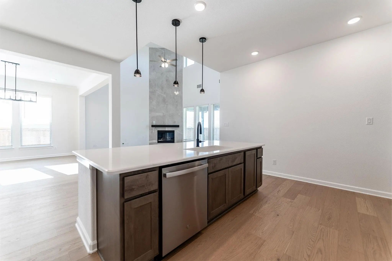
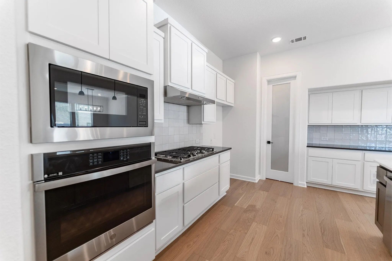
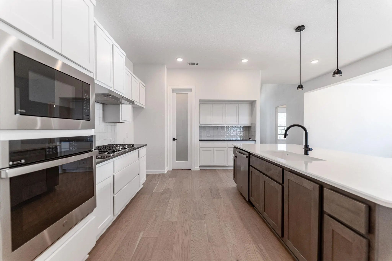
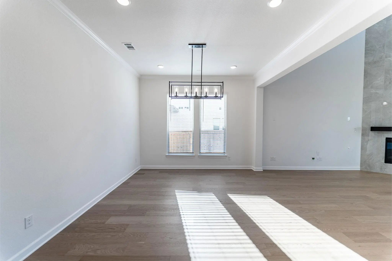
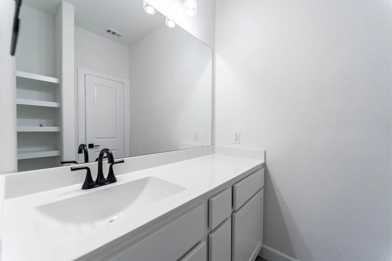
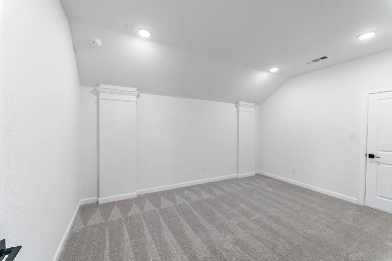
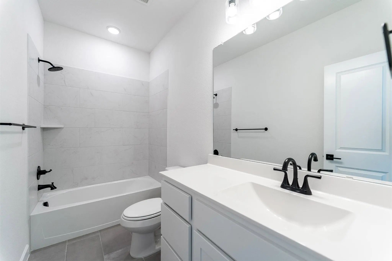
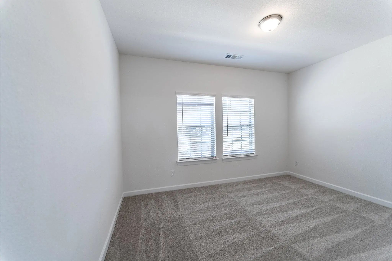
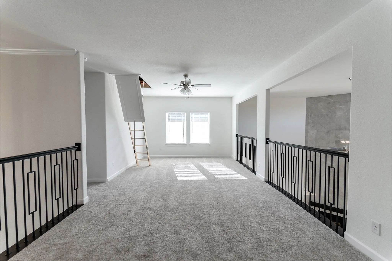
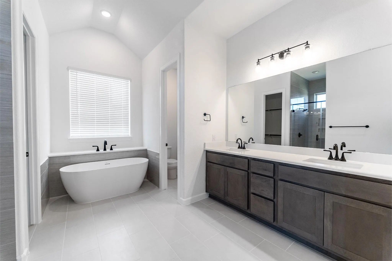
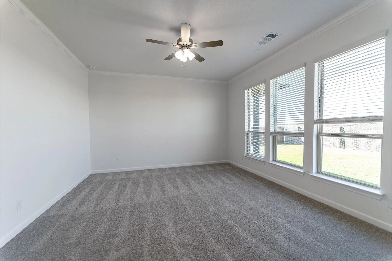
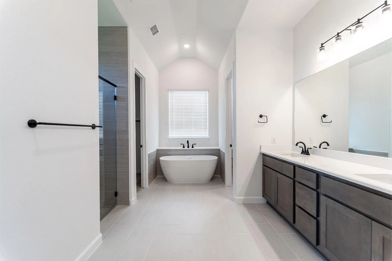
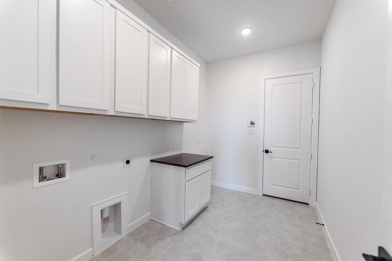
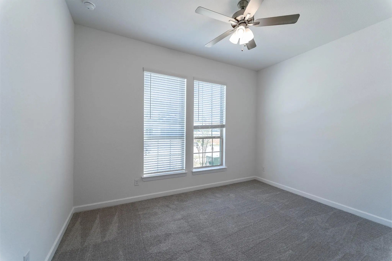
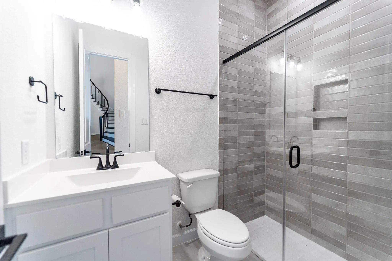
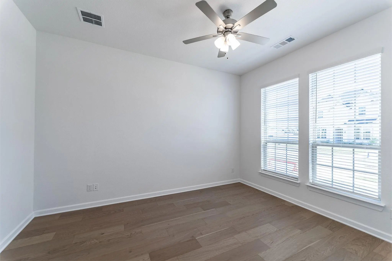
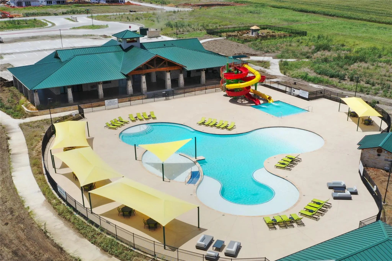
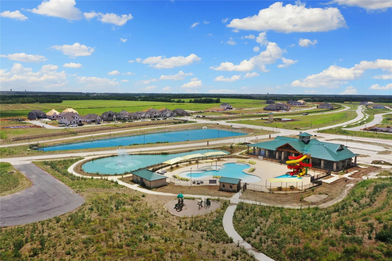
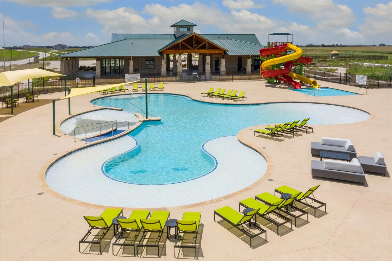
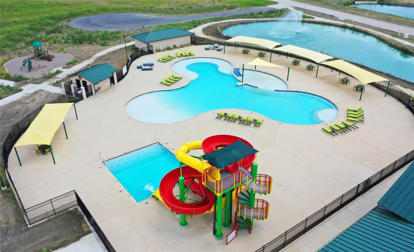
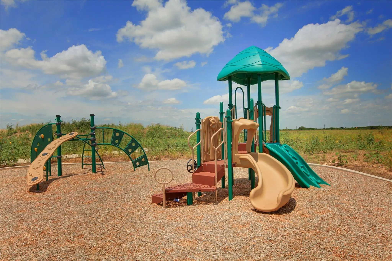
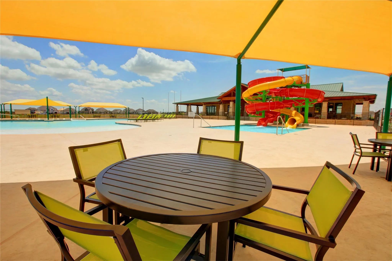
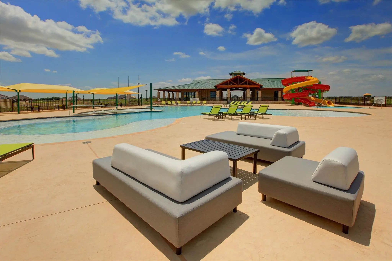
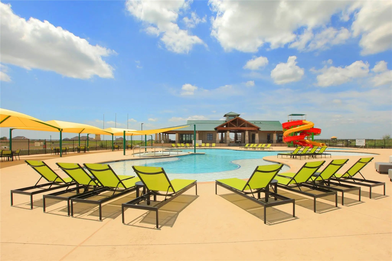
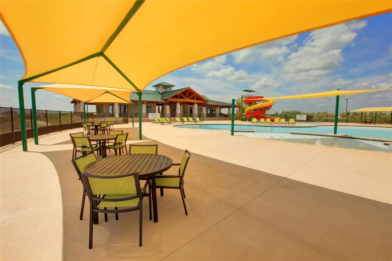
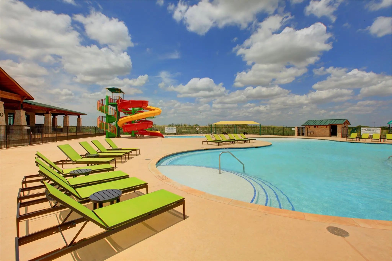
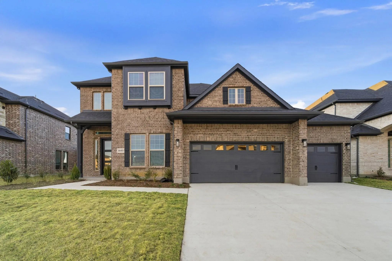
Beautiful open concept layout with a stunning curved staircase and soaring 2 story ceilings in the family room which is open to the kitchen and dining room. This home has 2 beds and 2 full baths on the main level plus a study. There is a large game room which overlooks the entry and main living area and a media room as well. The large backyard has a privacy brick fence at the back and the walking trail behind that. It also has a 3 car tandem garage. The community amenities include a fitness center, pool with waterslides, a community garden, community kitchen, amphitheater for events, which are planned by the onsite lifestyle coordinator. Tennis and Pickleball courts to come. It's like living on a vacation resort in a top rated school district! Don't miss this opportunity!
FeaturesClub House, Community Pool, Fishing, Greenbelt, Jogging Path/Bike Path, Lake, Playground, Pool, Sidewalks
UtilitiesIndividual Gas Meter, Individual Water Meter, MUD Sewer, MUD Water
Amenities
SecurityPrewired
# of Garages3
GaragesGarage, Garage Door Opener
Interior
Interior FeaturesCable TV Available, Cathedral Ceiling(s), Chandelier, Decorative Lighting, Kitchen Island, Open Floorplan, Pantry, Sound System Wiring
FloorsCarpet, Wood
FireplaceYes
# of Fireplaces1
FireplacesFamily Room, Gas Logs
Exterior
FenceBack Yard, Fenced, Masonry
Lot DescriptionSprinkler System, Subdivision
Construction Details / Floorplan
Living Areas1
Dining Rooms1
Full Baths4
RoofShingle
FoundationSlab
ConstructionBrick
Energy Efficiency / Green Features / Heating & Cooling
HeatingFireplace(s)
Private Listing Information (Registration Required)
Entering This Home, You Are Met With A Secluded Study Room That You Can Turn Into A Guest Suite With An Attached Bathroom And Walk-in Closet. Next You Are Greeted By The Integrated Kitchen And Breakfast Area That Opens Up To The Formal Dining And ...
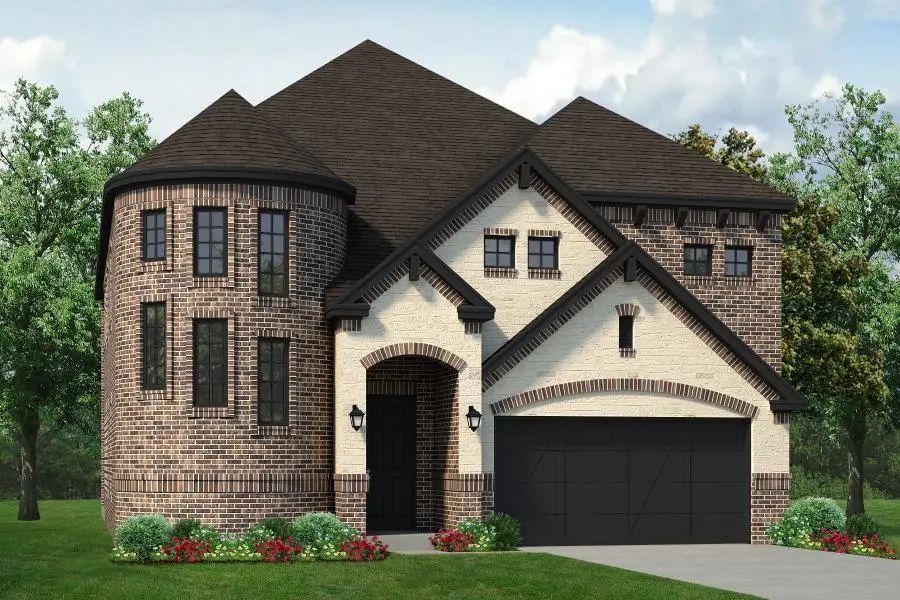
Mls# 21384791 - Built By Sandlin Homes - Nov 2026 Completion! ~ Our Gorgeous Dublin Plan Built With 4 Bedrooms, 3.5 Bathrooms, A 2-car Garage, A Study With Built-ins, Game Room And A Media Room With Refreshment Center. The Gourmet Kitchen Features...
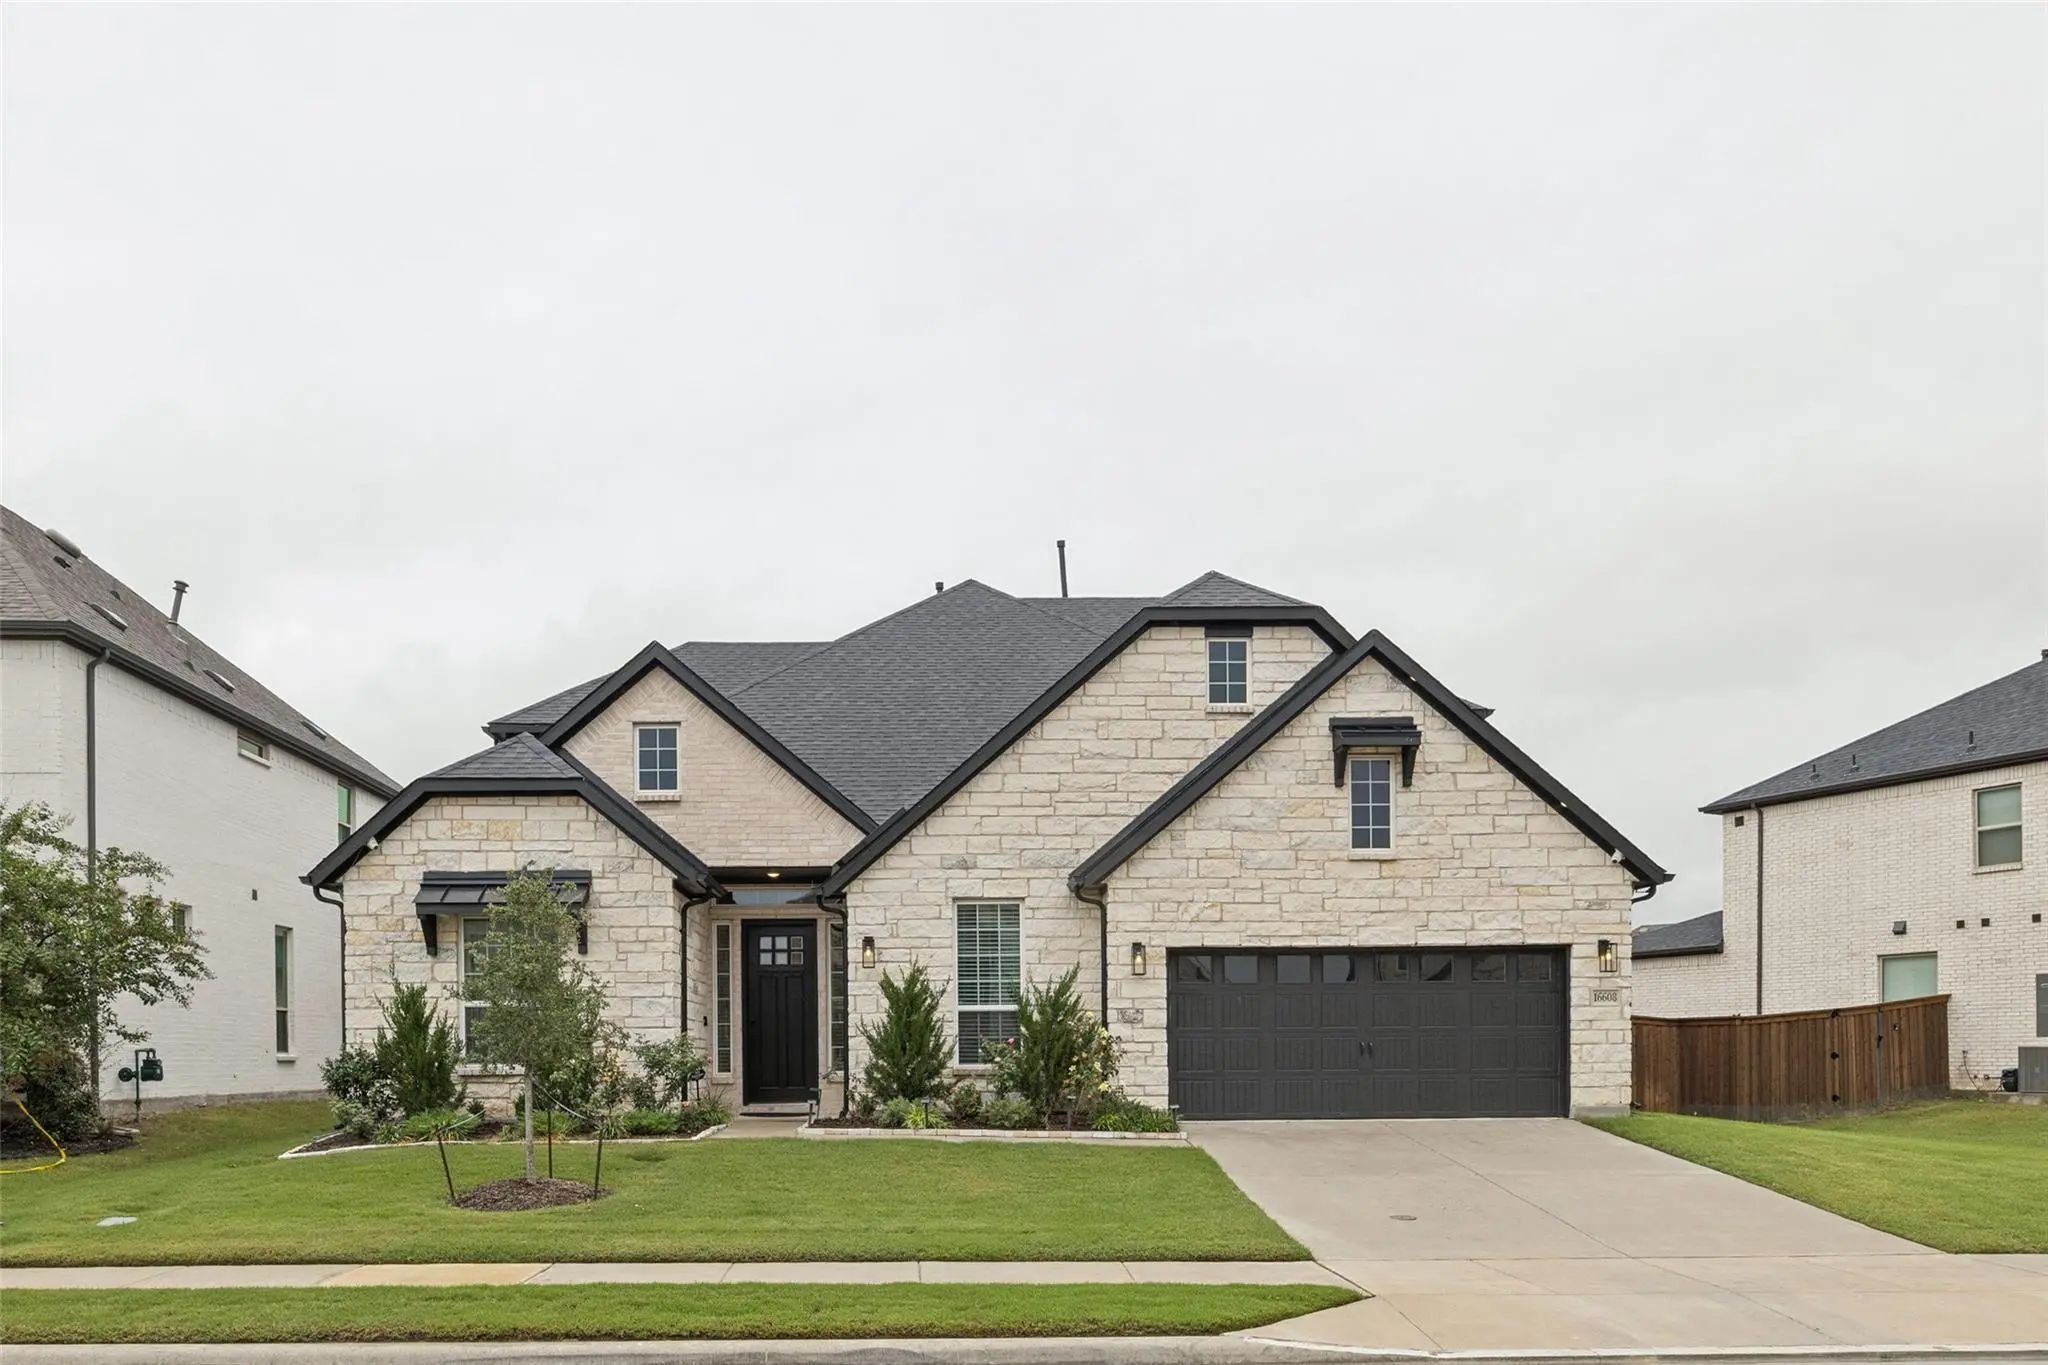
Discover The Perfect Blend Of Luxury And Functionality In This Stunning Two-story Home. Spanning 3,727 Sqft, The Brown Floor Plan Offers Six Bedrooms, Four Bathrooms, A Formal Dining Room, A Private Study, A Spacious Game Room, And A Two-car Garag...
Meticulously Upgraded Modern Home With Tesla Solar & Premium Features!
Discover A Thoughtfully Designed Modern Home Where Quality Construction Meets Extensive Upgrades And Smart-home Convenience. From The Beginning Of Construction, The Owners Wer...
Just Listed
16225 Flatlands Way Celina, Texas 75009
Collin |
Celina ISD
Green Meadows
Mls# 21359406 - Built By Sandlin Homes - Nov 2026 Completion! ~ Our Popular Silverstone Plan Built In The Master Planned Green Meadows Community! Spanning 3,499 Sq. Ft., This 2-story Home Features 4 Bedrooms, 3.5 Baths, A Study, 12 Ft Sliding Door...
Users may not reproduce or redistribute the data found on this site. The data is for viewing purposes only. Data is deemed reliable, but is not guaranteed accurate by the MLS or NTREIS.
Listing information last updated on November 4th, 2026 at 7:00am CST.




 Free Move-Up Offer For New Home Buyers with a Home to Sell
 New Construction