
- 4 Beds
- 4.1 Baths
- 5,413 Sqft
- 8 Garages
- 2 Acres
- 1982 Year Built
- Study
- Game Room
- Media
- Pool
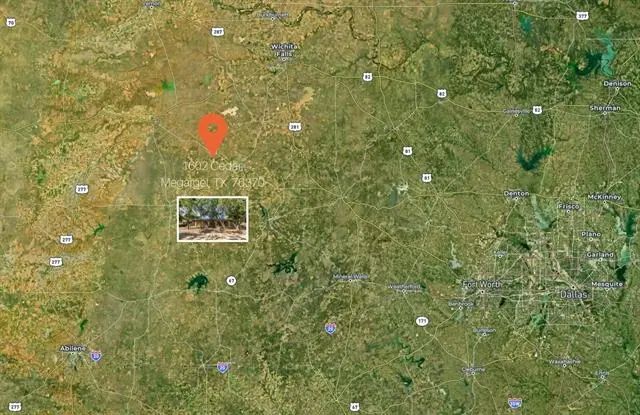

1602 Cedar Avenue
Megargel, Texas 76370
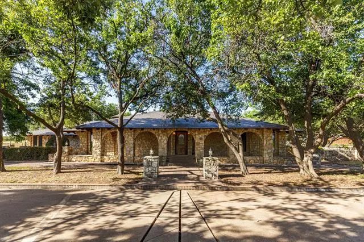
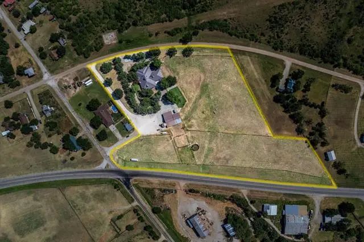
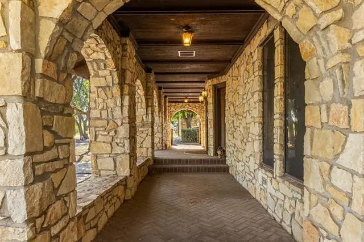
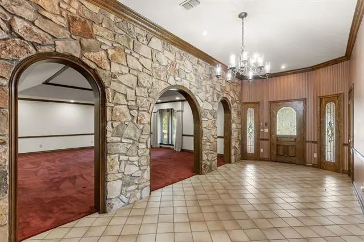
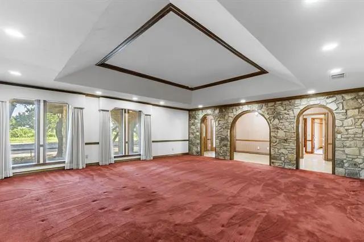
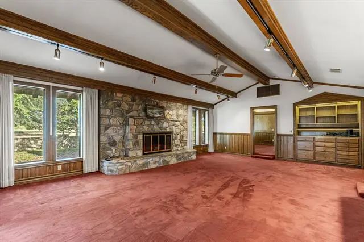
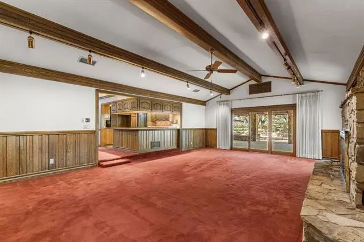
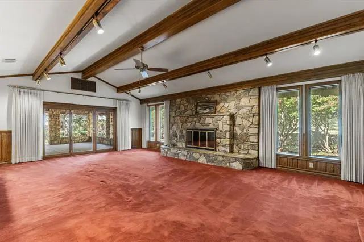
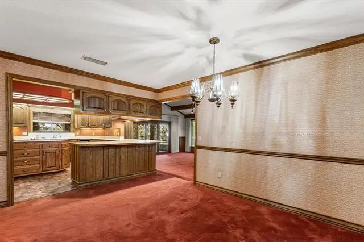
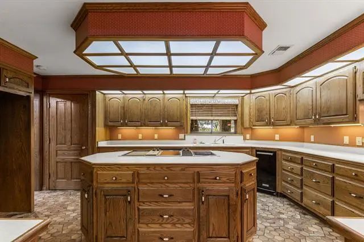
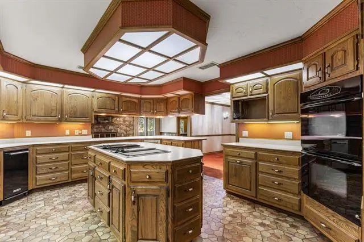
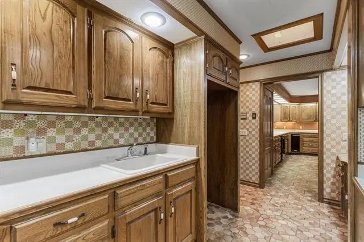
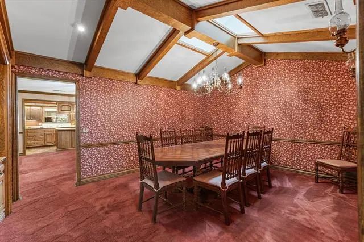
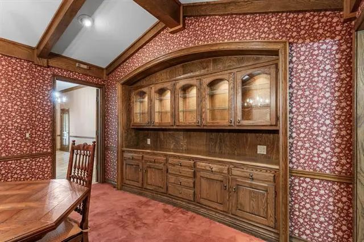
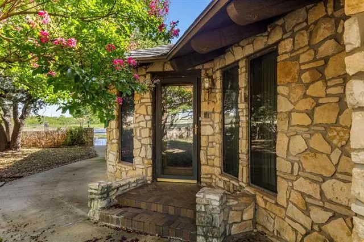
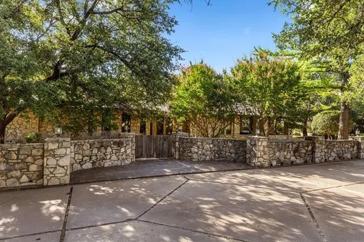
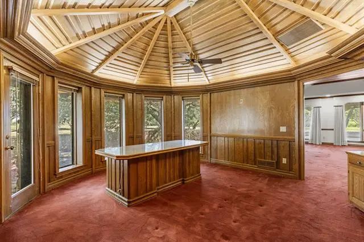
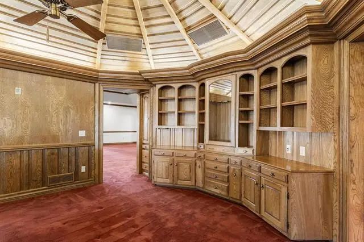
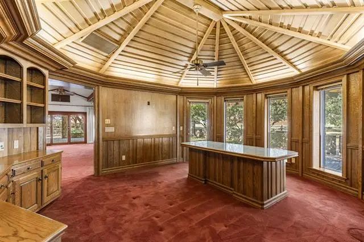
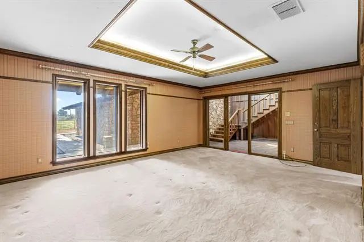
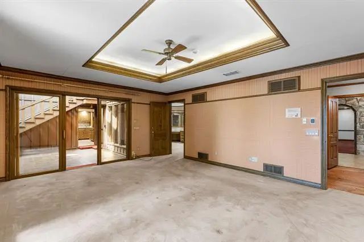
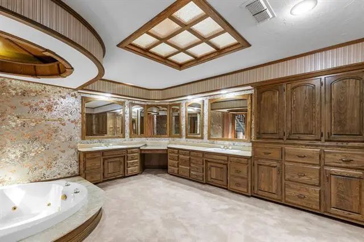
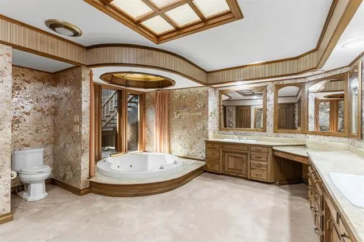
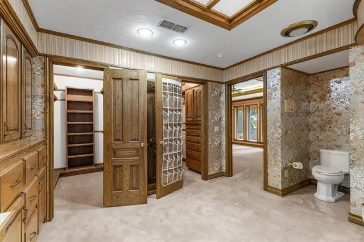
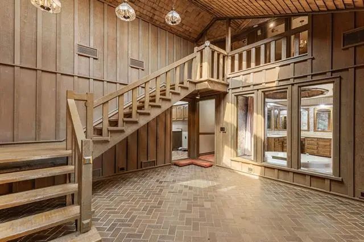
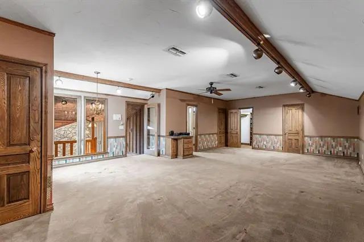
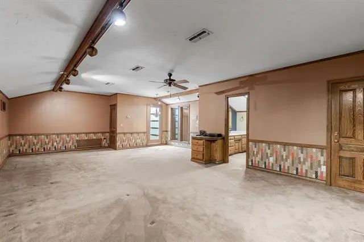
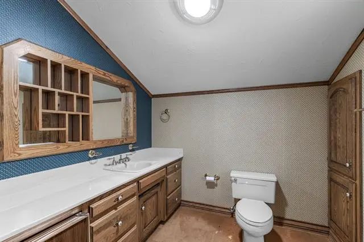
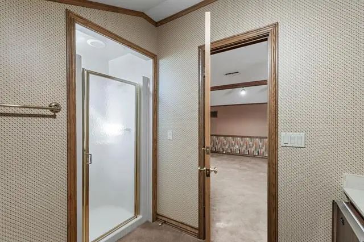
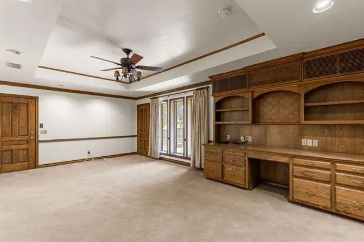
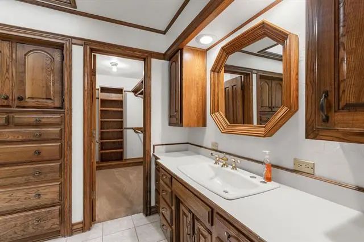
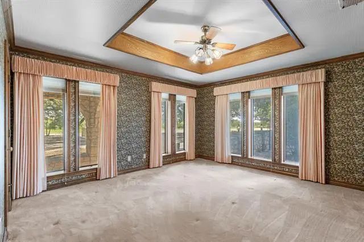
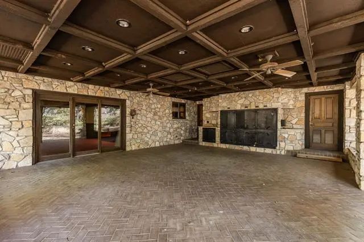
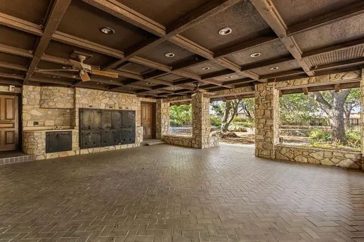
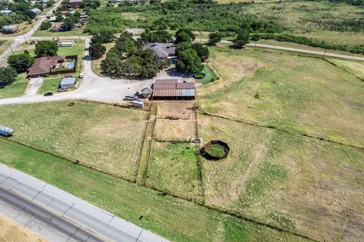
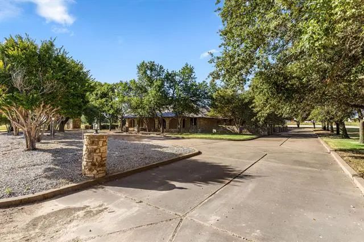
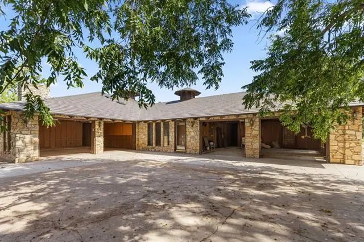
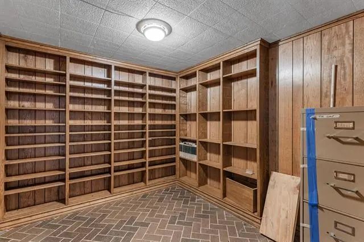
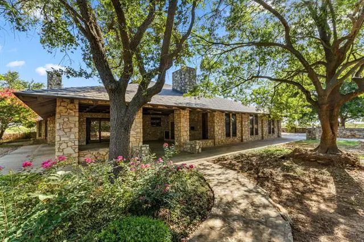
Western elegance meets custom craftsmanship in this 5,400+ SF executive home in Megargel. Stonework from the exterior with raised beds, private porches and entry areas on all 4 sides to interior with grand arched porch continued into the grand entry hall. Entertain with built-in smokers, grills and fry station under covered entertainment area just off family room. Features include a garden suite, dome-ceiling office with exterior private entry, vaulted dining, and formal living room. Amazing wood and stone work throughout with oblong shaped office with domed ceiling. Built ins thorough out this custom home. All 4 beds have en-suites with full baths. Bonus 3 bed 2 bath home, barn, stalls and additional 7.5 acres negotiable. Hunters Haven and a true Texas charm! Generator backup. Additional home, acreage, stables and barn available for negotiation. Some photos have been altered.
View Virtual TourSchool Information
Community
- Address1602 Cedar Avenue
- SubdivisionOriginal Town
- CityMegargel
- CountyArcher
- StateTexas
- Zip Code76370
- HOANone
- UtilitiesAll Weather Road, City Sewer, City Water, Co-op Electric, Electricity Connected, Rural Water District
Amenities
- # of Garages8
- GaragesAdditional Parking, Garage Faces Rear, Inside Entrance, Kitchen Level, Oversized
- Has PoolYes
Interior
- Interior FeaturesBuilt-in Features, Cedar Closet(s), In-Law Suite Floorplan, Kitchen Island, Vaulted Ceiling(s), Walk-In Closet(s), Second Primary Bedroom
- FloorsCarpet, Pavers, Tile
- FireplaceYes
- # of Fireplaces1
- FireplacesFamily Room, Wood Burning
Exterior
- Exterior FeaturesAttached Grill, Barbecue, Built-in Barbecue, Covered Patio/Porch, Gas Grill, Outdoor Grill, Outdoor Kitchen, Outdoor Living Center, Private Entrance, Storm Cellar
- FenceRock/Stone
- Lot DescriptionAcreage, Sprinkler System
Construction Details / Floorplan
- Living Areas3
- Dining Rooms2
- Full Baths4
- Half Baths1
- RoofMetal
- ConstructionRock/Stone
Private Listing Information (Registration Required)
Listing Details
- AgentBethann Oswald
- OfficeBishop Realtor Group, Inc
Users may not reproduce or redistribute the data found on this site. The data is for viewing purposes only. Data is deemed reliable, but is not guaranteed accurate by the MLS or NTREIS.
Listing information last updated on November 8th, 2026 at 2:16pm CST.