
- 3 Beds
- 2.1 Baths
- 2,822 Sqft
- 2 Garages
- 1½ Acres
- 1953 Year Built
- Study
- Game Room
- Media
- Pool
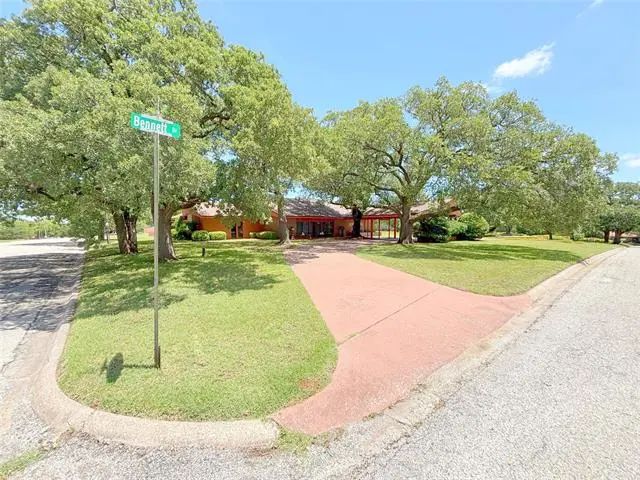
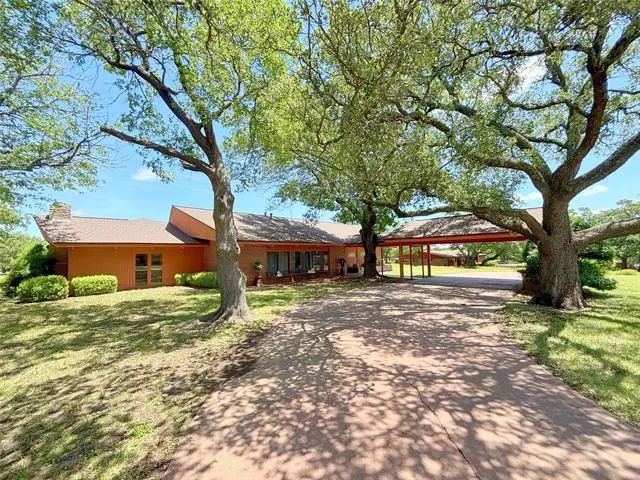
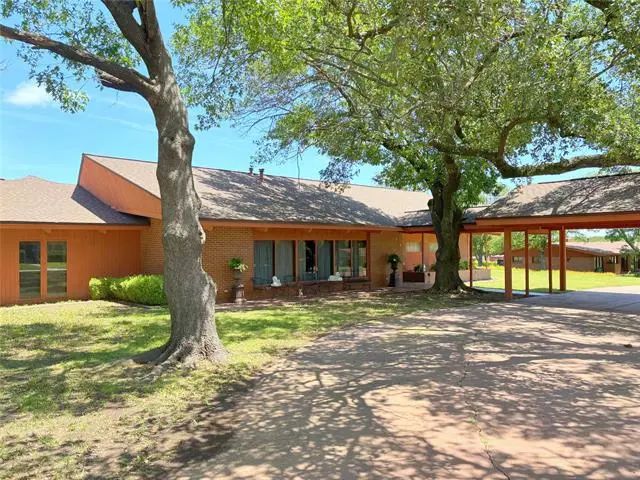
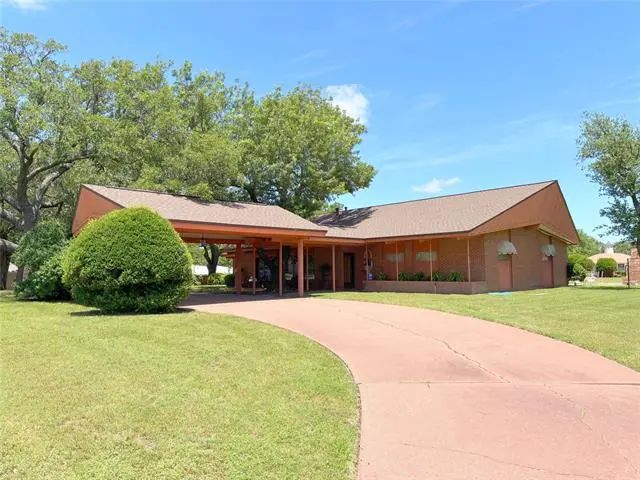

905 Bennett Drive
Bowie, Texas 76230
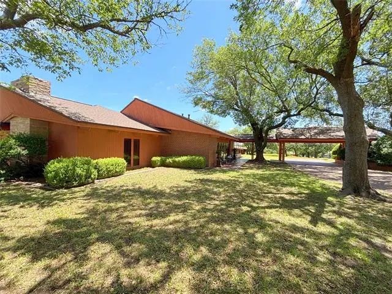
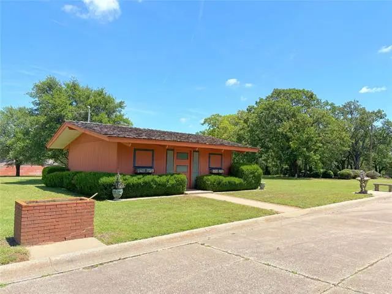
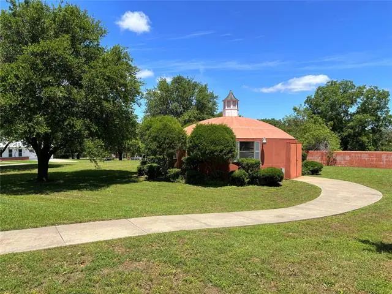
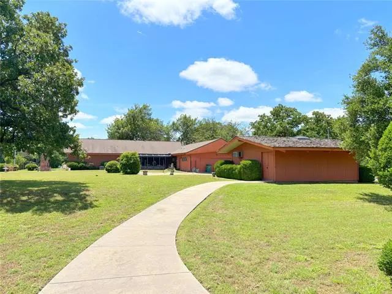
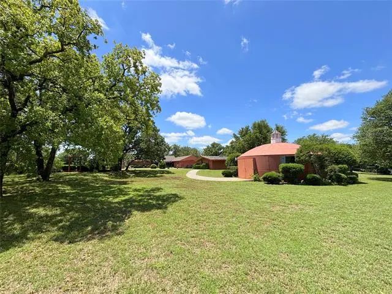
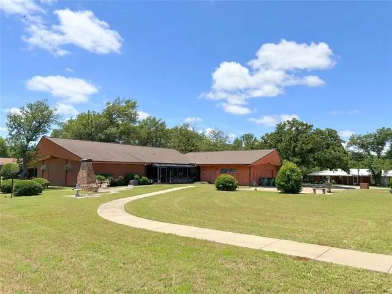
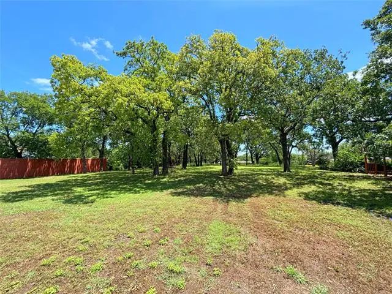
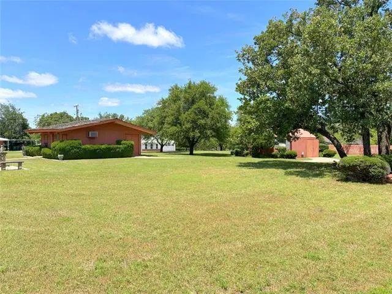
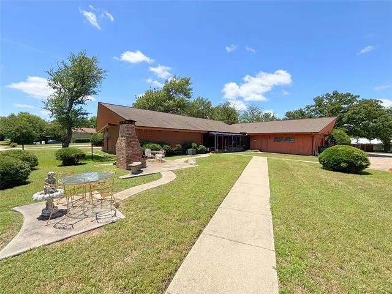
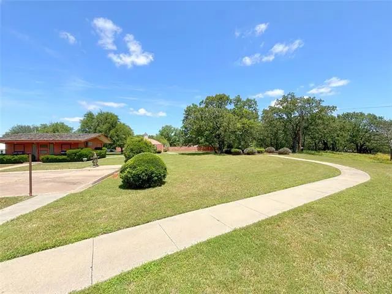
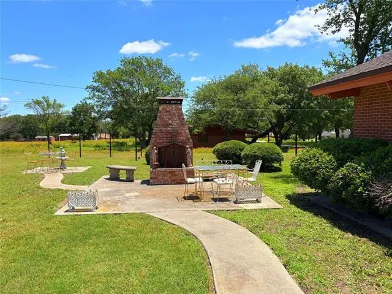
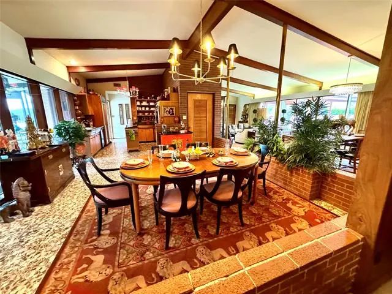
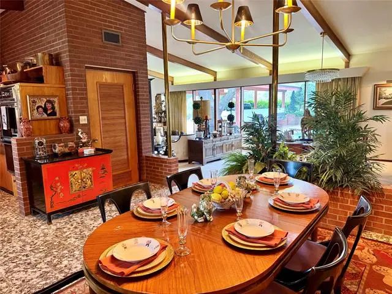
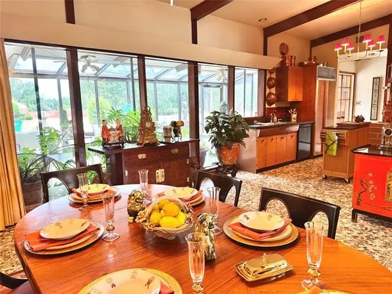
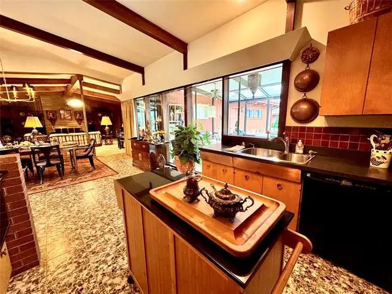
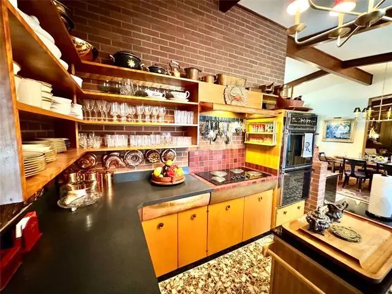
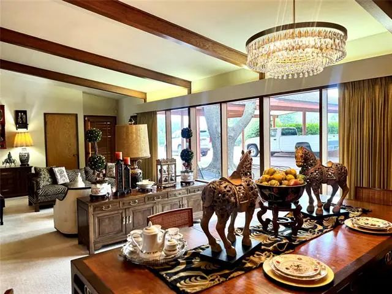
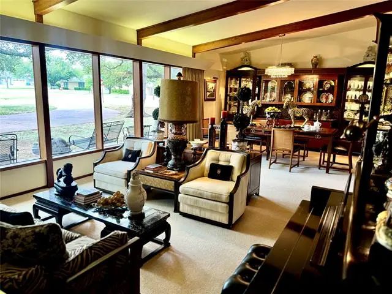
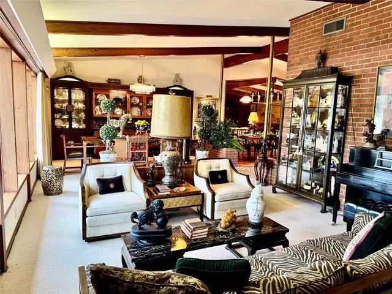
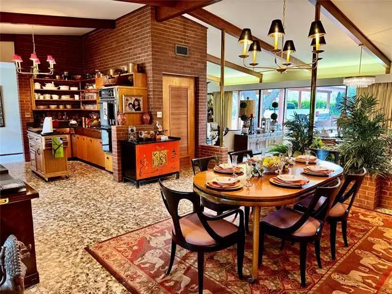
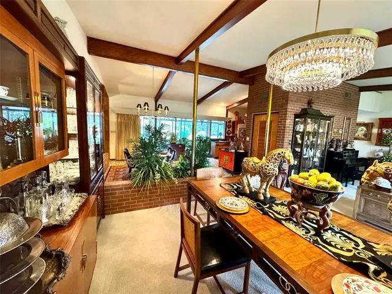
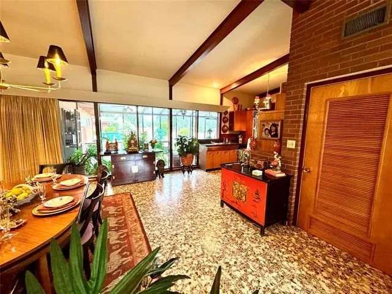
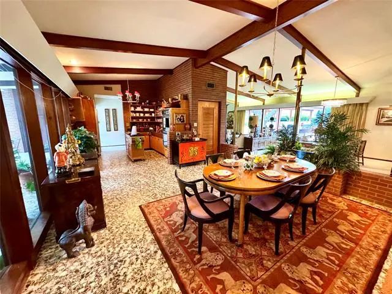
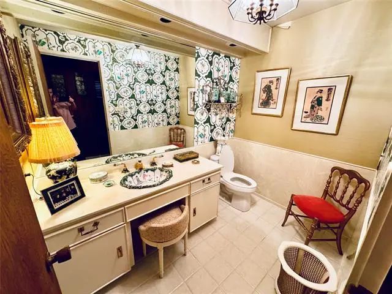
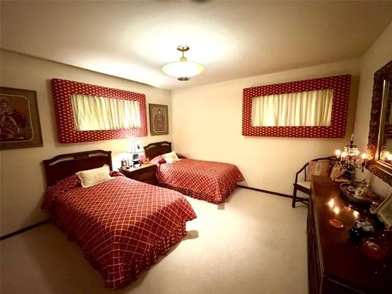
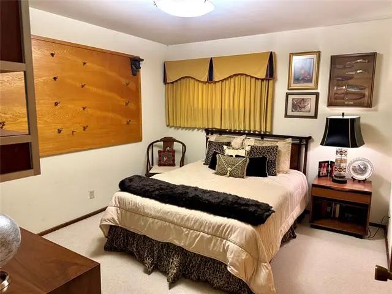
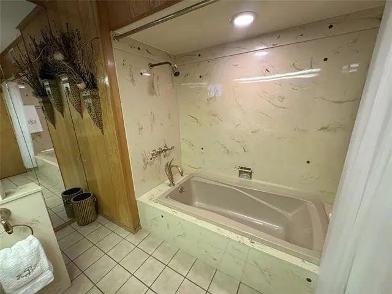
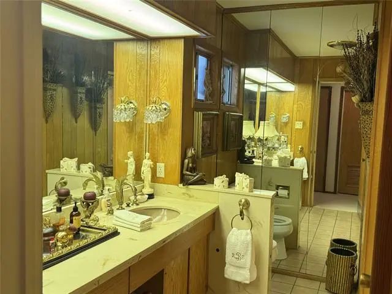
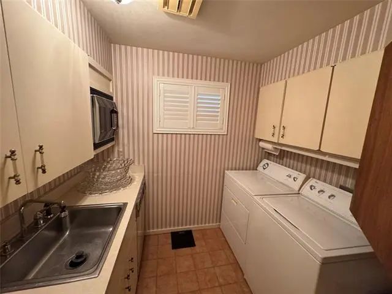
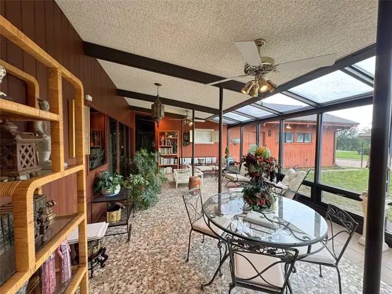
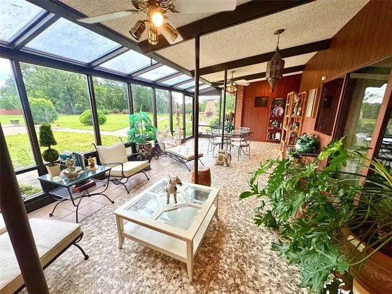
Welcome to this beautiful 3-bedroom, 2.5-bath, 2 car garage, home situated on a lush, tree-filled 1.5 acre lot. Nestled in a highly desirable neighborhood, this property boasts timeless elegance and modern comfort throughout. From the circular driveway and porte-cochère to the mature landscaping and inviting front entry, every detail reflects pride of ownership. Inside, you’ll find an expansive formal living room and a warm, open-concept layout that connects the breakfast area, den, and kitchen—perfect for everyday living and entertaining. The home features oversized windows offering serene views of both the front and backyards, flooding the interior with natural light. Unique brick accents, rich wooden beams, vaulted ceilings, and a cozy rock fireplace with gas logs create a den that’s both rustic and refined. The custom kitchen showcases exquisite teak and copper cabinetry that blends beauty and function. Additionally there is a laundry room with a kitchenette. Enjoy year-round comfort in the sunroom, or retreat outside to the separate office—ideal for remote work or creative pursuits. The property also includes a large storage-workshop space. an outdoor fireplace, thoughtfully designed sitting areas with walkways, a full sprinkler system, and impeccably maintained landscaping that makes every inch of the property feel like a private retreat. This one-of-a-kind property combines character, comfort, and convenience - schedule your showing today!
View Virtual TourPrice and Status Change History for 905 Bennett Drive
Price and Status Change History Require Client Level AccessSchool Information
Community
- Address905 Bennett Drive
- Subdivision1.517 Acres more or less, Block 3421, T.E.&L. Co.
- CityBowie
- CountyMontague
- StateTexas
- Zip Code76230
- HOANone
- UtilitiesAsphalt, City Sewer, City Water
Amenities
- SecurityBurglar, Smoke Detector(s)
- # of Garages2
- GaragesAttached Carport, Circular Driveway, Garage, Garage Door Opener, Garage Faces Rear
Interior
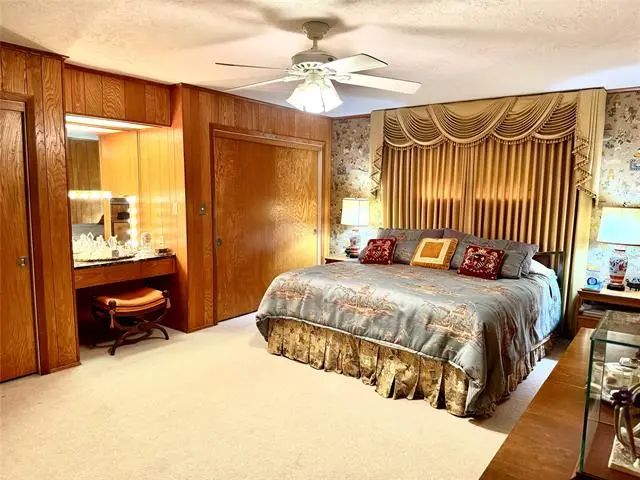
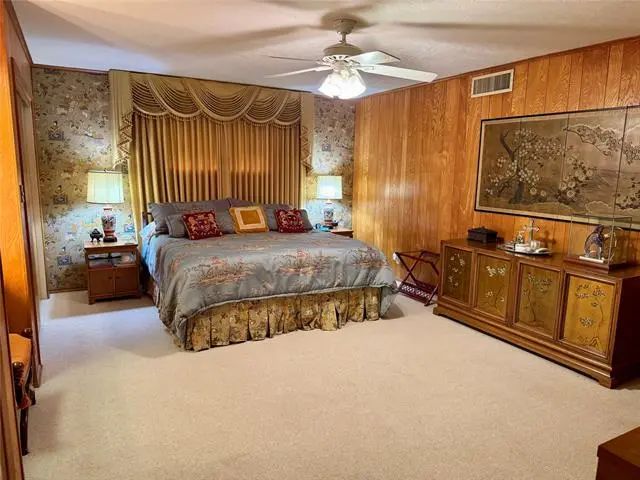
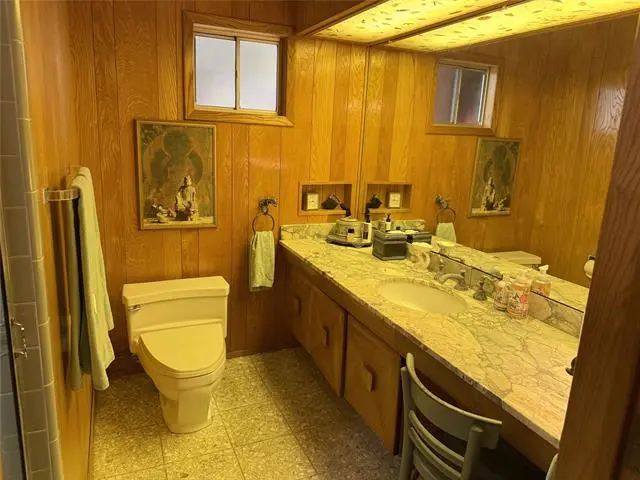
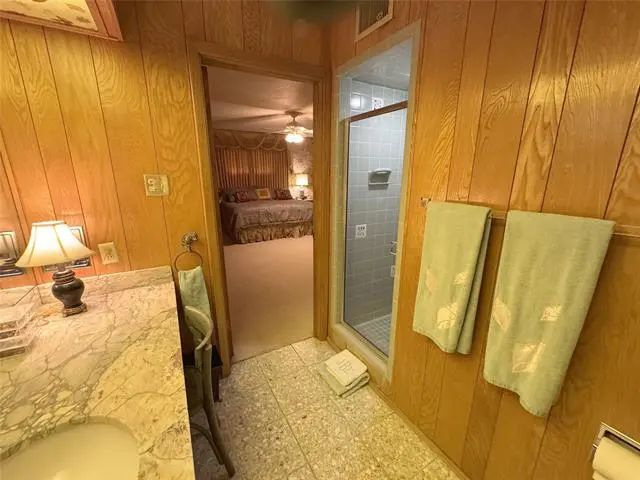
- Interior FeaturesBuilt-in Features, Chandelier, Decorative Lighting, High Speed Internet Available, Open Floorplan, Paneling, Vaulted Ceiling(s)
- FloorsCarpet, Ceramic Tile
- FireplaceYes
- # of Fireplaces1
- FireplacesDen, Gas Logs, Wood Burning
Exterior
- Lot DescriptionLandscaped, Lrg. Backyard Grass, Sprinkler System
Construction Details / Floorplan
- Living Areas2
- Dining Rooms2
- Full Baths2
- Half Baths1
- RoofComposition, Shake
- FoundationSlab
- ConstructionBrick, Cedar
Energy Efficiency / Green Features / Heating & Cooling
- HeatingCentral, Electric, Fireplace(s), Natural Gas
Private Listing Information (Registration Required)
Listing Details
- AgentTerry Jones
- OfficeJones Real Estate
Users may not reproduce or redistribute the data found on this site. The data is for viewing purposes only. Data is deemed reliable, but is not guaranteed accurate by the MLS or NTREIS.
Listing information last updated on November 8th, 2026 at 8:30am CST.