
- 5 Beds
- 5.1 Baths
- 6,027 Sqft
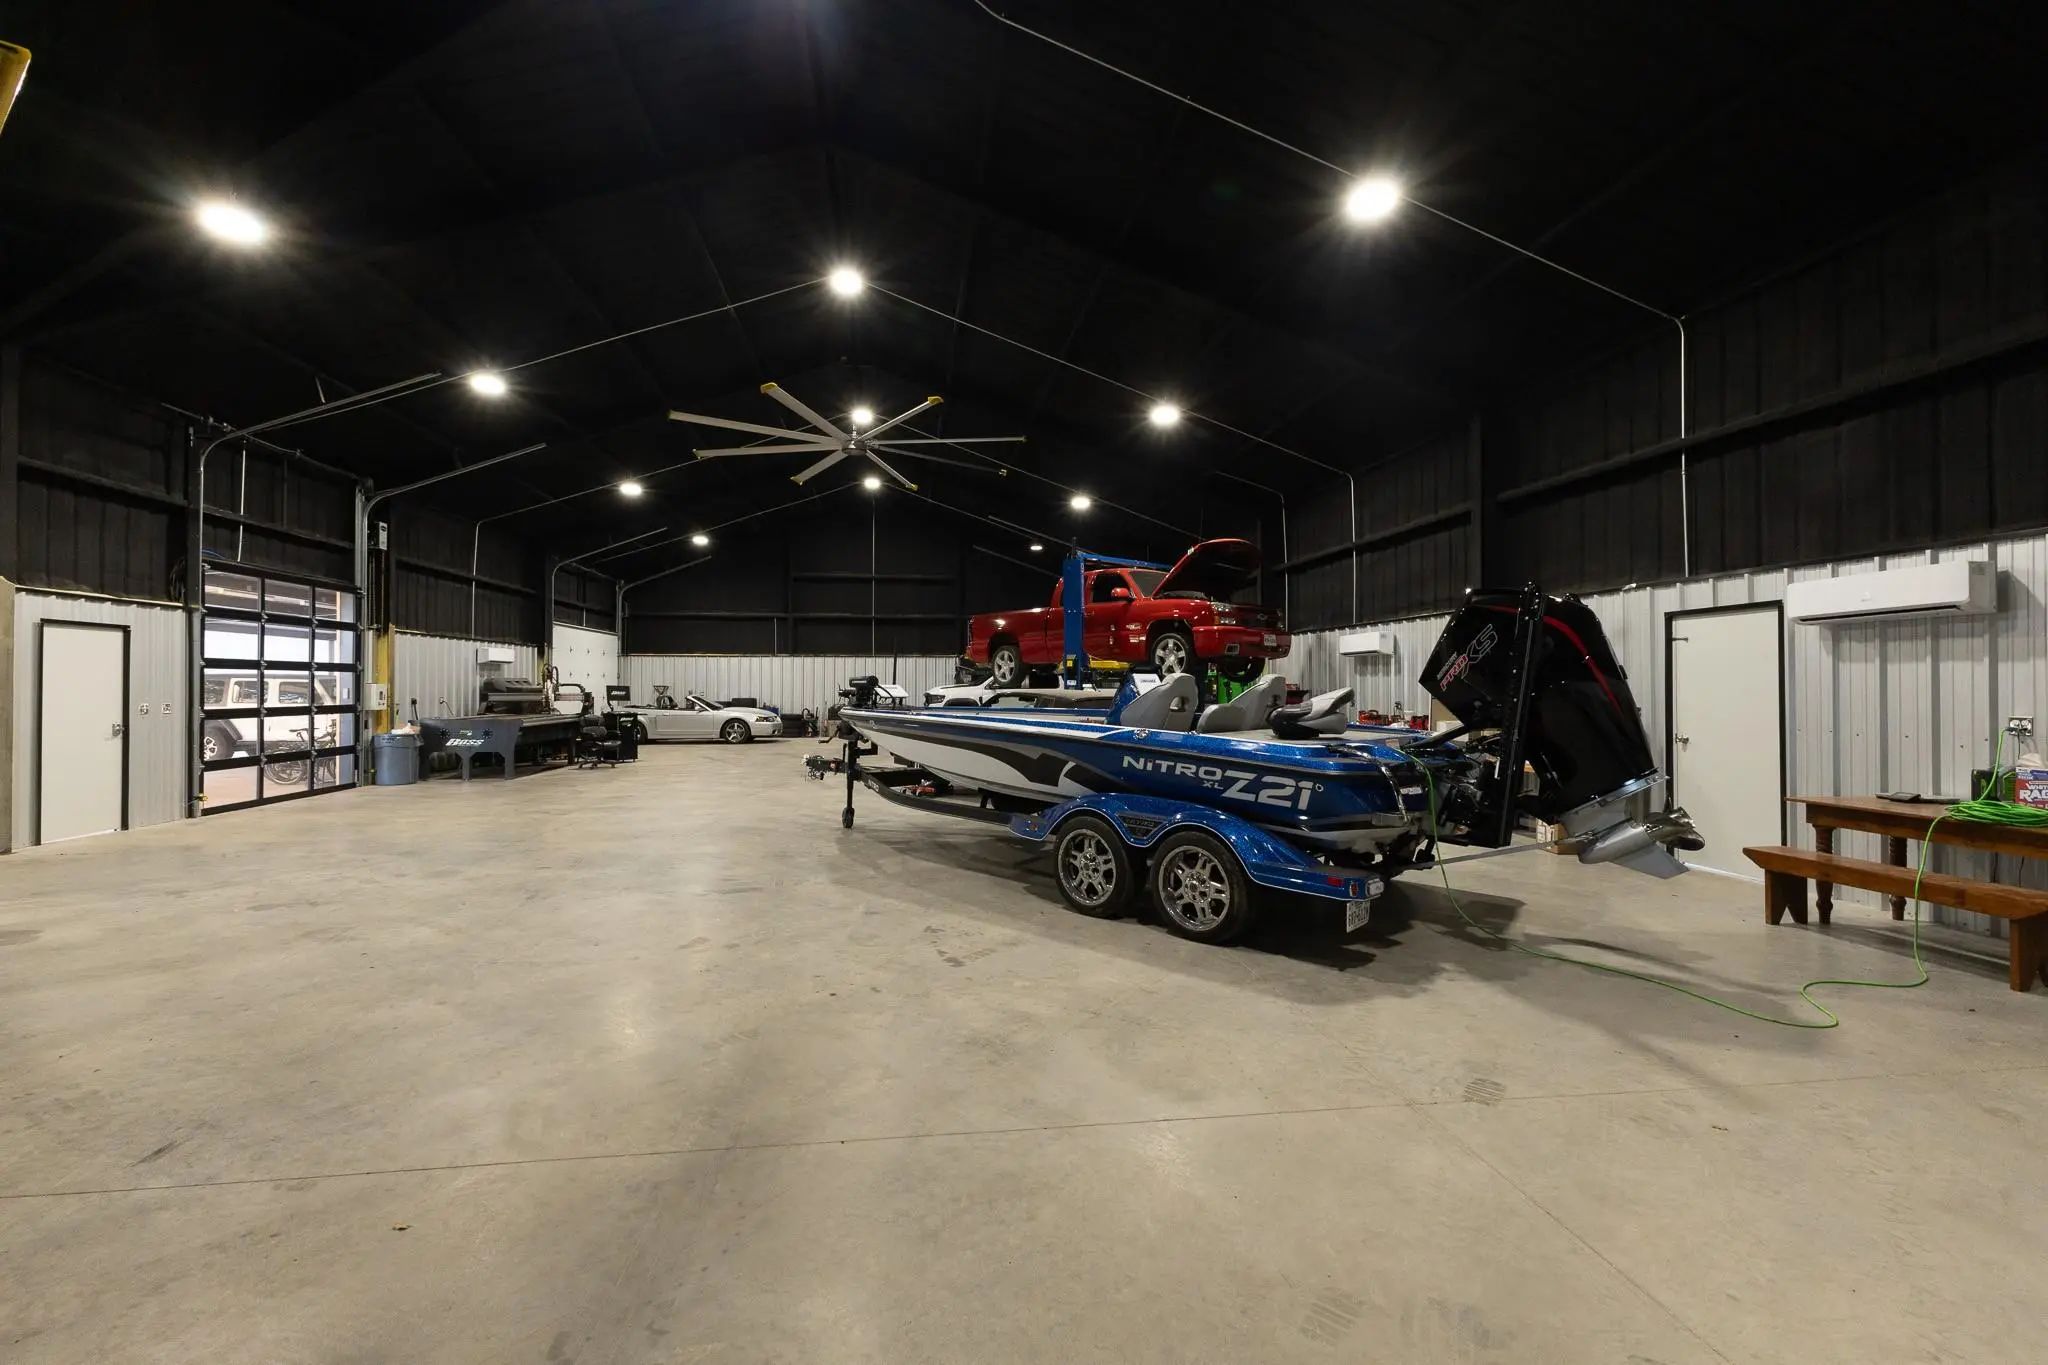
- 2 Garages
- 13.03 Acres
- 2011 Year Built
- Study
- Game Room
- Media
- Pool


642 Cedar Creek Ranch Trail
Tuscola, Texas 79562-3737
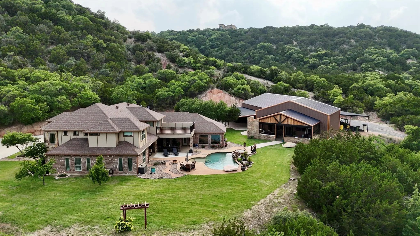
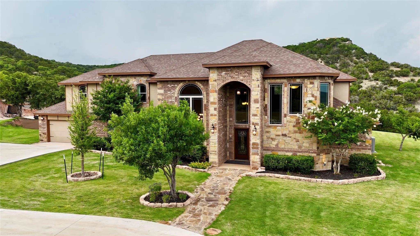
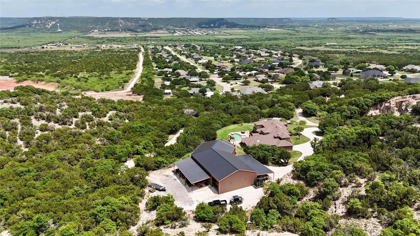
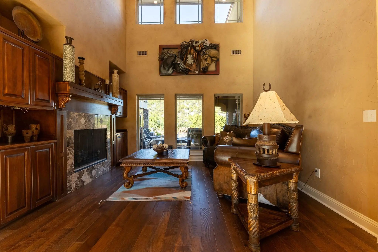
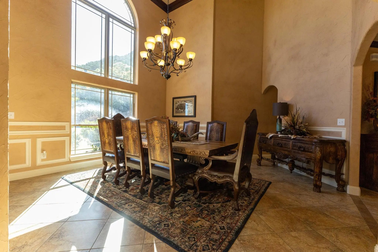
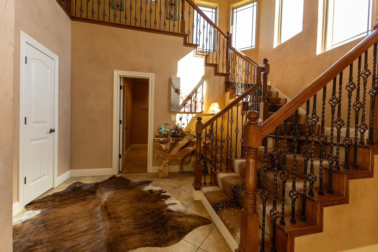
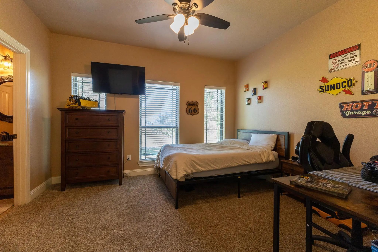
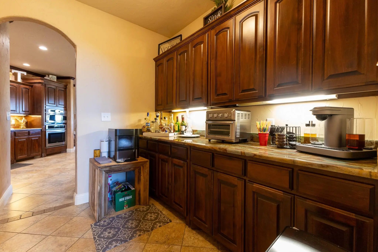
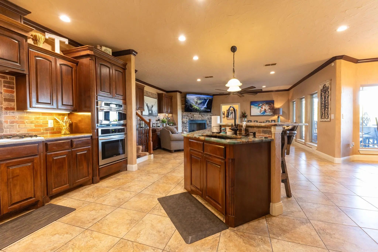
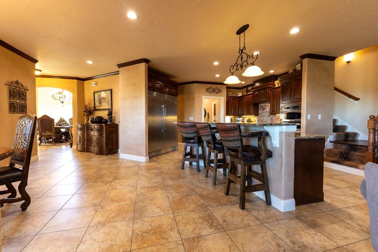
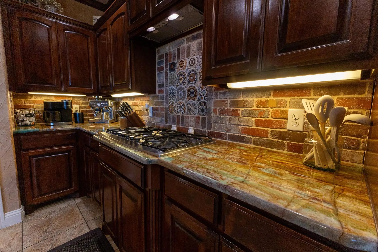
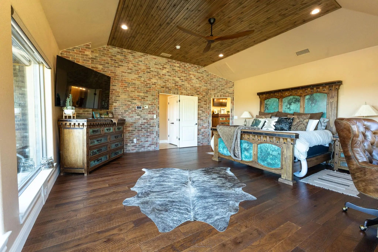
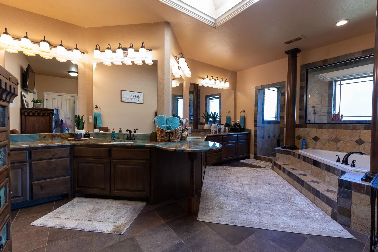
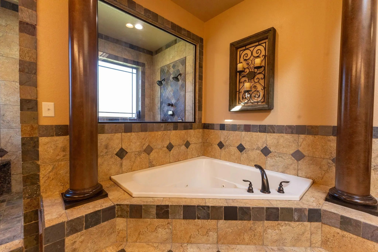
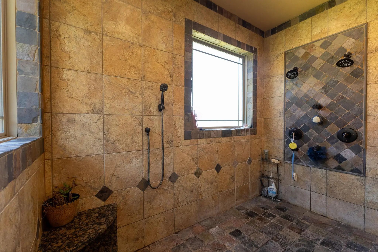
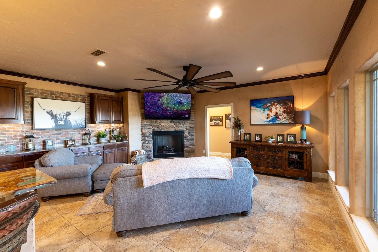
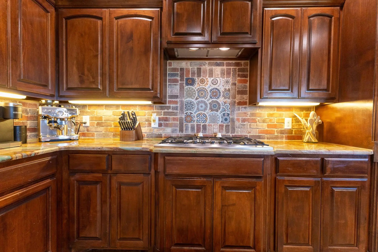
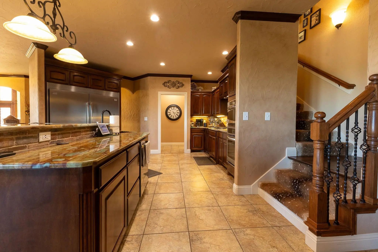
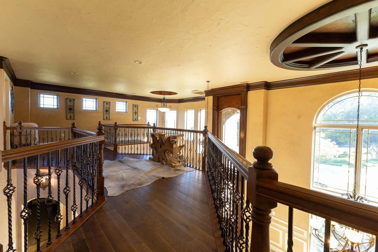
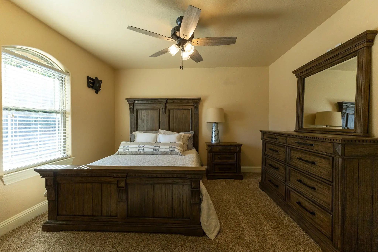
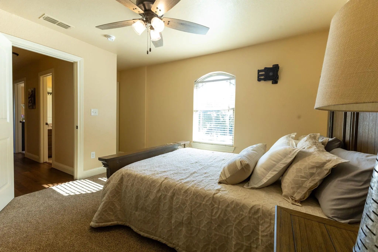
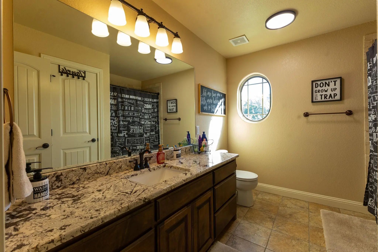
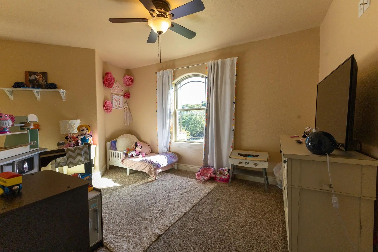
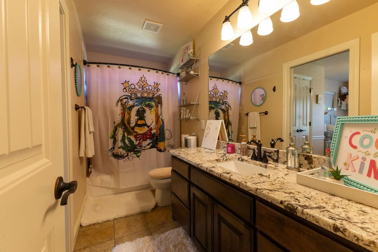
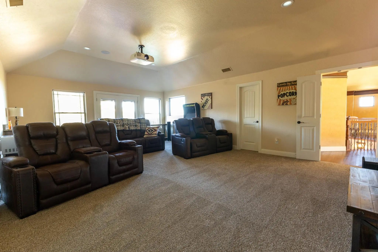
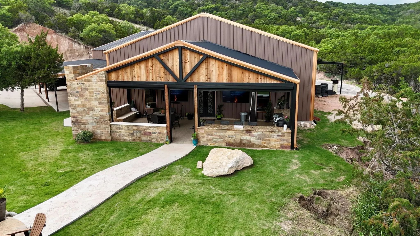
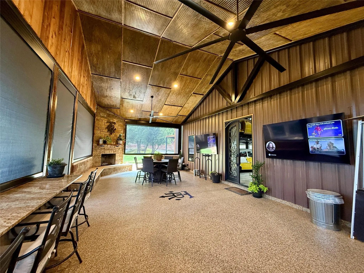
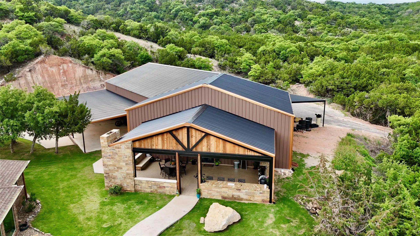
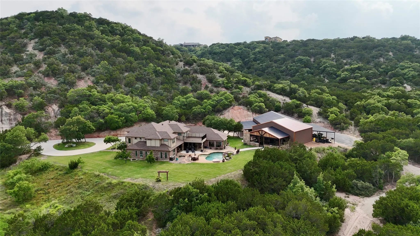
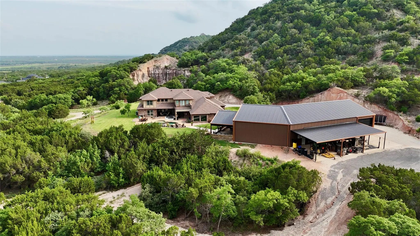
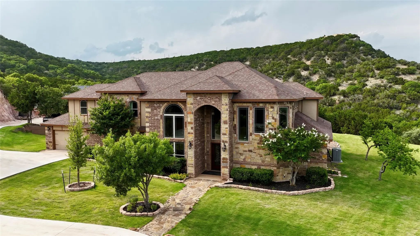
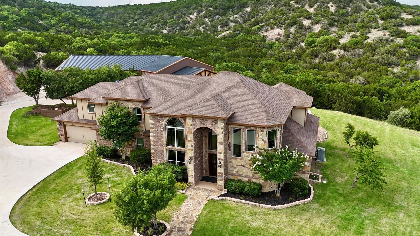
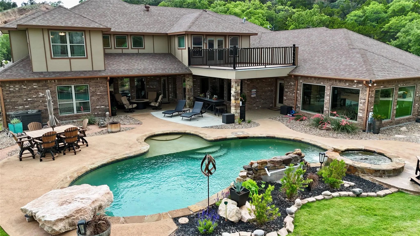
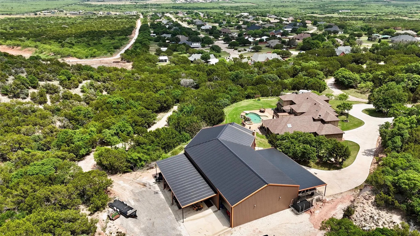
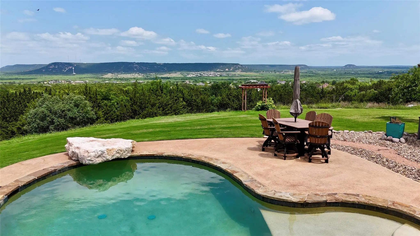
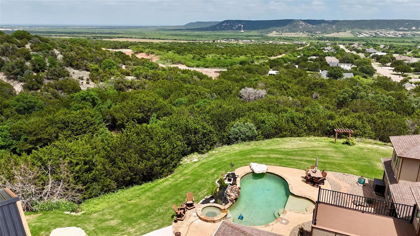
642 Cedar Creek Ranch Trail Tuscola, TX 79562 Exquisite Cedar Creek Estate with Hilltop Views, Luxury Outdoor Living & Custom Interiors Welcome to Cedar Creek Estate, a truly remarkable residence situated on a hillside overlooking the Steamboat Mountain Valley. This fully remodeled home is a showpiece of luxury, elegance, and thoughtful design—offering both high-end amenities and breathtaking natural beauty. As you enter through the grand iron doors, you’re welcomed into a striking foyer featuring cathedral ceilings, a stunning custom stairway, and a wine room to the right. To your left, a formal dining area showcases custom lighting, perfect for elegant entertaining. Overhead, a catwalk connects the upstairs bedrooms and playroom, giving the home a sense of architectural drama. Straight ahead, the floor-to-ceiling windows in the den frame stunning views of the saltwater pool, hot tub, cascading waterfall, and the scenic hillside beyond. This elegant living space also includes a stone fireplace, custom built-ins, and warm, designer paint tones. The chef’s kitchen is fully equipped and ready to impress with: Stainless steel appliances Large gas cooktop Built-in microwave Monogram refrigerator and freezer Butler’s pantry Granite eat-in island Farmhouse sink Custom cabinetry Cozy breakfast area The open-concept kitchen and living room provide a bright, airy atmosphere with exceptional flow for entertaining. The Master Suite is a true retreat, offering: A private exterior entry Wood tray ceiling and milled hardwood flooring Private office space Spa-like ensuite with dual granite vanities, jetted garden tub, pillared accents, and a walk-in tile shower with multiple shower heads A large custom walk-in closet with a built-in safe room Upstairs, you’ll find: Additional bedrooms and ensuite baths A spacious playroom A theater-media room See Additional Documents for full Write up
View Virtual TourSchool Information
- School DistrictJim Ned Cons ISD
- Elementary SchoolBuffalo Gap
- Middle SchoolJim Ned
- High SchoolJim Ned
Community
- Address642 Cedar Creek Ranch Trail
- Subdivisionunknown
- CityTuscola
- CountyTaylor
- StateTexas
- Zip Code79562-3737
- HOANone
- UtilitiesAll Weather Road, Asphalt, Co-op Electric, Co-op Water, Propane
- Taxes20713
Amenities
- SecuritySmoke Detector(s)
- # of Garages2
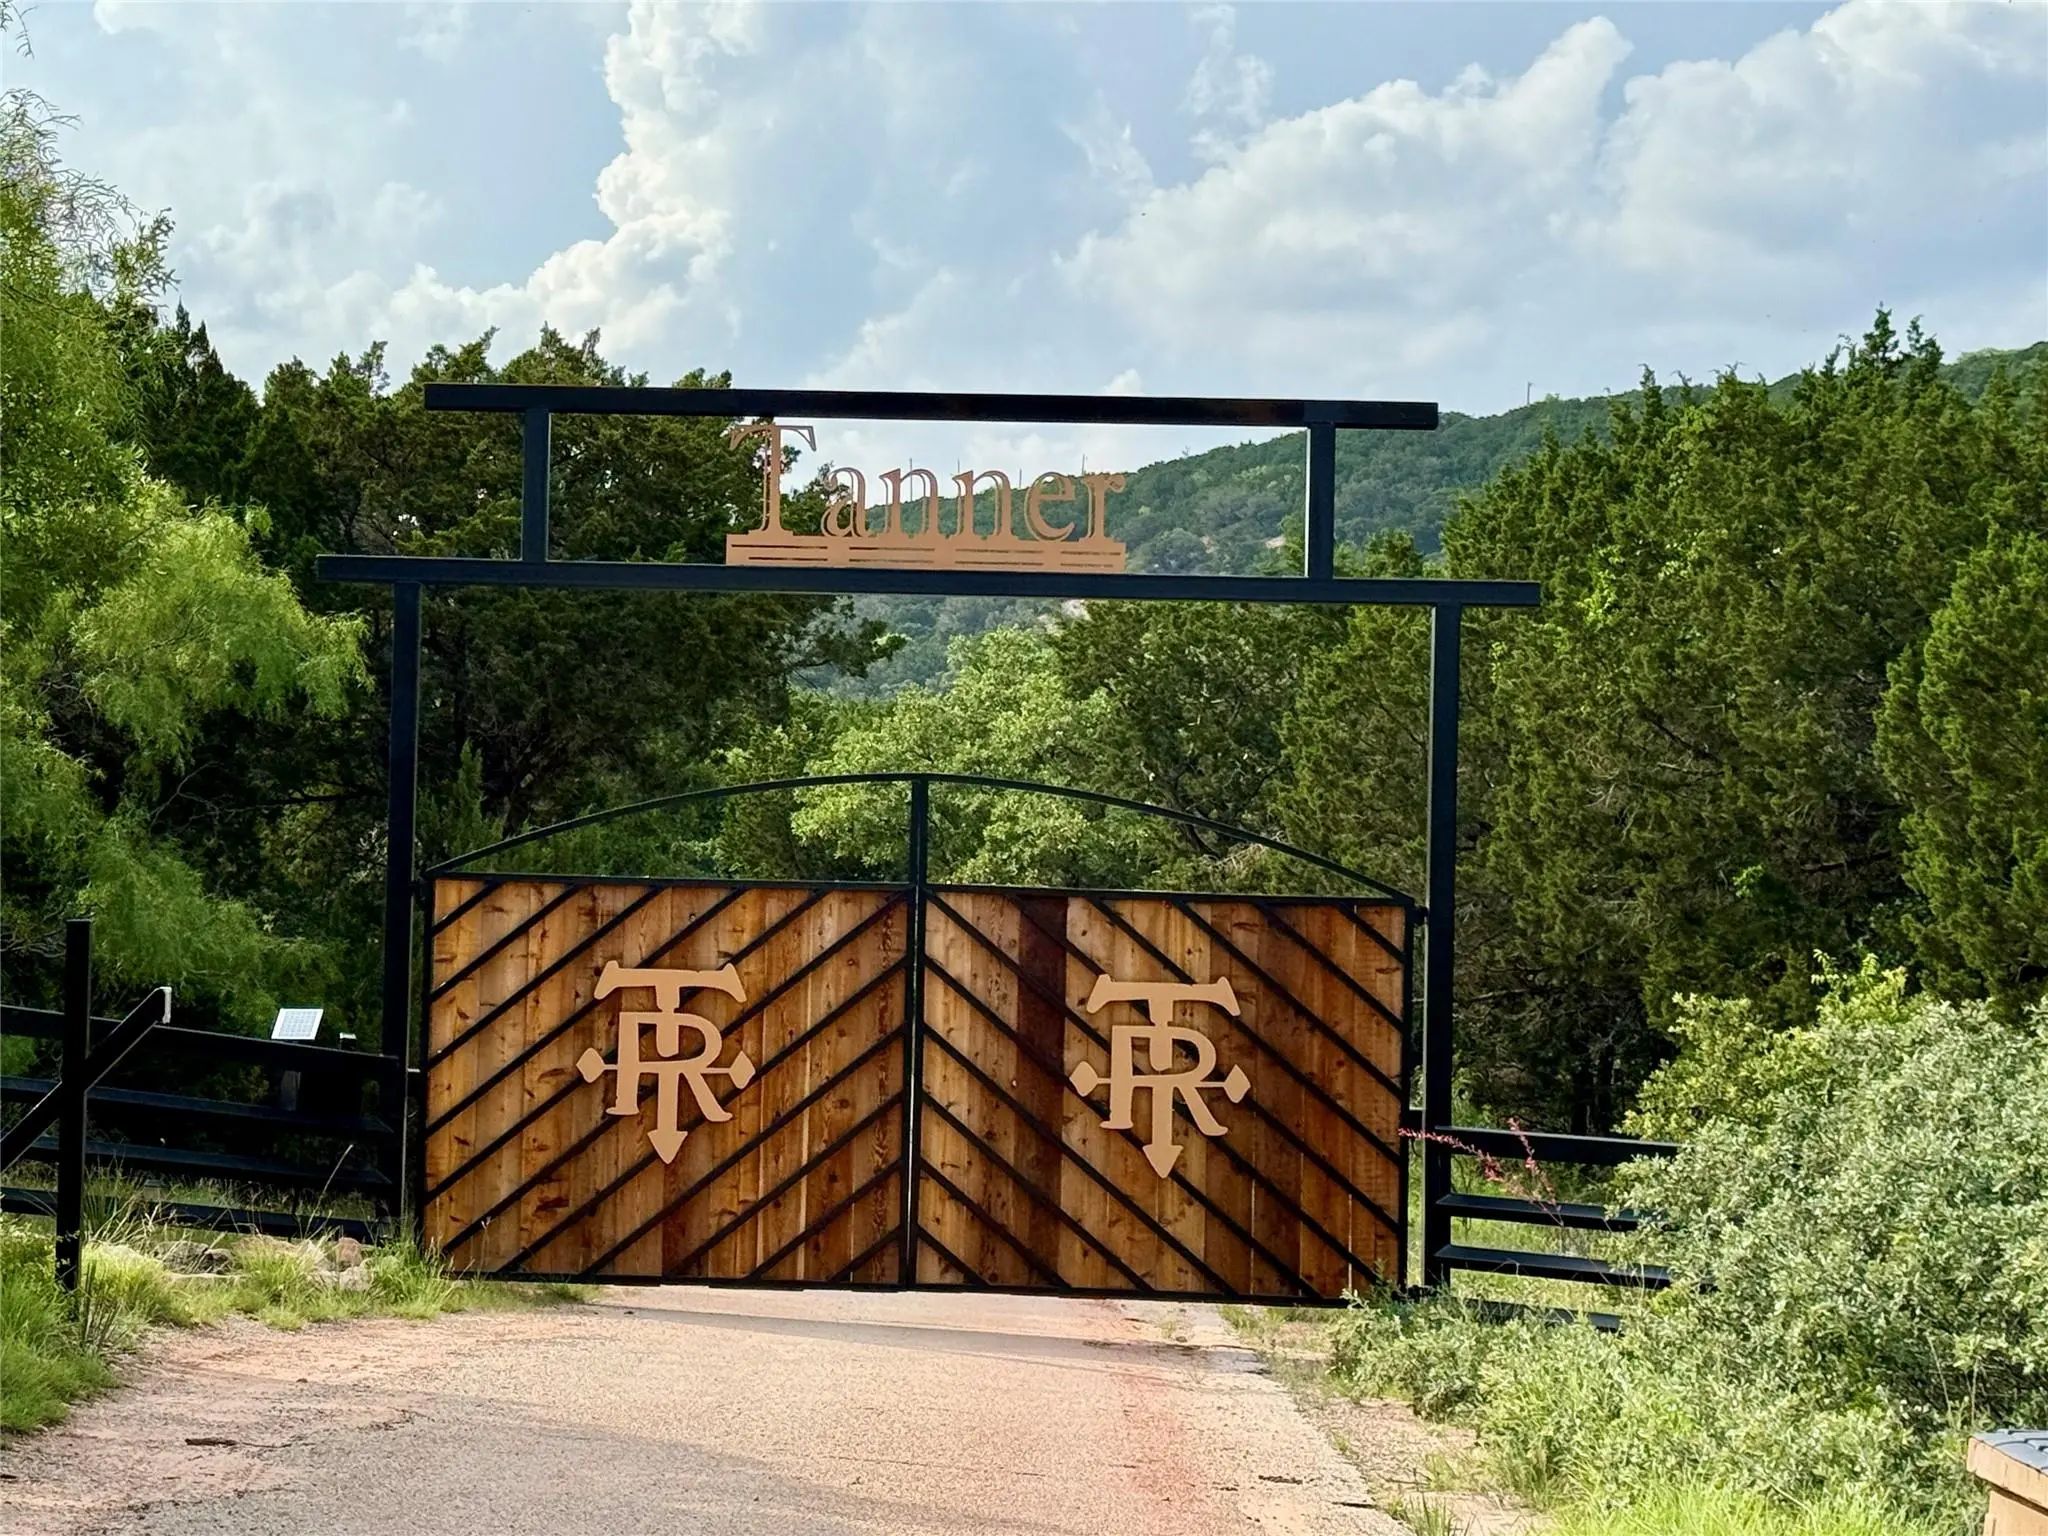
- GaragesAdditional Parking, Driveway, Electric Gate, Enclosed, Garage Faces Front, Garage Single Door, Kitchen Level, Lighted, On Site, Other, Oversized, See Remarks
- Has PoolYes
- PoolGunite, Heated, In Ground, Pool/Spa Combo, Salt Water, Waterfall
Interior
- Interior FeaturesBuilt-in Wine Cooler, Cathedral Ceiling(s), Chandelier, Decorative Lighting, Eat-in Kitchen, Flat Screen Wiring, Granite Counters, High Speed Internet Available, Kitchen Island, Open Floorplan, Walk-In Closet(s)
- AppliancesHome Theater
- FloorsCarpet, Hardwood, Tile
- FireplaceYes
- # of Fireplaces2
- FireplacesDen, Gas, Gas Starter, Living Room
Exterior
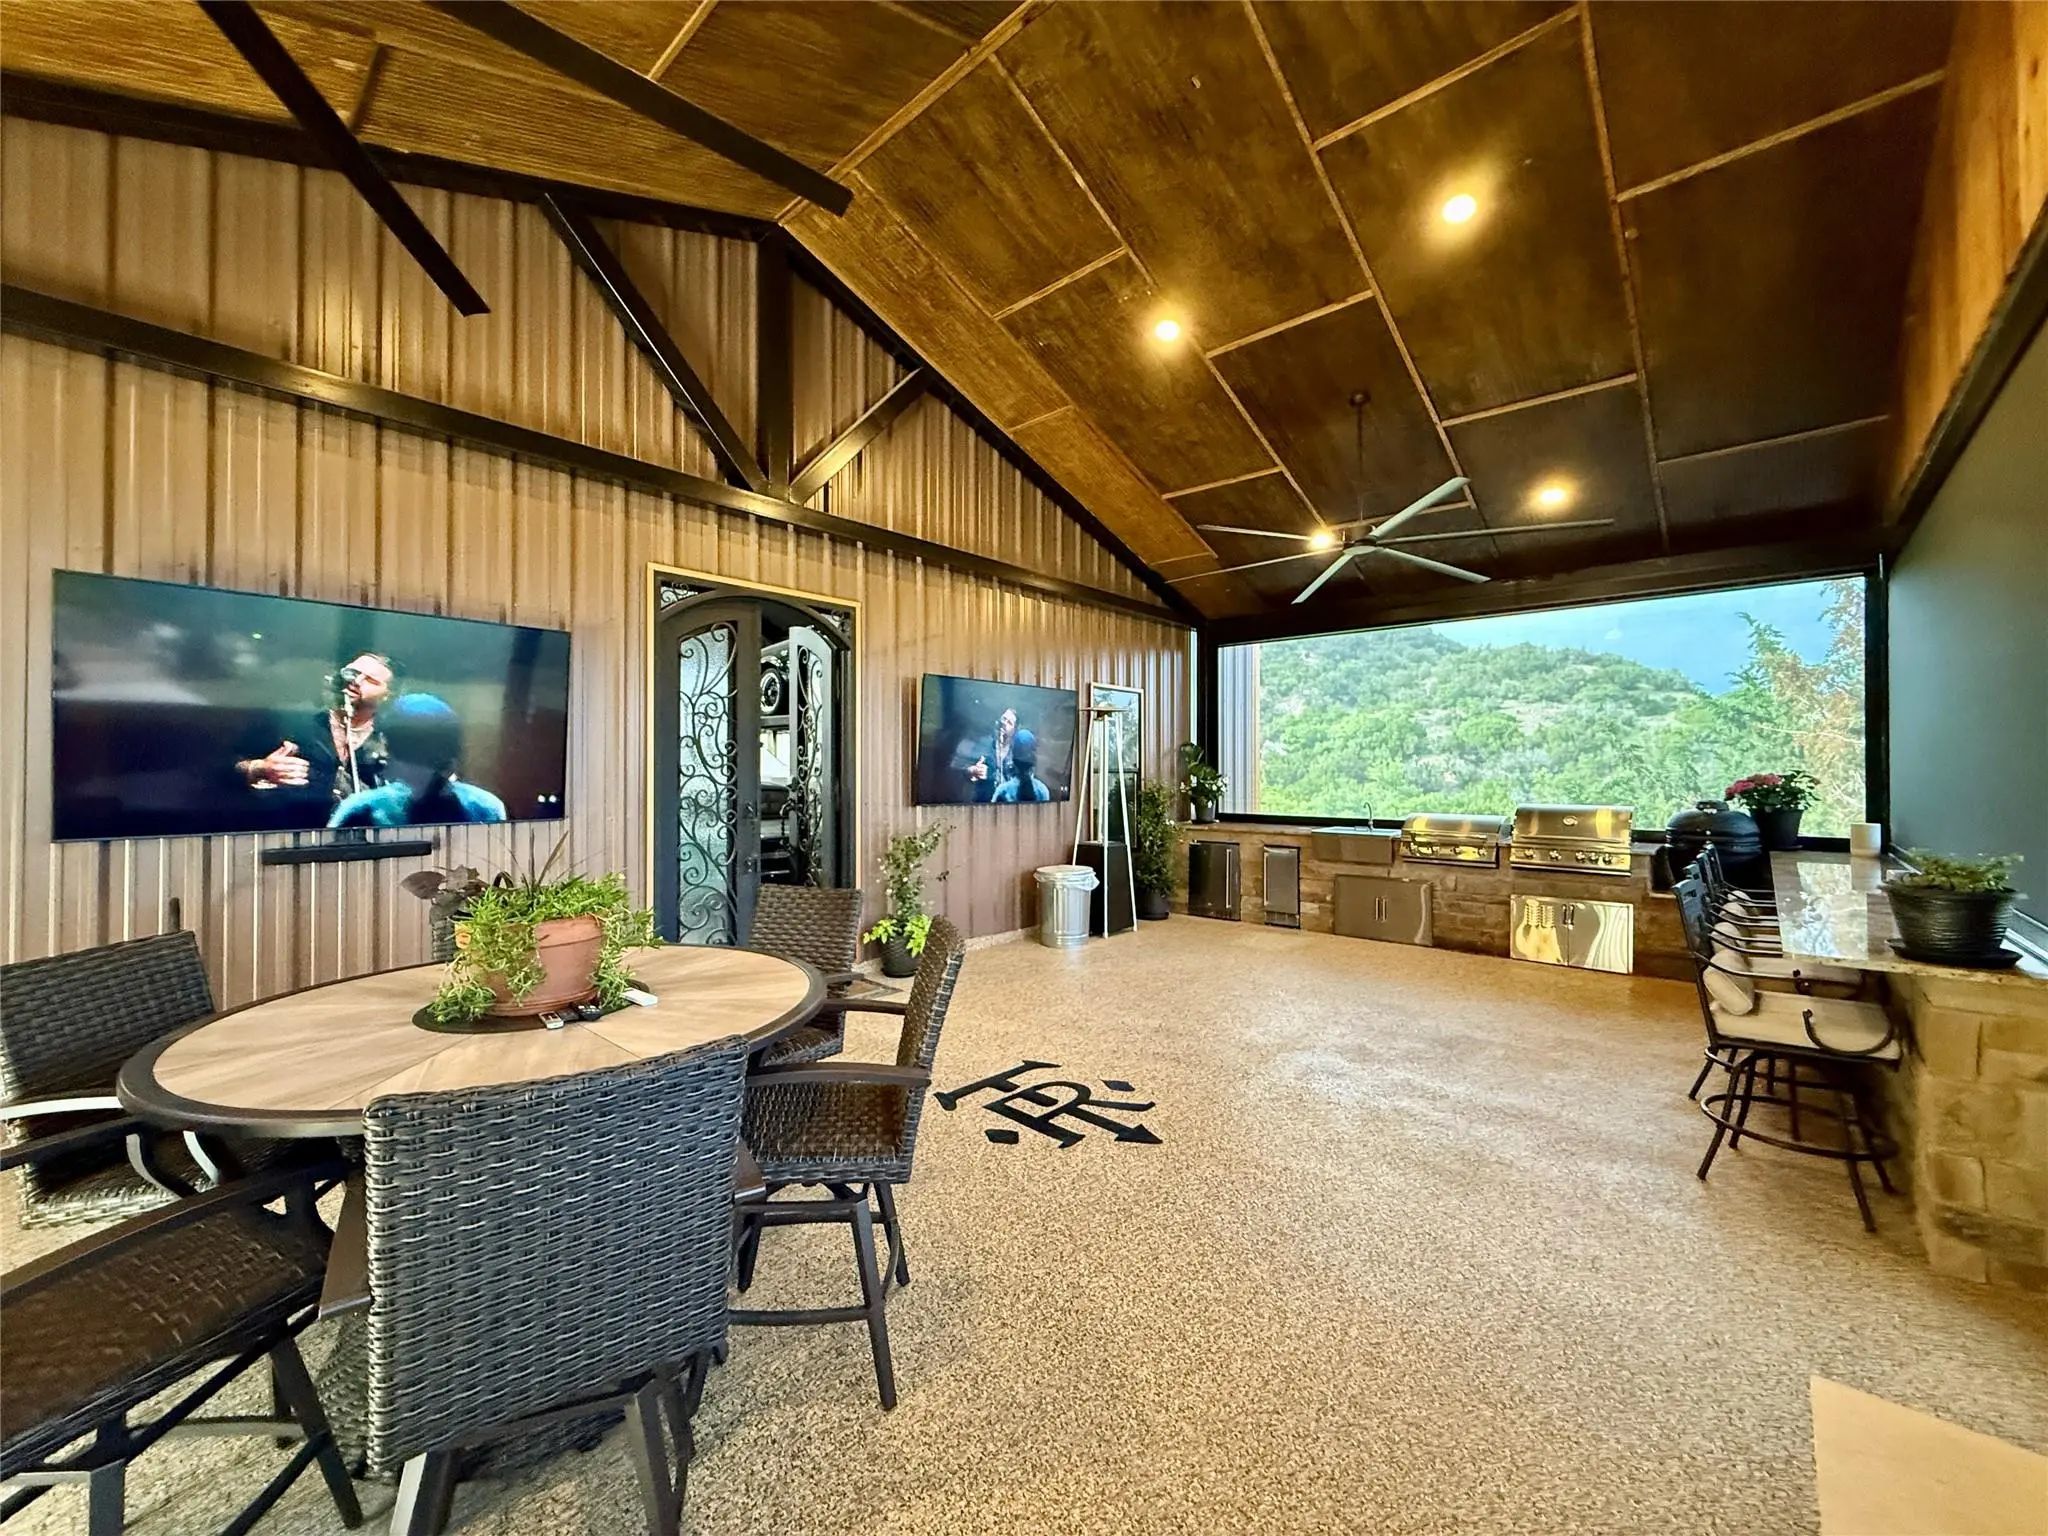
- Exterior FeaturesCovered Patio/Porch, Gas Grill, Rain Gutters, Lighting, Outdoor Grill, Outdoor Living Center, Storage
- FenceNet, Partial
- Lot DescriptionAcreage, Brush, Hilly, Interior Lot, Lrg. Backyard Grass, Many Trees, Cedar, Oak
Construction Details / Floorplan
- Living Areas2
- Dining Rooms2
- Full Baths5
- Half Baths1
- RoofComposition
- FoundationSlab
- ConstructionBrick, Rock/Stone
Energy Efficiency / Green Features / Heating & Cooling
- HeatingCentral, Electric, Fireplace(s), Propane
Private Listing Information (Registration Required)
Listing Details
- AgentTeresa Lee
- OfficeStephens Ranch Hand Real Estate
Users may not reproduce or redistribute the data found on this site. The data is for viewing purposes only. Data is deemed reliable, but is not guaranteed accurate by the MLS or NTREIS.
Listing information last updated on November 14th, 2026 at 5:01pm CST.