
- $114k Price
- 4 Beds
- 2 Baths
- 1,872 Sqft
- .53 Acres
- 2013 Year Built
- Study
- Game Room
- Media
- Pool

437 Maple Drive
Murchison, Texas 75778
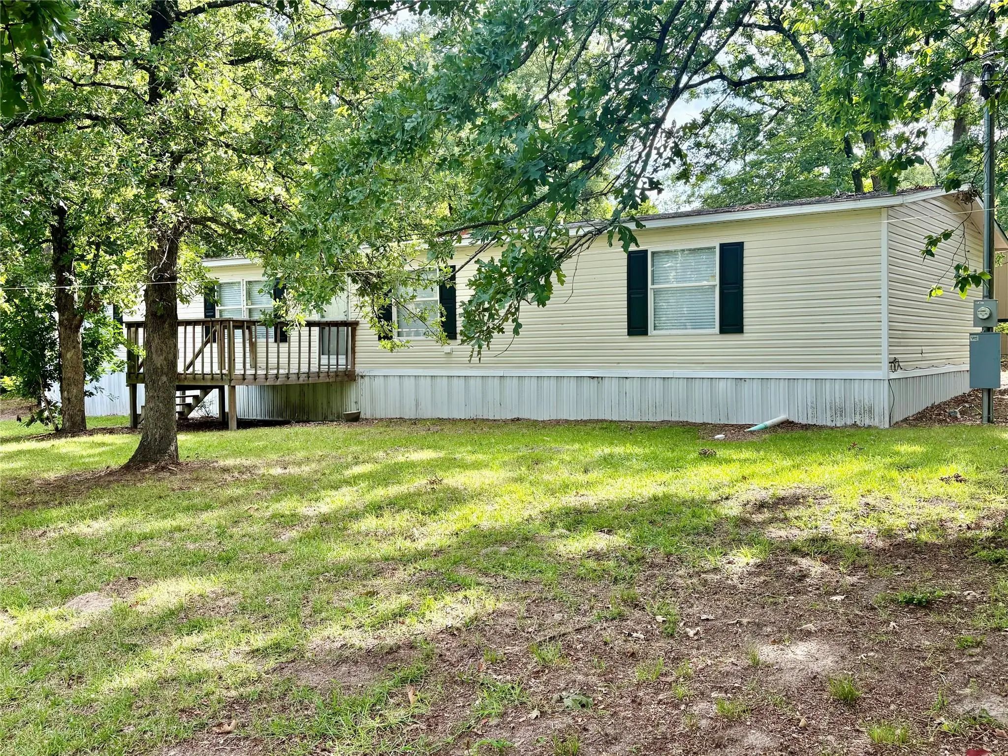
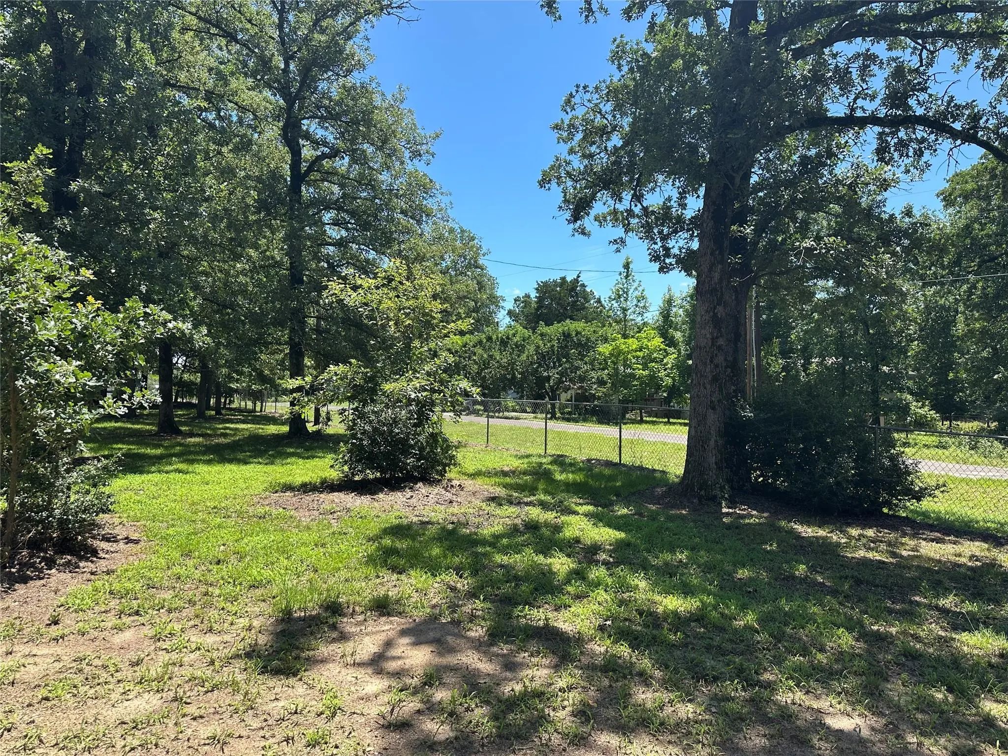
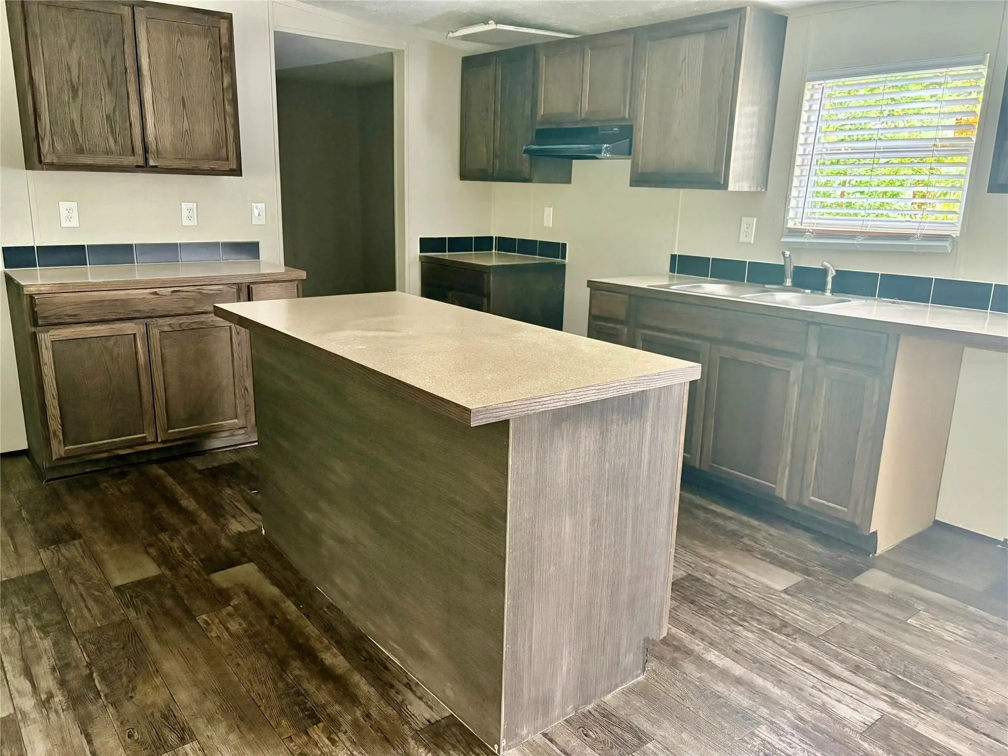
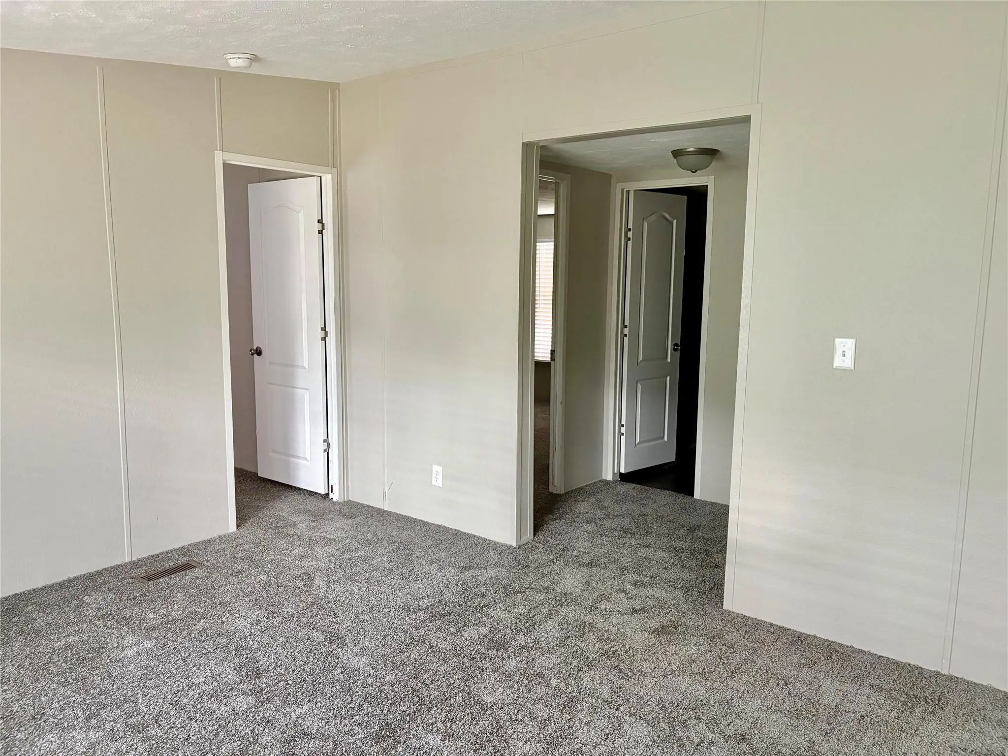
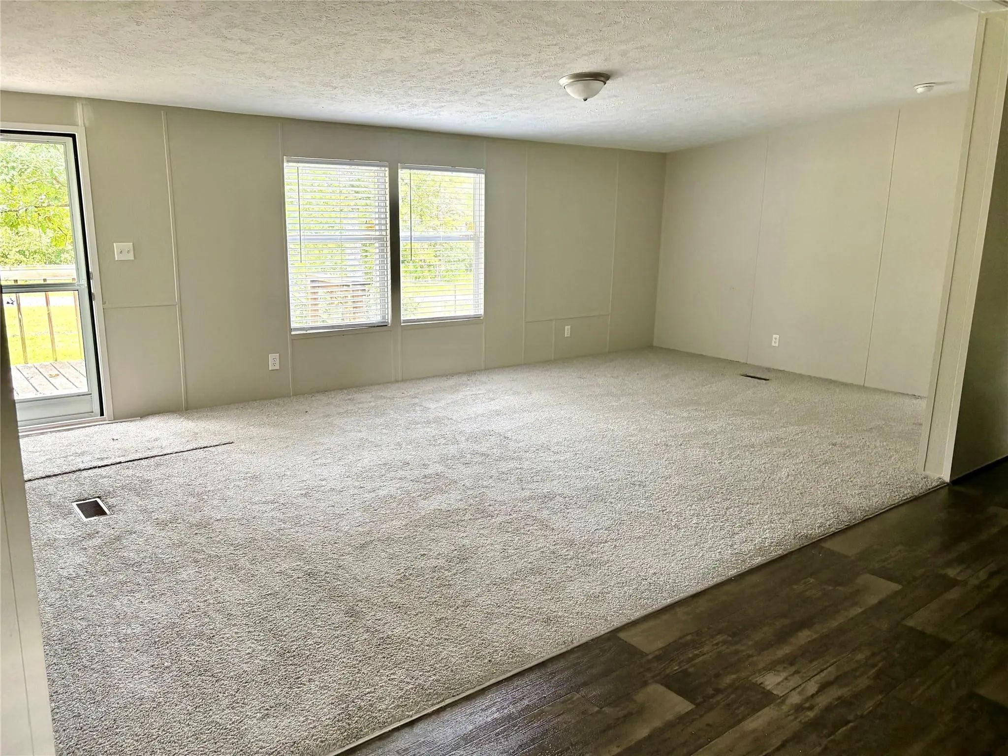
Large shaded lots in a gated community close to Callendar Lake. This home has a completely remodeled kitchen with new appliances. The kitchen also has new vinyl flooring. Four bedrooms and two bathrooms. Community offers a park, pool and a boat launch.
View Virtual TourPrice and Status Change History for 437 Maple Drive
| Price Reduced | $113,900 | $2,000 (1.73%) | |
| Price Reduced | $115,900 | $6,000 (4.92%) | |
| Price Reduced | $121,900 | $8,000 (6.16%) | |
| Active | – | – | |
| Pending (from Active) | – | – | |
| Show More (1) | |||
| Price Reduced (from $154,900) | $129,900 | $25,000 (16.14%) | |
Quick Valuation Analysis from 12 Active and 5 Sold Listings
Pricing Trends from 12 Active Listings in Hickory Hills
| This Home's Price | $113,900 | This Home's Price Per SqFt | $ |
| Average Price | $172,658 | Average Price Per SqFt | $ |
| Highest Price | $395,000 | Highest Price Per SqFt | $ |
| Lowest Price | $59,000 | Lowest Price Per SqFt | $ |
Pricing Trends from 5 Sold Listings in Hickory Hills
| This Home's Price | $113,900 | This Home's Price Per SqFt | $ |
| Average Price | $206,600 | Average Price Per SqFt | $ |
| Highest Price | $399,000 | Highest Price Per SqFt | $ |
| Lowest Price | $25,000 | Lowest Price Per SqFt | $ |
Community
- Address437 Maple Drive
- SubdivisionHickory Hills
- CityMurchison
- CountyHenderson
- StateTexas
- Zip Code75778
- HOAMandatory
- HOA Fees$584
- HOA Fees FrequencyAnnually
- FeaturesBoat Ramp
- UtilitiesCo-op Electric, Co-op Water, Septic
Amenities
- SecurityGated Community, Smoke Detector(s)
- GaragesDriveway
Interior
- Interior FeaturesHigh Speed Internet Available, Kitchen Island, Open Floorplan
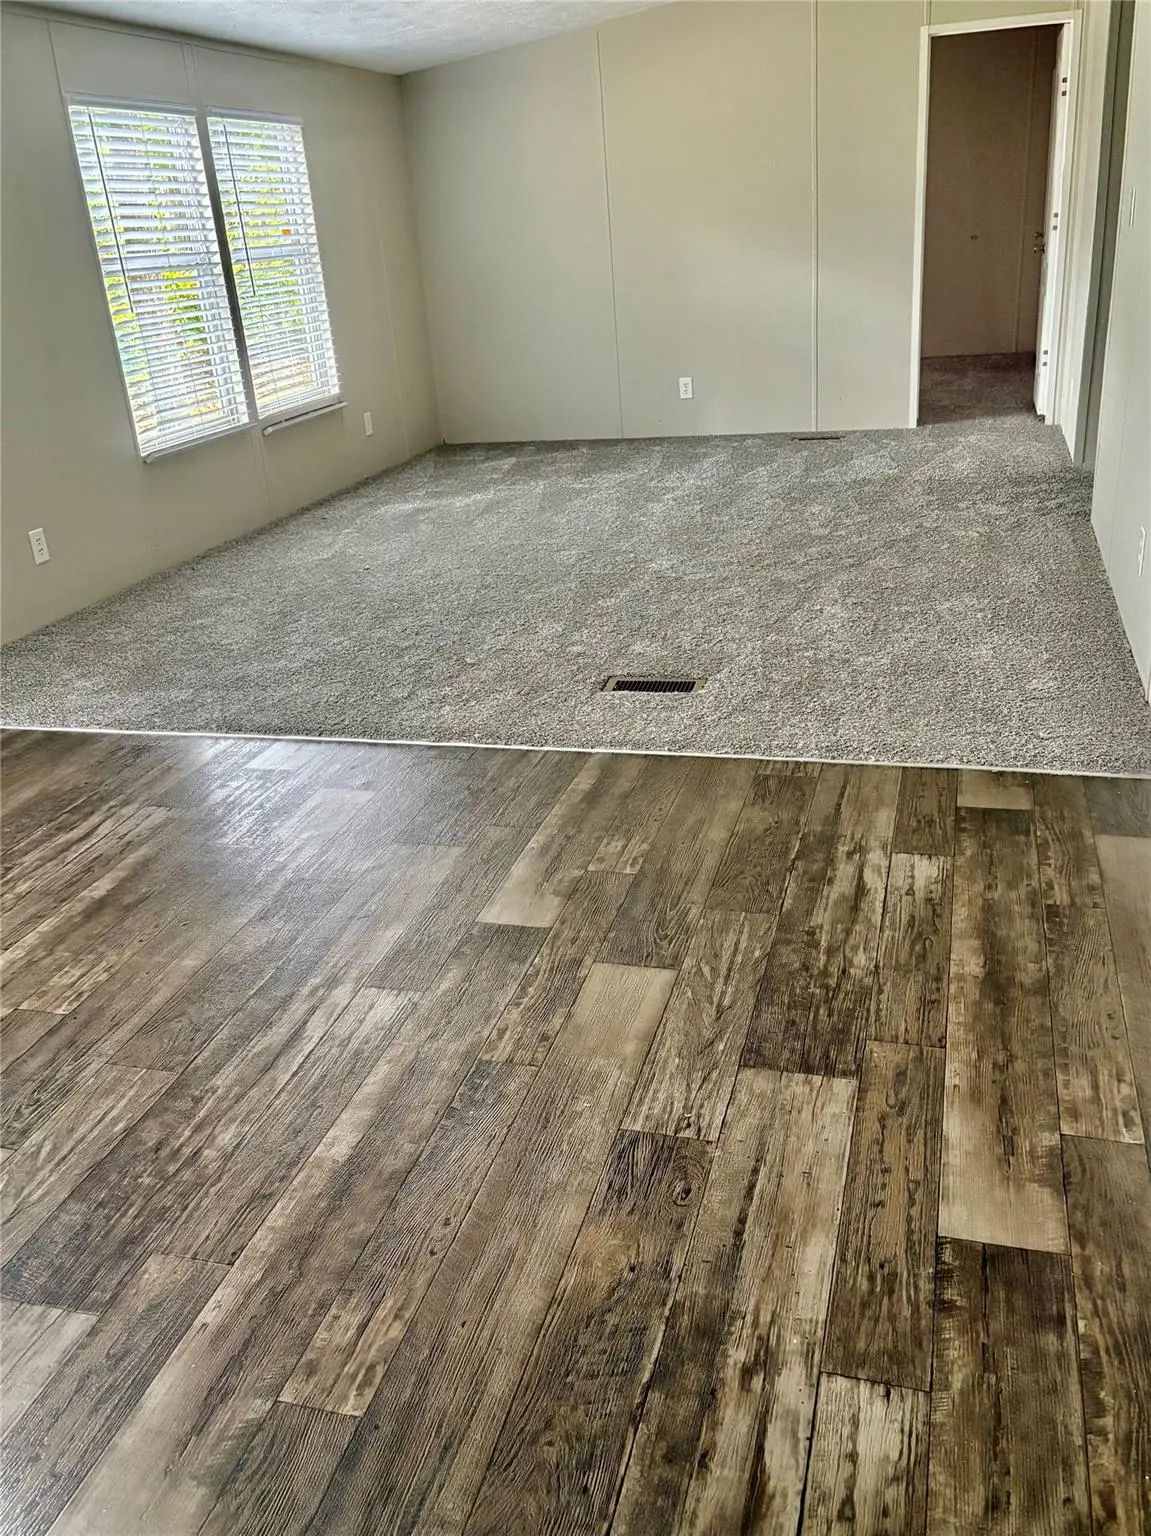
- FloorsCarpet, Vinyl
Exterior
- Exterior FeaturesCovered Patio/Porch
- FenceChain Link
- Lot DescriptionMany Trees, Subdivision
Construction Details / Floorplan
- Living Areas1
- Dining Rooms1
- Full Baths2
- RoofComposition
- ConstructionVinyl Siding
Energy Efficiency / Green Features / Heating & Cooling
- HeatingCentral, Electric
Private Listing Information (Registration Required)
Listing Details
- AgentLeslie Grubbs
- OfficeSewalt Real Estate
Users may not reproduce or redistribute the data found on this site. The data is for viewing purposes only. Data is deemed reliable, but is not guaranteed accurate by the MLS or NTREIS.
Listing information last updated on November 4th, 2026 at 1:15am CST.