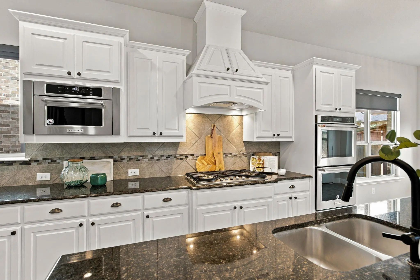
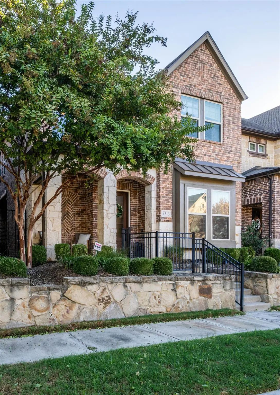
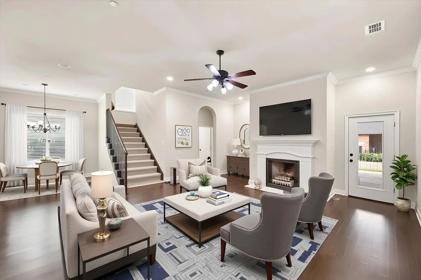
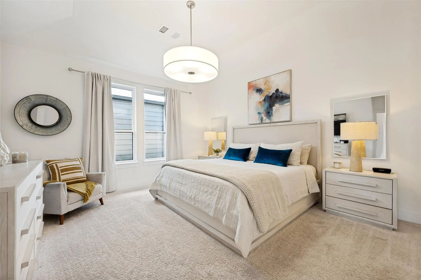
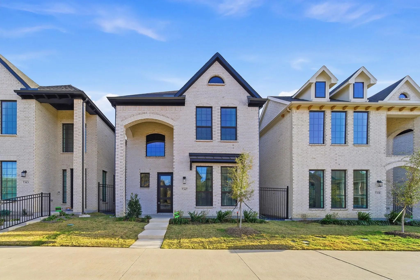
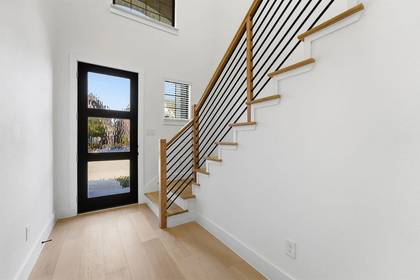
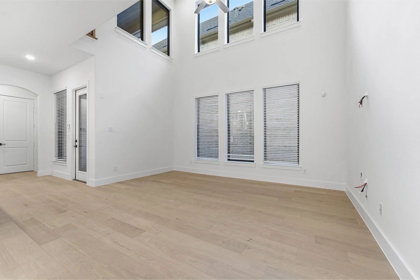
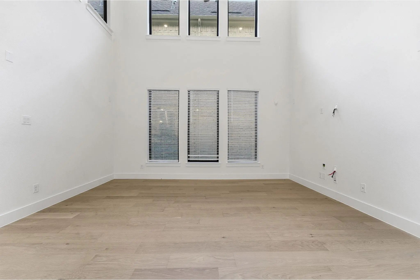
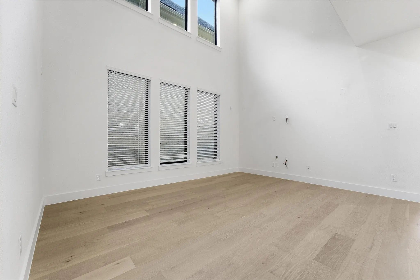
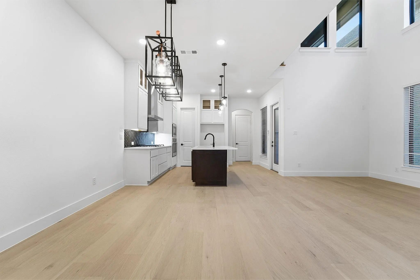
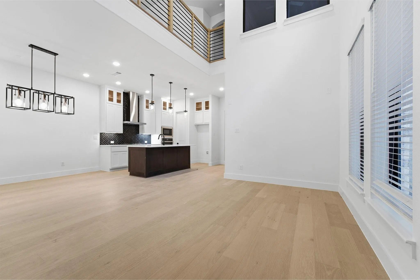
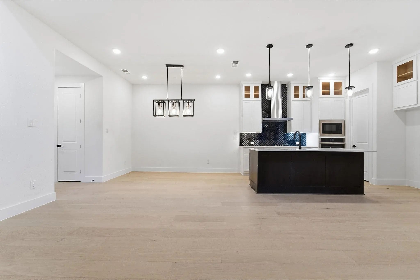
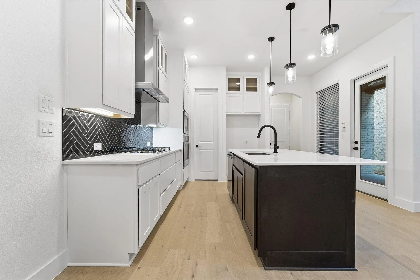
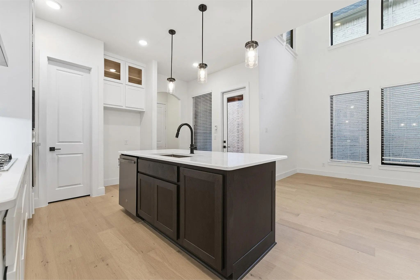
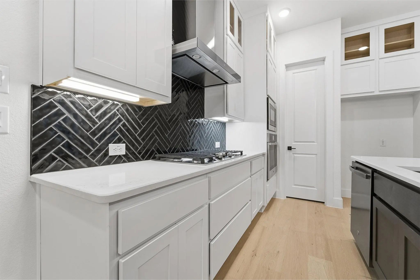
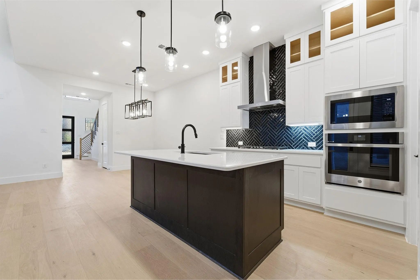
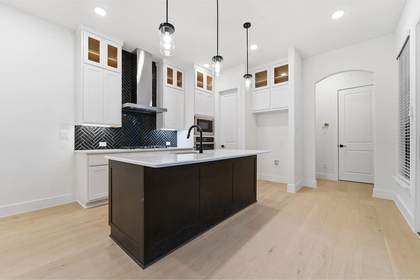
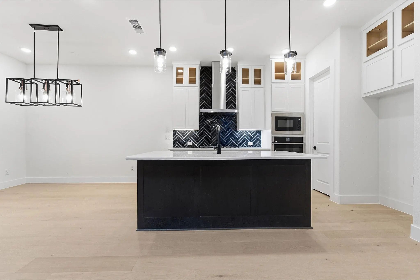
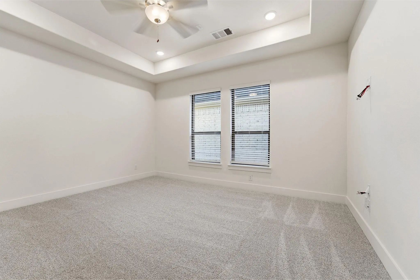
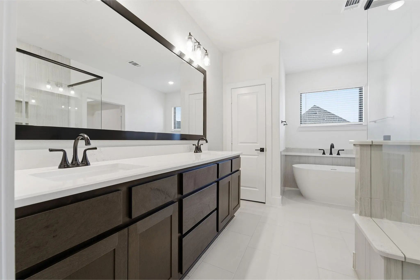
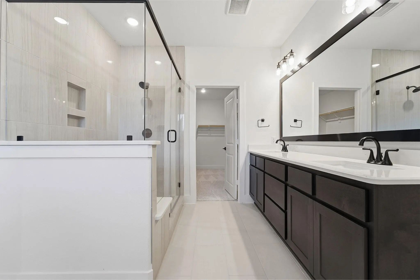
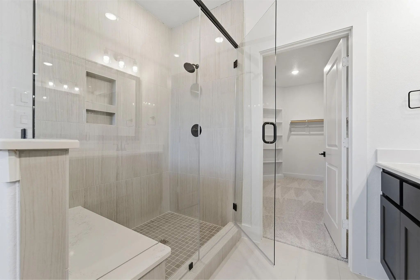
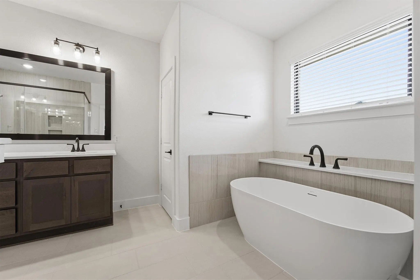
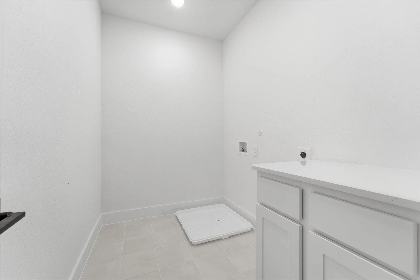
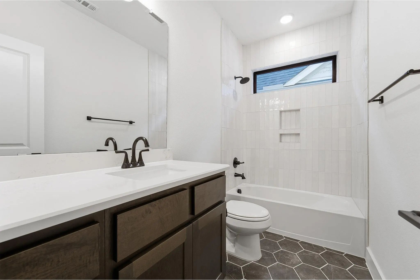
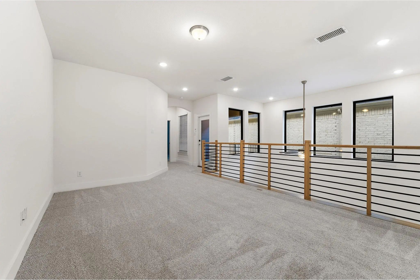
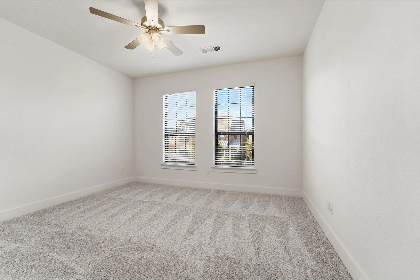
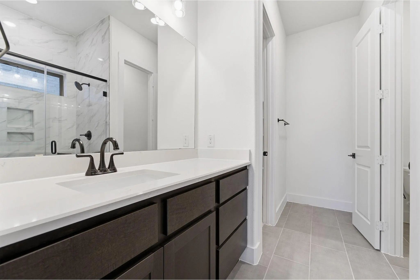
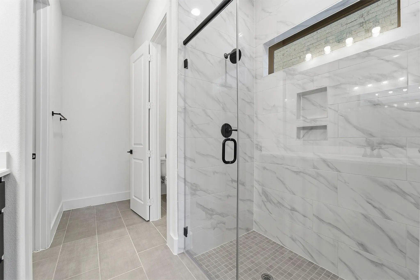
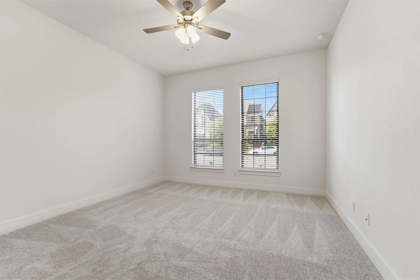
The Denali floor plan is a stunning two-story home that offers a spacious and open layout for comfortable living. This floor plan covers an area of 2299 sqft, providing plenty of room for a family to grow and entertain. The home features three bedrooms, each with a private bathroom, and a half bath on the main floor for guests. As you enter the home, you are greeted with an inviting foyer that leads to a large and airy great room. The great room offers an abundance of natural light and is open to the kitchen and dining area, making it the perfect space for family gatherings and entertaining. The kitchen boasts an oversized island with seating, perfect for casual meals or additional prep space when cooking. The kitchen also features a walk-in pantry and ample cabinet space for all your storage needs. The Denali floor plan includes a convenient mudroom located off the rear entry garage, offering a dedicated space for shoes, coats, and backpacks. Additionally, the home includes a covered patio, providing a relaxing outdoor space to enjoy the beautiful weather. Upstairs, you'll find the primary suite with a spacious bedroom, walk-in closet, and a luxurious ensuite bathroom featuring a dual sink vanity, soaking tub, and separate shower. The two additional bedrooms each have their own private bathroom, ensuring privacy and comfort for all. Overall, the Denali floor plan offers a modern and functional design, perfect for those looking for a spacious and comfortable home with plenty of room to entertain and relax.
Welcome To This Beautifully Maintained, Move-in Ready Home In Spicewood At Craig Ranch! Fresh Paint, New Carpet, And A New Roof Make This Home Truly Ready For Its Next Owner. The Open Floor Plan Creates An Inviting Flow Between The Spacious Living...
Under ContractReduced 2%
8600 Tutbury Place McKinney, Texas 75070-3555
Collin |
Frisco ISD
Creekside At Craig Ranch Ph Two
An Mazing Opportunity For You! As You Step Inside, You'll Be Greeted By Soaring Ceilings And An Abundance Of Natural Light, Enhancing The Sense Of Space And Tranquility Throughout. Wood Floors Flow Seamlessly Through The Main Living Areas, Adding ...
6313 Smithwick Drive McKinney, Texas 75070-3571
Collin |
Allen ISD
Spicewood At Craig Ranch Ph 1b
Light, Airy, And Effortlessly Inviting, This Beautifully Maintained, Single-owner David Weekley Home Blends Modern Style With Everyday Comfort. Natural Light Fills The Open-concept Living Spaces, Creating A Bright And Welcoming Atmosphere, While T...
Reduced 5%
5145 Kentwood Drive McKinney, Texas 75070-2108
Collin |
Frisco ISD
Retreat At Craig Ranch The
Lock-and-leave Living In Craig Ranch! Enjoy The Space Of A 2,584 Sq. Ft. Home Without Spending Your Weekends Maintaining It. This Beautifully Designed 3-bedroom, 2.5-bath Home Offers A Spacious Open Floor Plan, Private First-floor Primary Suite, D...
Reduced 2%
7412 Collin Mckinney Parkway McKinney, Texas 75070-2729
Collin |
Allen ISD
Danielle At Craig Ranch, The
Three Stories. Four Bedrooms. Endless Ways To Live In It.
This Is A Home That Gives You Room To Spread Out — Literally. With 2,737 Square Feet Spanning Three Levels, 4 Bedrooms, 3 Bathrooms, And Three Separate Living Spaces, There's A Spot For ...
Reduced 6%
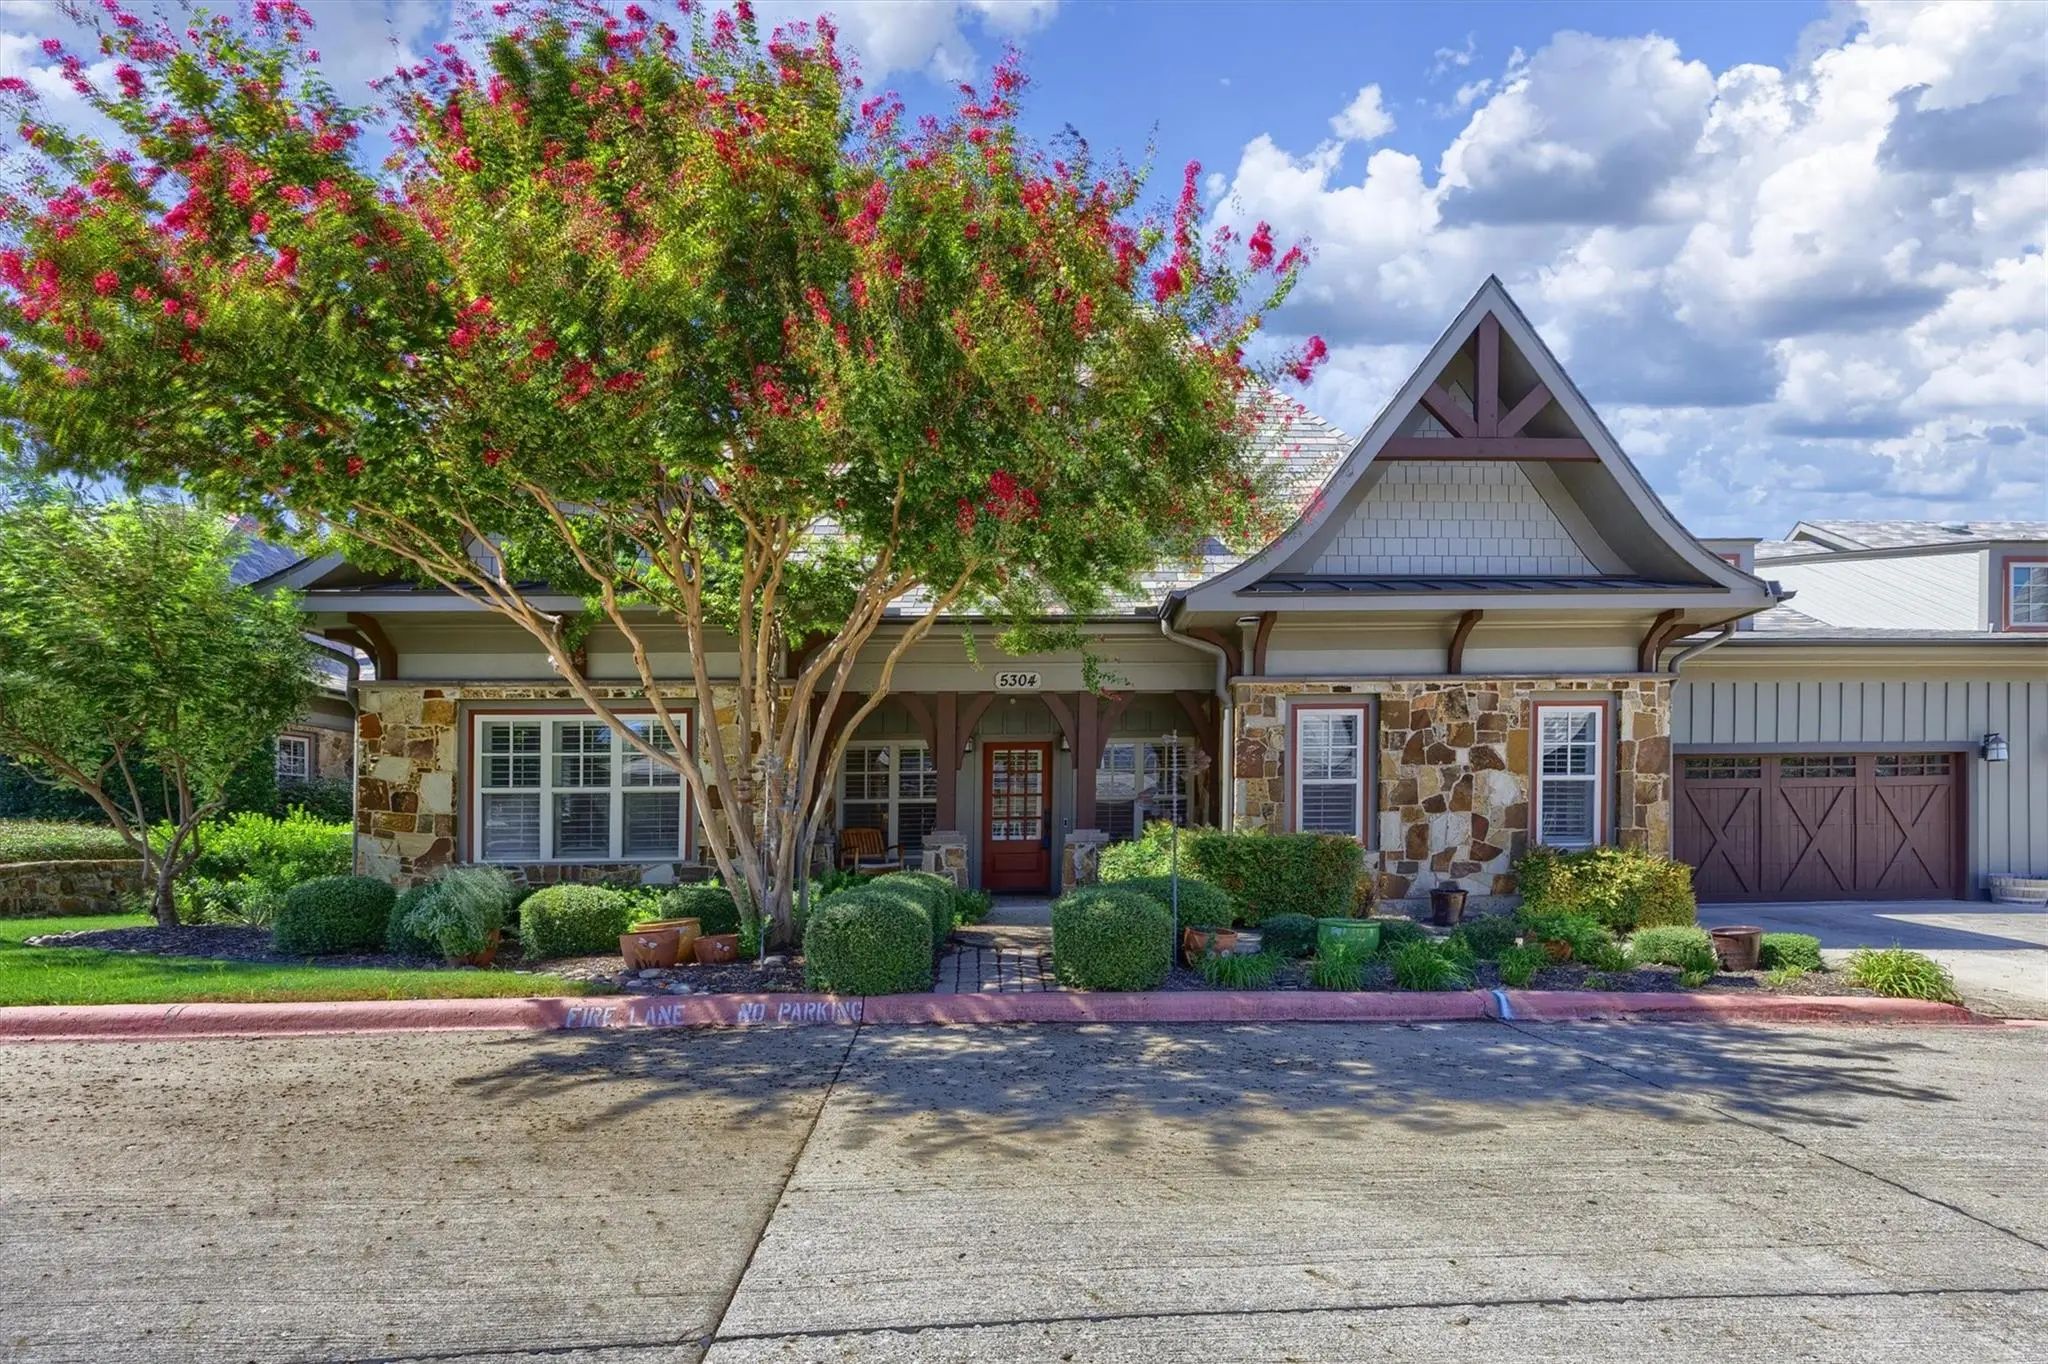
5304 Sutton Circle McKinney, Texas 75070-2119
Collin |
Frisco ISD
Retreat At Craig Ranch The
Priced To Sell!! Low Price Per Square Foot! Meticulously Maintained! Upgrades Galore! Discover The Luxury Low Maintenance Lifestyle In This Custom-built Home Nestled In The Esteemed Retreat At Craig Ranch, Mckinney, Tx. Offering A Finely Crafted...
Users may not reproduce or redistribute the data found on this site. The data is for viewing purposes only. Data is deemed reliable, but is not guaranteed accurate by the MLS or NTREIS.
Listing information last updated on November 16th, 2026 at 8:46pm CST.


 Free Move-Up Offer For New Home Buyers with a Home to Sell