
- 4 Beds
- 3 Baths
- 3,216 Sqft
- 2 Garages
- .23 Acres
- 2017 Year Built
- Study
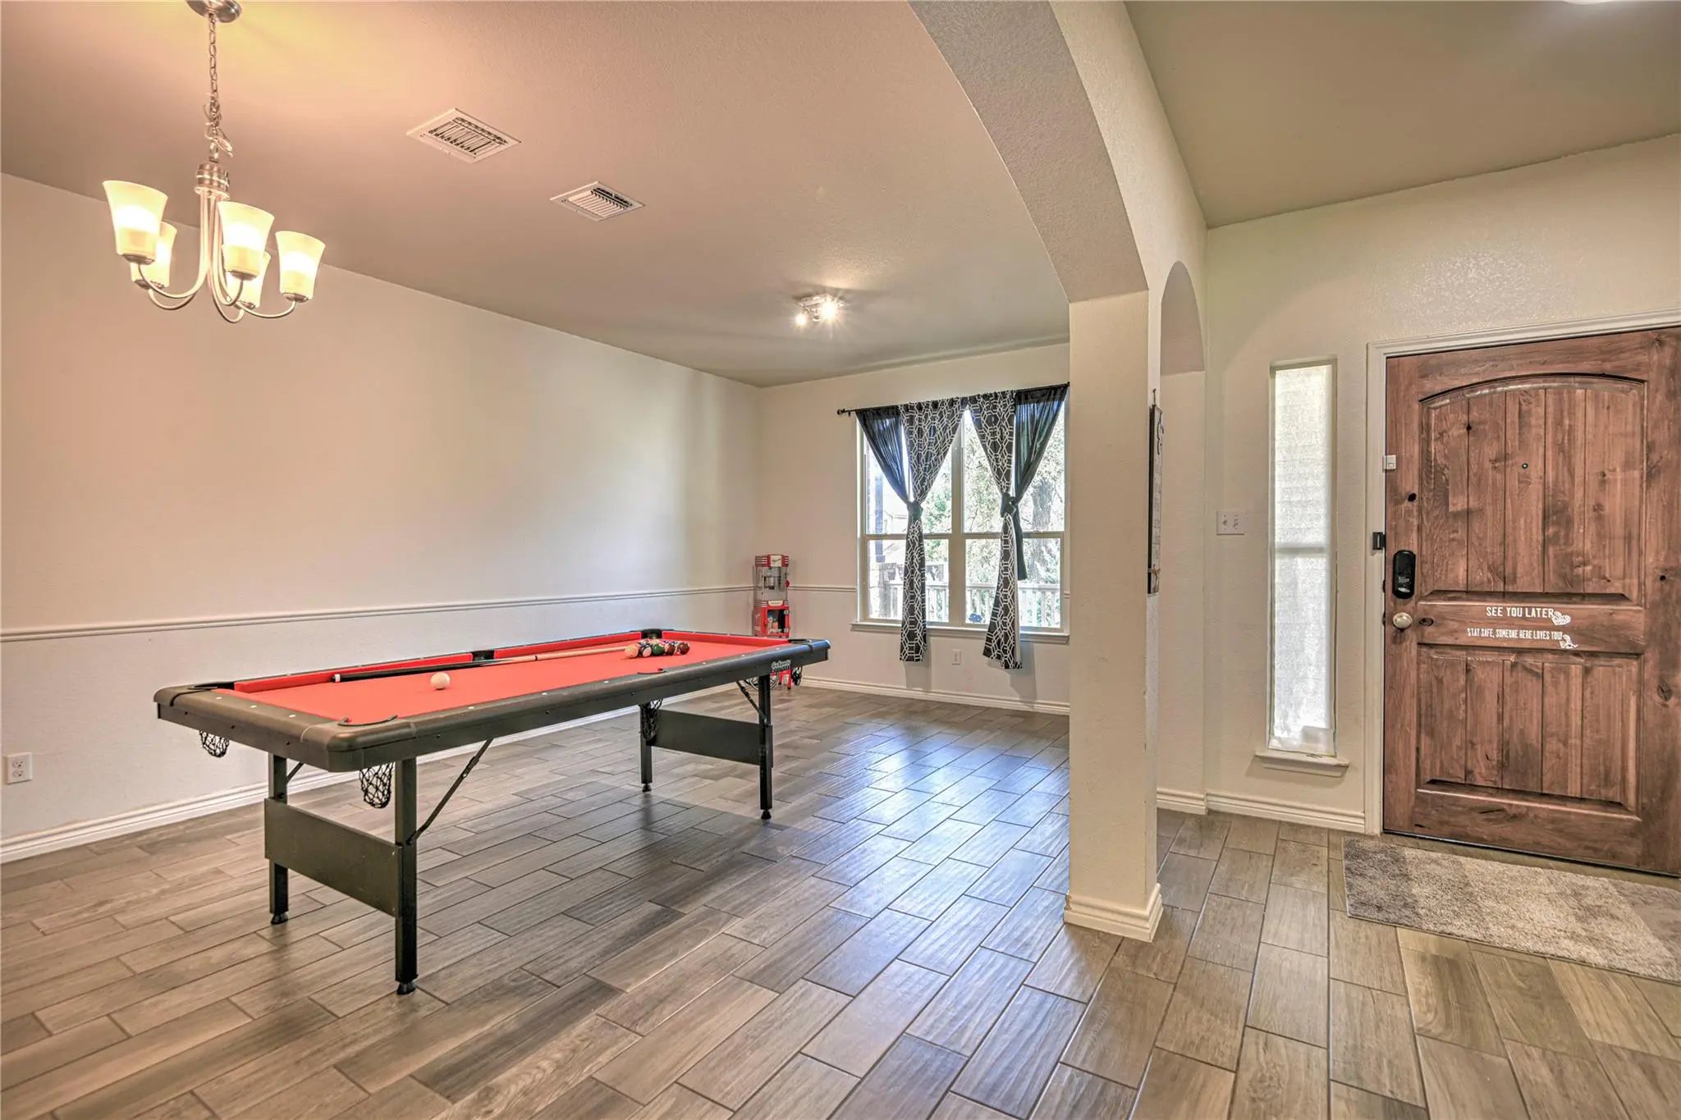
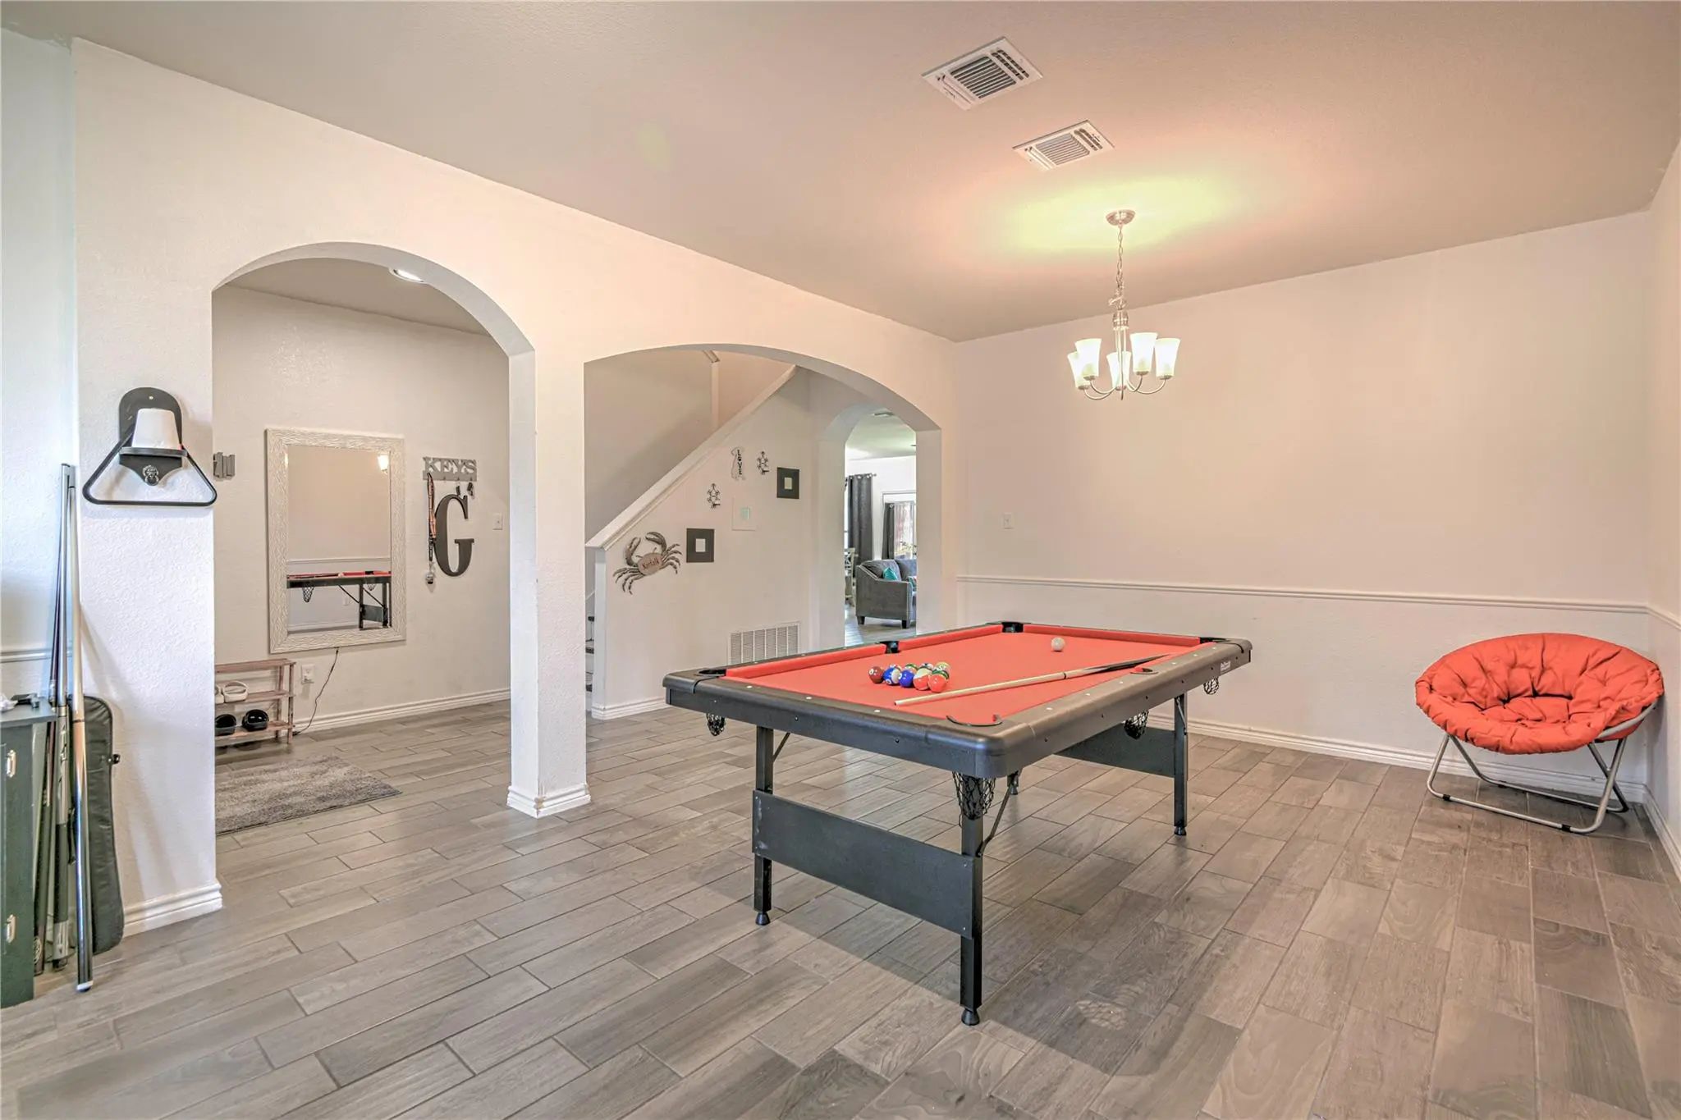
- Game Room
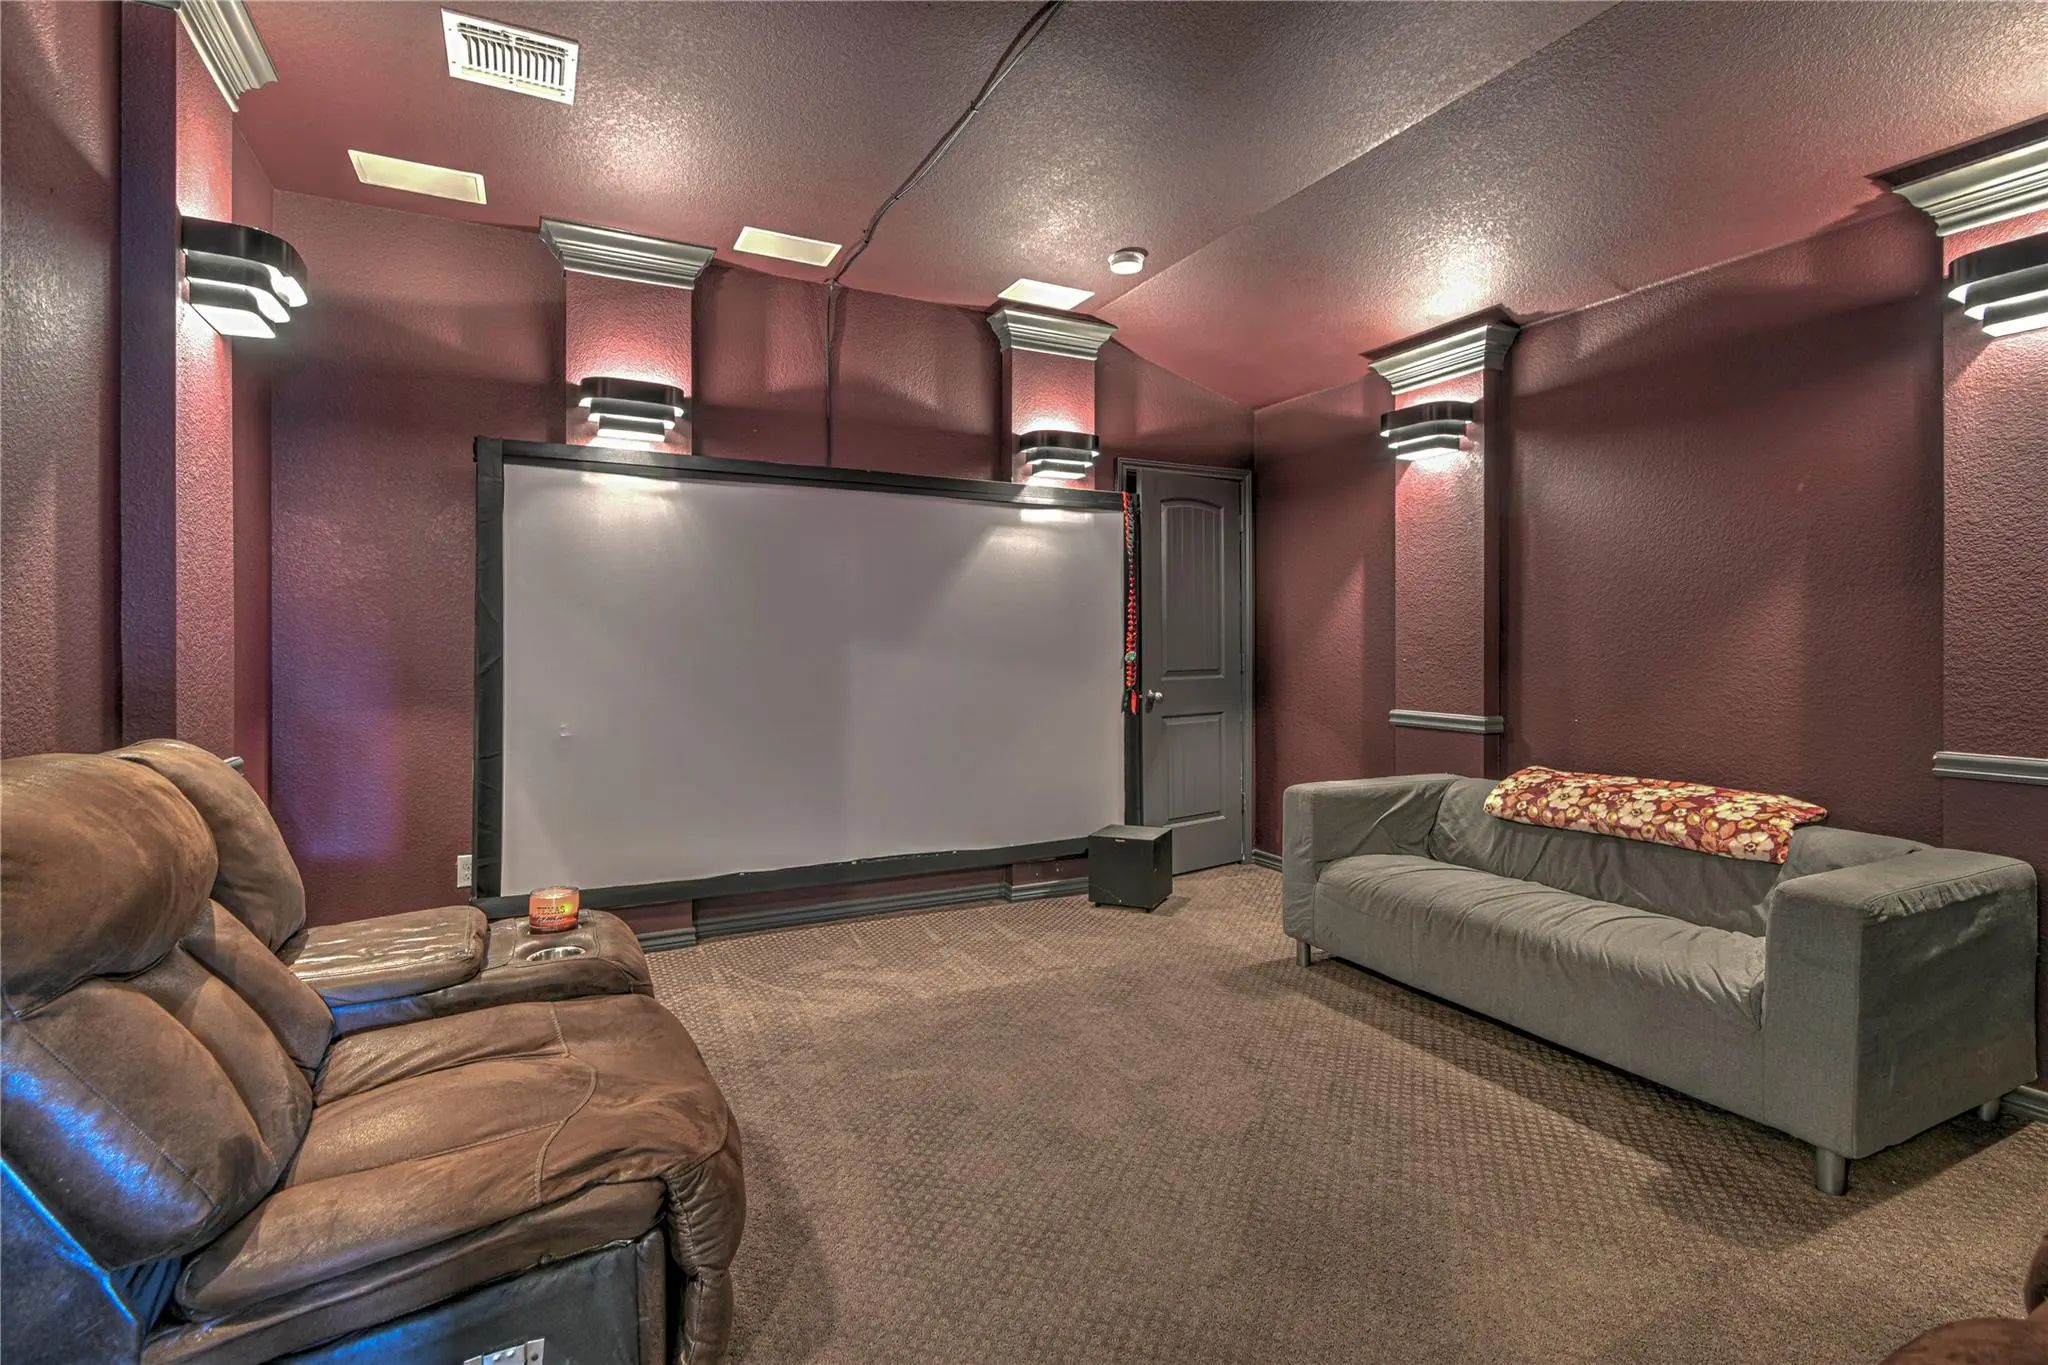
- Media
- Pool

3319 Vineyard Trail
Harker Heights, Texas 76548
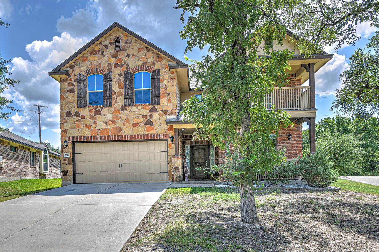
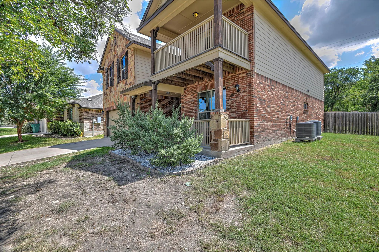
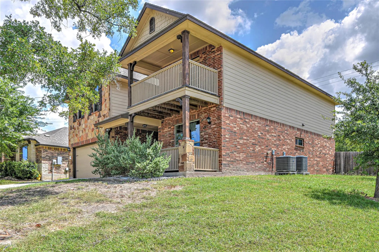
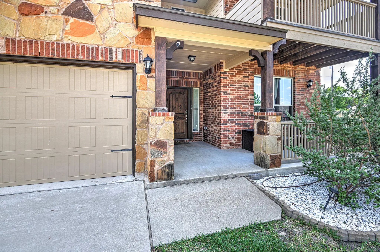
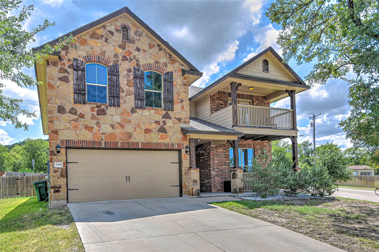
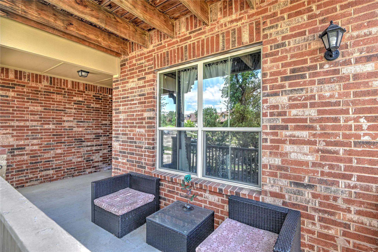
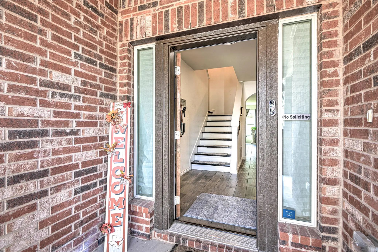
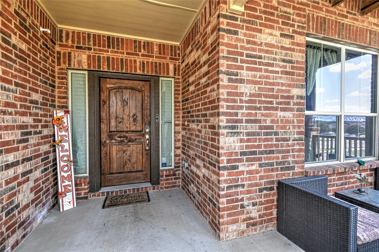
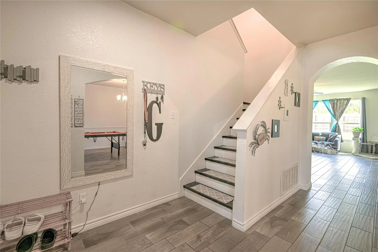
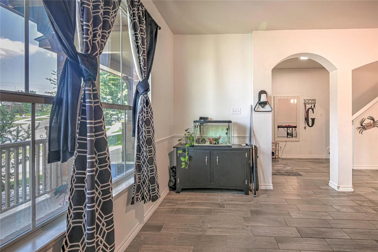
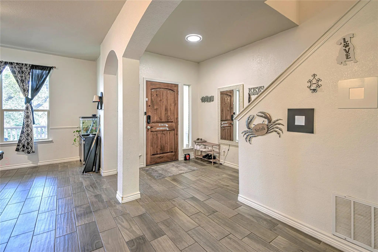
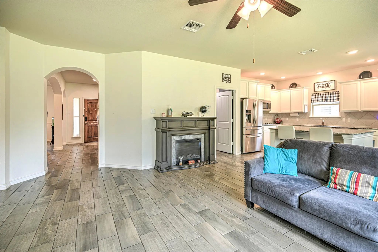
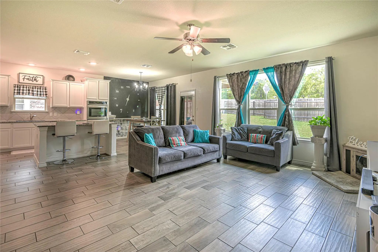
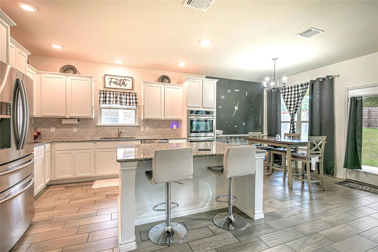
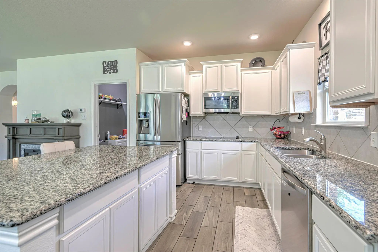
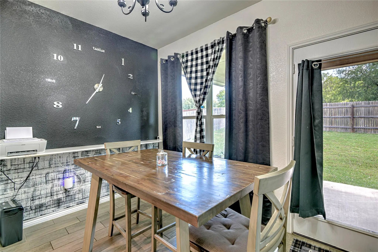
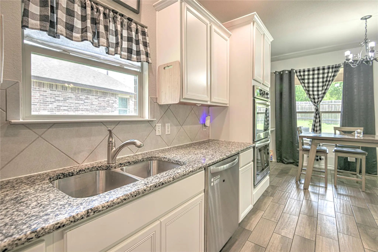
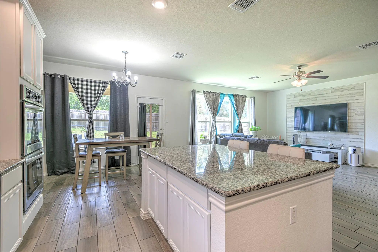
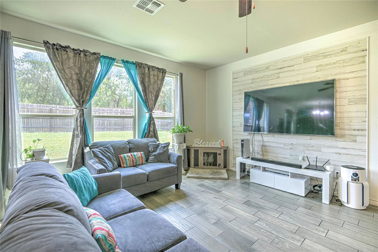
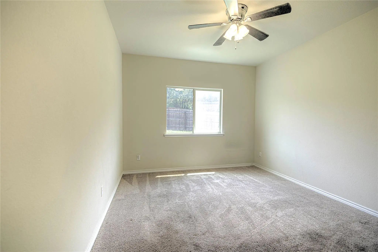
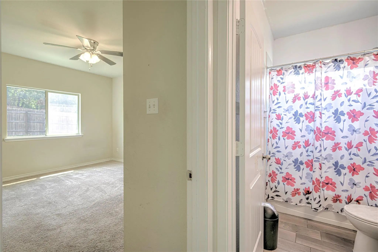
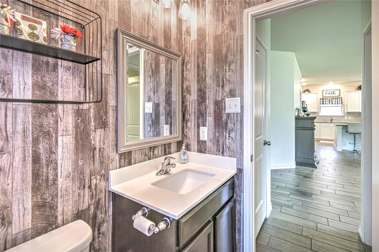
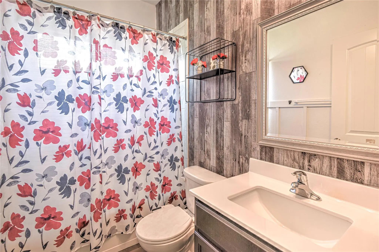
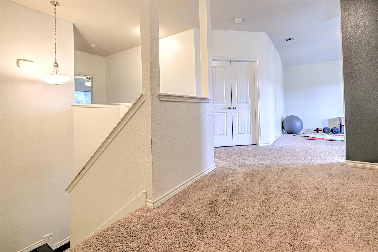
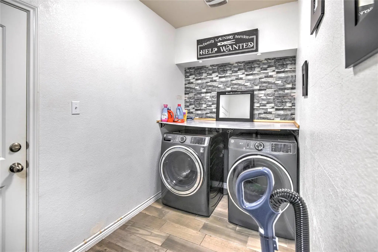
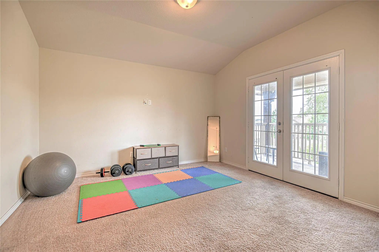
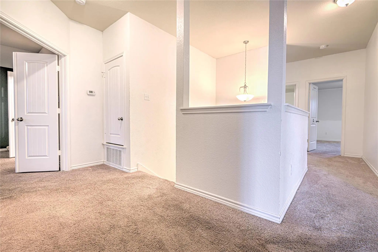
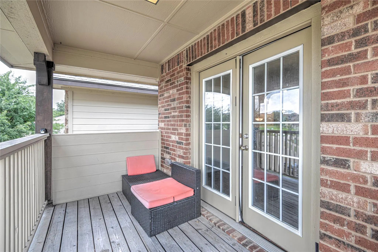
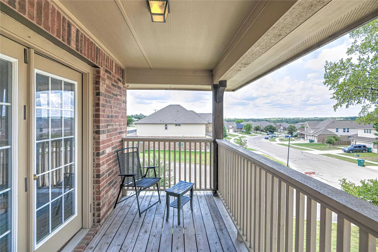
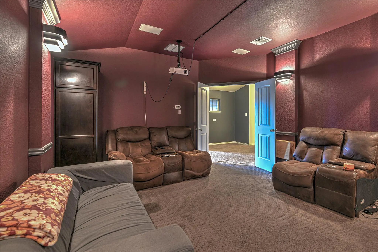
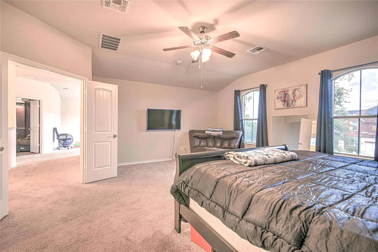
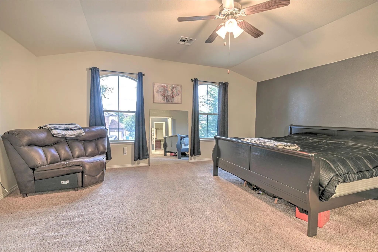
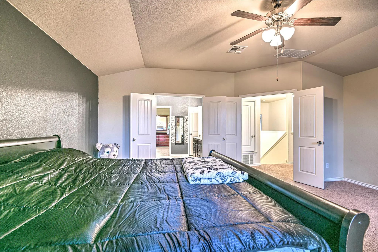
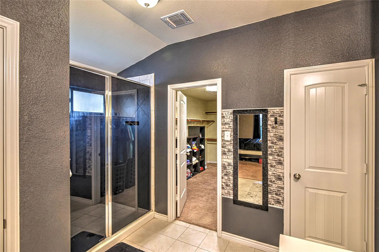
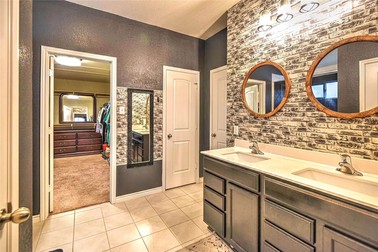
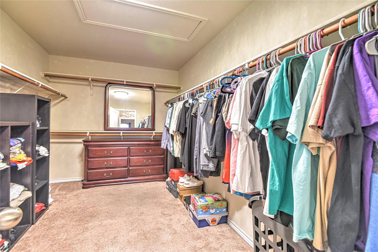
Located in the desirable Tuscany Meadows community, this 3,216 sq ft two-story home offers a versatile layout designed for both everyday living and entertaining. Featuring 4 bedrooms and 3 full bathrooms, it includes a downstairs bedroom with an adjacent full bath-perfect for guests or multi-generational living. The open-concept main level boasts a large living room, dining area, and a kitchen with granite countertops, a generous island with seating, double built-in ovens, and stainless steel appliances. A spacious laundry room is also on this level. Upstairs, the oversized primary suite includes a shower, double vanity, and a walk-in closet the size of a bedroom. A second living room or game room opens through double doors to a covered front balcony overlooking the neighborhood. The media room includes a walk-in closet and can easily function as a fifth bedroom. Two additional bedrooms and a full bath complete the second floor. Outdoor living is enhanced by the covered back patio and the inviting front balcony. Conveniently located near schools, shopping, dining, and major roadways, this home combines space, flexibility, and an excellent location.
School Information
- School DistrictKilleen ISD
- Elementary SchoolSkipcha
- Middle SchoolUnion Grove
- High SchoolHarker Heights
Community
- Address3319 Vineyard Trail
- SubdivisionTuscany Meadows
- CityHarker Heights
- CountyBell
- StateTexas
- Zip Code76548
- HOANone
- FeaturesCurbs
- UtilitiesCity Sewer, City Water
Amenities
- # of Garages2
- GaragesDriveway
Interior
- Interior FeaturesDouble Vanity, Eat-in Kitchen, Granite Counters, Kitchen Island, Pantry, Walk-In Closet(s)
- FloorsCarpet, Tile
Exterior
- Exterior FeaturesCovered Patio/Porch
- FenceBack Yard, Wood
- Lot DescriptionCorner Lot, Few Trees, Subdivision
Construction Details / Floorplan
- Living Areas2
- Dining Rooms2
- Full Baths3
- RoofComposition
- FoundationSlab
- ConstructionBrick, Fiber Cement, Rock/Stone
Energy Efficiency / Green Features / Heating & Cooling
- HeatingCentral, Electric
Private Listing Information (Registration Required)
Listing Details
- AgentJeanne Mosbaugh
- OfficeRe/max Temple-belton
Users may not reproduce or redistribute the data found on this site. The data is for viewing purposes only. Data is deemed reliable, but is not guaranteed accurate by the MLS or NTREIS.
Listing information last updated on November 8th, 2026 at 2:01pm CST.