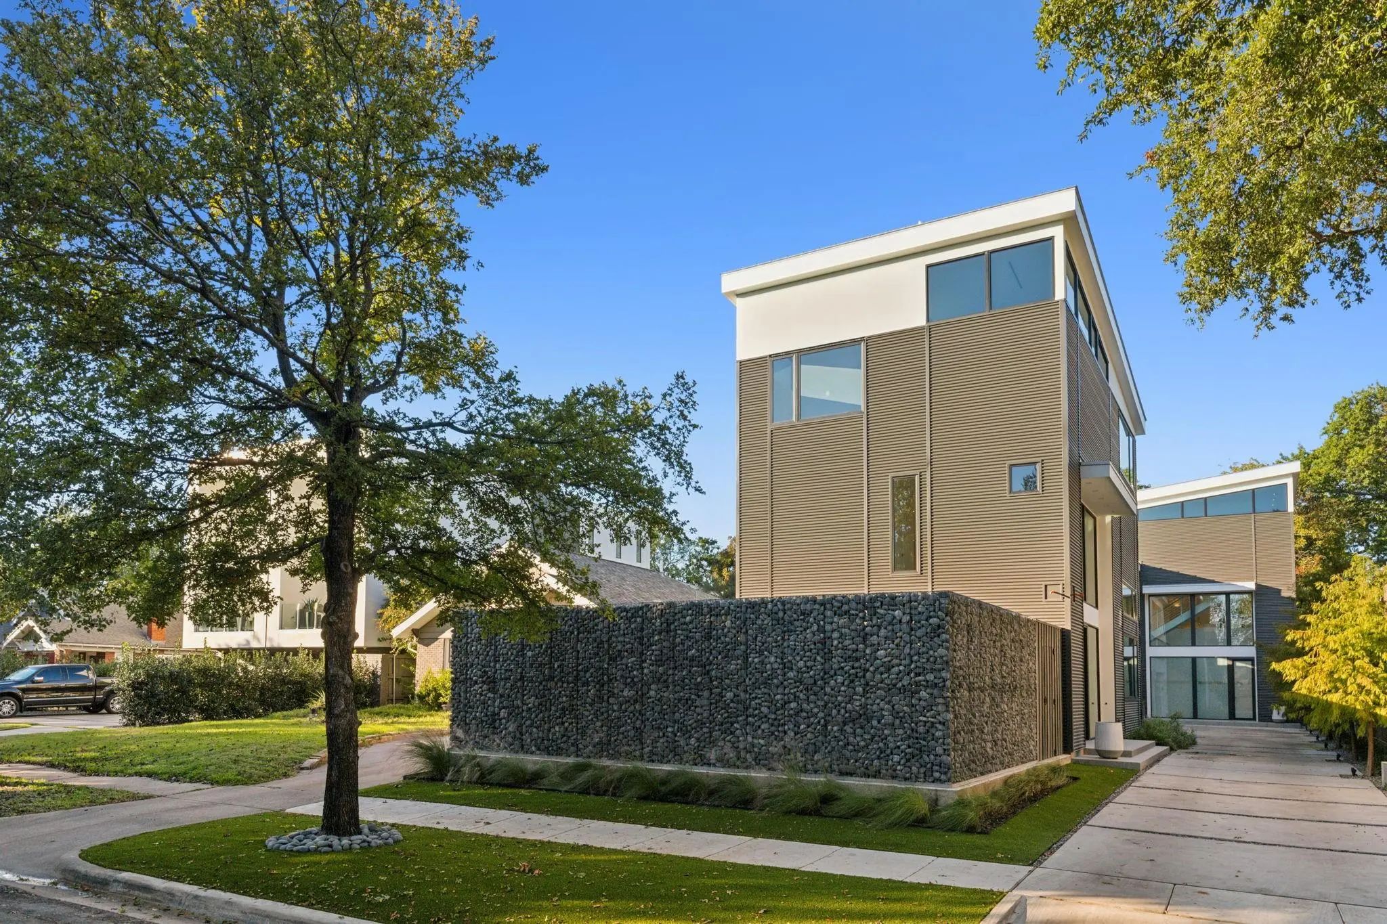
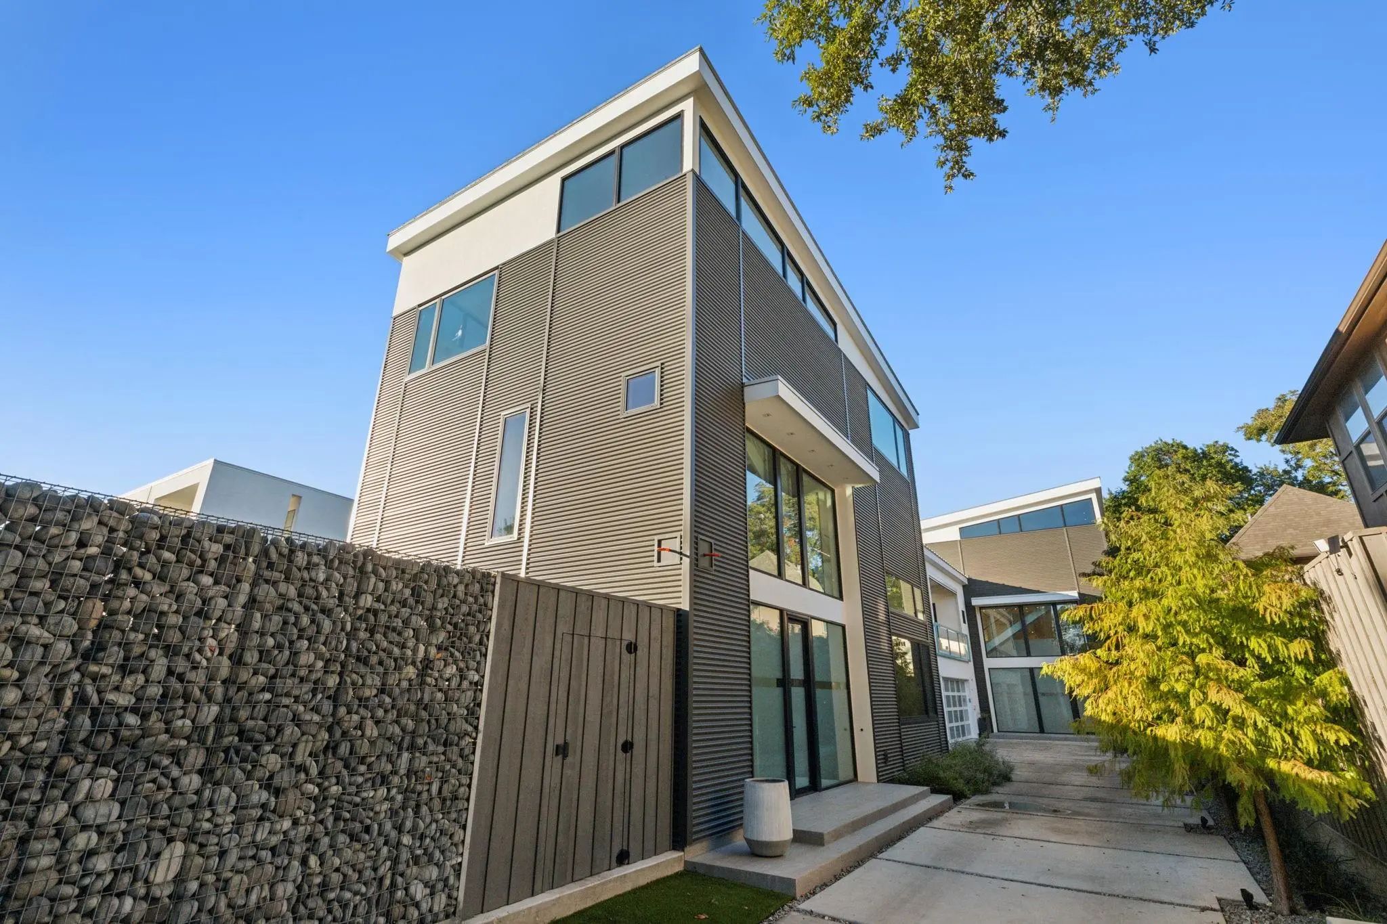
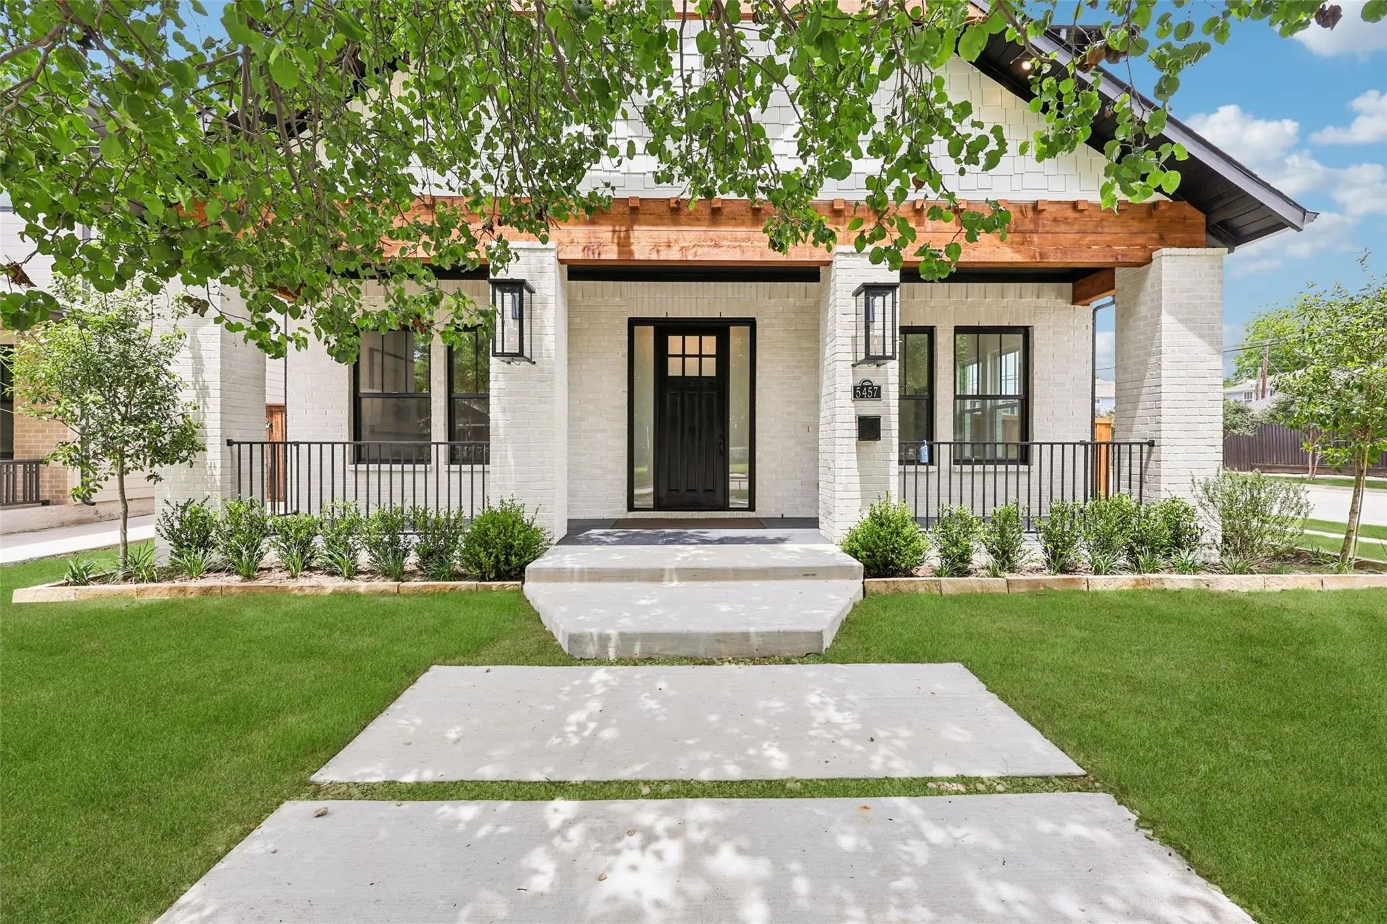
Award-Winning Modern Masterpiece by Paul Jankowski. Featured on the 2026 AIA Home Tour.
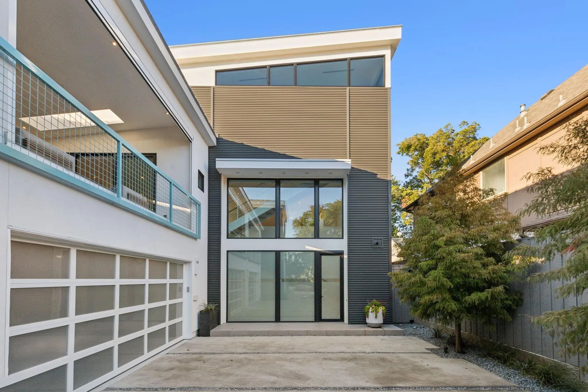
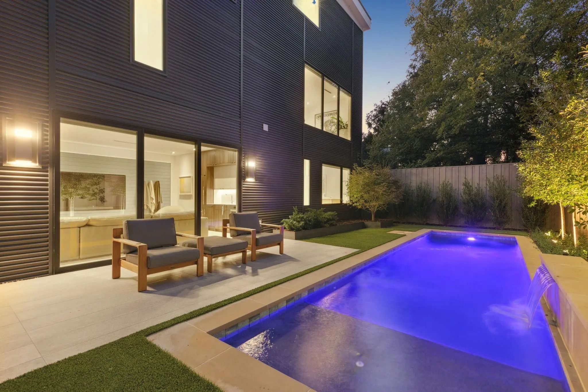
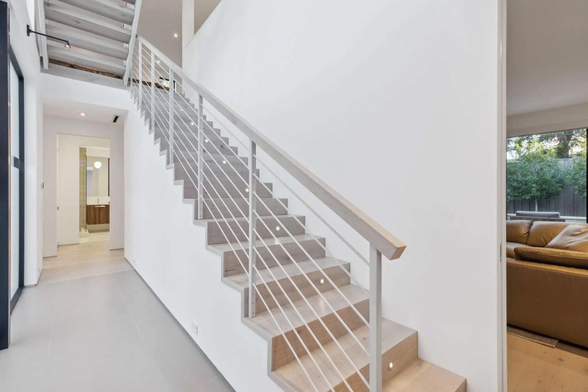
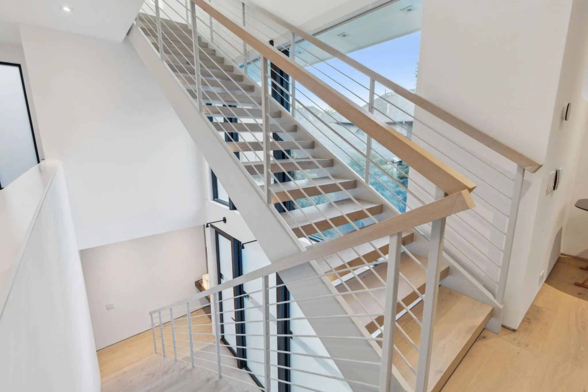
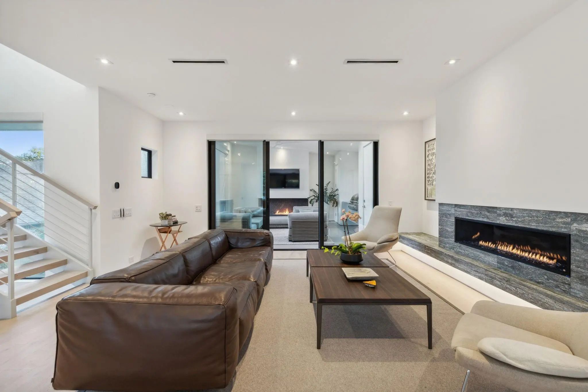
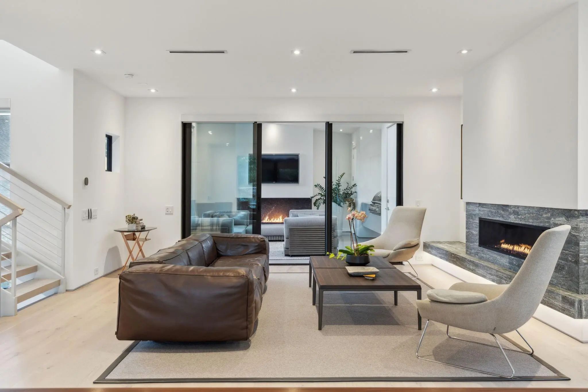
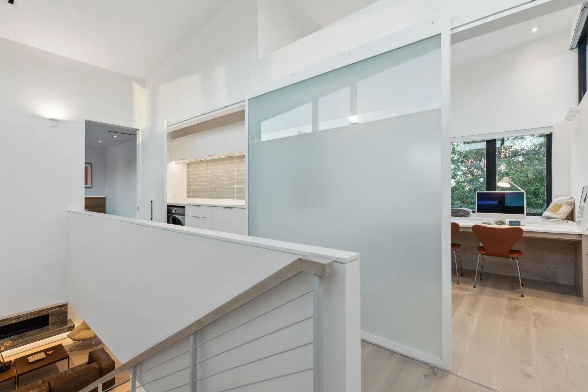
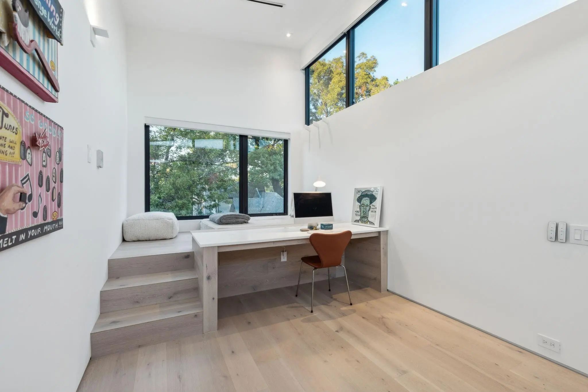
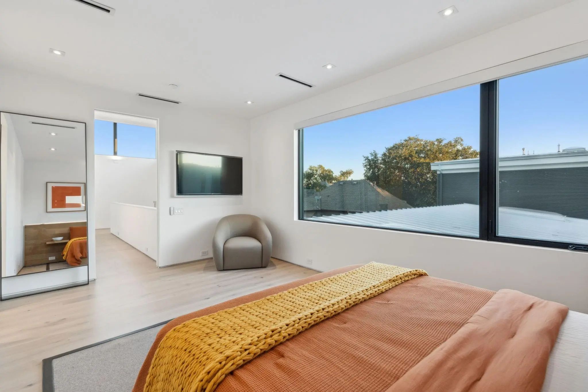
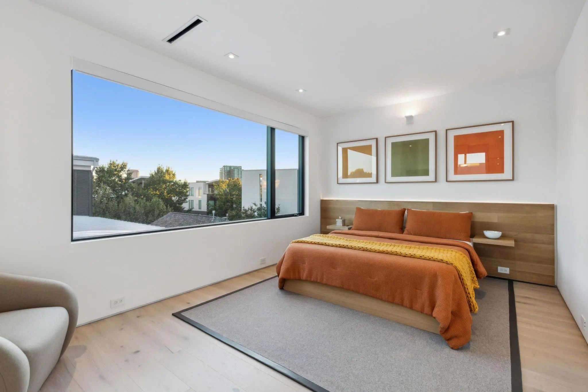
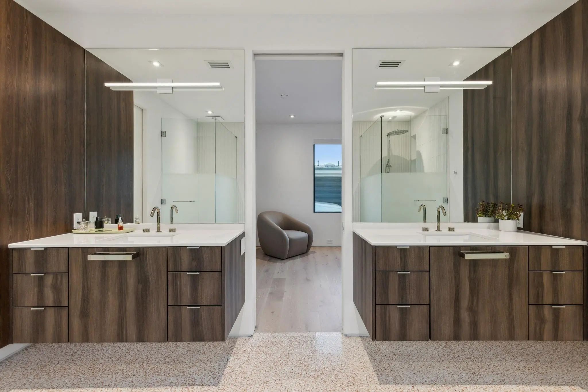
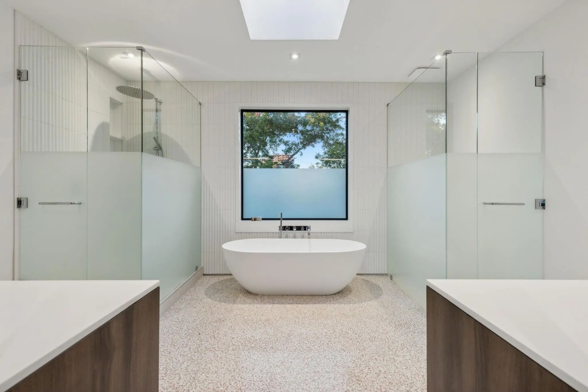
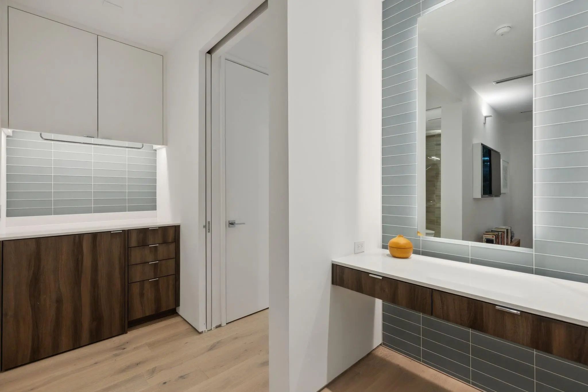
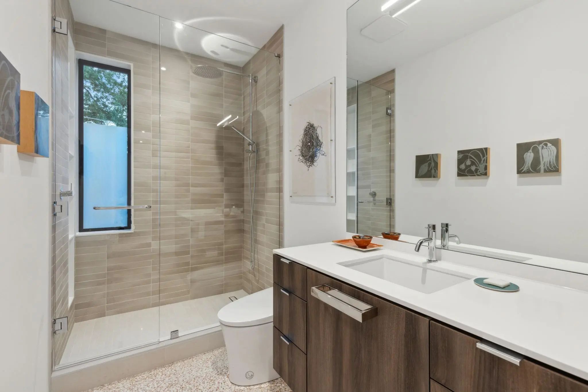
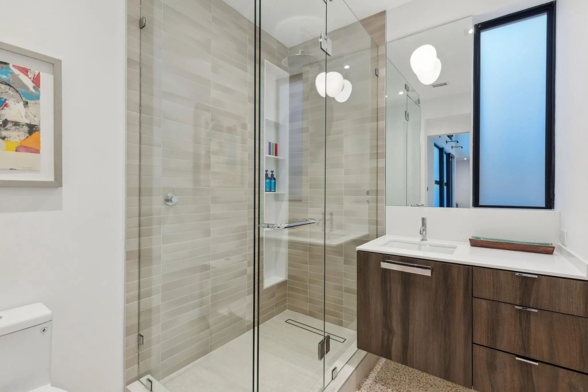
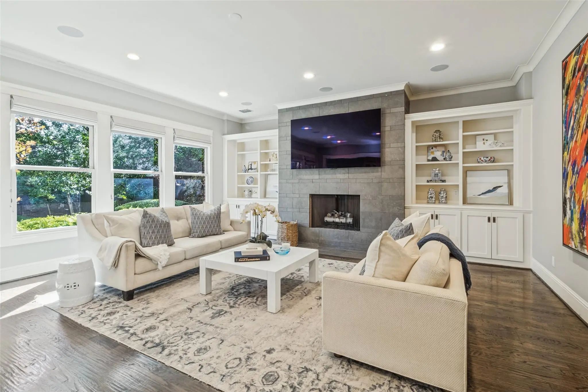
Designed and built by the award-winning team at Modern Living Dwellings, this exceptional residence showcases innovative architecture, thoughtful design, and high-quality finishes throughout. An urban oasis of style and sophistication, the home features expansive windows, glass doors, and skylights that fill the interiors with natural light, while a carefully curated lighting design creates a warm and inviting ambiance after sunset.
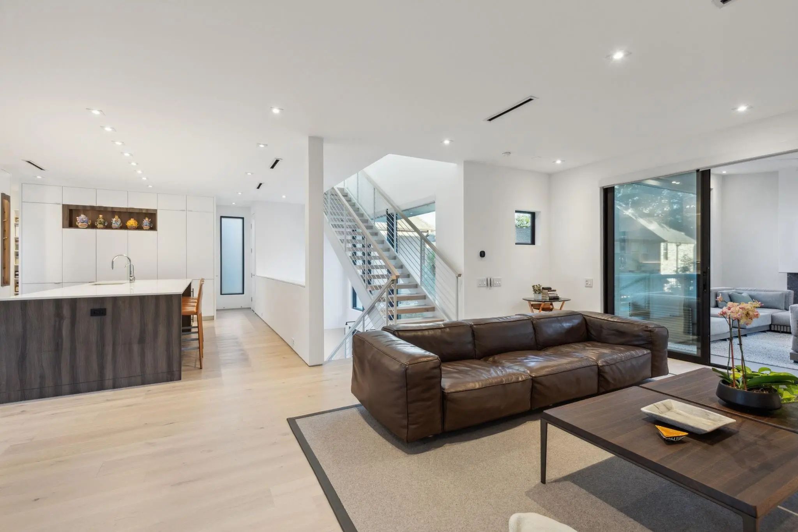
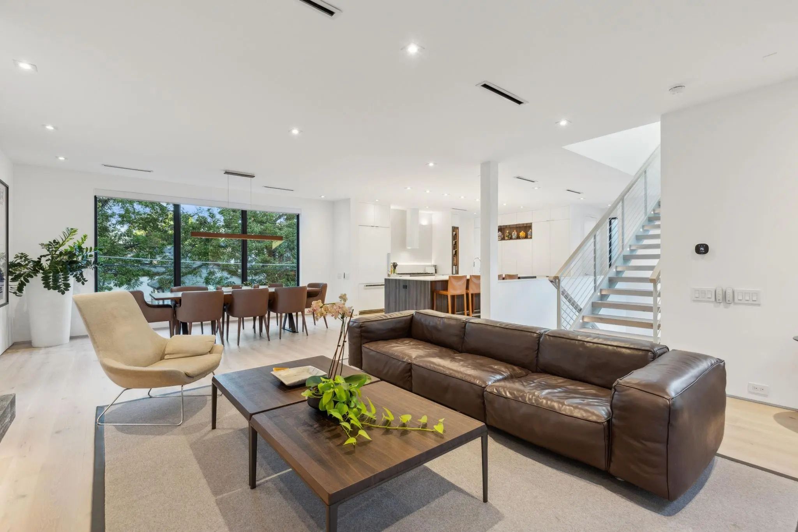
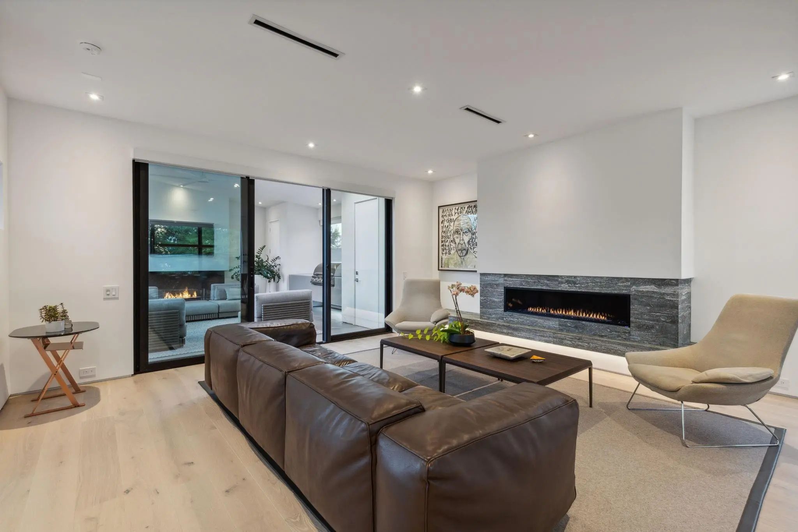
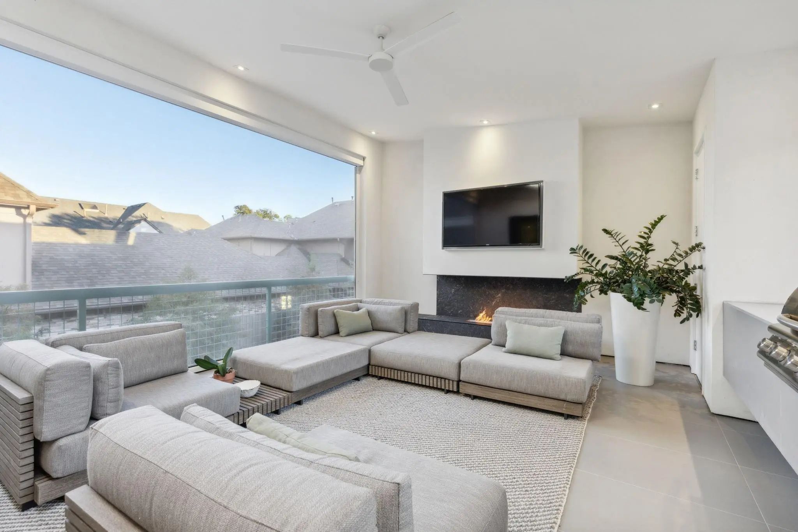
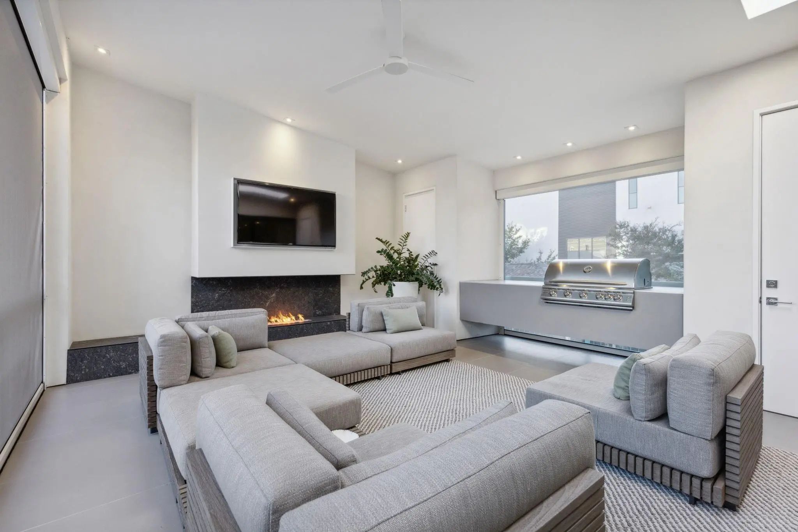
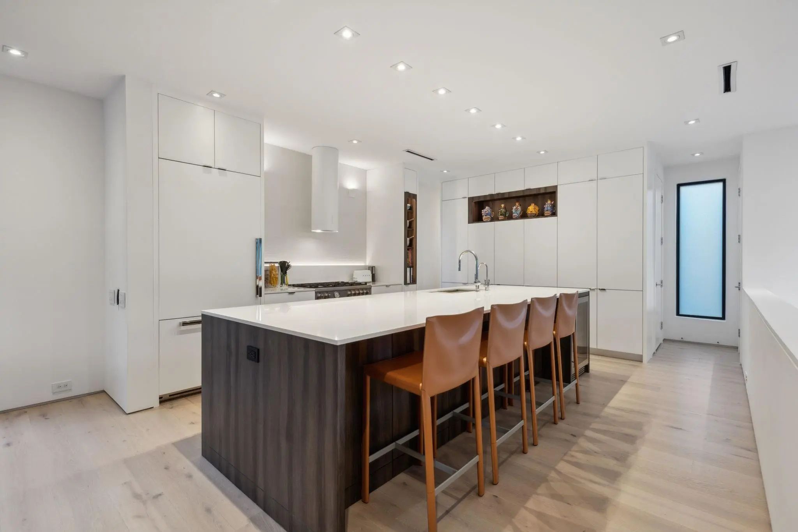
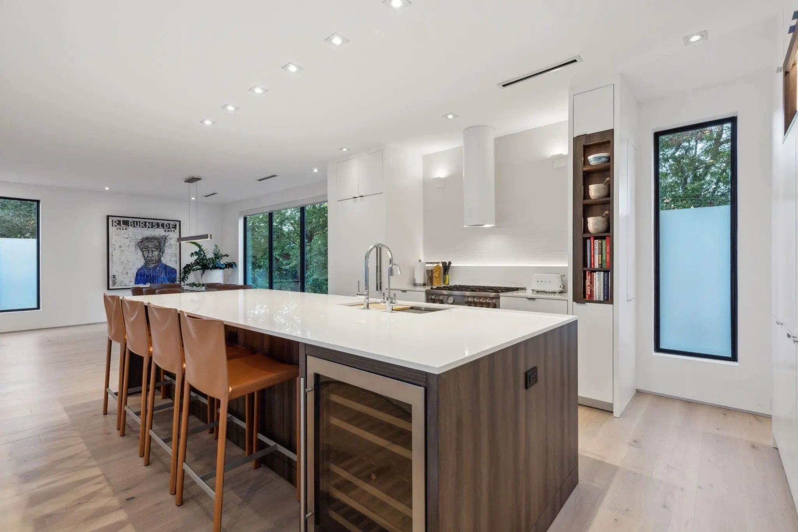
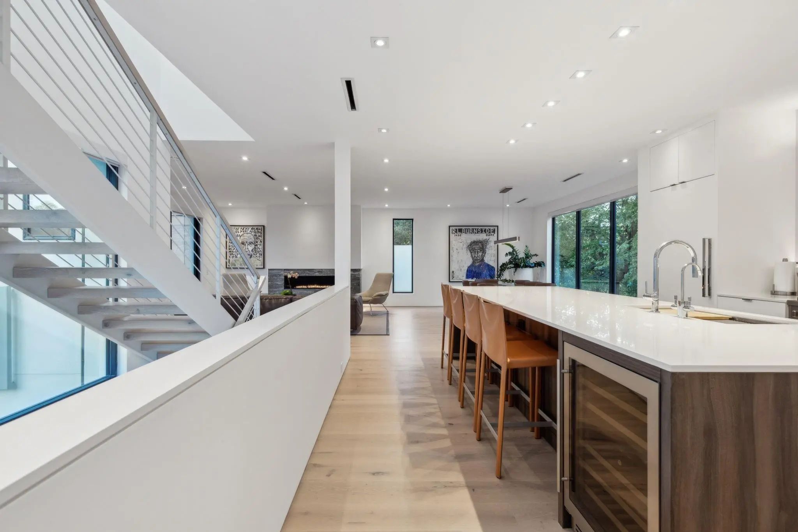
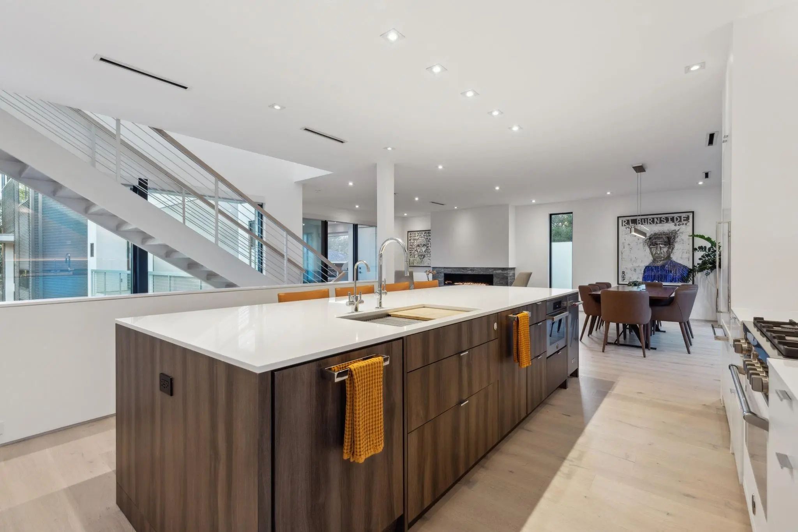
The second level is designed for seamless indoor-outdoor living and entertaining. The chef’s kitchen opens effortlessly to the dining and living areas and an electronically screened outdoor living room complete with a built-in grill and fireplace. The kitchen features high-end appliances, an oversized island, a walk-in pantry, and custom cabinetry offering abundant storage.
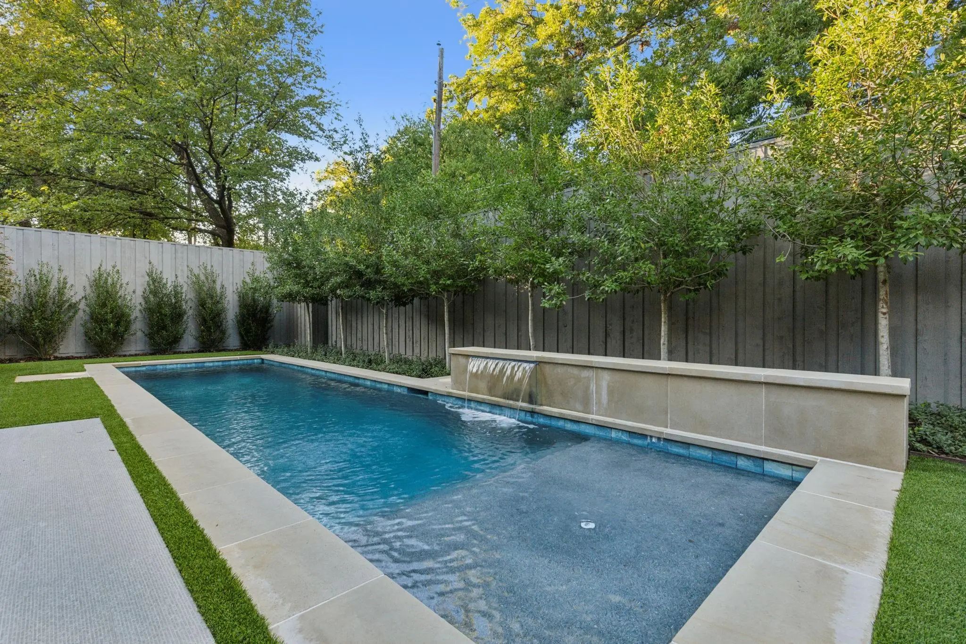
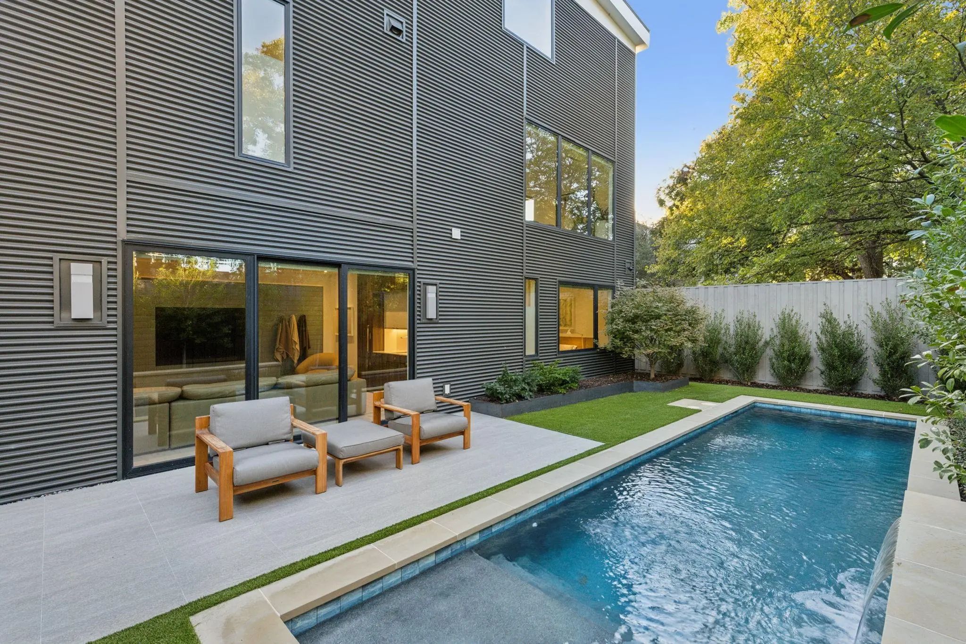
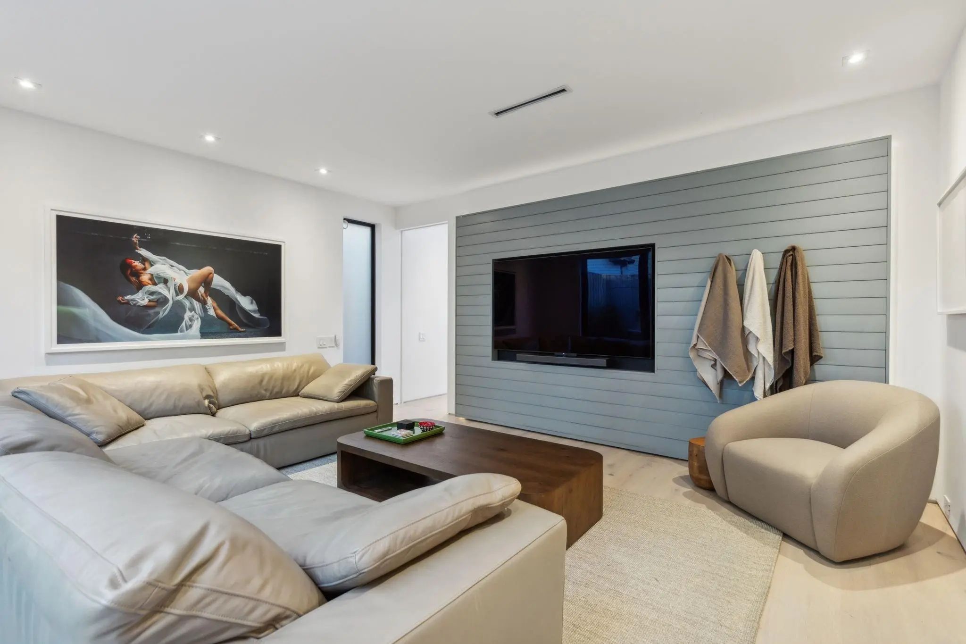
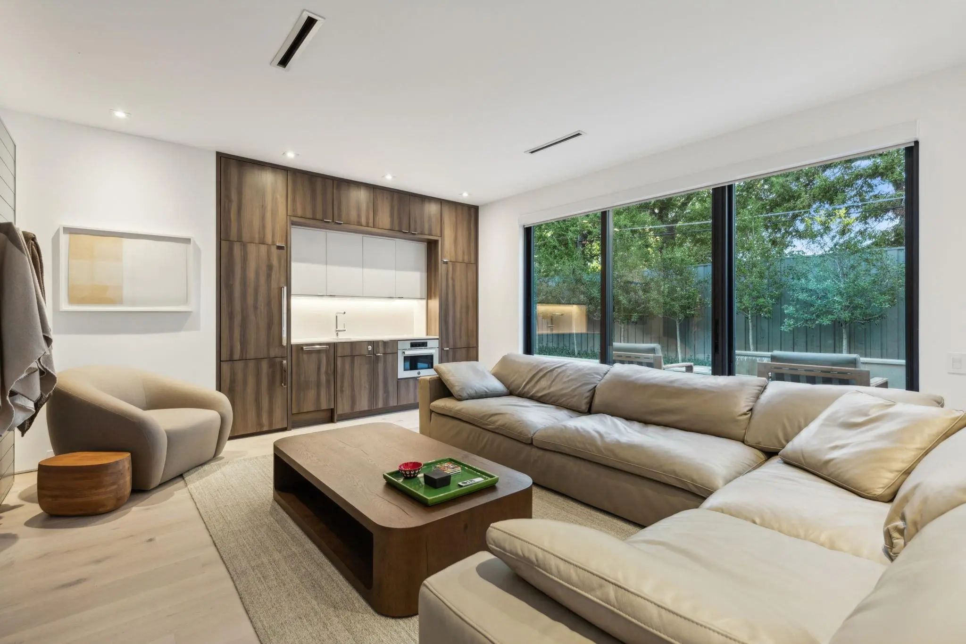
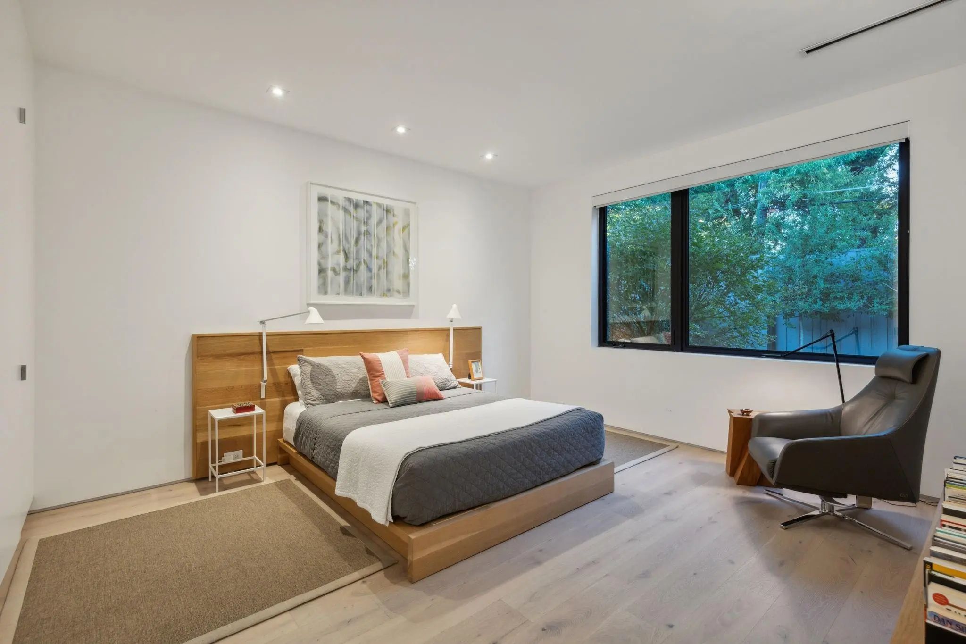
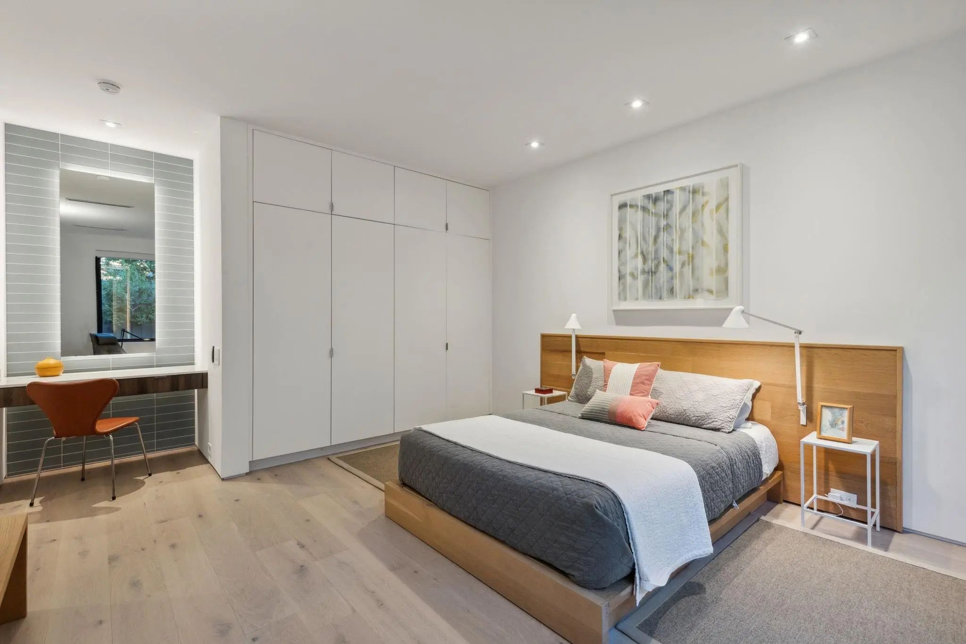
The third floor is dedicated to the luxurious primary suite, complete with a separate private living area. The first level offers an ensuite guest bedroom and a versatile secondary living space with a built-in kitchen, opening to a beautifully landscaped backyard with a stunning saltwater pool.
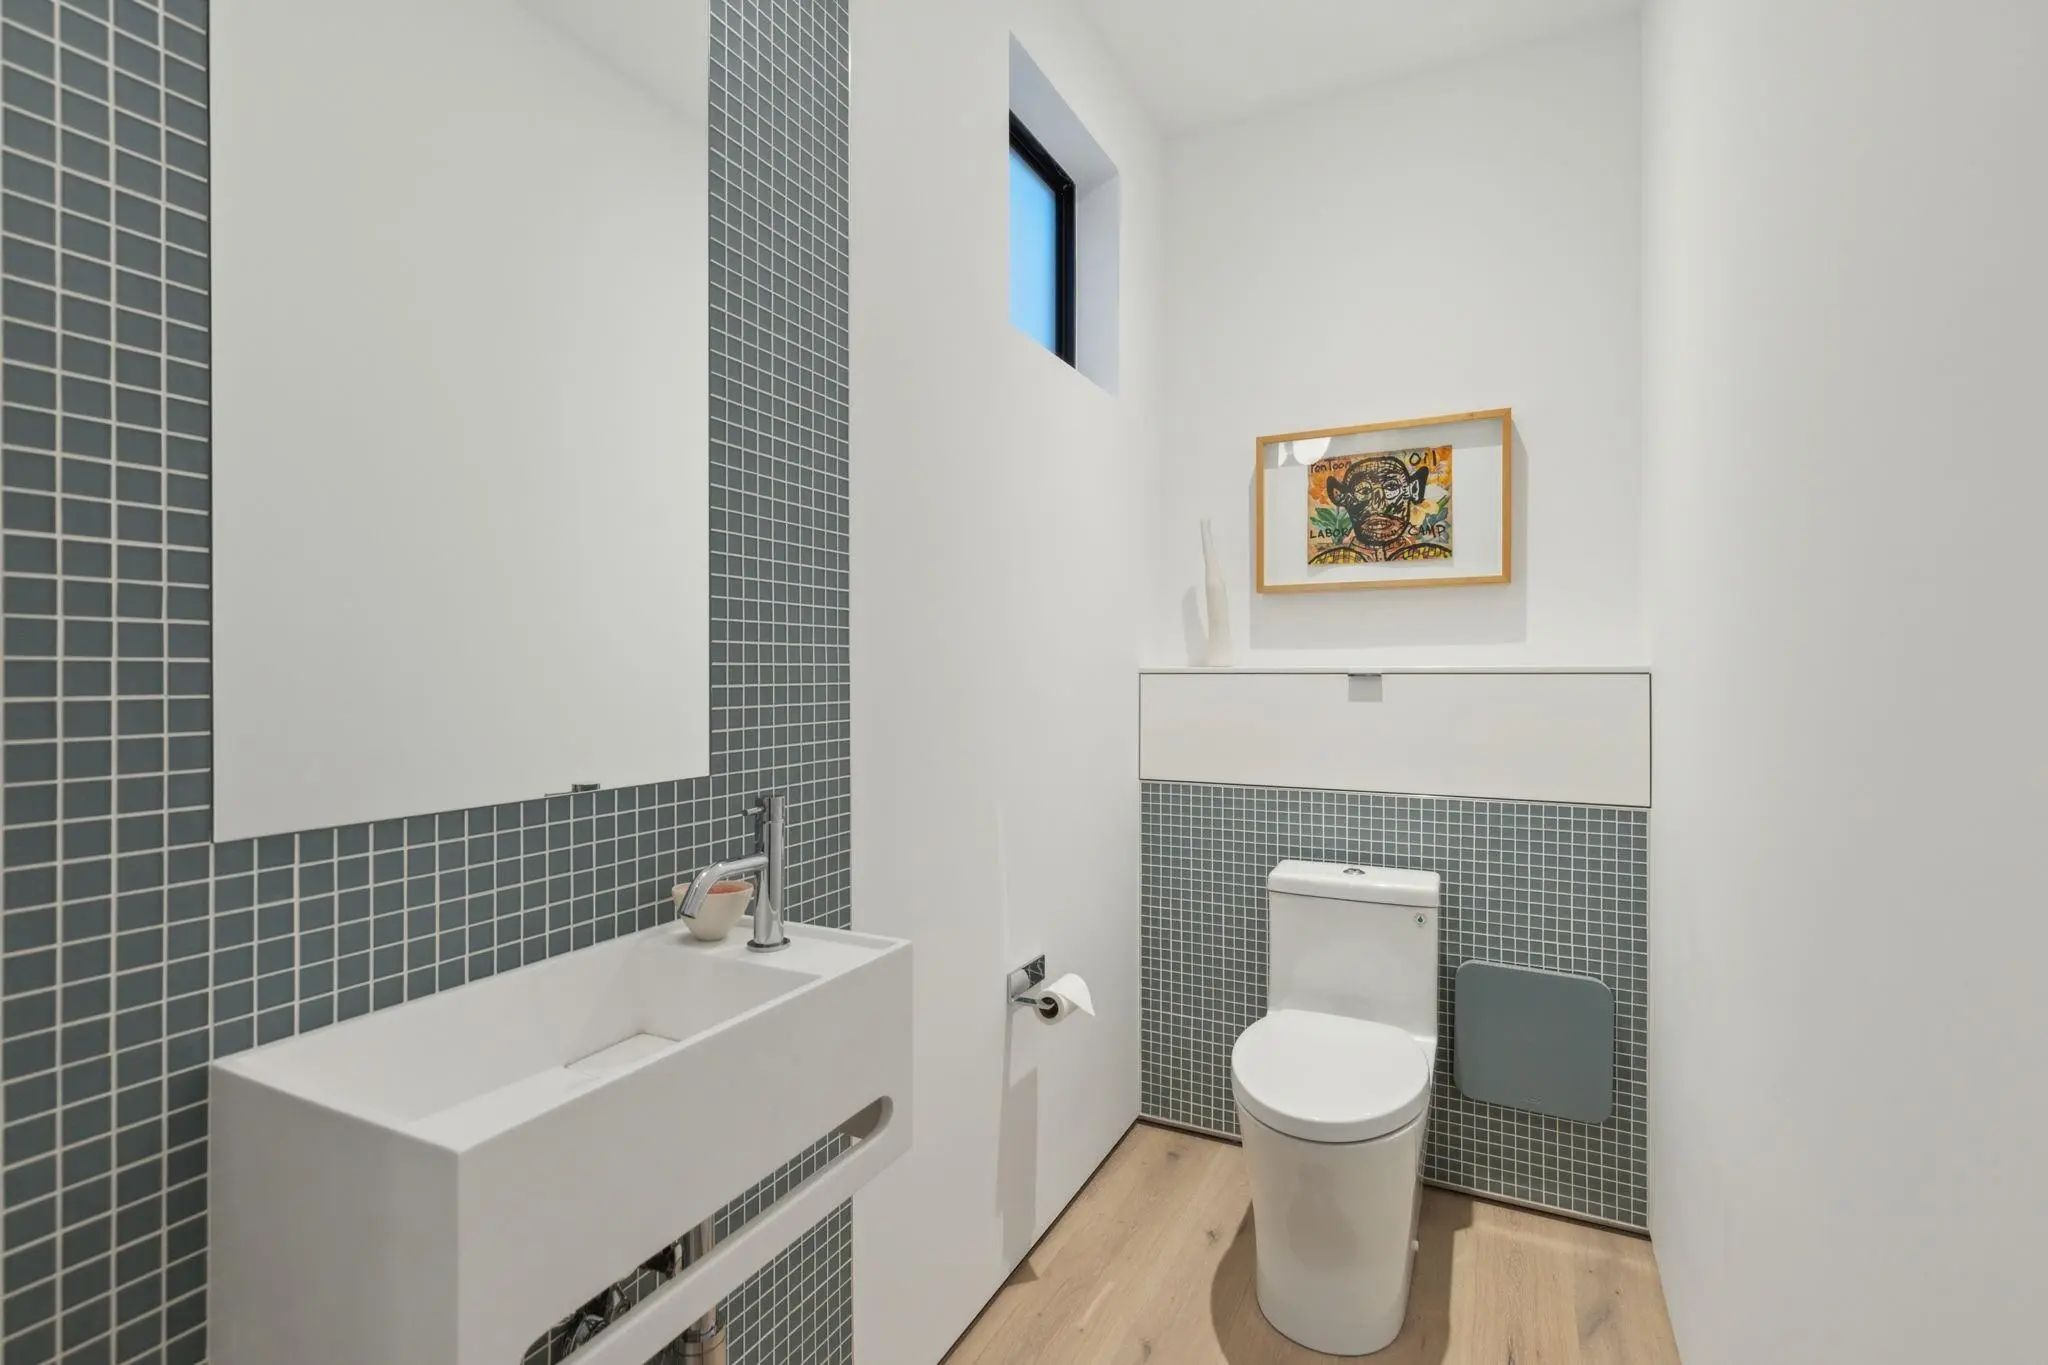
Extensive upgrades include electronic shades, Phantom screens, smart toilets, a whole-house water filtration system, security cameras, and much more.
Ideally situated in a vibrant and evolving neighborhood surrounded by exciting new developments, this architectural gem offers exceptional walkability to the acclaimed restaurants, boutiques, and shops of Knox-Henderson and Greenville Avenue.
The home is also available for purchase fully furnished, offering a seamless, turnkey living experience.
UtilitiesAlley, Asphalt, Cable Available, City Sewer, City Water, Curbs, Electricity Connected, Individual Gas Meter, Individual Water Meter, Natural Gas Available, Overhead Utilities, Sewer Available, Sidewalk, Underground Utilities
Amenities
SecurityCarbon Monoxide Detector(s), Firewall(s), Prewired, Security System Owned, Smoke Detector(s)
# of Garages2
GaragesConcrete, Covered, Driveway, Electric Vehicle Charging Station(s), Enclosed, Epoxy Flooring, Garage, Garage Door Opener, Garage Faces Side, Inside Entrance, Lighted, On Site, Private, Secured, Shared Driveway, Side By Side
Has PoolYes
PoolFenced, Gunite, Heated, Outdoor Pool, Private, Salt Water, Water Feature, Waterfall
Interior
Interior FeaturesBuilt-in Features, Built-in Wine Cooler, Cable TV Available, Chandelier, Decorative Lighting, Eat-in Kitchen, Flat Screen Wiring, High Speed Internet Available, In-Law Suite Floorplan, Kitchen Island, Natural Woodwork, Open Floorplan, Pantry, Sound System Wiring, Vaulted Ceiling(s), Walk-In Closet(s), Wired for Data, Second Primary Bedroom
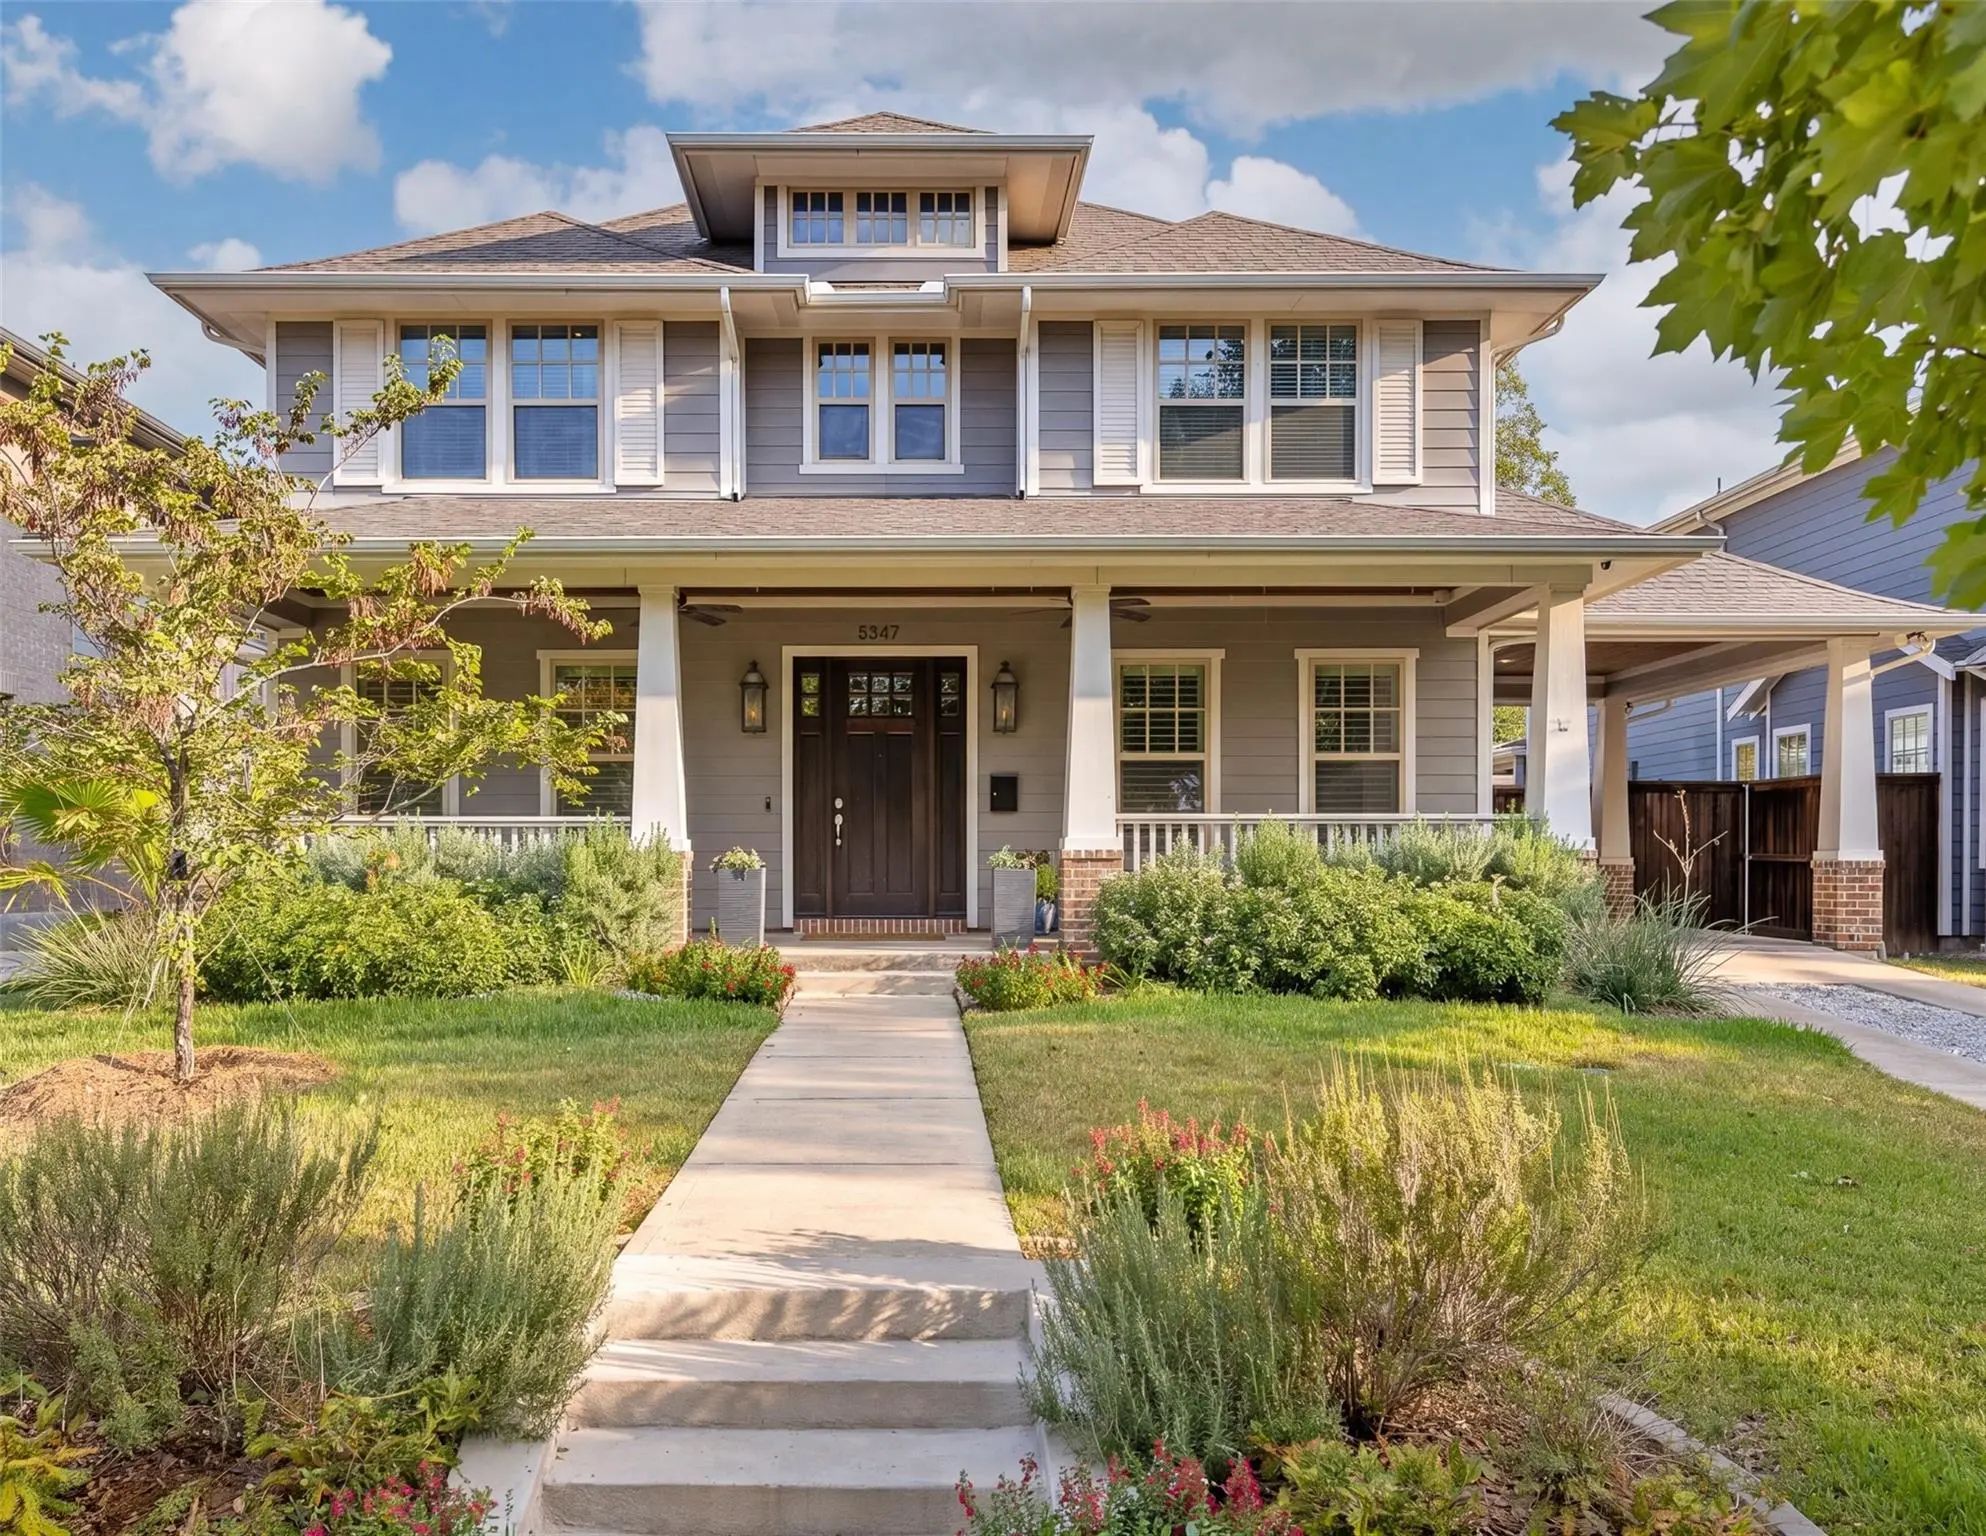
Built In 2006, This Inviting Prairie-style Home Blends Distinctive Architectural Character With A Thoughtfully Designed Floor Plan. A Welcoming Front Porch Sets The Tone, While Hardwood Floors Throughout Both Levels Bring Warmth And Continuity To ...
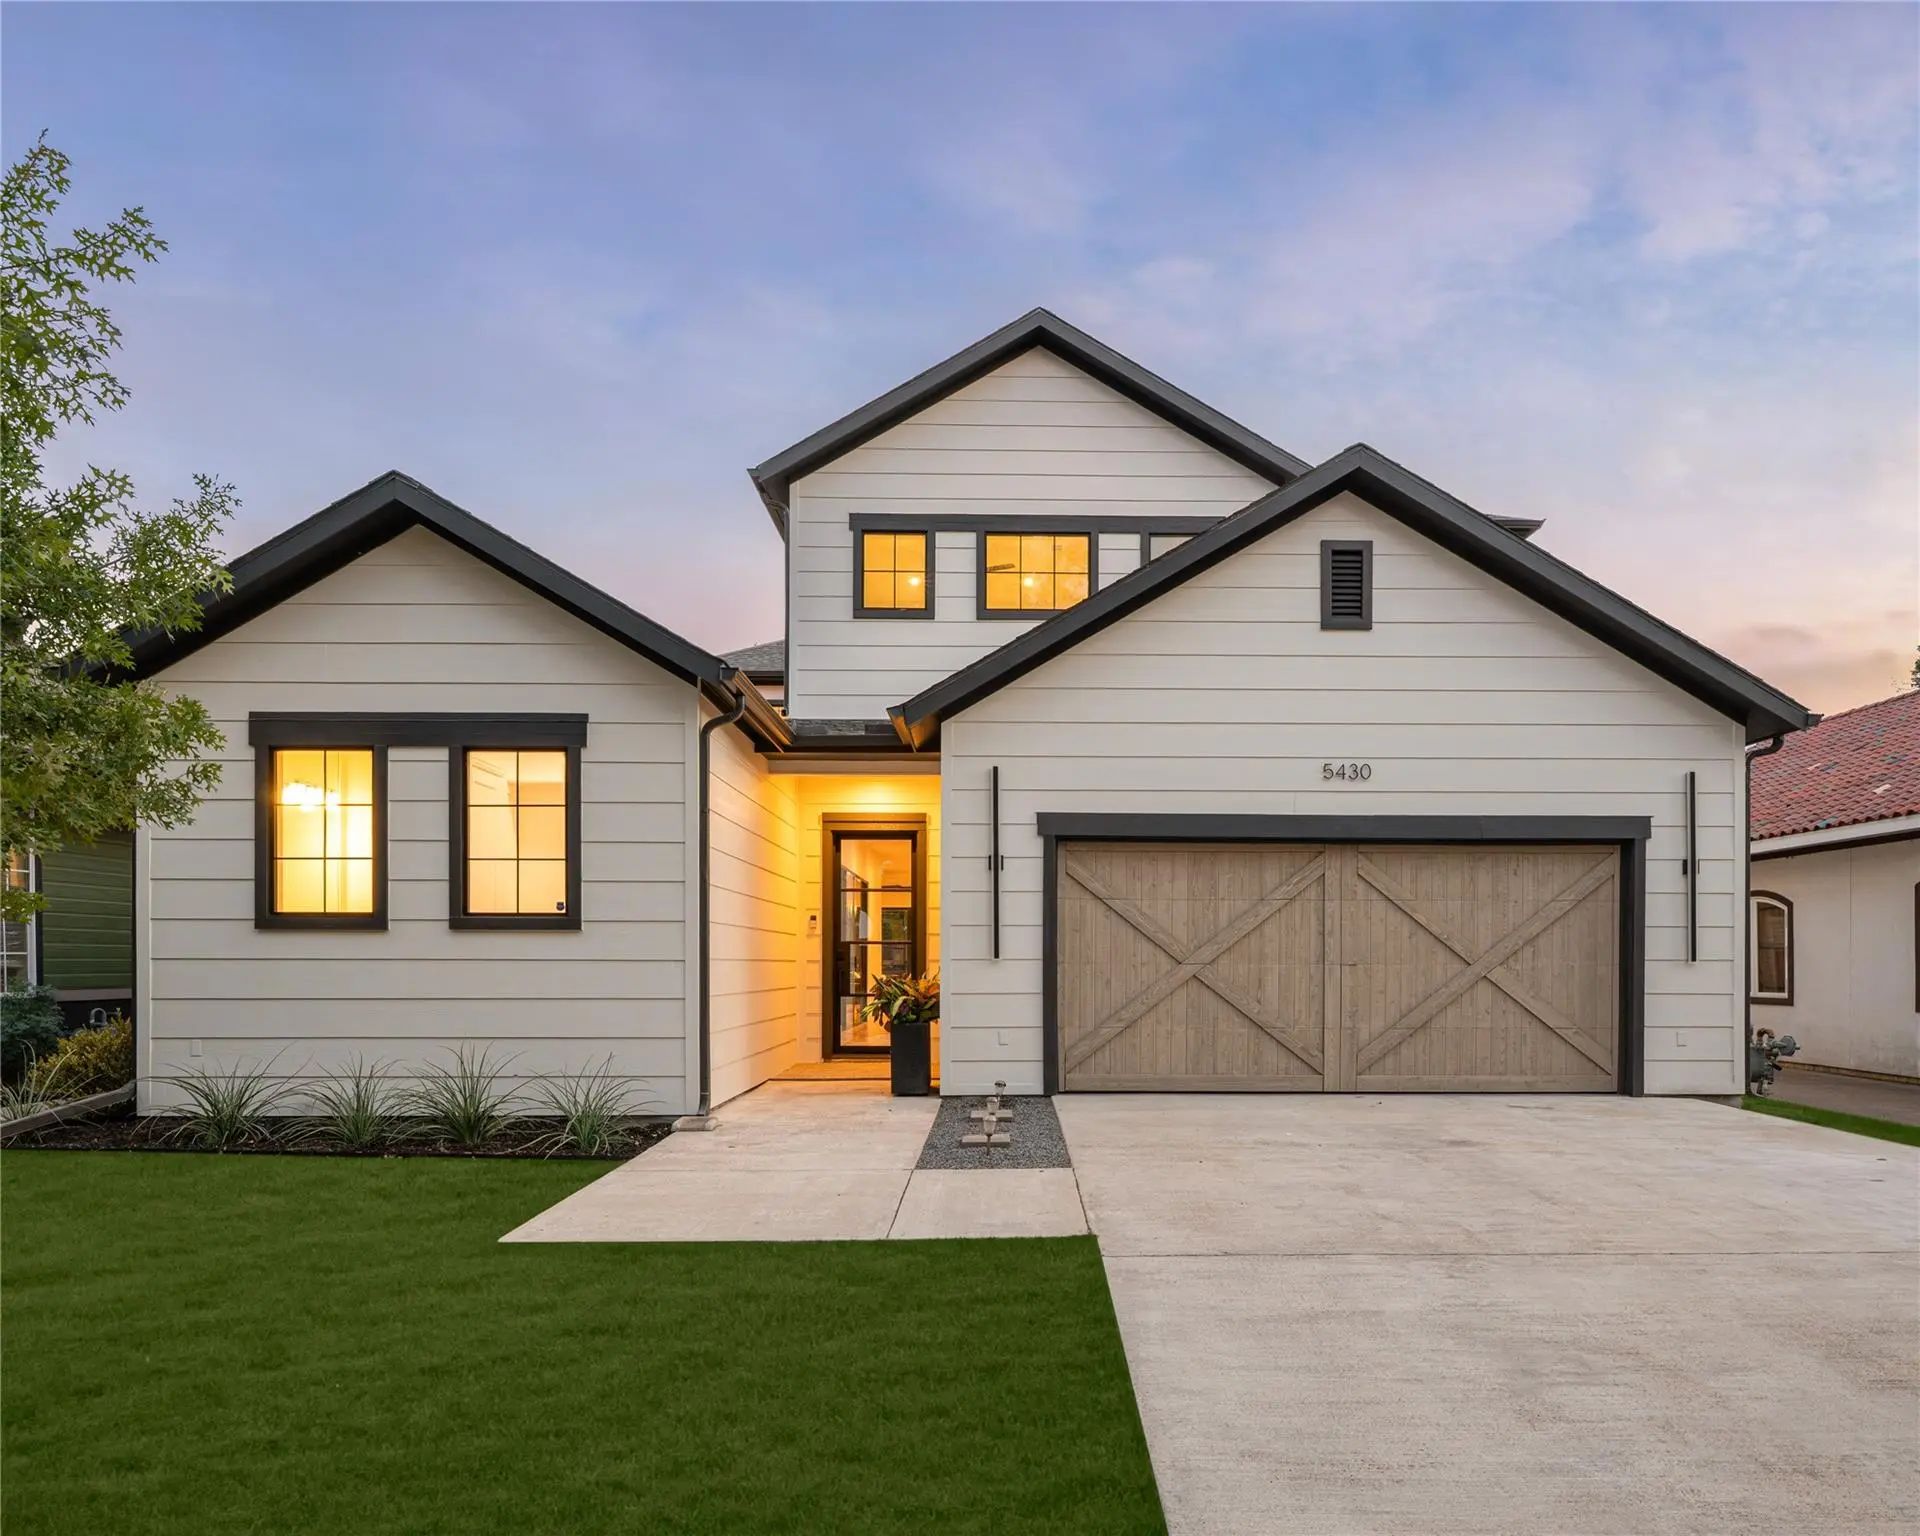
A Striking Designer Transformation In The Heart Of Coveted Vickery Place, This Exceptional Turnkey Residence Has Been Completely Reimagined With A Sophisticated Aesthetic, Elevated Finishes, And An Emphasis On Seamless Indoor-outdoor Living. Every...
Set On A Nearly Quarter-acre Lot -nearly Three Times The Average Lot Size For This Zip Code- This Custom-built Residence Brings Rare Breathing Room To The Heart Of Vickery Place. Light Moves Easily Through The Home, From The Airy Entry To The Sun-...
Within One Of Dallas’ Most Sought After Conservation Districts, This Exceptional Custom Home Blends Timeless Architecture With Modern Luxury In A Setting That Is Increasingly Rare To Find. Conservation District Living Helps Preserve The Architectu...
Users may not reproduce or redistribute the data found on this site. The data is for viewing purposes only. Data is deemed reliable, but is not guaranteed accurate by the MLS or NTREIS.
Listing information last updated on November 7th, 2026 at 6:18am CST.