
- 3 Beds
- 2 Baths
- 1,587 Sqft
- 2 Garages
- .34 Acres
- 2021 Year Built
- Study
- Game Room
- Media
- Pool

1501 Johnson Road A
Iowa Park, Texas 76367-1019
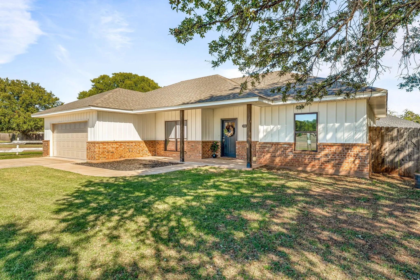
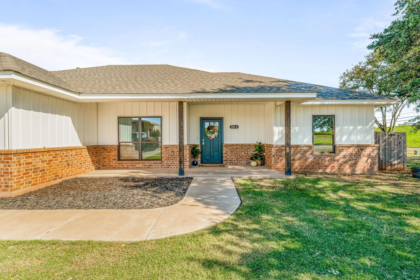
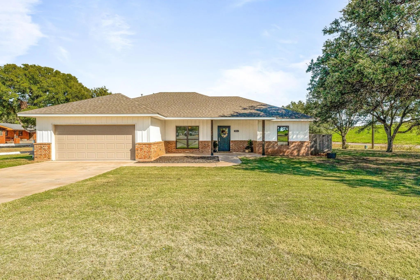
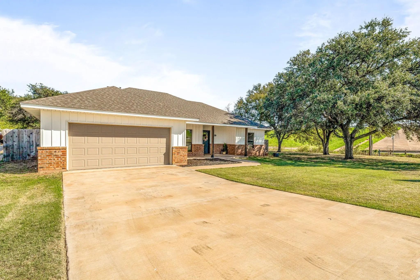
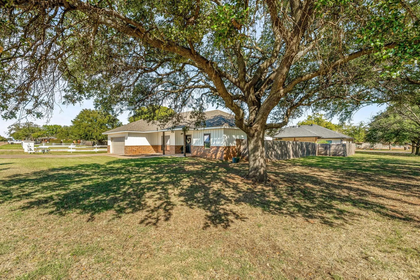
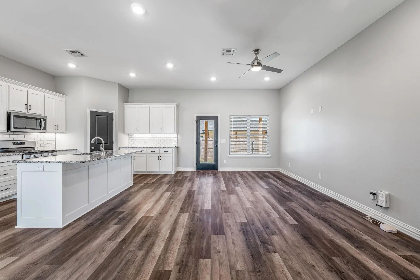
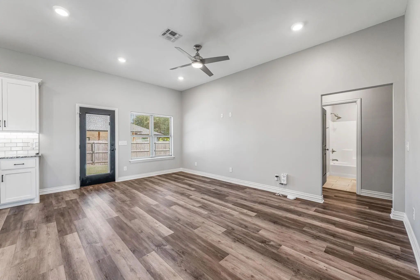
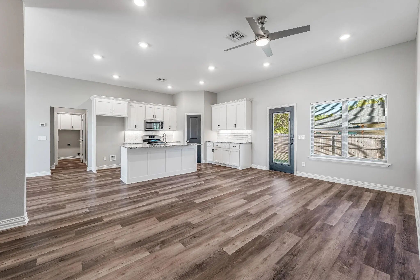
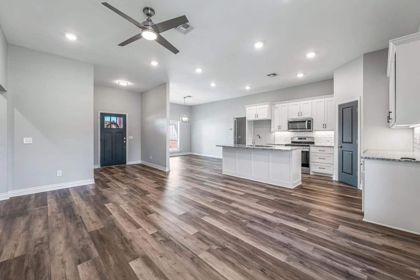
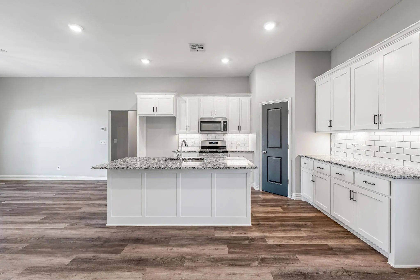
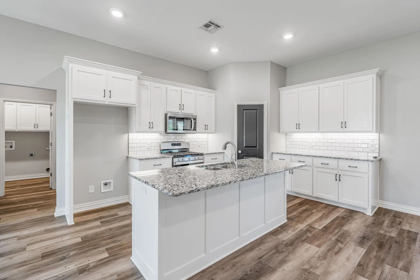
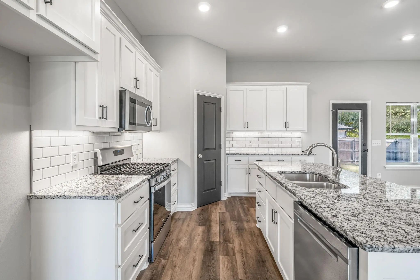
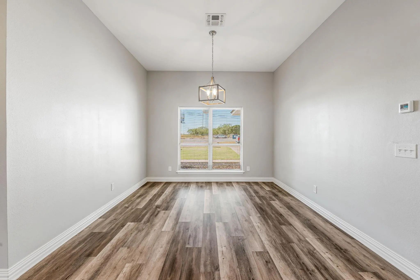
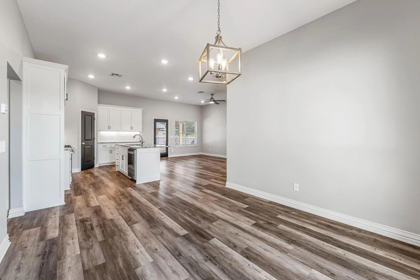
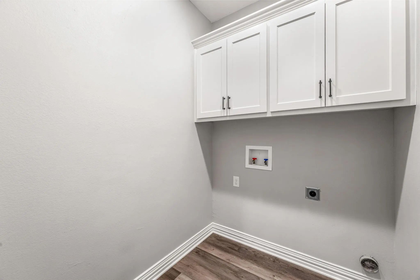
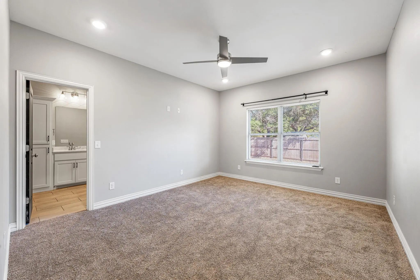
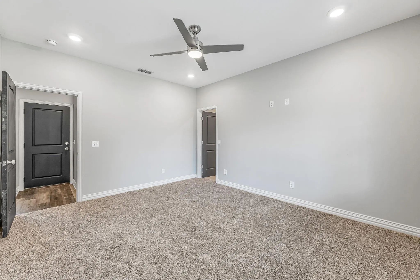
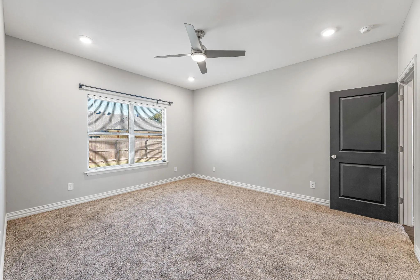
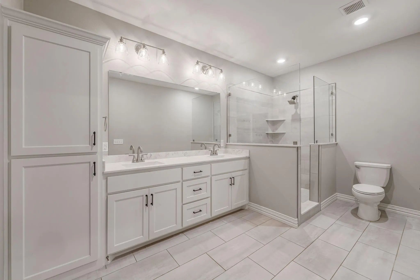
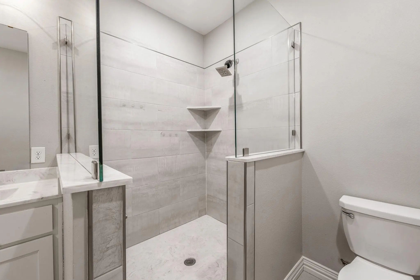
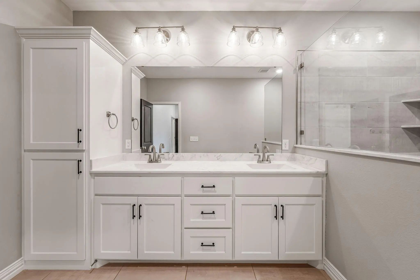
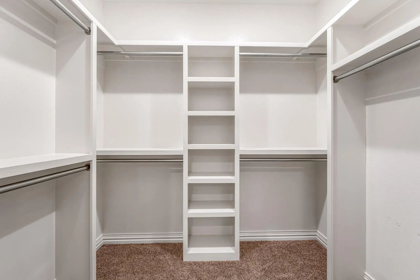
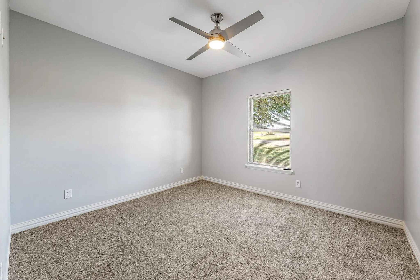
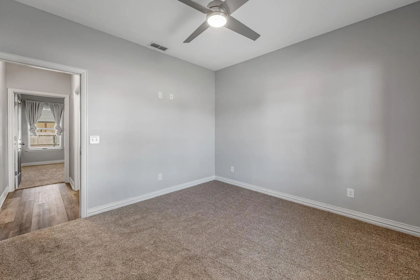
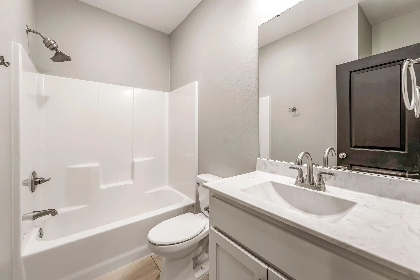
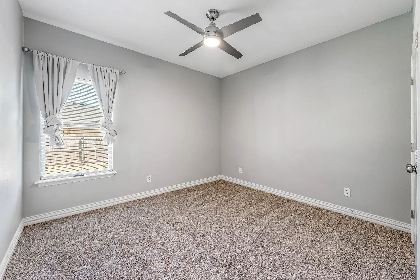
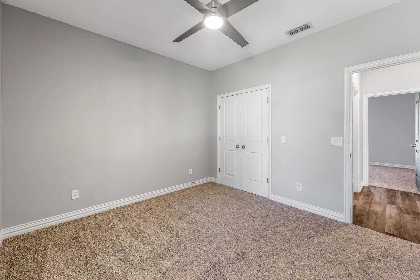
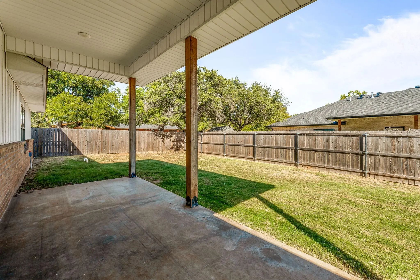
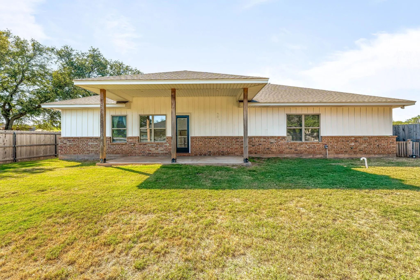
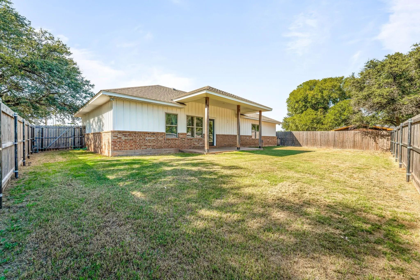
This beautiful 3-bedroom, 2-bath, 1,587 sq. ft. home was built in 2021 and is truly move-in ready. The open-concept design features a spacious living and kitchen area with an island and pantry. The isolated primary suite offers a spacious bathroom and walk-in closet, while two additional bedrooms provide comfort for family or guests. All New carpet in all bedrooms. A separate utility room and two-car garage add everyday convenience. Situated on a corner lot with a fenced backyard, this property is perfect for both relaxation and entertaining. Enjoy the small-town charm of Iowa Park with quick access to Hwy 287, plus a short drive to Lake Iowa Park, Starbucks, and all the dining and shopping in nearby Wichita Falls. Modern construction, functional spaces, and an ideal location make this home a must-see!
View Virtual TourSchool Information
- School DistrictIowa Park Cons ISD
- Elementary SchoolKidwell
- Middle SchoolW F George
- High SchoolIowa Park
Community
- Address1501 Johnson Road A
- SubdivisionCountry Hills Estate
- CityIowa Park
- CountyWichita
- StateTexas
- Zip Code76367-1019
- HOANone
- UtilitiesAsphalt, City Sewer, City Water
- Taxes6674
Amenities
- # of Garages2
- GaragesConcrete
Interior
- Interior FeaturesEat-in Kitchen, Kitchen Island, Open Floorplan, Pantry, Walk-In Closet(s)
- FloorsCarpet, Luxury Vinyl Plank, Tile
Exterior
- FenceBack Yard
- Lot DescriptionCorner Lot
Construction Details / Floorplan
- Living Areas1
- Dining Rooms1
- Full Baths2
- RoofComposition
- FoundationSlab
- ConstructionBrick, Siding
Energy Efficiency / Green Features / Heating & Cooling
- HeatingCentral
Private Listing Information (Registration Required)
Listing Details
- AgentTiffanie Curtis
- OfficeUcre-tx Home And Ranches Re
Users may not reproduce or redistribute the data found on this site. The data is for viewing purposes only. Data is deemed reliable, but is not guaranteed accurate by the MLS or NTREIS.
Listing information last updated on November 10th, 2026 at 9:46pm CST.