
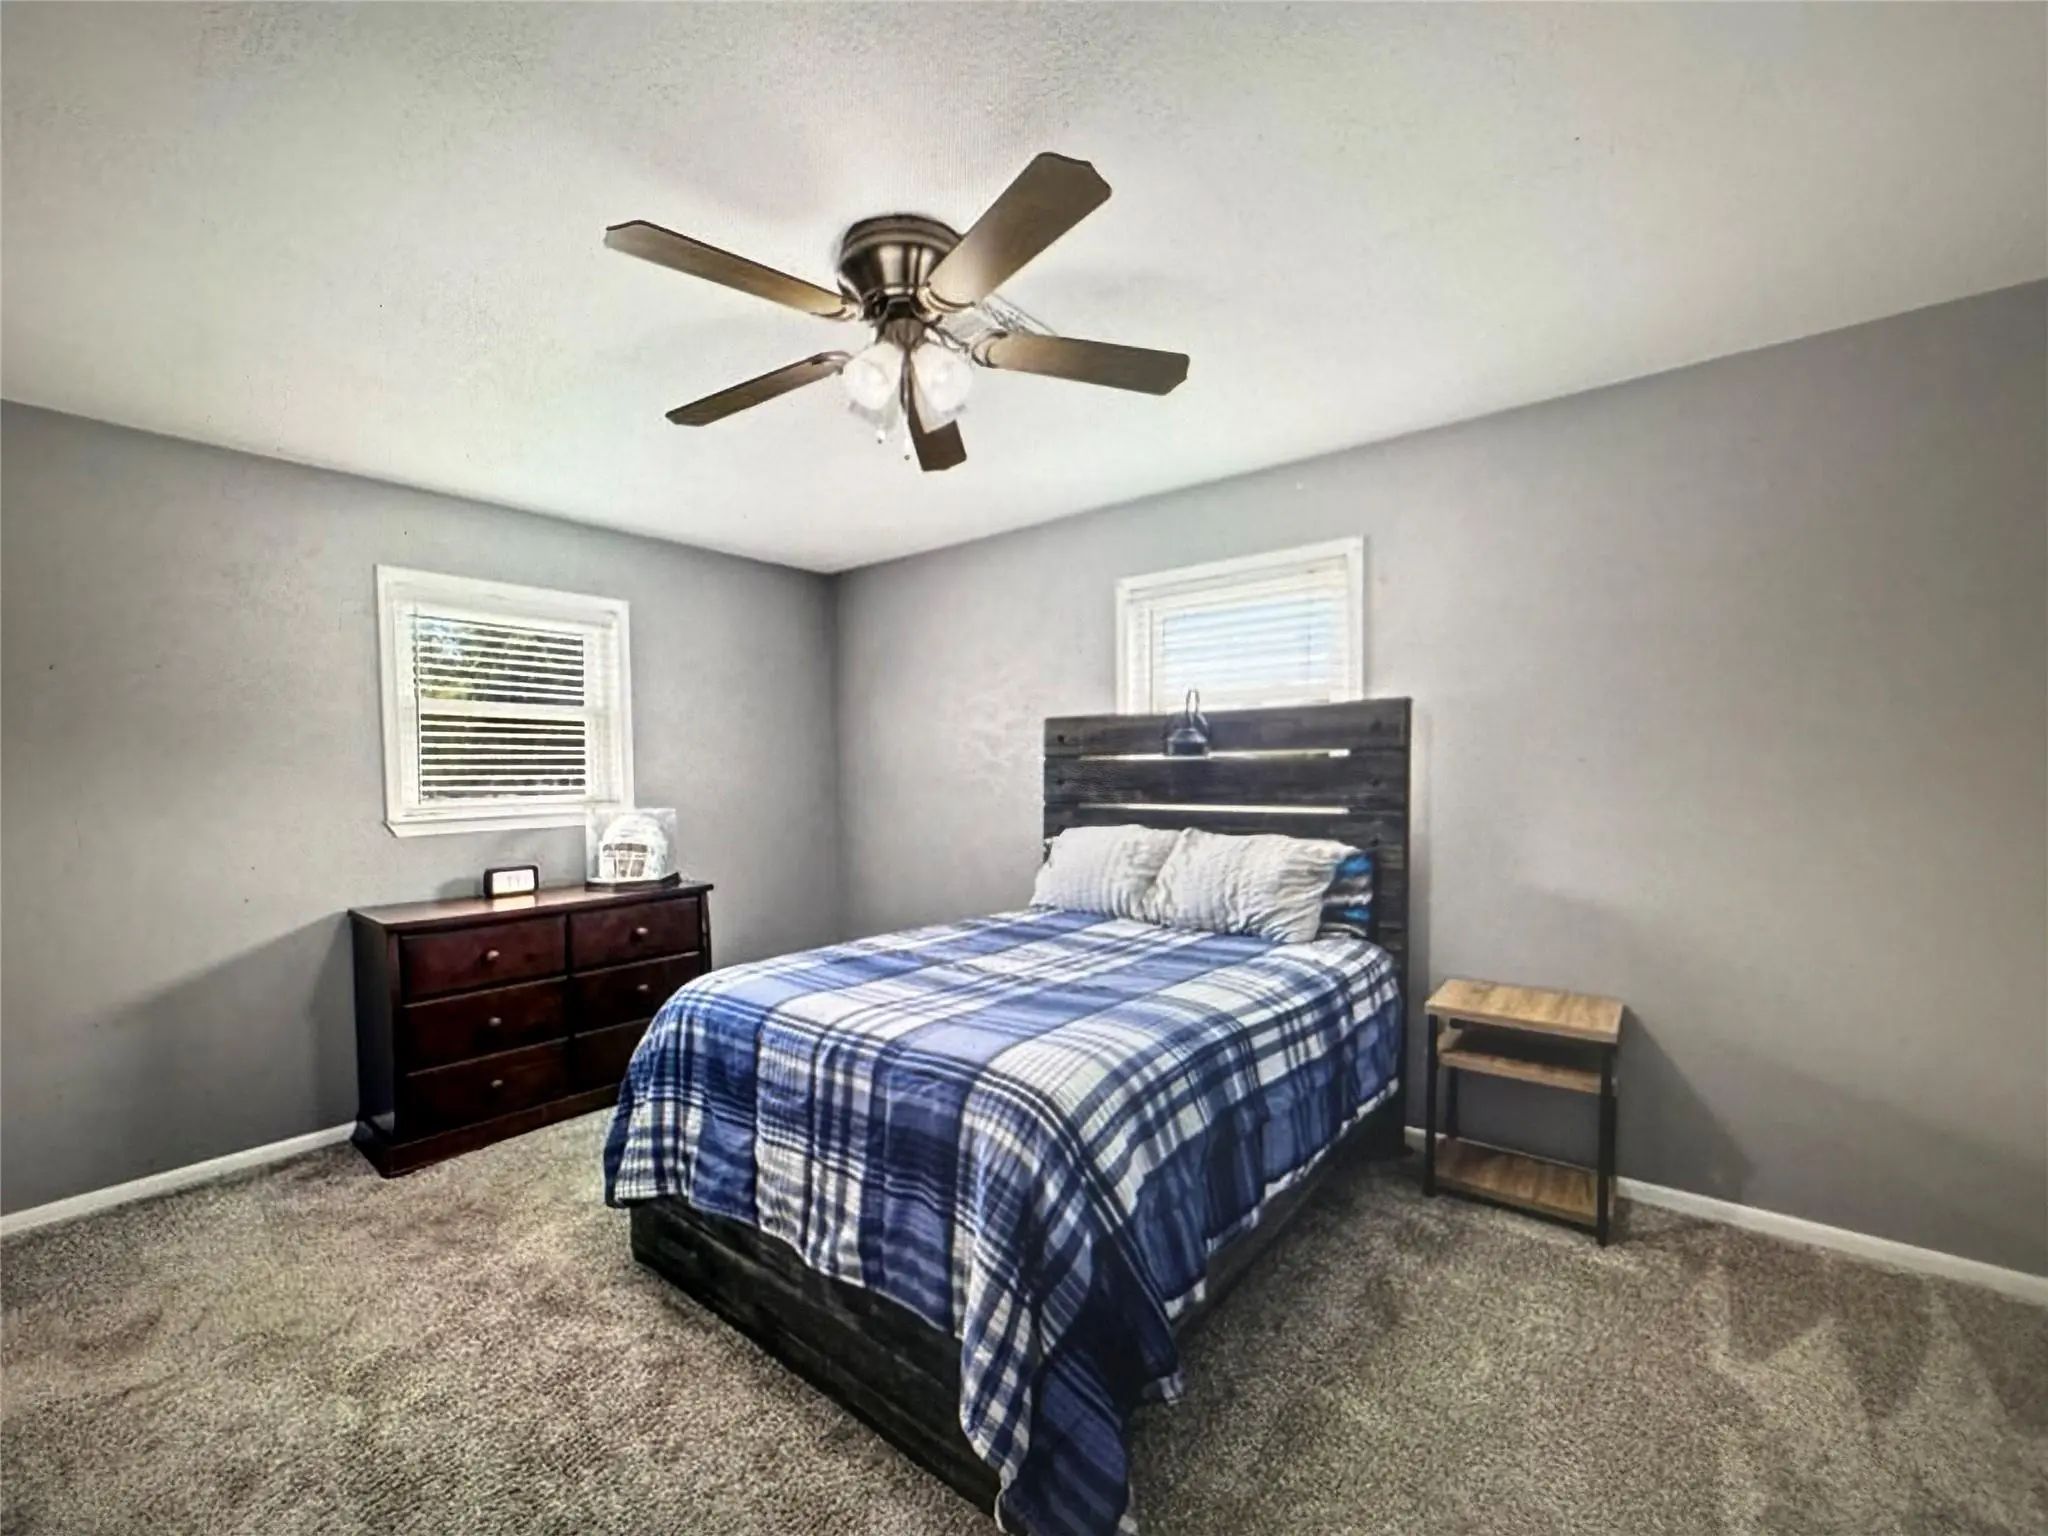
- 4 Beds
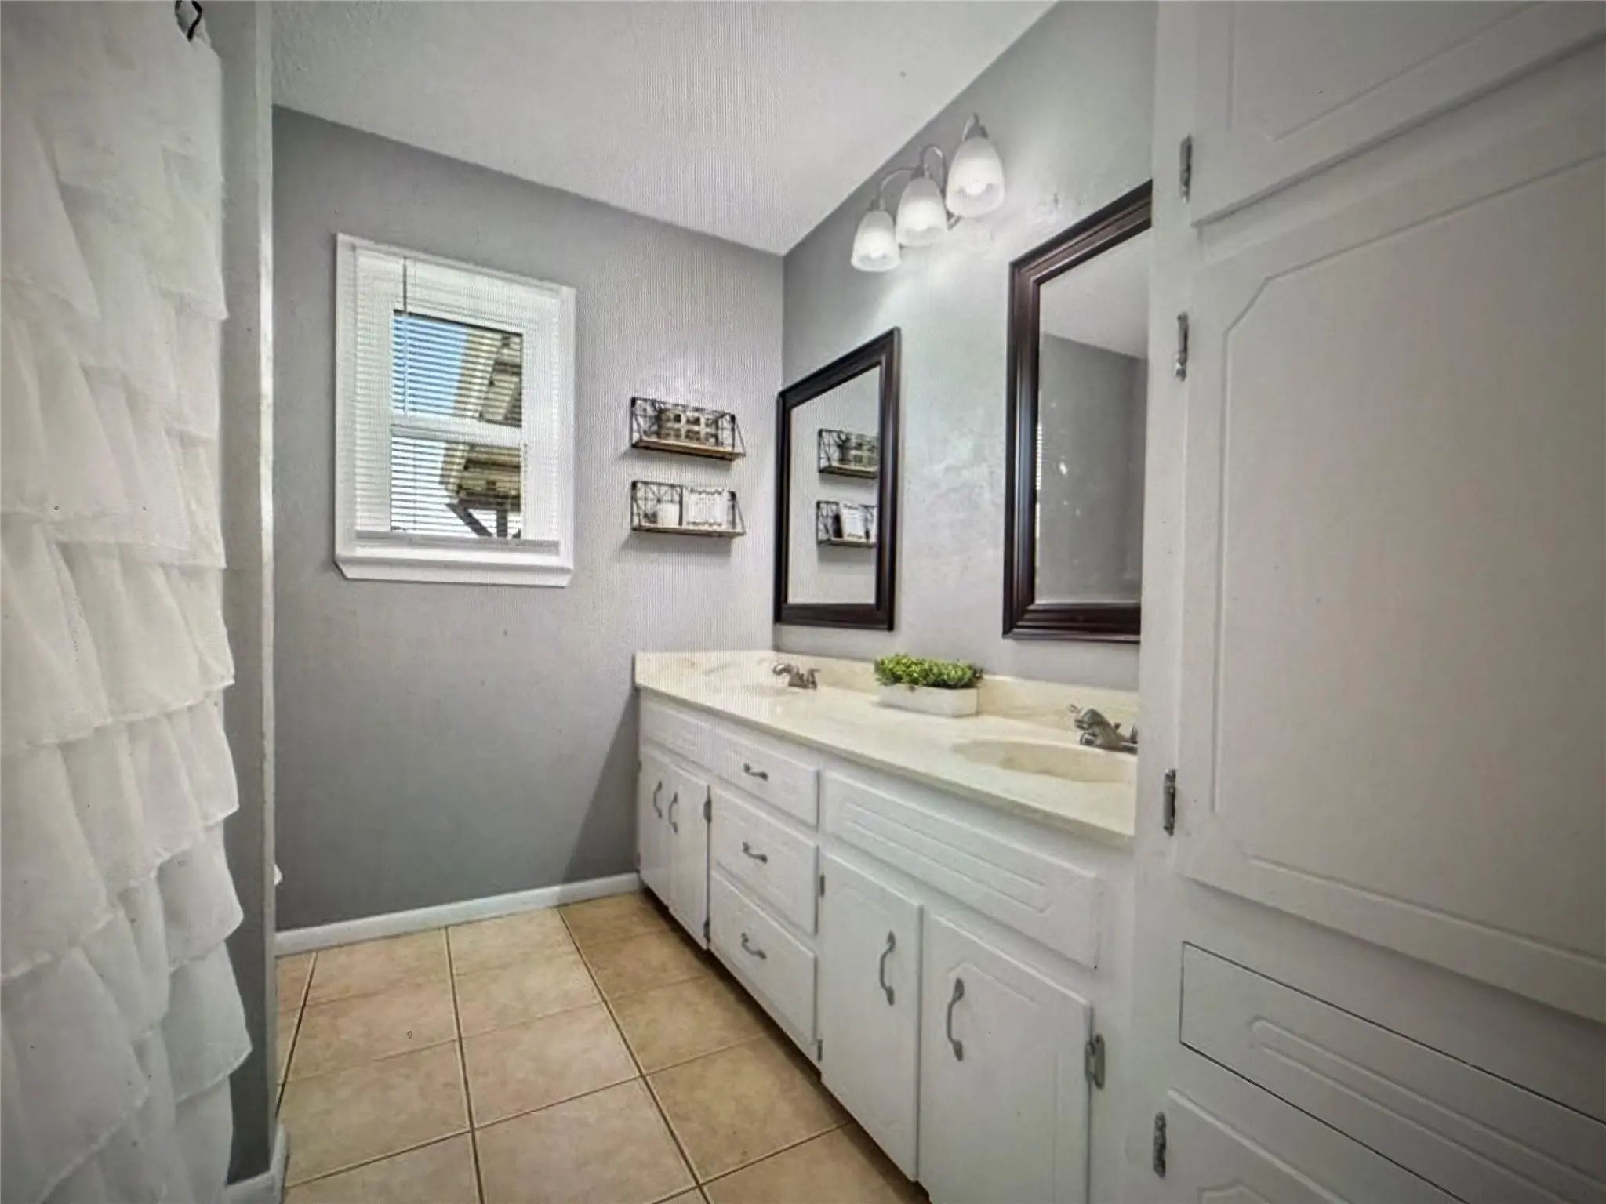
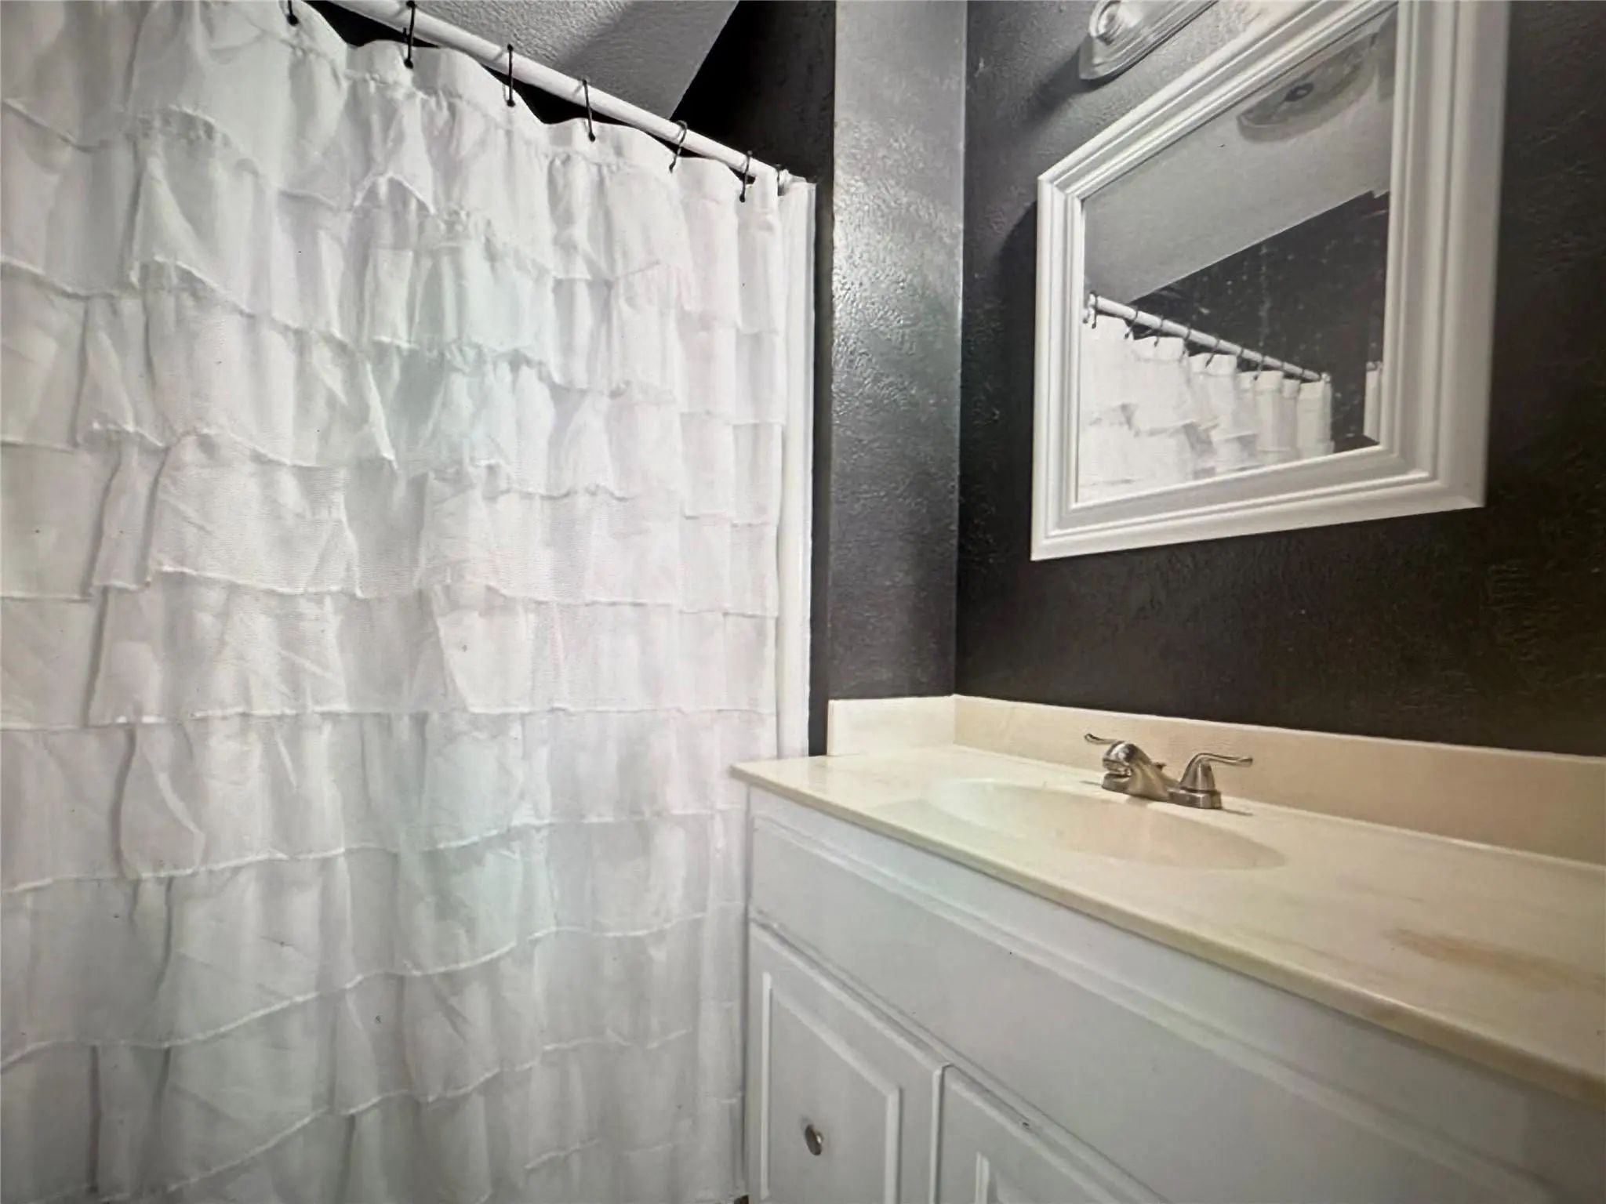
- 2 Baths
- 1,660 Sqft
- 8 Garages
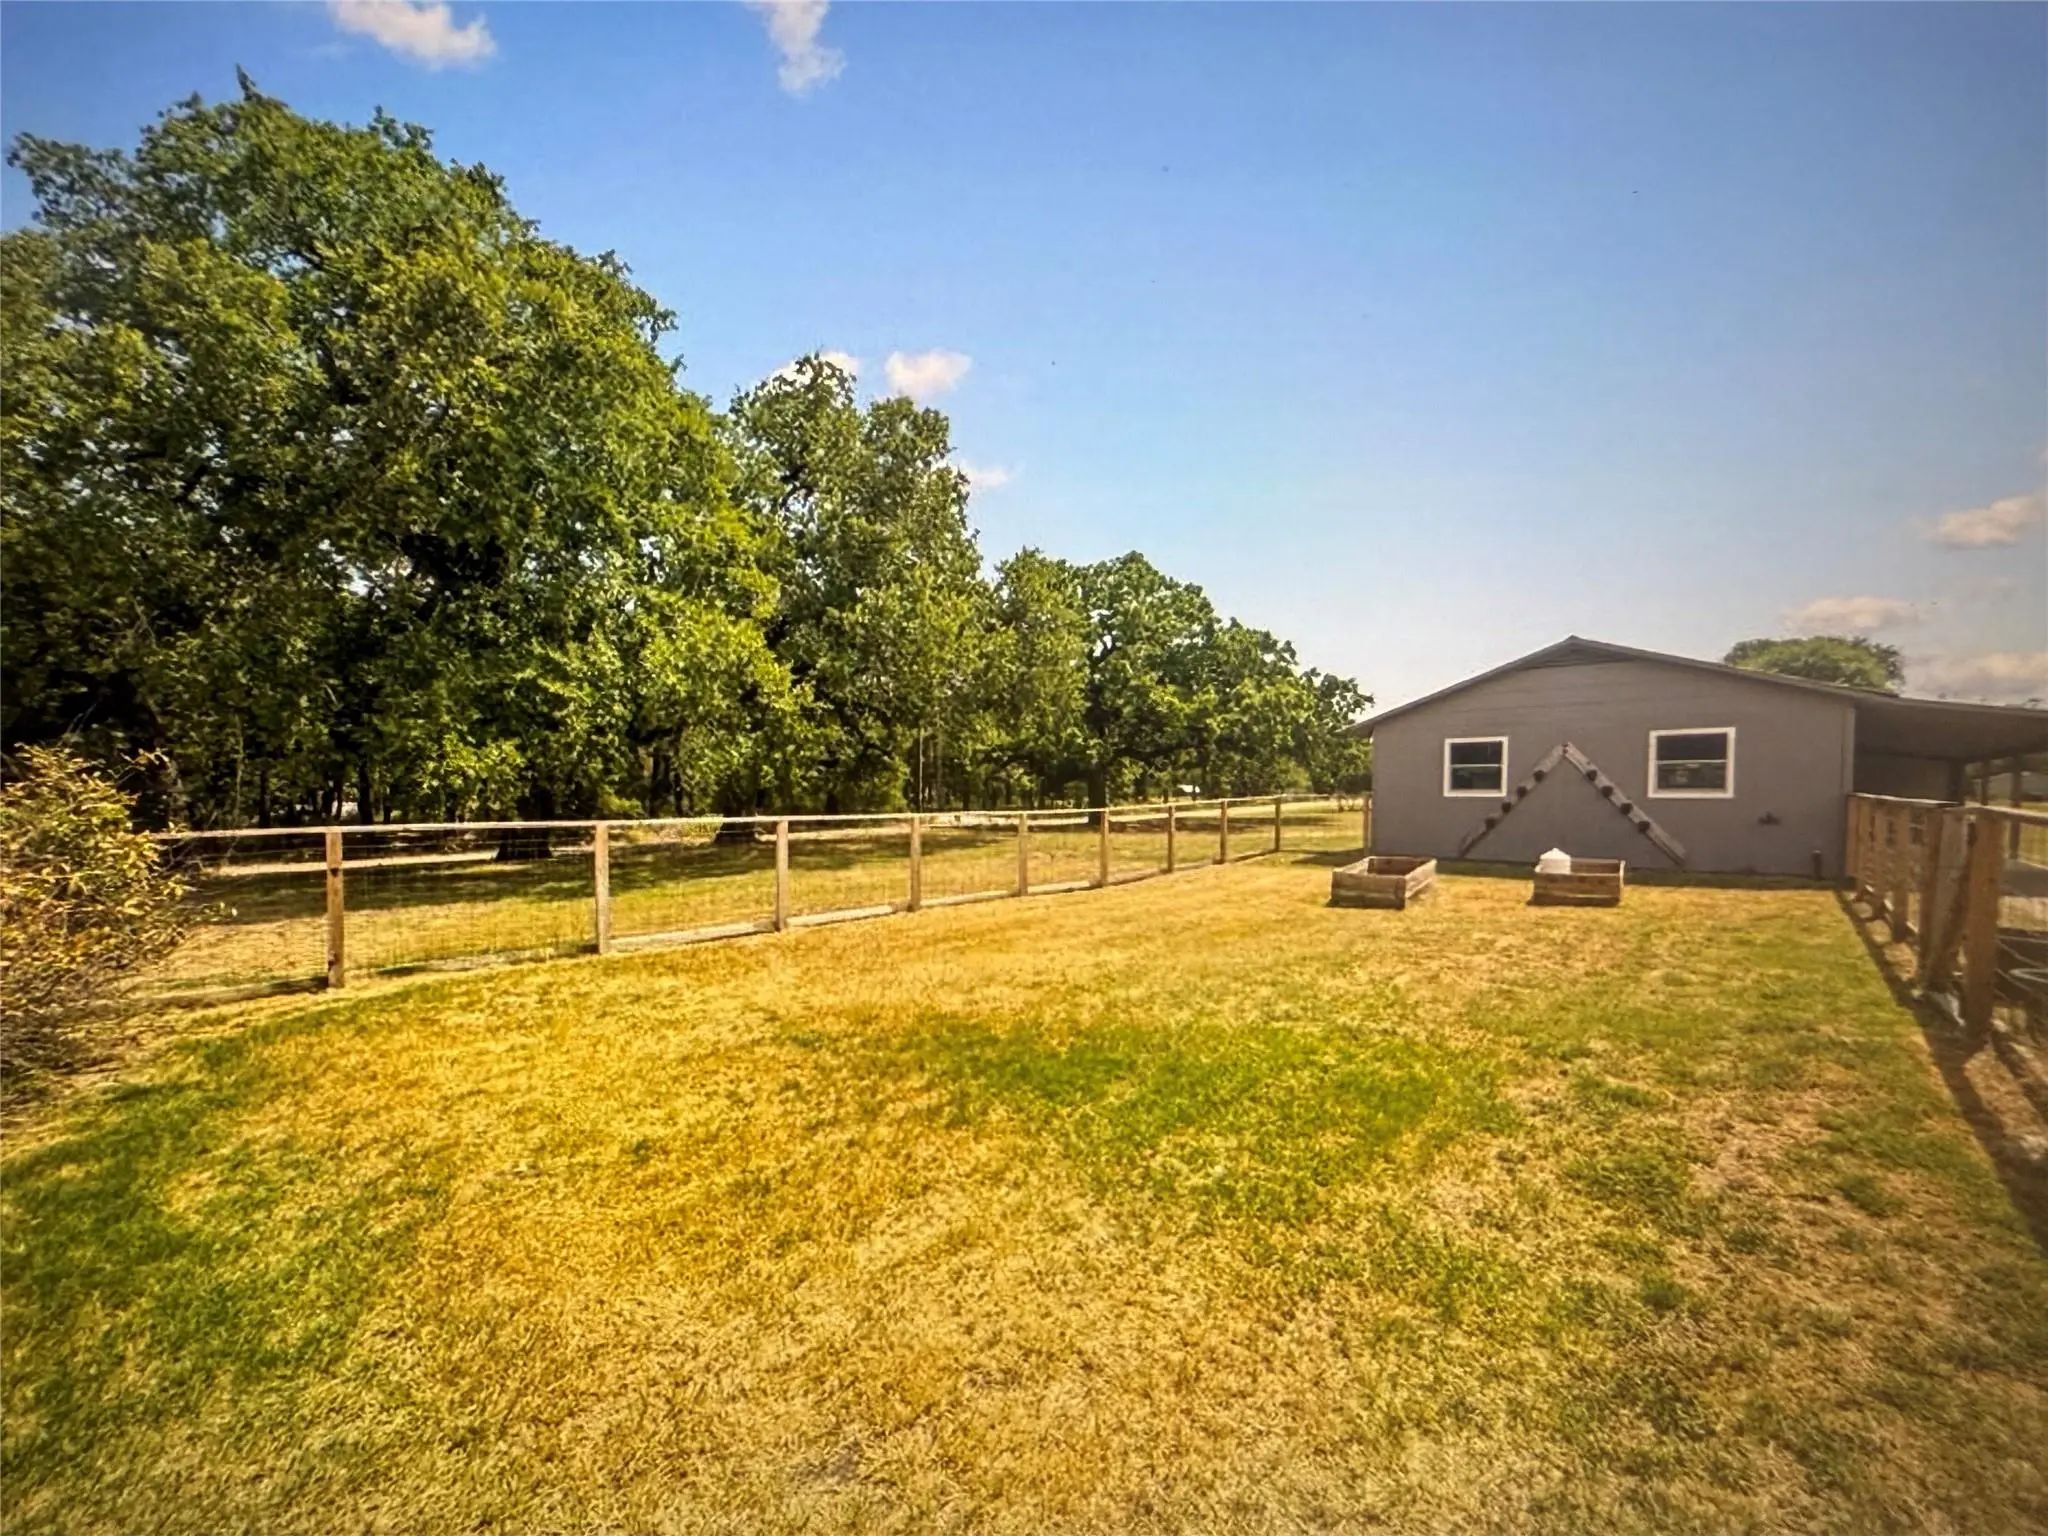
- .6 Acres
- 1974 Year Built
- Study
- Game Room
- Media
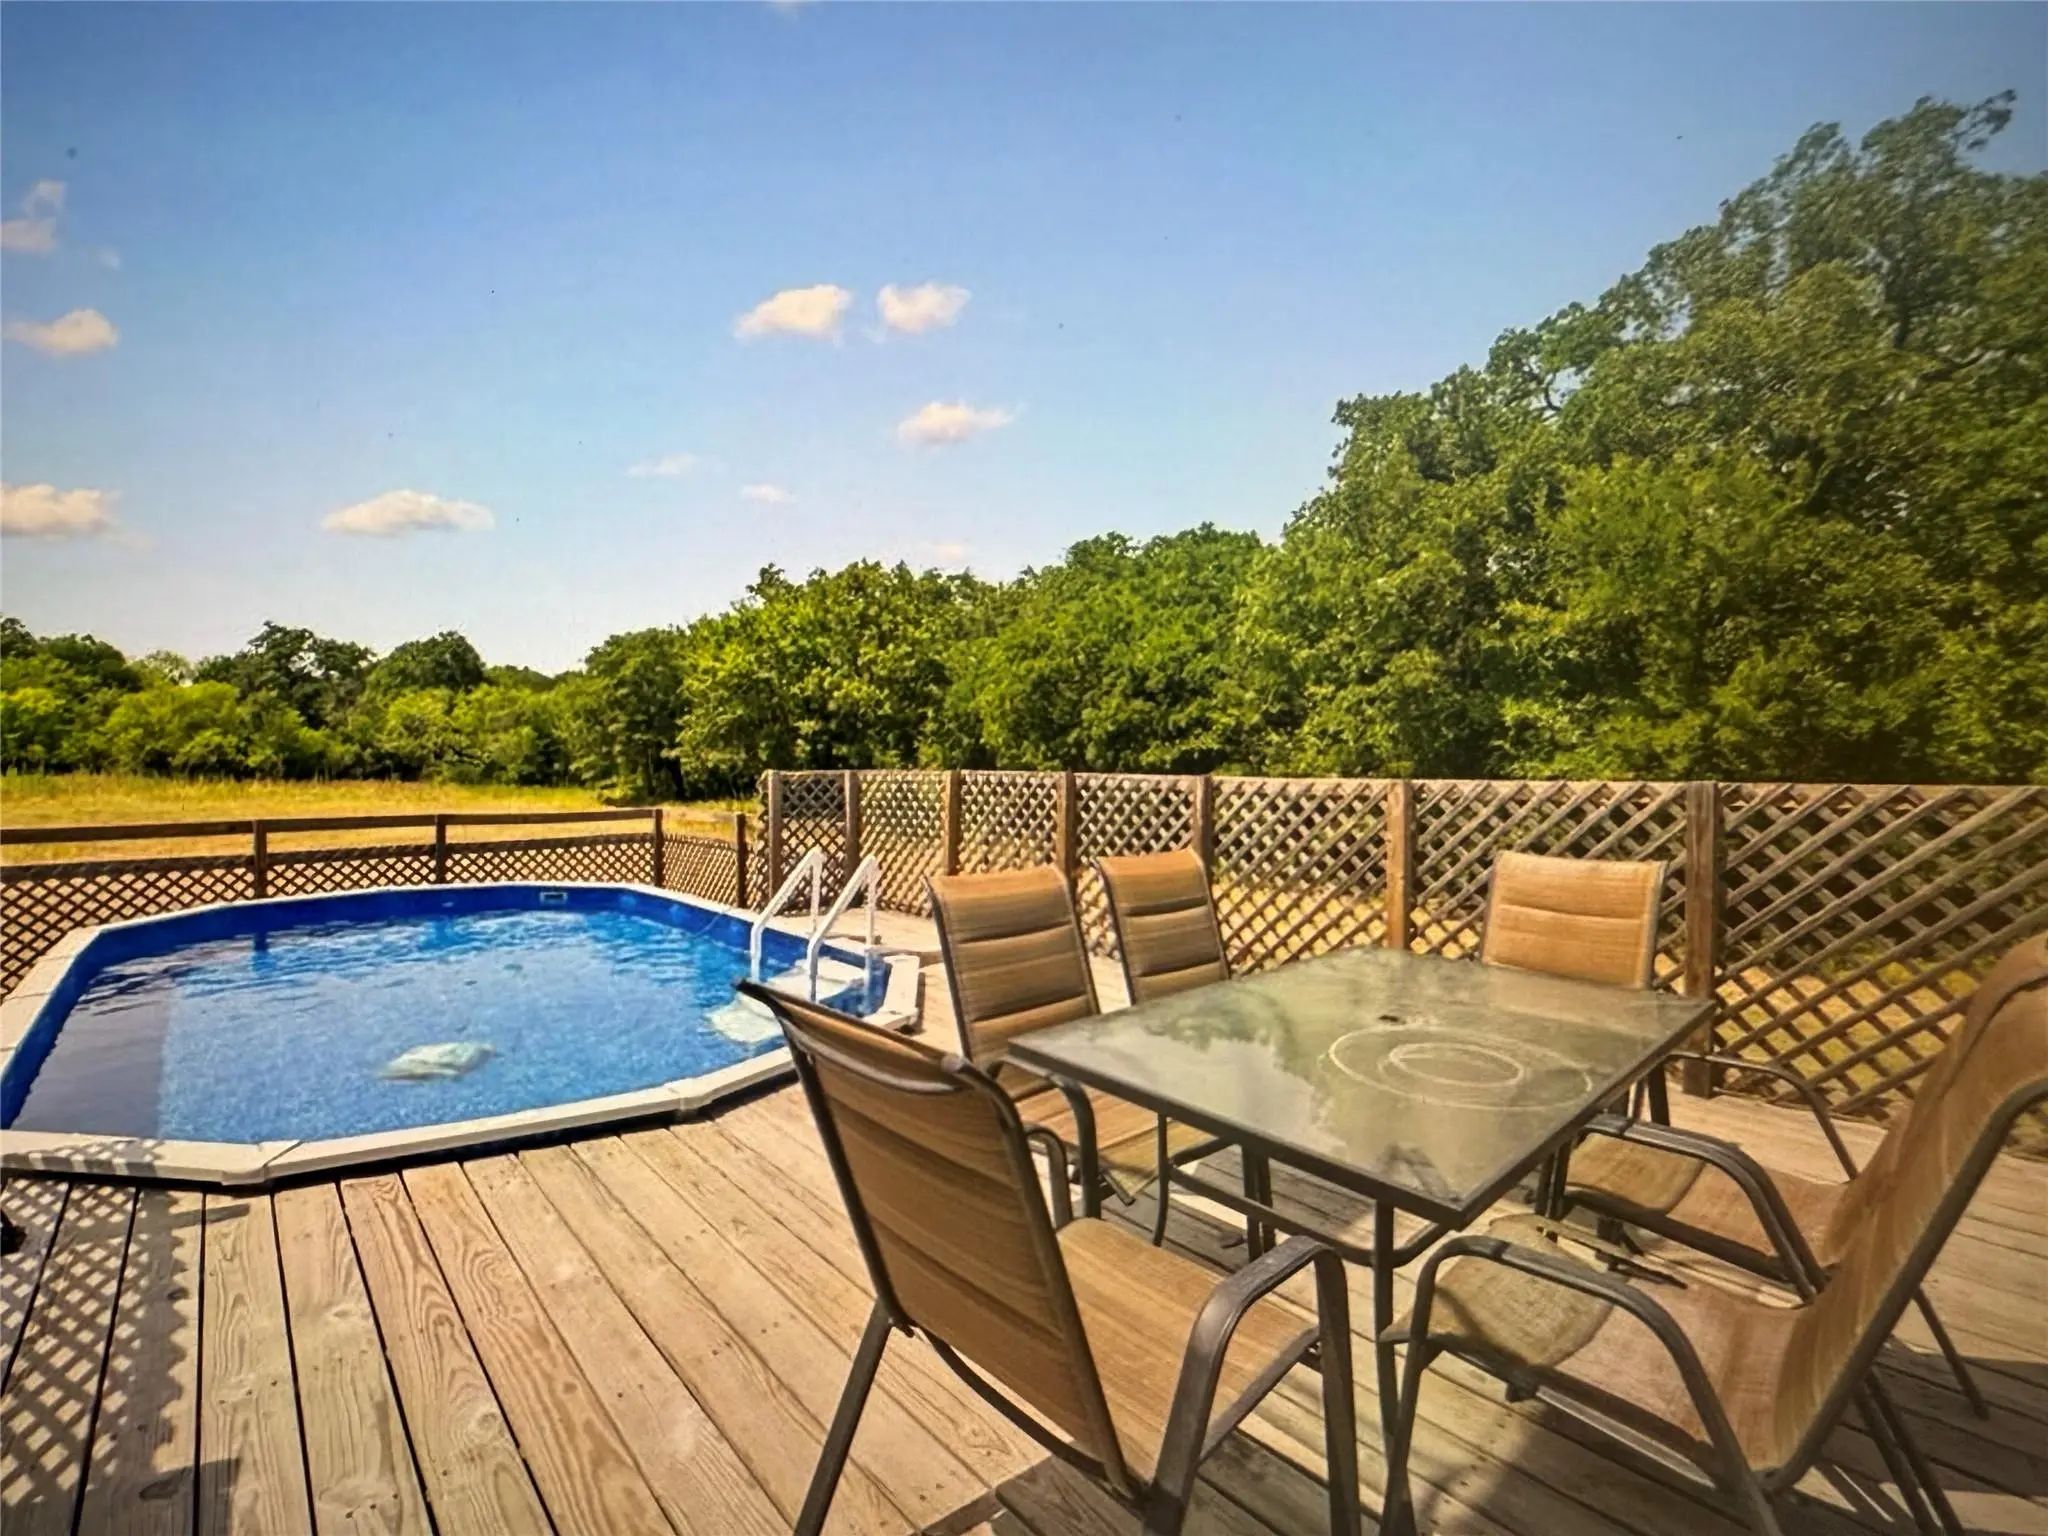
- Pool

521 Wood
Axtell, Texas 76624
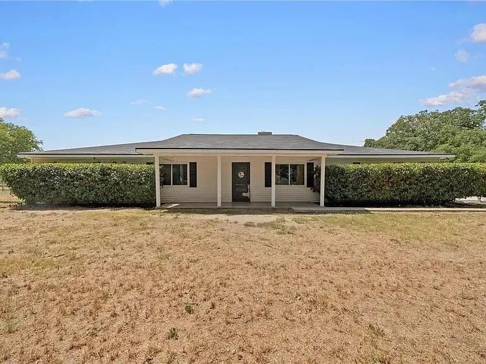
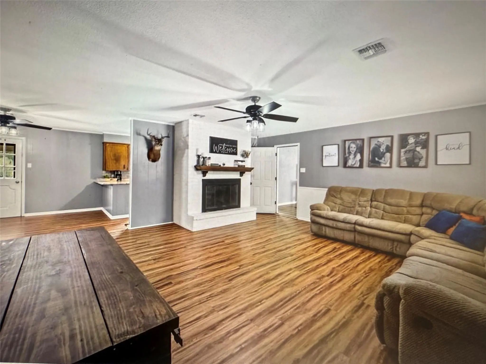
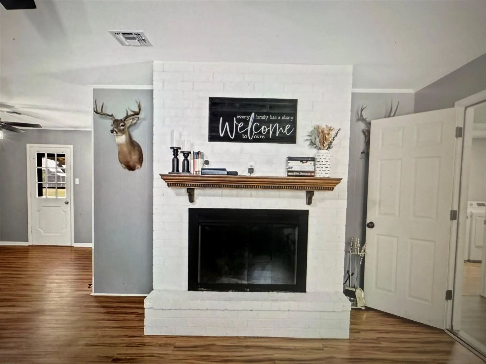
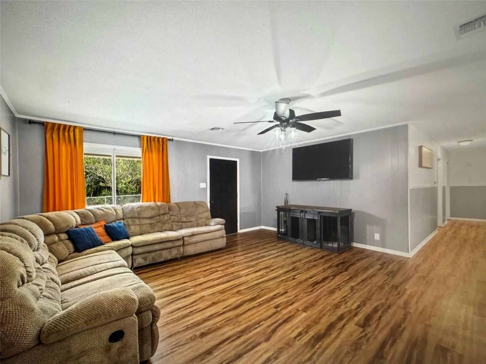
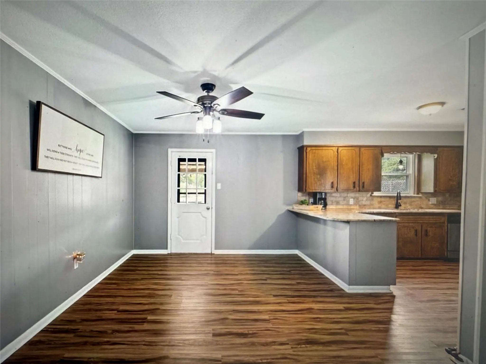
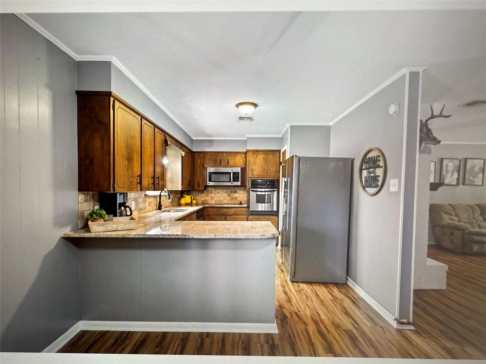
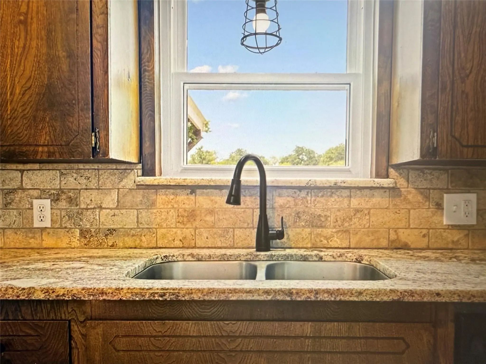
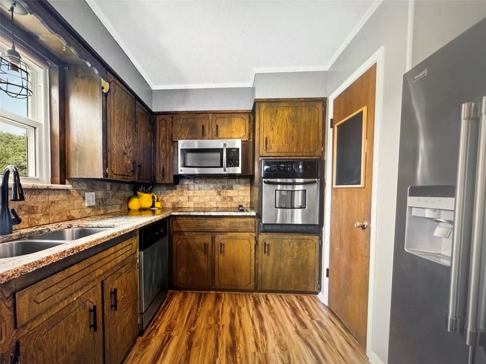
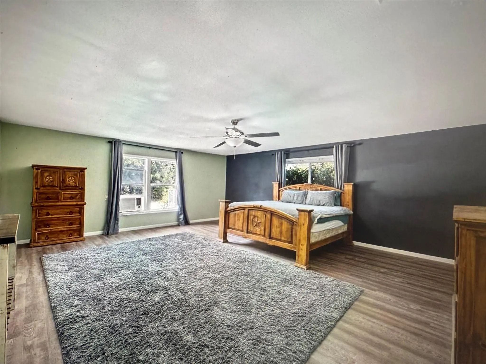
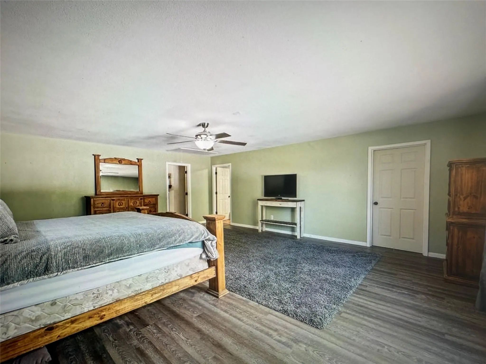
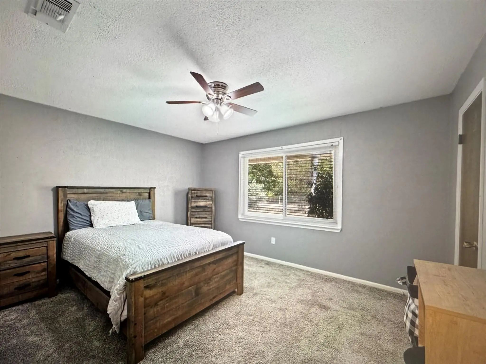
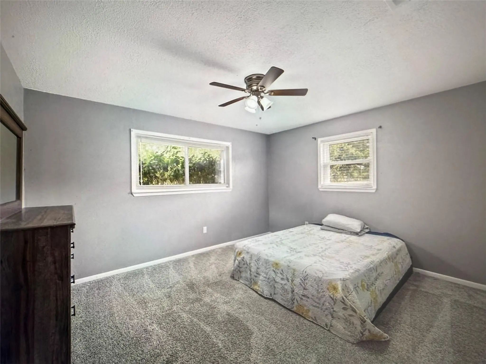
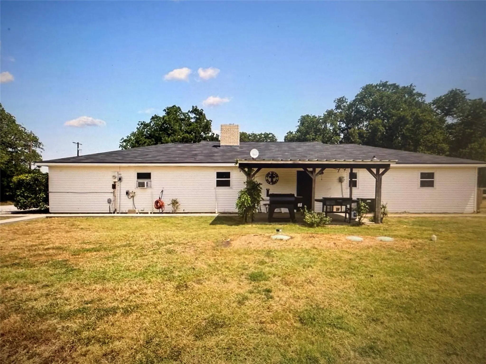
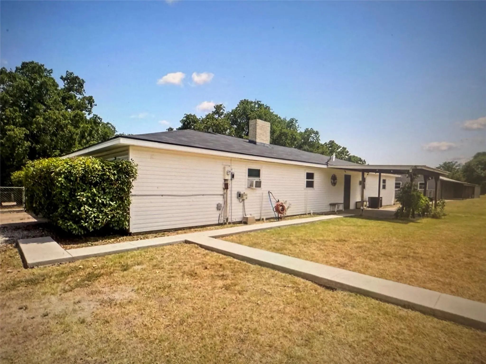
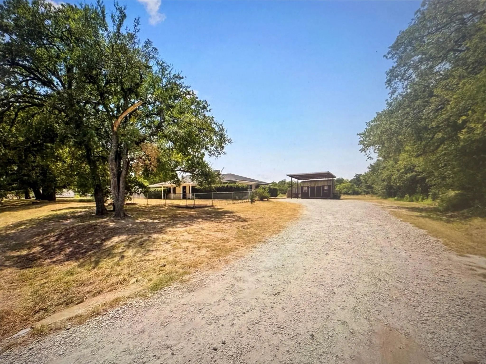
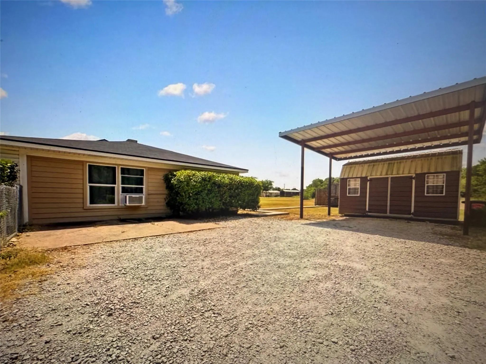
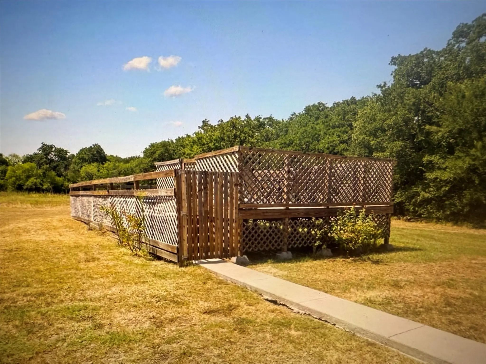
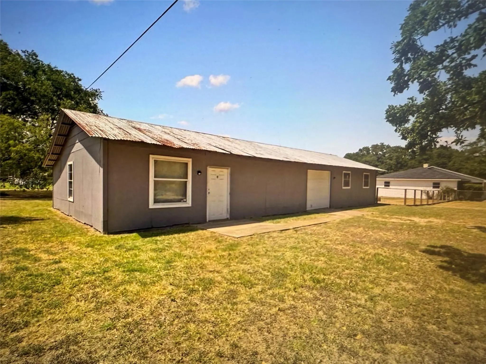
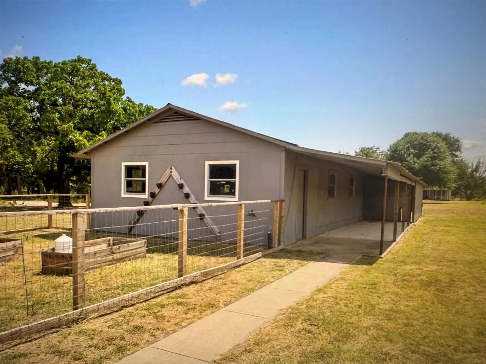
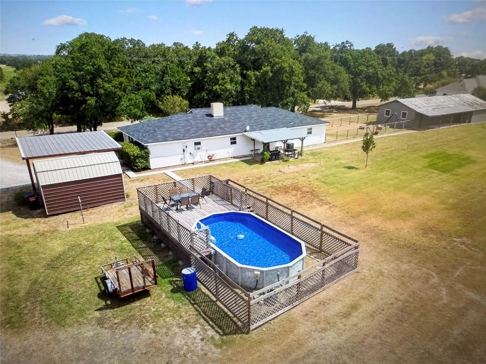
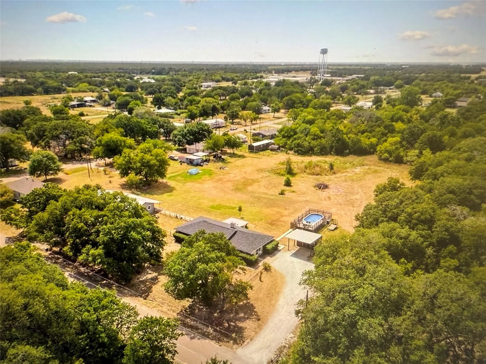
Beautiful Axtell Property with tons of charm and lots of room for family fun activities. In AXTELL school district. This home is spectacular. Country views with a sunny completely decked pool Wood burning fireplace. The garage has water access as well as electricity and holds EIGHT cars. The garage used to be a motorcycle shop. The wood burning fireplace is stunning and the centerpiece of the family room Perfect for the holidays.The property has RV parking and so many treasures.
View Virtual TourSchool Information
- School DistrictAxtell ISD
- Elementary SchoolAxtell
- Middle SchoolAxtell
- High SchoolAxtell
Community
Amenities
- # of Garages8
- GaragesAdditional Parking, Carport, Driveway, Garage, Gravel, RV Access/Parking, RV Carport, Workshop in Garage
- Has PoolYes
Interior
- Interior FeaturesKitchen Island, Open Floorplan
- FireplaceYes
- # of Fireplaces1
- FireplacesLiving Room
- Disability FeaturesAccessible Approach with Ramp
Construction Details / Floorplan
- Living Areas1
- Dining Rooms1
- Full Baths2
Private Listing Information (Registration Required)
Listing Details
- AgentTina Wilson
- OfficeTexas Premier Realty
Users may not reproduce or redistribute the data found on this site. The data is for viewing purposes only. Data is deemed reliable, but is not guaranteed accurate by the MLS or NTREIS.
Listing information last updated on November 8th, 2026 at 12:00pm CST.