
- 7 Beds
- 7.2 Baths
- 6,998 Sqft
- 4 Garages
- .83 Acres
- 2024 Year Built
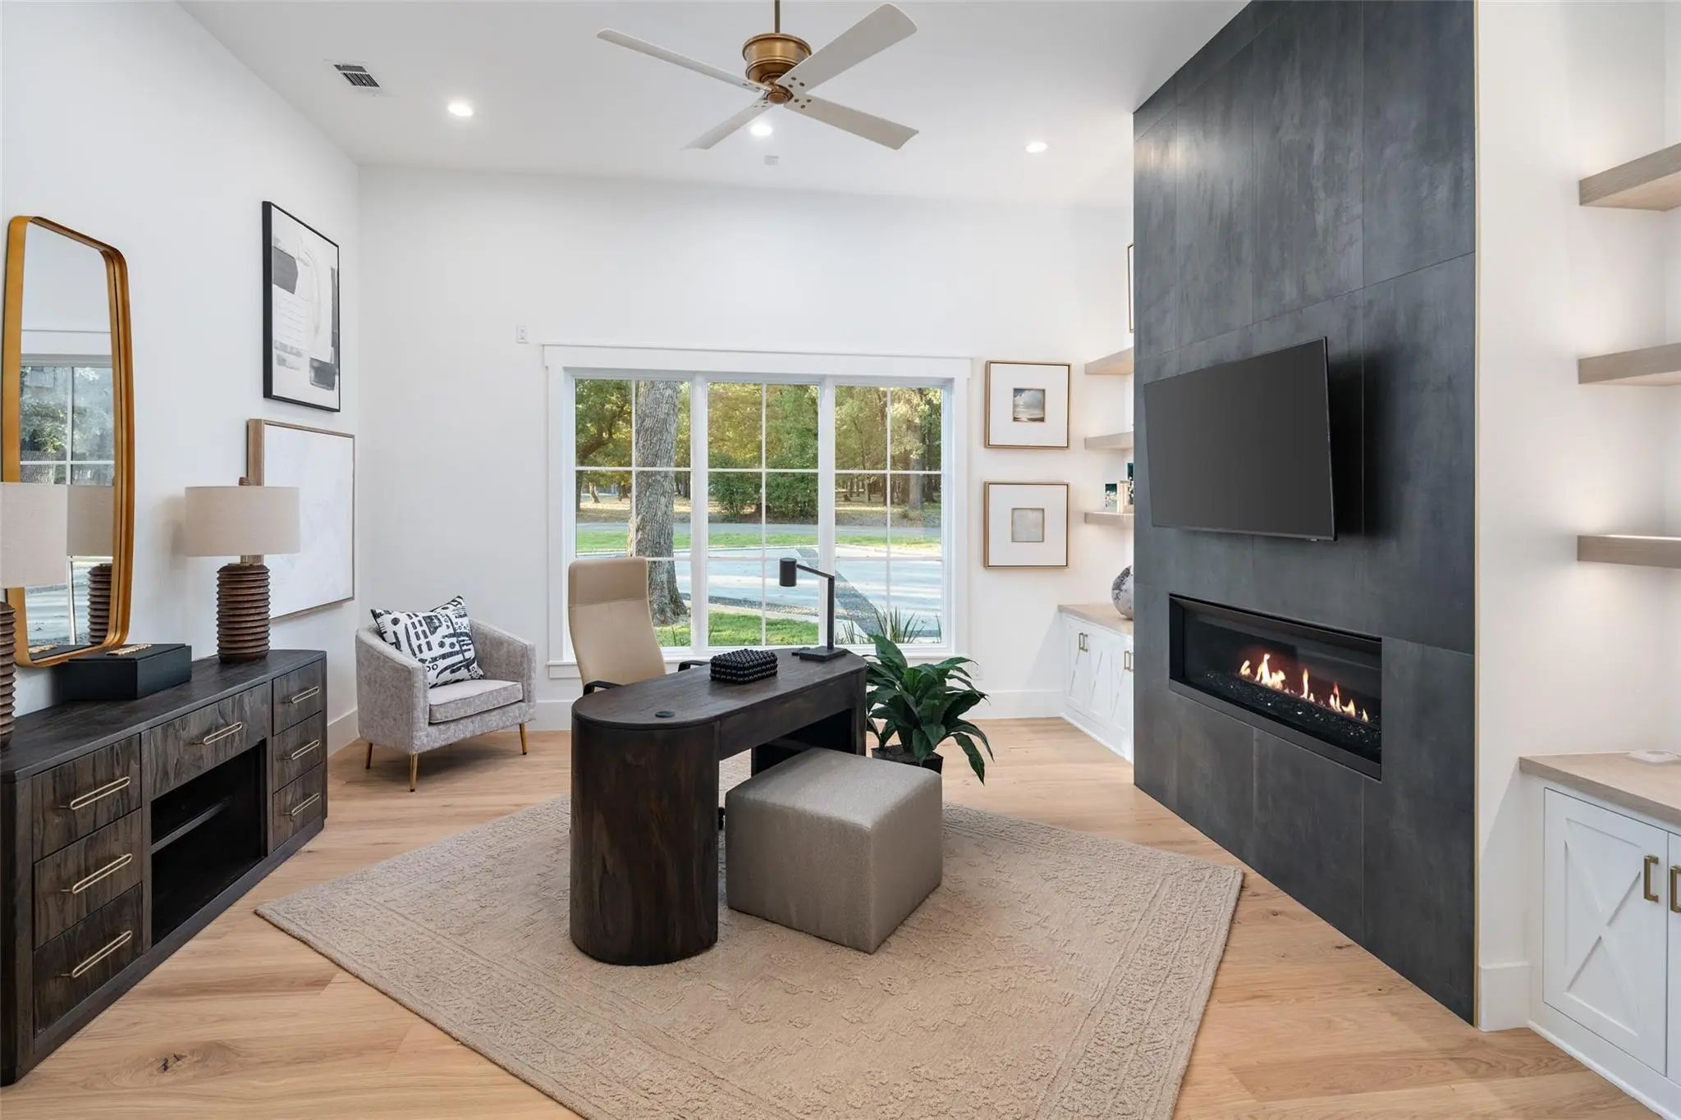
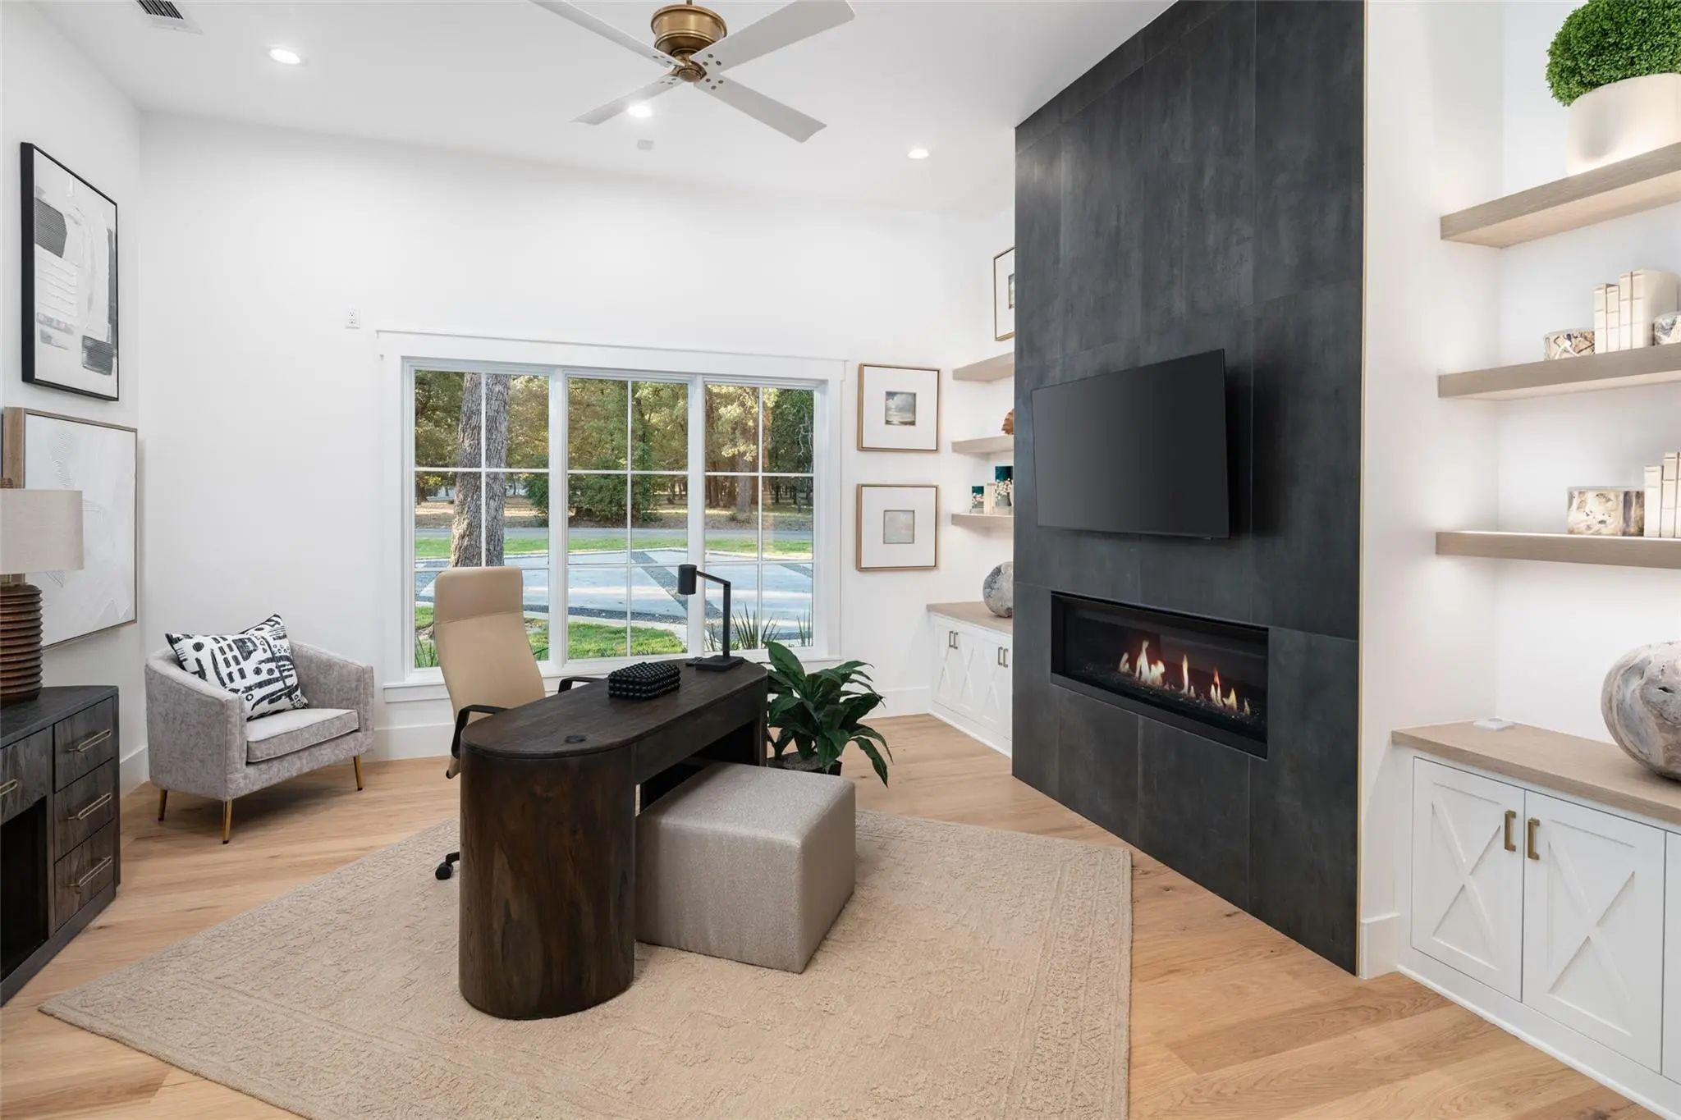
- Study
- Game Room
- Media
- Pool

102 Augusta Drive
Mabank, Texas 75156
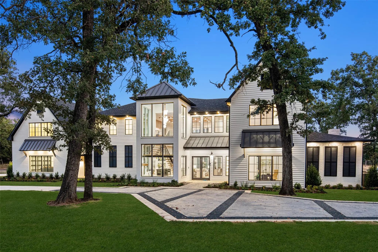
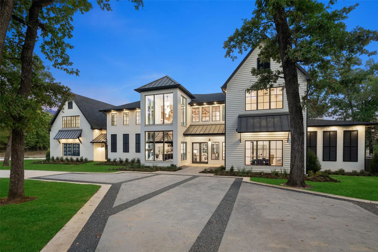
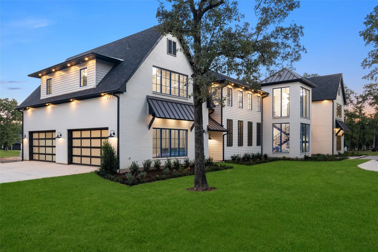
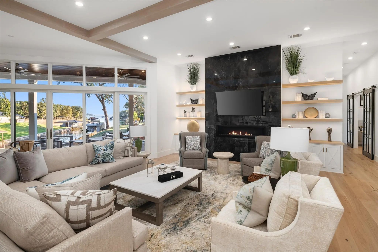
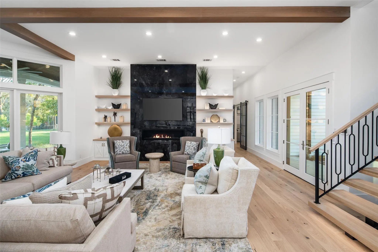
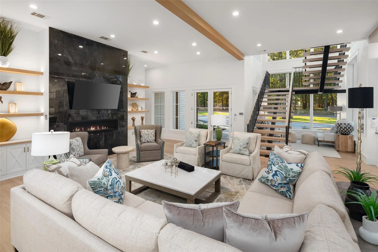
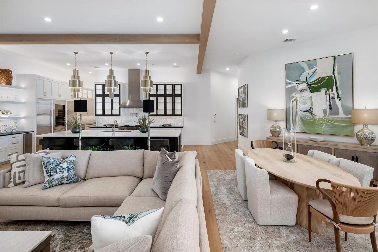
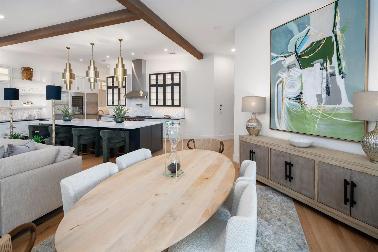
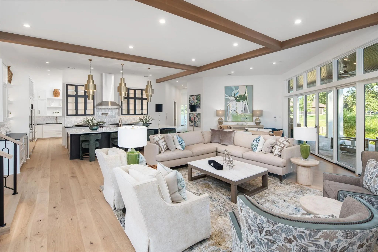
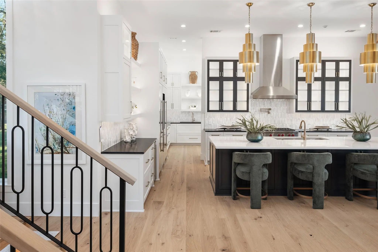
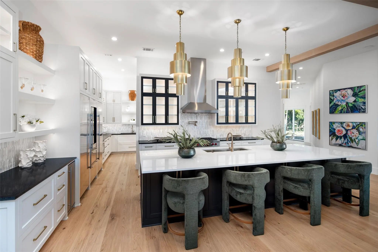
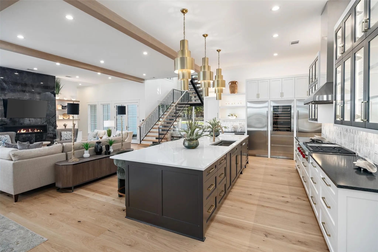
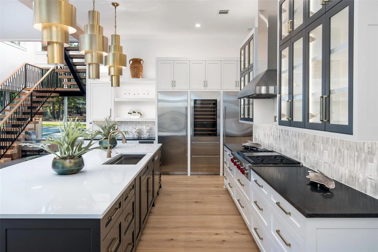
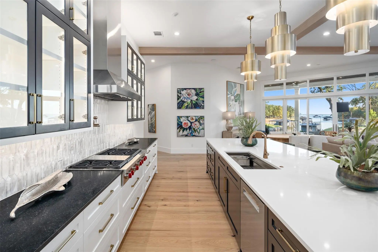
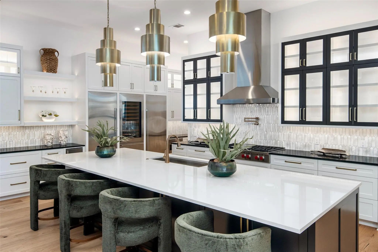
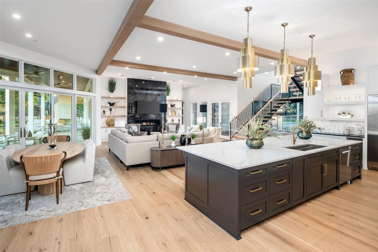
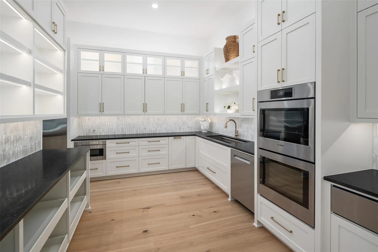
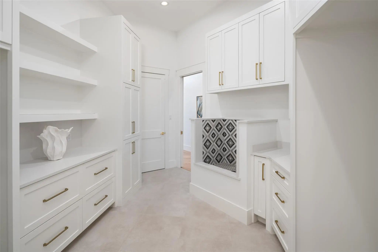
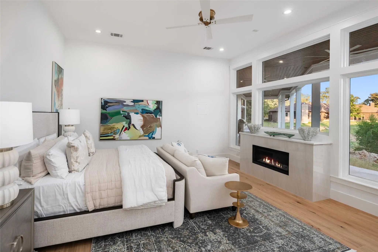
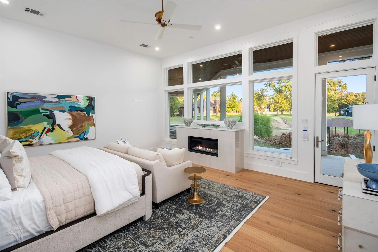
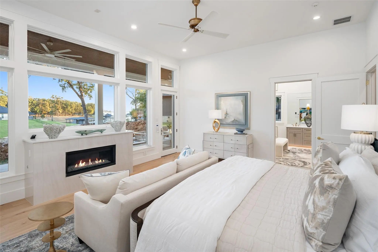
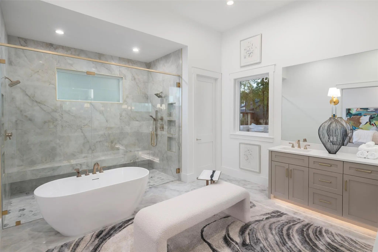
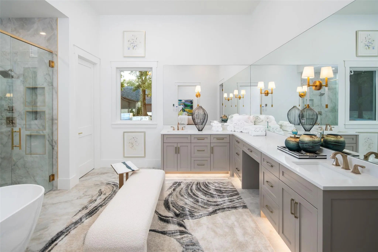
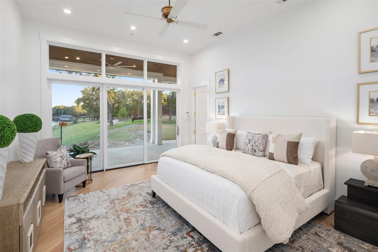
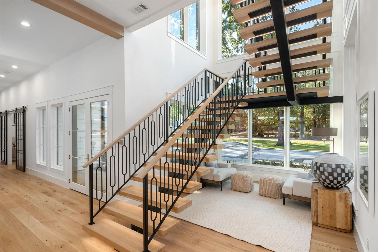
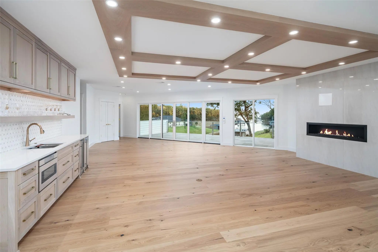
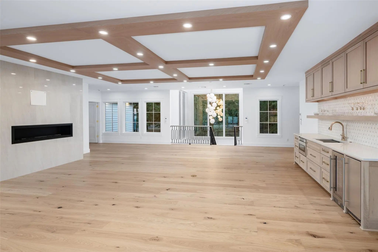
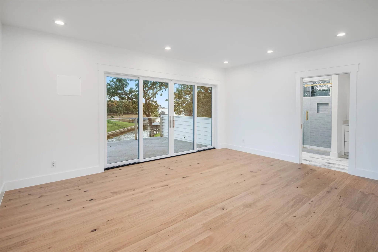
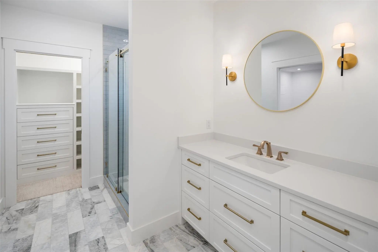
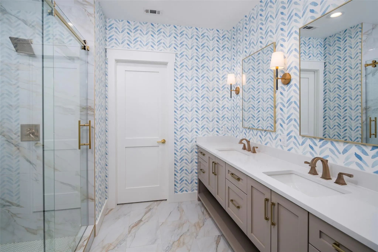
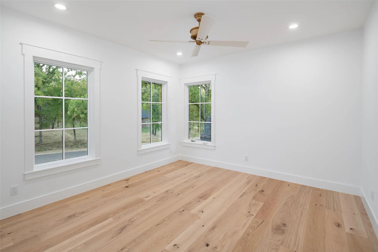
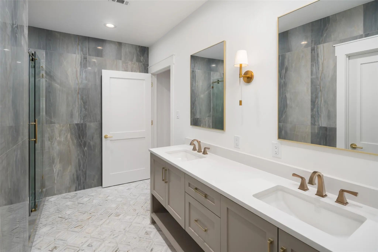
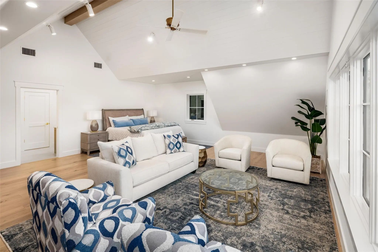
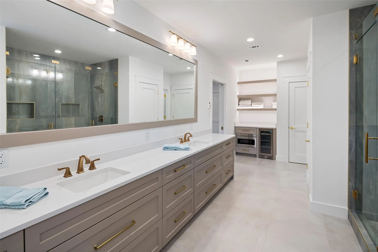
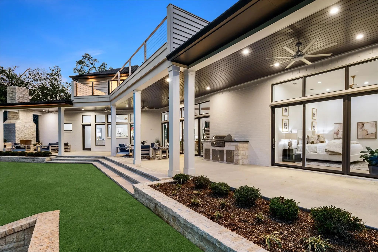
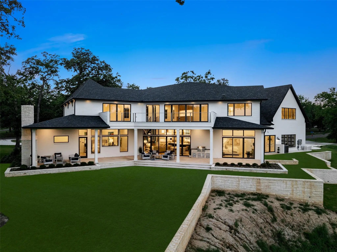
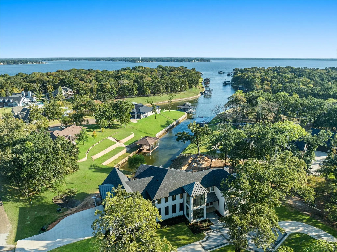
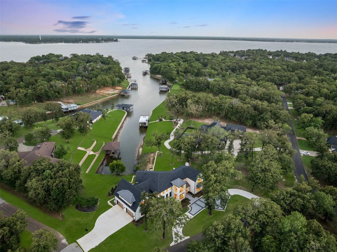
Luxurious new construction in the gated Pinnacle Golf Club on Cedar Creek Lake! This .83-acre property offers 6,998 sq. ft. of luxury living with unobstructed lake views and premium finishes throughout. A dramatic staircase, soaring ceilings, and walls of windows fill the home with natural light and showcase the water beyond. The floor plan includes 7 ensuite bedrooms—5 with lake views, and one of which serves as a private suite with its own staircase. The main-level primary suite features dual sinks, a spa bath with separate tub and shower, and a walk-in closet complete with a coffee bar, washer and dryer. The chef’s kitchen is equipped with Wolf and Sub-Zero appliances, double ovens, wine refrigerator, warming drawer, bar seating, and a full prep kitchen or butler's pantry - perfect for catering. Designed for entertaining, the home includes two spacious living areas with fireplaces, an upstairs wet bar with ice maker and microwave, and multiple outdoor spaces including a covered patio with fireplace and grill and an upstairs balcony for sunsets. The main utility room features a dog shower, tons of storage and room for an extra fridge. Highlights include five fireplaces, a second utility room, heated bathroom floors, smart lighting, whole-home sound wiring, security system with cameras, wired EV charging, backup generator, and four-car garage with golf cart parking. Community amenities include golf, pickleball, tennis, swimming, and a clubhouse with restaurant and bar. A rare opportunity to own new construction in one of Cedar Creek Lake’s most desirable neighborhoods.
View Virtual TourQuick Valuation Analysis from 21 Active and 19 Sold Listings
Pricing Trends from 21 Active Listings in Pinnacle Club
| This Home's Price | $5,995,000 | This Home's Price Per SqFt | $ |
| Average Price | $1,416,890 | Average Price Per SqFt | $ |
| Highest Price | $5,995,000 | Highest Price Per SqFt | $ |
| Lowest Price | $299,000 | Lowest Price Per SqFt | $ |
Pricing Trends from 19 Sold Listings in Pinnacle Club
| This Home's Price | $5,995,000 | This Home's Price Per SqFt | $ |
| Average Price | $1,396,337 | Average Price Per SqFt | $ |
| Highest Price | $4,695,000 | Highest Price Per SqFt | $ |
| Lowest Price | $199,999 | Lowest Price Per SqFt | $ |
School Information
- School DistrictMalakoff ISD
- Elementary SchoolMalakoff
- Middle SchoolMalakoff
- High SchoolMalakoff
Community
- Address102 Augusta Drive
- SubdivisionPinnacle Club
- CityMabank
- CountyHenderson
- StateTexas
- Zip Code75156
- HOAMandatory
- HOA Fees$2,800
- HOA Fees FrequencyAnnually
- FeaturesClub House, Community Pool, Fishing, Fitness Center, Gated, Golf, Guarded Entrance, Jogging Path/Bike Path, Lake, Pickle Ball Court, Playground, Pool, Restaurant
- UtilitiesCable Available, Electricity Available, Electricity Connected, MUD Sewer, MUD Water, Propane, Septic, Underground Utilities
Amenities
- SecurityBurglar, Carbon Monoxide Detector(s), Fire Alarm, Gated Community, Key Card Entry, Security Gate, Se
- # of Garages4
- GaragesCircular Driveway, Concrete, Covered, Driveway, Garage Door Opener, Garage Double Door, Garage Faces Side
- WaterfrontYes
- WaterfrontCanal (Man Made)
Interior
- Interior FeaturesBuilt-in Wine Cooler, Cable TV Available, Cathedral Ceiling(s), Chandelier, Decorative Lighting, Double Vanity, Eat-in Kitchen, Flat Screen Wiring, Granite Counters, High Speed Internet Available, In-Law Suite Floorplan, Kitchen Island, Multiple Staircases, Natural Woodwork, Open Floorplan, Paneling, Pantry, Smart Home System, Sound System Wiring, Vaulted Ceiling(s), Walk-In Closet(s), Wet Bar, Second Primary Bedroom
- FloorsCarpet, Hardwood, Marble, Tile
- FireplaceYes
- # of Fireplaces5
- FireplacesBedroom, Brick, Family Room, Gas, Glass Doors, Living Room, Primary Bedroom
Exterior
- Exterior FeaturesBalcony, Built-in Barbecue, Covered Patio/Porch, Rain Gutters, Lighting
- Lot DescriptionInterior Lot, Landscaped, Many Trees, Sprinkler System, Water/Lake View, Waterfront
Construction Details / Floorplan
- Living Areas2
- Dining Rooms1
- Full Baths7
- Half Baths2
- RoofComposition, Metal
- FoundationPillar/Post/Pier, Slab
- ConstructionBrick, Siding
Energy Efficiency / Green Features / Heating & Cooling
- HeatingElectric
Private Listing Information (Registration Required)
Listing Details
- AgentJamie Kohlmann
- OfficeDave Perry Miller Real Estate
- Office Contact214-369-6000
Users may not reproduce or redistribute the data found on this site. The data is for viewing purposes only. Data is deemed reliable, but is not guaranteed accurate by the MLS or NTREIS.
Listing information last updated on November 6th, 2026 at 12:49am CST.