.jpg)
- $210k Price
- 2 Beds
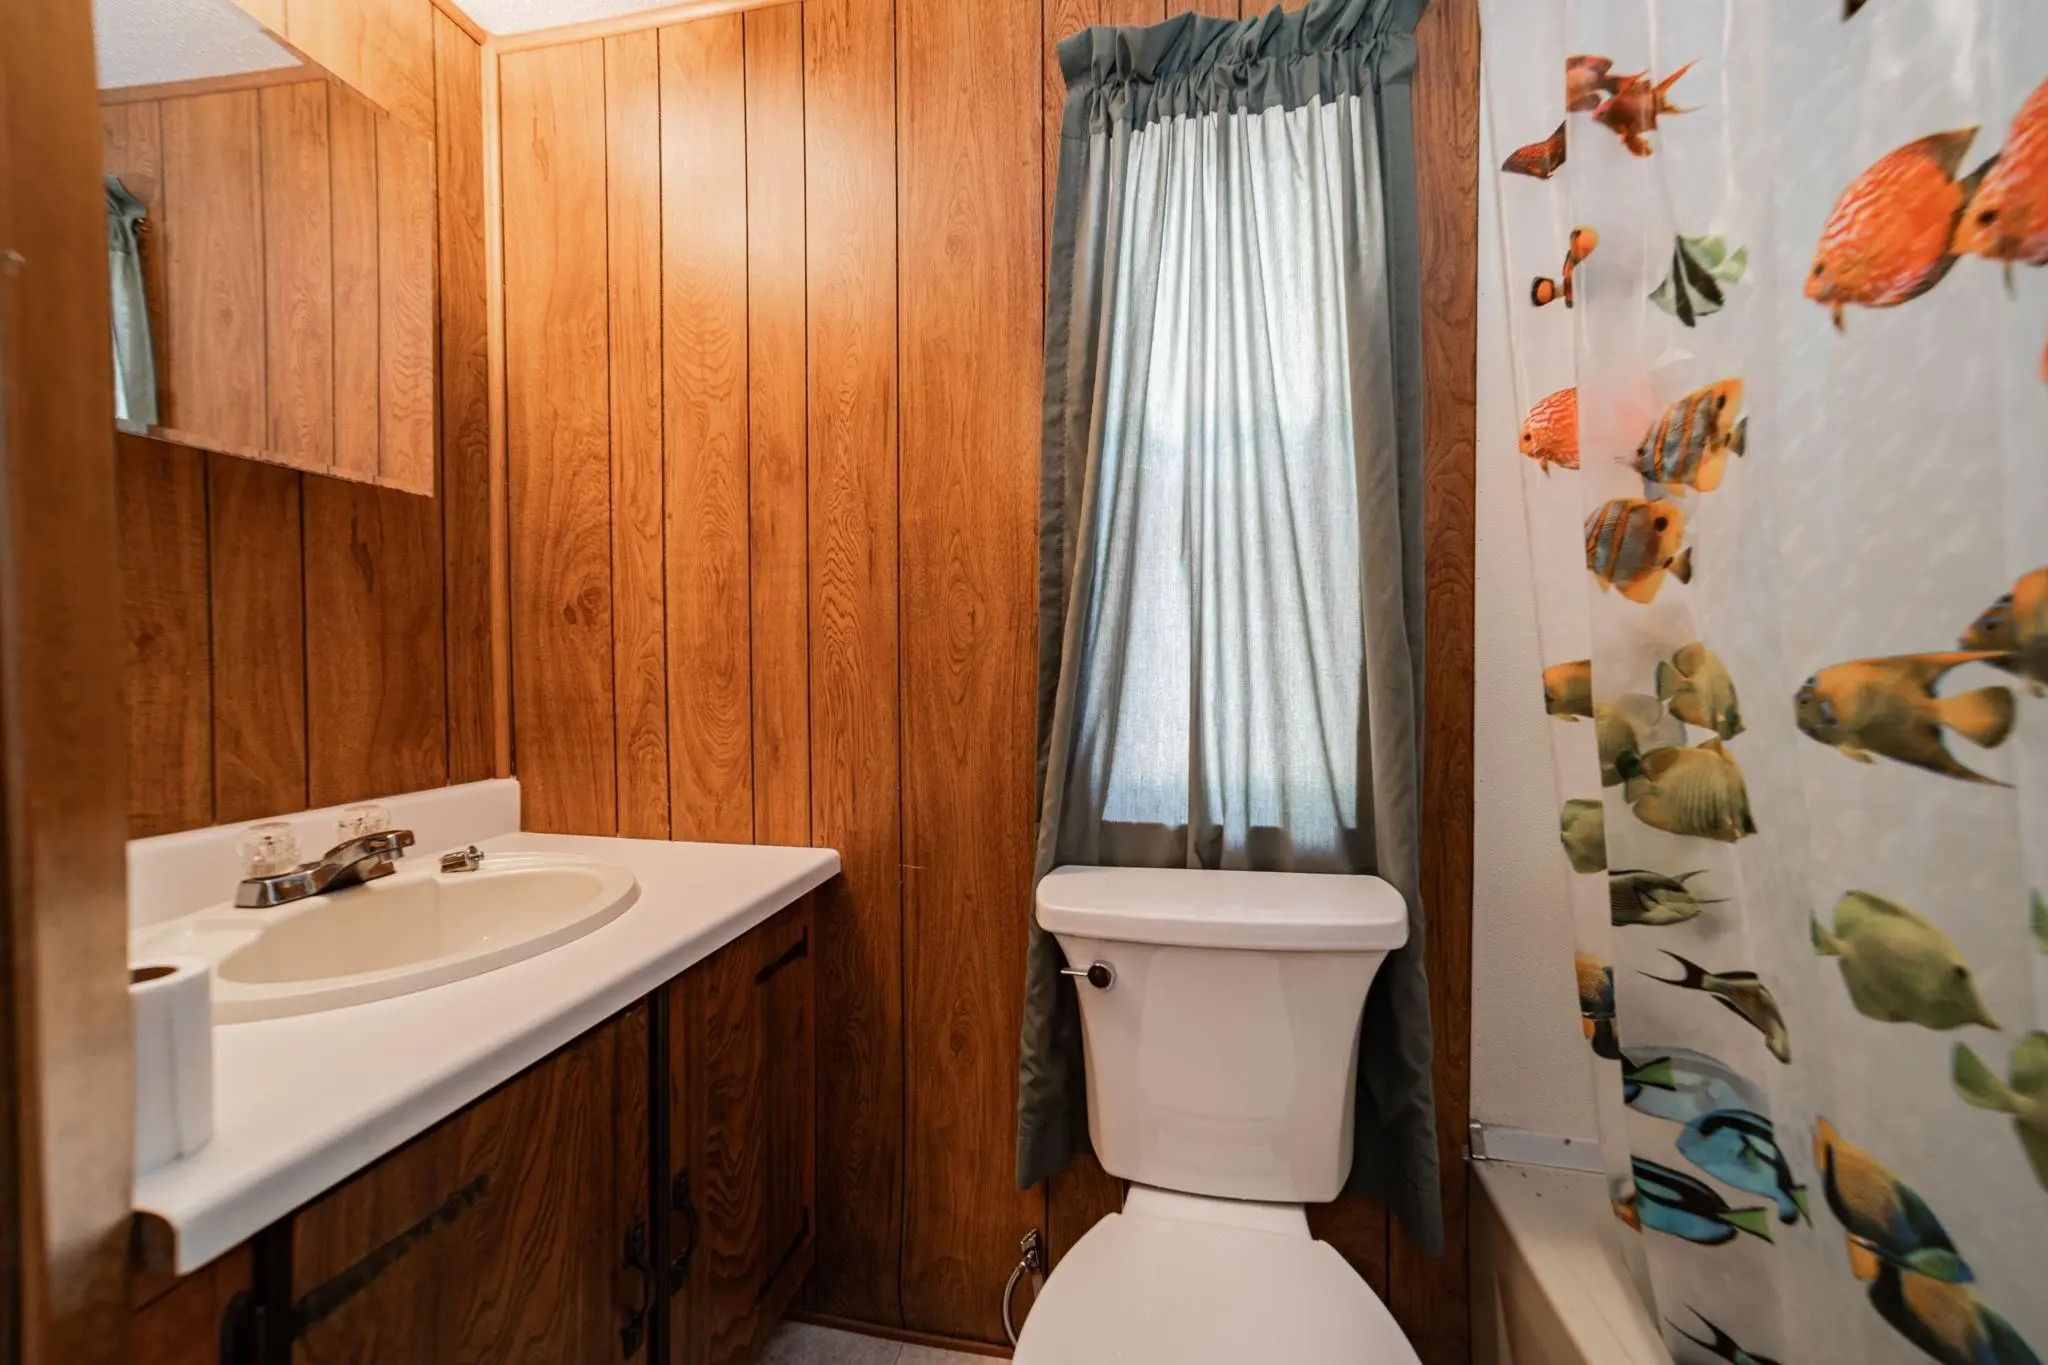
- 2 Baths
- 720 Sqft
- ¼ Acres
- 1983 Year Built
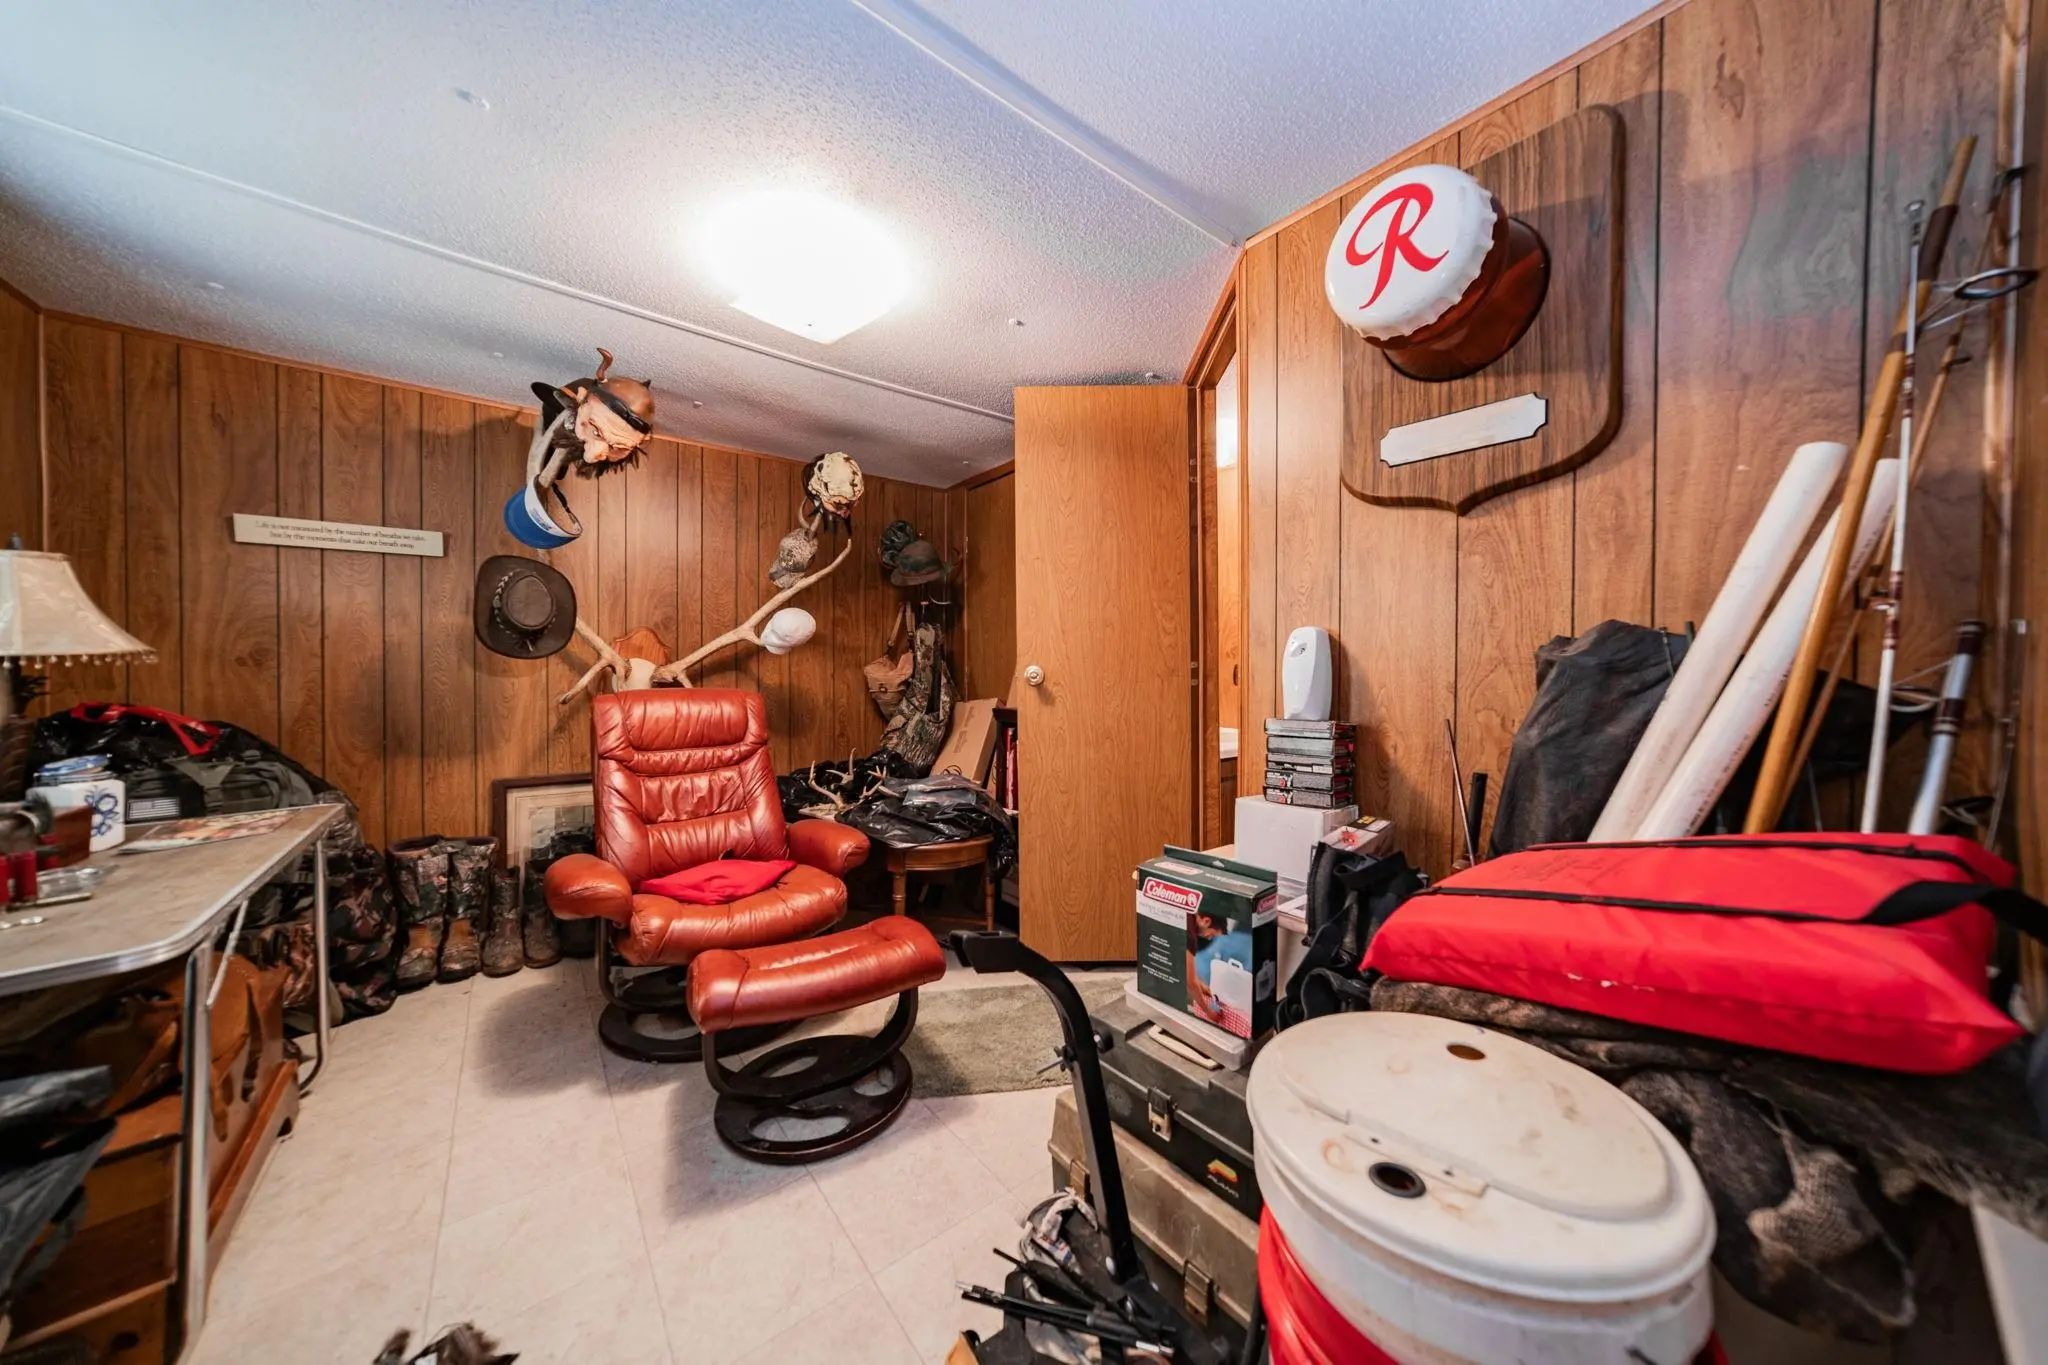
- Study
- Game Room
- Media
- Pool
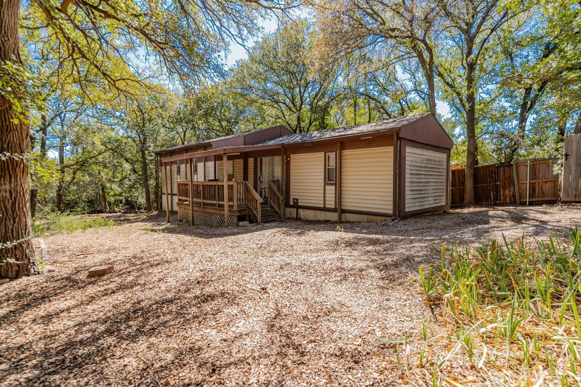
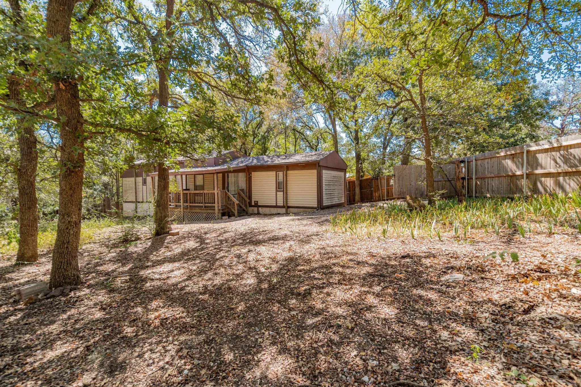
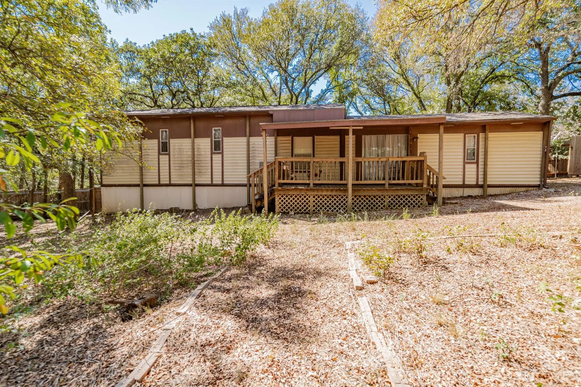
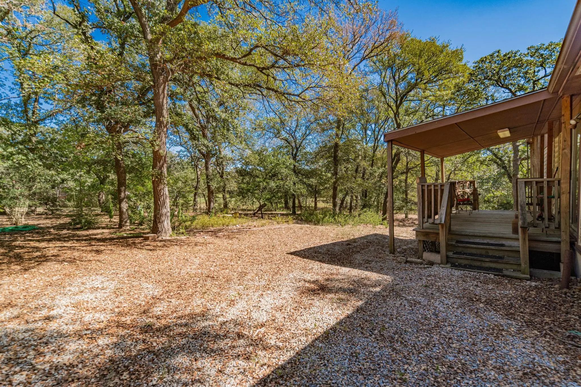
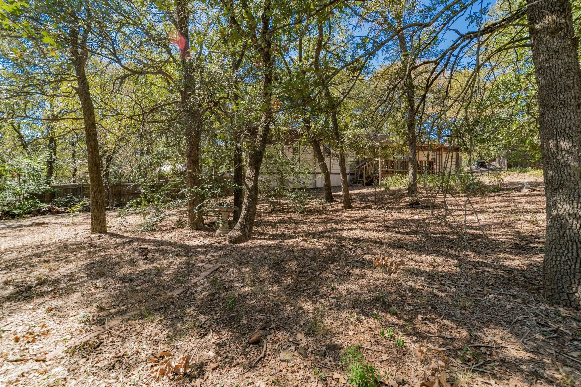
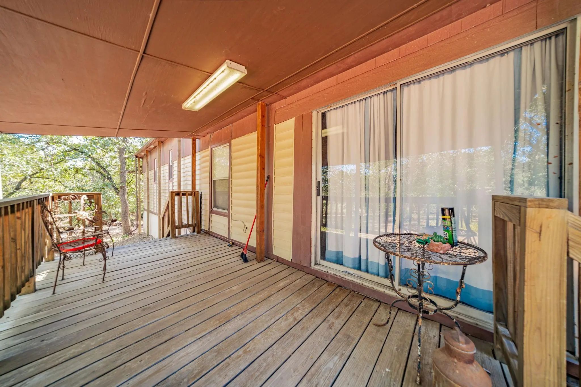
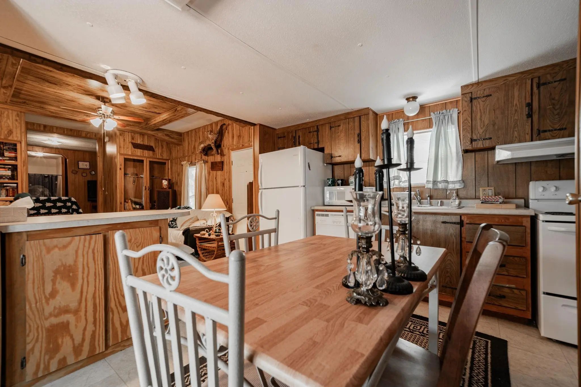
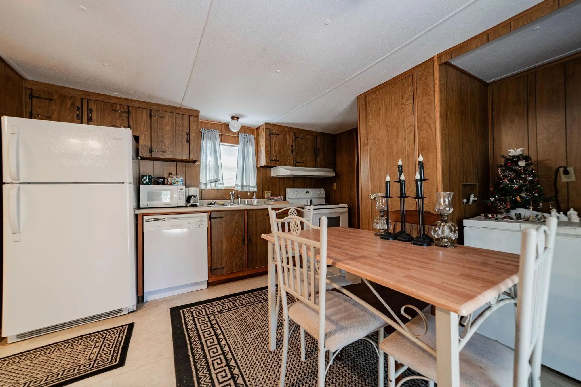
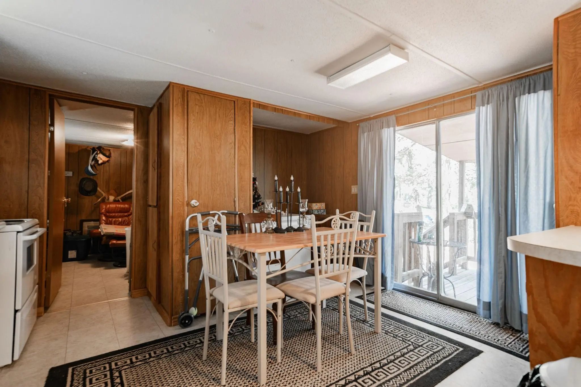
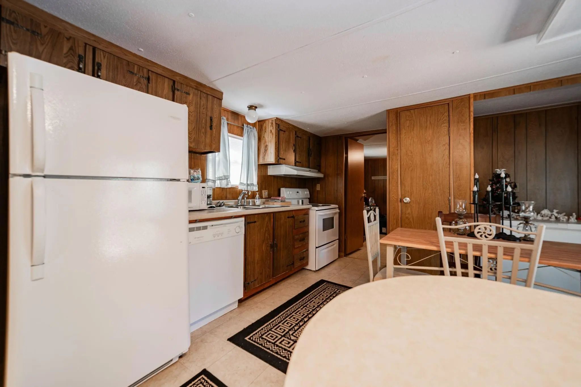
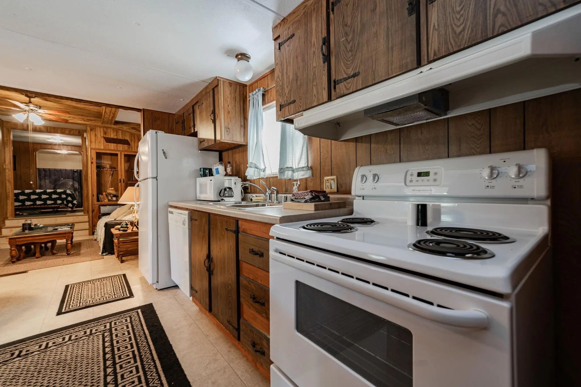
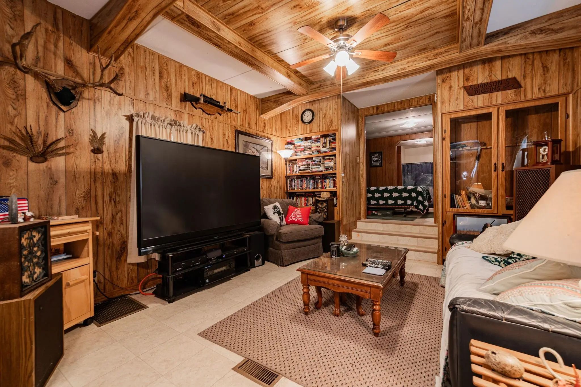
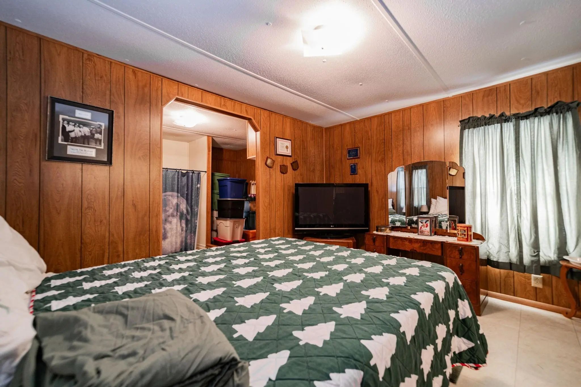
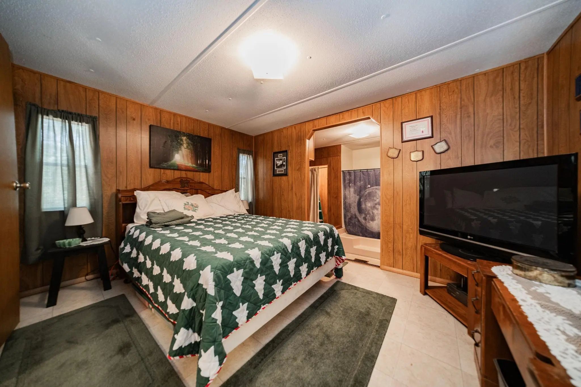
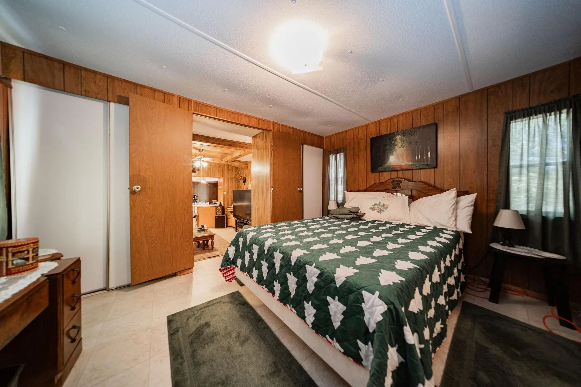
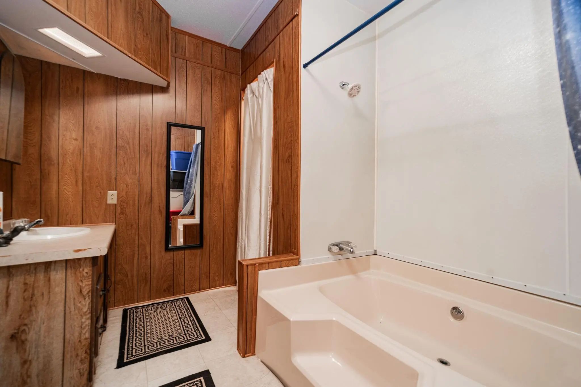

513 Mulberry Drive
Bartonville, Texas 76226
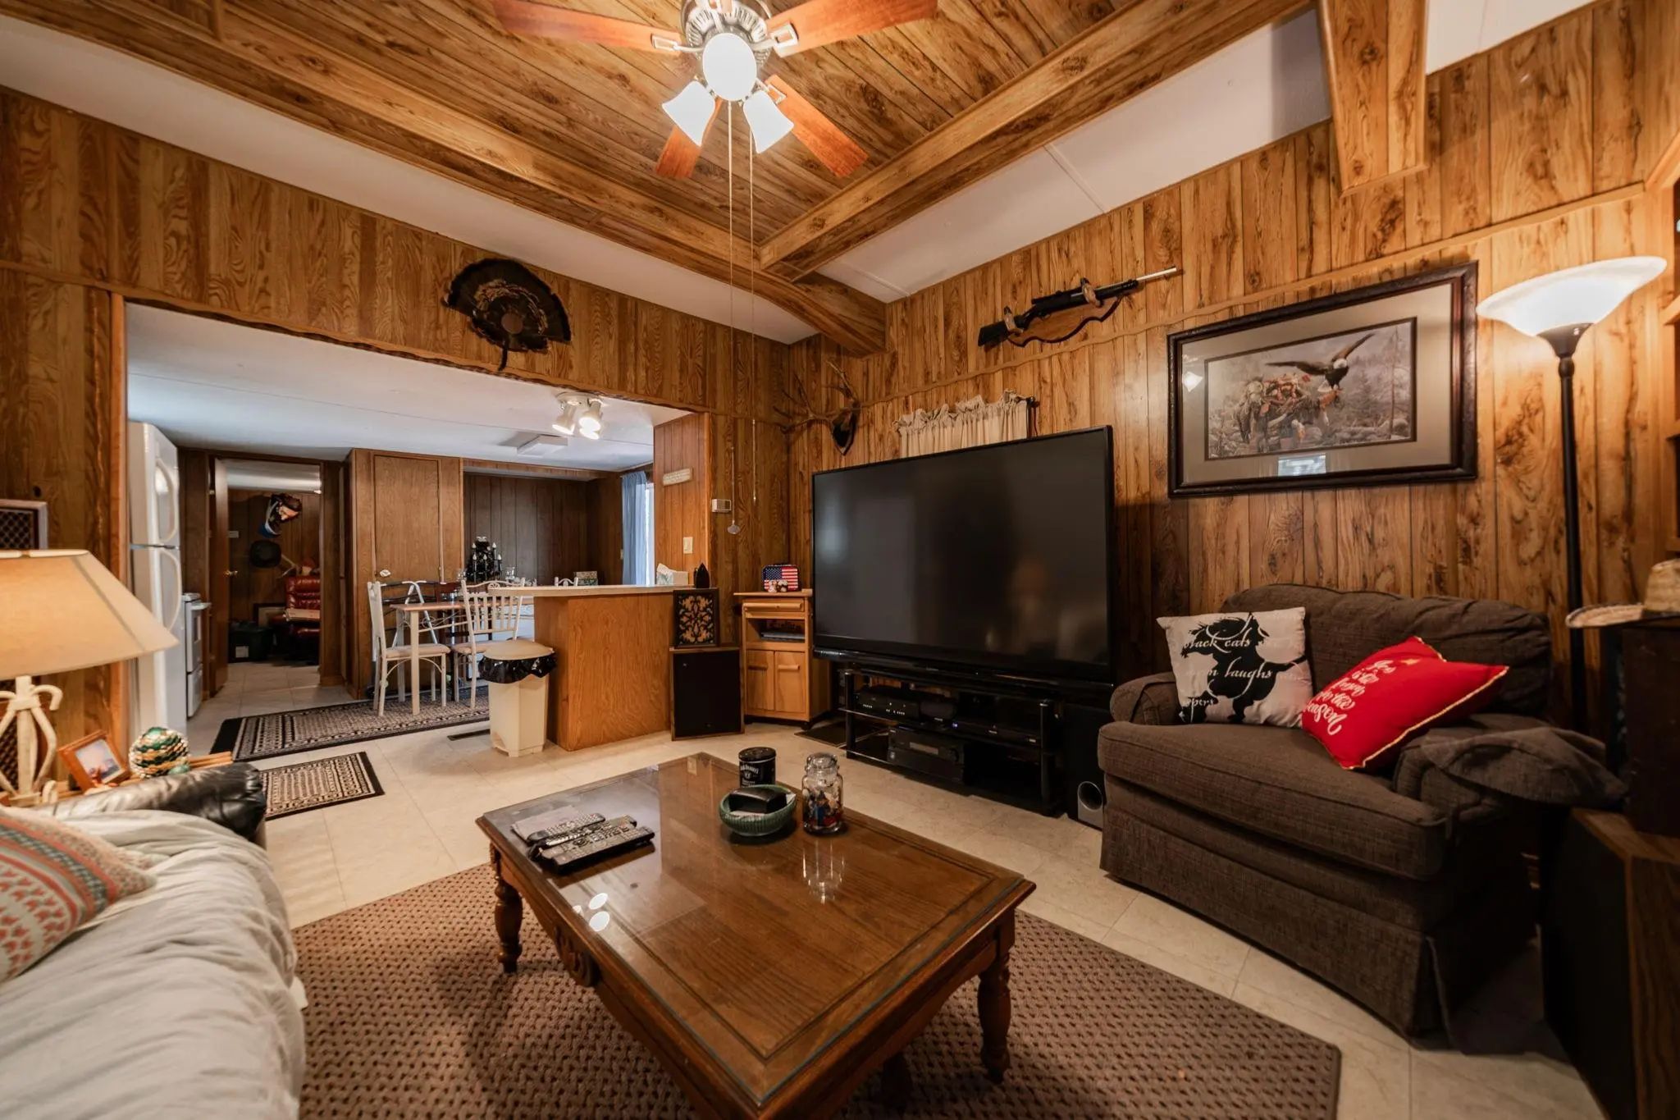
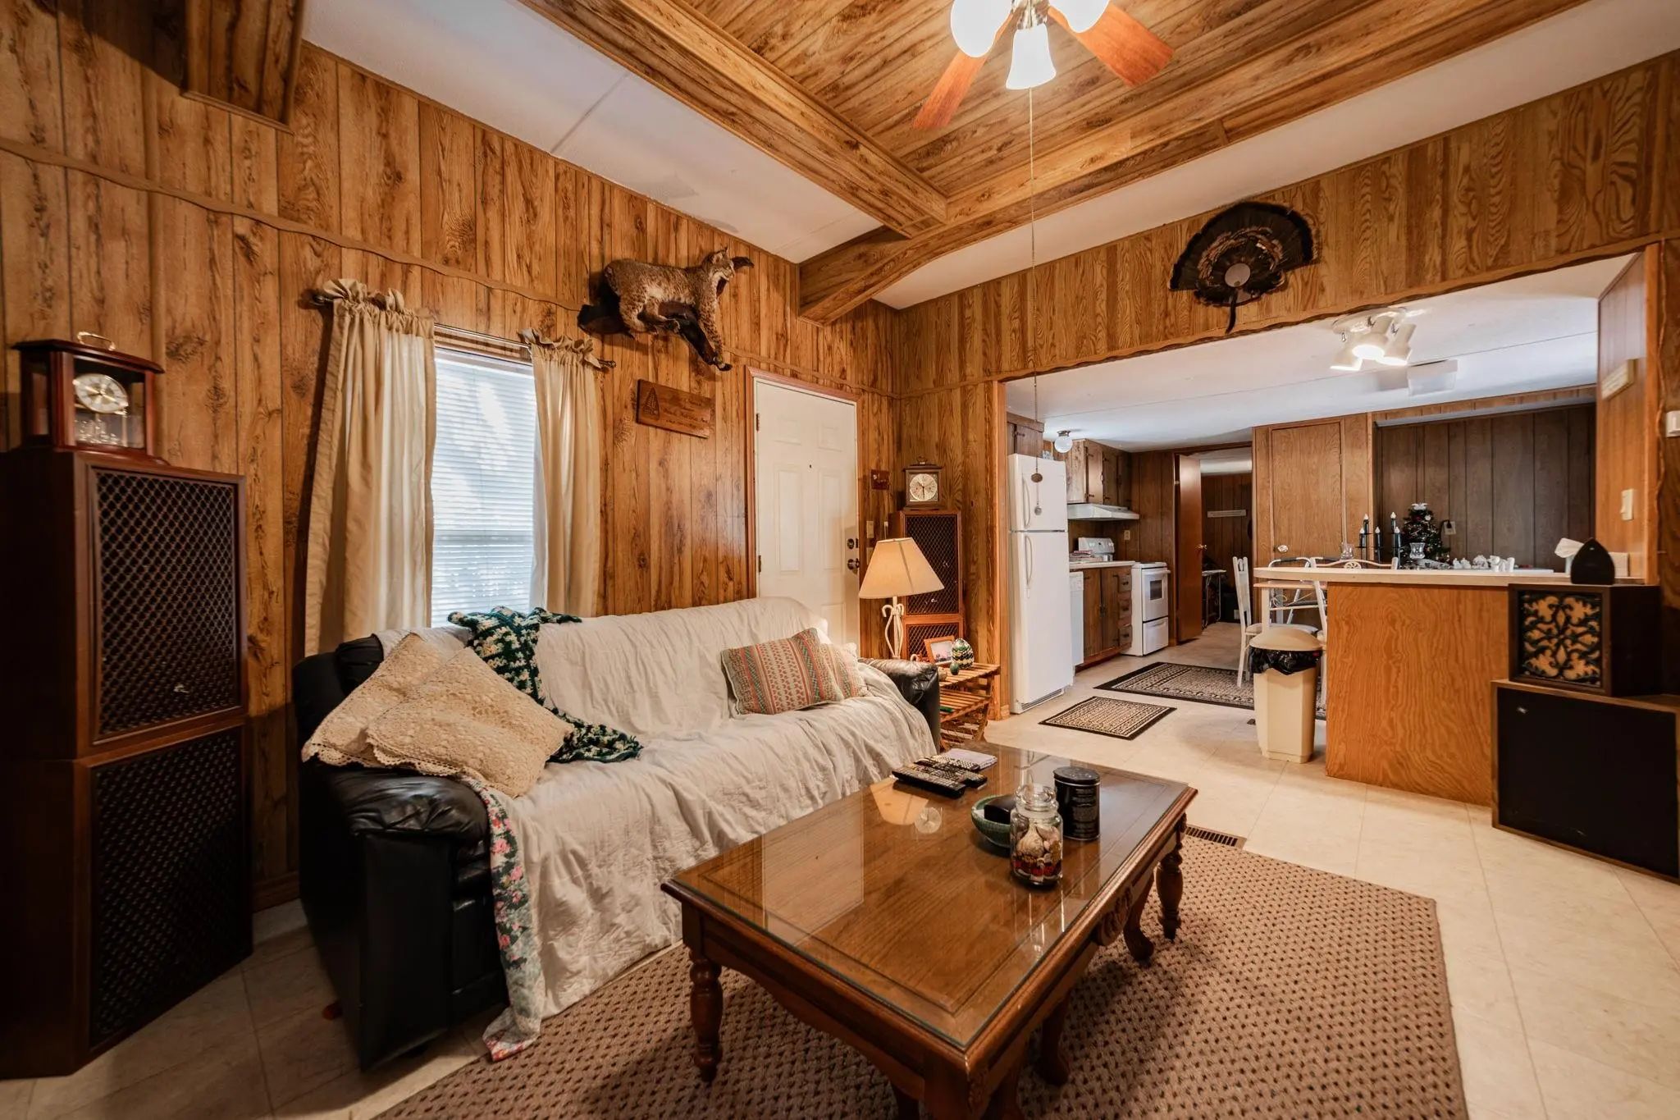
This charming two-bedroom home offers a perfect blend of comfort and privacy, making it an ideal choice for those seeking tranquility. With plenty of room to relax and enjoy, this property is not only affordable but also located within the reputable Argyle school district, which is known for its quality education. Whether you are a first-time buyer or looking to downsize, this cozy space provides a welcoming atmosphere that feels like home. The peaceful surroundings allow for a serene lifestyle, making it a wonderful place to unwind after a busy day.
View Virtual TourQuick Valuation Analysis from 2 Active Listings
Pricing Trends from 2 Active Listings in Brasher Estates
| This Home's Price | $210,000 | This Home's Price Per SqFt | $ |
| Average Price | $242,500 | Average Price Per SqFt | $ |
| Highest Price | $275,000 | Highest Price Per SqFt | $ |
| Lowest Price | $210,000 | Lowest Price Per SqFt | $ |
School Information
- School DistrictArgyle ISD
- Elementary SchoolArgyle South
- Middle SchoolArgyle
- High SchoolArgyle
Community
- Address513 Mulberry Drive
- SubdivisionBrasher Estates
- CityBartonville
- CountyDenton
- StateTexas
- Zip Code76226
- HOANone
- UtilitiesAerobic Septic, City Water
Amenities
- GaragesGated
Interior
- Interior FeaturesBuilt-in Features, Paneling, Pantry
- FloorsLaminate
Exterior
- Exterior FeaturesCovered Deck
- FenceFenced
Construction Details / Floorplan
- Living Areas1
- Dining Rooms1
- Full Baths2
- RoofComposition
- FoundationPillar/Post/Pier
- ConstructionSiding
Energy Efficiency / Green Features / Heating & Cooling
- HeatingCentral, Electric
Private Listing Information (Registration Required)
Listing Details
- AgentLaurent Maksoud
- OfficeJohn Hill, Broker
Users may not reproduce or redistribute the data found on this site. The data is for viewing purposes only. Data is deemed reliable, but is not guaranteed accurate by the MLS or NTREIS.
Listing information last updated on October 16th, 2026 at 4:45am CDT.