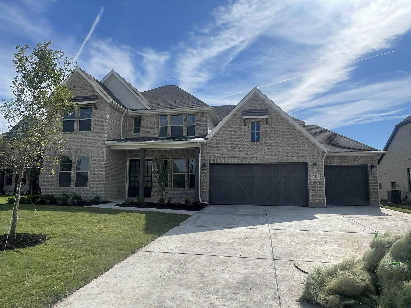
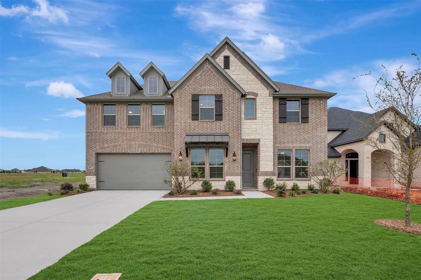
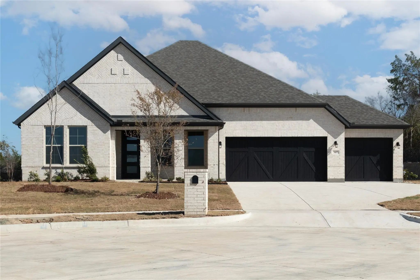
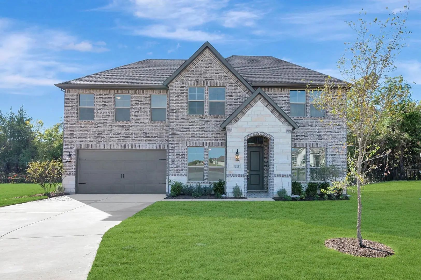
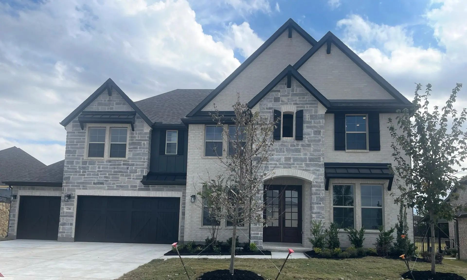
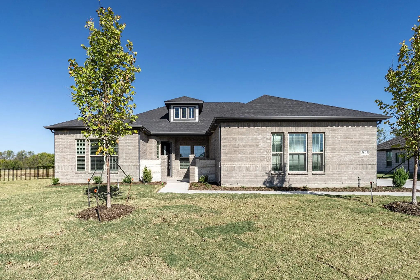
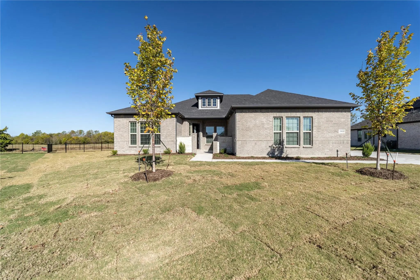
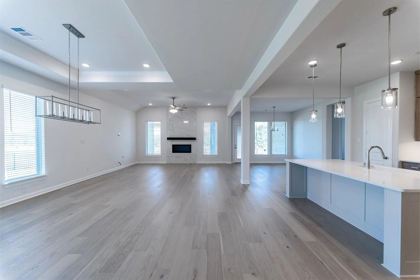
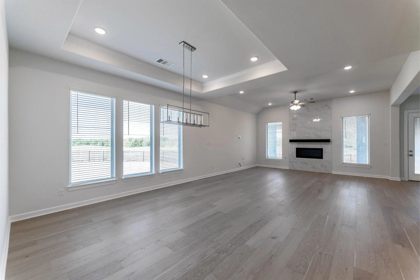
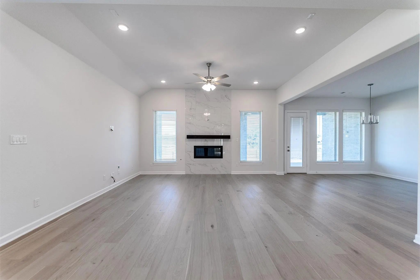
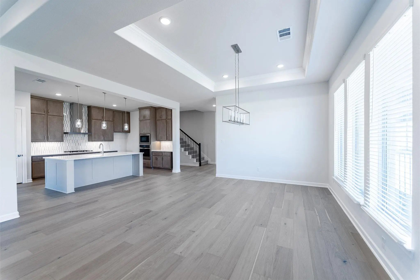
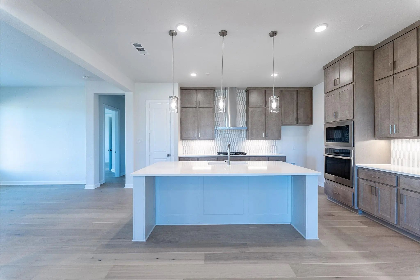
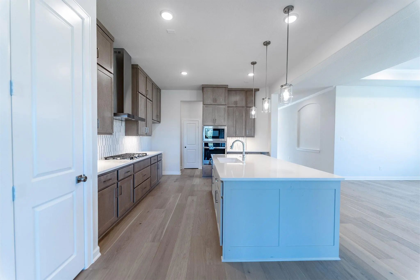
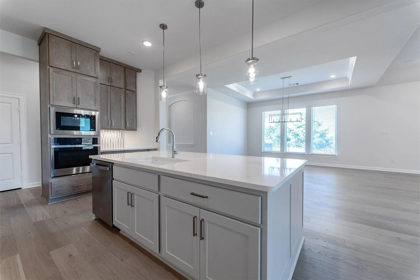
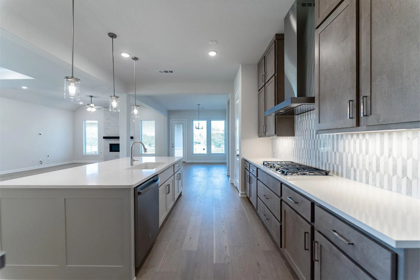
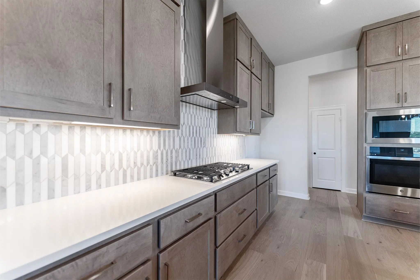
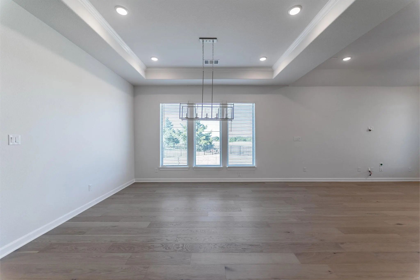
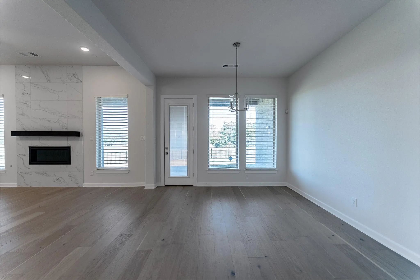
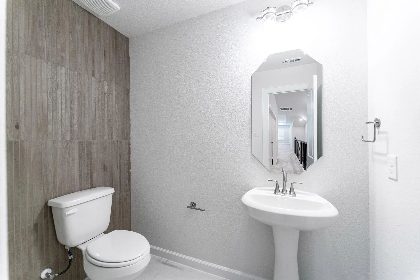
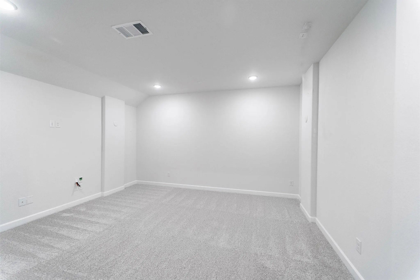
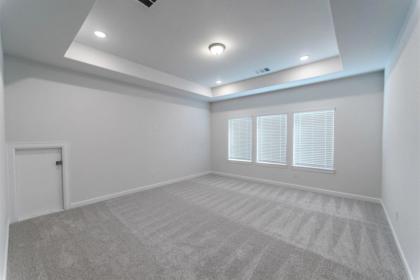
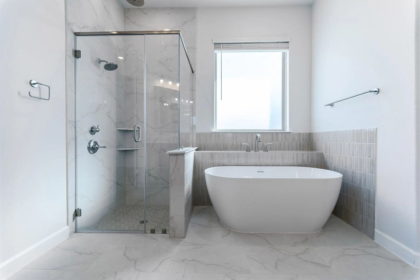
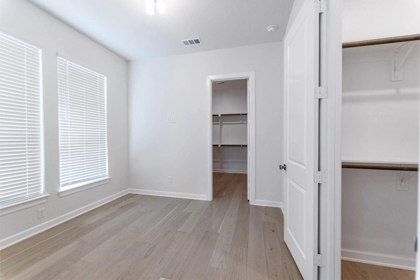
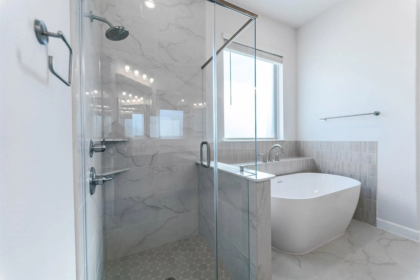
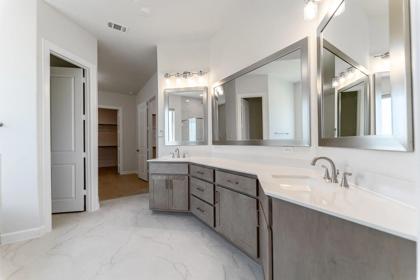
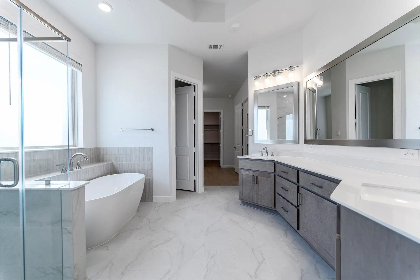
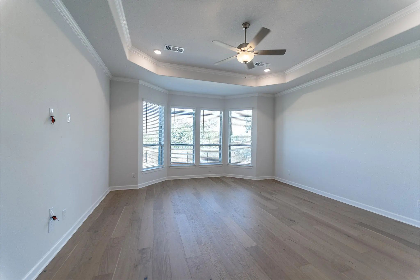
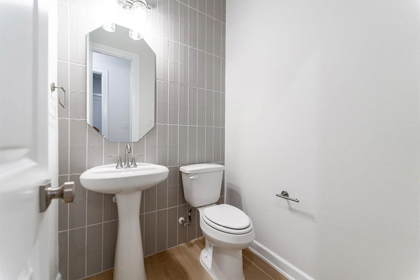
Open Concept ! The Santa Barbara's open concept layout has it ALL with integrated kitchen - breakfast area- family room- formal dining, large pantry, cozy study and large covered patio. As an added bonus to this one-story plan, we've added a 2nd floor game room, media room and powder bath. This gorgeous home features an upgraded Owners Suite that includes bay windows, free-standing tub, separate shower with rain head and separate closets with exercise space plus the kind of upgrades you'll just LOVE. All this situated on a premium golf course lot with an absolutely spectacular view. You have to see this one to appreciate it...ABSOLUTELY BEAUTIFUL !
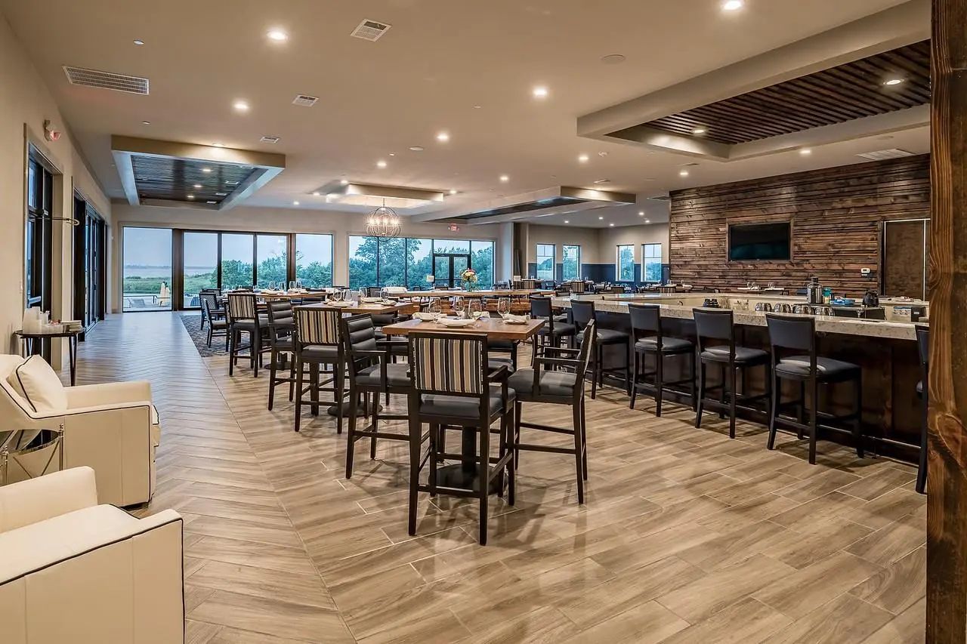
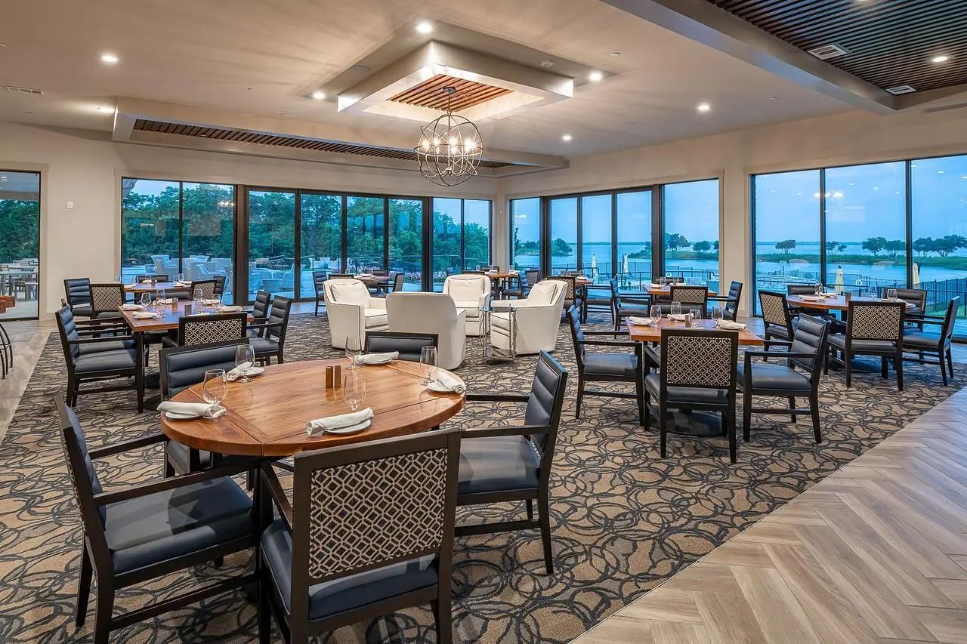
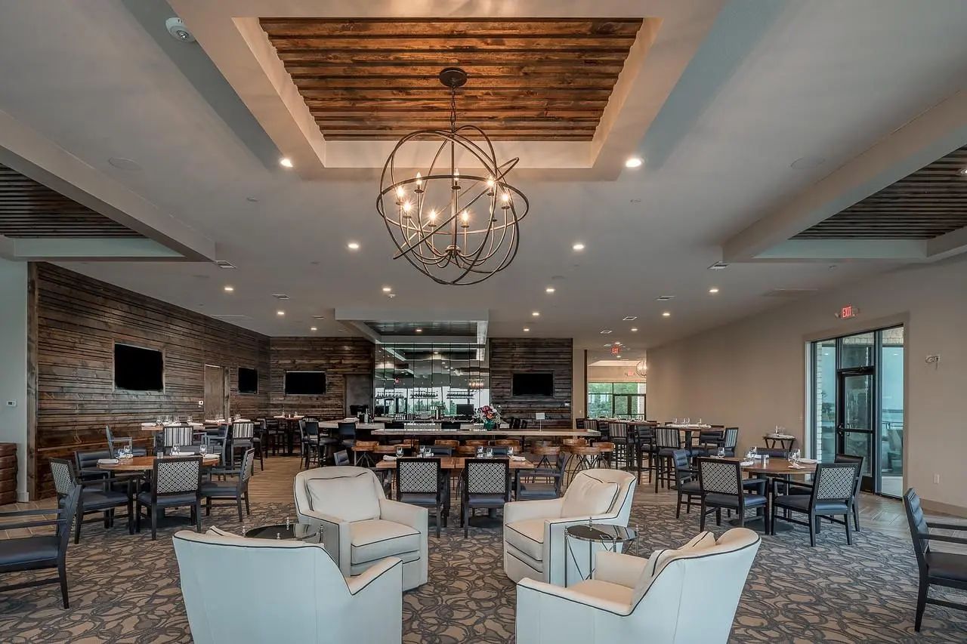
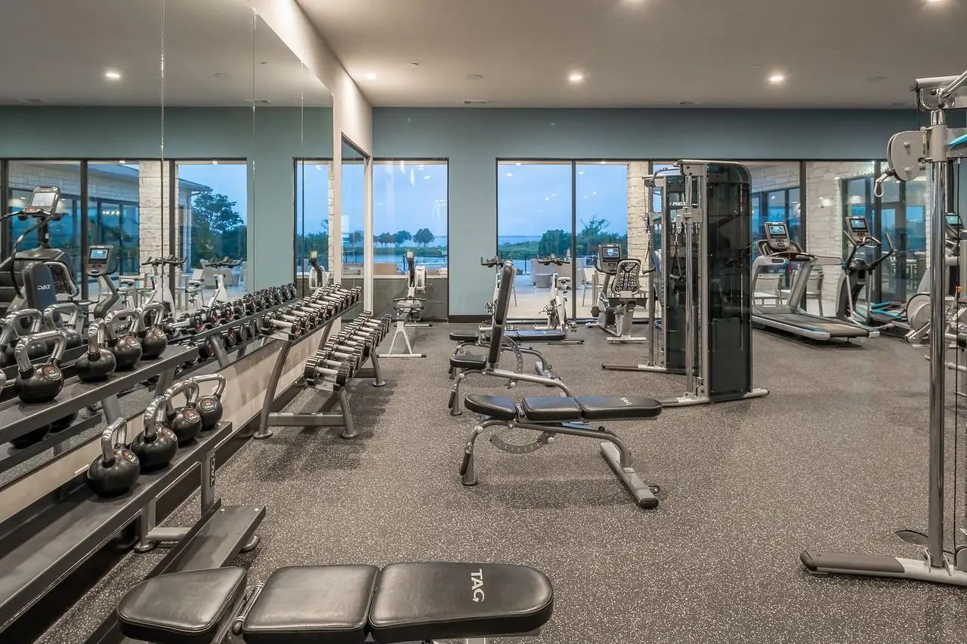
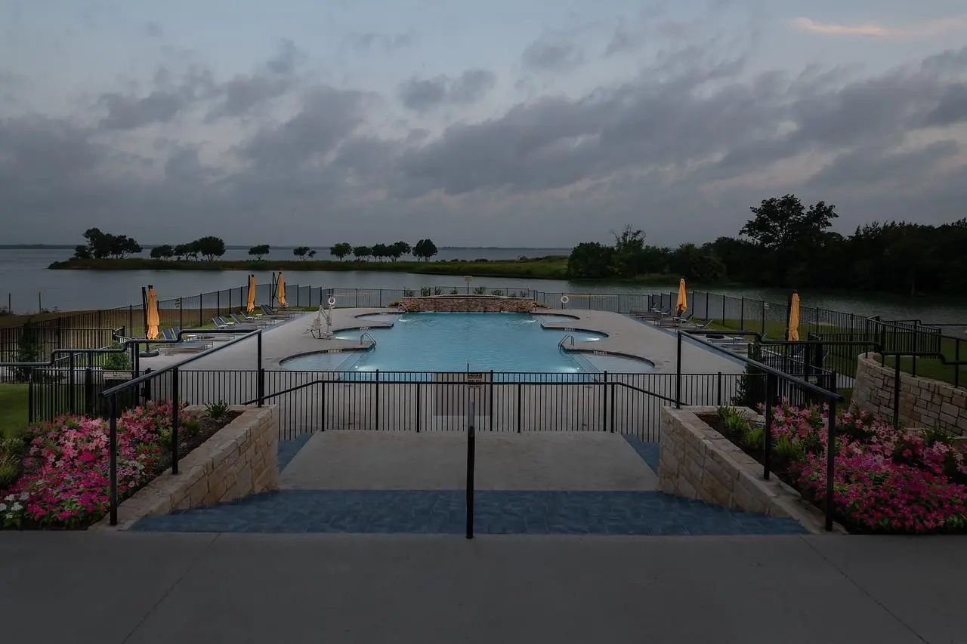
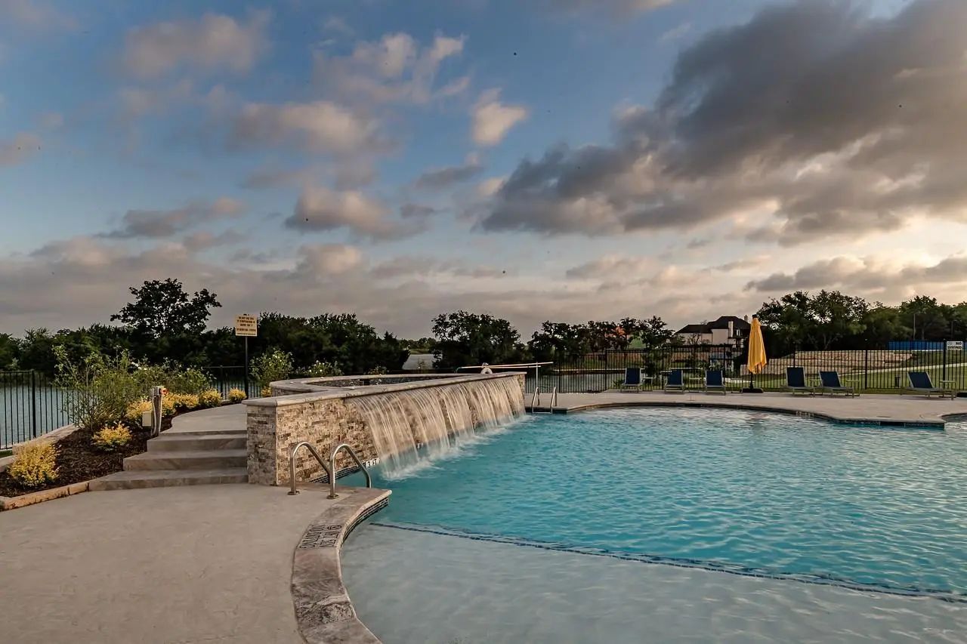
FeaturesClub House, Community Dock, Community Pool, Curbs, Fishing, Fitness Center, Golf, Greenbelt, Jogging Path/Bike Path, Lake, Playground, Pool, Restaurant, Sidewalks, Tennis Court(s), Other
UtilitiesCable Available, City Sewer, City Water, Concrete, Curbs, Electricity Connected, Individual Gas Meter, Individual Water Meter, Natural Gas Available, Phone Available, Sidewalk, Underground Utilities
Amenities
SecurityBurglar, Carbon Monoxide Detector(s), Fire Alarm, Prewired, Security System Owned, Smoke Detector(s)
# of Garages3
GaragesConcrete, Direct Access, Driveway, Enclosed, Garage Door Opener, Garage Double Door, Garage Faces Front, Garage Faces Side, Garage Single Door, Lighted, Off Street, On Site, Side By Side
Interior
Interior FeaturesBuilt-in Features, Cable TV Available, Chandelier, Decorative Lighting, Double Vanity, Flat Screen Wiring, Granite Counters, High Speed Internet Available, Kitchen Island, Open Floorplan, Pantry, Sound System Wiring, Walk-In Closet(s), Wired for Data
Cul-de-sac Lot! The Frisco Has It All With Integrated Kitchen, Dining, 2-story Family Room, Large Pantry, Cozy Study And Large Covered Patio. With Five (5) Bedrooms, Four (4) Bathrooms And A 4-car Garage There Is Plenty Of Room. A Guest Room With ...
Welcome Home To The Lockhart—a Beautifully Designed Beazer Home Where Style Meets Comfort. From The Moment You Step Inside, Soaring Ceilings And A Breathtaking Staircase Banister Set The Tone For A Home That’s Both Stunning And Inviting. This 4-be...
Fabulous Two-story Home Located At Heath Golf And Yacht Club In Heath! Private Home Office At The Front Of The House, As Well As An Extra Suite With Ensuite Bath And Walk-in Closet. Great Room Features A Cozy Center Fireplace And A Wall Of Windows...
Welcome Home To The Driftwood—a Beautifully Designed Beazer Home Where Style Meets Comfort. From The Moment You Step Inside, Gorgeous Space And A Breathtaking Kitchen Set The Tone For A Home That’s Both Stunning And Inviting. This 4 Bedroom, 3 Bat...
Fabulous Two-story Home Located At Heath Golf And Yacht Club In Heath! Private Home Office At The Front Of The House, As Well As An Extra Suite With Ensuite Bath And Walk-in Closet. Great Room Features A Cozy Center Fireplace And A Large Sliding G...
New Construction
2246 Zurek Lane Heath, Texas 75126
Rockwall |
Rockwall ISD
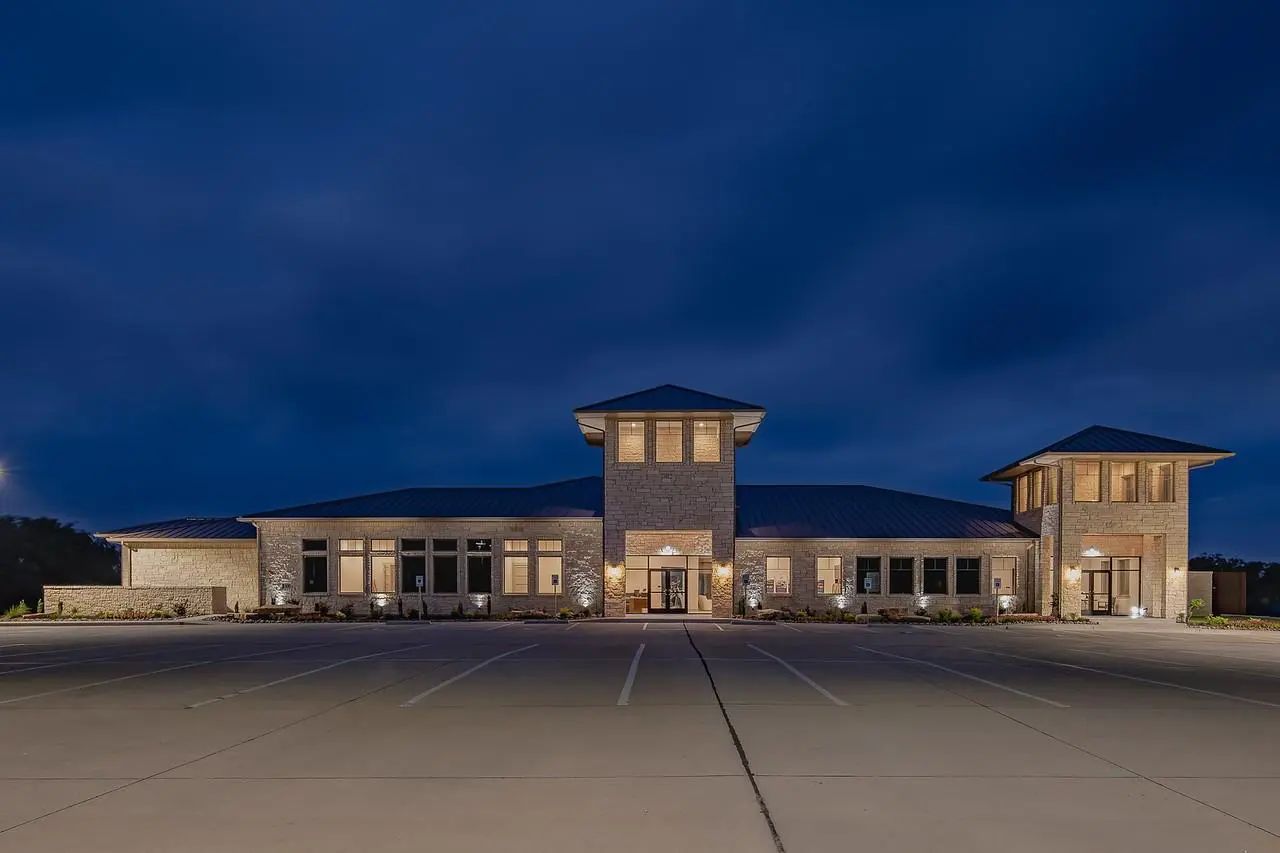
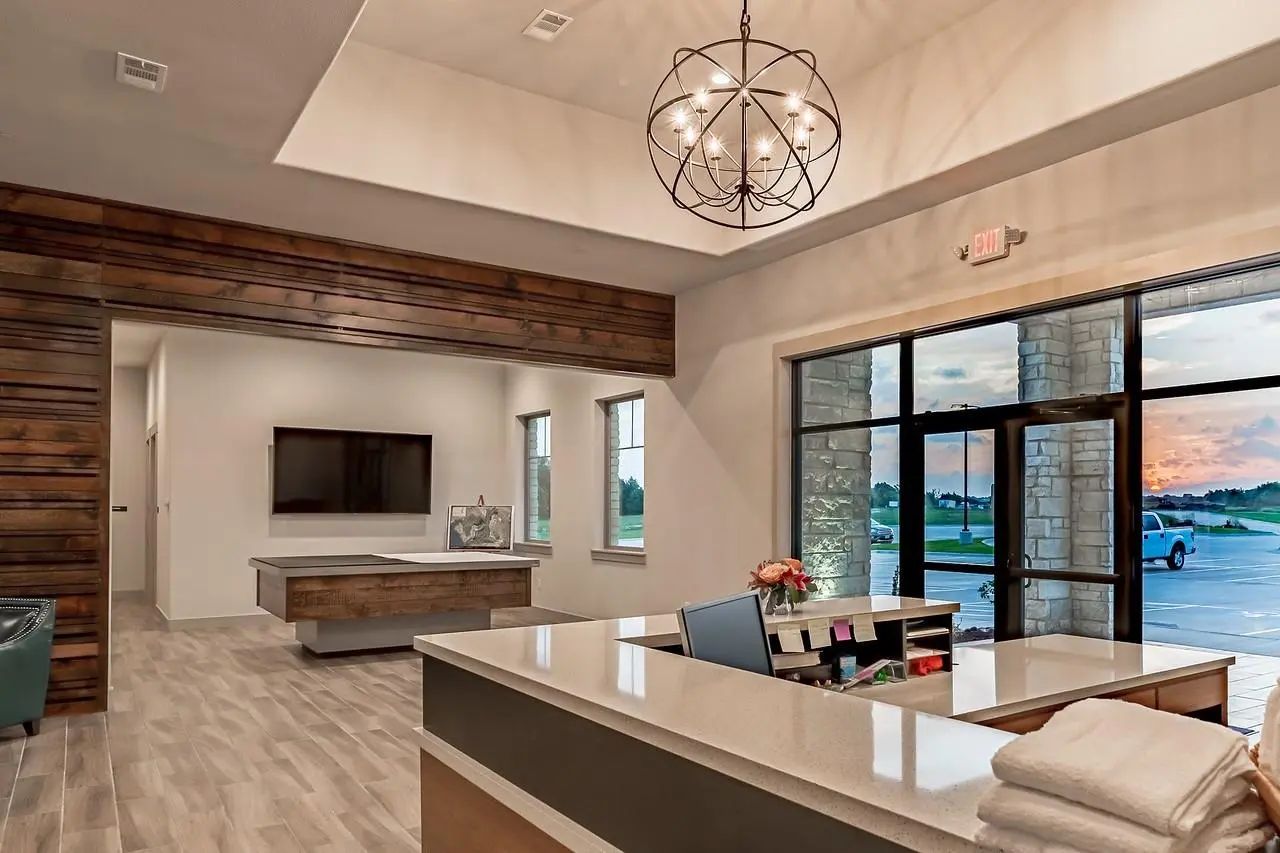
Heath Golf & Yacht Club
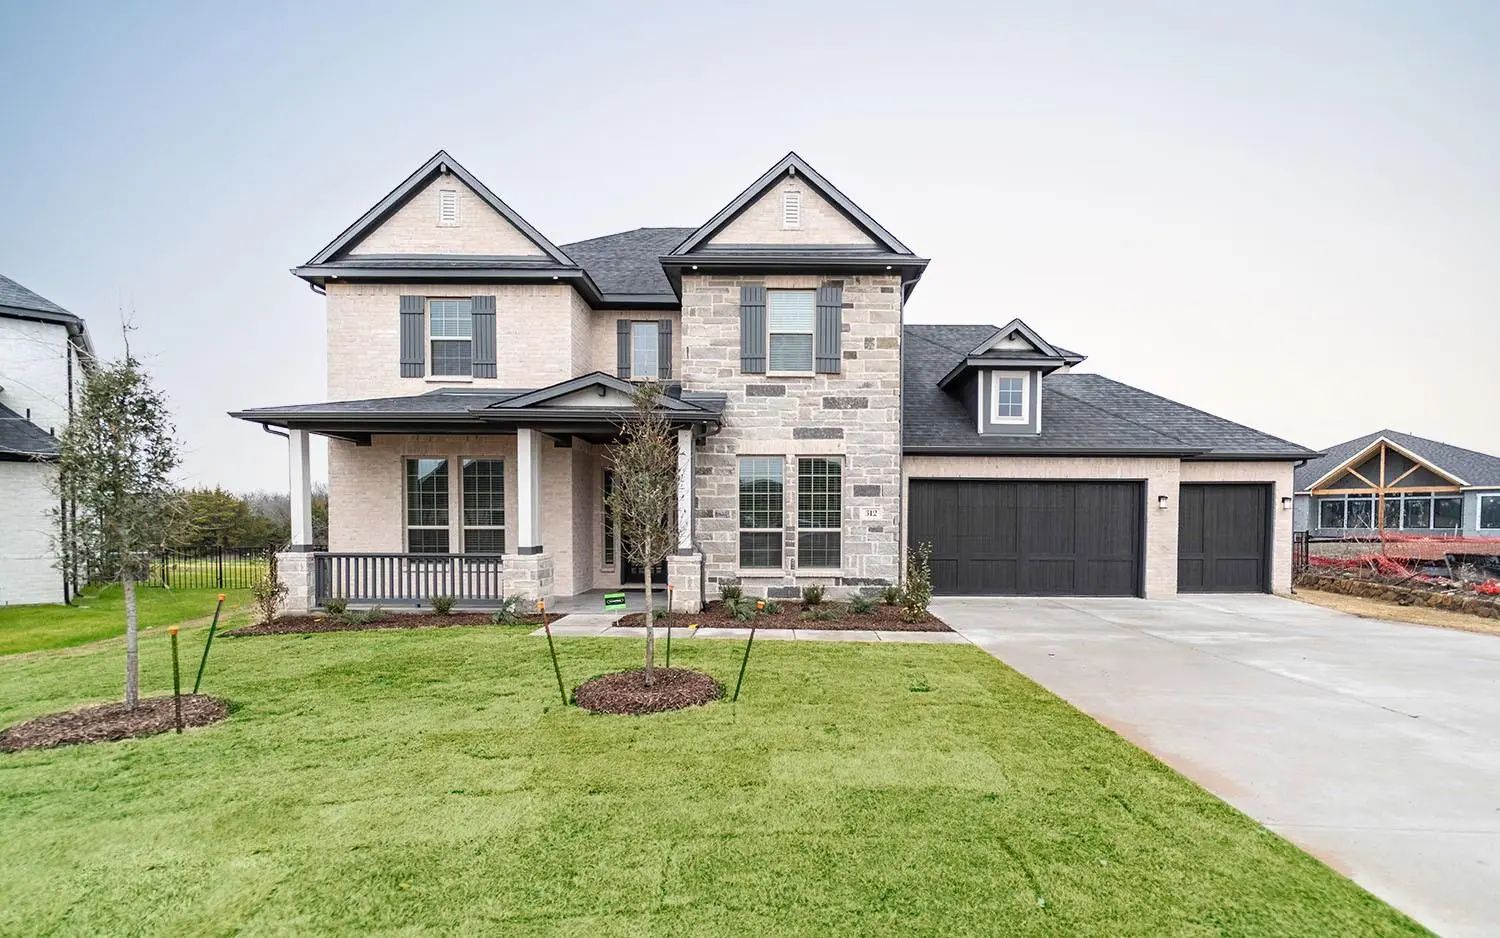
New Dfw Floor Plan, Beautiful Exteriors, Spacious Layout With High Ceilings, 2-story Entry And Family, Cathedral Primary Bedroom With A Freestanding Tub And Large Walk-in Shower With Frameless Glass, Mud Pan And Bench Seat. Oversized Master Closet...
Users may not reproduce or redistribute the data found on this site. The data is for viewing purposes only. Data is deemed reliable, but is not guaranteed accurate by the MLS or NTREIS.
Listing information last updated on November 10th, 2026 at 9:01pm CST.


 Free Move-Up Offer For New Home Buyers with a Home to Sell
 New Construction