
- $299k Price
- 4 Beds
- 2 Baths
- 2,289 Sqft
- .35 Acres
- 1976 Year Built
- Study
- Game Room
- Media
- Pool

1031 11th
Brady, Texas 76825
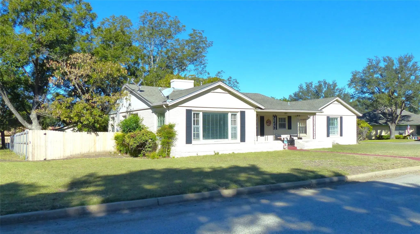
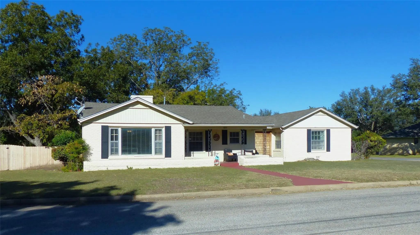
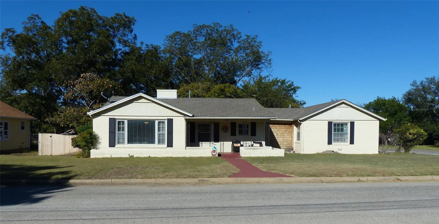
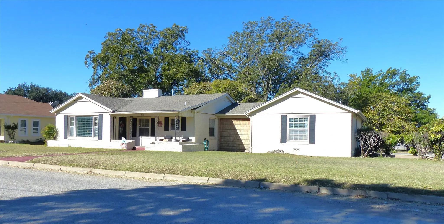
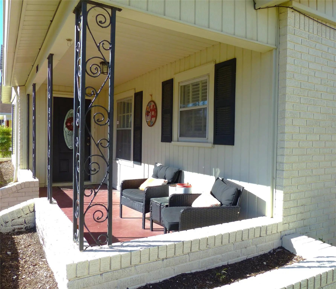
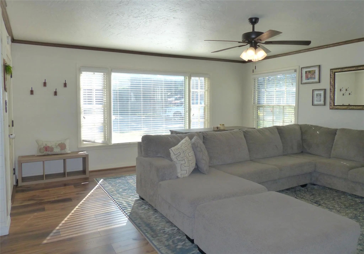
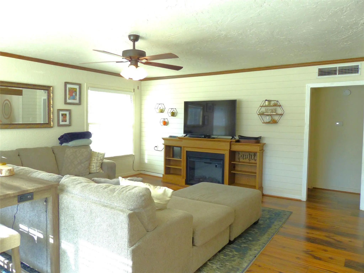
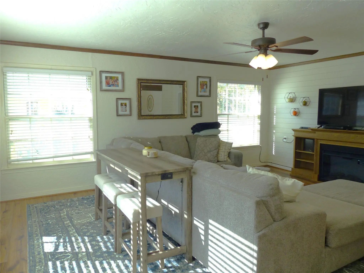
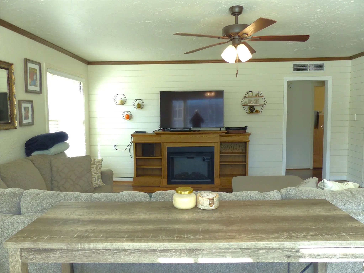
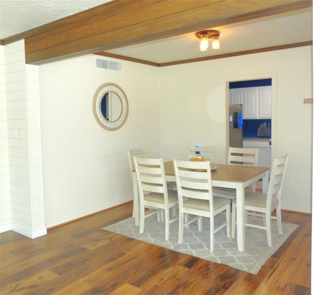
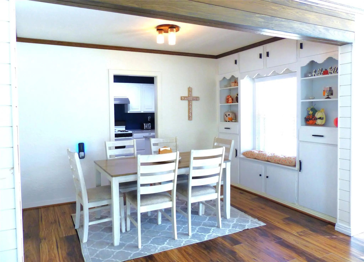
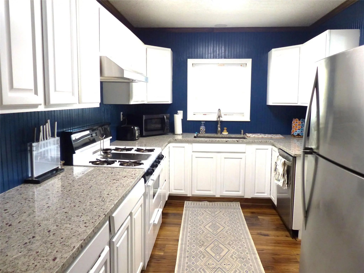
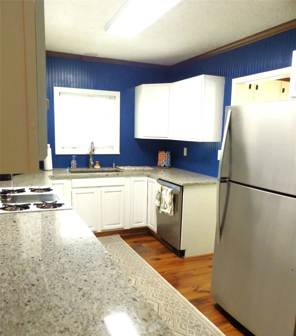
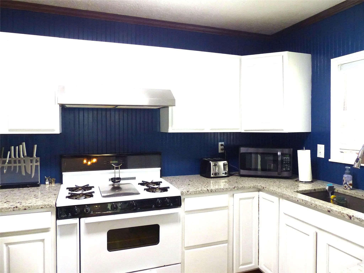
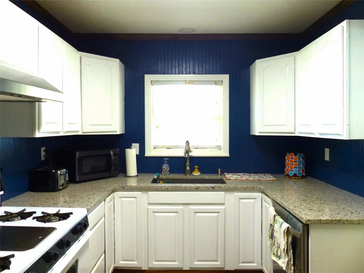
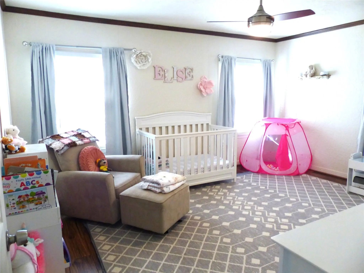
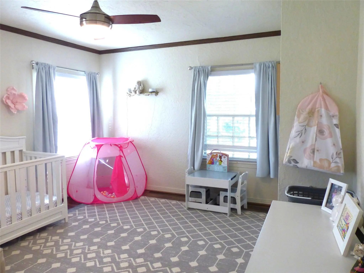
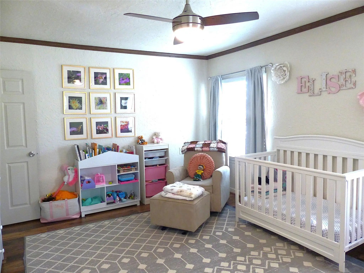
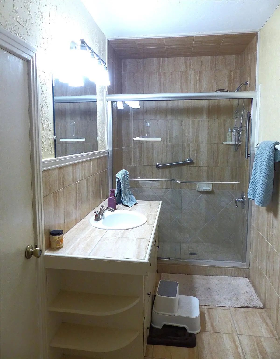
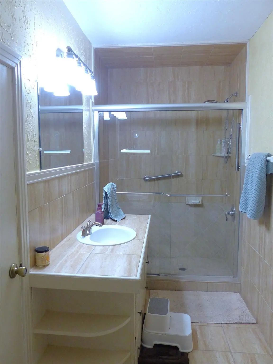
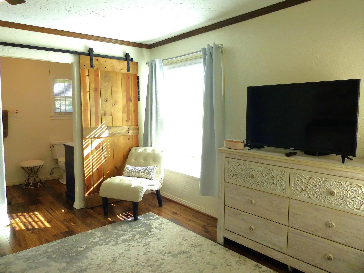
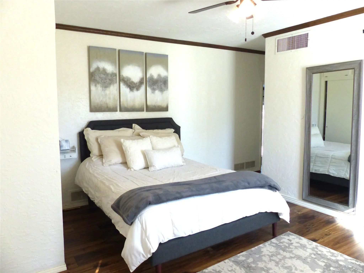
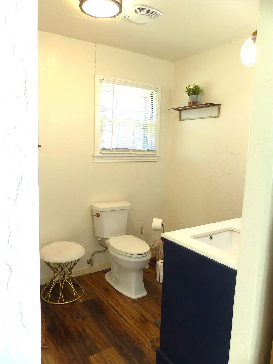
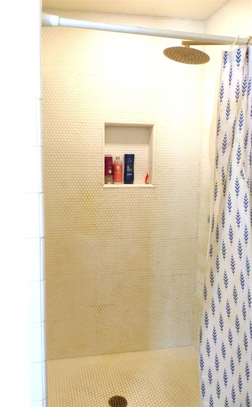
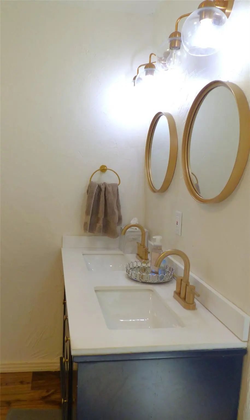
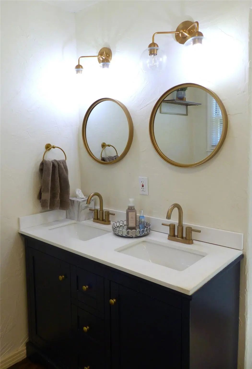
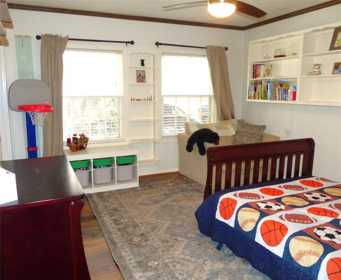
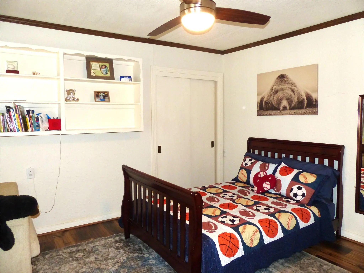
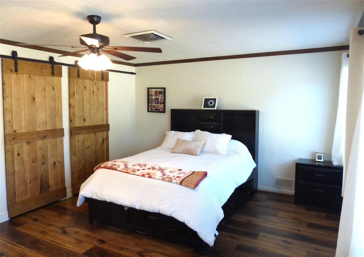
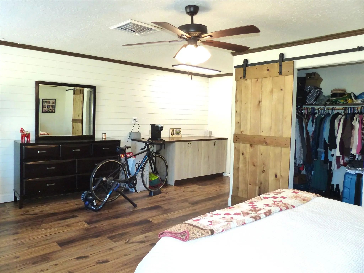
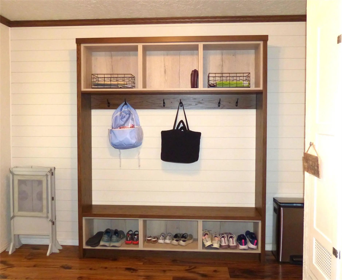
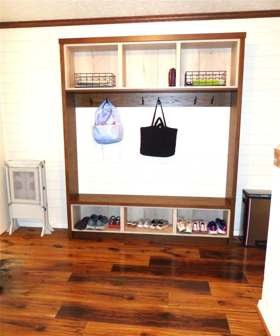
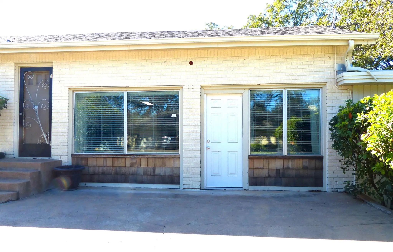
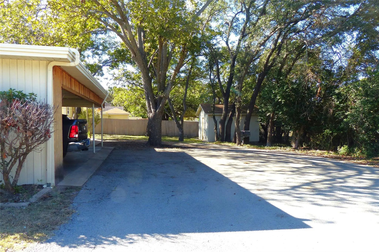
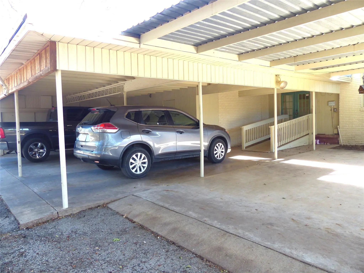
Very attractive home in a great location situated on a corner lot. This brick residence features 2289square feet under central heat and air. You enter a welcoming and spacious living area which has new flooring; also present throughout the home. The kitchen area has been remodeled with granite counter-tops and stainless steel faced appliances. Large is the norm for all the bedrooms and the master additionally features a spacious shower and double sinks. Off the carport is a substantial utility and mudroom well as lots of built-in spaces. Yard is equipped with a sprinkler system, a new fence, outdoor storage building, and a four space carport as well. $335,000
View Virtual TourCommunity
Amenities
- GaragesAsphalt, Covered
Interior
- Interior FeaturesBuilt-in Features, Cable TV Available, Decorative Lighting, Double Vanity, Flat Screen Wiring, Granite Counters, High Speed Internet Available, In-Law Suite Floorplan, Open Floorplan, Pantry, Walk-In Closet(s)
- FloorsEngineered Wood, Laminate
Exterior
- FenceWood
- Lot DescriptionLandscaped, Many Trees, Sprinkler System
Construction Details / Floorplan
- Living Areas1
- Dining Rooms1
- Full Baths2
- RoofComposition
- FoundationSlab
- ConstructionBrick
Energy Efficiency / Green Features / Heating & Cooling
- HeatingCentral
Private Listing Information (Registration Required)
Listing Details
- AgentBecky Long
- OfficeEdge Of The West
Users may not reproduce or redistribute the data found on this site. The data is for viewing purposes only. Data is deemed reliable, but is not guaranteed accurate by the MLS or NTREIS.
Listing information last updated on November 10th, 2026 at 3:00am CST.