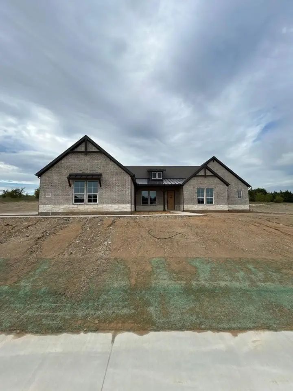
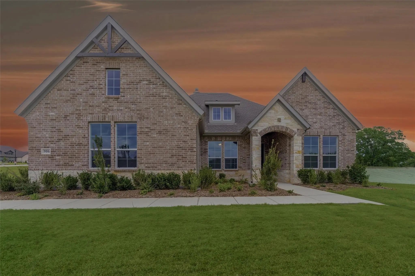
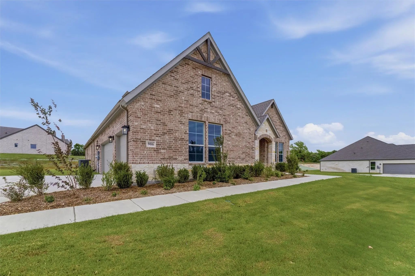
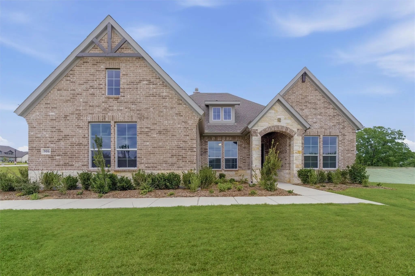
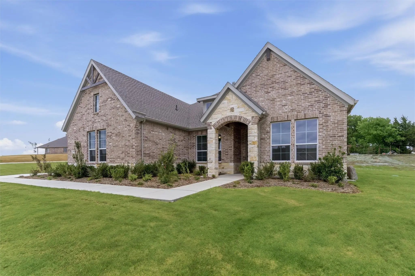
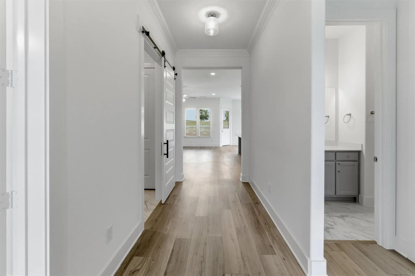
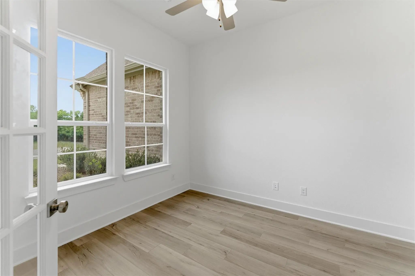
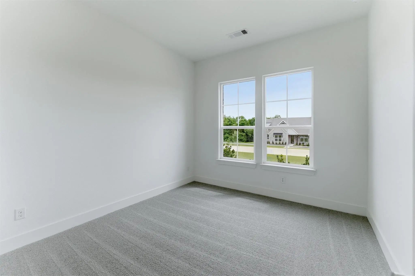
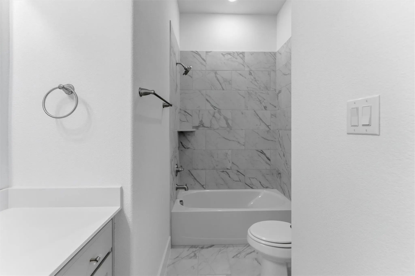
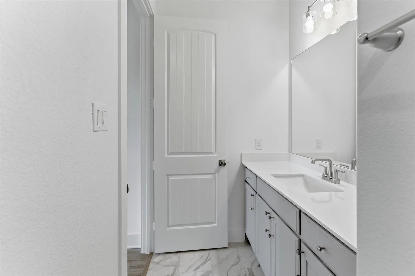
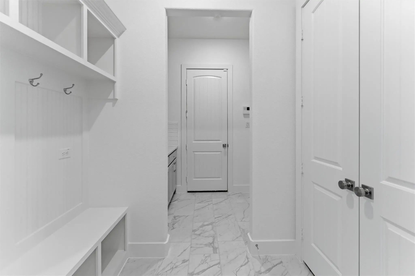
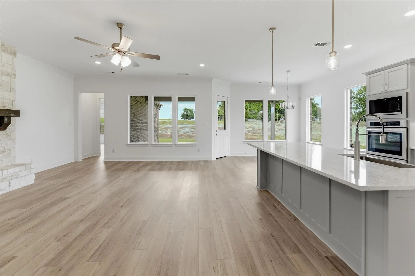
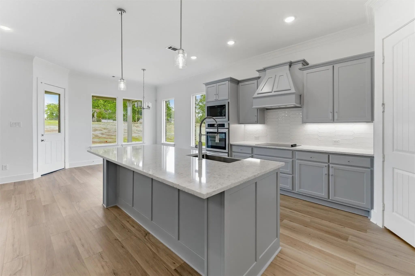
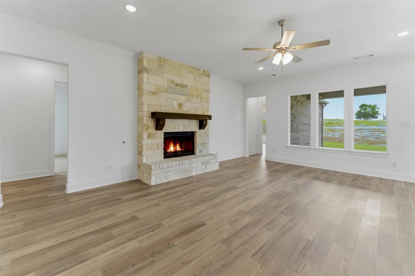
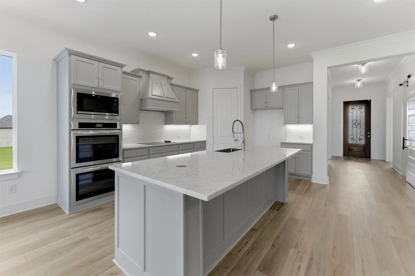
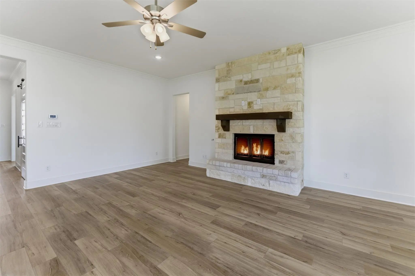
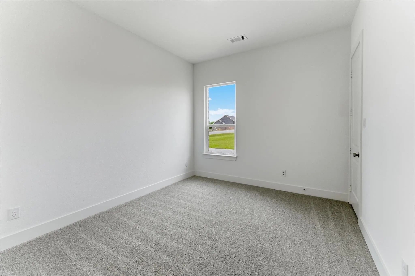
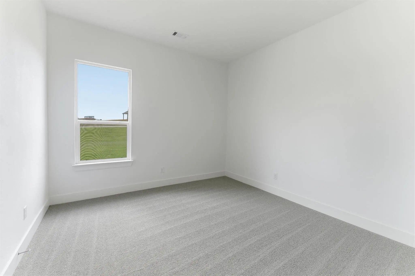
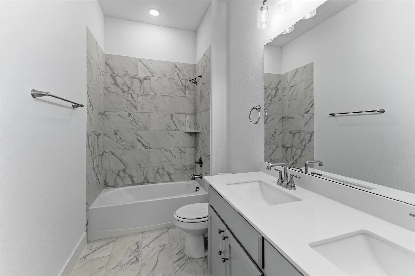
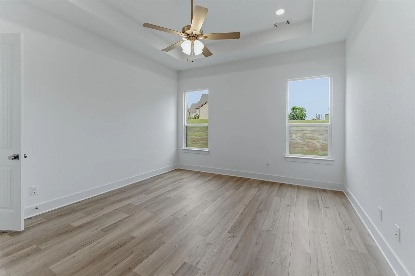
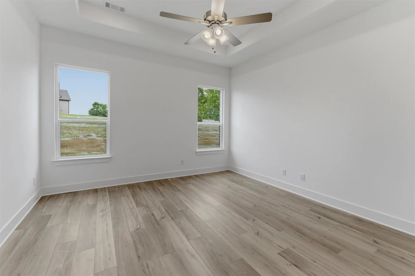
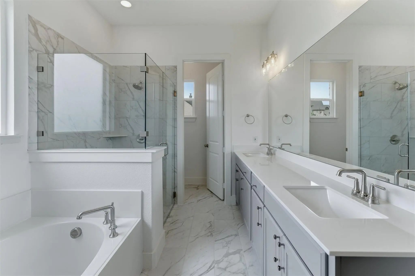
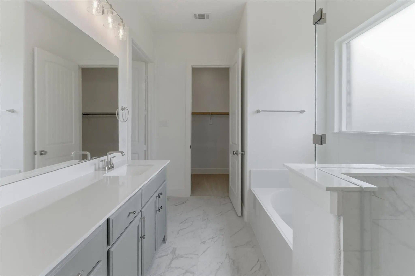
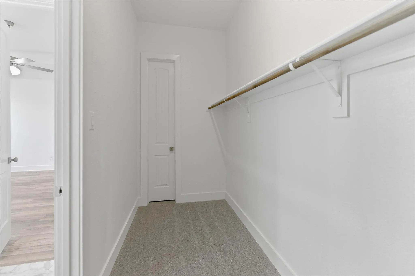
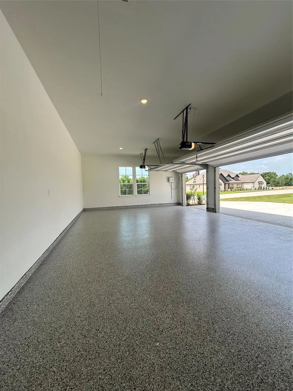
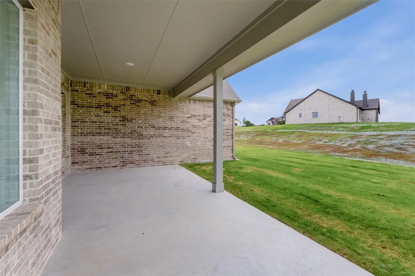
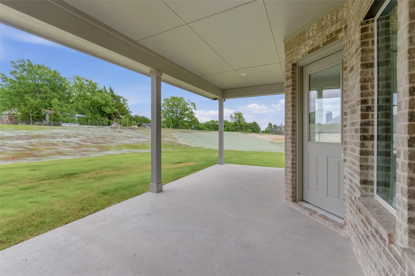
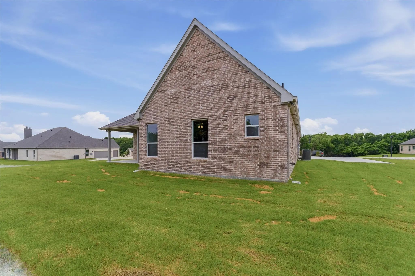
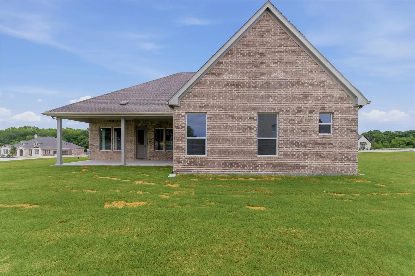
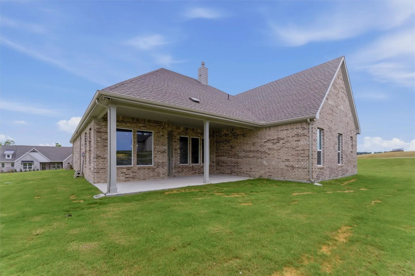
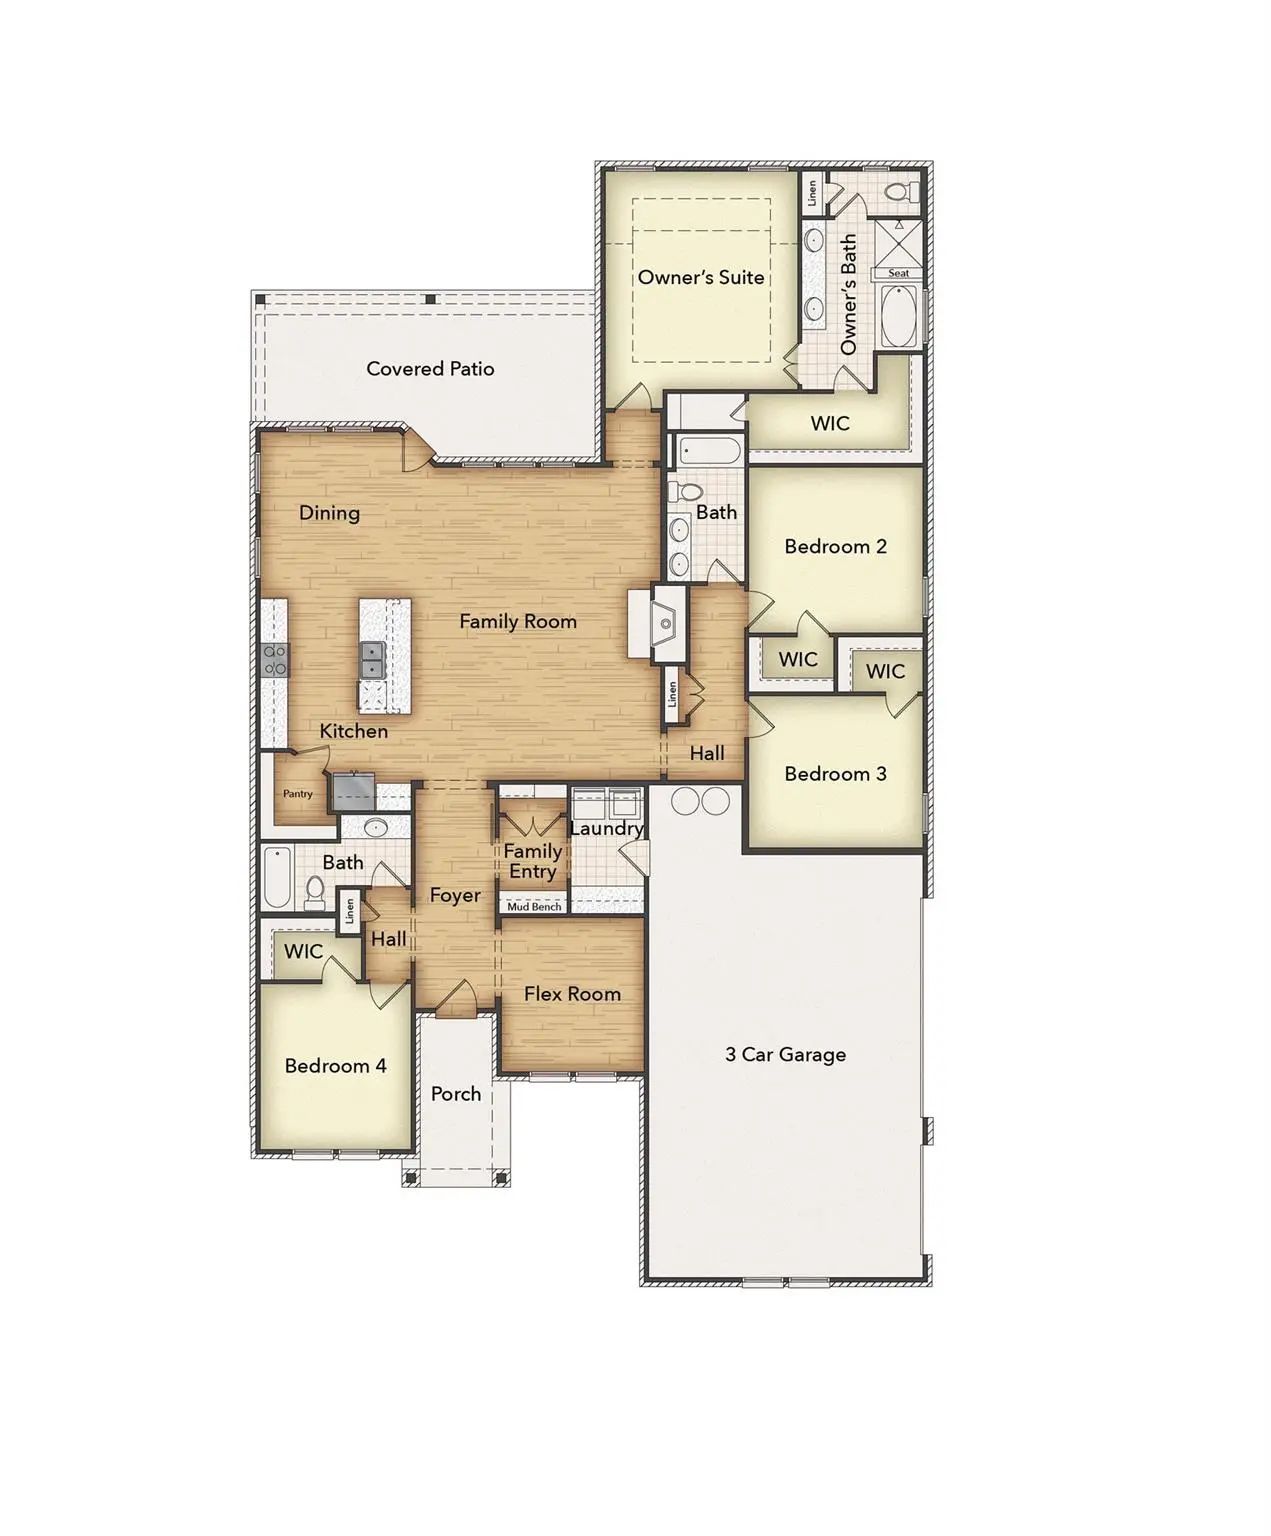
Estimated March 2026 completion! Ask us about our Trade In Trade Up program, we can buy your home! The Verbena floor plan features a modern, open-concept layout and the sought-after features today’s homeowners are searching for. With four bedrooms, three bathrooms, and a flex room, this plan boasts just over 2,400 square feet of functional living space. Upon entering the home off the front porch, you’re welcomed by an inviting foyer. Immediately to the left is a hallway with a bedroom, walk-in closet and full bathroom, as well as a linen closet. Across the foyer is a flex room, perfect for a home office, formal dining room or whatever need your family has for the space. Past the foyer is the family entry, with storage space and mud bench, which leads to the laundry room and two or three car attached garage. Through the entrance, the home opens up to a large family room with a stately fireplace. Adjacent to the family room is a gourmet kitchen, equipped with a walk-in pantry, ample counter space and an oversized island. Finishing off this open-concept living area is a dining space which overlooks the covered back patio. The remainder of this one-story floor plan is just off the living space. A hall leads to two bedrooms with walk-in closets, another linen closet and a shared full bathroom. The back corner of the home offers privacy for the owner’s suite, featuring a massive walk-in closet and bathroom with a dual-sink vanity, standalone soaking tub and glass-enclosed shower.
GaragesConcrete, Driveway, Garage Door Opener, Garage Double Door, Garage Faces Side, Garage Single Door
Interior
Interior FeaturesCable TV Available, Decorative Lighting, Eat-in Kitchen, High Speed Internet Available, Kitchen Island, Open Floorplan, Pantry, Walk-In Closet(s)
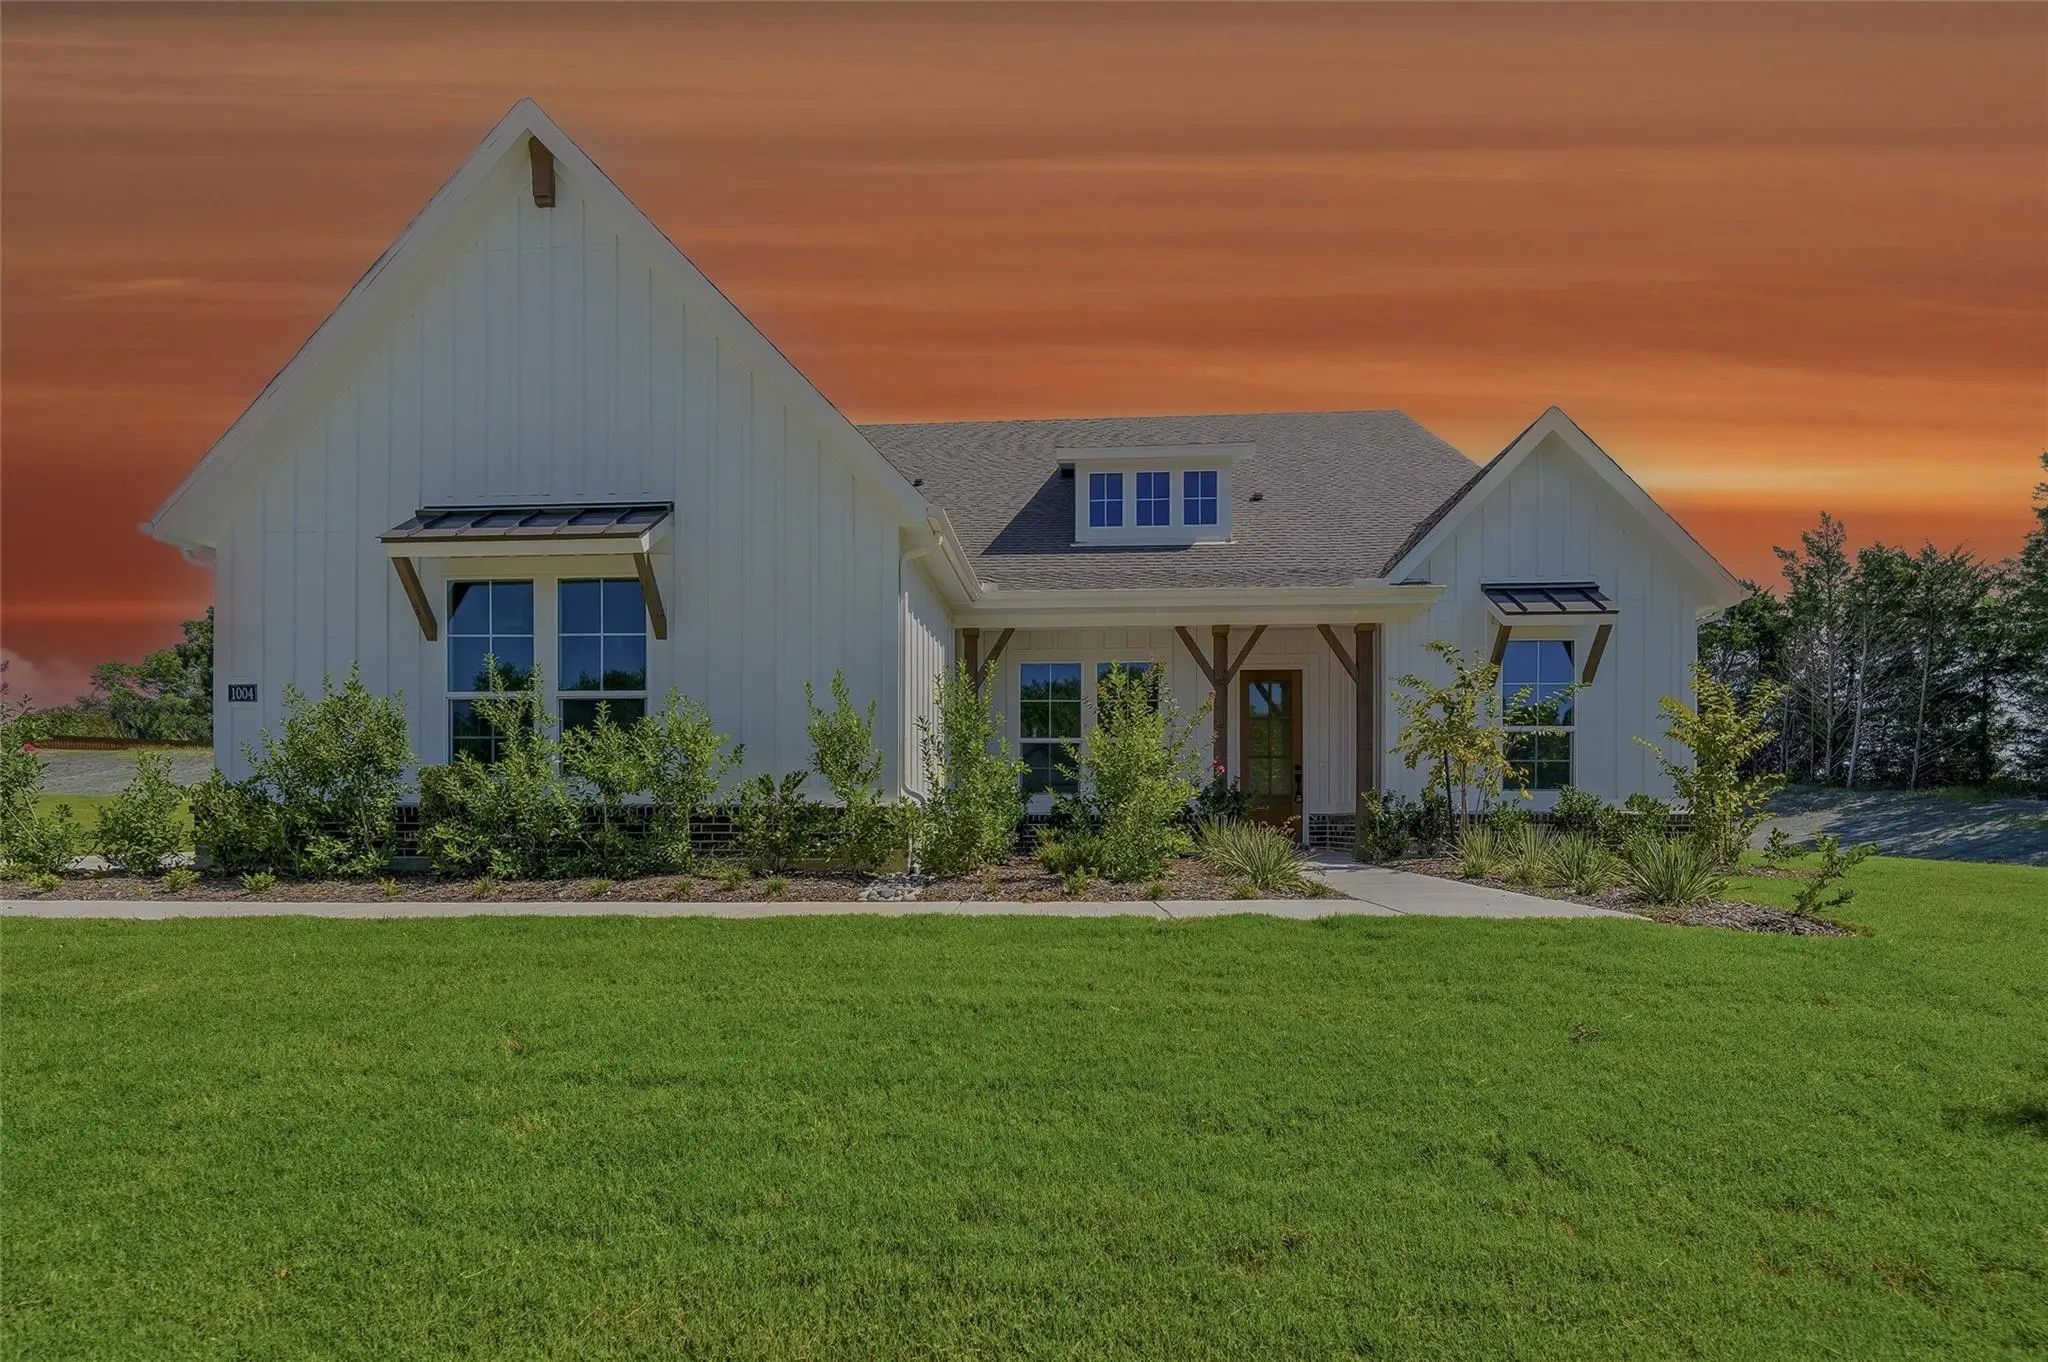
Estimated November 2026 Completion! Ask Us About Our Trade In Trade Up Program, We Can Buy Your Home! Discover The Allure Of The Foxglove, An Epitome Of Sophistication And Comfort Crafted By Riverside Homebuilders. This Luxurious One-story Abode S...
New ConstructionReduced 4%
1004 Perrin Lane Van Alstyne, Texas 75495
Grayson |
Van Alstyne ISD
Grayson Ridge
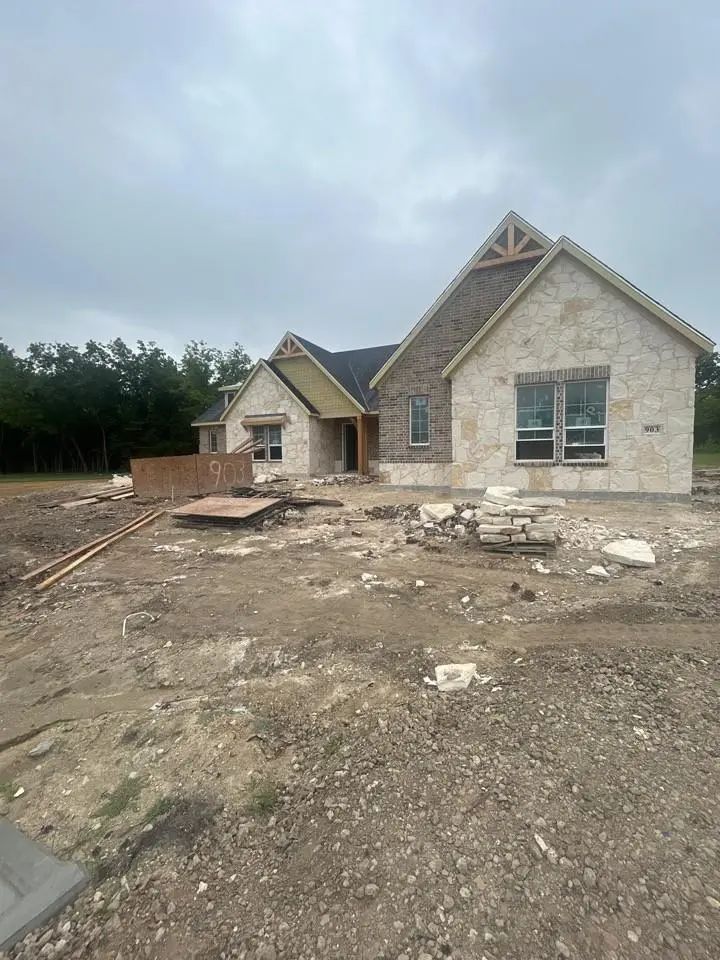
Ask Us About Our Trade In Trade Up Program, We Can Buy Your Home! Step Into The Bluebonnet By Riverside Homebuilders And Embrace A Lifestyle Of Comfort And Functionality. With 4 Bedrooms And 3 Bathrooms Sprawled Over 2,686 Square Feet, This Single...
Under Contract
903 Carswell Court Van Alstyne, Texas 75495
Grayson |
Van Alstyne ISD
Grayson Ridge
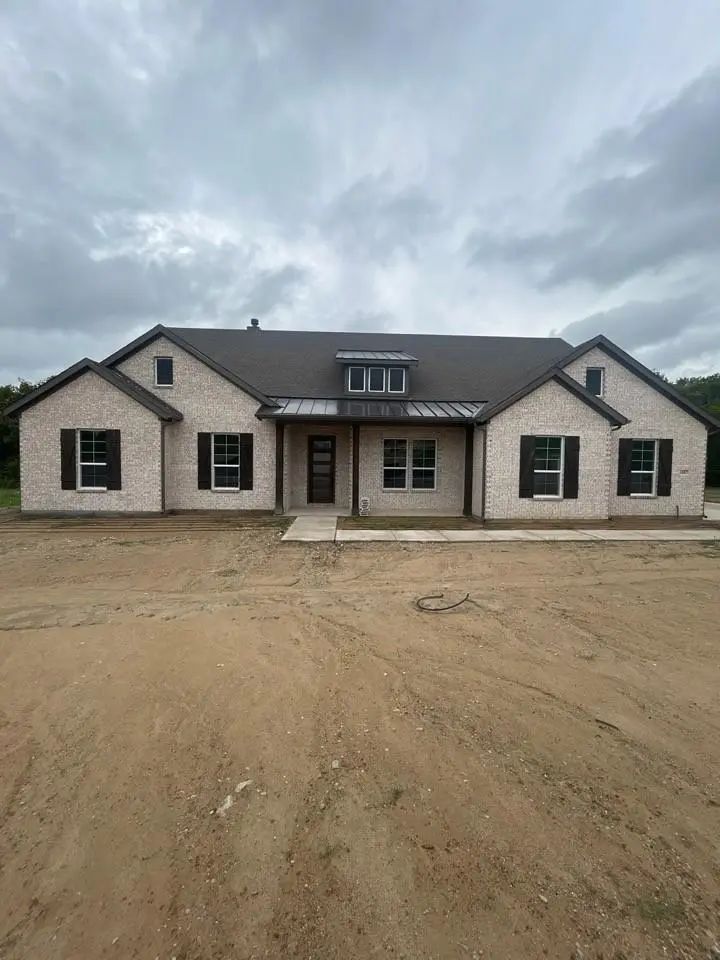
Ask Us About Our Trade In Trade Up Program, We Can Buy Your Home! Discover An Exceptional Lifestyle In The Mockingbird—a Masterpiece Of Modern Living By Our Team At Riverside Homebuilders. This Sprawling Single-story Sanctuary Spans 3,104 Square F...
New Construction
1007 Perrin Lane Van Alstyne, Texas 75495
Grayson |
Van Alstyne ISD
Grayson Ridge
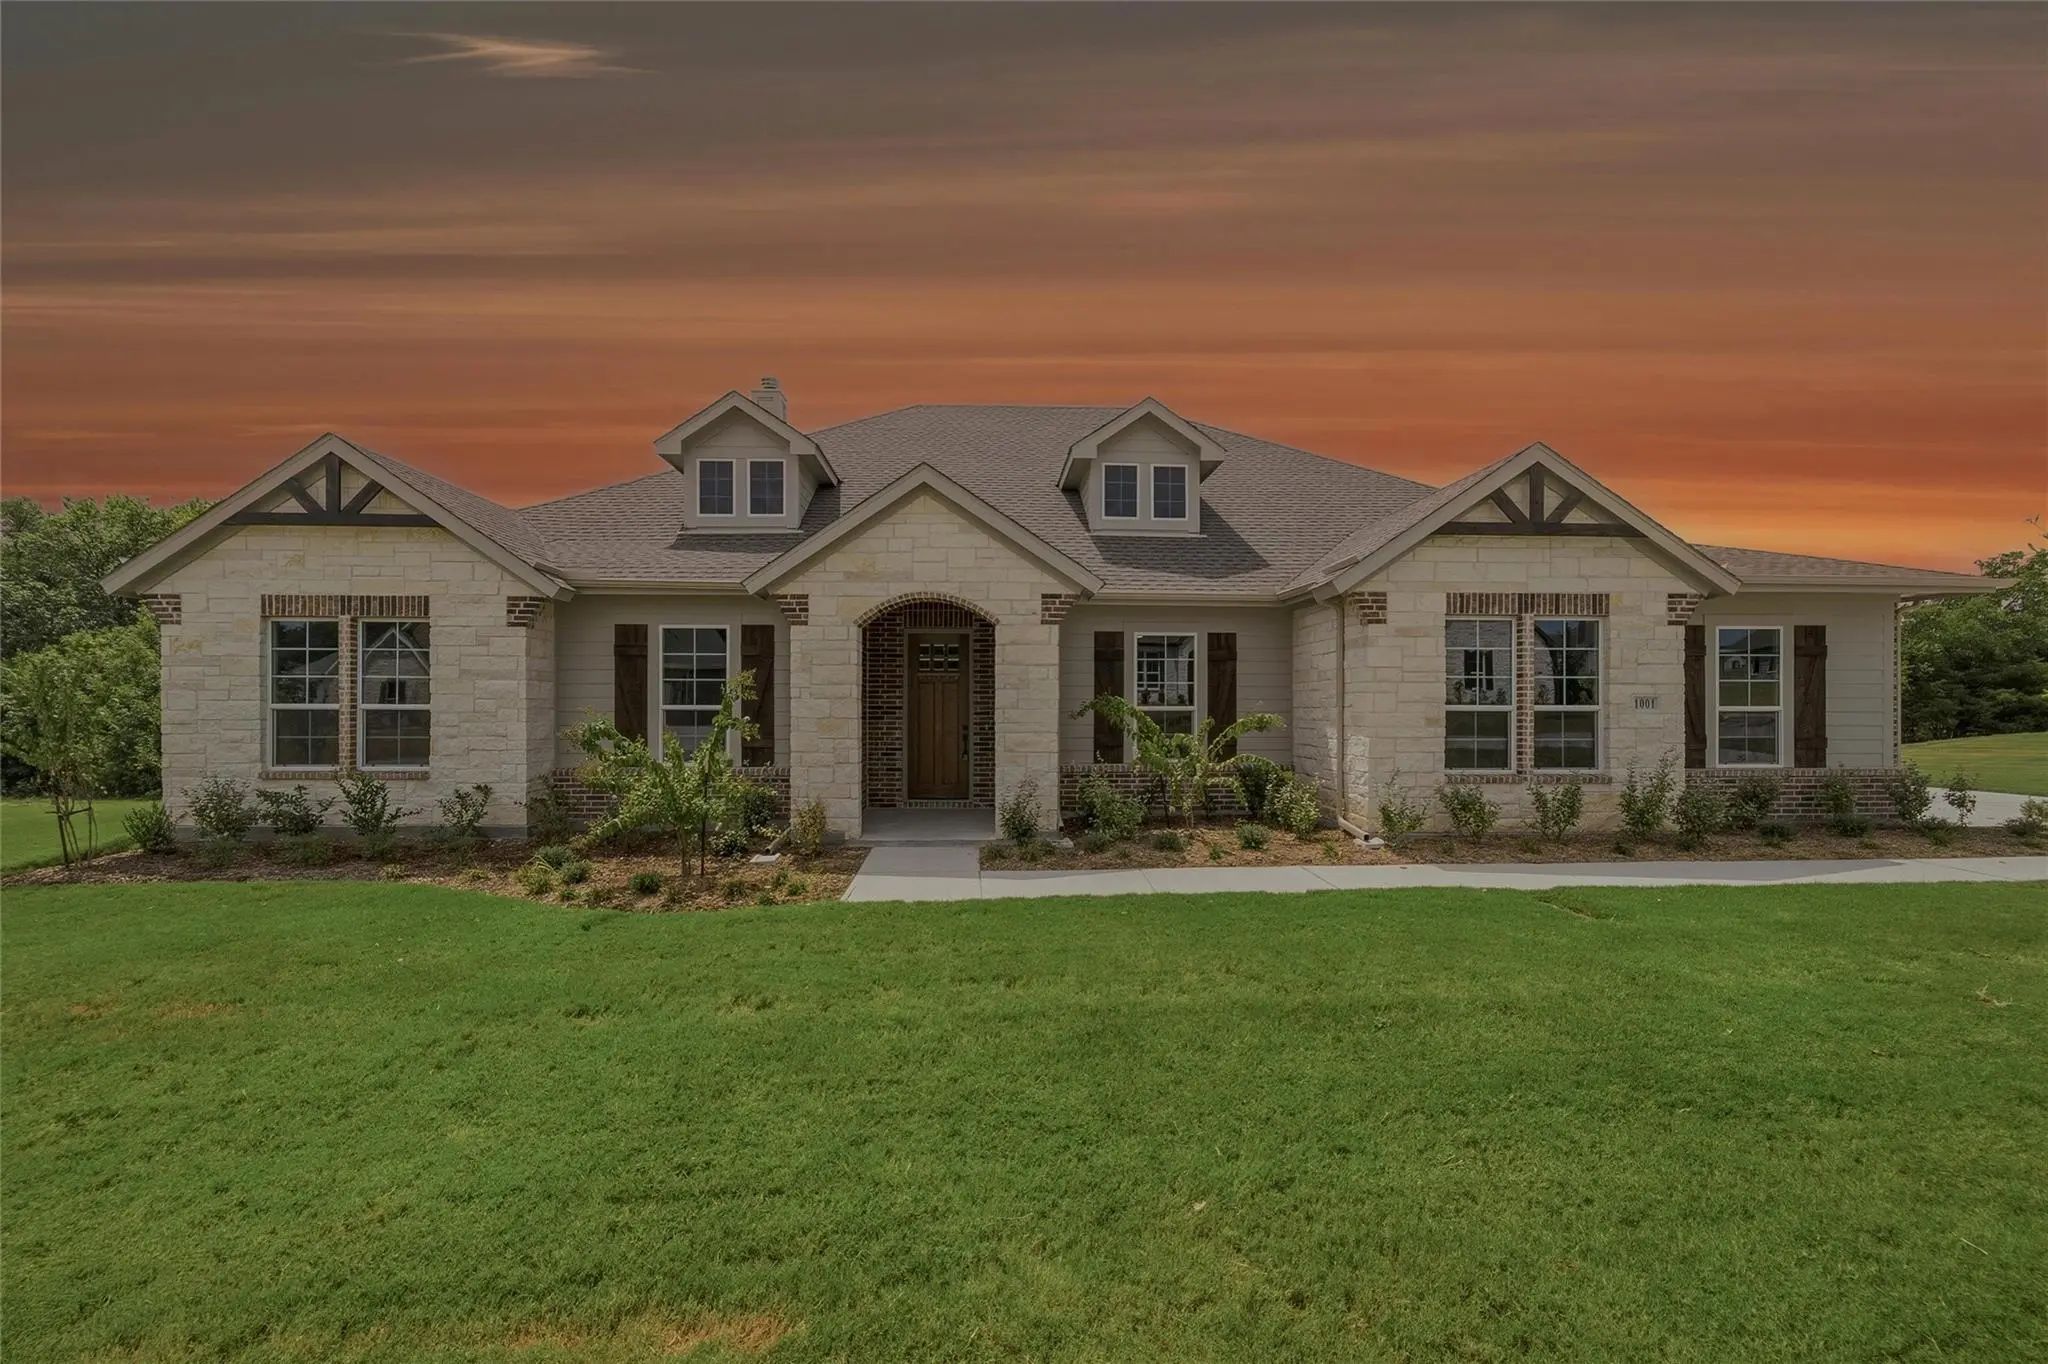
Estimated October 2026 Completion! Ask Us About Our Trade In Trade Up Program, We Can Buy Your Home! Introducing The Cedar Sage By Riverside Homebuilders—a Single-story Haven Spanning 2,857 Square Feet, Offering Simplified Living Without Compromis...
Under ContractReduced 5%
1001 Perrin Lane Van Alstyne, Texas 75495
Grayson |
Van Alstyne ISD
Grayson Ridge
Estimated August 2026 Completion! Ask Us About Our Trade In Trade Up Program, We Can Buy Your Home! Introducing The Cedar Sage By Riverside Homebuilders—a Single-story Haven Spanning 2,857 Square Feet, Offering Simplified Living Without Compromisi...
New Construction
1108 Perrin Lane Van Alstyne, Texas 75495
Grayson |
Van Alstyne ISD
Grayson Ridge
Estimated Completion Novemeber! Ask Us About Our Trade In Trade Up Program, We Can Buy Your Home! Discover An Exceptional Lifestyle In The Mockingbird—a Masterpiece Of Modern Living By Our Team At Riverside Homebuilders. This Sprawling Single-stor...
Users may not reproduce or redistribute the data found on this site. The data is for viewing purposes only. Data is deemed reliable, but is not guaranteed accurate by the MLS or NTREIS.
Listing information last updated on October 15th, 2026 at 5:32pm CDT.
.jpg)

 Free Move-Up Offer For New Home Buyers with a Home to Sell
 Under Contract