
- 4 Beds
- 5 Baths
- 3,800 Sqft
- 3 Garages
- 3.48 Acres
- 2017 Year Built
- Study
- Game Room
- Media
- Pool
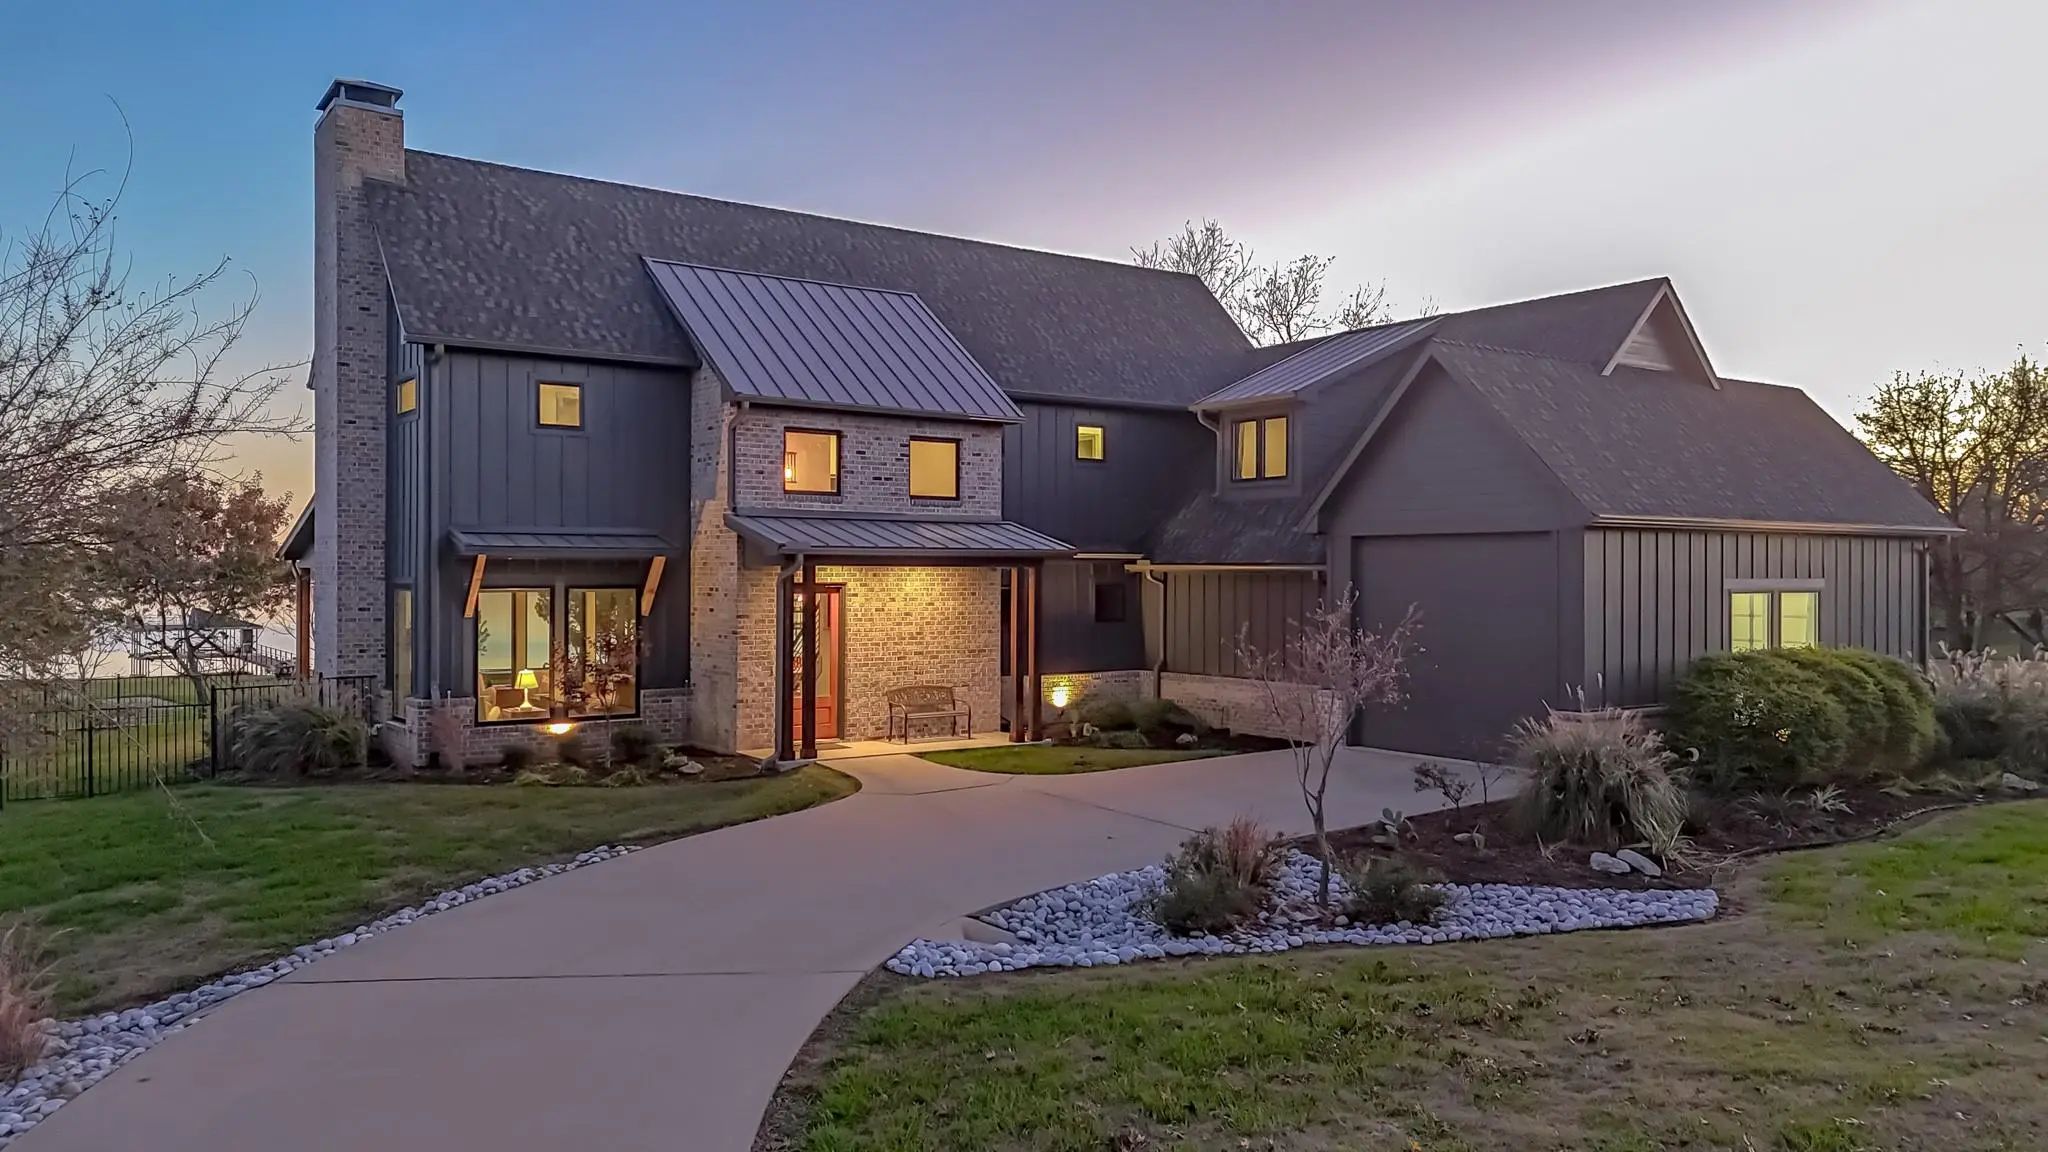

3244 Francisco Bay Drive
Kerens, Texas 75144-6211
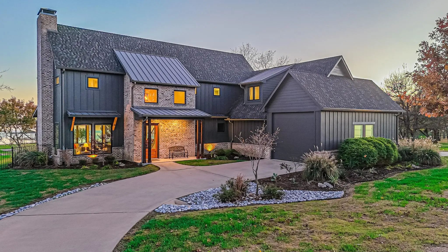
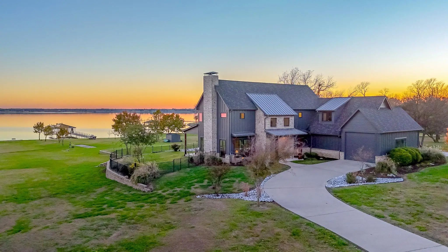
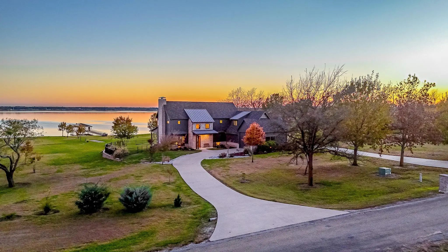
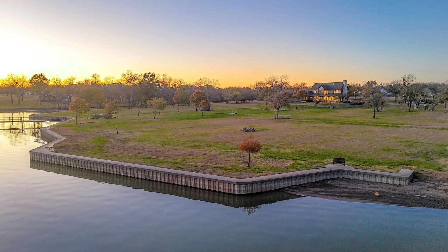
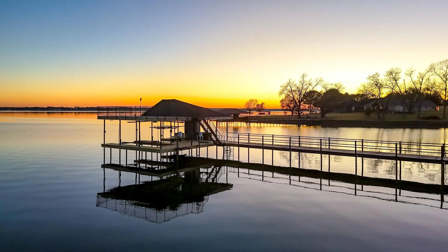
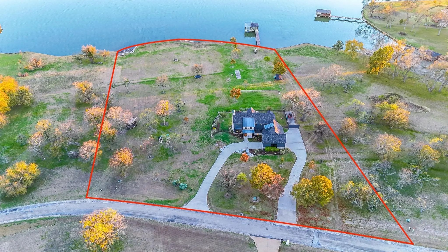
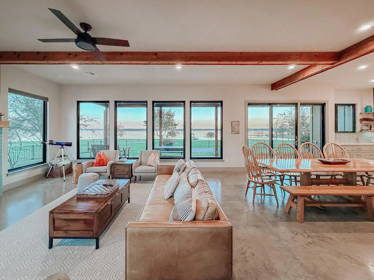
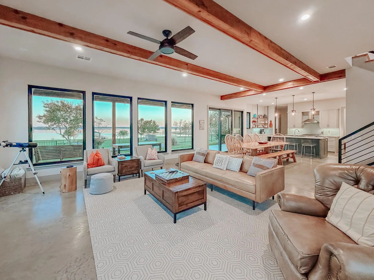
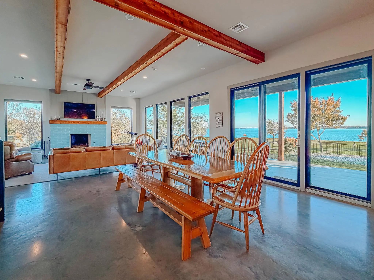
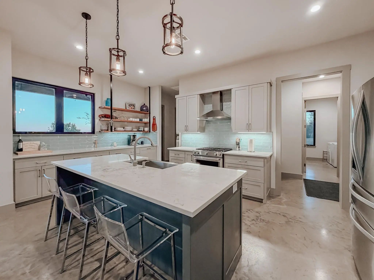
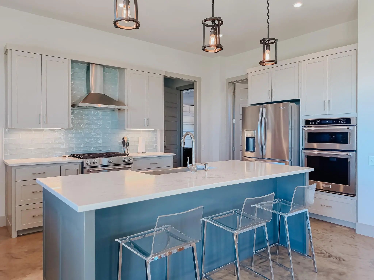
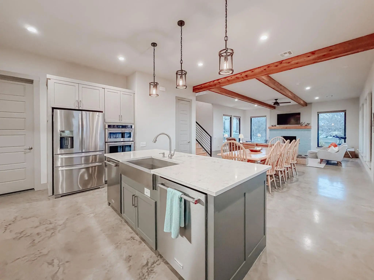
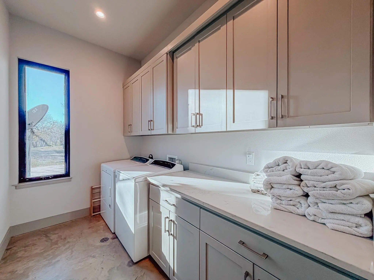
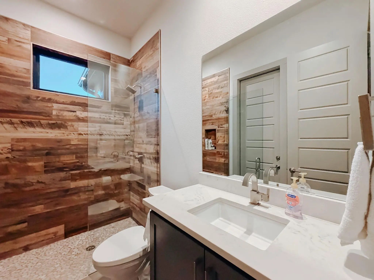
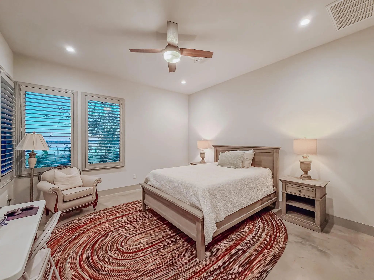
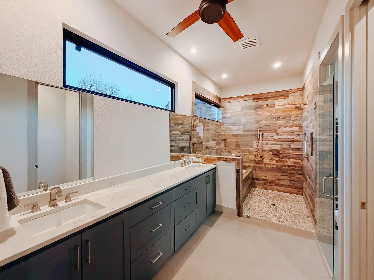
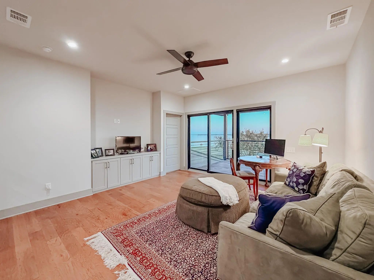
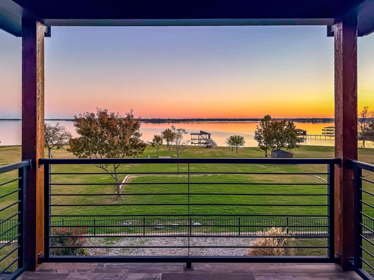
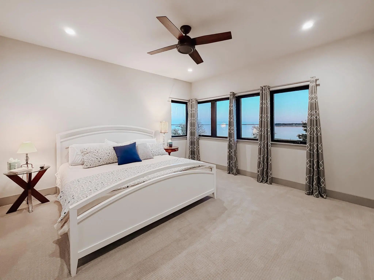
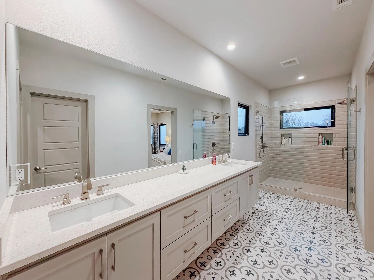
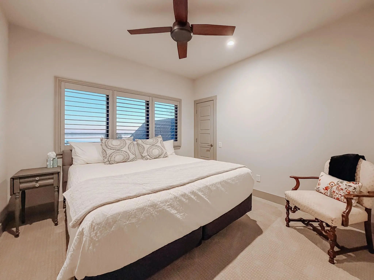
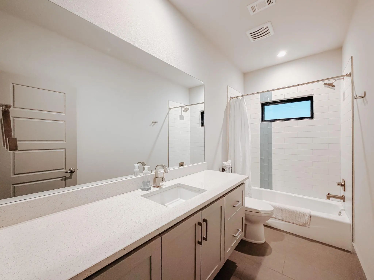
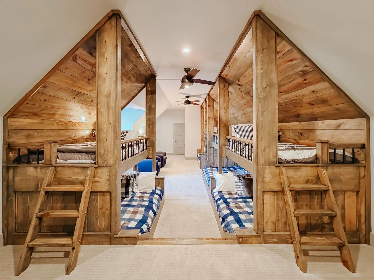
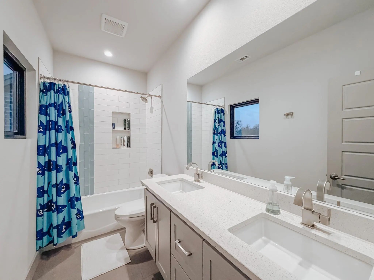
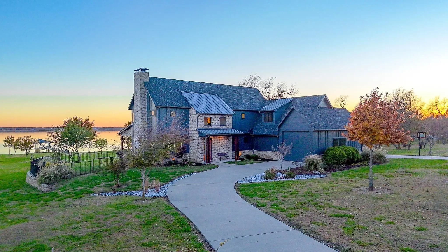
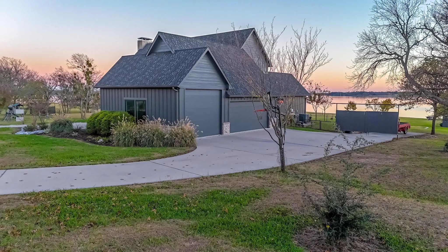
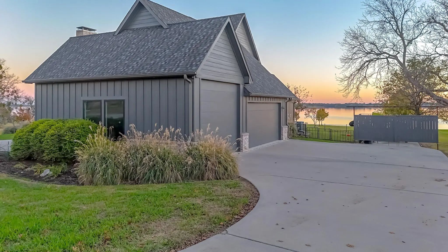
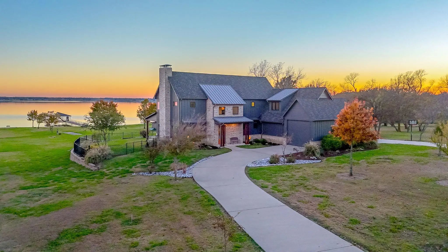
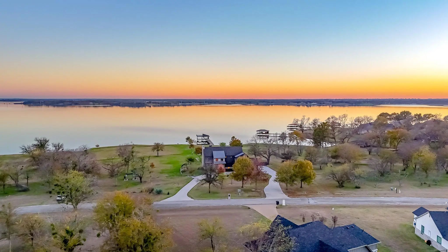
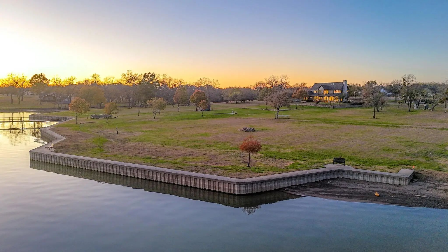
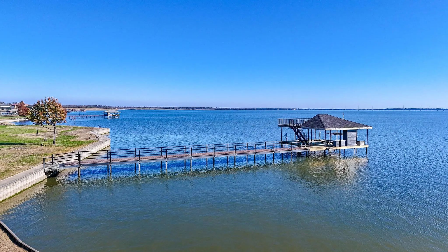
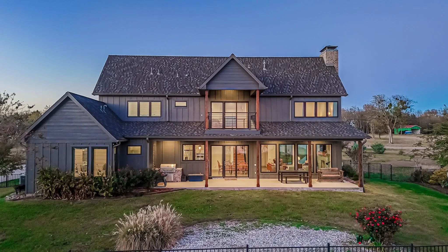
This custom-built home is situated on a rare 3.4-acre estate with a phenomenal 480 feet of pristine waterfrontage, protected by a steel retaining wall with a concrete sidewalk. The property is strategically designed to capture ample water views from nearly every room, with an industrial modern style. It offers 3,800 sq. ft. of living space, 4 Bedrooms, and 5 baths. The Primary Suite is conveniently located on the main level, while a second, equally spacious Primary Suite is located upstairs, plus a second living-game room, an additional guest room, and a huge bunk room for the kids with a full bathroom. Open concept kitchen with gas stove, two ovens, two dishwashers, ample cabinet space, and two large pantry areas. The 3-car garage features ample storage, 18-foot ceilings, a pass-through carport, and a circular drive for ease of boat or RV parking. This marine dream features a Boat Dock with two boat slips with custom boat lifts, cradles, and two jet ski lifts. The expansive covered patio creates a true outdoor living area for year-round entertaining and sunset viewing. The backyard is an adventure park unto itself, featuring a custom pirate ship playhouse and an exhilarating zipline that runs toward the lake. This property is the ultimate retreat for multi-generational living, entertaining, and outdoor recreation. Come tour the property on Richland Chambers Lake, Texas's third-largest inland reservoir and premier sailing basin.
View Virtual TourQuick Valuation Analysis from 3 Active Listings
Pricing Trends from 3 Active Listings in Francisco Bay I
| This Home's Price | $1,600,000 | This Home's Price Per SqFt | $ |
| Average Price | $879,633 | Average Price Per SqFt | $ |
| Highest Price | $1,600,000 | Highest Price Per SqFt | $ |
| Lowest Price | $499,000 | Lowest Price Per SqFt | $ |
School Information
- School DistrictKerens ISD
- Elementary SchoolKerens
- Middle SchoolKerens
- High SchoolKerens
Community
- Address3244 Francisco Bay Drive
- SubdivisionFrancisco Bay I
- CityKerens
- CountyNavarro
- StateTexas
- Zip Code75144-6211
- HOAMandatory
- HOA Fees$1,000
- HOA Fees FrequencySemi-Annual
- FeaturesBoat Ramp, Fishing, Gated, Lake
- UtilitiesAerobic Septic, Cable Available, Co-op Electric, Co-op Water, Electricity Available, Electricity Connected, Individual Gas Meter, Individual Water Meter, Outside City Limits, Private Sewer, Propane
- Taxes17204
Amenities
- # of Garages3
- GaragesAdditional Parking, Attached Carport, Boat, Circular Driveway, Concrete, Drive Through, Driveway, Garage Door Opener
- WaterfrontYes
- WaterfrontDock – Covered, Lake Front, Lake Front – Main Body, Personal Watercraft Lift, Retaining Wall – Concrete, Retaining Wall – Steel
Interior
- Interior FeaturesBuilt-in Features, Cable TV Available, Chandelier, Decorative Lighting, Dry Bar, Eat-in Kitchen, Flat Screen Wiring, Granite Counters, High Speed Internet Available, Kitchen Island, Open Floorplan, Pantry, Smart Home System, Vaulted Ceiling(s), Walk-In Closet(s), Second Primary Bedroom
- FloorsCeramic Tile, Hardwood
- FireplaceYes
- # of Fireplaces1
- FireplacesBrick, Living Room
Exterior
- Exterior FeaturesAttached Grill, Awning(s), Boat Slip, Covered Patio/Porch, Dock, Fire Pit, Rain Gutters, Lighting, Misting System, Mosquito Mist System, Outdoor Living Center, Permeable Paving, Playground, RV Hookup, RV/Boat Parking, Storage, Other
- Lot DescriptionAcreage, Few Trees, Landscaped, Lrg. Backyard Grass, Oak, Sprinkler System, Subdivision, Water/Lake View, Waterfront
Construction Details / Floorplan
- Living Areas2
- Dining Rooms1
- Full Baths5
- RoofComposition
- FoundationPillar/Post/Pier
- ConstructionBoard & Batten Siding, Brick
Energy Efficiency / Green Features / Heating & Cooling
- HeatingElectric
Private Listing Information (Registration Required)
Listing Details
- AgentMariah Lacey
- OfficeLake Homes Realty, Llc
Users may not reproduce or redistribute the data found on this site. The data is for viewing purposes only. Data is deemed reliable, but is not guaranteed accurate by the MLS or NTREIS.
Listing information last updated on November 16th, 2026 at 5:00am CST.