
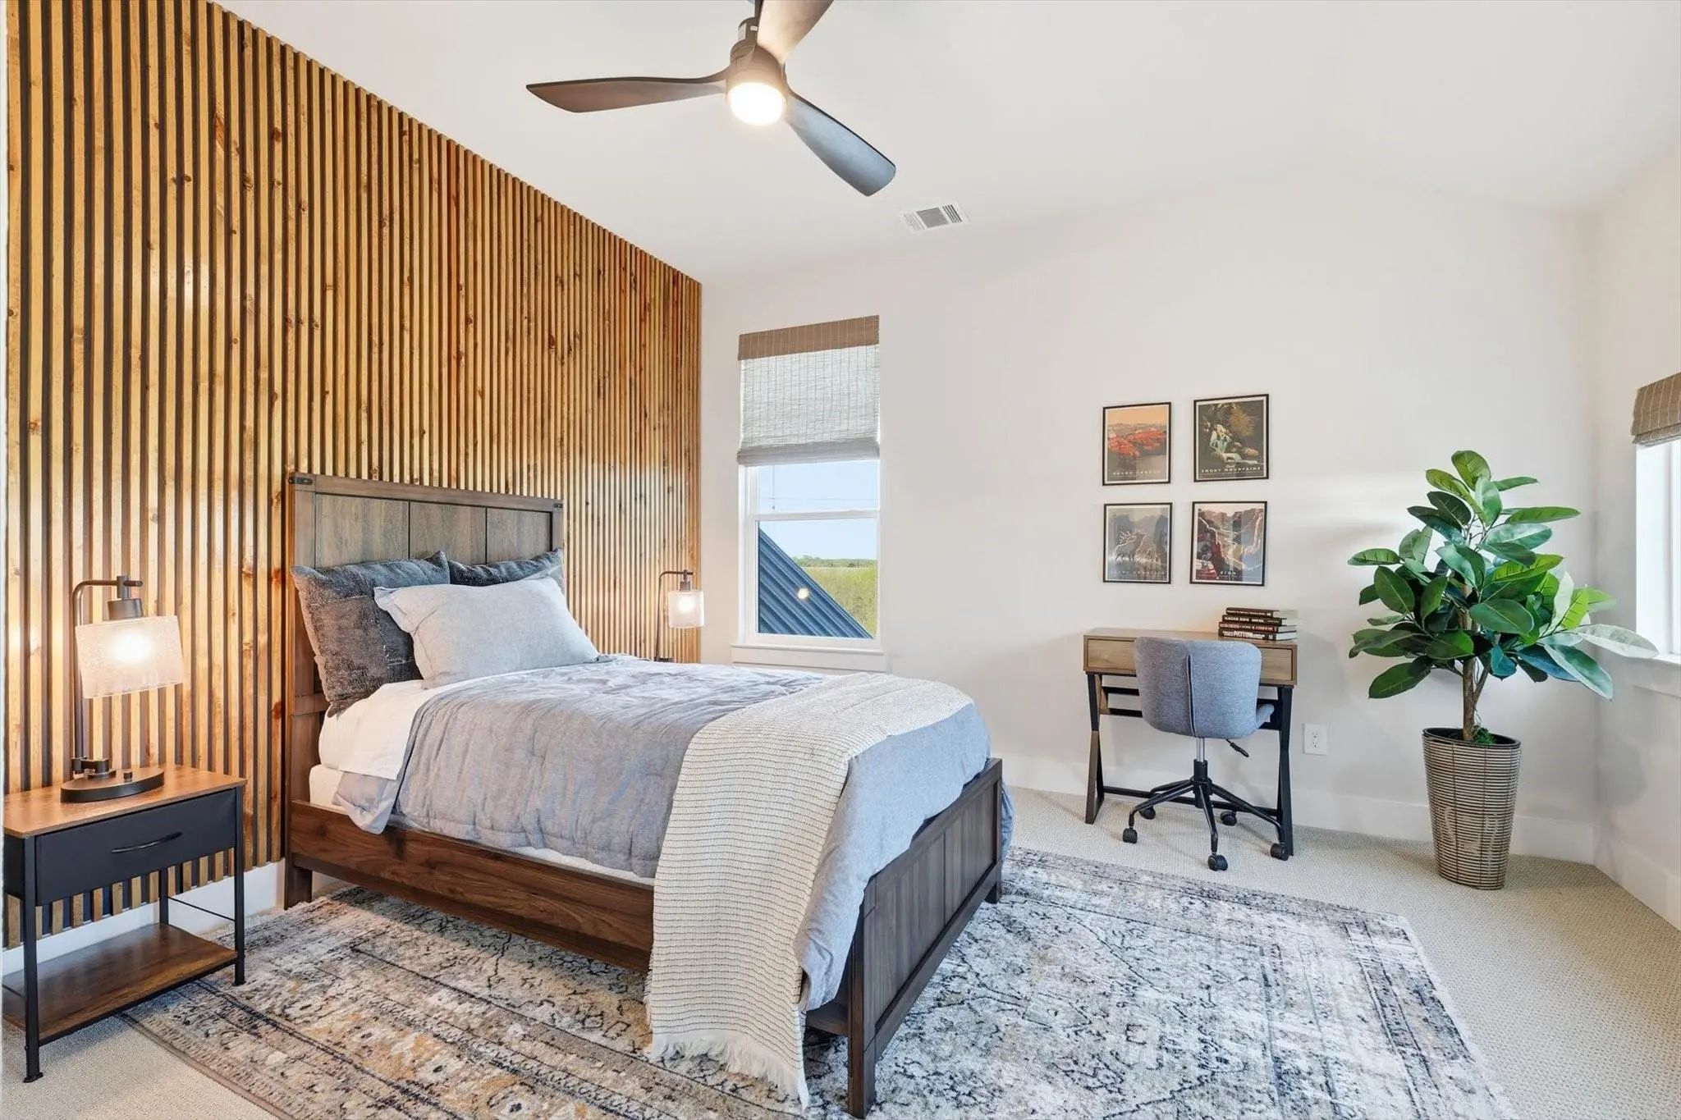
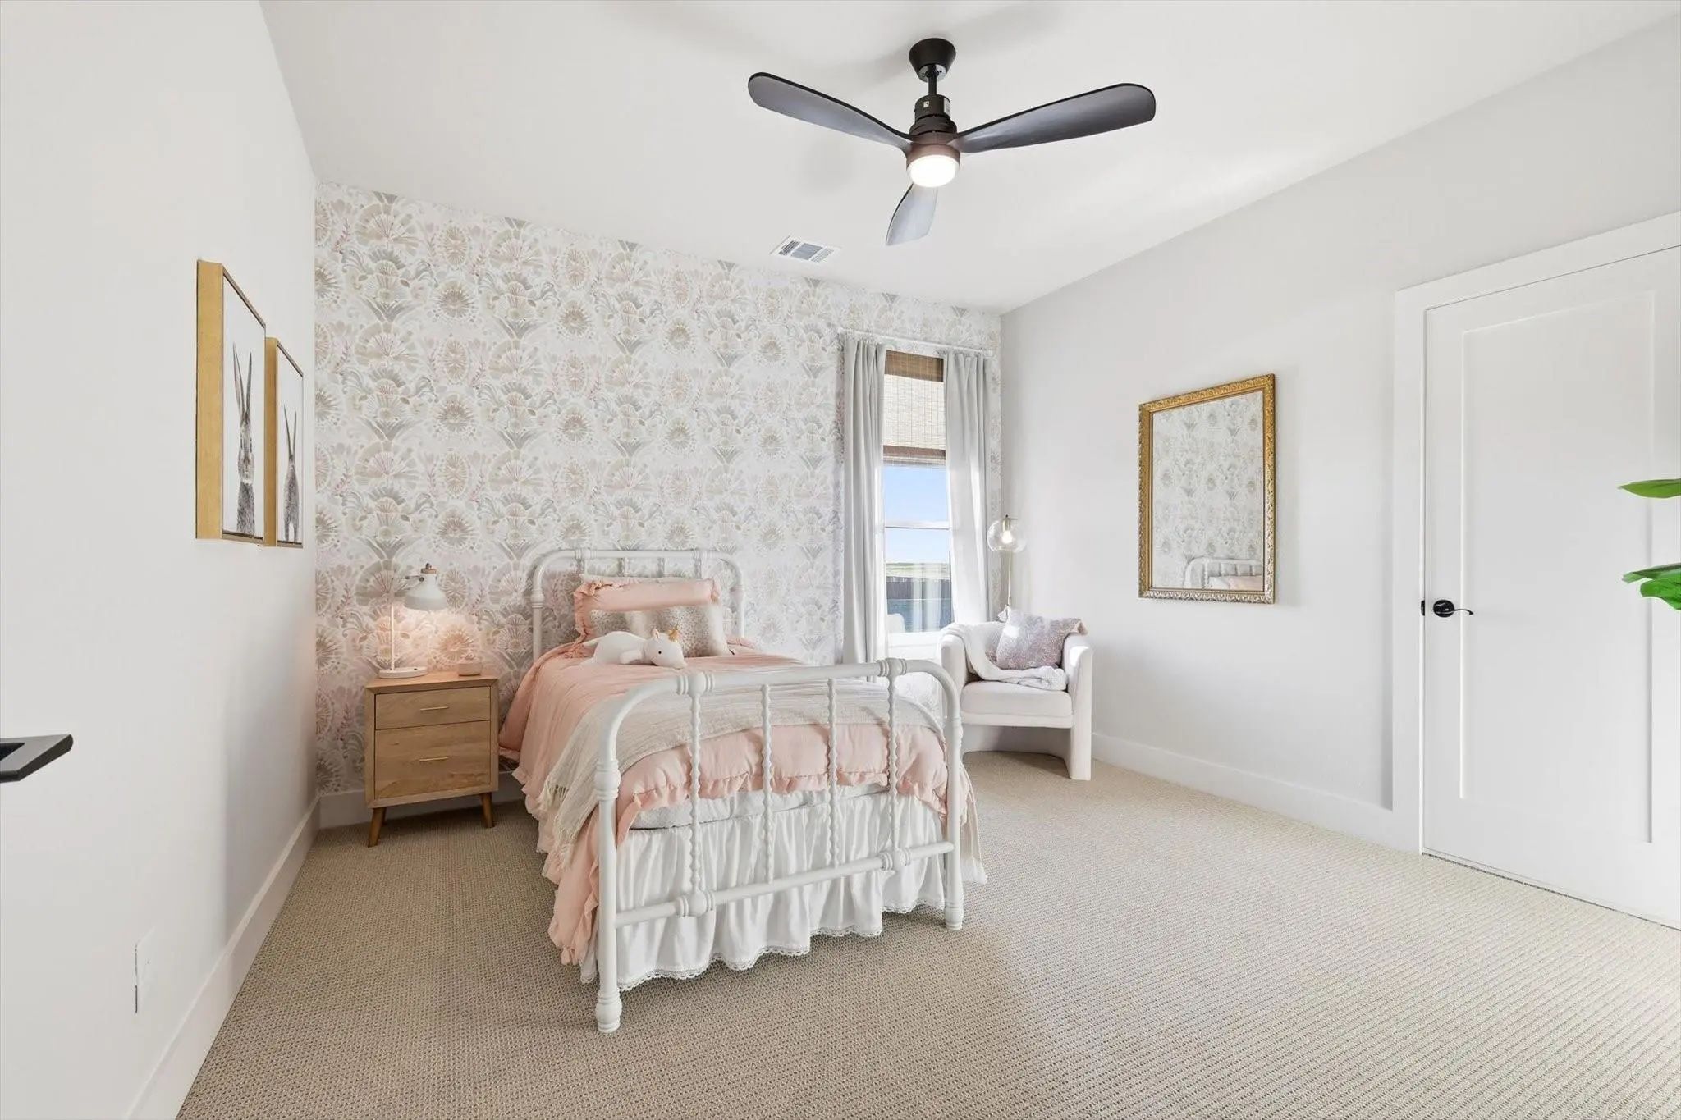
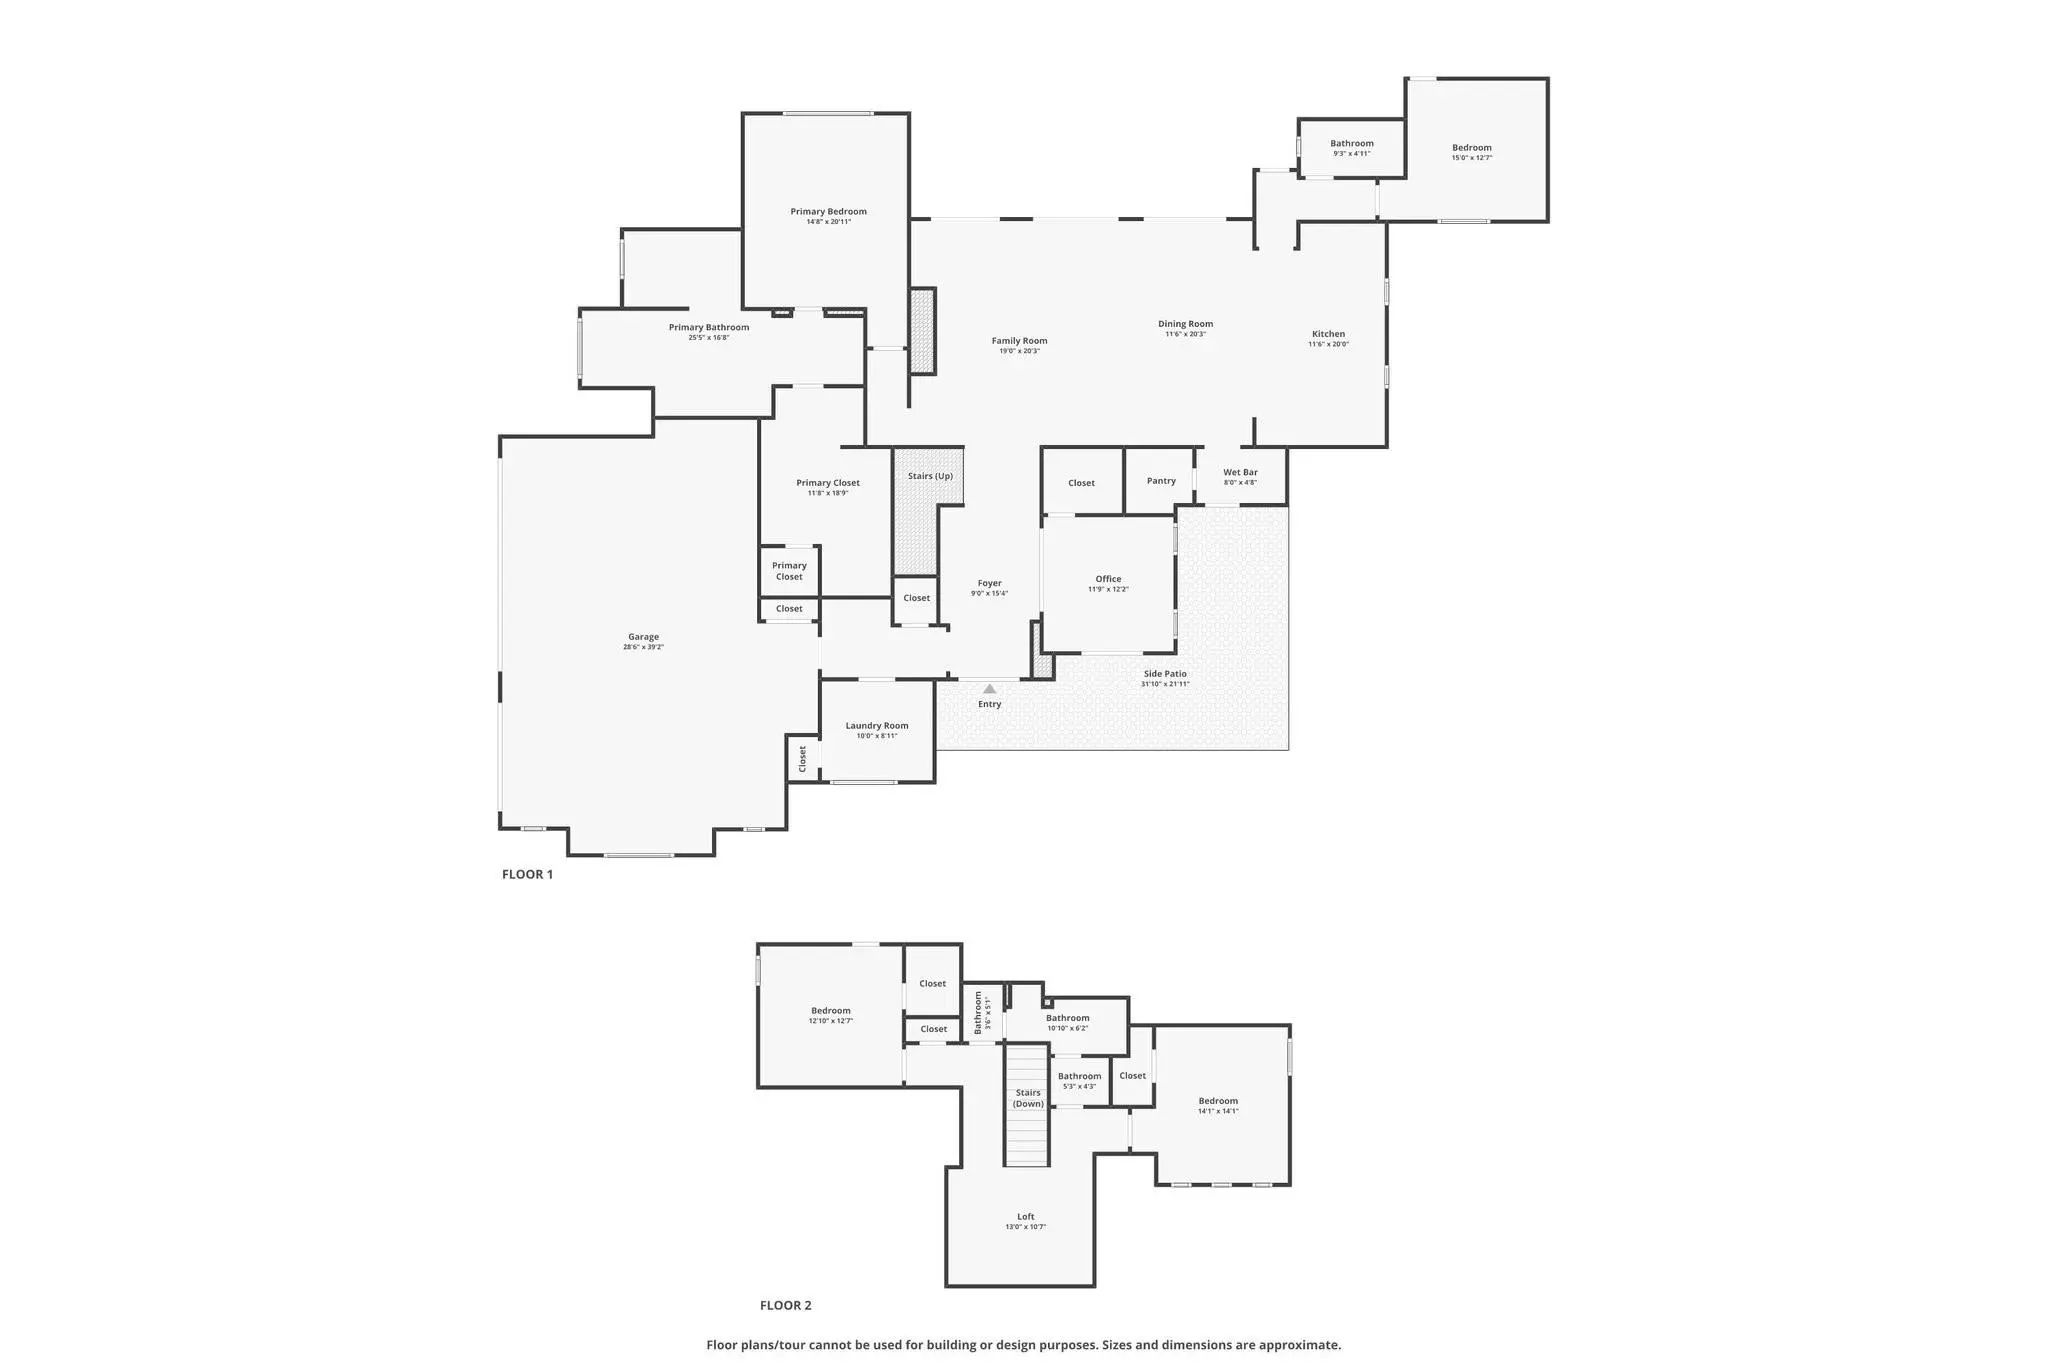
- 4 Beds
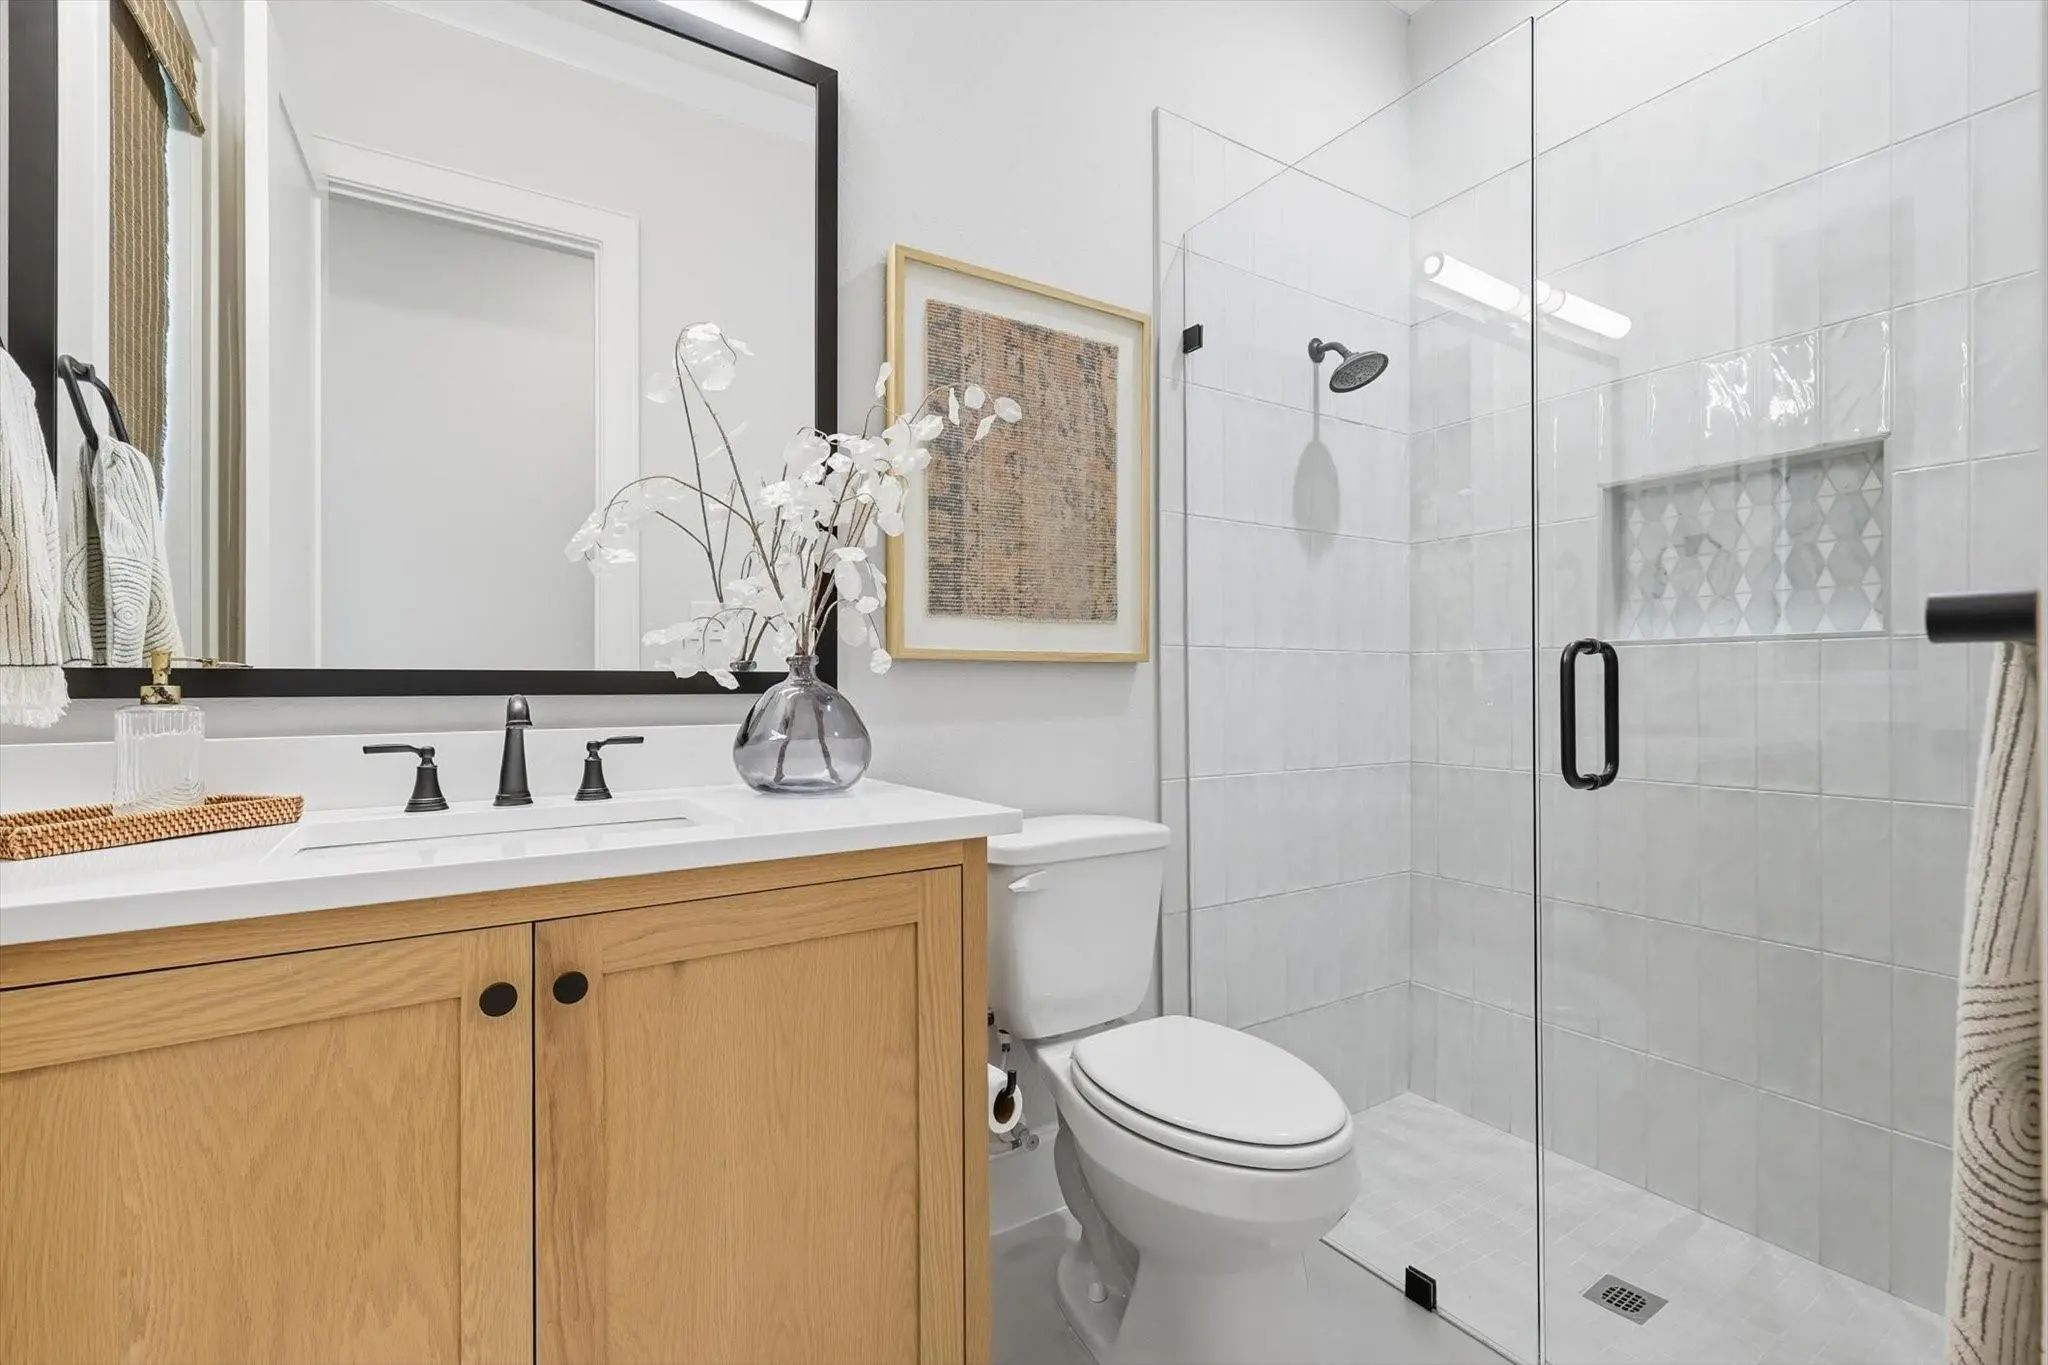
- 3 Baths
- 3,507 Sqft
- 3 Garages
- 1.3 Acres
- 2023 Year Built
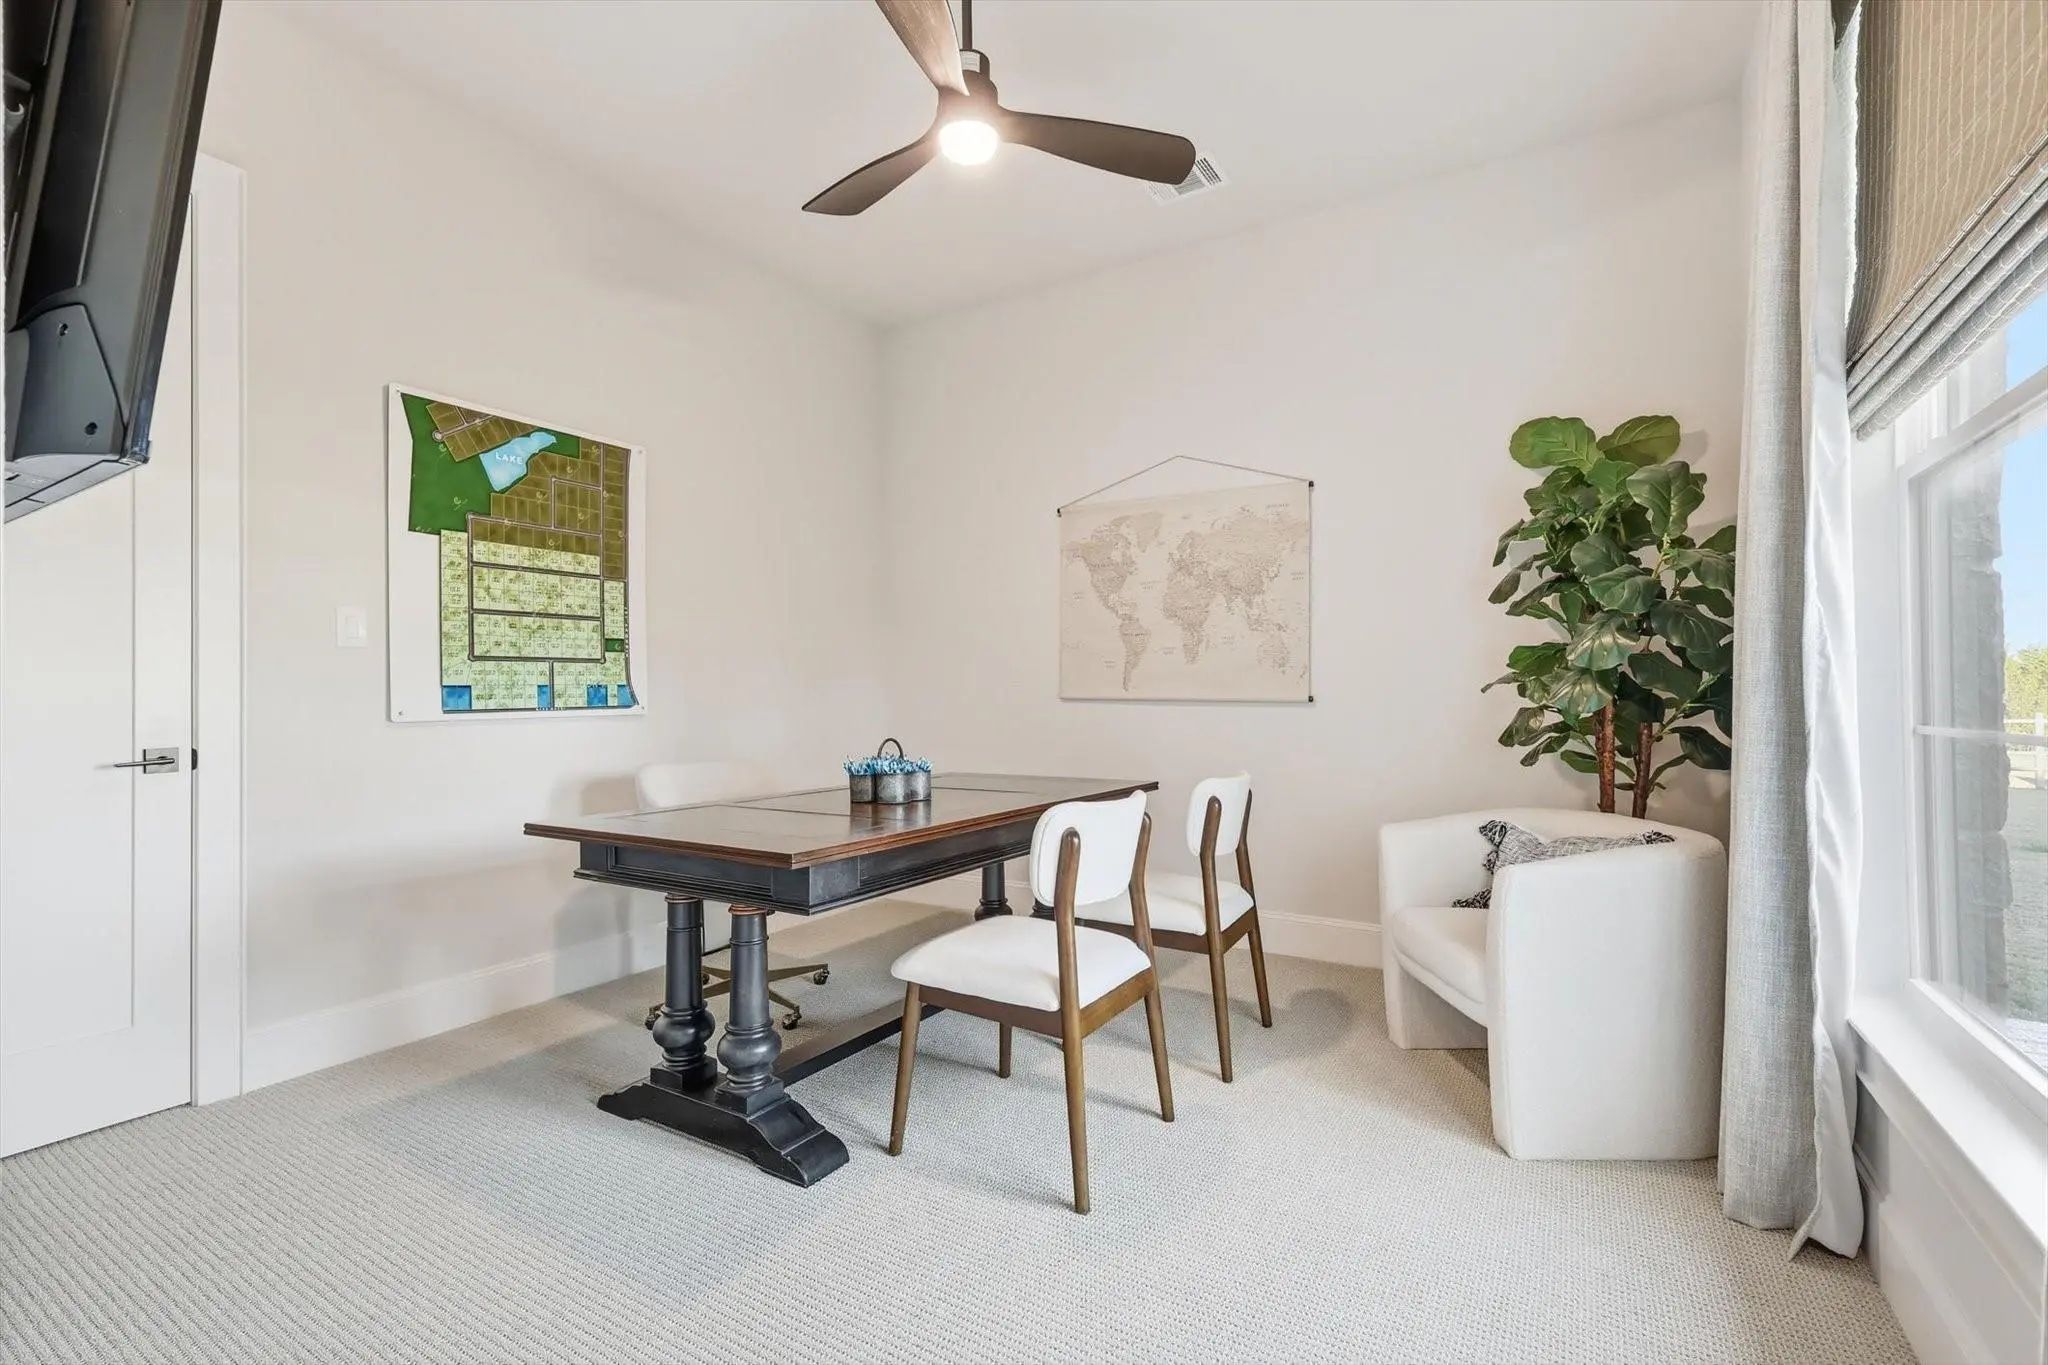
- Study
- Game Room
- Media
- Pool

122 Ozro Road
Maypearl, Texas 76084-4903
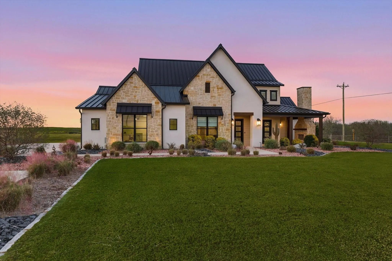
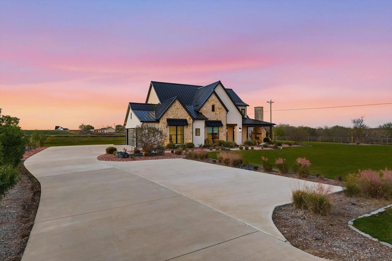
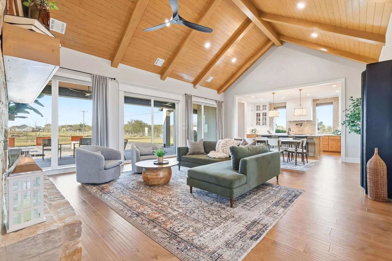
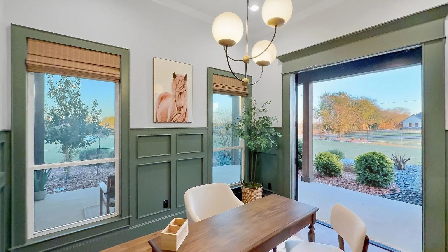
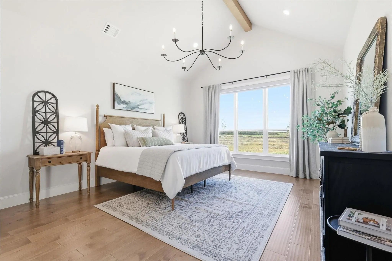
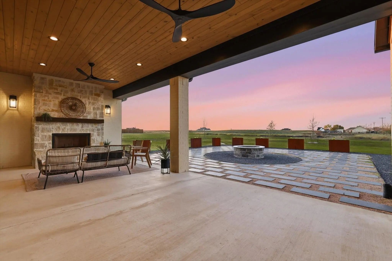
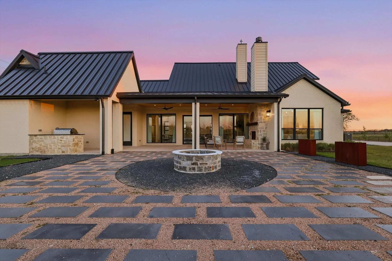
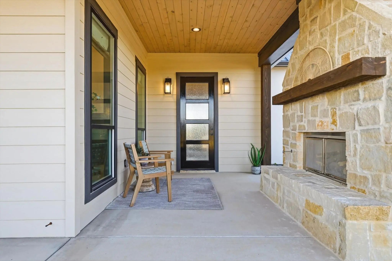
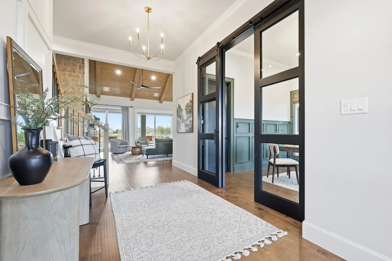
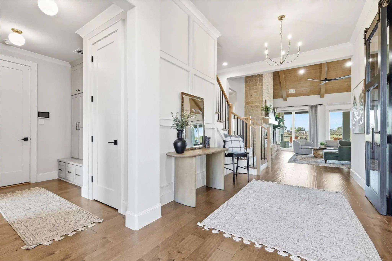
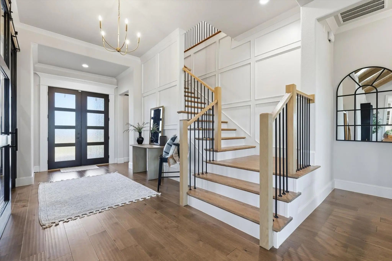
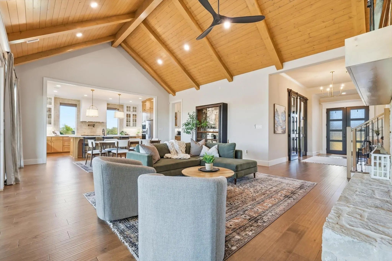
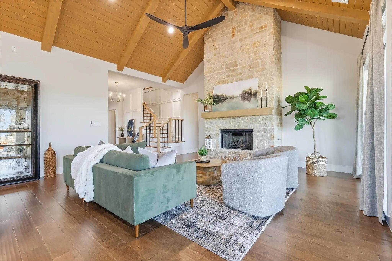
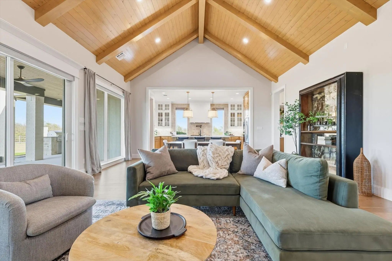
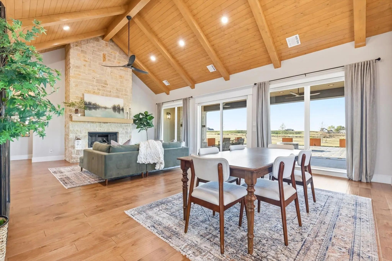
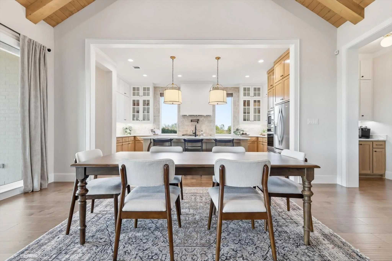
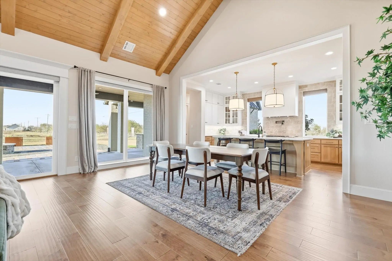
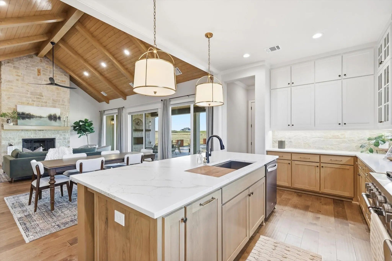
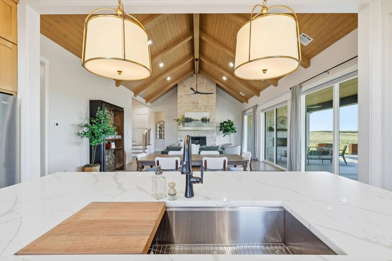
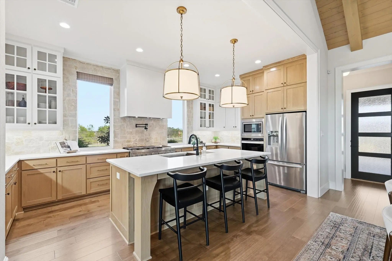
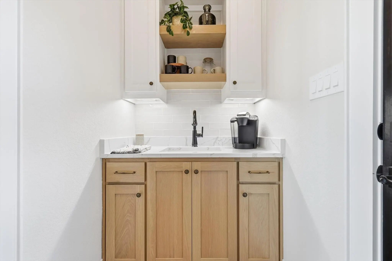
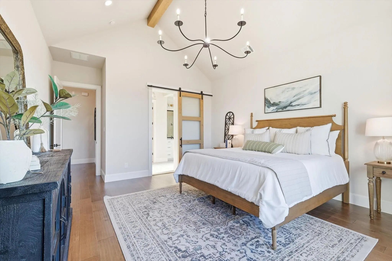
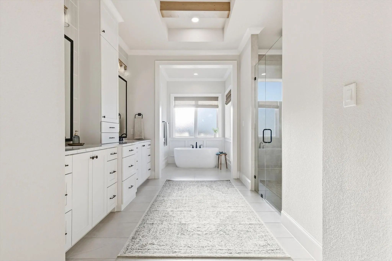
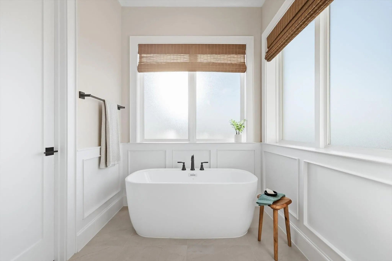
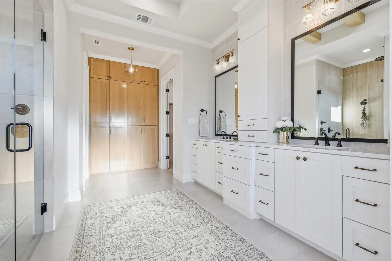
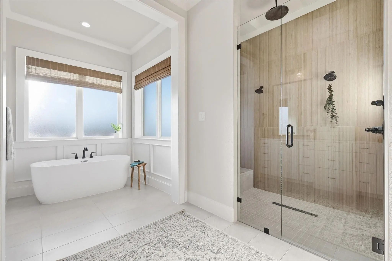
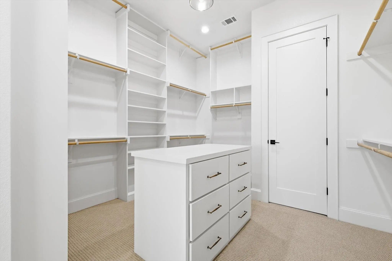
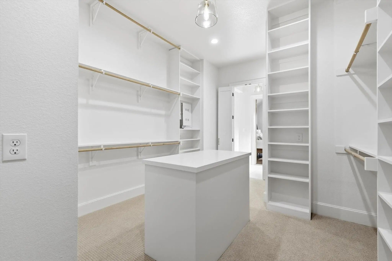
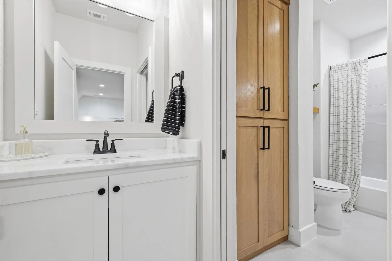
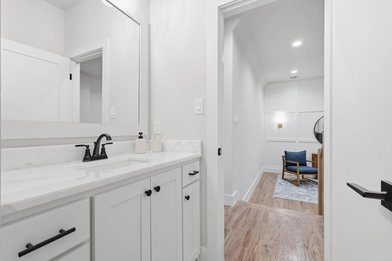
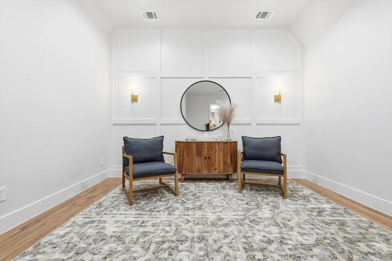
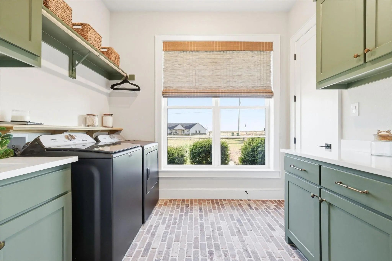
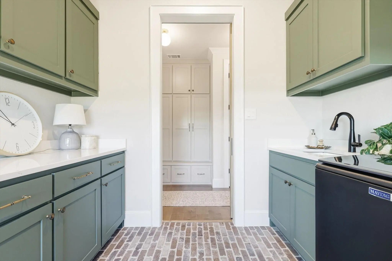
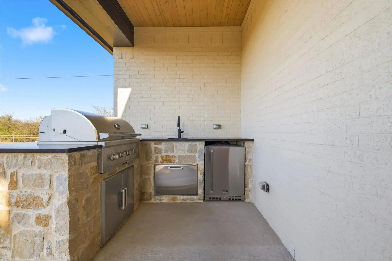
MODEL HOME FOR SALE!!!!! Located Outside City Limits, discover luxury in this 3,507 sq ft former model home on over an acre of beautifully landscaped grounds. This four-bedroom, three-bathroom residence includes a private study and features a seamless open-concept layout, perfect for entertaining. The chef’s kitchen showcases a 48” KitchenAid full gas range, striking stone backsplash, and a beautiful mix of painted white and white oak cabinetry, with a stunning white oak island as the centerpiece. The open flow from kitchen to dining and living areas creates a bright, inviting space ideal for gatherings. Large windows and sliding door give you natural light and gorgeous view of backyard. The private study features custom-made barn doors, and other custom barn doors are also carried throughout the home in the laundry room and the primary bathroom for a cohesive designer look. The primary suite is a true retreat with vaulted ceilings, lots of built in cabinets for storage, a spa-style bath featuring a freestanding soaking tub, oversized dual-head shower, double vanities, and an expansive walk-in closet with a custom island. Built for efficiency and durability, the home includes a full metal roof, spray foam insulation, and a fully encapsulated structure. Enjoy outdoor living in the covered outdoor kitchen featuring Coyote grill, refrigerator, sink, and stone countertops — perfect for year-round entertaining. There are four fireplaces, one in the living room, one on the front and back patio, and a fire pit! Coffee Bar and Walk in Pantry are off to the side of the kitchen, close to a door that leads you to the front patio and fireplace, perfect spot for morning coffee.
View Virtual TourEssential Information
Price and Status Change History for 122 Ozro Road
Price and Status Change History Require Client Level AccessSchool Information
- School DistrictMaypearl ISD
- Elementary SchoolMaypearl
- High SchoolMaypearl
- Junior High SchoolMaypearl
Community
- Address122 Ozro Road
- SubdivisionByrum Acres
- CityMaypearl
- CountyEllis
- StateTexas
- Zip Code76084-4903
- HOANone
- UtilitiesAerobic Septic, Propane
- Taxes8055
Amenities
- # of Garages3
- GaragesAdditional Parking, Concrete, Driveway, Garage Door Opener, Garage Double Door, Garage Faces Side, Oversized
Interior
- Interior FeaturesBuilt-in Features, Decorative Lighting, Double Vanity, Eat-in Kitchen, High Speed Internet Available, Kitchen Island, Natural Woodwork, Open Floorplan, Pantry, Vaulted Ceiling(s), Wainscoting
- FloorsBrick, Carpet, Engineered Wood, Wood
- FireplaceYes
- # of Fireplaces3
- FireplacesFamily Room, Fire Pit, Gas, Gas Starter, Living Room, Outside, Wood Burning
Exterior
- Lot DescriptionAcreage, Corner Lot
Construction Details / Floorplan
- Living Areas1
- Dining Rooms1
- Full Baths3
- RoofMetal
- FoundationSlab
- ConstructionStone Veneer, Stucco, Wood
Energy Efficiency / Green Features / Heating & Cooling
- HeatingCentral
Private Listing Information (Registration Required)
Listing Details
- AgentJason Kramer
- OfficeFathom Realty Llc
Users may not reproduce or redistribute the data found on this site. The data is for viewing purposes only. Data is deemed reliable, but is not guaranteed accurate by the MLS or NTREIS.
Listing information last updated on November 6th, 2026 at 3:22pm CST.