
- 5 Beds
- 4 Baths
- 3,150 Sqft
- 2 Garages
- 1.8 Acres
- 2025 Year Built
- Study
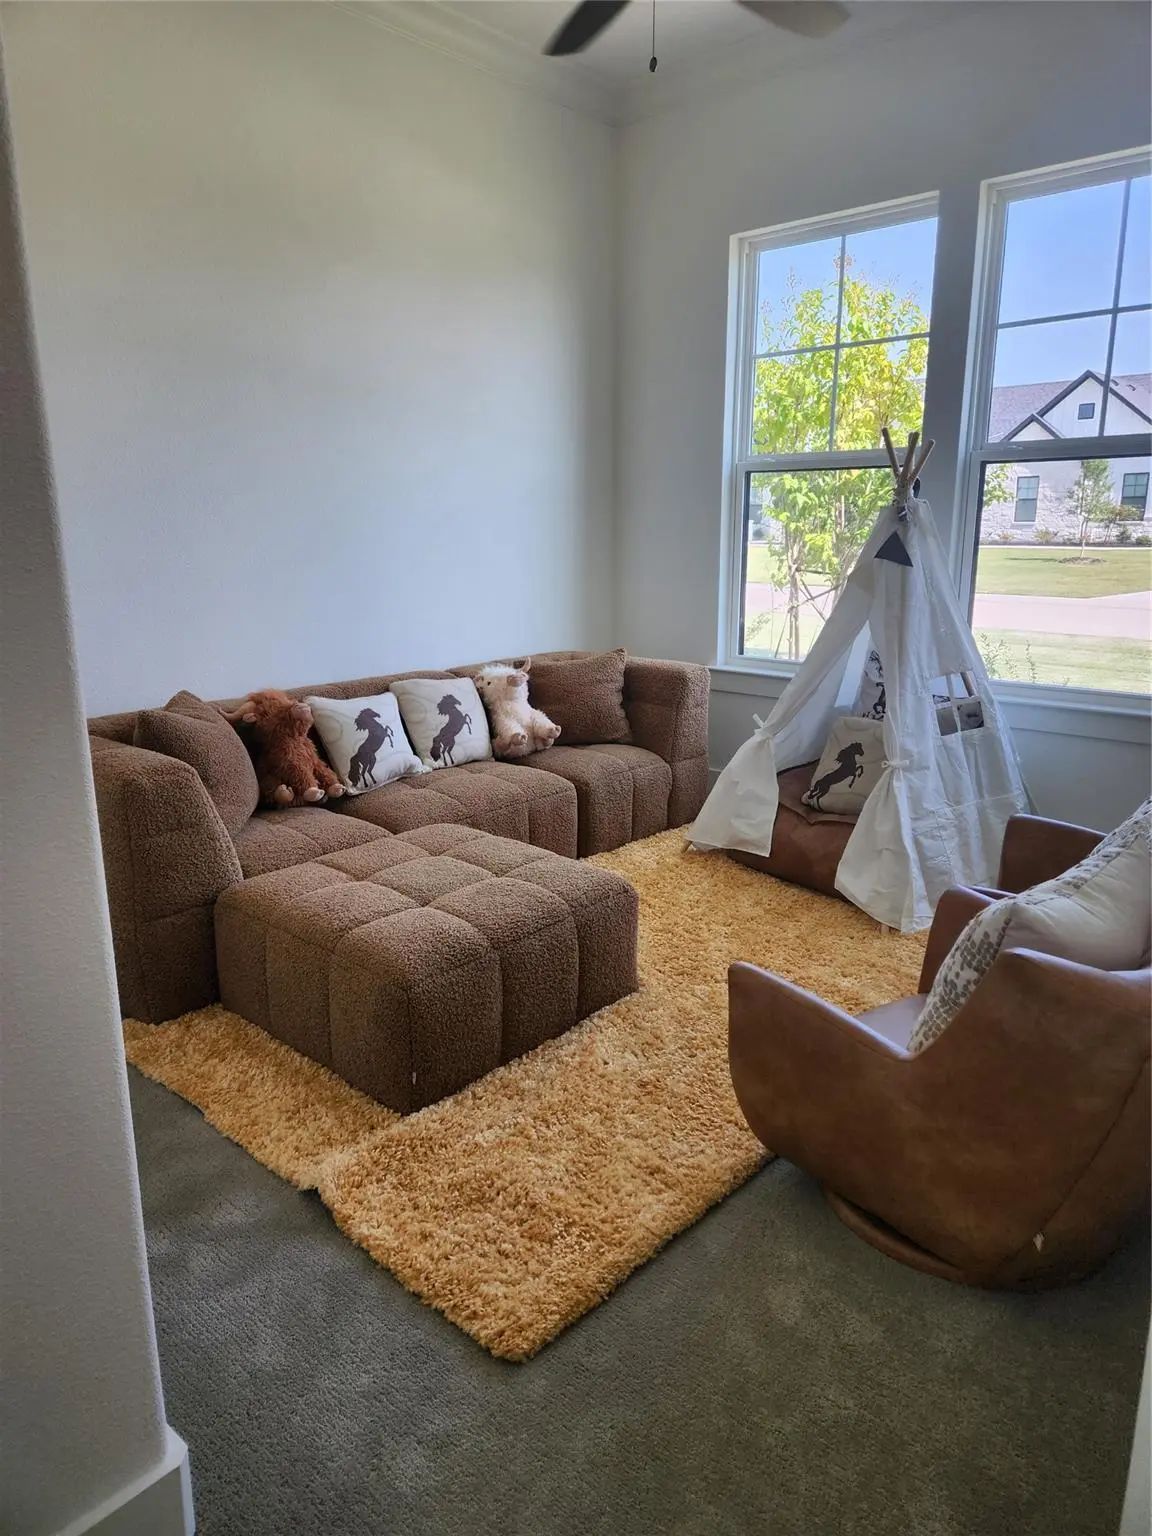
- Game Room
- Media
- Pool

4759 Shelley Lane
Caddo Mills, Texas 75135-7465
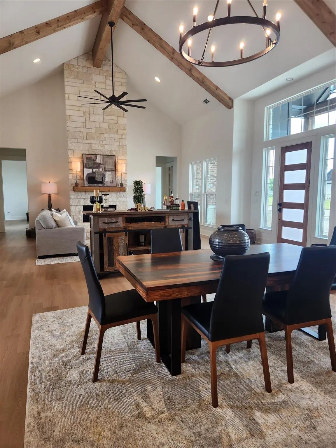
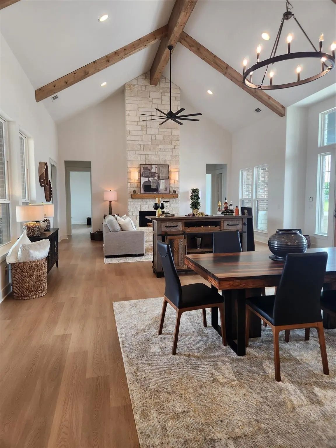
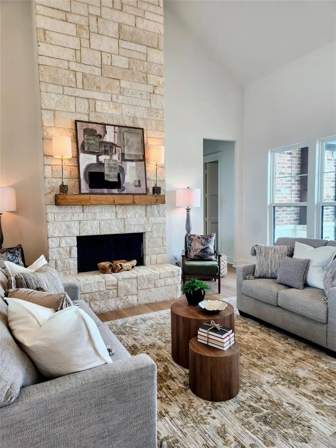
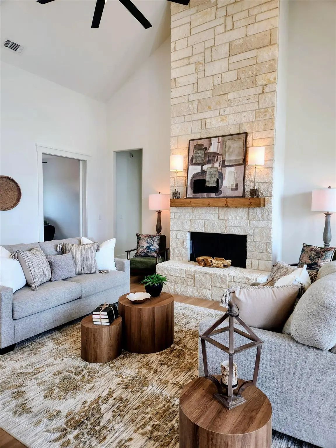
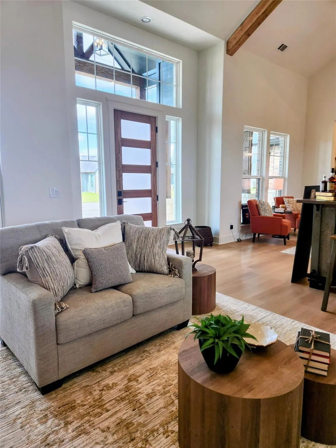
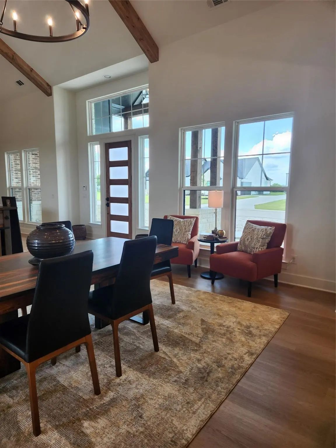
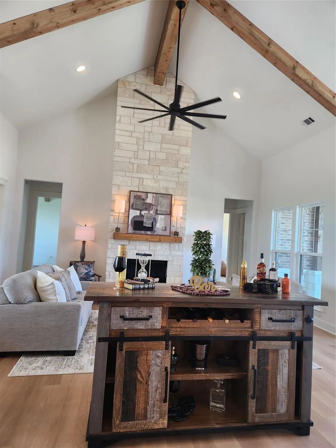
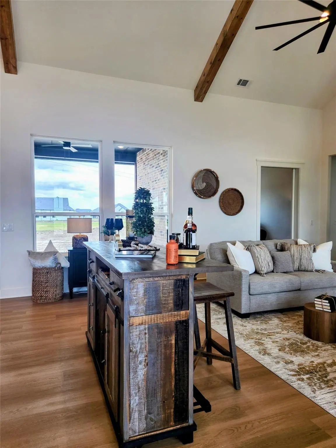
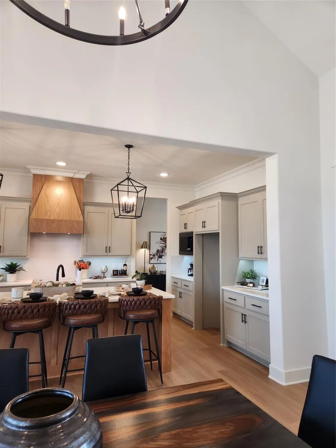
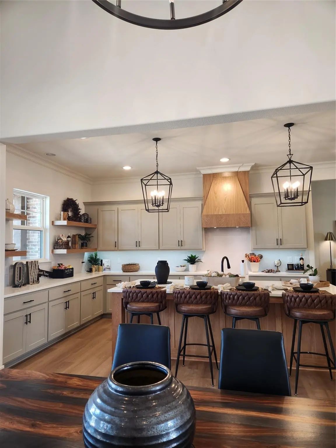
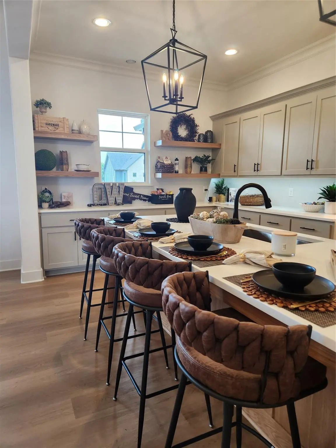
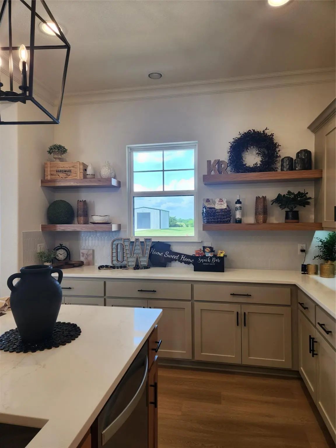
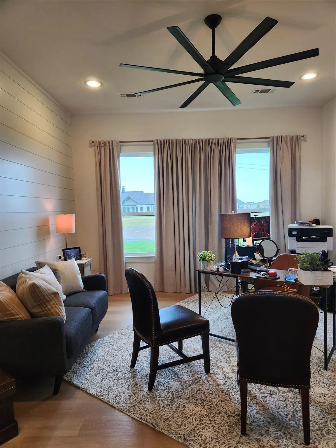
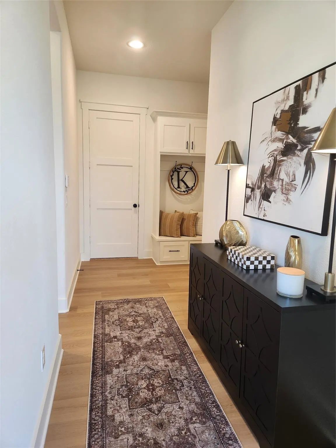
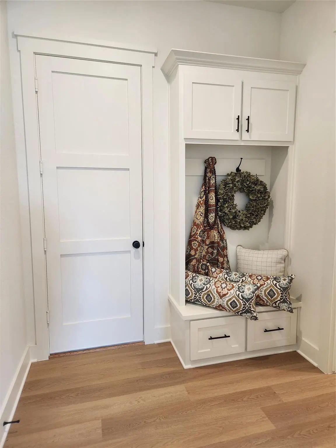
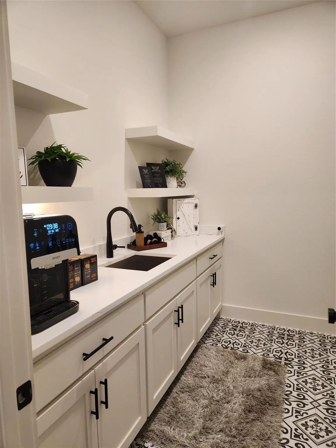
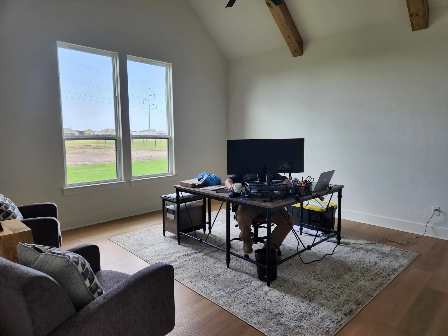
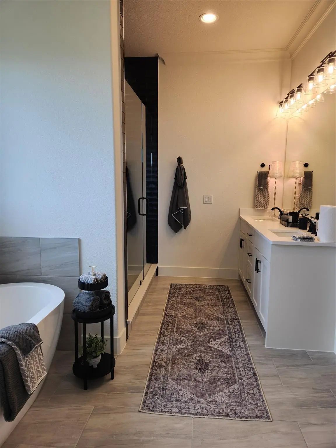
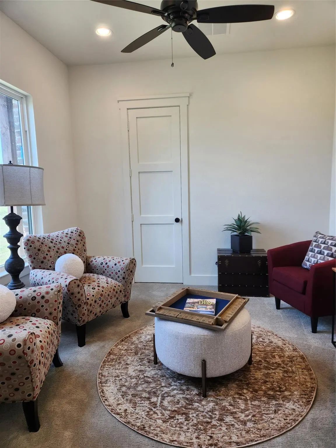
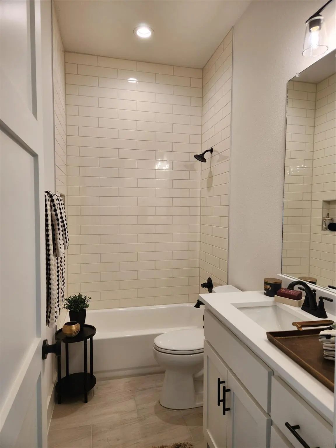
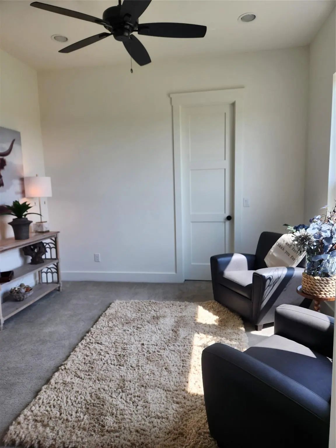
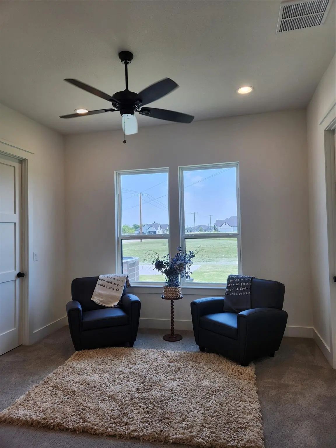
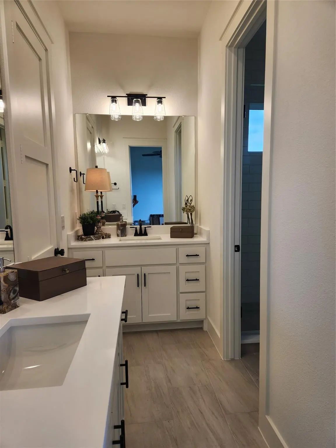
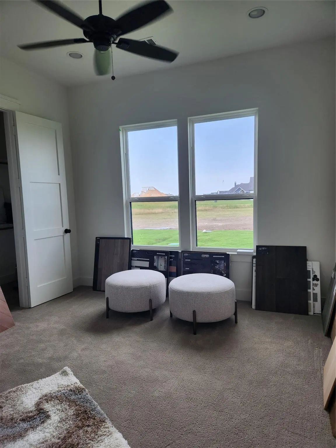
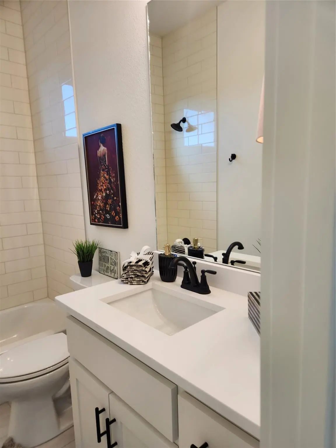
1.3 Acres. Brand-New Plan for Kelly Ranch Estates in the highly sought after Caddo Mills ISD. 3150 Square Feet, 5 Bedrooms with 5th bedroom being Study Option,Game Room and 4 Baths. Completion will be early Spring. Foam Encapsulated. Propane Gas to the Tankless Water Heater, Fireplace, 5 burner Slide in Range and back patio for future outdoor kitchen. This Open Concept floor plan has vaulted ceilings with Stained Beams and floor to ceiling Stoned Gas Fireplace. 8' designer Entry Door. The Family Room and Dining areas are combined open spaces, great for entertaining. This Kitchen has an abundance of White Paint Grade cabinets with under cabinet lighting, Quartz counter-tops, Subway tile backsplash and built-in Stainless-Steel Whirlpool Appliances. Appliances include Built in Microwave, Dishwasher, Vent-hood and 5 burner Slid-in Range. There is an oversized Island with stainless steel single undermount Trough sink that will serve as a wonderful space for Family Mealtimes. There are many added touches to our Kitchen cabinets being, Soft close doors and drawers with cabinet pulls and knobs, trash pull-out and drawer spaces. Matte Black Designer Light Fixtures. Ceiling Fans in Family Room, all bedrooms and back patio. There is an abundance of canned lighting throughout the home. The laundry room is conveniently located to all 3 Secondary bedrooms and has a folding counter and Laundry Sink. All Bathrooms have Designer Ceramic Tile and Quartz Countertops with Undermounts Sinks. Custom paint grade Mud-Bench. 8' Solid Core Doors throughout home. Exterior Features: Half Acre of Sod and Sprinkler System. Fully Landscaped Flower Beds with Drip System. Two Trees. Gutters. Up-Lighting and Garage Door Opener. Lead walk from side entry of Driveway to front door. Deed Restriction. No HOA. Fencing is specific to Deed Restriction specifications. This is a great space for a Workshop, pool, outdoor kitchen and more. Come an see all of your options at Kelly Ranch Estates.
View Virtual TourSchool Information
- School DistrictCaddo Mills ISD
- Elementary SchoolCaddomills
- Middle SchoolCaddomills
- High SchoolCaddomills
Community
- Address4759 Shelley Lane
- SubdivisionKelly Ranch Ests Ph 4
- CityCaddo Mills
- CountyHunt
- StateTexas
- Zip Code75135-7465
- HOANone
- UtilitiesAerobic Septic, Electricity Available, Individual Water Meter, Propane, Unincorporated
- Taxes4
Amenities
- SecurityCarbon Monoxide Detector(s), Fire Alarm, Prewired, Smoke Detector(s), Wireless
- # of Garages2
- GaragesConcrete, Driveway, Garage Door Opener, Garage Faces Side, Garage Single Door, Lighted
Interior
- Interior FeaturesBuilt-in Features, Decorative Lighting, Double Vanity, Dry Bar, High Speed Internet Available, Kitchen Island, Pantry, Vaulted Ceiling(s), Walk-In Closet(s), Wired for Data
- FloorsCarpet, Ceramic Tile, Engineered Wood
- FireplaceYes
- # of Fireplaces1
- FireplacesFamily Room, Gas, Gas Starter
- Disability FeaturesAccessible Doors, Accessible Entrance
Exterior
- Exterior FeaturesCovered Patio/Porch, Rain Gutters, Lighting
- Lot DescriptionAcreage, Cleared, Corner Lot, Flag Lot, Interior Lot, Landscaped, Lrg. Backyard Grass, Sloped, Sprinkler System, Subdivision
Construction Details / Floorplan
- Living Areas1
- Dining Rooms1
- Full Baths4
- RoofComposition
- ConstructionBoard & Batten Siding, Rock/Stone
Energy Efficiency / Green Features / Heating & Cooling
- Green FeaturesInsulation
Private Listing Information (Registration Required)
Listing Details
- AgentSylvia Cantu-smith
- OfficeOwens Realtors
Users may not reproduce or redistribute the data found on this site. The data is for viewing purposes only. Data is deemed reliable, but is not guaranteed accurate by the MLS or NTREIS.
Listing information last updated on November 18th, 2026 at 11:53pm CST.