
- 4 Beds
- 3.1 Baths
- 3,275 Sqft
- 3 Garages
- .46 Acres
- 1999 Year Built
- Study
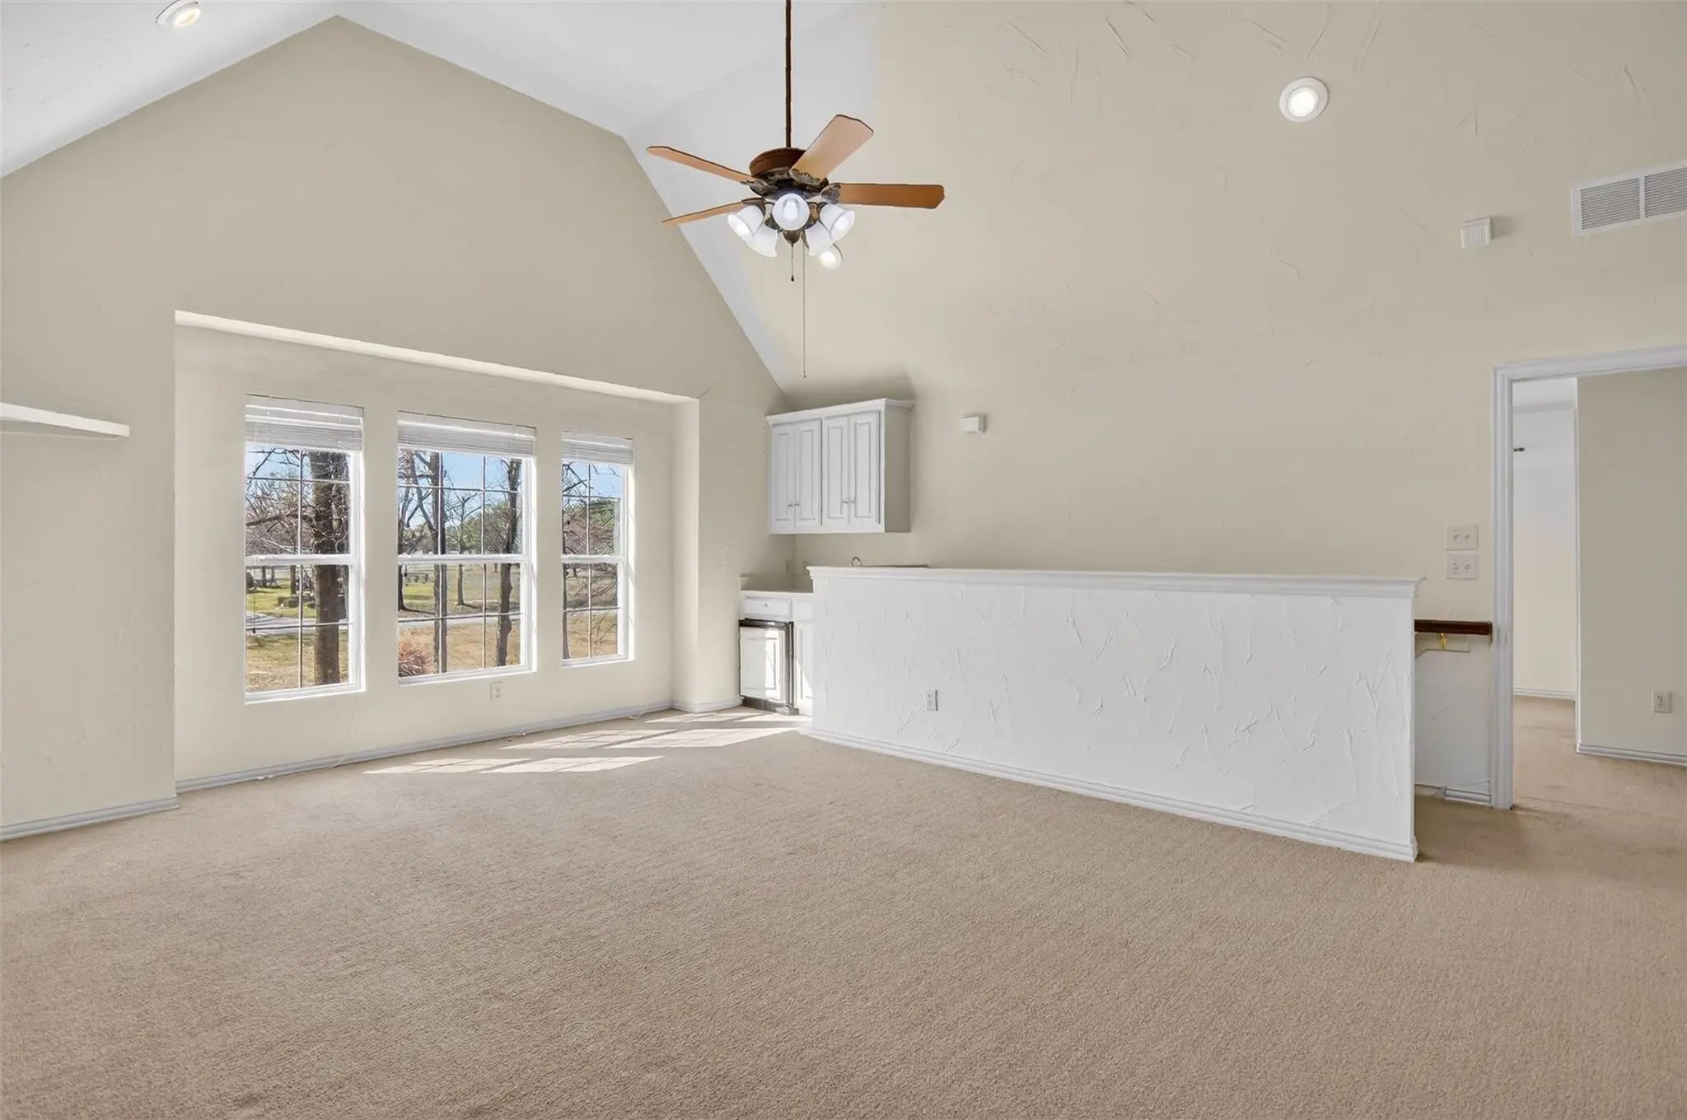
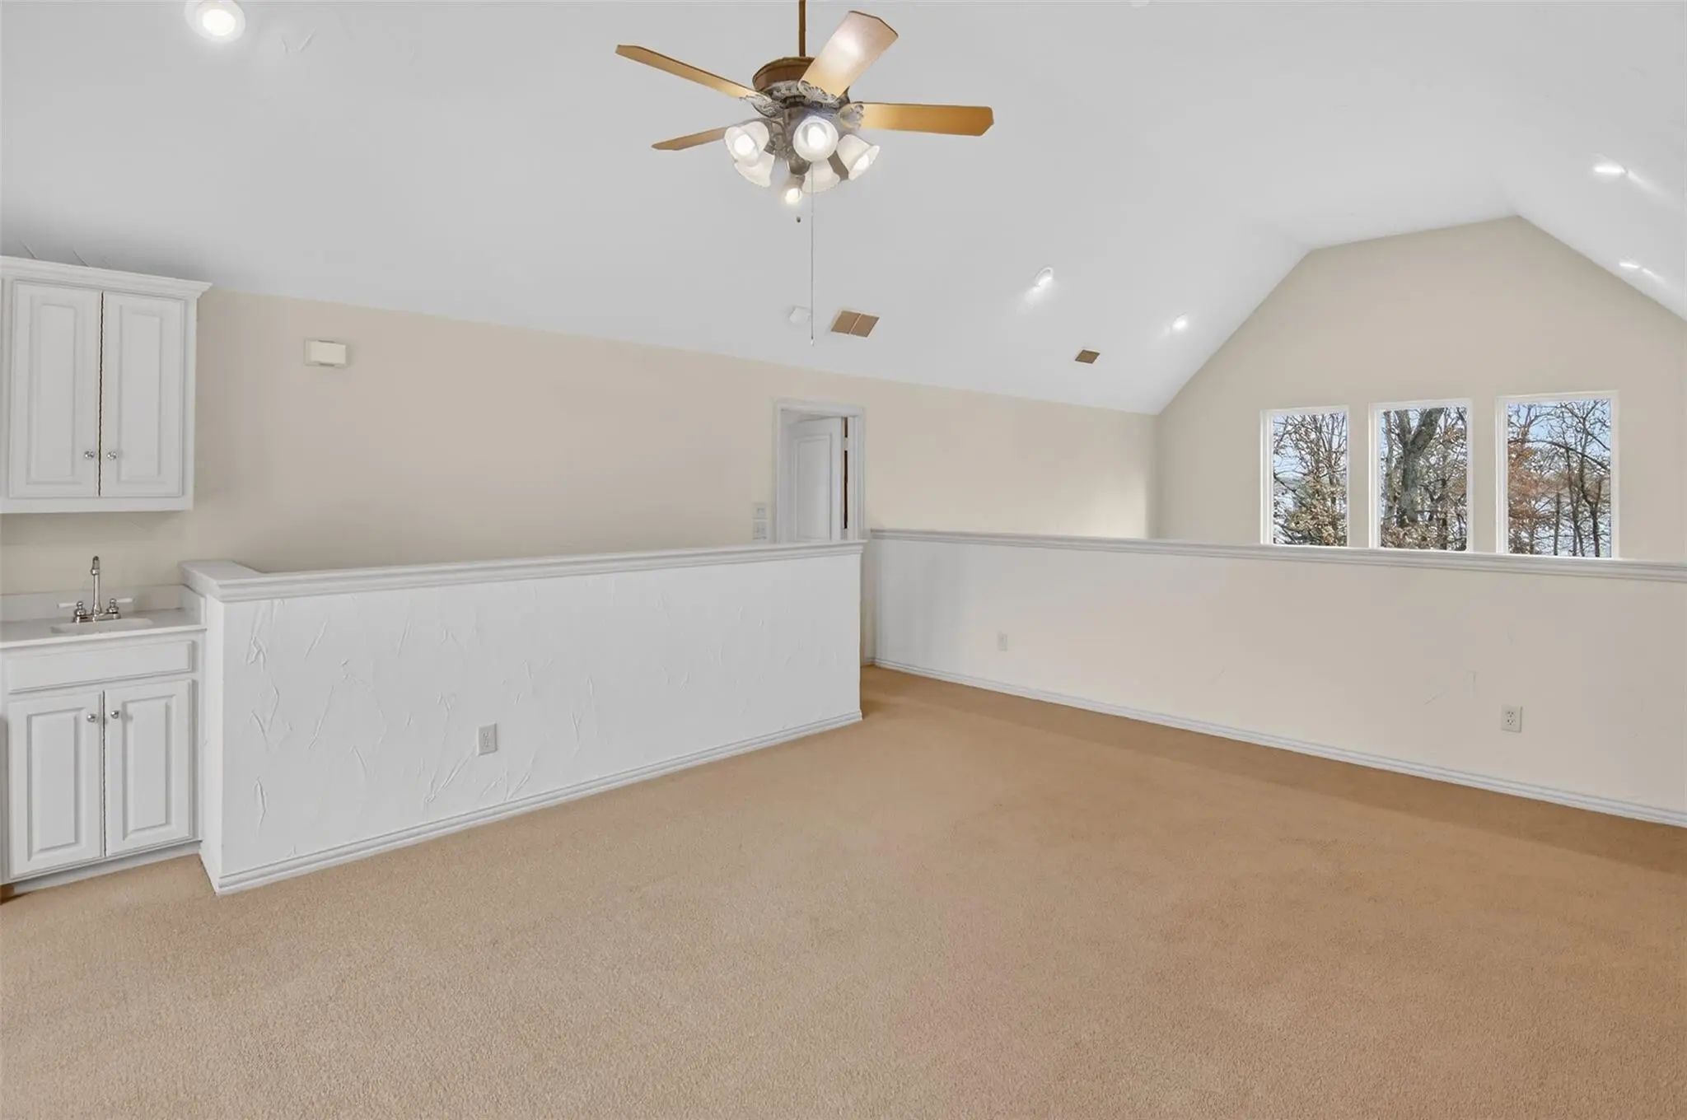
- Game Room
- Media
- Pool
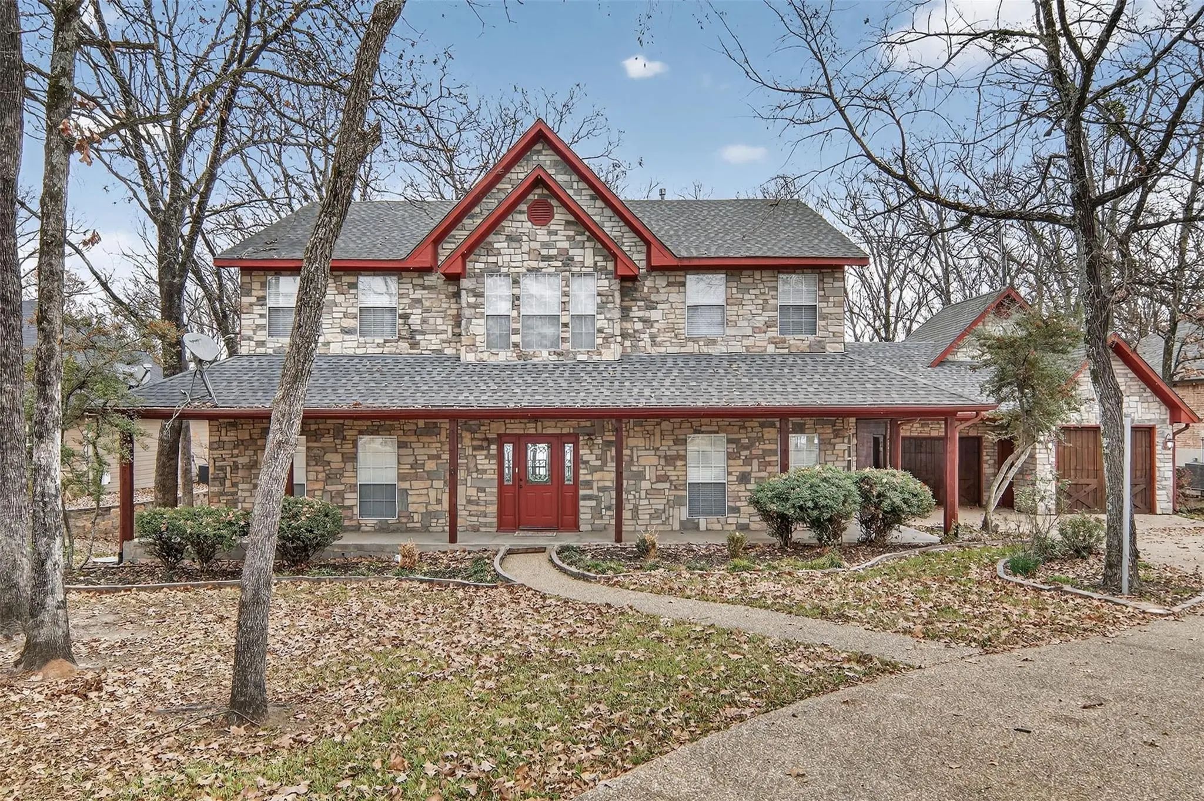
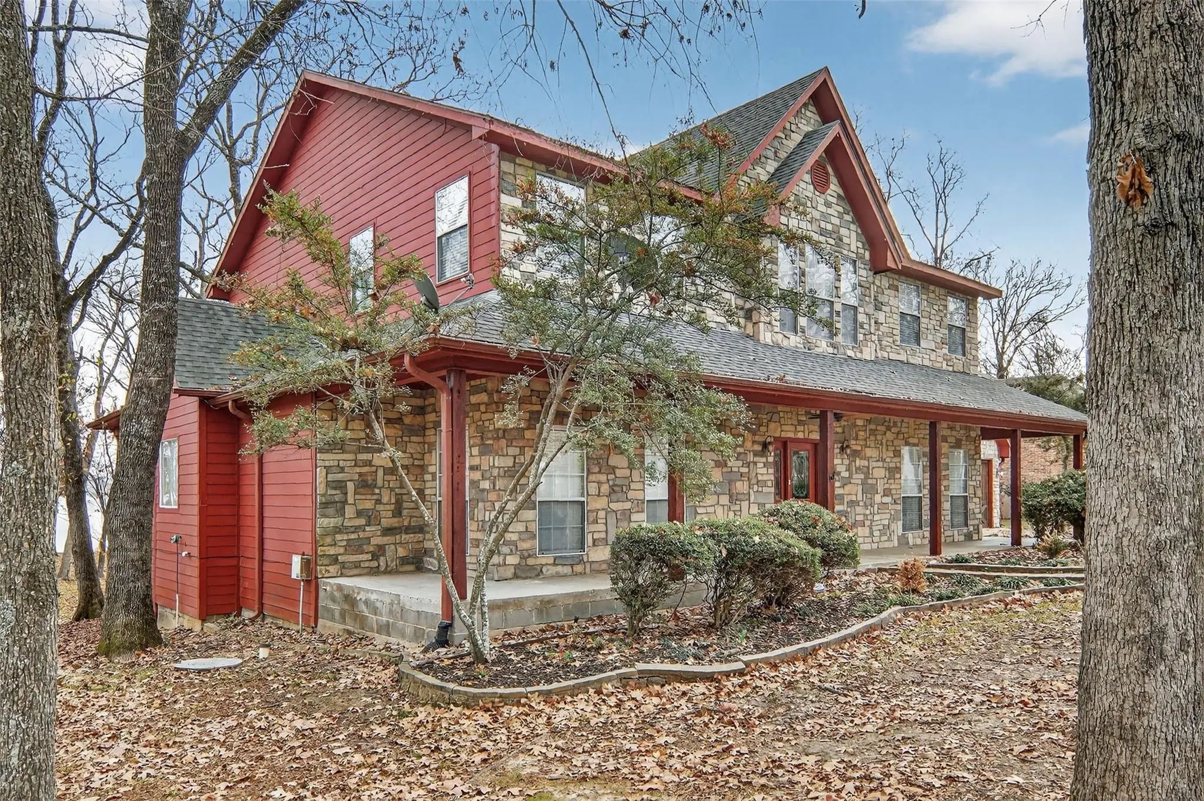
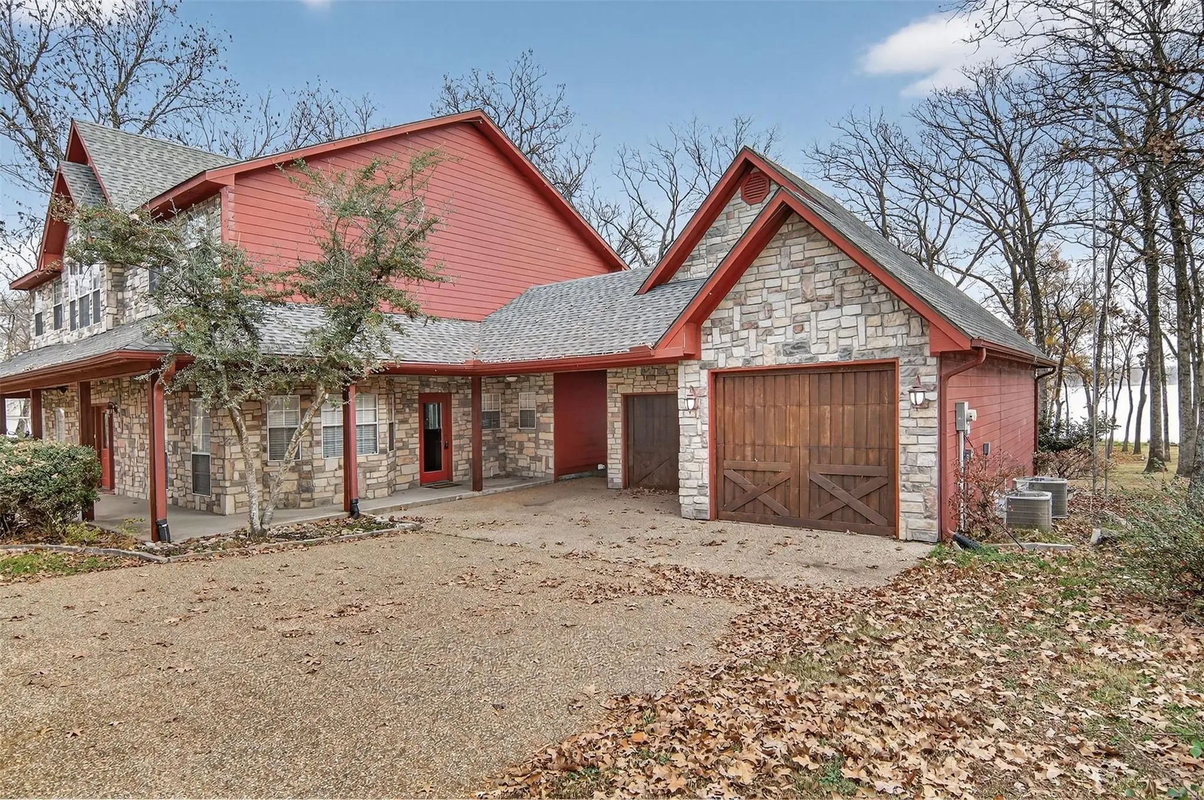
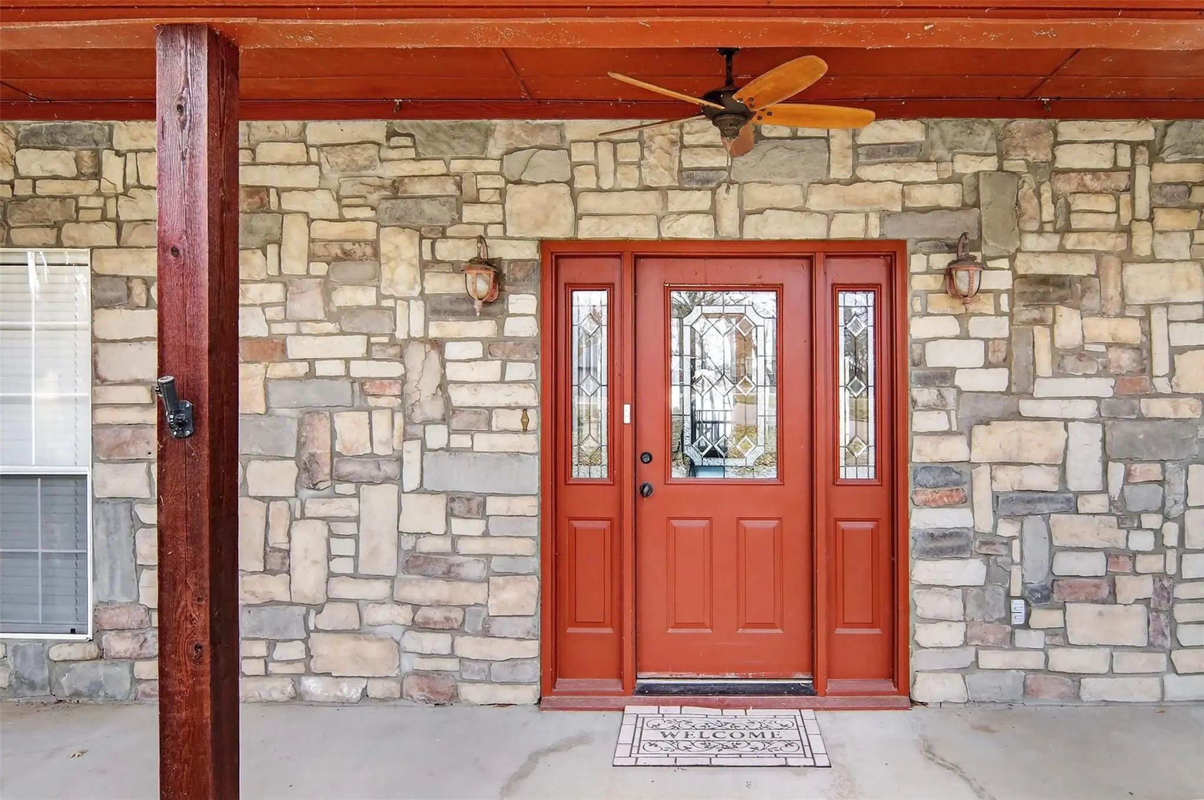

643 Pr 5937
Emory, Texas 75440-7205
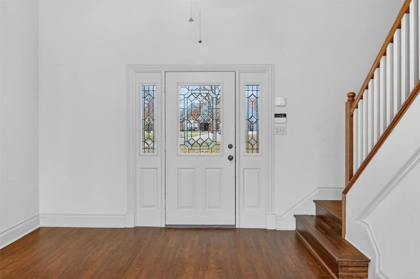
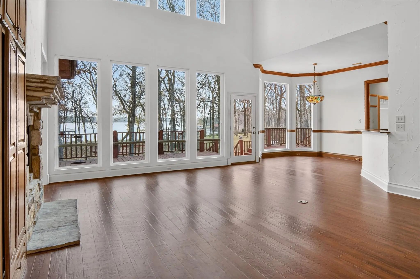
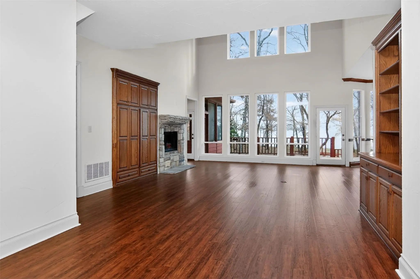
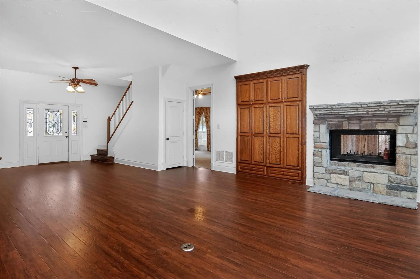
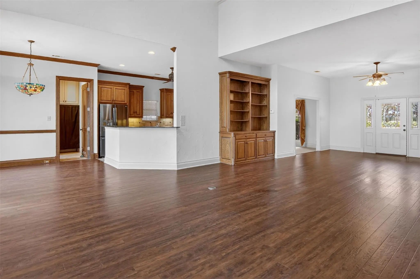
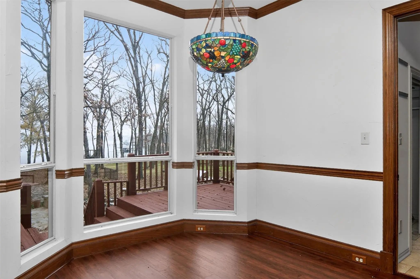
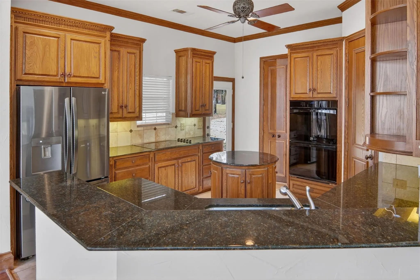
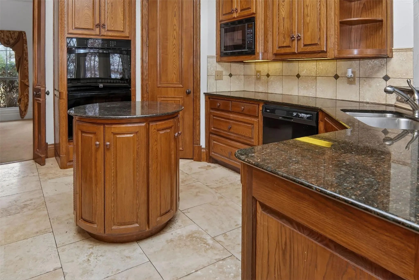
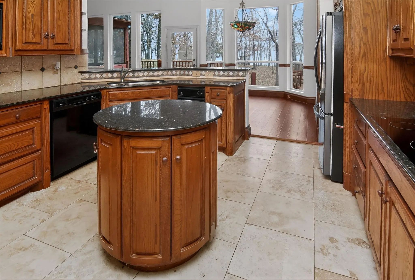
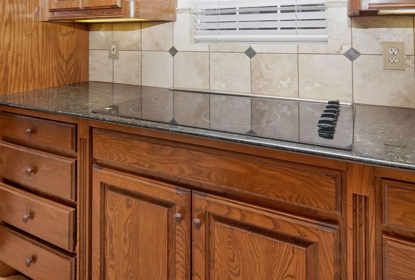
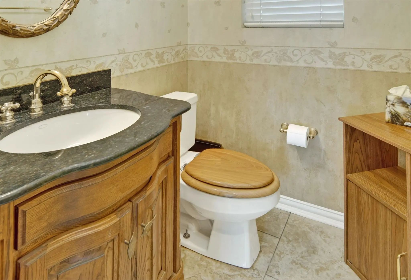
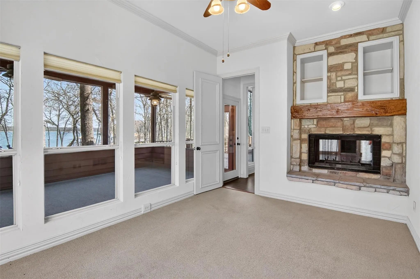
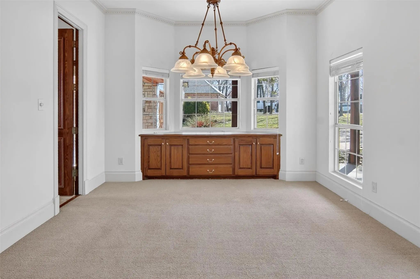
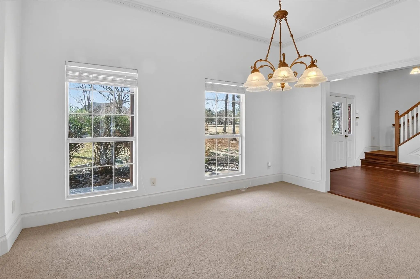
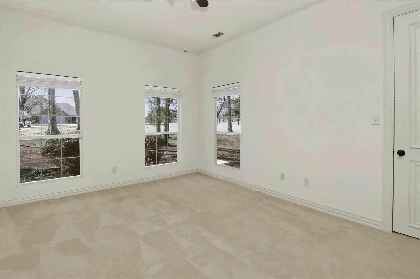
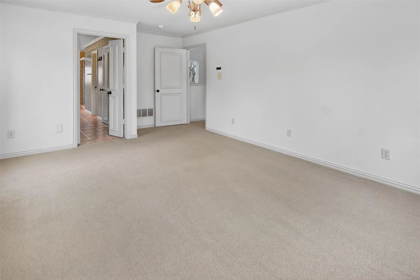
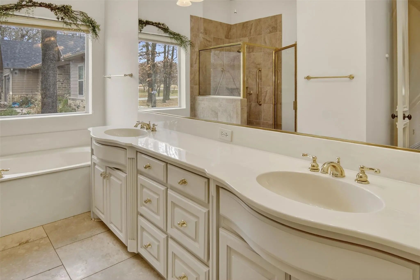
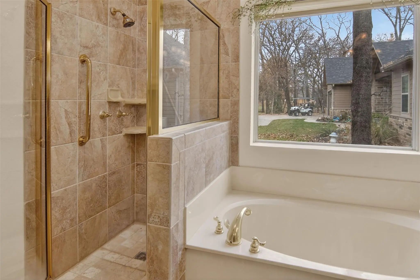
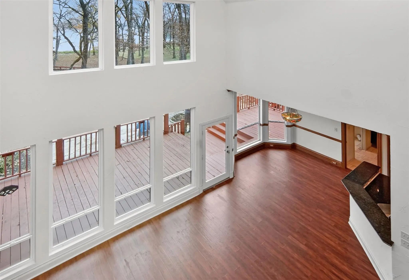
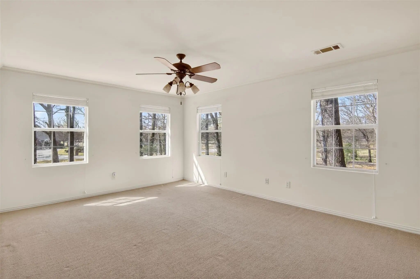
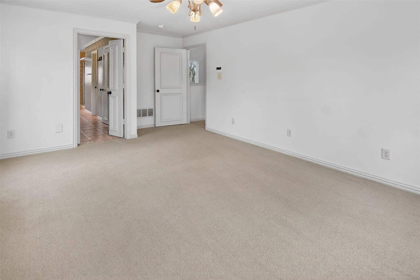
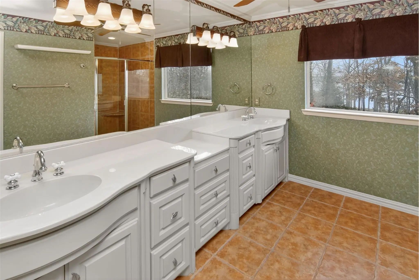
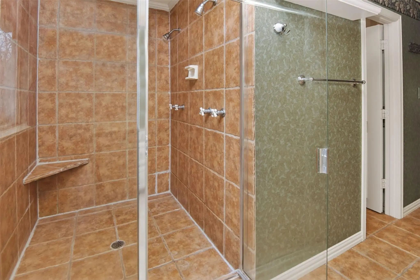
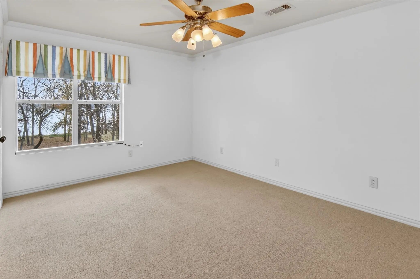
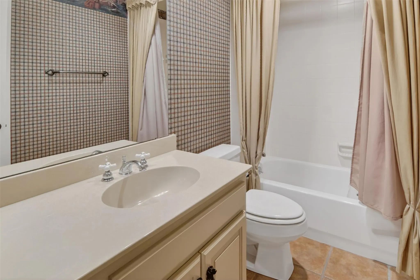
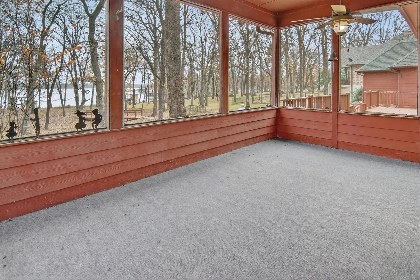
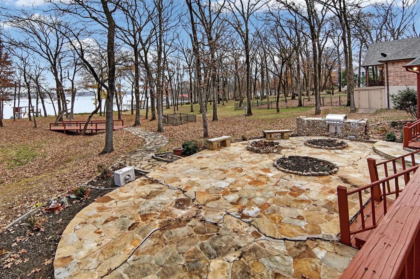
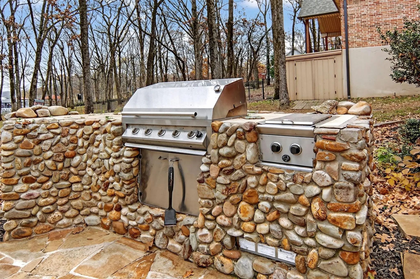
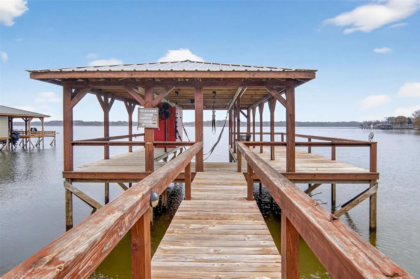
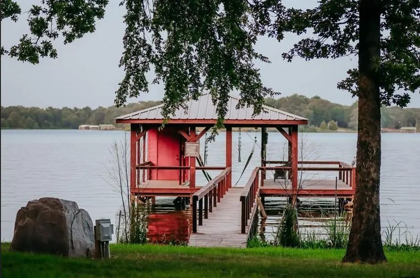
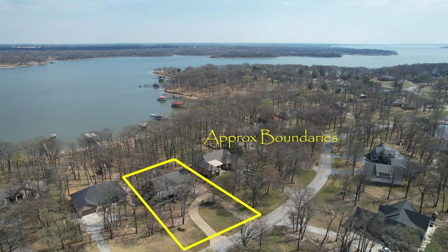
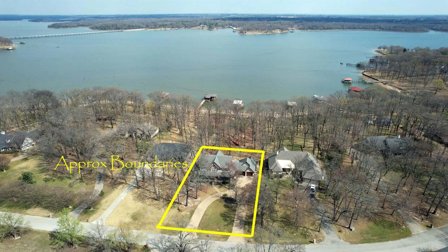
Located in one of the most sought-after gated communities on Lake Fork, this exceptional home offers the perfect blend of lake life and golf course lifestyle within the Lake Fork Golf Club. Situated lakeside enjoy stunning views of Birch Creek in the backyard. This property delivers scenic beauty from every direction in a truly unique setting. The home offers 3,275 SF of thoughtfully designed living space with four bedrooms and three and one-half baths, including primary suites on both the main level and upstairs, ideal for hosting guests or multi-generational living. Designed for entertaining, the home features expansive indoor and outdoor living areas, including a screened-in porch, a large stone patio with built-in grill, and a fire pit, perfect for relaxing after a day of golfing or fishing. The kitchen is well-appointed with a full suite of appliances including electric cooktop, double ovens with convection, microwave, dishwasher, disposal, refrigerator, trash compactor, vented exhaust fan. Additional interior features include decorative lighting, central vacuum system, high-speed internet availability, flat-screen wiring, loft space, and ample storage throughout. The garage is oversized and designed to accommodate a bass boat, making this an ideal home for Lake Fork anglers. Exterior amenities include covered patio spaces, rain gutters, mosquito mist system, circular driveway, RV boat parking, and mature trees with a sprinkler system. The property is served by MUD water and sewer, underground utilities, private roads, and an all-weather road. Community amenities include gated access, golf course, clubhouse, boat ramp, community dock, greenbelt areas, lake access, and perimeter fencing. HOA includes maintenance of structures, providing added convenience and peace of mind. Fishing or golfing? The only decisions you’ll face when living in this remarkable Lake Fork Country Club where lifestyle, location, and views come together seamlessly.
View Virtual TourQuick Valuation Analysis from 2 Sold Listings
Pricing Trends from 2 Sold Listings in Lake Fork Country Club Estates
| This Home's Price | $885,000 | This Home's Price Per SqFt | $ |
| Average Price | $844,675 | Average Price Per SqFt | $ |
| Highest Price | $939,450 | Highest Price Per SqFt | $ |
| Lowest Price | $749,900 | Lowest Price Per SqFt | $ |
School Information
- School DistrictYantis ISD
- Elementary SchoolYantis
- Middle SchoolYantis
- High SchoolYantis
Community
- Address643 Pr 5937
- SubdivisionLake Fork Country Club Estates
- CityEmory
- CountyWood
- StateTexas
- Zip Code75440-7205
- HOAMandatory
- HOA Fees$450
- HOA Fees FrequencyAnnually
- FeaturesClub House, Fishing, Gated, Golf, Greenbelt, Other
- UtilitiesAerobic Septic, All Weather Road, Private Road, Underground Utilities
- Taxes6818
Amenities
- SecurityOther
- # of Garages3
- GaragesGarage Faces Front, Other
- WaterfrontYes
- WaterfrontLake Front
Interior
- Interior FeaturesCentral Vacuum, Other
- FloorsCarpet, Ceramic Tile, Marble, Wood
- FireplaceYes
- # of Fireplaces1
- FireplacesGas Logs, Gas Starter, See Through Fireplace, Stone, Other
Exterior
- Exterior FeaturesRain Gutters, Misting System, Outdoor Kitchen, Other
- FenceNone
- Lot DescriptionOther, Subdivision, Waterfront
Construction Details / Floorplan
- Living Areas1
- Dining Rooms1
- Full Baths3
- Half Baths1
- RoofComposition
- FoundationSlab
- ConstructionRock/Stone, Vinyl Siding
Energy Efficiency / Green Features / Heating & Cooling
- HeatingCentral, Natural Gas
Private Listing Information (Registration Required)
Listing Details
- AgentPaul Tibbets
- OfficeSignature Properties, Llc
Users may not reproduce or redistribute the data found on this site. The data is for viewing purposes only. Data is deemed reliable, but is not guaranteed accurate by the MLS or NTREIS.
Listing information last updated on November 11th, 2026 at 7:47am CST.