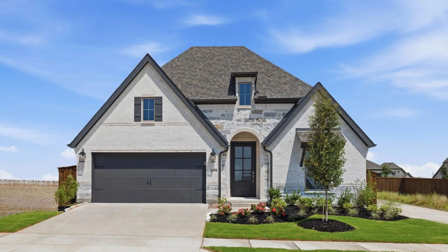
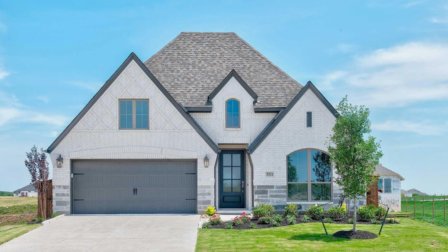
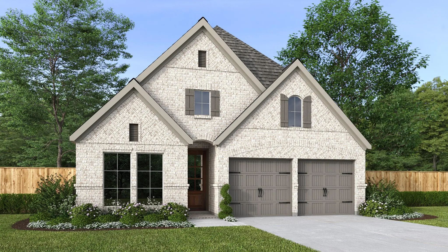
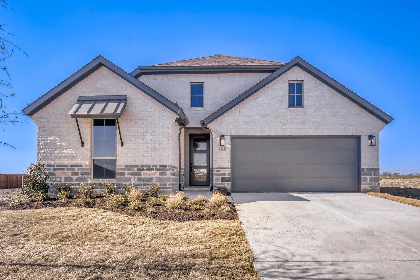
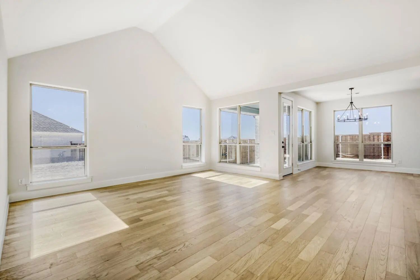
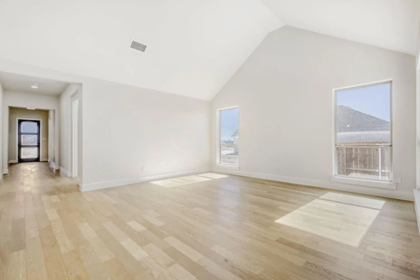
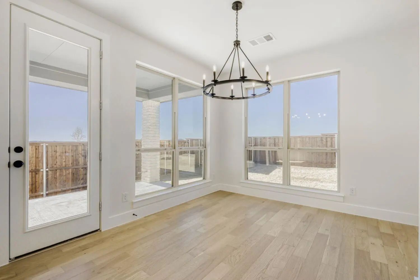
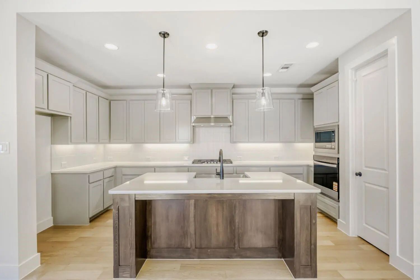
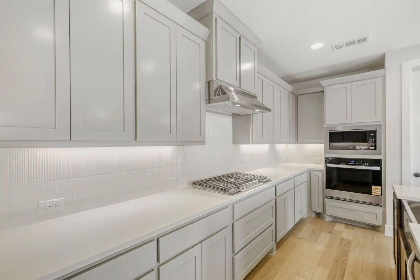
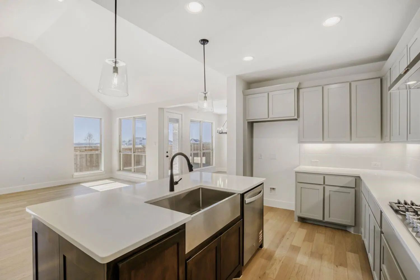
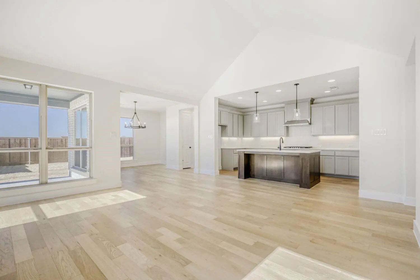
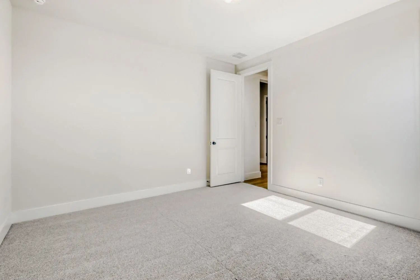
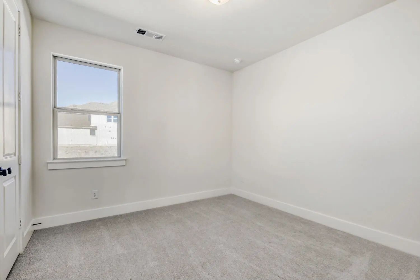
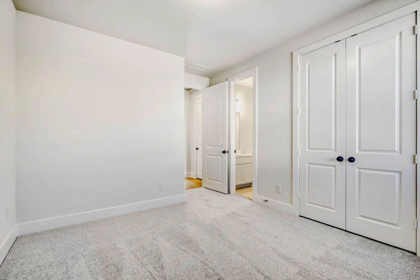
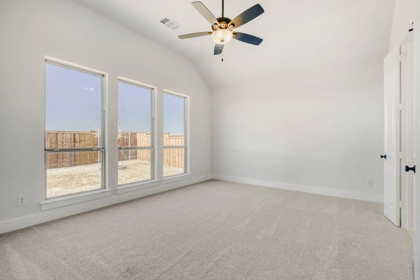
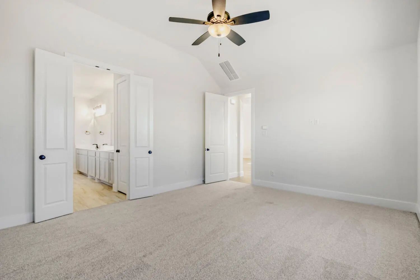
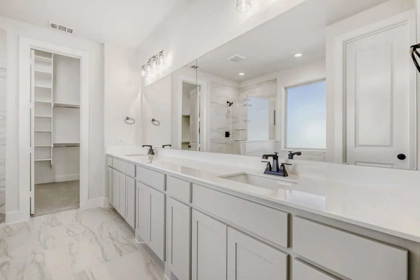
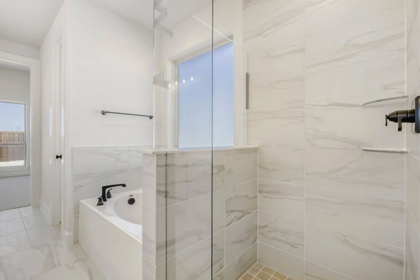
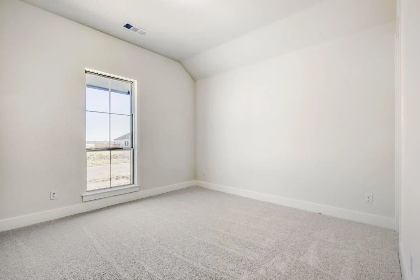
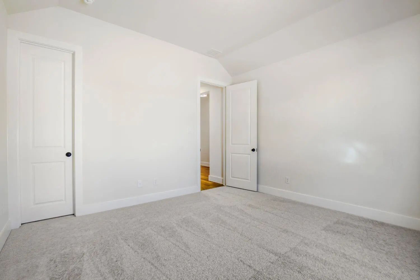
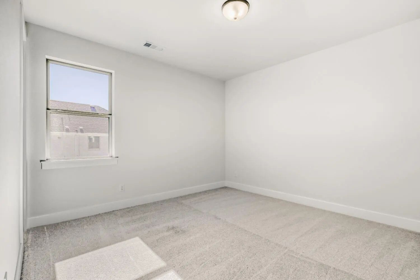
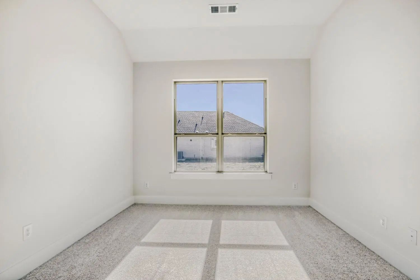
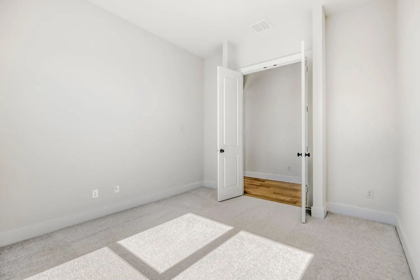
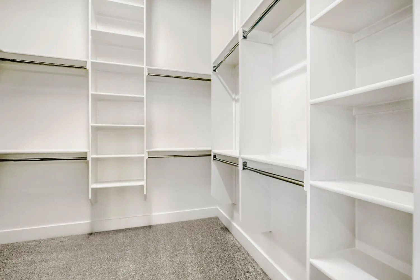
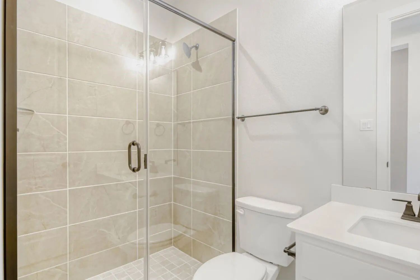
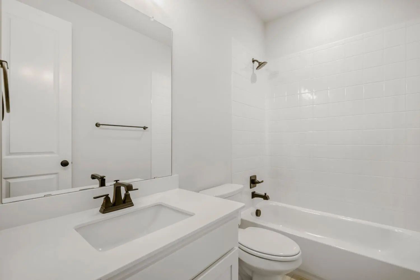
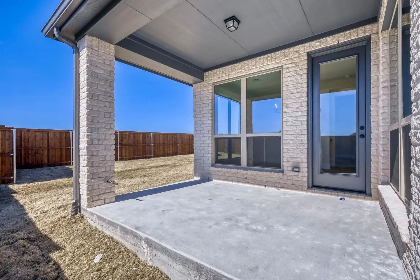
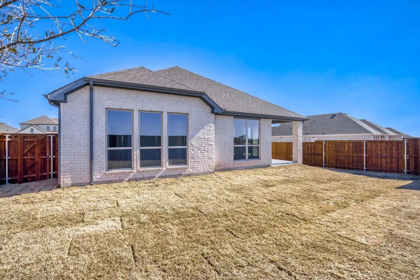
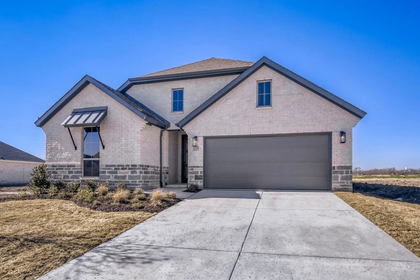
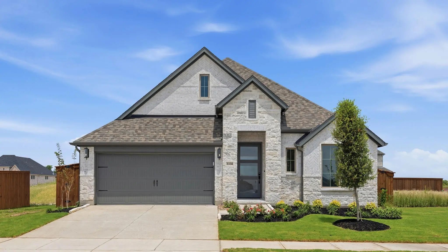
An amazing one-story home that lives large. It features four bedrooms and three baths. Two are toward the front of the home with sizable bedrooms at 12X13 feet. The guest bedroom is private to the rest of the home and features an ensuite bath. The heart of the home is the kitchen with numerous cabinets. The center island is the perfect place for food preparation. The family room features 14-foot ceilings. Across the back of the home are floor to ceiling windows providing natural light throughout. The main bath features an extensive countertop with dual vanities as well as a separate tub and shower with a linen closet. For those who work at home or want a private library, the study is the perfect spot with double French doors. On days when you want to relax or retire at night, this home features a spacious outdoor living covered patio conveniently located off of the dining area for easy access.
FeaturesClub House, Greenbelt, Jogging Path/Bike Path, Lake, Park, Playground, Pool, Other
UtilitiesCable Available, City Sewer, City Water, Community Mailbox, Concrete, Curbs, Sidewalk, Underground Utilities
Amenities
SecurityPrewired, Smoke Detector(s)
# of Garages2
GaragesGarage, Garage Door Opener, Garage Faces Front
Interior
Interior FeaturesDecorative Lighting, Double Vanity, Flat Screen Wiring, High Speed Internet Available, Kitchen Island, Open Floorplan, Smart Home System, Vaulted Ceiling(s), Walk-In Closet(s)
FloorsCarpet, Ceramic Tile, Hardwood
Exterior
Exterior FeaturesCovered Patio/Porch, Rain Gutters, Outdoor Living Center
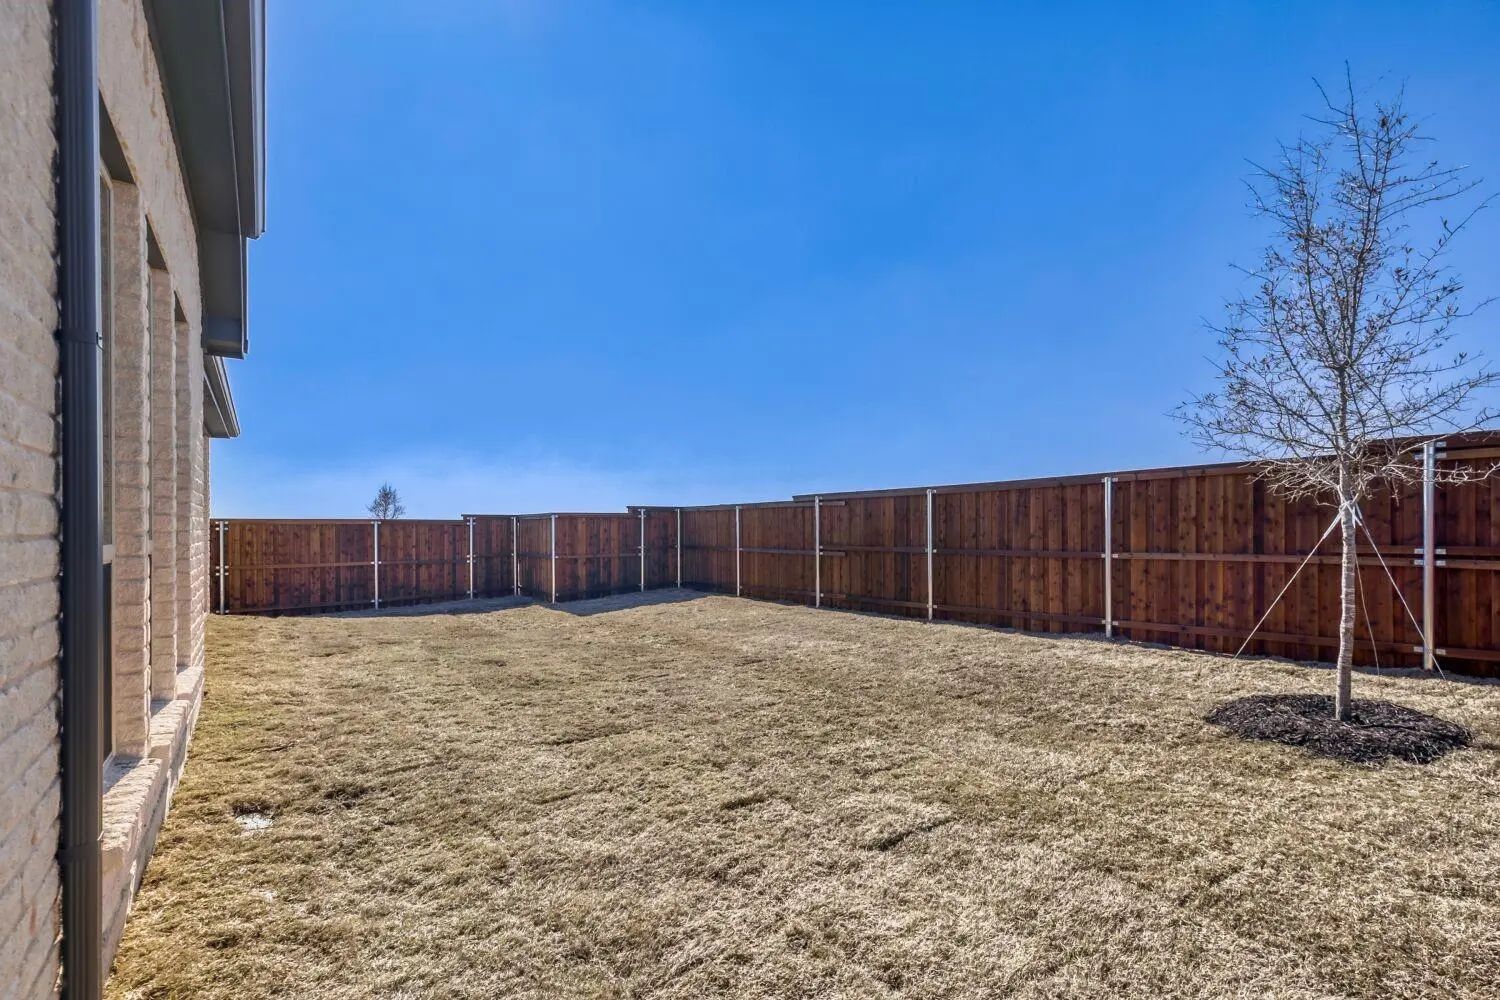
FenceWood
Lot DescriptionInterior Lot, Landscaped, Lrg. Backyard Grass, Sprinkler System, Subdivision
Construction Details / Floorplan
Living Areas1
Dining Rooms1
Full Baths3
RoofComposition
FoundationSlab
ConstructionBrick
Energy Efficiency / Green Features / Heating & Cooling
Home Office With French Doors Set At Entry With 12-foot Ceiling. Coffered Extended Entry Leads To Open Family Room, Kitchen And Dining Area. Family Room Features Wall Of Windows And A Wood Mantel Fireplace. Kitchen Features Corner Walk-in Pantry, ...
New ConstructionReduced 27%
3334 Big Buffalo Street Forney, Texas 75126
Kaufman |
Forney ISD
Meraki
Home Office With French Doors Set At Entry With 12-foot Ceiling. Extended Entry Leads To Open Kitchen, Dining Area And Family Room. Kitchen Features Corner Walk-in Pantry, A 5-burner Gas Cooktop, Generous Counter Space And Island With Built-in Sea...
Extended Entry With 13-foot Ceiling Leads To Open Kitchen, Dining Area And Family Room. Kitchen Offers Generous Counter Space, Corner Walk-in Pantry, A 5-burner Gas Cooktop, And Inviting Island With Built-in Seating Space. Dining Area Flows Into F...
New ConstructionReduced 7%
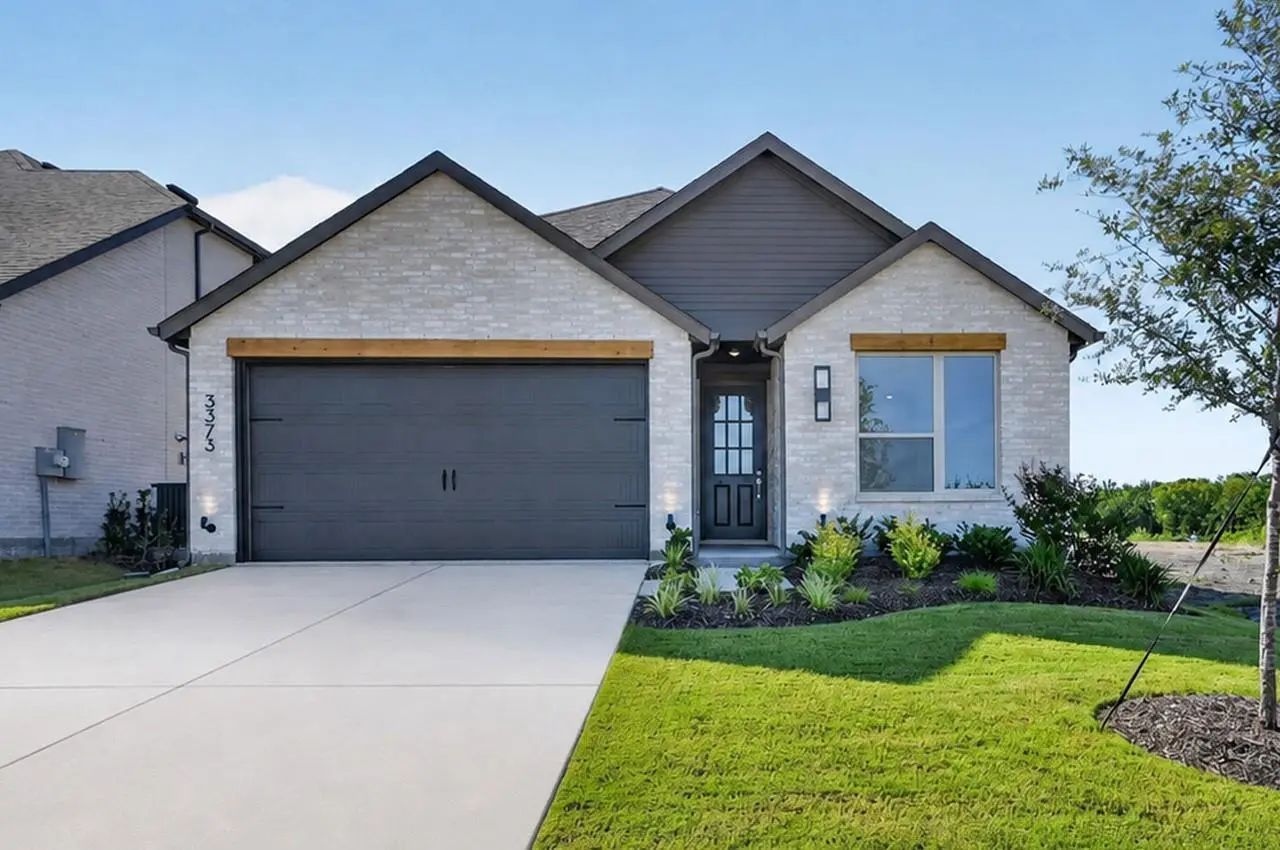
3373 Big Buffalo Street Forney, Texas 75126
Kaufman |
Forney ISD
Meraki
Built By Award-winning Highland Homes In The Sought-after Meraki Master-planned Community, This Brand-new Rover Plan Is Ready For Immediate Move-in! Offering 1,953 Square Feet Of Thoughtfully Designed Single-story Living, This Home Features 4 Bedr...
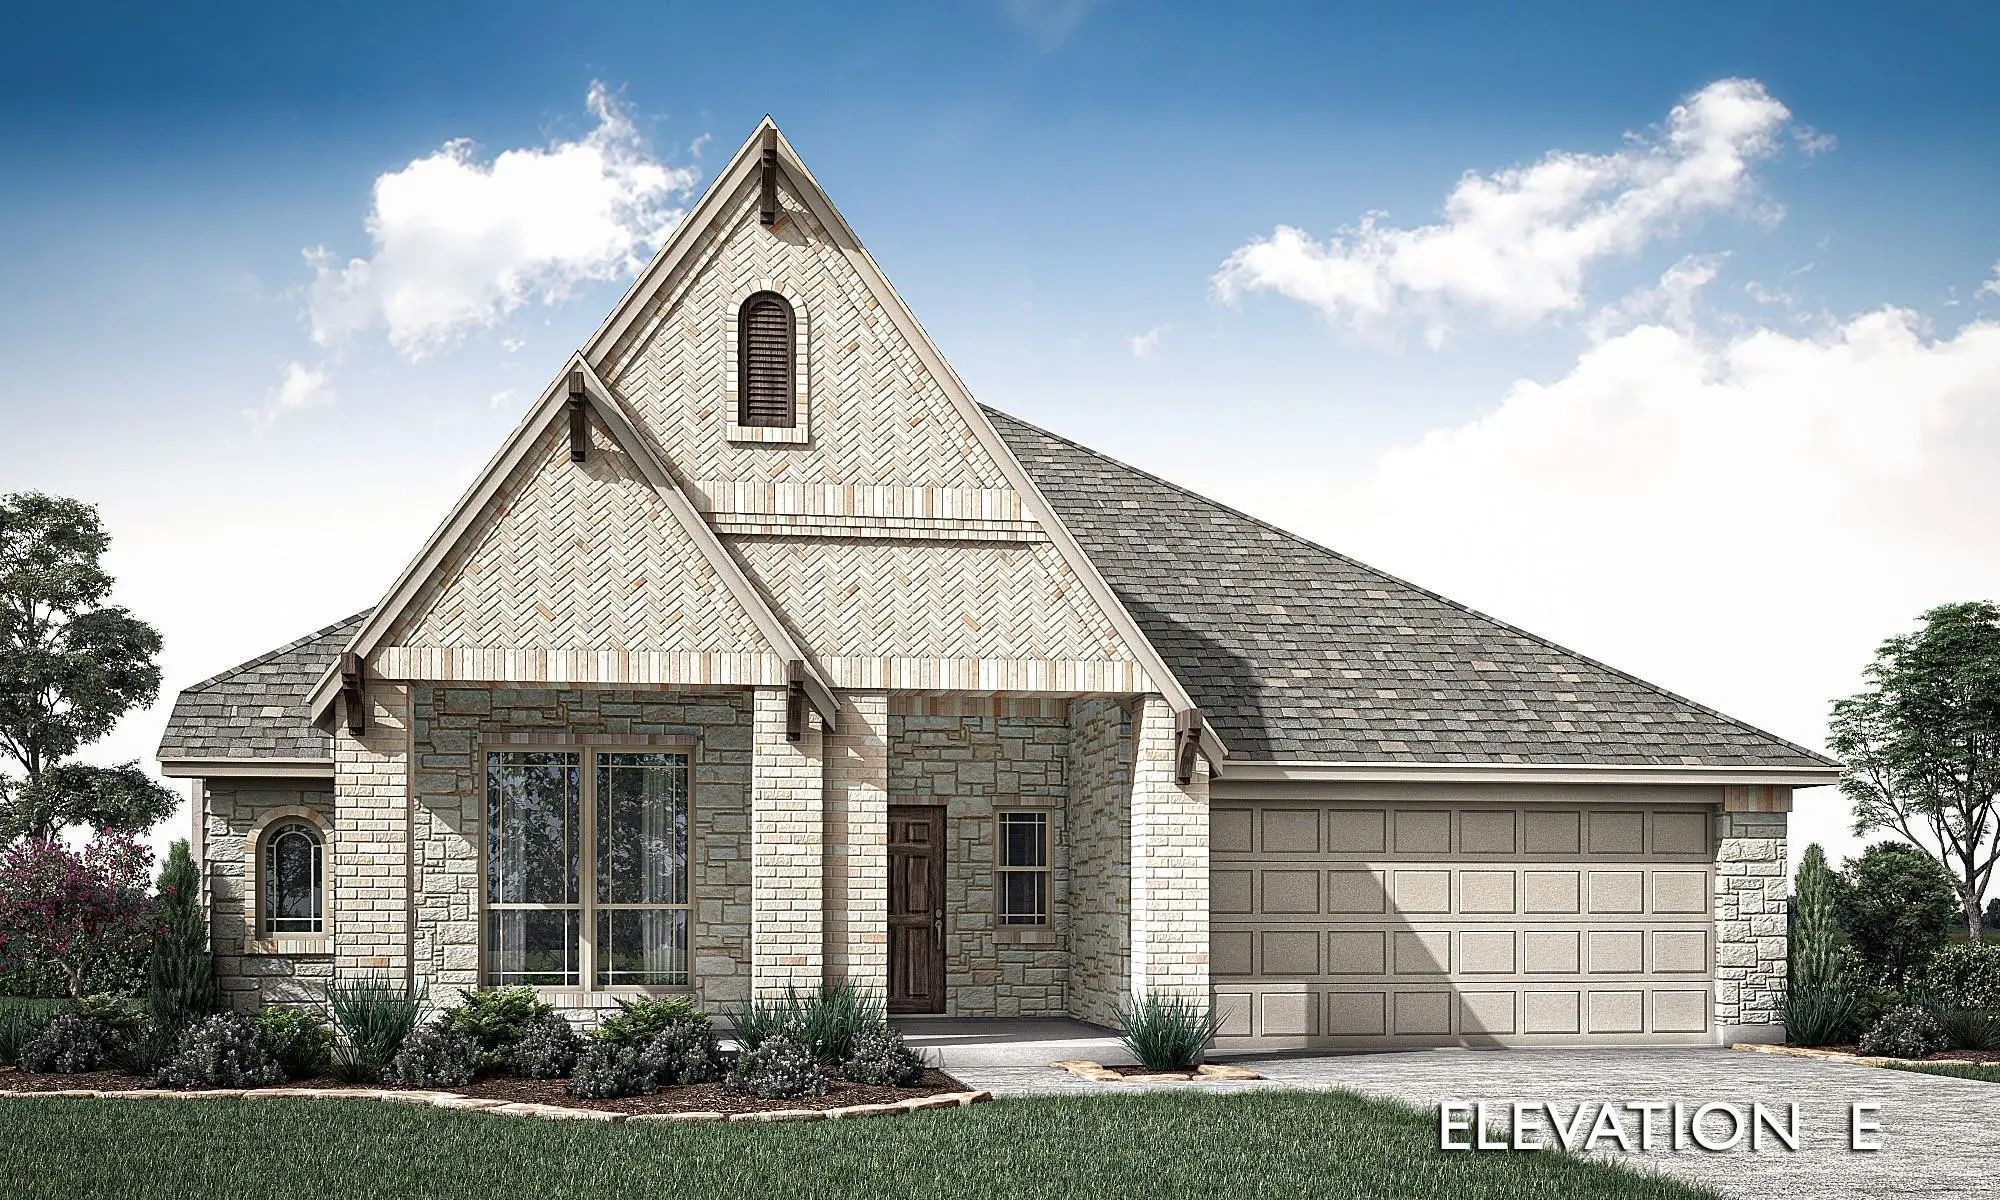
New! Never Lived In. Estimated Completion November 2026. Bloomfield Homes' One-story Carolina I Offers 3 Bedrooms, 2 Full Baths, A Study, And A 2-car Garage In Meraki. The Rotunda Foyer Gives This Home An Opening Worth Remembering. Its Rounded Sha...
Users may not reproduce or redistribute the data found on this site. The data is for viewing purposes only. Data is deemed reliable, but is not guaranteed accurate by the MLS or NTREIS.
Listing information last updated on October 19th, 2026 at 10:04am CDT.


 Free Move-Up Offer For New Home Buyers with a Home to Sell
 New Construction