.jpg)
- 5 Beds
- 4 Baths
- 4,574 Sqft
- 3 Garages
- .37 Acres
- 2026 Year Built
- Study
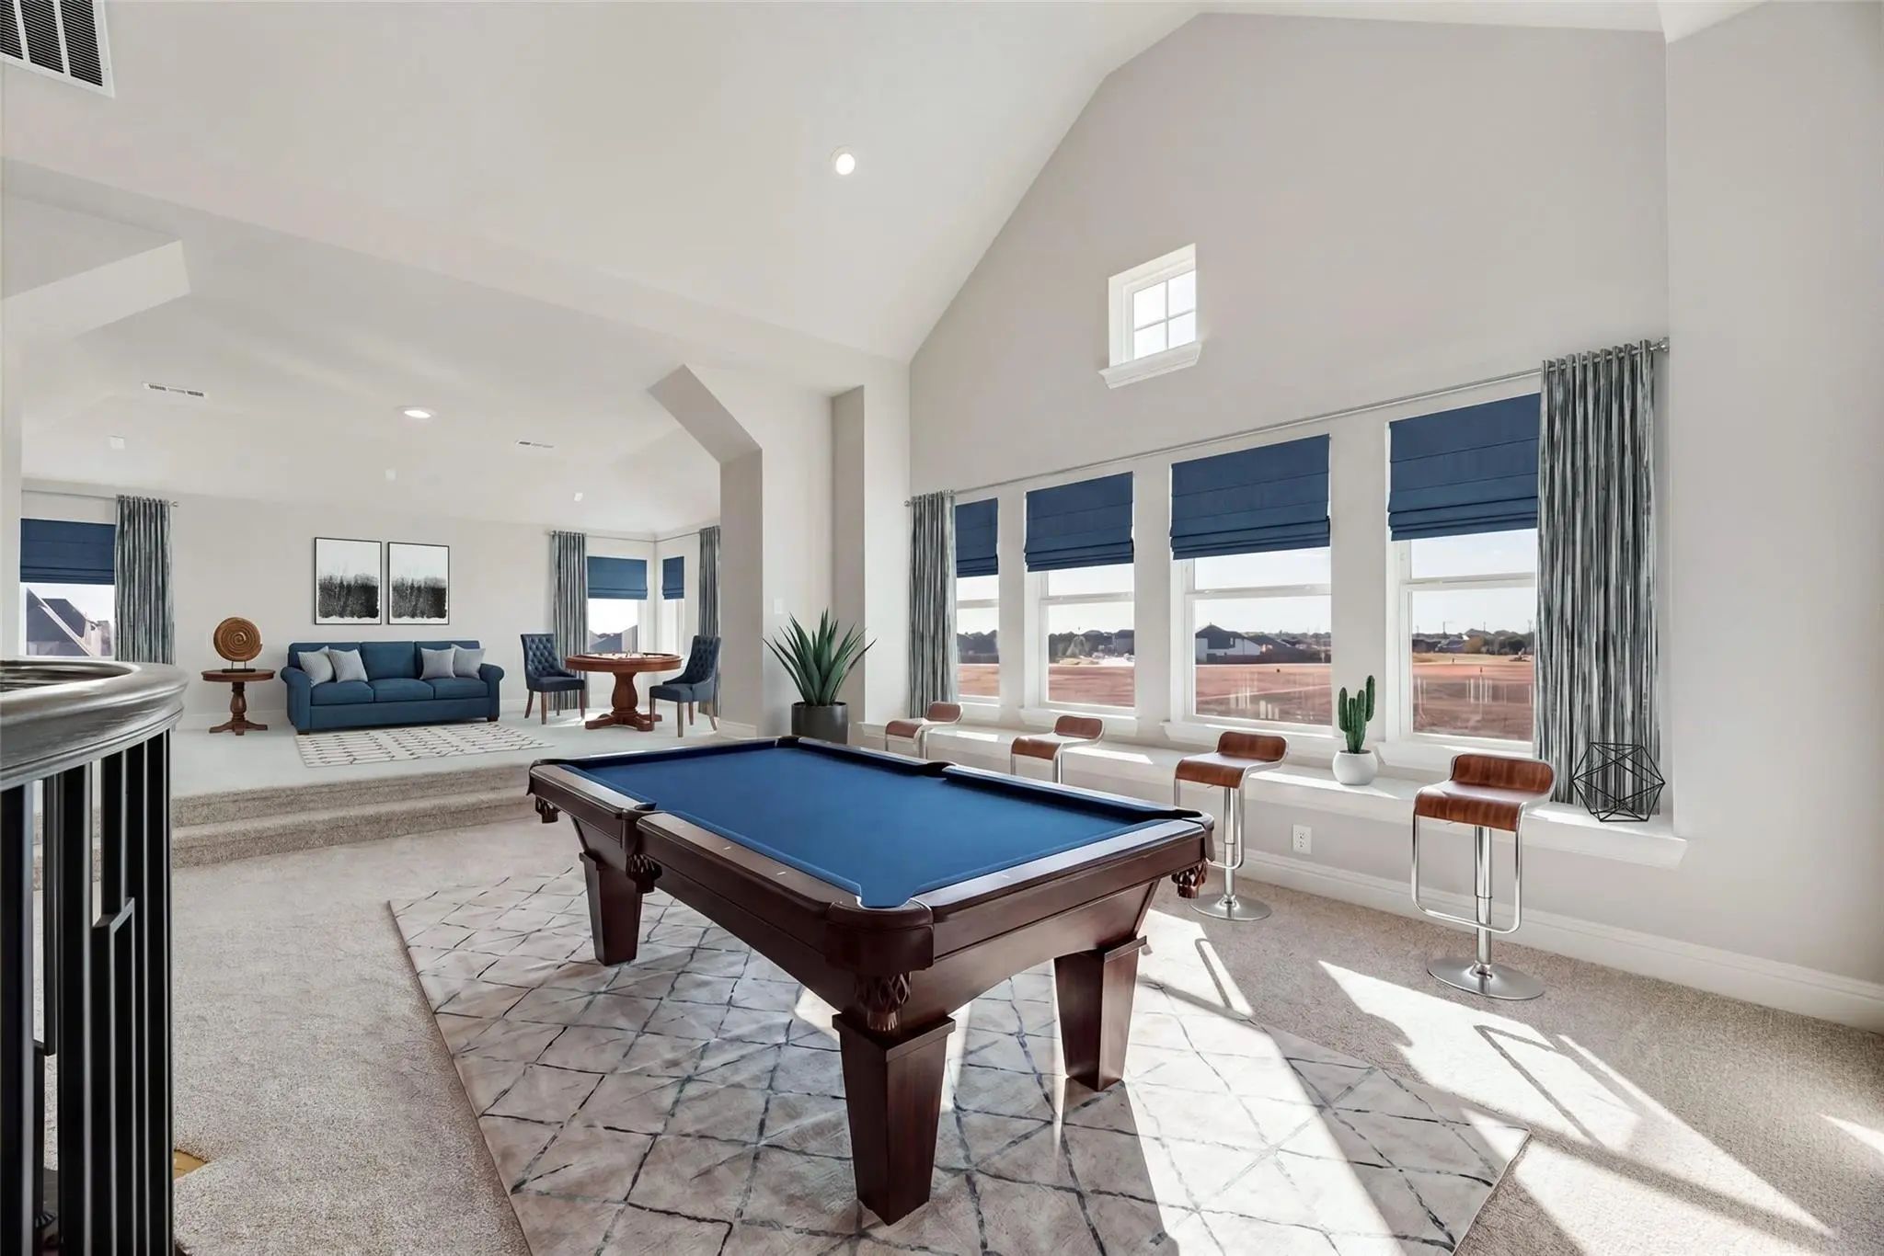
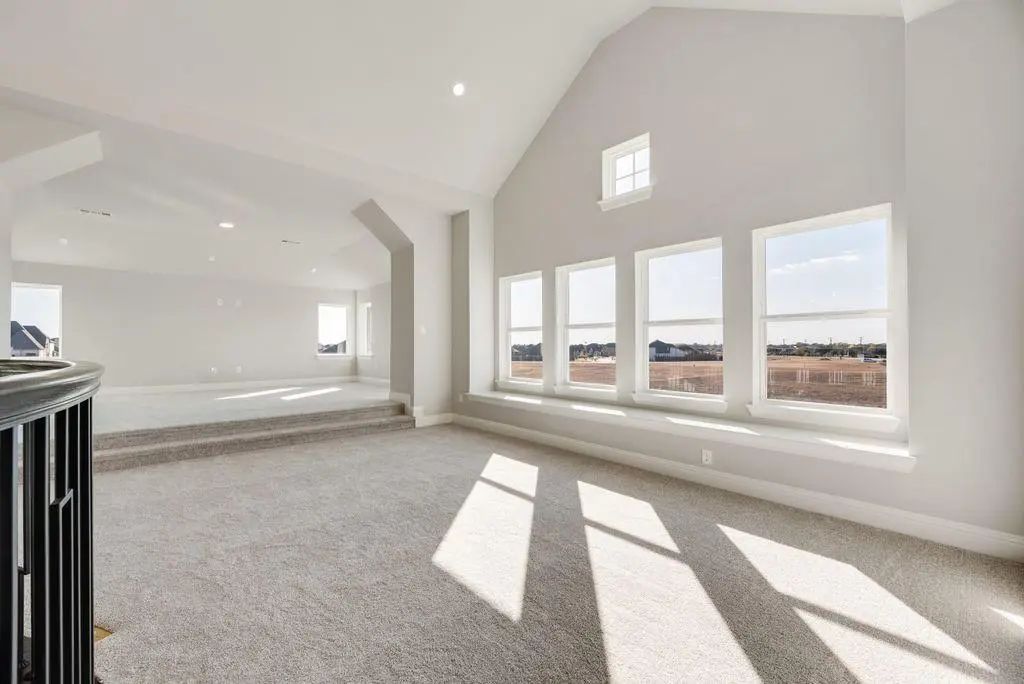
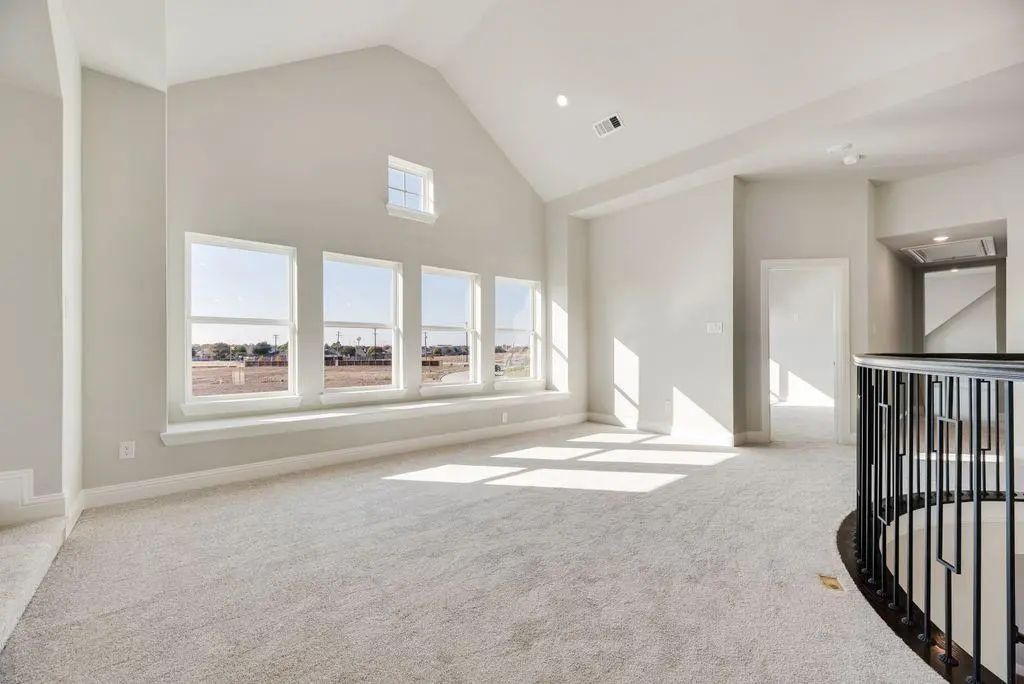
- Game Room
- Media
- Pool
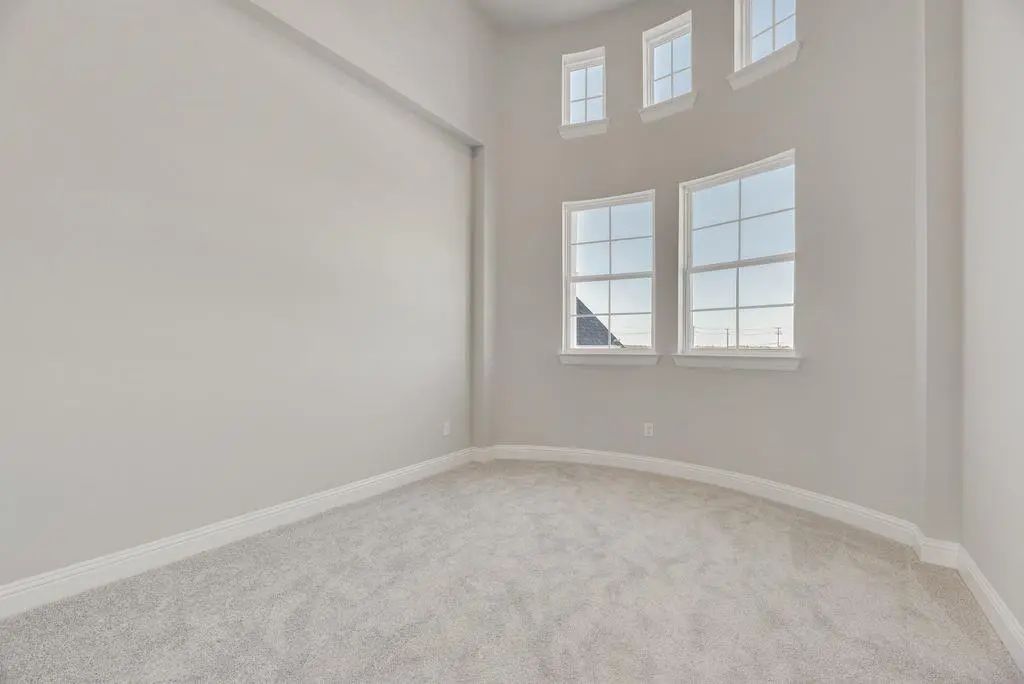
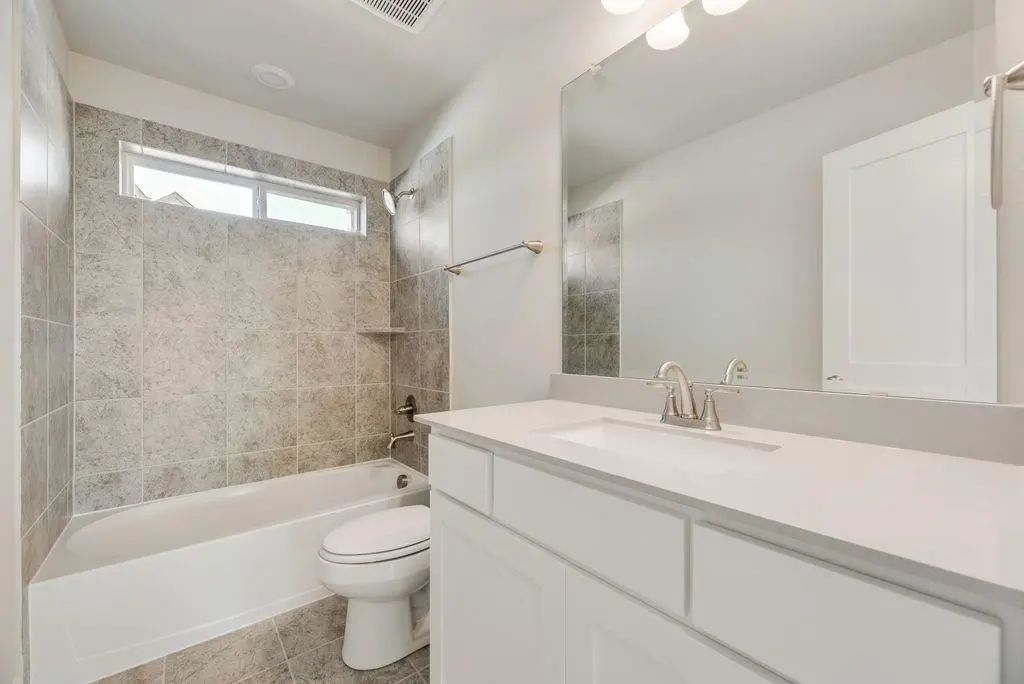
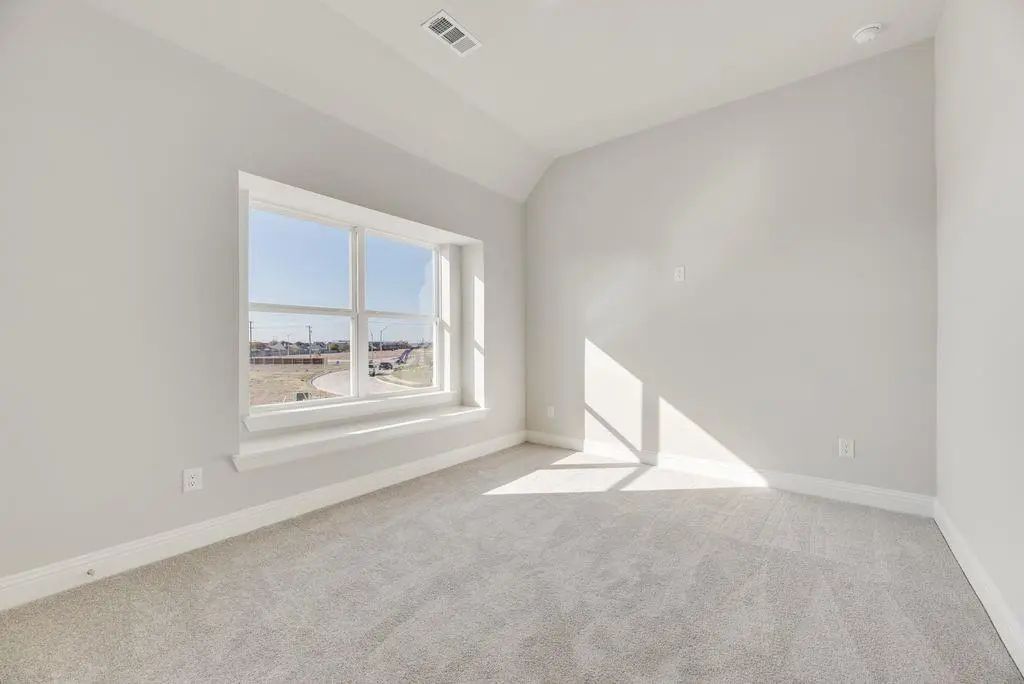
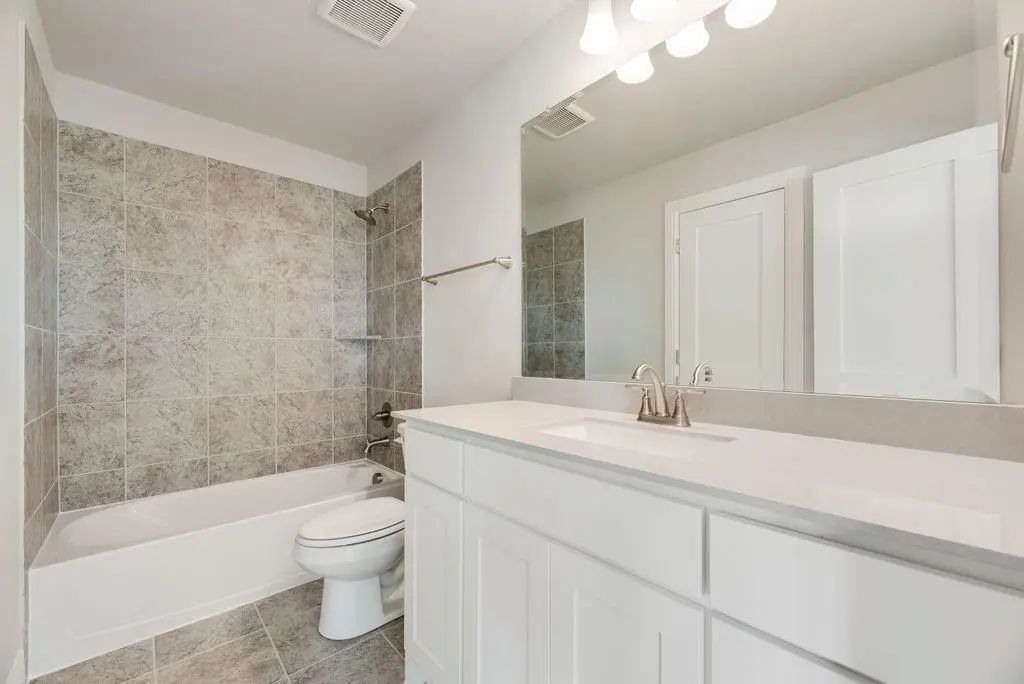

510 Kings Canyon Court
Forney, Texas 75126
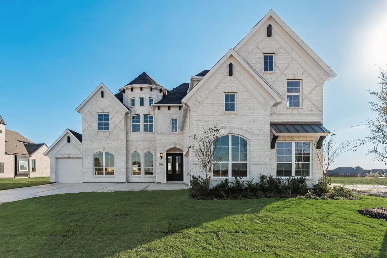
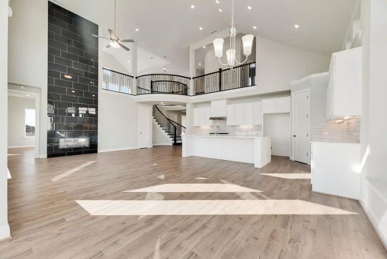
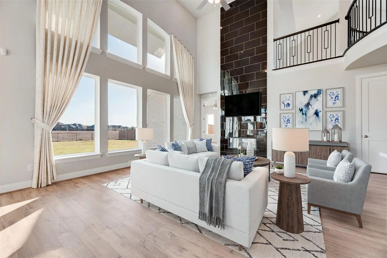
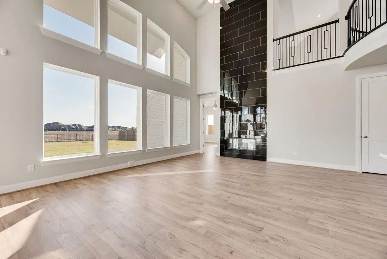
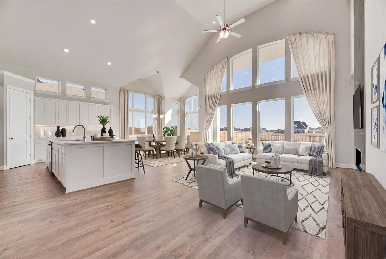
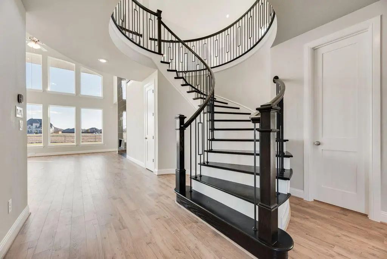
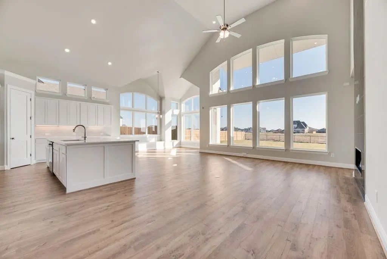
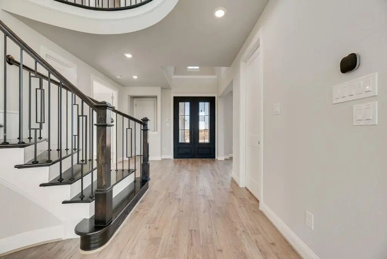
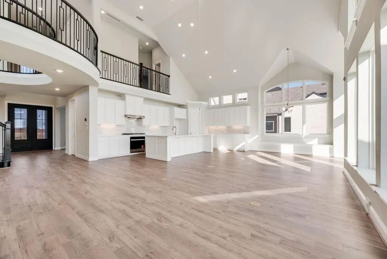
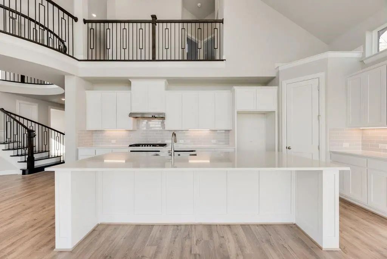
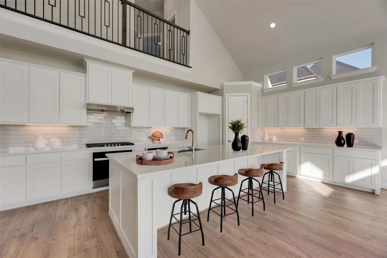
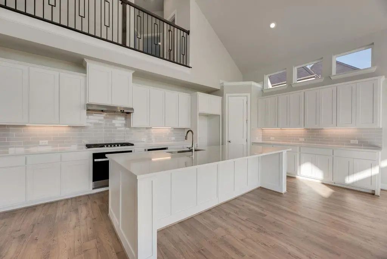
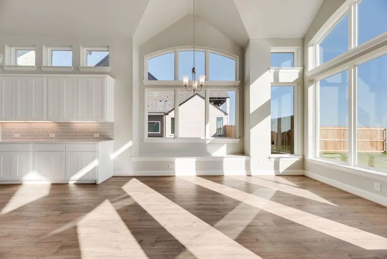
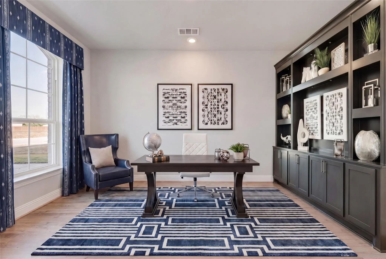
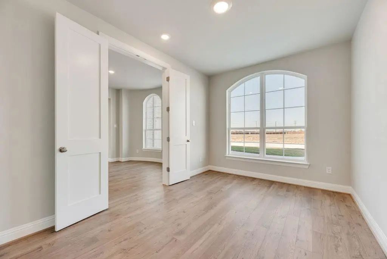
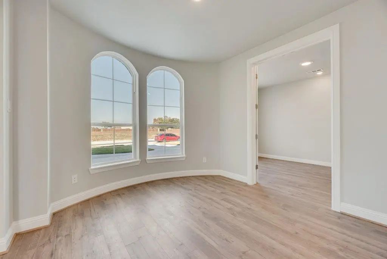
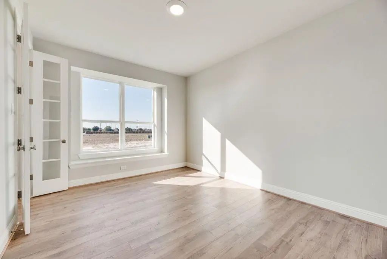
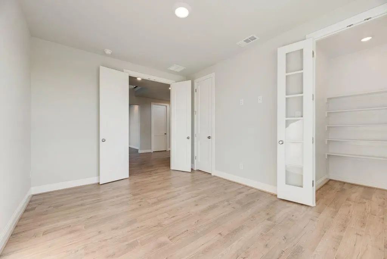
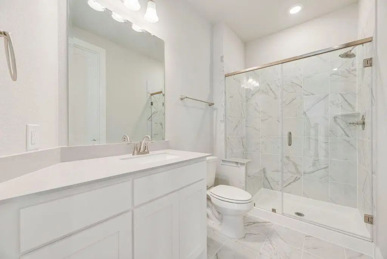
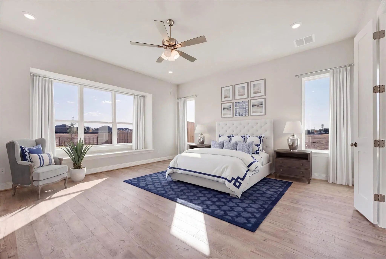
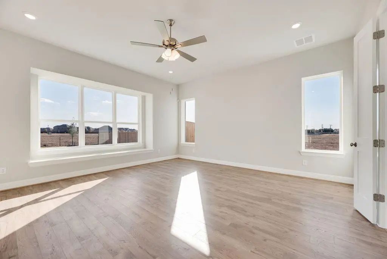
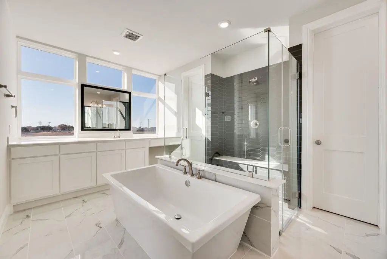
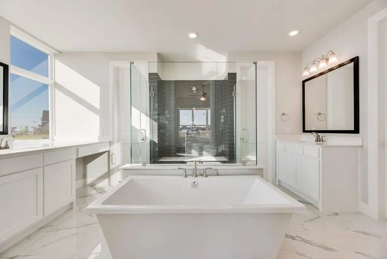
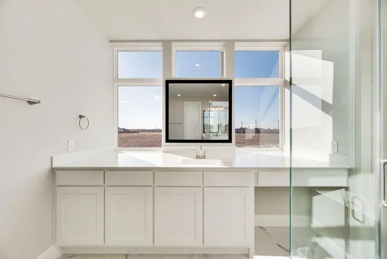
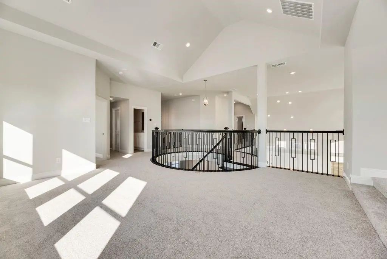
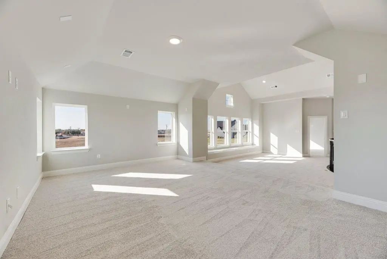
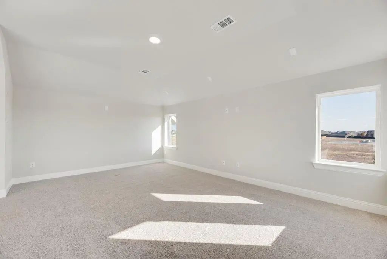
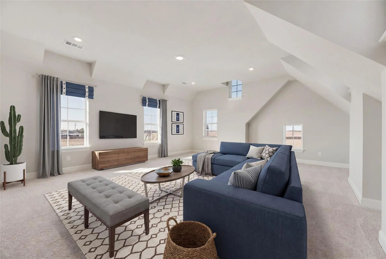
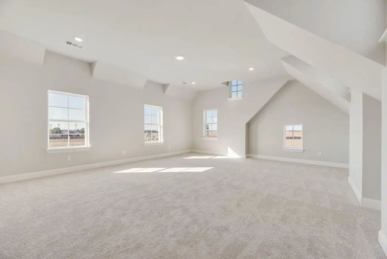
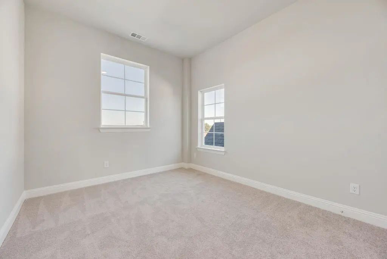
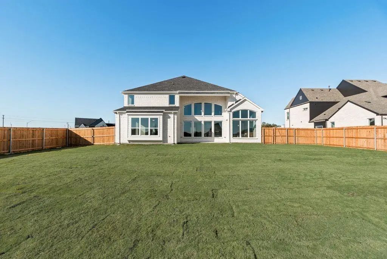
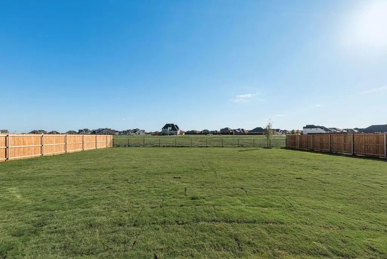
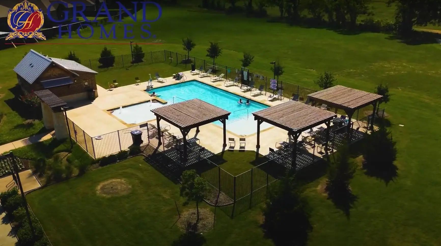
Introducing a new Grand Home in Park Trails, ideally located across from Opportunity Central. Residents enjoy access to a community pool and scenic walking trails, with all local schools within walking or biking distance. This beautifully designed Modern Farmhouse floor plan sits on .37 acre and has a 3 car garage. The home features a dramatic vaulted family room with a striking two-story modern fireplace and pre-wired flat screen TV outlet. Rich wood flooring extends through the entry, family room, home office, primary retreat, kitchen, and dining area, creating a warm and elegant feel. The chef’s kitchen, features Shaker-style cabinetry, Omegastone slab countertops, a five-burner gas cooktop, built-in stainless appliances, large island, walk-in pantry, and a spice drawer and trash drawer. A full oak staircase with contemporary wrought iron balusters adds a sophisticated touch. The first floor includes a home office and living area perfect for entertaining, along with a guest suite. Thoughtful upgrades include double front doors, eight-foot interior doors on the main level, extensive moldings, rocker switches, and decorative lighting throughout. The primary bath offers a luxurious retreat with a freestanding soaking tub, large frameless glass shower, and a huge closet. Upstairs, a spacious game room provides an ideal area for kids or recreation, a Media Room and a Bonus Room for the kids play area or a gym. There is also a large laundry room. This Energy Star certified home features R38 insulation, a radiant barrier roof, and energy-efficient vinyl windows. This is luxury living with convenience and style in one of the area's most sought-after neighborhoods.
View Virtual TourPrice and Status Change History for 510 Kings Canyon Court
Price and Status Change History Require Client Level AccessQuick Valuation Analysis from 7 Active and 18 Sold Listings
Pricing Trends from 7 Active Listings in Park Trails
| This Home's Price | $896,135 | This Home's Price Per SqFt | $ |
| Average Price | $459,594 | Average Price Per SqFt | $ |
| Highest Price | $896,135 | Highest Price Per SqFt | $ |
| Lowest Price | $285,000 | Lowest Price Per SqFt | $ |
Pricing Trends from 18 Sold Listings in Park Trails
| This Home's Price | $896,135 | This Home's Price Per SqFt | $ |
| Average Price | $404,173 | Average Price Per SqFt | $ |
| Highest Price | $658,753 | Highest Price Per SqFt | $ |
| Lowest Price | $285,000 | Lowest Price Per SqFt | $ |
 Free Move-Up Offer For New Home Buyers with a Home to Sell
School Information
- School DistrictForney ISD
- Elementary SchoolCrosby
- Middle SchoolJackson
- High SchoolNorth Forney
- Intermediate SchoolRhodes
Community
- Address510 Kings Canyon Court
- SubdivisionPark Trails
- CityForney
- CountyKaufman
- StateTexas
- Zip Code75126
- HOAMandatory
- HOA Fees$50
- HOA Fees FrequencyMonthly
- FeaturesCommunity Pool, Greenbelt, Jogging Path/Bike Path, Lake, Playground, Sidewalks
- UtilitiesAll Weather Road, City Sewer, City Water, Concrete, Curbs, Sidewalk, Underground Utilities
Amenities
- SecuritySecurity Lights, Security System, Smoke Detector(s)
- # of Garages3
- GaragesGarage Door Opener, Garage Faces Front, Kitchen Level
Interior
- Interior FeaturesCable TV Available, Cathedral Ceiling(s), Decorative Lighting, Flat Screen Wiring, High Speed Internet Available, Open Floorplan, Sound System Wiring, Vaulted Ceiling(s)
- FloorsCarpet, Ceramic Tile, Wood
- FireplaceYes
- # of Fireplaces1
- FireplacesFamily Room
Exterior
- Exterior FeaturesRain Gutters
- FenceWood
- Lot DescriptionLandscaped, Lrg. Backyard Grass, Sprinkler System, Subdivision
Construction Details / Floorplan
- Living Areas6
- Dining Rooms1
- Full Baths4
- RoofComposition
- FoundationSlab
- ConstructionBrick, Radiant Barrier
Energy Efficiency / Green Features / Heating & Cooling
- Green Features12 inch+ Attic Insulation, Drought Tolerant Plants, HVAC, Low Flow Commode, Rain / Freeze Sensors, Roof, Thermostat, Windows
- HeatingENERGY STAR Qualified Equipment, Fireplace(s), Natural Gas, Zoned
Private Listing Information (Registration Required)
Listing Details
- AgentStephen Brooks
- OfficeRoyal Realty, Inc.
Users may not reproduce or redistribute the data found on this site. The data is for viewing purposes only. Data is deemed reliable, but is not guaranteed accurate by the MLS or NTREIS.
Listing information last updated on October 15th, 2026 at 10:21am CDT.